Refine Search
Sort by
$1,685,000
2 Beds 2 Baths NP25254211 MLS Closed Status
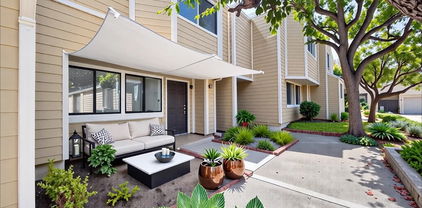
One of the best locations on the bluff, this FRONT ROW condo showcases amazing panoramic OCEAN and CATALINA VIEWS…and offers resort-style living within the gated community of Villa Balboa. Single-level with easy coastal living, 200 Paris Lane, #111 offers coveted features that rarely come up for sale in the community. Positioned on the ground level, its location highlights an expansive wrap-around patio that flows naturally in and out of the condo, flooding the open, airy layout with natural light. Immediately relax as you soak in ocean views seen from every room, and enjoy the beautiful bluff with gentle breezes, greenbelts, and wide walking paths. Approx.1665 sqft, the floorplan includes 2 spacious bedrooms, 2 full baths, interior laundry, a huge primary walk-in closet, and tons of storage. Meticulously maintained by the owners, upgrades include bamboo flooring, central AC, recessed lighting, and newer Dacor & KitchenAid appliances. Perched on the hill overlooking the Peninsula, the location is ideal! Hop on your bike or take a quick jaunt down the hill to experience some of the best fun in Newport Beach. Surf and sandy beaches - boutique shopping - delicious restaurants - body surfing at the Wedge - or paddle boarding in the bay. Villa Balboa’s resort-style amenities include two swimming pools, pickleball & tennis courts, a clubhouse, and a fully equipped fitness center. Minutes from John Wayne Airport and easy access to freeways, this is an exceptional opportunity for those seeking location, lifestyle, and incredible views. Don't miss this rare opportunity.

200 Paris Lane Unit 111, Newport Beach

$3,324,684
3 Beds 3 Baths OC25252199 MLS Closed Status
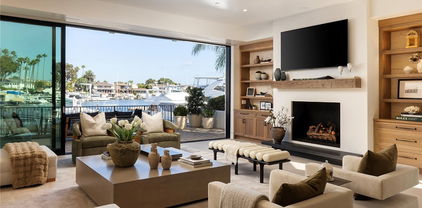
Parkhouse Residences, the ultimate expression of sophisticated coastal living designed to emphasize the best of Newport Beach and connection to its Southern California surroundings. This intimate, boutique enclave is the culmination of nearly a decade of design and planning offering a limited selection of premium residences and the only brand-new condominium development of its kind on the horizon for Newport Beach. With just 4 homes remaining, Parkhouse Residences is delighted to introduce our newest model home. With only two homes ever designed with this floor plan , this is the final one available and also the largest remaining home in our collection. Residence 8 features a spacious primary suite, including a bonus sitting room, a private terrace, dual walk-in closets, and a spa style bathroom. Expansive windows flood the space with light, offering views of the pool deck below and Uptown Newport Park in the distance. Plus, the two private balconies provide a unique neighborhood perspective, creating the perfect setting for alfresco entertaining or a serene personal retreat. Tailored amenities include a heated pool and spa, resort-inspired cabana, and state-of-the-art fitness center. The bespoke lobby provides direct elevator access to the residence, while owners enjoy private 2-car garages with storage.

4261 Uptown Newport Drive Unit 1, Newport Beach

$2,950,000
3 Beds 4 Baths OC25250229 MLS Closed Status
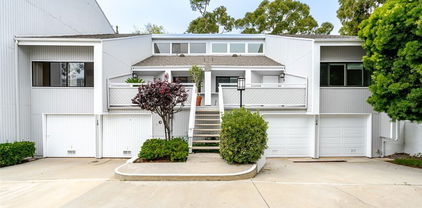
An entertainer's dream, this is a unique opportunity to own one of the few top-floor Penthouses overlooking Uptown Newport. This 2-story Penthouse features 3 bedrooms, with 2 full baths and a powder room on the lower level, offering approximately 2,811 square feet. Step out of the elevator directly into your residence, featuring a 20-foot double height foyer. The 2nd floor offers an additional den, full bath, and 357 square foot outdoor terrace with outdoor kitchen. The entertainers' kitchen is finished in custom millwork and countertops, and outfitted with Wolf and Subzero appliances. An additional prep sink is offered at the kitchen window with views. The light-filled primary suite is tucked away for privacy, with a spacious walk-in closet, and en-suite bath replete with a large soaking tub, spa-sized shower, and custom dual vanity. Floating above the treetops, Residence 6P is an indoor-outdoor oasis of casual sophistication designed to enhance the Newport Beach lifestyle. Tailored amenities include a serene, heated pool and spa, resort-inspired cabana, and state-of-the-art fitness center. The bespoke lobby provides direct elevator access to the residence, while owners enjoy private 2-car garages with storage.

4261 Uptown Newport Drive Unit 6P, Newport Beach

$550,000
1 Beds 1 Baths NP25248382 MLS Closed Status
Price slashed for immediate sale!! Best area opportunity!! Absolutely gorgeous Versailles 1 bedroom and 1 bath condominium with numerous recent upgrades including custom wood laminate and tile flooring, custom wood cabinetries, custom molding, stone Kitchen Countertops, Newer Kitchen Sink & Appliances, Tiled Shower & Bathroom & Kitchen Floors, Custom Plumbing Hardware and Bathroom Sink, Custom Lighting Fixtures Excellent ground floor location with a view of the lush garden and sparkling fountain area. Very quiet, serene and secure location within the exclusive and secure Versailles Association. Ground floor 1 bedroom and 1 bath unit. Easy aacess to pool, spa and clubhouse. Absolutely gorgeous interior decor. Custom paint. Nice and clean and ready to move in. Spacious one bedroom model with private patio. Best area value! Quiet and sunny north facing exposure. Great association with pool, spa, clubhouse and gym. Just a short stroll to oceanfront. Resort-like Community with Pool, Spa, Clubhouse, Sauna, Weightroom, Library, etc. etc. Short Stroll to Oceanfront.

101 Scholz Plaza Unit 123, Newport Beach

$7,650,000
5 Beds 5 Baths NP25239414 MLS Closed Status
Discover a stunning re-imagined 2024 custom single-family residence nestled in the serene neighborhood of the Port Streets. Located on a spacious corner lot spanning 9,000 sqft, the home offers a tranquil retreat with 5,306 sqft of living space. No expense has been spared in sourcing the finest finishes. White French oak floors flow throughout the home. The inviting living room features French doors that open onto the front porch, allowing for afternoon breezes and easy access to outdoor entertaining; a cozy stone fireplace also provides warmth and ambiance in this formal space. The gourmet kitchen is a chef's dream, featuring a Wolf six burner range, Sub-Zero refrigerator, 2 Bosch dishwashers, wine refrigerator, Wolf cappuccino maker, dual islands, Taj Mahal quartzite countertops, and gorgeous pendant lighting. Enjoy casual dining with bar seating or gather in the formal dining area for a more sophisticated entertaining experience. The family room off the kitchen is complete with bifold doors that lead to the back patio for indoor-outdoor living. The backyard offers a lush green grassy area that creates a serene and peaceful atmosphere, making it the perfect space for entertaining guests or simply unwinding. The dedicated work-from-home office with French doors offers a private and productive workspace. A secluded main floor guest bedroom with en-suite bathroom, walk-in shower, and views of the front yard is perfect for accommodating visitors or extended family. The second floor, primary suite is a luxurious retreat, featuring a soaking tub, dual-head showers, dual vanities, Calcutta black marble countertops, white oak finished cabinetry, his-and-her closets with built-ins, washer and dryer, and a private balcony. Three additional bedrooms and 2 bathrooms are also located upstairs, creating an ideal separate wing. Ensuring convenience and functionality, the second level also includes a laundry room complete with utility sink. Additional home features include recessed lighting and prewiring throughout for your premier entertainment system, as well as a two-car attached garage. The award-winning Blue Ribbon school, Andersen Elementary, serves the community. The home is also located within moments of exquisite dining and shopping options at Fashion Island. This exceptional home offers the perfect combination of style, comfort, and functionality.

1963 Port Edward Place, Newport Beach

$3,400,000
4 Beds 3 Baths NP25239964 MLS Closed Status
Impeccably reimagined by Acre Homes, this 4-bedroom, 3-bath Newport Beach residence embodies the perfect blend of elevated design and effortless coastal living. Completely transformed with timeless sophistication, the home has been expanded and fully renovated inside and out, featuring an open-concept floor plan with white oak flooring, custom millwork, designer lighting, and a seamless connection between indoor and outdoor spaces. The chef’s kitchen serves as a true centerpiece, showcasing custom white oak cabinetry, premium appliances, a spacious pantry, and thoughtfully reimagined walls that create a bright, airy flow throughout the living areas. The primary suite offers a serene retreat with a spa-inspired bath and a beautifully crafted walk-in closet. A newly added bedroom and bathroom provide flexibility for guests or a private home office. Every major system has been upgraded for modern comfort and peace of mind, including new HVAC and ducting, all-new plumbing and electrical, a new roof over the additions, new windows and doors, and a tankless water heater. The private backyard is an entertainer’s dream, featuring new landscaping, sleek hardscape, fresh concrete, and a sparkling pool—creating the perfect setting to relax or host under the California sun. Ideally located near Newport Beach’s iconic beaches, upscale dining, boutique shopping, and award-winning schools.

2200 Windward, Newport Beach

$9,100,000
4 Beds 8 Baths OC25240428 MLS Closed Status
Experience the pinnacle of Newport Beach living in this brand-new, single-story masterpiece spanning 4,677 square feet of refined design and modern luxury. Set on one of Dover Shores’ most desirable streets, this architectural gem blends sophisticated style with effortless indoor-outdoor living. Step inside to soaring ceilings and a dramatic 33-foot motorized sliding glass wall that opens seamlessly to your private backyard retreat complete with a sparkling pool, BBQ island, firepit, and elevated deck for entertaining under the sun or stars. The heart of the home is the chef-inspired kitchen, featuring Thermador appliances, Le Blanc quartzite countertops, and a walk-in pantry, all framed by custom cabinetry and natural stone finishes found throughout the residence. The 1,000 sqft primary suite is a sanctuary, boasting a coffee bar, his-and-hers layout, makeup vanity, freestanding tub, and an oversized shower wrapped in breathtaking Michelangelo Dolomite quartzite slabs. Three additional ensuite bedrooms, a glass-enclosed office, and a den provide versatility for family and guests alike. Upstairs, the expansive rooftop deck delivers panoramic, “forever” Back Bay views, complete with a firepit, BBQ, and bathroom, creating the ultimate space for sunset gatherings. Additional highlights include a 3-car garage and a fully integrated Savant home automation system, ensuring every modern convenience is at your fingertips. This is modern coastal living at its finest. 1918 Santiago is a home where every detail is intentional, every finish is natural, and every view is extraordinary.

1918 Santiago Drive, Newport Beach

$1,625,000
3 Beds 3 Baths PW25236687 MLS Closed Status
Beautifully Updated Townhome in the Heart of Newport Beach! Welcome to Baycrest, one of Newport Beach’s most desirable townhome communities in the sought-after Eastbluff neighborhood. This stylishly updated two-story residence offers three spacious bedrooms and three bathrooms, perfectly blending comfort and sophistication. The seller has thoughtfully reimagined the home with timeless design and quality finishes. The brand-new kitchen features custom cabinetry, Kinetico RO water filter system, designer hardware, sleek countertops, and a spacious walk-in pantry. New flooring, fresh paint, and custom built-ins create a cohesive, modern aesthetic throughout, full house water filtration system, and soft water system. Downstairs, a versatile bedroom with a built-in Murphy bed makes the perfect guest room, home office, or both—offering flexibility for today’s lifestyle. Upstairs, the primary suite includes beautifully organized custom closets, while the master and guest bathrooms provide the ideal opportunity to add your own finishing touches. Residents of Baycrest enjoy access to a beautifully updated community pool and spa area, perfect for relaxing or entertaining year-round. Nestled in a prime Newport Beach location, this home offers easy access to world-class shopping and dining at Fashion Island, scenic Back Bay trails, top-rated schools, and, of course, the beach just minutes away. With its light, bright interiors and tasteful updates completed within the last year, this Baycrest townhome is truly move-in ready and showcases the best of coastal living.

104 Baycrest, Newport Beach

$1,320,000
4 Beds 5 Baths 25601205 MLS Active Status
New Co-Ownership Opportunity: Own one-eighth of this professionally managed, turnkey home. Waterside stands on River Avenue in Newport Beach, a newly built contemporary home with a private dock and Duffy boat on Balboa Cove. The white stucco exterior has clean lines, a two-car garage and a private elevator connecting all three levels, with the architecture oriented toward the water from the ground floor up.The main level has white oak floors, a fireplace and glass doors that open the full width of the living space to the waterfront patio below. The kitchen has white Shaker cabinetry, dark stone countertops, a custom exhaust hood, open shelving and a large island with bar seating, with a wine refrigerator built into the adjacent living area. The primary suite has its own fireplace, a private balcony overlooking the bay, a walk-in closet and an en suite bath with a freestanding soaking tub, rain shower and dual vanity. Three additional bedrooms each with private baths complete the layout.The waterfront patio has a gas fire pit, grill and outdoor dining area, with the private dock and Duffy boat just beyond for exploring Newport Harbor. The rooftop deck is Waterside's highest point, with an outdoor kitchen, fireplace and panoramic Balboa Cove views. Balboa Island, Channel Park and Fashion Island's shops and dining are all within easy reach.Waterside is fully designed, furnished and managed by Pacaso. Owners arrive to find the home exactly as it should be, with the dock ready and the bay just outside.

4106 River Avenue Unit 2, Newport Beach

$1,300,000
4 Beds 5 Baths 25586393 MLS Closed Status
New Co-Ownership Opportunity: Own one-eighth of this professionally managed, turnkey home. Waterside offers a private dock, spectacular views and an elevator serving all three levels. A top-floor bonus room opens to a patio with a fireplace, an outdoor kitchen and Balboa Cove views. The main level great room has a fireplace and slide-away glass doors to a patio with a gas fire pit and dining table. The kitchen features an island with bar seating, a pantry, open shelving, a wine fridge and top-tier stainless steel appliances. The home has four bright en suite bedrooms, including the luxurious primary suite with bay and city-light views, a fireplace, rain shower, stand-alone tub and dual sinks. The home, close to beaches and Balboa Island, comes fully furnished and professionally decorated.

4106 River Avenue, Newport Beach

$3,700,000
3 Beds 4 Baths NP25192943 MLS Closed Status
Welcome to 1206 Blue Gum Drive in Dover Shores — a fully reimagined single-story home blending modern design with coastal elegance. Set on one of the neighborhood’s most desirable cul-de-sacs, this residence greets you with striking curb appeal, custom hardscape, wood-style doors, black-framed windows, and smooth stucco accents. Inside, wide-plank oak floors and designer lighting highlight an open floor plan anchored by a chef’s kitchen with a marble-wrapped waterfall island, white oak cabinetry, premium appliances, and a walk-through pantry. Bifold doors open to a private entertainer’s backyard with new hardscape, a built-in firepit, and multiple terraces for seamless indoor-outdoor living. The primary suite offers a spa-like retreat with vaulted ceilings, a freestanding soaking tub, artisan tilework, and marble mosaic floors. Additional features include two statement fireplaces, custom built-ins, and a designer powder room. Just minutes from Back Bay, beaches, Castaways Park, and 17th Street dining, this is luxury coastal living at its finest.

1206 Blue Gum Lane, Newport Beach

$2,685,000
5 Beds 2 Baths OC25193788 MLS Closed Status
This exceptional single-level home redefines coastal sophistication, blending timeless architecture with modern elegance. Encompassing 2,062 square feet, the reimagined floor plan has been designed with seamless flow, refined finishes, and effortless livability. Every detail reflects thoughtful craftsmanship and an unwavering commitment to quality. Through the custom entry, wide-plank distressed white oak flooring carries throughout, establishing a warm yet elevated aesthetic. A stunning fireplace anchors the living space, complemented by recessed lighting, skylights, and a premium surround sound system that together create a luminous and inviting atmosphere. The kitchen stands as the heart of the home, showcasing stainless steel appliances, quartz countertops, bespoke shaker cabinetry, and a timeless subway tile backsplash—a perfect fusion of form and function. The primary suite offers a private sanctuary, complete with expansive closets and a spa-like bath adorned with dual vanities and designer tile from floor to ceiling. Designed for both intimate gatherings and grand entertaining, the expansive backyard and patio extend the living experience outdoors, offering a serene retreat. Ideally positioned near the scenic Back Bay and within the highly regarded Mariners School district, this turnkey residence delivers an unparalleled lifestyle of comfort, style, and distinction.

1930 Irvine Avenue, Newport Beach

$850,000
3 Beds 3 Baths DW25190670 MLS Closed Status
Welcome to 5 Sundance Drive in Newport Beach! Discover the pinnacle of Newport coastal life with in this fully reimagined 3-bedroom, 2.5 bath residence. From custom new cabinetry, scratch resistant laminate flooring, polished quartz countertops, fresh paint and a warm glow of LED recessed lighting enhancing the open floor plan's, airy design. There is a master retreat with high vaulted ceilings, dual closets, along with options to customize both upstairs and downstairs bathrooms to your personal style. Multiple living spaces flow seamlessly to an inviting front patio and a private back patio area, perfect for soaking in ocean breezes, al fresco dining, or entertaining guests. Nestled in a private cul-de-sac enclave just steps from scenic Canyon Park trails, residents enjoy a resort-inspired lifestyle with a sparkling pool and spa, basketball courts, jogging and biking paths, and ocean views visible from the community entry sign. With ample guest parking, a private garage, and an additional carport, convenience and comfort are unmatched. Perfectly located near world-class beaches, Newport Harbor, Huntington Beach, Surf City, Fashion Island’s upscale shopping and dining, and award-winning schools, this home combines serene retreat with the prestige and vibrancy of the Newport Coast. Ocean breezes, sunset views, and a bespoke coastal lifestyle in the private Newport Terrace community awaits you.

5 Sundance Drive, Newport Beach

$19,700,000
4 Beds 5 Baths LG25190438 MLS Closed Status
This exceptional waterfront custom home located in the Lido Village features unparalleled craftsmanship and luxurious designer finishes throughout. The Santa Barbara contemporary style sets the new standard for Newport waterfront luxury. For the yachting and culinary enthusiast alike - mere steps from the front door are some of the best restaurants and nightlife in Newport, or venture to the backyard where the 75-foot dock awaits for ocean adventure. The exterior is graced with white limestone and expansive Arcadia windows, framing picturesque water views from both the front and rear of the property. Spanning over 5,000 ft, every inch of this property is the epitome of attention to detail and master of craftsmanship. With a push of a button, the Arcadia power slider doors usher in the bay breeze, seamlessly transforming the living room into true indoor/outdoor bayfront living. The living spaces boast stunning European oak herringbone and straight plank floors, with Venetian plaster walls and custom white oak beams adding warmth and texture. The gourmet kitchen is a chef's dream, showcasing Cristallo Supreme slabs, hand-blown glass pendants, Wolf and Sub-Zero appliances, and a hand-plastered range hood. Custom white oak beams and cabinetry complete the sophisticated aesthetic, while the adjacent walk-in pantry features hand-painted marble backsplash for added flair. With Lutron lighting and integrated Sonos speaker system throughout the whole house, guests will always be greeted with the perfect combination of light and sound. Each of the home's bathrooms exudes luxury, with handcrafted tiles, Waterworks burnished brass fixtures, and high-end TOTO washlets. The primary suite is a true sanctuary with custom white oak beams, and a Nero Lactea marble fireplace mantle, and custom his and hers walk-in closets imported from Italy that rival most designer showrooms. Additional standout features include a sophisticated office with handlaid ceiling wood paneling, a stunning staircase adorned with custom hand-painted Carrara marble tiles, and a wine cellar with semi-precious crystal quartz walls. The garage is a showpiece in itself, with custom cabinetry, Caesarstone quartz counters, porcelain flooring, and room for 3 cars plus car lift. No expenses were spared during construction and design of this masterpiece - don't miss out on this rare opportunity to own bayfront elegance.

615 Lido Park Drive, Newport Beach

$1,115,000
2 Beds 2 Baths WS25180804 MLS Closed Status
Experience authentic SoCal coastal living in this luxury townhome designed for the ultimate seaside lifestyle. Only a short stroll to the pristine classic California beaches with its surrounding restaurants and shops. Located in the prestigious Newport Crest complex featuring beautifully maintained grounds with tennis courts and pool. All new wood look laminate floors. 2-bedroom, 2-bathroom and loft added with permit. Spacious 2 car garage with storage and work table. Large wooden deck with lush garden views.* Built 1973 * Sq. Ft. 1170 plus loft. * HOA Fees $600 per month * Trust sale, sold in present “as is” condition . Buyer to satisfy condition with a fully licensed home inspection. (All information deemed reliable but not guaranteed) .

12 Barlovento Court, Newport Beach

$2,142,000
3 Beds 3 Baths NP25185763 MLS Closed Status
Price to sell!! 126 47th Street, an exceptional beach property situated in one of Newport Beach's most iconic locations. This stunning home boasts a 45-foot wide lot, offering an expansive layout that feels even more spacious than its impressive dimensions suggest. Step inside to discover an open-concept kitchen equipped with top-of-the-line Viking range and Sub-Zero refrigerator. The large island doubles as a dining table, perfect for entertaining. Each of the three generously-sized bedrooms features built-in closets, with the primary bedroom offering a private suite experience. The bathrooms exude a resort-like ambiance, providing a luxurious retreat. The home is designed with high ceilings and stylish ceiling fans, enhancing the airy feel throughout. Outside, the expansive patio is complete with a large firepit, ideal for cozy gatherings. There's ample parking with a two-car garage and a side driveway that serves as guest parking, easily accommodating 4+ cars. For those seeking a tranquil escape, the roof deck provides a serene space away from it all. Located just three houses away from the ocean and within walking distance to the beautiful Sunset Ridge Park, this property offers both convenience and leisure in Newport Beach living.

126 47th Street Unit 1, Newport Beach

$5,500,000
5 Beds 5 Baths NP25177940 MLS Closed Status
Wonderful opportunity to enjoy the coveted Lido Isle lifestyle just steps from the private community beach, clubhouse, marina, tennis courts, playground, and scenic waterfront park. This well-located, south-facing home offers approx. 3,725 square feet of thoughtfully designed living space with a layout ideal for both everyday comfort and entertaining. The welcoming courtyard entry opens to a spacious living room with fireplace, adjacent dining area, and a gourmet kitchen featuring an oversized island, newer stainless steel appliances, and extensive cabinetry and counter space. The main level also includes two bedrooms and a generous family room with fireplace that opens to a large strada patio, perfect for indoor-outdoor living and gatherings. Upstairs, the expansive primary suite offers a sitting area, private balcony, spa-inspired bath with Jacuzzi tub and shower, and an oversized walk-in closet with custom cabinetry. Two additional en-suite bedrooms and a loft area complete the upper level. With its spacious interiors, natural light, and prime proximity to Lido’s exclusive amenities and social offerings, this home presents a rare chance to create your coastal dream residence. Just a short walk or bike ride to Lido Marina Village, with its renowned shopping, dining, and entertainment.

120 Via Trieste, Newport Beach

$1,695,000
2 Beds 2 Baths LG25170047 MLS Closed Status
Lock and Go, Turn-key waterfront luxury! This is the Newport Beach lifestyle you've been waiting for. Located within Newport Towers, this fully renovated condo captures panoramic views of Newport Harbor, Lido Village, and the ocean stretching to Catalina Island. Enjoy the ultimate waterfront experience, combining low-maintenance living and peace of mind with an unbeatable location off PCH. The residence includes 24-hour security and gated parking for two vehicles. Inside, open living areas flow onto a private balcony with priceless harbor and water views. The chef’s kitchen features premium appliances, Calcutta Ultra countertops, and a waterfall-edge bar perfect for entertaining or casual meals. Tom Ford chandeliers and artisan wood flooring add a refined elegance throughout the space. Two generous bedrooms receive abundant natural sunlight. Both bathrooms are renovated with sophisticated porcelain tile and Bluetooth-enabled smart LED mirrors, creating a modern spa-like experience every day. Newport Towers residents enjoy exclusive benefits including priority private dock access, boating privileges, and resort-inspired amenities such as a fitness center and common lounge areas complete with BBQs. Walk to the ocean, harbor, Lido Village, or the iconic Newport Beach pier. This location places you at the heart of upscale shopping, dining, excellent schools, and endless recreational opportunities, making it an ideal investment opportunity in a sought-after destination. Experience coastal luxury like never before in a premier Newport Beach address.

3121 W Coast Unit 5D, Newport Beach

$963,000
2 Beds 3 Baths OC25163257 MLS Closed Status
Welcome to your new home at 1421 Superior Ave., Unit # 4 in Newport Beach, CA! This stunning contemporary condo offers the perfect blend of modern design and coastal living. With 1,182 square feet of beautifully designed space, this residence features two spacious bedrooms and two-and-a-half bathrooms, creating a comfortable and functional living environment. And with only 5 units, the self-managed HOA and low homeowner's dues, operations remain efficient and expenses stay low. As you step inside, you are greeted by a well-appointed living area equipped with a cozy fireplace, perfect for relaxing evenings. Windows adorn the entire property, allowing natural light to filter through. The kitchen comes equipped with a common kitchen setup, a dishwasher, and a gas stove with plenty of room to cook and enjoy. For leisure and relaxation, imagine yourself enjoying stunning and panoramic ocean views from Sunset Ridge Park that is steps away from the condo. With close proximity to the beach and premium surfing spots, the infamous Newport Peninsula, local restaurants and every amenity along 17th Street, this is a fantastic opportunity to live in Newport Beach! Explore the new 387 acre Randall Preserve bordering Newport Beach, Huntington Beach and Costa Mesa which will be opened as early as 2027. Convenience is key with an attached oversized 2-car garage and on-site parking, providing peace of mind. With an in-unit washer/dryer hookups, plus additional hookups in the garage, this home offers everything you need for modern living in the heart of Newport Beach.

1421 Superior Avenue Unit 4, Newport Beach

$8,999,000
4 Beds 5 Baths NP25162677 MLS Closed Status
A newly built architectural jewel by Brandon Architects, expertly designed by Vivienda Studio and crafted by BuildingWorx, 205 Via Eboli is a modern interpretation of the coastal farmhouse—understated, sophisticated, and deeply tactile. Positioned on an oversized parcel along a desirable center-strada on Lido Isle, this home blends organic warmth with refined precision. Step inside through a custom solid wood entry door to a foyer layered with architectural richness—hand-troweled plaster walls, Ridgley Studio lighting, and a sculptural staircase with leather-wrapped balusters by Moore & Giles. Every detail sets the tone for a home grounded in textural balance and tonal restraint. At the heart of the residence, the great room is anchored by a vein-cut travertine fireplace wall—serene, sculptural, and inviting. The space flows effortlessly into a sunlit dining area and a show-stopping kitchen featuring Rift White Oak cabinetry with magnetic touch-latch hardware, Naica Quartz countertops, a full butler’s pantry, and integrated appliances by Sub-Zero, Wolf, and Miele. A Kallista faucet provides a final touch of functional elegance. Pocketing doors dissolve the boundaries between indoor and outdoor living, opening to thoughtfully landscaped spaces accented with drought-tolerant succulents, motorized shades, and ambient lighting for a seamless coastal lifestyle. Upstairs, the primary suite is a private retreat of modern elegance—defined by geometric wood veneer wallcovering, a Titanium Travertine fireplace hearth, and a spa-like bath wrapped in travertine marble slab with THG Paris fixtures and a TOTO Neorest smart toilet. The custom walk-in closet offers abundant storage space in a beautifully tailored setting. Secondary bedrooms continue the home’s serene palette, with Phillip Jeffries and Holly Hunt wallcoverings, Taj Mahal quartzite vanities, Chablis limestone floors with bronze inlay, and Hansgrohe fixtures. Additional features include a striking powder room with chiseled limestone, a designer elevator with copper-accented stone, laundry with crackled ceramic tile, Baldwin hardware, Jonathan Browning lighting, and wide-plank European White Oak flooring throughout. A rare opportunity to own a thoughtfully designed, timelessly modern home on Lido.

205 Via Eboli, Newport Beach

$1,890,000
4 Beds 4 Baths PW25153560 MLS Closed Status
Experience the best of Newport Beach at 15 Ebb Tide Cir, an exceptional corner-unit residence located in the modern coastal enclave of Ebb Tide. Built in 2017 and recently updated, this 4-bedroom, 4-bathroom home offers a seamless blend of elevated design and relaxed beachside living. The open-concept layout features a sleek chef’s kitchen with quartz countertops, stainless steel appliances, and an oversized island that flows effortlessly into the light-filled living and dining areas. A first-floor bedroom with en-suite bath provides flexibility for guests, a home office, or multi-generational living. Upstairs, spacious bedrooms and spa-like bathrooms continue the home’s refined aesthetic, while the expansive rooftop deck steals the show, perfect for entertaining or relaxing with panoramic city light and ocean views with the refreshing coastal breeze. Situated in close proximity to the beach, Lido Marina Village, and some of Newport’s most desirable shopping and dining destinations, Ebb Tide community offers resort-style amenities including a pool, spa, and BBQ area. This is modern contemporary coastal living at its finest.

15 Ebb Tide Circle, Newport Beach

$4,500,000
3 Beds 4 Baths NP25151535 MLS Closed Status
Located in the prestigious Cliff Haven neighborhood of Newport Beach, this contemporary coastal residence offers elegance, privacy, and stunning views. Perched on a slope in a quiet cul-de-sac, the home spans approximately 2,576 square feet of refined living space on a generous 10,000 sq ft lot. Designed for comfort and flexibility, the home features a total of three bedrooms, including two master suites, one on the main level and the other on the lower level with a private bath, making it ideal for extended family or guest accommodation. The main level also offers 2.5 bathrooms with an open-concept layout that maximizes natural light and showcases sweeping ocean and harbor views. Enjoy the tranquility of one of Newport Beach’s most sought-after communities, located within a top-rated school district and just minutes from the beach, local shopping, and world-class dining. This is a rare opportunity to own a beautifully positioned home in Cliff Haven.

730 Saint James Place, Newport Beach

$1,980,000
4 Beds 4 Baths OC25146290 MLS Closed Status
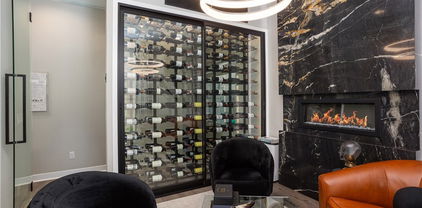
This stunning tri-level, 4-bed, 3.5-bath is one of Ebb Tide's best. Offering a rare blend of modern elegance and refined coastal living, this Plan 3 spans 2,229 sqft, showcasing architectural distinction and thoughtful design throughout. The owners invested approx. $300,000 in beyond-builder upgrades, high-end finishes, and the expertise of a professional interior design team with custom furnishings throughout, resulting in a home that is both visually striking and completely elevated. The private lounge (first floor bedroom) is enclosed with commercial-grade tamper-proof glass wine fridge, adding a unique layer of versatility to the home. A dramatic floor-to-ceiling black marble fireplace with rich cognac-toned striations and soft white veining serves as the focal point of this uniquely designed living area, setting a sophisticated tone. The custom-built, temperature-controlled wine storage system doubles as a striking architectural element upon entry. The oversized kitchen island features marble countertops surrounded by a suite of premium appliances, offering both functionality and style. A frosted glass bathroom door, floor-to-ceiling accent drapes, and a staggered drop-down ceiling with integrated lighting further elevate the interior experience. 3 bedrooms are located on the main floor, including a spacious primary suite with a spa-inspired bathroom. Upstairs, an expansive rooftop deck with ocean and panoramic views, a built-in grill, refrigerator, and fire pit creates an ideal setting for year-round entertaining. Additional features include an attached 2-car garage with a sleek glass door and a short commute to Trader Joes. The home is located within a community that offers access to a shared pool. With its modern coastal-contemporary style, designer-curated interiors, and a level of finish far beyond builder grade, this residence presents an exceptional opportunity in one of Orange County’s most desirable areas.

35 Ebb Tide Cir, Newport Beach
$8,240,150
8 Beds 7 Baths OC25146021 MLS Closed Status
OCEAN VIEWS FROM ALL 3 FLOORS! Located just steps from the sand on one of the peninsula’s most desirable double wide streets, this extremely rare 35 foot wide lot was masterfully designed to incorporate two units with no shared vertical walls. The spacious upper unit consists of the full 2nd and 3rd floors, offering 2,467 square feet of living space, five bedrooms, 4 full bathrooms and multiple patio spaces. Upon entering the home, you will be greeted by 10 ft. ceilings, a white brick open fireplace in the living room and fully pocketing Fleetwood sliding glass doors for an effortless transition between the great room and a 320 sq. ft. patio with firepit, BBQ and white water ocean views. Utilize the convenience of an elevator to access each floor, which includes a third-floor patio that consists of 300 sq. ft. of covered space with fireplace and 800 sq. ft. of uncovered patio space with firepit, 8 person jacuzzi hot tub and panoramic ocean and Catalina views. Enjoy the elegance and style of white oak flooring, custom oak cabinets and designer-appointed lighting, plumbing fixtures, tile and countertops throughout the home. The gourmet kitchen offers ample storage space and is fully equipped with a Sub-Zero/Wolf appliances including: fridge, freezer and wine fridge columns, oven, microwave and a separate Scotsman ice maker. An integrated Control4 audio visual system centrally controls separately zoned speakers and TVs throughout both the inside and outside of the home, ensuring seamless entertainment for you and your guests. The large primary suite features a fireplace, a spacious bathroom and a walk-in closet. Avoid the hassle of the typical condo tandem parking with a side-by-side two car garage dedicated to the upper unit. The lower unit offers the rare opportunity to have a handicap accessible 1,410 sq. ft., 3 bedrooms, and 3 bathrooms all on the ground floor. This unit provides a spacious great room with a Fleetwood sliding glass door that opens to a 300 sq. ft. patio with BBQ and ocean views. Parking for this unit includes a one car garage and covered carport. It has been used as a full-time rental (with short term permit), booked nearly year-round with countless 5 star reviews, and generates around $170,000+ per year. Whether you are looking for your own personal dream home, looking to maximize revenue, or something in between, this property offers the flexibility to tailor its use to suit your ideal scenario.

112 30th Street, Newport Beach
$15,050,000
5 Beds 6 Baths NP25140719 MLS Closed Status
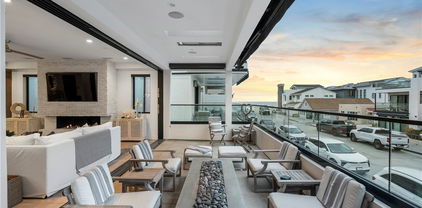
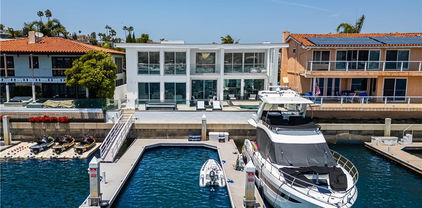
Introducing the ultimate Waterfront Back Bay Estate in the prestigious Dover Shores community in Newport Beach. This world-class home has been professionally designed and masterfully constructed with the highest quality finishes rarely found elsewhere, offering the ultimate lifestyle. Ideally situated on a spectacular 6,000 sq. ft. lot, the home features an impressive 60 ft of frontage offering unobstructed, sweeping 180-degree views that are truly unmatched. The entry into the residence begins with a large glass pivot door into the private courtyard showcasing a tranquil pool, sitting area and show stopping 30 ft backlit feature wall. Spanning nearly 5,000 square feet, the home features five (5) ensuite bedrooms highlighted by the primary suite with private balcony overlooking the water. A waterfront glass-walled media/game room has an ensuite with an infrared sauna. On the main level, the jaw dropping expansive kitchen is a true centerpiece, flowing effortlessly into the sleek family room, sophisticated dining space and open-concept living room, all framed by dramatic floor-to-ceiling glass. Walls of glass dissolve the boundary between indoor and out, creating panoramic unobstructed views of Newport Beach’s iconic Back Bay. Highlights of the home include substantial 4 ft square porcelain tile flooring throughout the interior and exterior spaces, white oak flooring in each bedroom suite, custom oak cabinetry, hand-cut imported stone kitchen countertop, top of the line Gaggenau appliances, Restoration Hardware lighting and Graff bathroom fixtures - to name a few. The rear terrace is equally impressive featuring a tremendous outdoor patio with firepit, spa, bbq and both lounging and dining spaces. Additional features include a two car garage with 220-volt EV charging and ADT security system. Fully renovated in 2023, this masterpiece also includes two private docks accommodating a 60 ft and 70 ft yacht along with space for a 22 ft Duffy or Jet Skis. Located on one of the most private and sought-after lots in Newport Beach this rare offering is minutes from world-class shopping, dining and beaches. This is more than a turnkey home- it is a true statement of refined coastal waterfront living.
323 Morning Star Lane, Newport Beach

$10,500,000
3 Beds 4 Baths OC25133061 MLS Active Status
Welcome to coastal luxury redefined. Perfectly positioned directly on the sand in Newport Beach, this completely remodeled modern masterpiece offers the ultimate oceanfront lifestyle. With 3 spacious bedrooms, 3.5 designer bathrooms, and a sleek contemporary design throughout, this stunning two-story home is the epitome of Southern California elegance and comfort. Step inside and be captivated by panoramic ocean views, high-end finishes, and an open-concept layout that blurs the line between indoor and outdoor living. The gourmet kitchen features top-of-the-line appliances, custom cabinetry, and an oversized island perfect for entertaining. The living area opens seamlessly to the beachside patio—ideal for morning coffee, sunset cocktails, or simply soaking in the sound of the waves. Upstairs, retreat to the luxe primary suite with its own private balcony overlooking the Pacific, spa-inspired ensuite bath, and generous closet space. The additional bedrooms offer comfort and privacy for family or guests, each with their own en-suite bathrooms. But the crown jewel? A private rooftop deck with 360-degree views from the coastline to the city lights—your own exclusive oasis for entertaining, sunbathing, or star-gazing. Located just steps from world-class dining, shopping, and the Newport Harbor, this is a rare opportunity to own one of the most coveted addresses on the beach. Live where others vacation. Welcome to 7104 W Oceanfront.

7104 W Oceanfront, Newport Beach

Based on information from California Regional Multiple Listing Service, Inc. as of . This information is for your personal, non-commercial use and may not be used for any purpose other than to identify prospective properties you may be interested in purchasing. Display of MLS data is usually deemed reliable but is NOT guaranteed accurate by the MLS. Buyers are responsible for verifying the accuracy of all information and should investigate the data themselves or retain appropriate professionals. Information from sources other than the Listing Agent may have been included in the MLS data. Unless otherwise specified in writing, Broker/Agent has not and will not verify any information obtained from other sources. The Broker/Agent providing the information contained herein may or may not have been the Listing and/or Selling Agent.