Refine Search
Sort by
$10,500,000
3 Beds 4 Baths OC25133061 MLS Active Status
Welcome to coastal luxury redefined. Perfectly positioned directly on the sand in Newport Beach, this completely remodeled modern masterpiece offers the ultimate oceanfront lifestyle. With 3 spacious bedrooms, 3.5 designer bathrooms, and a sleek contemporary design throughout, this stunning two-story home is the epitome of Southern California elegance and comfort. Step inside and be captivated by panoramic ocean views, high-end finishes, and an open-concept layout that blurs the line between indoor and outdoor living. The gourmet kitchen features top-of-the-line appliances, custom cabinetry, and an oversized island perfect for entertaining. The living area opens seamlessly to the beachside patio—ideal for morning coffee, sunset cocktails, or simply soaking in the sound of the waves. Upstairs, retreat to the luxe primary suite with its own private balcony overlooking the Pacific, spa-inspired ensuite bath, and generous closet space. The additional bedrooms offer comfort and privacy for family or guests, each with their own en-suite bathrooms. But the crown jewel? A private rooftop deck with 360-degree views from the coastline to the city lights—your own exclusive oasis for entertaining, sunbathing, or star-gazing. Located just steps from world-class dining, shopping, and the Newport Harbor, this is a rare opportunity to own one of the most coveted addresses on the beach. Live where others vacation. Welcome to 7104 W Oceanfront.

7104 W Oceanfront, Newport Beach

$818,000
1 Beds 1 Baths NP25143982 MLS Closed Status
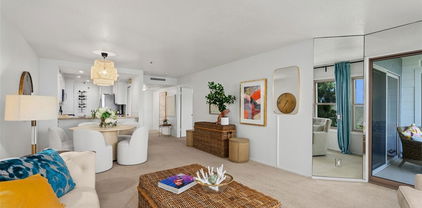
LOCATION, LOCATION! Move-in ready, this coastal condo is perfectly positioned within the gated community of Villa Balboa. Serene and peaceful, enjoy peek-a-boo ocean views and float among the tree-tops as you embrace relaxed beach living. The open floor plan offers a blend of interior comfort and easy outdoor living. Highlights include a galley kitchen with newer LG and GE appliances, and an oversized counter bar that flows into light-filled spaces. Views are enjoyed from every room, highlighting multiple windows and sliding glass doors opening to a spacious patio. And the oversized primary suite is a serene sanctuary, offering ample space for workflow, reading, and relaxing. Additional features include triple-paned windows and glass doors, new screens, recessed lighting, a stackable washer/dryer, and an assigned parking space conveniently located near the elevator. Villa Balboa’s resort-style amenities include 2 pools, 2 spas, tennis & pickleball courts, a state-of-the-art gym, a private clubhouse, BBQ/picnic areas, and walking paths. Offering easy access to the 55 Freeway and John Wayne Airport, this is one of Newport Beach’s most desirable and affordable gated communities. Don’t miss this amazing opportunity!

260 Cagney Lane Unit 206, Newport Beach

$3,950,000
3 Beds 3 Baths OC25115385 MLS Closed Status
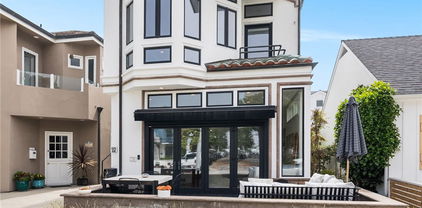
An unparalleled turnkey oasis, 332 L Street, is one-of-a-kind on the highly coveted Balboa Peninsula Point. Situated across from the serene L Street Park and just steps to the sand, this exquisite residence is the perfect balance of coastal luxury, comfort, and function. The home boasts three bedrooms, two and a half bathrooms and has been tastefully appointed with sophisticated custom finishes and bespoke details throughout. Upon entering through the front Dutch door, you are greeted by a bright and inviting open floor plan that seamlessly blends the living and dining areas featuring a statement fireplace and bi-folding doors that lead to a spacious private front patio. Enjoy views of the park, embrace ocean breezes, or dine al fresco all while being able to entertain effortlessly through an indoor-outdoor experience. The culinary enthusiast will delight in the beautiful chef’s kitchen that is equipped with modern appliances, amble cabinetry, and a large center island. An adjacent dining alcove provides the perfect setting for intimate gatherings or larger celebrations. Retreat upstairs to a dreamy primary suite with custom built-ins, balcony access, walk-in closet, and a spa-inspired bath featuring dual vanities and a luxurious oversized shower. Two additional bedrooms each with new frameless corner windows and a guest bath are also on the second floor. Ascend to the spacious rooftop deck that offers peek-a-boo ocean views and Harbor views, perfect for moments of tranquility and relaxation under the sun. Additional amenities include Engineered Oak hardwood floors throughout, central A/C, automatic window treatments, automatic patio slider door screen, retractable patio awning, and newer windows in the living room and guest bedrooms. A 2 car garage features epoxy floors, storage, and an EV car charger. This rare gem epitomizes refined coastal living with endless opportunities for relaxation or recreation and is close to high-end shopping, dining, John Wayne Airport, award-winning schools, and world-famous Wedge surf spot. Discover the unmatched lifestyle this remarkable home affords.

332 L Street, Newport Beach

$2,050,000
3 Beds 3 Baths NP25107152 MLS Closed Status
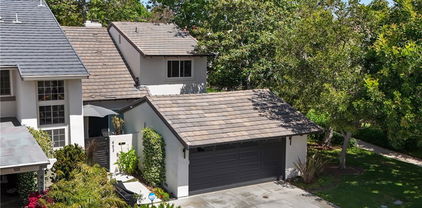
Reduced by $100,000! Situated on a premium oversized corner parcel in the desirable Eastbluff neighborhood of The Bluffs, this 3-bedroom residence was thoughtfully remodeled in 2021. Significant and recent upgrades throughout the home exude both style and functionality. Residents gravitate to the beautifully appointed kitchen, hosting a La Cornue range, custom wood cabinets, Calacatta stone countertops, as well as Sub-Zero and Fisher Paykel appliances. The living spaces are enhanced by seamless indoor-outdoor flow to the wrap-around patio finished with herringbone tile, offering undisturbed views of a rolling greenbelt. Experience effortless living with fully automatic window treatments and a sophisticated "Caseta by Lutron" lighting system, providing complete control and ambiance. Residents of The Bluffs enjoy access to HOA amenities, including a pool, clubhouse, picnic area, and playground. The location is superb, near award-winning schools, The Back Bay Nature Preserve, and the premier shopping and dining of Fashion Island.

453 Vista Trucha, Newport Beach

$1,120,000
2 Beds 2 Baths OC25106388 MLS Closed Status
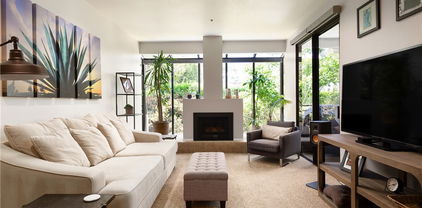
Welcome to 270 Cagney Lane Unit 215! A beautifully remodeled and spacious 2 bedroom, 2 bathroom condo offering 1,295 square feet of sophisticated living in the highly sought-after Villa Balboa community of Newport Beach. Just a short stroll to the sand, this home blends comfort, modern upgrades, and an unbeatable location. Remodeled in 2021, the interior boasts thoughtful, high-end finishes throughout. The primary suite features a luxurious custom shower, a California Closets-designed storage system, blackout ripple fold drapes, and a sleek Modern Forms ceiling fan. The spa-inspired primary bathroom includes durable and stylish vinyl plank flooring. Enjoy ambient lighting throughout with recessed can lighting controlled by Casetta wireless light switches. Automated Hunter Douglas roller shades in the living room and office offer both convenience and style. The open-concept layout flows seamlessly onto a private patio, complete with a built-in gas line and BBQ—perfect for entertaining. Additional features include an in-unit washer and dryer, a refrigerator, and a reverse osmosis water system with mineral filter, maintained annually for optimal water quality. The community recently completed a full exterior siding renovation, and Villa Balboa amenities include secure access, pools, fitness center, and more. Don’t miss your chance to live the Newport Beach lifestyle in this turnkey, modern coastal retreat!

270 Cagney Lane Unit 215, Newport Beach

$12,995,000
3 Beds 4 Baths NP25087974 MLS Closed Status
Exceptional Bayfront Living on Lido Isle. Perfectly positioned on one of Lido Isle’s desirable bayfront parcels, 517 Via Lido Soud offers timeless coastal sophistication with panoramic water views, a premier dock, and an ideal mid-island location. The home’s private dock can accommodate an approximate 55'+ boat plus room for an additional Duffy or watercraft, making it a standout for those seeking both elegance and an active waterfront lifestyle. Designed for comfort and entertaining, the residence features soaring ceilings and an open-concept layout that seamlessly integrates the living room, dining area, bar, and family room—all oriented to capture sweeping bay views. Custom mahogany and glass doors and hardwood floors lead to a limestone deck with spa, inviting outdoor living framed by the harbor’s natural beauty. A dramatic staircase and stone fireplace add architectural flair, while limestone floors, coffered ceilings, and refined finishes reflect a contemporary Pacific Rim design influence. The kitchen is a chef’s delight, appointed with professional-grade appliances, granite counters, custom cabinetry, and walk-in pantry. The upstairs primary suite offers a peaceful retreat with stunning water views, dual walk-in closets, and a spacious bath. Two additional bedroom suites anchor the upper level, which also includes a large loft/office area which can also function as an additional family refuge. Additional highlights include an elevator and thoughtful detailing throughout. Located just steps from Lido’s private beach, clubhouse, tennis courts, and community amenities, this home also enjoys a short stroll to the vibrant Lido Marina Village, known for its upscale boutiques and top-tier dining including Nobu, Zinqué, Malibu Farm, and Lido Bottle Works. A rare opportunity to experience exceptional bayfront living in a world-class setting.

517 Via Lido Soud, Newport Beach

$955,000
2 Beds 1 Baths OC25079077 MLS Closed Status
Discover the coastal lifestyle in this beautifully maintained two-bedroom, one-bath condo located in the gated, resort-style community of Bayridge. Just moments from the sands of Corona del Mar and Newport beaches, and close to premier destinations like Fashion Island, South Coast Plaza, Balboa Island, and the charming CDM village, this home offers both luxury and convenience. This upper-level unit is ideally situated with only one shared wall and no neighbors above or below, offering exceptional privacy and arguably the best location in the community. Step inside to find high-end flooring, elegant base molding, and custom door casings throughout. The open and airy living area features vaulted ceilings, an abundance of windows, and natural light that flows seamlessly into the spacious outdoor terrace—perfect for entertaining or relaxing in the coastal breeze. The dining area is enhanced by a stylish light fixture and built-in bench seating, while the adjacent kitchen boasts stainless-steel appliances, crisp white cabinetry, and recessed lighting for a clean, modern feel. The primary suite offers a peaceful retreat with a large custom-designed closet and a spa-inspired en suite bath featuring dual granite vanities and a stunning marble/travertine shower. Additional highlights include in-unit laundry and an attached one-car garage. Bayridge residents enjoy resort-style amenities including a sparkling pool and spa, gated security, and ample guest parking. Located in a quiet, well-connected enclave, this home combines tranquility with effortless access to the best of Newport Beach and Orange County. Whether you're commuting or heading out for a weekend getaway, everything you need is just a short drive away—without compromising the serene neighborhood atmosphere. With top-rated schools nearby and the scenic Back Bay Nature Preserve just around the corner, complete with miles of hiking and biking trails, this is coastal living at its finest.

195 Hartford Drive Unit 111, Newport Beach

$12,400,000
4 Beds 5 Baths NP25067481 MLS Closed Status
Welcome to this stunning French-inspired bayfront home on Lido Isle, where waterfront living meets soft contemporary elegance. Rebuilt from the studs up in 2015, including the foundation and seawall, this limestone-clad home is beautifully laid out to take full advantage of indoor-outdoor living. The private pier and slip can accommodate a boat up to 70 feet, as well as a Duffy e-boat and self-propelled watercraft—all while entertaining alfresco via your outdoor kitchen and viewing deck. Experience the vibrancies of harbor living with boat parades and sailing regattas from this prime vantage point. Full-width bi-folding glass doors open the home at both the Bayfront patio and the primary bedroom balcony. The main level’s open floor plan functions well as a large family great room, featuring wide plank hardwood floors, a cozy sitting area with limestone fireplace, TV, coffee/wet bar, formal dining area, and powder room. The gourmet kitchen, with Caesar stone countertops, a large waterfall center island, sleek white cabinetry, wine refrigerator, Wolf six-burner range with double oven, icemaker, Subzero refrigerator, and breakfast nook, is a chef’s delight. Upstairs, the spacious primary suite includes balcony access with panoramic bay views, a fireplace, and his-and-hers walk-in closets. The spa-like bathroom offers dual vanities, a steam shower, and a soaking tub. Three additional ensuite bedrooms and a convenient upstairs laundry room complete the second floor. Located near the northern end of Lido Isle, enjoy exclusive amenities including tennis courts, a yacht club, and private beach access. Just steps from Lido Marina Village, with its renowned restaurants and boutique shops, this home offers the best of Newport Beach waterfront living.

218 Via Lido Nord, Newport Beach

$5,600,000
4 Beds 5 Baths OC25072290 MLS Closed Status
Luxury living awaits in this impeccably newer construction abode nestled in the prestigious Eastbluff neighborhood. This single-story residence epitomizes refined living, showcasing meticulous craftsmanship and modern coastal farm house elegance at every turn. As you enter, lofty vaulted ceilings create an expansive atmosphere, seamlessly blending contemporary sophistication with timeless charm. Spanning 3,232 sqft on a generous 11,220 sqft lot, this fully upgraded home offers unparalleled comfort and convenience. Every detail has been carefully redesigned, ensuring a worry-free lifestyle with new plumbing, HVAC, electrical, and roofing systems. The heart of the home is its gourmet kitchen, featuring a spacious island adorned with luxurious quartzite countertops and equipped with top-tier Thermador appliances. Whether hosting intimate gatherings or culinary adventures, this kitchen caters to the most discerning tastes. Entertain effortlessly in the adjoining living spaces, graced with wide plank European white oak flooring that defines stylish yet inviting living. A wet bar with a beverage refrigerator and ice maker invites relaxation and indulgence. Retreat to the private quarters, where each bedroom boasts its own en-suite bathroom for ultimate comfort. The primary bedroom suite offers a private coffee bar, dual expansive walk-in closets, and a dedicated laundry area. The spa-like primary bathroom is a masterpiece, featuring dual showers, vanities, and water closets. Step outside to your own private oasis, complete with a brand new pool for summer refreshment and a built-in barbecue area for alfresco dining. A cozy firepit amidst lush landscaping sets the stage for evenings of tranquility and relaxation. Nestled within this exceptional residence, you'll enjoy proximity to renowned schools like CDM High School and Eastbluff Elementary, as well as upscale shopping at Fashion Island and the pristine beaches of Newport Beach. Discover the pinnacle of luxury living in Newport Beach at 2812 Carob Street—a turnkey masterpiece awaiting your arrival. Don't miss this unparalleled opportunity to call this extraordinary residence home.

2812 Carob Street, Newport Beach

$17,900,000
3 Beds 5 Baths NP25063310 MLS Closed Status
Located in the exclusive guard-gated enclave of Linda Isle, this contemporary waterfront home boasts 45 feet of prime bay frontage with breathtaking views of Newport Harbor’s main turning basin. The sleek entry gate opens to a private courtyard with a sparkling pool and spa, setting the stage for effortless indoor-outdoor living. Spanning 3,336 sq. ft., the home features an open-concept layout with three bedrooms, four-and-a-half bathrooms, and two fireplaces. The expansive bayside great room flows seamlessly to a waterfront patio with a fire pit, perfect for entertaining. The luxurious primary suite offers stunning harbor views and an expansive sitting area. A private dock accommodates a 60’ yacht plus two side ties, inviting you to embrace Newport’s premier boating lifestyle. As one of only 107 residences in Linda Isle, this home offers exclusive community amenities, including a clubhouse, tennis court, and private beach. Experience the best waterfront living in one of Newport Beach’s most coveted communities.

30 Linda Isle, Newport Beach

$11,360,000
3 Beds 4 Baths OC25068886 MLS Closed Status
Welcome to a coastal masterpiece where every detail has been thoughtfully designed for a life of refined ease. This James Kincannon estate, reimagined by acclaimed designer Becki Owens, sits gracefully on approximately 40 feet of pristine beachfront—completely free of intrusive boardwalks so that the spellbinding views of “The Wedge,” the vast ocean, Catalina, and unforgettable sunsets remain exclusively yours. From the moment you arrive, the home’s renewed façade welcomes you with its luminous, smooth stucco exterior, warm hardwood flooring, and an exquisitely crafted custom height garage door. Step inside to discover a space where every nuance speaks to a sophisticated, yet human, sensibility. In the open, airy living area, expansive floor-to-ceiling Western accordion doors blur the line between the sumptuous interior and the tranquil patio living, inviting the coastal beauty right into your daily life. Let the tech-savy feel right at home with Control4 home automation. The heart of this 3-bedroom, 3.5-bath sanctuary is its gourmet kitchen—complete with striking slab Calcutta quartz waterfall countertops and top-tier Viking Pro 8 burner stove top and appliances—where intimate gatherings become a celebration of both flavor and style. Venture upward to the private second level, where each bedroom is a retreat in its own right, including two indulgent en suites. The master suite, in particular, is a private haven featuring dramatic glass walls that frame the ever-changing seascape, a secluded deck, and a spa-inspired bath with a book-matched Calacatta Gold Borghini marble shower and a freestanding tub designed for pure relaxation. Every element of this home is curated with the discerning buyer in mind—from a beautifully appointed double-set laundry room to a 360-degree rooftop deck perfect for sunset soirees, Dine al fresco with your Memphis Elite BBQ and take that outdoor shower after a surf session that echoes the casual luxury of beachside living. This is not just a residence; it’s a personal invitation to experience coastal living at its most elegant and human, tailored for those who appreciate the extraordinary.

2132 E Oceanfront, Newport Beach

$6,450,000
6 Beds 6 Baths OC25065530 MLS Closed Status
Welcome to 110 30th St in vibrant Newport Beach, a rare opportunity to own two condos being sold together, each with coveted short-term rental permits. This property offers incredible flexibility, whether you're looking to invest, generate rental income, or enjoy coastal living. Each condo features a bright and airy layout, designed to optimize comfort and functionality. Large windows invite abundant natural light, creating a warm and inviting atmosphere throughout. Roof decks and patios showcasing the ocean views. The well-equipped kitchens boast modern appliances and ample storage, perfect for culinary enthusiasts. The units can be utilized individually for rental purposes or combined to create a spacious living environment, offering the feel of a single-family home with the added benefit of an ADU. Positioned in a desirable location, this property provides convenient access to the best of Newport Beach, including dining, shopping, and recreational options. Whether you're drawn by the potential for income or the allure of beachside living, this property is a must-see.

110 30th Street, Newport Beach

$16,850,000
3 Beds 4 Baths 25510601 MLS Closed Status
Experience coastal luxury on Bay Island, an exclusive enclave in Newport Harbor, where privacy, sophistication, and breathtaking panoramas define the lifestyle. Designed by renowned architect Tim Wilkes and masterfully built by Mark Falcone, this soft-contemporary masterpiece seamlessly blends timeless elegance with modern craftsmanship. Expansive walls of glass frame unrivaled views of the harbor, snow-capped mountains, and the vibrant coastal scenery, creating an atmosphere of effortless serenity. Exquisite mahogany doors, white rift oak floors, and custom bronze fixtures showcase the home's meticulous design, while an elevator provides seamless access to all levels. A state-of-the-art wine cellar caters to the discerning connoisseur, and expansive indoor-outdoor living spaces invite intimate gatherings and grand entertaining alike. The private pier and 75' boat slip offer direct access to the harbor, ideal for yachting enthusiasts. Tucked away in a sanctuary of just 24 exclusive waterfront residences, Bay Island offers an unmatched sense of privacy, with privileged access to private tennis courts, pristine sandy beaches, and lush botanical gardens. This is more than a home it is a rare opportunity to own a premier waterfront estate in one of Southern California's most coveted coastal enclaves.

13 Bay Island, Newport Beach

$2,625,000
3 Beds 3 Baths OC25061343 MLS Closed Status
This generous 3 bedroom and 2.5 bathroom residence features an open and airy floorplan with approximately 2,219 square feet and a private 182 square foot terrace with optional outdoor kitchen. This half-floor residence, with a great room designed to flow effortlessly onto the terrace, is punctuated by triple-sliding window walls. The centrally located kitchen is finished in custom millwork and countertops, and outfitted with Wolf and Subzero appliances. The light-filled primary suite is tucked away for privacy, with a spacious walk-in closet, and en-suite bath replete with a large soaking tub, spa-sized shower, and custom dual vanity. With 10-foot ceilings and walls of glass, Residence 13 embodies casual sophistication designed to enhance the Newport Beach lifestyle. Tailored amenities include a serene and heated pool and spa, resort-inspired cabana, and state-of-the-art fitness center. The bespoke lobby provides direct elevator access to the residence, while owners enjoy private 2-car garages with storage.

4291 Uptown Newport Drive Unit 1, Newport Beach

$7,500,000
5 Beds 6 Baths NP25042479 MLS Closed Status
This brand-new 2025 build is a masterpiece of modern architecture that redefines sophistication in the highly sought-after Port Streets. This home is over 4,600 sqft on an 8,000 sqft. lot. A formal entryway welcomes you into a world of refined elegance, where hardwood floors flow seamlessly throughout. The soaring living room, adorned with a designer chandelier, custom cabinetry, and a captivating fireplace, sets the stage for unforgettable gatherings. The gourmet kitchen is a chef's dream, boasting a spacious island with seating for five, complete with wireless charging stations for modern convenience. Top-of-the-line Thermador appliances, including a six-burner range, microwave oven, and refrigerator, cater to culinary aspirations. A separate wet bar, equipped with a temperature controlled wine fridge, and ice maker is perfect for entertaining. This is a smart home operated by Control4, security and sound system. The main level features two generously sized bedrooms, each with its own en-suite bathroom, offering privacy and comfort for guests. Rounding out the lower level is an executive office suite offering floor to ceiling glass doors that bring privacy and added elegance to any home office. Upstairs, discover a luxurious primary suite, complete with a remote-controlled fireplace, miniature Zephyr refrigerator and a showstopping chandelier. Indulge in the spa-like ensuite bathroom, featuring a freestanding tub, a walk-in shower, and his-and-hers walk-in closets. Two additional spacious ensuite bedrooms and a private laundry room compliment the second level nicely. Relax in style in the dedicated bonus room, complete with a miniature refrigerator, wet bar, built-in cabinetry, and a dutch door leading to a private view deck. The backyard is an entertainers dream, the expansive bi-fold doors reveal a seamless transition between the interior living spaces and the inviting outdoor. A mature, landscaped backyard has a beautiful private pool and spa as well as built-in fire-pit. Additional features include, ample storage, 2-car attached garage, nest thermostat, custom cabinetry throughout, vaulted ceilings and whole house security system. 1821 Port Seabourne is conveniently located near top-rated schools, Fashion Island shopping, stellar dining experiences and world class beaches.

1821 Port Seabourne Way, Newport Beach

$850,000
3 Beds 3 Baths OC25028032 MLS Closed Status
A perfect opportunity to live near the coast. This home is a true find! Surrounded by nature in a hidden enclave of Newport Beach this spacious townhome boasts 1,346 sq ft. 3 bedrooms, 2.5 bathrooms, a private enclosed patio, a single private carport plus a single car garage. Situated in a prime location in the community, offering nature views from the living room and main suite. As you enter the living room the lovely backdrop of open green space fills the windows and a cozy fireplace is the center focal point of the room. Adjacent to the main living room is a half bath, ideal for guests. The large kitchen opens to the dining room and private, outdoor patio, creating a seamless space for gatherings. A quaint garden window above the kitchen sink looks out onto your private outdoor patio. Hidden away behind quality cabinetry in the kitchen are a stackable washer and dryer so you won't sacrifice between aesthetics and convenience. Upstairs you will find 3 bedrooms and 2 additional baths. The main suite has an element of grandeur with it's ample size, vast closet space, vaulted ceiling and en suite bath. Luxury vinyl plank flooring and a new shower door were recently installed in the ensuite bathroom, while the vanity and sink area await your personalized remodel and design. Two secondary bedrooms are down the hall with an adjacent full bath, hosting a tub shower combo. High-quality cabinetry, laminate and tile flooring, 4 panel doors, crown molding, dual-pane windows, and recessed lighting add value to the home. As a bonus, the washer dryer and brand new fridge are all included. With a bit of paint and minor updates, this gem of a home will truly sparkle. Newport Terrace offers a resort like setting with private nature trails, pool, spa and sport court. Outdoor enthusiasts will revel in multiple parks surrounding the community. Enjoy Talbert nature Preserve, Canyon park, Santa Ana River Trail, and Fairview Park. Grab your beach gear and easily hike or bike through the Talbert Nature Preserve and onward to the beach. Newport Beach is renowned for its vibrant lifestyle - including high-end shopping, gourmet restaurants and cultural attractions. Ideally situated for both work and play this home is beach close and offers easy access to the freeway. Live like you are on perpetual vacation in this resort like setting. 8 Seabird ct. promises to be a wise choice. Don't delay your dreams.

8 Seabird Court, Newport Beach

$2,930,000
5 Beds 4 Baths OC25040188 MLS Closed Status
With an abundance of natural light and an impressive array of preferred upgrades, this never-before-lived-in townhome extends a welcoming embrace to those who seek the casually upscale Newport Beach lifestyle. Completed in 2022, the Coastal Farmhouse-style residence offers a prime outside corner location at The Cay at Mariner Shores that is complemented by an enlarged gated entry patio. Indoors, the three-level design measures nearly 2,915 square feet and hosts five bedrooms and four baths, including a rare main-floor bedroom and full bath. Living areas are united in one open space that showcases a living room, dining room and kitchen. A custom linear fireplace with floor-to-ceiling bookmatched stone surround lends undeniable style to the living room, while the dining room continues effortlessly to a high-end kitchen with light blue Shaker cabinetry to the ceiling, quartz countertops with full backsplash, a dual-waterfall island with seating, a walk-in pantry, and a suite of GE Café and Monogram stainless steel appliances that includes a six-burner range with griddle and matching hood, Advantium speed oven, and a built-in refrigerator. Outdoor entertaining is a delight on a private patio with ample room for a BBQ, while the front patio is ideal for impromptu gatherings with neighbors and friends. Bedrooms are spacious, with some including an ensuite bath, and the primary suite boasts a sitting area, walk-in closet, separate vanities flanking a freestanding tub, linen cabinetry, and a large rain shower with two heads, built-in seat and frameless glass enclosure. The third level of this beautiful home reveals a generously proportioned media/game/bonus room with wet bar and built-in beverage refrigerator, and a sunny deck with panoramic views of Fashion Island’s office towers, coastal hills and evening lights. Upgraded appointments include wide-plank white oak flooring, white oak stair rails, plantation shutters throughout, brushed gold cabinetry hardware and plumbing fixtures, enhanced lighting and insulation, and quartz bathroom counters. An attached two-car garage and an interior laundry room with washer and dryer are also featured. The Cay at Mariner Shores is limited to 56 homes, creating an intimate neighborhood complete with a resort pool, spa, outdoor fireplace lounge and barbecues. Westcliff Plaza is next door, highly acclaimed Mariners Elementary School is right across the street, and beaches, trails, parks and restaurants are moments away.

2140 Andover Lane, Newport Beach

$6,550,000
4 Beds 5 Baths OC25039804 MLS Closed Status
Just steps to the Wedge, this is a turnkey opportunity with a coveted location on the Balboa Peninsula Point. No detail has been overlooked in this 4-bedroom, 4.5 bath coastal contemporary beachside residence. This 3,300 sq. ft home spans three levels, embracing an open-concept living experience. Blending comfort, function, and a soft contemporary ambiance, this home offers effortless style accentuated by beautiful European Oak wood flooring that extends throughout. Adorned with hand-selected designer finishes by BlackBand Designs, this thoughtfully designed home is the epitome of modern luxury. The main living area boasts an open floor plan, enhanced by sliding windows that invite a refreshing circulation of light and air. The kitchen, dining area, and living room are connected and anchored by a Mezzo 48” gas fireplace. The pristine kitchen showcases top-end Miele appliances, two-toned cabinetry by the renowned European cabinet maker, Leicht, and Antolini high-polish porcelain countertops with book-matched waterfall edges. The rarity of this property is further enhanced by the oversized lot, accommodating a downstairs patio and main-level bedroom, an uncommon combination for an interior Peninsula Point lot. Retreat upstairs to the lavish master suite, a tranquil sanctuary that boasts a private lounge/gym, linear Primo 48" see-through fireplace, balcony, a large walk-in closet, and a spa-inspired en suite bathroom featuring a luxurious freestanding tub, oversized shower, and Leicht his-and-hers vanities. Two additional en suite bathrooms with walk-in closets are showcased on this level, as well as a built-in office and convenient interior laundry room. Ascend to the entertainer’s paradise located on the third level, where a versatile flex room/den and powder bath serve as the gateway to the spacious indoor-outdoor rooftop deck with a covered al-fresco dining area, built-in BBQ, gas firepit, and expansive outdoor seating, capturing breathtaking city light and sunset views as far as the eye can see. This fantastic custom 2-car garage home (with Tesla charger) affords a coastal lifestyle experience in the elite Peninsula Point community. Owner is licensed.

2141 Seville Avenue, Newport Beach

$6,550,000
4 Beds 5 Baths OC25037401 MLS Closed Status
Situated in the desirable Baycrest North/Dover Shores area of Newport Beach, 1822 Buttonshell Lane is a meticulously designed single-level residence, substantially rebuilt in 2022 and designed by Skout, that exemplifies exceptional craftsmanship and refined living. With 4 bedrooms and 4.5 bathrooms, the home offers a thoughtful blend of sophistication and functionality, enhanced by wide plank white oak flooring throughout. The expansive great room features a 15-foot La Cantina door that opens to the backyard, where a saltwater pool and spa with a baja shelf create a private, relaxing setting surrounded by lush landscaping. A 12-foot La Cantina door in the bonus room further enhances the indoor-outdoor flow, with the space offering flexibility as an additional bedroom with an en-suite bathroom. A well-appointed bar inside includes a cantilevered window that opens to the exterior bar and built-in barbecue area, creating a perfect indoor-outdoor entertaining space. The primary suite is a private retreat with a freestanding soaking tub and elegant finishes. The chef’s kitchen is outfitted with premium Thermador appliances, including dual ovens, while the mudroom and private office provide added convenience. Additional highlights include a full-home Sonos sound system, Life Source Water Purification, and custom window treatments throughout. Designed for both comfort and style, this exceptional residence offers effortless coastal living in one of Newport Beach’s most desirable locations.

1822 Buttonshell Lane, Newport Beach

$3,050,000
3 Beds 3 Baths OC25011273 MLS Closed Status
Luxurious 3 Bed, 3 Bath Plus Office, Newport Beach Home Boasting Breathtaking Panoramic Horizon Views Throughout! See Vast City Homes, Buildings, Landscapes Spread Across an Extended Skyline. Watch Elevated Snow-Capped Mountain Peaks from the Comfort of Your Own Bedroom! Open the Front Gate into Lush, Green Blooming Courtyard with Brick Inlay and Plenty of Lighting. Enter the Home Through High Quality Custom Stained-Glass Double-Doors with 6-Skylights to Captivate this Fully Upgraded, Updated, Bright Home. Freshly Painted Throughout Featuring Recessed Lighting, Dual-Pane Windows, Mirrored Closet Doors, Scraped Ceilings. Trane XR Air Conditioning Unit, AHRI Certified. LUX Touch Screen Seven-Day Programmable Energy Saving Thermostat. First Floor Bath with Step-in Shower, Marble Countertop, Circular Sink. Extraordinary Home Garden Faces Living Area. Living Room with High Ceilings and Double-Door Entry to Patio. Family Room with Gas Fireplace Showcased in Granite, Sliding Glass Door to Private Patio. Kitchen Island with Warming Drawer, Lots of Storage. Black Onyx Granite Kitchen Countertops. Bosch Dishwasher, Thermador 4-Burner Gas Cooktop, Beat by Broan Range Hood, Sub-Zero Dual Refrigeration System, Thermador Double-Oven, Sharp Microwave, Whirlpool Sound Conditioned Trash Compactor. Comfortable Extra Nook Eating Area. Upstairs Office with Built-in Desktop Features. Master Bed with 2 Walk-in Closets, Including Extra-Large Custom Cedar-Lined Master Closet with Lots of Storage and Dressing Area. Master Bath with Dual Sinks, Large Separate Soaking Tub and Shower, Double-Door entry to Charming Exterior Balcony with Amazing View! Harbor Ridge offers 4 Pools & Spas, 3 Tennis Courts, and a Scenic Walking Trail. Minutes from World Class Shopping at Fashion Island, Fine Dining, Pelican Hill Resort and Golf Course, Newport's Pristine Beaches and Award Winning Schools, this is the Ultimate Southern California Lifestyle.

31 Saint Tropez, Newport Beach

$1,315,000
3 Beds 2 Baths OC25025582 MLS Closed Status
Welcome to Newport Beach’s most extraordinary modern oasis. This stunning three-bedroom, two-bathroom residence in the prestigious Four Fours community represents the pinnacle of refined living. Offering over 1,900 square feet of thoughtfully designed space, this home blends luxury, privacy, and timeless elegance seamlessly. Step inside and be captivated by the breathtaking beauty of this architectural masterpiece. The open-concept floor plan exudes an air of relaxed sophistication, with every detail meticulously crafted. Floor-to-ceiling dual sliding glass doors invite natural light and frame picturesque sunset views. The heart of the home is the chef-inspired kitchen, featuring sleek stainless-steel appliances, custom white cabinetry, grey stone countertops, and a glass tile backsplash. The space is further elevated by custom lighting displays, an elegant fireplace, oversized baseboards, and beautiful wood-style flooring throughout. The serene downstairs primary suite offers a tranquil retreat with a spa-like bathroom, including a grey vanity, stone countertops, and satin nickel fixtures. The walk-in shower is adorned with floor-to-ceiling white marble-style tiles, enclosed in glass for a luxurious experience. Upstairs, two oversized bedrooms open onto private balconies overlooking the sparkling pool and lush yard. A full bathroom completes the upper level, maintaining the same impeccable attention to detail. This exceptional home features dual-pane windows, an oversized AC unit, plantation shutters, two private yards, and an end-unit location for added privacy. The Four Fours community offers exclusive amenities, including a resort-style pool. Nearby, the YMCA gym and the serene Back Bay provide endless recreational opportunities. Additional conveniences include a full-size laundry room and a detached two-car garage. Ideally located near world-class dining, shopping, and entertainment options—including South Coast Plaza, Fashion Island, The Back Bay, and premier golf courses—this home ensures easy access to major freeways. This is more than just a home; it’s an invitation to experience the epitome of Newport Beach living. Every moment here is an opportunity to embrace unparalleled luxury. Now is your chance to own this magnificent sanctuary in one of Southern California’s most sought-after locations.

2516 University Drive, Newport Beach

$1,225,000
3 Beds 2 Baths NP25032228 MLS Closed Status
Welcome to this impeccably renovated 3-bedroom, 2-bathroom home in the heart of Newport Beach. Every inch of this home has been thoughtfully upgraded with high-end finishes and modern design, creating a seamless blend of style and functionality. Step into a brand-new kitchen tastefully designed with quartz countertops, top-of-the-line appliances, a wine fridge, custom cabinetry, and recessed cabinet lighting. The attention to detail extends throughout the home with vinyl flooring throughout, quartz countertops in the laundry room and bathrooms and a stunning marble fireplace that ties into the elegant bathrooms—each outfitted with matching marble finishes and custom tile for a cohesive, luxurious feel. Outside, the beautifully updated back patio offers a stylish retreat with porcelain tile flooring and an outdoor TV area, perfect for entertaining or relaxing. Additional highlights include air conditioning, soaring ceilings, large windows that flood the space with natural light, and an attached two-car garage. Location couldn’t be better—less than a mile from the beach, with walkability to Sunset Ridge Park and a quick 5-minute bike ride or 15-minute stroll to the ocean. Enjoy the convenience of ample parking, a community pool, and outdoor space while being in the center of everything Newport Beach has to offer. Don’t miss this rare opportunity to own a turnkey home in one of the most desirable coastal communities!

4301 Hilaria Way, Newport Beach

$5,591,900
5 Beds 7 Baths SB25028512 MLS Closed Status
Nestled in the heart of vibrant Peninsula Point, 441 Seville offers an exquisite blend of classic charm and coastal luxury. Just steps from the beach and world-famous Wedge surf spot, this stunning residence boasts an elegant facade with lush landscaping that invites you into a world of comfort and sophistication. This meticulously maintained home offers 5 bedrooms, 7 bathrooms, custom millwork, magnificent vaulted and beamed ceilings, bespoke details throughout, and panoramic views of the Peninsula. Move right into this fully furnished and picture-perfect estate. The gourmet chef’s kitchen and living room create a lavish sanctuary where indoor opulence merges with outdoor tranquility seamlessly through multiple gorgeous French doors that invite you to a spacious front Veranda. This main level also features the primary suite that is tucked away with a fully customized spa like bath with dual sinks, soaking tub, separate shower and two large walk-in closets. Make your way downstairs to find four additional generously sized bedrooms, four guest baths, and a washroom. You’ll also find a three-car garage with epoxy floors and plenty of storage for bikes, beach gear, etc. Take the three-stop elevator to the upper floor that features a media room, guest bath, and an incredible expansive rooftop deck with a fireplace, built-in BBQ, and wet bar. The perfect space for entertaining family and friends, enjoying a beautiful sunset, and living what the Coastal California lifestyle has to offer. This home has it all!

441 Seville Avenue, Newport Beach

$5,000,000
4 Beds 4 Baths OC25022099 MLS Closed Status
Coastal elegance meets modern luxury on the exclusive Newport Island. Tucked away in a serene and private enclave, this stunning beach home offers an unparalleled lifestyle, mere steps from the sand and a quick bike ride to the chic boutiques and world-class shopping and dining of Lido Marina Village. Built with keen attention to detail, this custom abode features soaring ceilings, European Oak wide-plank flooring throughout and offers seamless indoor-outdoor living with retractable doors that open to the ocean breeze. A charming Dutch door welcomes you into a bright, airy foyer with custom-built bench seating and stylish shiplap accents. The main living area opens up to a serene island-style patio offering space to lounge fireside or unwind in the outdoor spa. The gourmet kitchen boasts honed Carrera marble countertops, an oversized island, a six-burner stove, built-in white oak buffet, and a walk-in pantry. Upstairs, you’ll find a second living area with rich wood cabinetry, a laundry room, and four spacious bedrooms. A generous primary suite showcases vaulted ceilings, a stately fireplace, and a resort-inspired bathroom with dual vanities and a soaking tub. The expansive rooftop deck, equipped with a built-in BBQ, sink, and refrigerator, offers plentiful space for year-round coastal entertaining. Experience the best of coastal living in this thoughtfully designed Newport Island retreat, where style, comfort, and tranquility await.

409 39th Street, Newport Beach

$6,750,000
5 Beds 6 Baths NP25026088 MLS Closed Status
Welcome to 1106 Nottingham. An elegant farmhouse that was completely rebuilt in 2021. Featuring premium materials, expert craftsmanship, and luxurious amenities throughout. A turnkey masterpiece with astounding curb appeal in the highly sought-after Dover Shores neighborhood. The front entry offers high ceilings with exquisite chandeliers, impeccable craftsmanship featuring a striking combination of vertical and horizontal siding, white-washed brick, custom wood herringbone garage door, and black-framed windows. A beautiful rustic beamed trellis adds further character, the private fenced front yard is great for kids and pets, while a majestic olive tree graces the front entry. Inside, the open and airy foyer with soaring ceilings, eye-catching chandeliers and a grand picture window creates a dramatic first impression, flooding the space with natural light. The great room boasts wood-beamed ceilings. shiplap accents, and a brick fireplace, seamlessly flowing into the dining area, kitchen and outdoor spaces. A serving/dry bar with bi-fold passthrough windows enhances indoor-outdoor living. The chef's kitchen impresses with a quartzite waterfall island, custom cabinetry, wood-paneled Dacor and Miele appliances, a Wolf range, and a Brizo farmhouse sink. The main level offers three bedrooms, plus office. The private master suite features an A-frame beamed ceiling, shiplap walls, with access to a private patio, and a spa-like bath with a soaking tub. Carrera marble shower and custom, walk-in closet. Upstairs offers two oversized en-suite bedrooms, a bonus room with a fireplace, balcony and bar. The backyard is an entertainer's dream, complete with a pool/spa. Ipe wood deck, built-in fire pit, and BBQ. A stunning blend of modern elegance and farmhouse charm, Nottingham Farmhouse is a true masterpiece.

1106 Nottingham Road, Newport Beach

$3,460,000
3 Beds 3 Baths PW25027251 MLS Closed Status
Spectacular ocean, Catalina Island, and city light views from this stunning 3-bedroom, 2.5-bathroom home in the prestigious guard-gated Harbor Ridge Estates. A charming courtyard entry with a sitting area welcomes you into a beautifully landscaped front yard.The chef's kitchen boasts maple cabinetry, granite countertops, a Sub-Zero built-in refrigerator, stainless steel appliances, including a freestanding Thermador range with vent hood, and travertine flooring that extends through the entry, dining area, and kitchen. The kitchen also offers direct access to the front courtyard. Step down into the spacious living room, featuring a remodeled fireplace, wet bar, and French doors that open to the backyard, where you'll find a jacuzzi, built-in barbecue, and fire pit, perfect for entertaining. The dining area flows seamlessly into the living room and wet bar, enhancing the open-concept design.The primary suite offers vaulted ceilings, a fireplace, floor-to-ceiling windows, and direct access to the backyard to take in breathtaking views. The luxurious en-suite bathroom includes a dual-sink vanity, large soaking tub, walk-in steam shower with frameless glass doors, private water closet, and a custom-organized walk-in closet. The first guest bedroom features an en-suite bathroom and a custom-organized closet. The second guest bedroom, currently used as an office, boasts a built-in desk and beautiful wood flooring. A conveniently located guest bathroom and an inside laundry room add to the home's functionality. Additional highlights include skylights, recessed lighting, a two-car garage with epoxy flooring and built-in cabinetry, and access to community amenities such as pools, spas, and tennis courts. Situated in a prime Newport Beach location, this home offers the perfect blend of luxury, privacy, and panoramic views.

51 Harbor Ridge Drive Unit 89, Newport Beach

$7,950,000
4 Beds 4 Baths OC25022930 MLS Closed Status
Ideally positioned on the prestigious North Bay Front of famed Balboa Island, this exceptional waterfront property offers an unparalleled blend of luxury, convenience, and breathtaking views. Situated on a coveted corner lot, the home boasts expansive harbor vistas from the main living area, primary suite, and rooftop deck. The main residence features an open-concept layout, seamlessly integrating indoor and outdoor living, a main-level bedroom, while the rooftop deck—complete with its own kitchenette—provides a spectacular setting for hosting guests against the backdrop of shimmering bay views. Adding to the property’s appeal, a separate one-bedroom back unit with a private entrance and patio offers versatility as a guest retreat, rental opportunity, or multigenerational living space. Thoughtfully designed, the home includes two laundry rooms, ensuring convenience for both dwellings. A standout feature is the highly sought-after 50-foot dock, which accommodates a large boat along with a side tie for a Duffy—ideal for enjoying the island’s charming waterways. Further enhancing its desirability, the property boasts a three-car garage with direct access from Amethyst Avenue, providing rare and ample parking—an invaluable asset on the island. Located just moments from Balboa Island’s Main Street, residents can indulge in boutique shopping, renowned dining, and the vibrant coastal lifestyle. This is coastal living at its finest—a rare opportunity to own a premier bayfront home in one of Southern California’s most iconic destinations.

1201 N Bay Front, Newport Beach

$3,900,000
3 Beds 4 Baths NP25009279 MLS Closed Status
NEW YEAR! NEW PRICE IMPROVEMENT!!SEE AGENT NOTES....Amazing ocean views from all three levels of this contemporary single family residence. Creative in architecture, the builder was able to design the ocean view roof top deck to expand from the front of the property all the way to the rear. The roof top deck enjoys a white water view from the main deck, in addition there is a secondary dining/open bar, entertainment area with full bath for your enjoyment at the rear of the rooftop deck. Unobstructed view from the primary suite on the second level, with custom bath/shower, beautiful tile with upgraded fixtures. Walk out your front door, you are half a block from the sand. The property was constructed from the ground up in 2018. Quality construction, upgraded modern finishes, beautiful interior fixtures, custom lighting throughout. The main floor offers an open layout with direct access to the front ground level patio. Open interior living space has high ceilings, modern fireplace, well appointed gourmet kitchen, sleek modern cabinetry with custom tile work. Two additional bedrooms, full bath, inside laundry are located on the second level. Convenient easy access to the attached two car garage. Embrace the coastal living lifestyle just 4 homes from the ocean. Minutes from the Pier, restaurants and entertainment. This is a superior location close to all the amenities the Newport Peninsula has to offer right out your front door.

114 27th Street, Newport Beach

Based on information from California Regional Multiple Listing Service, Inc. as of . This information is for your personal, non-commercial use and may not be used for any purpose other than to identify prospective properties you may be interested in purchasing. Display of MLS data is usually deemed reliable but is NOT guaranteed accurate by the MLS. Buyers are responsible for verifying the accuracy of all information and should investigate the data themselves or retain appropriate professionals. Information from sources other than the Listing Agent may have been included in the MLS data. Unless otherwise specified in writing, Broker/Agent has not and will not verify any information obtained from other sources. The Broker/Agent providing the information contained herein may or may not have been the Listing and/or Selling Agent.