Refine Search
Sort by
$5,850,000
5 Beds 6 Baths OC26070303 MLS Active Status
Upper Back Bay meets luxury. This stunning newly built, smart home was thoughtfully designed to bring the elements of the Back Bay indoors while offering modern amenities. Every aspect of its construction and superb design embraces the natural beauty of the Back Bay and honors Native American history. This care is represented in the use of natural materials like wood and stone, earth tones, and shades of green. Each thoughtfully curated detail embraces the beauty of the Back Bay. As you enter the home you are greeted by soaring ceilings, a large open space filled with natural light and serenity. Each detail is intentional, from the custom natural wood beams shaped like an arrow pointing to where the sun sets in the home; to the Terrazzo flooring with seashell specs.The open concept design allows for effortless indoor/outdoor living. The gourmet kitchen, a central part of the home boasts custom walnut cabinetry, a beautiful, oversized island with a bespoke Italian marble countertop in perfect shades of green, and Hestan appliances. The spacious dining area has a built in Miele coffee station and a built-in wine cooler for added convenience. The grand room features a bespoke fireplace with automated sliding door for seamless indoor-outdoor living. The main level includes 3 bedrooms with en-suites plus a guest bathroom, all finished with custom cabinetry, lighting, and Italian marble/ tile. A beautiful oak wood staircase with custom, handrails hand wrapped in luxurious, tan leather leads to the second level. Upstairs offers two spacious primary suites, walk in closets with one fit for a true fashionista, equipped with a laundry chute; expansive en-suites with luxury details including brass fixtures, handmade Italian tile/marble, soaking tub, steam shower. The outdoor spaces can be accessed effortlessly. The focal point is the pool with a Zen waterfall. Adjacent to the pool you will find a built-in seating area with an outdoor fireplace & shower, and an entertainer's dream outdoor kitchen. The home embraces all Feng-Shui elements. Additional design features include a sound system, a three-car garage with epoxy flooring, a security system, and all windows and sliding doors are prewired for retractable shades. Situated on an oversized corner lot is a short walk to the Upper Back Bay where you can enjoy hike/walk trails, cycling and a short distance to world renowned shopping and dining. This is not just a home but a sanctuary where nature is reveled and embraced

2398 Redlands Drive, Newport Beach

$1,300,000
2 Beds 2 Baths OC26065739 MLS Closed Status
Experience elevated coastal living in this beautifully upgraded residence within the sought-after Villa Balboa community. From the moment you enter, rich wood-look flooring and clean, modern finishes set the tone for a refined yet comfortable lifestyle. The remodeled kitchen makes a statement with sleek black cabinetry, quartz countertops, and dual sinks, complemented by premium appliances, including a Viking range and microwave, a Bosch dishwasher, and a Whirlpool refrigerator. The open pass-through bar connects seamlessly to the living space, all framed by stunning views of Newport Harbor and the coastline. The dining area, highlighted by a crystal chandelier, opens onto a private tiled patio with storage via dual-pane sliding doors. Here, panoramic views stretch from Balboa Bay to Catalina Island, creating an exceptional indoor-outdoor setting ideal for entertaining or relaxing. The spacious living room features a cozy wood-burning fireplace, recessed lighting, and expansive windows that capture breathtaking harbor views and fill the home with natural light. A full-size interior laundry area adds convenience. The guest bathroom is tastefully remodeled with automated lighting, a step-in shower with designer wave tile, a granite vanity, and updated fixtures. The guest bedroom is generously sized with tranquil views, perfect for visitors or a home office. The primary suite is a private retreat, accessed through double doors and offering a seating nook with views of the back bay and ocean. The en-suite bathroom is fully upgraded with dual sinks, floating cabinetry, quartz counters, and a large walk-in shower with seating, grab bars, a handheld wand, and niche storage. A walk-in closet, additional storage, and a private water closet complete the space. Residents of Villa Balboa enjoy resort-style amenities, including gated entry, multiple pools and spas, tennis courts, a fitness center, a clubhouse, and beautifully maintained grounds, all just moments from world-class beaches, dining, and shopping. This is a rare opportunity to own a turnkey coastal-view home in one of Newport Beach’s most desirable communities.

280 Cagney Lane Unit 209, Newport Beach

$9,998,888
5 Beds 8 Baths OC26067249 MLS Active Status
An extraordinary vantage point of ocean, harbor, island, and city lights defines this exceptional coastal estate—where sweeping panoramas of the Pacific, Catalina Island, Newport Harbor, and the Los Angeles skyline become a daily backdrop. Set within the guard-gated community of Harbor Ridge, this newly transformed residence rests at the end of a quiet cul-de-sac, offering a rare sense of seclusion paired with architectural sophistication. A private entry gate and statement front door introduce interiors that are both striking and inviting, where clean-lined design meets warmth and livability. A private interior elevator provides effortless access between levels, enhancing both convenience and livability while complementing the home’s thoughtful design. Expansive living spaces unfold with an emphasis on light, scale, and flow, seamlessly connecting to the outdoors. The main level hosts three well-appointed bedrooms, including a junior suite positioned to capture ocean views, while two additional bedrooms enjoy a tranquil setting alongside a custom water feature. A refined lounge with a fireplace, built-in bar, and media wall creates an intimate yet elevated space for gathering. Upstairs, the home is thoughtfully arranged to prioritize both privacy and experience. The primary suite is positioned to fully embrace the panoramic views, wrapped in glass and complemented by a spa-caliber bath and a custom, boutique-style dressing room. An additional bedroom—currently utilized as a private office with its own balcony—offers flexibility without compromising the home’s overall layout. The culinary spaces are designed with intention and distinction, featuring a front-facing chef’s kitchen alongside a fully equipped secondary prep kitchen. These spaces anchor a series of formal and informal living areas, enhanced by dual fireplaces, a dedicated dining setting, and expansive sliding and bi-fold doors that create a seamless transition to the exterior. Outdoors, the property unfolds as a meticulously designed retreat. A resort-caliber pool and spa are framed by layered water features, complemented by a dry sauna, outdoor kitchen, fire feature, and multiple areas for lounging and dining—each element curated to elevate both entertaining and everyday living. With its commanding views, refined design, and coveted guard-gated setting, this residence represents a rare offering within one of Newport Beach’s most sought-after enclaves.

4 Narbonne, Newport Beach

$5,275,000
4 Beds 5 Baths NP26052260 MLS Closed Status
Ocean views from Newport Beach’s Famed East bluff neighborhood on single loaded street 3275sf Luxury remodeled 4 bed 4.5 bath Home on 10,387 Sf Lot with Upstairs Primary and Downstairs Mini Master, each bedroom with own ensuite Quartz Waterfall Kitchen Island, all new Cabinetry, wood flooring, brand name DACOR appliances, custom lighting Indoor-outdoor living via Multi-slide stacking doors at front and back patios for ease of entertainment. Front Yard pool and spa MLS Description Experience elevated coastal living in this exquisitely remodeled luxury residence, ideally situated on a rare single-loaded street in Newport Beach’s highly coveted East Bluff neighborhood. Showcasing breathtaking ocean views and exceptional privacy, this 3,275-square-foot home rests on an expansive 10,387-square-foot lot, offering a seamless blend of sophistication, comfort, and modern design. This thoughtfully reimagined 4-bedroom, 4.5-bathroom home features an ideal layout with both an upstairs primary suite and a downstairs mini primary suite, each offering spa-inspired ensuite baths—perfect for multigenerational living or hosting guests in style. Every bedroom is generously appointed with its own private bath, delivering both convenience and luxury throughout. At the heart of the home, the designer kitchen is a true showpiece, highlighted by a stunning quartz waterfall island, all-new custom cabinetry, premium DACOR appliances, and curated designer lighting. Rich wood flooring flows throughout, enhancing the home’s warm yet contemporary aesthetic. Designed for effortless indoor-outdoor living, expansive multi-slide Panoramic stacking doors open from both the front and rear of the home, creating a seamless connection to beautifully designed entertaining spaces. The front yard serves as a private resort-style retreat, complete with a sparkling pool and spa—an ideal setting to relax, unwind, or entertain against a coastal backdrop. With its premier location, luxury finishes, flexible floor plan, and exceptional indoor-outdoor flow, this home embodies the very best of Newport Beach living.

2433 Blackthorn Street, Newport Beach

$9,999,000
5 Beds 7 Baths LG26057879 MLS Active Status
Commanding a premier corner position in Newport Beach’s exclusive Cliffhaven enclave, this residence represents the pinnacle of contemporary coastal architecture with a coveted address. Built in 2017 and spanning a rare 75-foot view-oriented frontage, 660 Kings Way offers sharp, trademark lines with an effortless yet large footprint. The experience begins in a formal foyer where 25-foot ceilings set a tone of understated grandeur. In the voluminous great room with living, dining, and kitchen areas, spectacular walls of moving glass vanish to unite the indoors with a sprawling, private exterior space. This outdoor retreat is anchored by an oversized loggia complete with a fireplace, full outdoor kitchen, and dining lounge for an outdoor entertaining experience that checks all of the boxes. Mature landscaping framing the pristine pool and spa only add to the backyard’s appeal. Designed for both grand-scale hosting and a high-caliber lifestyle, the home offers five comprehensive bedroom suites and seven baths. The third-level penthouse suite is a rarity and features a viewing deck, a wet bar, and wine refrigeration to complement taking in panoramic views of the Pacific, the Channel, and Newport Harbor. Technology is interwoven with style: a comprehensive Control4 system managing lighting, multi-zone audio, climate, and Luma security cameras make managing this large home a breeze. From the custom-curated interiors to the meticulously maintained exterior spaces, this residence is a rare turn-key opportunity within minutes to the world-class dining and shopping of Newport Beach.

660 Kings Road, Newport Beach

$1,630,000
2 Beds 3 Baths 26664585 MLS Closed Status
Perched in one of Newport Beach's most coveted settings, this beautiful 1,843 sq ft residence delivers the coastal lifestyle you've been searching for less than a mile from the beach and moments from the city's finest destinations. Soaring 360-degree rooftop views set the tone for a home that's as impressive as its surroundings. Inside, an open-concept layout flows effortlessly from room to room, designed for entertaining and relaxed everyday living. Designer lighting, premium appliances, and sleek modern stone flooring lend a polished, move-in-ready feel throughout, while the flexible floor plan offers the option to configure a second bedroom to suit your needs. Thoughtful upgrades speak to a home built for modern living a digital entry system, an in-garage EV charging station, and high-end finishes at every turn.Step outside and you're minutes from Fashion Island, South Coast Plaza, Lido Marina Village, and Balboa Island, with Nobu, world-class dining, and boutique shopping all within easy reach. Quick access to Pacific Coast Highway puts the rest of Southern California at your fingertips. This is Newport Beach living at its finest where comfort, style, and convenience converge.

19 Ebb Tide Circle, Newport Beach

$950,000
2 Beds 2 Baths OC26049287 MLS Closed Status
Welcome to 240 Nice Lane #302, a beautifully upgraded top-floor residence in the highly sought-after gated community of Villa Balboa in Newport Beach. This light-filled 2-bedroom, 2-bath condominium offers approximately 1,136 square feet of thoughtfully designed living space, blending modern upgrades with comfortable coastal living. The home features an open and airy floor plan with high ceilings, abundant natural light, and a spacious living area with a cozy fireplace, creating the perfect environment for relaxing or entertaining. The kitchen flows seamlessly into the dining and living areas and is complemented by brand-new appliances, making it both stylish and functional. Extensive upgrades throughout the residence include new energy-efficient windows, a new HVAC system, and smart home technology integrated throughout the property, providing both comfort and convenience. The private balcony offers peaceful park and greenbelt views, bringing a sense of tranquility while still being moments from the beach. The spacious primary suite provides a relaxing retreat, while the second bedroom is ideal for guests, a home office, or additional living space. Located in the resort-style Villa Balboa community, residents enjoy exceptional amenities including pools, spa, fitness center, tennis courts, clubhouse, and beautifully landscaped grounds. Ideally situated just minutes from Newport Beach’s world-class beaches, Newport Harbor, fine dining, shopping, and coastal recreation, this home offers the perfect opportunity to experience the best of Southern California living.

240 Nice Unit 302, Newport Beach

$16,295,000
5 Beds 7 Baths OC26047282 MLS Active Status
Perched along one of the most coveted stretches of Cliff Drive, this newer-construction architectural masterpiece captures UNOBSTRUCTED SIT-DOWN OCEAN AND HARBOR VIEWS from nearly every primary living space. A rare collaboration between Brandon Architects, Erica Bryen Design, and Gonterman Construction, the approximately 5,200-square-foot residence offers 5 bedrooms and 6.5 baths, thoughtfully designed for elevated coastal living and effortless entertaining. Expansive walls of glass create seamless indoor/outdoor flow to two private patios, one with in ground jacuzzi, and a spectacular roof deck with bar, perfectly positioned for sunset entertaining- creating multiple resort-inspired outdoor living environments. Inside, warm-modern interiors are defined by wide-plank flooring, custom millwork, statement stone surfaces, designer lighting, and a striking temperature-controlled wine wall. The showpiece kitchen anchors the main level with bespoke cabinetry, oversized island, and curated finishes, opening to ocean-view living and dining spaces. A private office, beautifully appointed guest suites, and a serene primary retreat with spa-inspired bath complete the interior. An elevator services all levels, enhancing livability, while additional highlights include a three-car garage and whole-house soft water and filtration system. Meticulously executed and perfectly positioned, this is a rare opportunity to own one of the finest newer homes along Cliff Drive in Newport Beach.

2304 Cliff, Newport Beach

$7,164,000
3 Beds 5 Baths NDP2601948 MLS Closed Status
Experience the pinnacle of coastal living in this exceptional three-story residence, just steps from the beach and thoughtfully designed for elevated seaside living. This stunning home features a bright open floor plan, soaring 9-foot ceilings, and rich hardwood floors throughout, seamlessly blending luxury, comfort, and modern design. Offering three spacious bedrooms and five beautifully appointed bathrooms, the layout provides both privacy and versatility, including a bonus room on the top floor—ideal for a media room, office, or additional entertaining space. An in-home elevator provides effortless access to all levels. The gourmet chef’s kitchen is a true showpiece, equipped with top-of-the-line appliances including Wolf double ovens with steamer, a Wolf 6-burner range, built-in Wolf espresso maker, Sub-Zero refrigerator, Miele dishwasher, and a built-in wine refrigerator. Elegant Bianco Cielo natural stone countertops complete the space, perfect for both everyday living and entertaining. Outdoor living is seamless with two expansive rooftop decks, where ocean views, city lights, and Newport Center create a stunning backdrop. The rear rooftop deck features a private Jacuzzi—an ideal setting to relax, entertain, and enjoy coastal sunsets. A welcoming front patio further enhances the home’s indoor-outdoor lifestyle. Additional luxury features include owned solar panels, an exterior lighting system, surround sound speakers, integrated lighting system, video surveillance and a tankless hot water heater with an integrated water filtration system, and a spacious two-car garage with storage plus a rare additional carport space. Builder square footage shows 3156.

119 41St Street, Newport Beach

$3,100,000
2 Beds 2 Baths OC26020749 MLS Closed Status
Luxurious single-story modern Dover model is located on a quiet cul-de-sac within the 24-hour guard-gated community of Big Canyon in Newport Beach. Enter the residence through a secure custom etched glass gate to a private front courtyard with porcelain tile, creating an inviting entry. This remodeled 2-bedroom, 2-bath home features engineered white oak flooring, smooth coat walls, updated electrical, recessed lighting, and large windows that provide abundant natural light throughout. The open floor plan includes a living room and dining area that both open to the backyard patio, along with a separate TV or family room filled with natural light, supporting indoor-outdoor living. The kitchen is finished with Carrara marble countertops, stainless steel appliances, a five-burner gas cooktop, a built-in Fulgor Milano coffee machine, and soft-close pull-out cabinet drawers. The oversized primary suite features floor-to-ceiling windows, sliding glass doors to the backyard patio, two closets, including a larger primary closet with ample storage, electric retractable window shades, and west-facing backyard views capturing stunning sunsets. The remodeled primary bathroom includes Carrara marble countertops, a stand-alone soaking tub, a walk-in shower, and dual vanities. The secondary bedroom offers sliding glass doors, retractable window shades, and direct access to the private front courtyard, while the fully remodeled secondary bathroom features Carrara marble countertops, a tub/shower enclosure, and a modern vanity. Additional features include professional hardscape landscaping, a backyard patio designed for outdoor living and entertaining, an attached two-car garage with storage and direct home access, an ADT security system, and updated smart home features. The home offers abundant natural light and a private, serene setting. Living in Big Canyon provides exceptional convenience with close proximity to Fashion Island shopping and dining, South Coast Plaza, Newport Beach coastal beaches, Balboa Peninsula, Crystal Cove State Park hiking trails, nearby golf courses, and community parks, along with quick access to major roads, Pacific Coast Highway, the 55 freeway, and surrounding Newport Beach destinations, making this home ideal for easy commuting and coastal living.

3 Rue Cannes, Newport Beach

$9,250,000
4 Beds 4 Baths LG26021224 MLS Closed Status
As seen in "Architectural Digest", this newly rebuilt oceanfront residence is located on a rare corner lot directly on the sand on Newport Beach’s Balboa Peninsula. Completed in 2024 by Burkhart Brothers Construction, the approximately 2,650 square foot home was designed to capture ocean views from both the main and upper levels. The exterior features a contemporary blend of wood, stone, glass, and standing-seam metal roofing, complemented by professionally designed landscaping and exterior lighting. The interior offers four bedrooms and three and one-half baths with an open and functional layout. The first level opens via a wall of motorized auto-open Awake glass doors to a beachfront patio with built-in BBQ, creating seamless indoor-outdoor living. The main living area includes a great room with fireplace and dining area that flows directly to a kitchen designed for culinary use and gatherings. The kitchen’s large two-tier island is designed for food preparation and serving guests, while polished Calacatta quartzite countertops feature pop-up outlets and waterfall edges. Custom cabinetry provides specialized storage for spices and utensils, with Rev-A-Shelf systems and a roll-out pantry enhancing convenience. Together with its butler’s pantry, the kitchen hosts a full suite of Wolf, Cove, and Sub-Zero appliances. The second level is accessed via a floating three-tier staircase and includes a loft, secondary bedrooms, and a primary suite with vaulted ceilings, fireplace, private ocean-view deck, walk-in closet, and bath with oversized shower and freestanding tub. Richard Marshall hardwood flooring extends throughout the upper level. Additional features include a garage with vehicle lift for a third car, Savant smart-home automation, and designer lighting, plumbing fixtures, and hardware throughout. Conveniently located near the Balboa Pier, Newport Harbor, dining, shopping, and coastal amenities.

218 E Oceanfront, Newport Beach

$9,500,000
5 Beds 8 Baths LG26020168 MLS Closed Status
Situated within Newport Beach’s coveted Golden Corridor, Cabo Del Sol is a newly constructed coastal residence inspired by The Four Seasons in Cabo San Lucas. Designed by award-winning architect Eric Aust, built by Burkhart Brothers Construction, with interiors by Sérendipité Interior Design and landscaping by Garden Studio. Located in the heart of Dover Shores it offers a refined blend of Baja California-inspired warmth and modern Mediterranean sophistication. A dramatic double-height entry welcomes you through a custom oak archway, framed by mature 16-foot privacy hedges that create a serene and private arrival. The expansive great room is highlighted by soaring 14’6” ceilings and custom 12-foot Fleetwood doors that create a seamless indoor-outdoor living experience. At the center of the home is a chef’s kitchen featuring a Pitt cooktop, premium Gaggenau appliances, fluted wood island detailing, Taj Mahal leather quartzite countertops, and custom oak cabinetry. A disappearing pass-through window opens directly to the outdoor dining area, while a concealed secondary catering kitchen hidden behind fluted glass and steel archways adds exceptional functionality for entertaining. The exterior architecture is equally compelling, showcasing distinctive dormer accents, expansive windows, a living roof element, and thoughtfully curated landscaping that complements the coastal streetscape. Offering approximately 4,857 square feet of living space, the home features five ensuite bedrooms, five full baths, three half powder baths, a private office, and a separate loft. Interior finishes include wide-plank white oak flooring, vaulted ceilings, limestone and quartzite accents, and a timeless neutral palette. A first-floor guest suite offers flexibility, while the upper level hosts additional bedrooms and a luxurious primary suite with a spa-inspired bath, soaking tub, steam shower, floating vanities, and an oversized 300 sqft walk-in closet. Additional highlights include custom lighting, natural stone finishes, a three-car garage with dual access to the mudroom and secondary kitchen, and an upstairs laundry room. The resort-style backyard wraps around the home and features a custom pool and spa, California room, outdoor kitchen, fireplace, fire pit, integrated audio, and outdoor bath with covered lounge areas. Cabo Del Sol offers elevated coastal living near Fashion Island, John Wayne Airport, 17th Street Costa Mesa dining, and the iconic Newport Beach lifestyle.

2100 Windward Lane, Newport Beach

$4,995,000
2 Beds 3 Baths OC26017939 MLS Closed Status
5 STEPS TO SINGLE LIVING -VIEW PROPERTY - GOLFERS DREAM HOME ON THE 9TH FAIRWAY of the NEWPORT BEACH COUNTRY CLUB - Unparalleled elegance and sophistication in this one-of-a-kind contemporary masterpiece in the prestigious Granville community of Newport Beach. Designed for the ultimate entertainer, this custom-built estate (completed in 2020) offers breathtaking 180-degree panoramic views of the 9th hole at Newport Beach Country Club, extending beyond to the Pacific Ocean and Catalina Island. Meticulously curated over two years, this home embodies entertainment luxury, seamlessly blending refined materials, state-of-the-art technology, and architectural brilliance. Every element has been crafted w/ an unwavering attention to detail, ensuring an ambiance of exclusivity and indulgence. The heart of this residence is its expansive OPEN-CONCEPT LIVING and DINING areas, featuring the NANO WALL SYSTEM, floor-to-ceiling glass doors that open to a sprawling 320+/- sq. ft. outdoor lounge. This home delivers a flawless indoor-outdoor experience complemented by awe-inspiring sunset vistas. CHEF'S DREAM KITCHEN - 10 burner gas cooktop by WOLF - Side by side SUB-ZERO refrigerators, 4 freezer & 4 additional fridge drawers by Sub-Zero - other WOLF appliances include double ovens, microwave, Steam Convection oven, built-in coffee station that includes a cup warming drawer WINE CONNOISSEUR'S HAVEN - the elevated wine room captivates w/ the ALABASTER BACKLIT WINE WALL - 200+/- bottles and 9 magnums LAVISH PRIMARY SUITE - A spacious sitting area w/private exterior access. A luxurious spa-like BR w/ a jet tub, expansive walk-in shower w/ stone slab walls, ambient lighting shower head and an expansive custom walk-in closet w/ a rolling ladder for elevated storage. SECONDARY SUITE - boasts a private entrance, designer stone finishes, STONE SLAB shower walls, counters, and sink. Built-in Cabinetry with stone countertop for extended storage - SMART HOME INNOVATION & Thoughtful Design - Fully Automated Smart Home system controlling locks, security cameras, lighting, HVAC, AUDIO, Shades and VISUAL equipment - Motorized 75-inch TV hidden above the LR fireplace - Garage w floor-to-ceiling cabinetry - Minutes from the ocean, Balboa Island, and Fashion Island’s world-class shopping and dining. An unparalleled opportunity to own a luxury entertainer’s dream in one of Newport Beach’s most coveted enclaves.

1139 GRANVILLE, Newport Beach

$2,450,000
4 Beds 4 Baths OC26017896 MLS Closed Status
An exceptional 3 bedroom, 3 bath residence, is available in the desirable gate-guarded Harbor Ridge neighborhood. The 2,986 square foot home is well-positioned on a hilltop, offering coastal views and resort style living. The two-story ceiling with skylight frames the comfortable family room with a fireplace, that opens to the private courtyard. Other features include a formal dining room and a home office overlooking the view deck. Impressive improvements include upgraded cabinets, breakfast nook, marble countertops, quality appliances, and a gas-burner cooktop. Other amenities include a finished garage with built-ins for storage. The property boasts a beautiful master suite with vaulted ceiling, a designer walk-in shower, and dual vanities. The desirable community offers a pool, spa, and tennis courts. Abraham Lincoln Elementary School and Corona Del Mar High School. Close proximity to the beach, Fashion Island shopping and restaurants, John Wayne Airport and Pelican Hill Resort. Everything you want is available! Specific Showing Instructions: If you are a broker or agent and want to see the property, then: (1) Send an email to Listing Broker: Brian Ballo with two requested dates and times that work for you and your Buyer client, then (2) Brian Ballo will check when the Owner is available to allow viewing access and reply to you via email to confirm the Showing Appointment. Please do not call the Listing Broker (also a busy attorney) to chat. Send any questions via email - that will achieve a faster response. Written Offers get full attention.

20 Salzburg Unit 51, Newport Beach

$4,495,000
3 Beds 3 Baths OC25278464 MLS Pending Status
Just across the street from the sand and surf, this bright, fully detached coastal haven in the sought-after “Echo 56” enclave embodies the very best of seaside living, where the rhythm of the waves and the scent of salt air become part of everyday life. In a premier location within the community, this home commands attention with big ocean and Catalina views from the rooftop deck and upper levels, offering an ever-changing canvas of sea and sky that soothes the senses. Inside, the residence radiates modern sophistication and coastal warmth. The interiors are bathed in natural light, enhanced by artisan tilework, wood flooring, and designer finishes that elevate every detail. The gourmet kitchen is an entertainer’s dream, anchored by a large island with bar seating, a Wolf range, Sub-Zero refrigerator, custom cabinetry, and statement tile that blends artistry with function. The thoughtful architecture and open floor plan create a rare sense of privacy and tranquility, while still maintaining a continual connection to the outdoors. A rooftop deck, terraces, and private patio spaces open to soothing ocean breezes, creating ideal spaces for morning coffee, sunset gatherings, or starlit evenings overlooking the Pacific. The vast primary suite occupies an entire level of luxury; its own serene sanctuary with a direct ocean view balcony, dual walk-in closets, built-ins, and a spa-inspired bath that invites relaxation at every turn. Two additional bedrooms and a flexible bonus room for an office, gym, or creative studio add versatility and convenience for guests or family. A private rooftop deck with panoramic 360-degree views crowns the home, offering a front-row seat to endless sunsets and coastal serenity. Just steps from the sand and only a short bike ride to world-class dining and boutique shopping, this residence captures the effortless elegance of coastal Orange County living in an easily accessible location. Here, every day feels like a retreat; modern, bright, and perfectly balanced between luxury and ease.

5512 Seashore, Newport Beach

$5,200,000
5 Beds 4 Baths OC26006748 MLS Closed Status
Completely re-imagined from the studs, this exceptional Port Streets residence was thoughtfully rebuilt with no expense spared, including the addition of a full second story. Set on an elevated lot, the home enjoys rare Saddleback Mountain views and an ideal indoor-outdoor layout. The flexible floor plan offers five bedrooms plus a loft, including two primary suites—one conveniently located on the main level and one upstairs—making it ideal for multi-generational living or guests. Three bedrooms are located downstairs, with two bedrooms and a loft upstairs. At the heart of the home is a stunning chef’s kitchen featuring custom white oak cabinetry of the highest quality, professional-grade appliances, and a built-in wine refrigerator. Every finish has been carefully selected, blending timeless design with modern functionality. Additional highlights include a 240-volt electric vehicle charging outlet in the garage, a whole-home water filtration system, and reverse osmosis, offering both convenience and elevated everyday living. The spacious backyard is designed for easy living and entertaining, complete with low-maintenance turf and ample room to relax or play. This is a rare opportunity to own a fully rebuilt, move-in-ready home in one of Newport Beach’s most coveted neighborhoods.

2012 Port Chelsea, Newport Beach

$1,400,000
2 Beds 2 Baths OC26004196 MLS Closed Status
Front row VIEW, VIEW, VIEW . . . Live the life in Newport Beach at the Villa Balboa gated community with newly upgraded interiors, corner unit and gated underground parking! This property offers an unobstructed 180-degree ocean, Catalina Island, bay, and city lights view from every room! Being a second-floor unit adds to the security over first floor units in the front row. Property features 2 bedrooms, 2 bathrooms, living room, dining area, updated granite breakfast bar and kitchen counter tops with newer stainless-steel appliances and wine cooler, inside laundry, high ceilings, laminated wood flooring in main living space, carpet in main bedroom, and extensive over-sized new view double-pane windows and sliding glass door providing the peace and quiet you deserve. Subterranean garage with tandem two car parking and storage. You will enjoy the coastal breezes and evening sunsets from this well-appointed home. This remarkable gated community of Villa Balboa provides resort like amenities, pools, spas, BBQ’s, a state-of-the-art gym facility, tennis and pickleball courts and a clubhouse. This property is strategically located to the Newport Beach Pier, The Peninsula, Fashion Island, restaurants, entertainment, and its only short stroll to the beach! Come enjoy life at one of Newport Beach's most sought-after locations!

210 Lille Lane Unit 208, Newport Beach

$4,200,000
3 Beds 4 Baths NP26003068 MLS Closed Status
A premier location in Dover Shores, 1423 Santiago has an understated presence...tucked behind privacy walls and tall palms, this coastal home embraces serene, resort-style living. The single-level floor plan highlights open spaces and a comfortable flow. Enjoy easy cooking from the chef-inspired kitchen then settle into the family room for conversation enjoying the fireplace and cool night air. Tucked back, the dining room offers a peaceful retreat for family meals and lures you into the "California great room", a spacious, resort-inspired living room. Herringbone wood floors, a graceful fireplace, and glass panel doors define the space, blending sophistication with comfort. Wrapping around to the bedroom wing, you’ll find 3 spacious bedrooms, 3.5 bathrooms, and a convenient laundry area. Toward the front of the home, a large junior primary suite offers ample closet spaces and a peaceful patio. The generous-sized middle bedroom connects to a full bathroom, and the main primary suite, set quietly at the end of the hall, is a private sanctuary. Thoughtfully designed, enjoy the oversized dual walk-in closet, a large spa-inspired bathroom with plenty of privacy, and a relaxed sitting area to unwind enjoying views of the sparkling pool. Situated on an oversized 10,057 sq ft lot, the expansive backyard is designed for both entertaining and everyday enjoyment. Showcasing a heated resort pool and rock waterfall slide...and surrounded by a jacuzzi, firepit, and multiple gathering areas—embrace the iconic beach lifestyle. Additional features include a three-car garage with new epoxy flooring, two furnaces, two tankless water heaters, solar pool heating, and a home security system. Just minutes from the Newport Aquatic Center, Back Bay, and sandy beaches...conveniently close to vibrant shops and restaurants along 17th street...and situated within the award-winning school district of Mariners Elementary, 1423 Santiago offers an exceptional opportunity.

1423 Santiago Drive, Newport Beach

$1,410,000
2 Beds 2 Baths LG26000696 MLS Closed Status
Welcome to beach living in this bright and spacious unit in Newport Crest with a peek-a-boo ocean view. This two-bedroom, two-bath residence features new flooring, high ceilings, and expansive front and back decks that allow you to fully enjoy this exceptional coastal location. The completely remodeled kitchen showcases a large island and opens to an airy floor plan with a generousliving area. It is an ideal space for everyday living, highlighted by cathedral ceilings, a fireplace, and tall sliding doors that lead out to the back deck. The primary suite offers an oversized walk-in closet, a large dual-sink vanity, and sliding doors that open to the deck. The secondary bedroom includes an ensuite bathroom, large windows, and ample closet storage. Located on the lower level, the oversized two-car garage features a dedicated laundry area and plenty of room for storage. Enjoy the convenience of walking to the park or biking to the beach. Newport Crest is ideally situated near the beach, Sunset Ridge Park, Hoag Hospital, shopping on 17th Street or at Fashion Island, and a wide variety of restaurants. The community also offers a pool and spa, tennis courts, and a clubhouse.

10 Serena Court, Newport Beach

$6,800,000
NP25278961 MLS Closed Status
Just steps from the sand, this newly built Newport Beach duplex is so close to the ocean you may start insisting that “beach hair” is your new permanent look. A showcase of modern coastal luxury and a rare investment unicorn, it comes with two active short-term rental permits—aka: two golden tickets to passive-income paradise. Front Unit – 3 Beds | 4 Baths. The front residence greets you with a pivot-entry door so stylish it practically deserves its own Instagram account. Inside, you’ll find: Open-concept living with enough natural light to make you forget what a lamp is. A chef’s kitchen with a waterfall island, Viking appliances, custom cabinetry, and quartz countertops—so fancy you might actually enjoy doing dishes. Electric shades, because manually closing blinds is soooo 2005. A rooftop deck with ocean views, a Jacuzzi, fire pit, and beverage bar—perfect for entertaining or pretending you’re in a luxury real estate reality show. Rear Unit – 2 Beds | 2 Baths. With its private entrance, this unit lets everyone feel special. It features: An open kitchen and dining area with high-end finishes. Viking appliances and quartz countertops that politely whisper, “You deserve nice things”. A private rooftop deck with dining area, outdoor kitchen, fire pit, and its own Jacuzzi—because why have one hot tub when you can have two? Investment Flexibility. Live in one unit, rent out the other. Rent them both. Convert them into separate condos. Create a rooftop Jacuzzi empire. The possibilities are endless. Prime Newport Beach Location. Iconic surf spots, world-class shopping, amazing restaurants, and the airport close enough that you can go from baggage claim to beach towel in under 20 minutes. Newport Beach doesn’t just hold value—it shows off about it.

128 39th, Newport Beach

$1,155,000
2 Beds 2 Baths OC25274888 MLS Closed Status
BACK ON THE MARKET! Newport Beach Remodeled Luxury Townhome located in a private, gated community just steps from the Back Bay trails. This stunning single-level, ground-floor residence features 2 bedrooms, 2 full bathrooms, and two single-car garages, including one attached garage with direct interior access. The beautifully remodeled interior offers a light-filled living and dining area with 9-foot ceilings and upgraded ceramic tile wood-style flooring throughout. The updated kitchen showcases, custom cabinetry, Carrara marble countertops, recessed lighting with under-cabinet illumination, crown molding, and new stainless-steel appliances, all included. A gas range with double ovens and a refrigerator water line provide both style and functionality. Custom dining room lighting and a wall of beveled mirrors enhance the sense of space and flow seamlessly into the family room with added custom canned lighting, featuring a gas fireplace (wood-burning capable). Sliding glass doors open to a large, private patio, perfect for indoor-outdoor living. The spacious primary suite offers two walls of mirrored closets and a completely remodeled en-suite bath with dual vanities, Carrara marble countertops, a new walk-in shower, updated sinks, faucets, mirrors, and medicine cabinets. Additional highlights include an interior laundry room, a newer heating system, and a community that has recently undergone a comprehensive renovation, including new roofs, fresh exterior paint, updated landscaping, resurfaced stone walkways, and a remodeled pool and spa. Centrally located near the Back Bay, 73 Toll Road, shopping, schools, and dining, this home offers the best of Newport Beach living with direct access to one of the area’s most desirable outdoor lifestyle destinations. Come experience the Newport Beach lifestyle at its finest.

48 Baycrest Court Unit 32, Newport Beach

$16,250,000
4 Beds 5 Baths NP25273782 MLS Closed Status
704 Via Lido Nord presents an extraordinary bayfront opportunity on the highly coveted eastern tip of Lido Isle—newly enhanced to elevate its already exceptional appeal. Showcasing spectacular 180-degree views of Newport Harbor, this coastal contemporary residence enjoys 35 feet of premium frontage along the renowned Nord channel, offering an ever-changing panorama of sailing activity, sparkling evening lights, and distant mountain silhouettes. Upon arrival, the home’s refined yet relaxed coastal style and breathtaking sightlines immediately impress. Recent improvements thoughtfully elevate the property while preserving its timeless design, including the installation of a Fleetwood window system, automated shades, and various upgraded finishes—creating a residence that feels beautifully renewed and impeccably maintained. Nearly 3,200 square feet of sophisticated living space is defined by an open, flowing floor plan, high ceilings, designer details, elegant stonework, and hardwood flooring. The expansive Fleetwood sliders open wide to frame unobstructed harbor views and welcome abundant natural light. The main level is designed for effortless entertaining and everyday living, featuring a spacious living room with seamless indoor-outdoor connection, a dining area positioned to capture the views, and a gourmet kitchen appointed with top-tier appliances. A desirable first-floor bedroom suite—ideal as an office or guest retreat—adds versatility. Additional highlights include an elevator, upgraded systems, and meticulous craftsmanship throughout. The waterfront patio showcases a redesigned deck and updated seaside seating, creating an inviting vantage point for year-round enjoyment. The private dock accommodates two vessels, offering exceptional access to the harbor. Upstairs, the luxurious primary suite captures sweeping views from a generous balcony and includes a fireplace, spa-inspired bath, and large walk-in closet. Two additional en-suite bedrooms complete the second level. Ideally located near Lido Marina Village’s dining and boutiques—and just steps from the Lido Isle private beach, clubhouse, and park—this residence offers premier bayfront living in one of Newport Beach’s most sought-after waterfront settings.

704 Via Lido Nord, Newport Beach

$4,495,000
4 Beds 3 Baths OC25263131 MLS Closed Status
A work of modern art, 1717 Irvine Avenue emerges as a contemporary haven where architecture, nature, and luxury coexist in perfect harmony. Newly reconstructed with uncompromising craftsmanship and a bold artistic sensibility, this residence transcends traditional living. A monumental 10-foot glass pivot door introduces the home with a dramatic reveal: indoor and outdoor spaces collapse into one fluid environment shaped by elemental beauty. A waterfall wall, lush living plant installations, and a mature olive tree bring nature into the core of the home, creating an ethereal threshold that feels both tranquil and unforgettable. Inside, a sweeping open floor plan grounds the home’s modern aesthetic. The living room, wrapped in disappearing glass walls, blurs the boundaries between inside and out and flows seamlessly into the gourmet kitchen. Here, custom cabinetry, a hidden walk-in pantry, striking stone surfaces, and top-tier Thermador appliances elevate the space into a functional work of art, anchored by an oversized waterfall quartzite island. The formal dining room glows beneath a statement chandelier and is framed by dual Thermador 92-bottle wine towers—an exquisite stage for intimate dinners or grand celebrations. The entertainer’s backyard extends the modern narrative with a saltwater pool and spa illuminated by micro-LED lighting, a fully realized outdoor kitchen and BBQ, and generous lounge areas. Whether in sunlight or beneath the glow of the evening lights, the outdoor environment evokes the serenity of a private resort. The primary suite serves as a luxurious retreat—beautifully composed with a sculptural soaking tub, glass-enclosed shower, dual vanities, and a custom walk-in closet. Three additional guest bedrooms feature bespoke closets and share a spa-level bath, while one of the guest bedrooms with custom built-ins can serve as an office, which adds elegant utility to the home’s thoughtful layout. Even the garage becomes part of the design narrative, finished at showroom quality with hexagon lighting, custom cabinetry, and designer flooring. Enhanced by premium technology throughout—including Waterstone fixtures, Lutron lighting control, dual-zone HVAC, central audio, and whole-home Wi-Fi expansion—this residence is as intelligent as it is striking. Positioned near the edge of Newport Beach’s treasured Back Bay, 1717 Irvine Avenue is not merely a home but a modern compound of curated luxuries, bold design, and seamless indoor-outdoor living.

1717 Irvine Avenue, Newport Beach

$879,000
4 Beds 5 Baths 25621153 MLS Closed Status
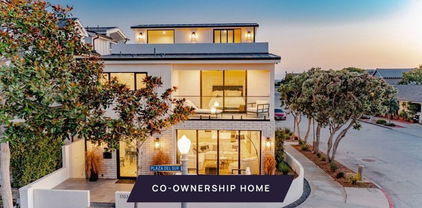
New Co-Ownership Opportunity: New co-ownership opportunity: Own 1/8 of this professionally managed, turnkey home. Just minutes from Balboa Pier Beach, this completely renovated and redesigned 4-bedroom, 4.5-bath home makes a perfect coastal retreat. Perched on a corner lot, the three-story home is filled with light, relaxing spaces to enjoy with family and friends. Topping it off is an expansive rooftop deck with stunning ocean views. Large windows, glass doors and wood floors make this modern home feel fresh and inviting. The great room, complete with gas fireplace, flows easily to the paved front patio for easy indoor/outdoor living. The sleek kitchen has Viking appliances, a generous island and a huge pantry. Just around the corner are a powder room and laundry room. On the second floor, the primary bedroom has a private balcony, spacious closet and en suite bathroom with dual vanity, tiled shower and oval soaking tub. This level also has two guest bedrooms and bathrooms and access to a deck with a peek-a-boo ocean view. In addition to a fourth bedroom with a balcony and a nearby bathroom, the home's top level offers access to the spectacular rooftop entertaining area, complete with outdoor kitchen, fire pit and ocean views. Or opt to dine at one of the many nearby restaurants, enjoy a sunset stroll on the beach and stop by one of the fire rings to warm yourself on a cool evening. The home, close to the body surfing hot-spot called the Wedge, comes fully furnished and professionally decorated.

1703 Plaza Del Sur Unit 2, Newport Beach

$11,495,000
5 Beds 6 Baths OC25261691 MLS Active Status
Perched above the coastline, 1210 Kings Road commands unobstructed views of Catalina Island, the Pacific Ocean, and Newport Harbor, presenting a rare blend of timeless architecture, modern luxury, and effortless coastal living. Thoughtfully designed and meticulously crafted, the home spans approximately 6,400 square feet of refined living space. A private elevator serves all levels of the residence, enhancing convenience and accessibility throughout. Beyond the grand entry—with its soaring ceilings, abundant natural light, and sweeping sightlines—the open floor plan unfolds into spaces tailored for both intimate living and unforgettable entertaining. The main level features a chef’s kitchen with dual top-of-the-line appliances, a generous center island, and an architectural wine wall. The adjoining formal dining room sets the stage for everything from quiet dinners to celebratory gatherings. Upstairs, the living room is framed by floor-to-ceiling windows that capture the panoramic views in every direction. A separate family room offers an additional retreat, complete with a full bar—ideal for relaxed evenings or hosting guests. The serene primary suite enjoys unmatched views across the water and includes a luxurious spa-inspired bath with a soaking tub, dual vanities, and a spacious walk-in closet. Four additional en-suite bedrooms provide exceptional accommodations for family and guests. Outside, the estate’s expansive grounds are designed for year-round enjoyment. A sparkling pool and spa anchor the outdoor living space, complemented by a large patio perfect for dining al fresco or entertaining under the coastal sky. The rooftop deck, complete with a fireplace, offers a private vantage point for taking in the ocean breezes, sunsets, and city lights. Ideally situated on coveted Kings Road—just moments from world-class shopping, dining, beaches, and the best of Newport’s coastal lifestyle—1210 Kings Road presents an unparalleled opportunity to own a landmark property in one of Southern California’s most sought-after enclaves.

1210 Kings Rd, Newport Beach

$6,800,000
5 Beds 6 Baths NP25260923 MLS Closed Status
Just steps from the sand, this newly built Newport Beach duplex is so close to the ocean you may start insisting that “beach hair” is your new permanent look. A showcase of modern coastal luxury and a rare investment unicorn, it comes with two active short-term rental permits—aka: two golden tickets to passive-income paradise. Front Unit – 3 Beds | 4 Baths. The front residence greets you with a pivot-entry door so stylish it practically deserves its own Instagram account. Inside, you’ll find: Open-concept living with enough natural light to make you forget what a lamp is. A chef’s kitchen with a waterfall island, Viking appliances, custom cabinetry, and quartz countertops—so fancy you might actually enjoy doing dishes. Electric shades, because manually closing blinds is soooo 2005. A rooftop deck with ocean views, a Jacuzzi, fire pit, and beverage bar—perfect for entertaining or pretending you’re in a luxury real estate reality show. Rear Unit – 2 Beds | 2 Baths. With its private entrance, this unit lets everyone feel special. It features: An open kitchen and dining area with high-end finishes. Viking appliances and quartz countertops that politely whisper, “You deserve nice things”. A private rooftop deck with dining area, outdoor kitchen, fire pit, and its own Jacuzzi—because why have one hot tub when you can have two? Investment Flexibility. Live in one unit, rent out the other. Rent them both. Convert them into separate condos. Create a rooftop Jacuzzi empire. The possibilities are endless. Prime Newport Beach Location. Iconic surf spots, world-class shopping, amazing restaurants, and the airport close enough that you can go from baggage claim to beach towel in under 20 minutes. Newport Beach doesn’t just hold value—it shows off about it.

128 39th, Newport Beach

$14,400,000
4 Beds 4 Baths OC25252703 MLS Closed Status
Nestled in one of Peninsula Point’s most coveted locations, 1909 East Bay Avenue presents an extraordinary opportunity for bayfront living at its finest. This iconic residence showcases sweeping panoramic views of Newport Harbor and the Fashion Island skyline from both the main living areas and the primary suite.Completely taken to the studs and reimagined in 2017, the home offers four bedrooms, three and a half bathrooms, and a versatile bonus room, blending modern design with timeless coastal style. The open-concept layout flows effortlessly to an inviting outdoor dining terrace and rare grassy yard, an exceptional feature along Newport Beach’s bayfront. With a shared gangway leading to a private dock, there’s room for a boat plus a side tie for a Duffy, offering seamless access to the harbor. Ideally positioned within moments of the Wedge, the harbor entrance, Balboa Island Ferry, the Fun Zone, and Newport’s most pristine beaches, this property embodies the very best of Southern California waterfront living.

1909 E Bay Ave, Newport Beach

$910,000
1 Beds 1 Baths NP25257689 MLS Closed Status
Beautifully upgraded, fully furnished one-bedroom, one-bathroom turnkey condo in the beautiful gated Villa Balboa community, just minutes from the beach. Enjoy ocean views from the living area and private balcony. The kitchen features quartz countertops and an in-unit washer and dryer. The spacious primary suite offers a huge walk-in closet and a remodeled bathroom. There is a one car assigned covered parking space included. Resort-style amenities include two pools, spa, tennis courts, a fitness center, a clubhouse, and BBQ/picnic areas. Take a quick bike ride to some of the finest beaches and enjoy the Coastal lifestyle. Ideally located near Hoag Hospital, fine dining, upscale shopping, PCH, the John Wayne Airport.

220 Nice Lane Unit 215, Newport Beach
Based on information from California Regional Multiple Listing Service, Inc. as of . This information is for your personal, non-commercial use and may not be used for any purpose other than to identify prospective properties you may be interested in purchasing. Display of MLS data is usually deemed reliable but is NOT guaranteed accurate by the MLS. Buyers are responsible for verifying the accuracy of all information and should investigate the data themselves or retain appropriate professionals. Information from sources other than the Listing Agent may have been included in the MLS data. Unless otherwise specified in writing, Broker/Agent has not and will not verify any information obtained from other sources. The Broker/Agent providing the information contained herein may or may not have been the Listing and/or Selling Agent.