Refine Search
Sort by
4642 Ohio Street, Yorba Linda
$2,880,000
5 Beds ⋅ 5 Baths ⋅ OC25144419 MLS ⋅ Closed Status
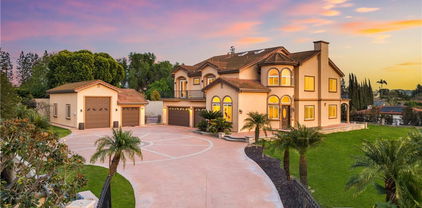
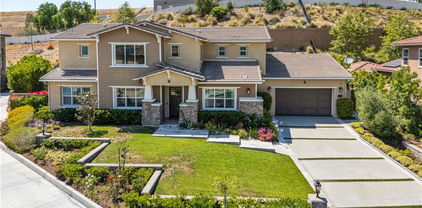
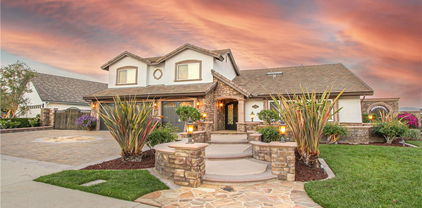
Just a 4-minute drive from the top-rated Yorba Linda High School, this expansive and fully usable 26,632 sqft flat lot is a rare find for athletic families who value both sports and lifestyle quality. Nestled within a private gated enclave, this custom-built estate offers an extraordinary array of recreational amenities including a full-size outdoor NBA basketball court, a private tennis court, and a half-court indoor basketball court inside the oversized RV garage — providing year-round, reservation-free freedom to play, train, and stay active at home. The massive backyard invites endless possibilities: envision a resort-style pool, children’s playground, fruit orchard, or a putting green—there’s space to bring your dream outdoor lifestyle to life. Built in 2007 and meticulously maintained, the home sits on over 0.6 acres of level, premium land. A private electric gate, manicured front yard, and grand driveway create a stately first impression. Inside, you’re welcomed by luxurious hardwood floors, fresh paint, and skylights that fill the home with natural light. A circular foyer and elegant curved staircase lead to soaring vaulted ceilings, enhancing the sense of space and grandeur. The open kitchen boasts custom cabinetry, built-in refrigerator, gas and electric cooktops, quartz countertops, and an oversized center island. The layout flows into the formal dining room and a spacious family room with fireplace—ideal for entertaining or daily living. The home includes 5 bedrooms in total. The upstairs primary suite features a spa-like bath with soaking tub, dual walk-in closets, and a private balcony with views of the city skyline and Disneyland fireworks. A full guest suite on the main floor adds flexibility for multigenerational living or extended stays. Additional highlights include 36 fully paid-off solar panels, a 3-car garage with Tesla charger, a deep garage for a boat, and an oversized RV garage for a 36-foot RV. With No HOA, No Mello-Roos, and low carrying costs, this property delivers the best of luxury, location, and lifestyle. You don’t just own a home—you own a private sports complex and family retreat. The ultimate dream home for the active family—this rare opportunity won’t last. Come see your private sports paradise in person!

4642 Ohio Street, Yorba Linda

21407 Zaca Court, Yorba Linda
$2,600,000
5 Beds ⋅ 7 Baths ⋅ OC25144438 MLS ⋅ Closed Status
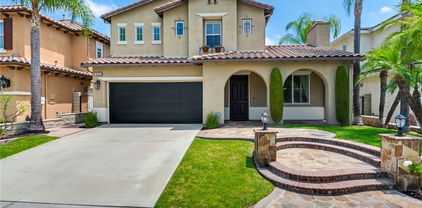
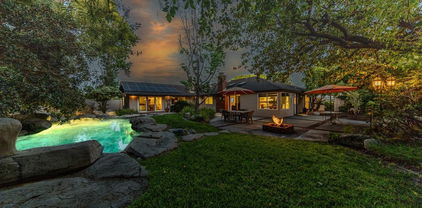
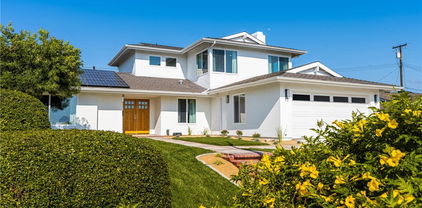
Elegantly appointed new home built by Lennar is located in the prestigious gated community of Cielo Vista in Yorba Linda. This executive floor plan offers five bedrooms (all en-suite) including a ground floor bedroom with en-suite bath. Modern kitchen includes white duck wood cabinetry, white quartz counter tops with an abundance of cabinets and counter top space. Wolf 60" gas range with infrared char broiler, griddle and double oven & Wolf professional hood. Sub Zero 48" built-in refrigerator, Cove Dishwasher. Butlers pantry has a pass through to the dining room and opens onto a huge walk in pantry. Flex space downstairs is perfect for a gym or office and the California Room with fireplace offers the finest in indoor/outdoor living. The Owner's suite is impressive with covered deck and a massive walk-in closet that has a second entrance directly into the laundry room. Completion September 2025, buyer can still customize flooring and kitchen backsplash. This executive home offers soaring ceilings and is a must see for the discerning home shopper.

21407 Zaca Court, Yorba Linda

22410 Starwood Drive, Yorba Linda
$2,800,000
5 Beds ⋅ 4 Baths ⋅ TR25142699 MLS ⋅ Closed Status
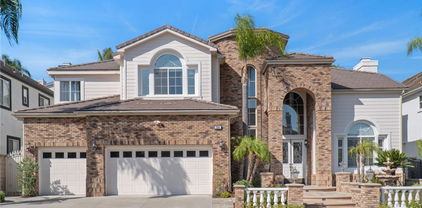
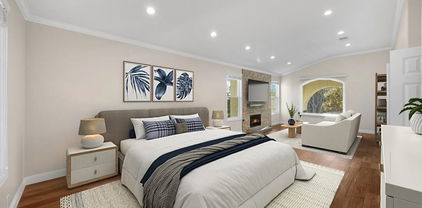
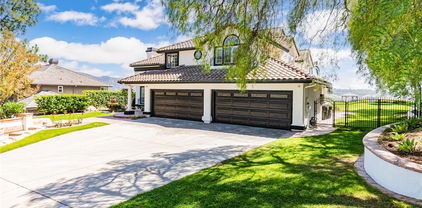
View! View! View!Over 180 Degree Parnoramic and Unobructed City Light View! ONE OF A KIND YORBA LINDA ESTATE SITUATED ON A LARGE 21,000 SF LOT WITH RV PARKING, PAID OFF SOLAR AND A MULTI-LEVEL ENTERTAINERS DREAM BACKYARD! This quality built custom home is nestled away in one of Yorba Linda’s elite neighborhoods, Hidden Hills Estates and features 5 bedrooms, 4 bathrooms. The main level has a cozy formal sitting room, accented with custom wood cabinetry and a stone fireplace to enjoy the breathtaking sunset views. The oversized primary suite features a stone fireplace, custom built-in entertainment center and direct access to the stunning backyard. Dual sink vanities, a sunken tub, a glass walk-in shower with dual shower heads and an expansive walk-in closet can all be found in the primary bathroom. From the main level, step up and into the private suite which is the second primary bedroom complete with an ensuite bathroom. The right wing of the home is where the entertaining space is situated, including the formal dining room and full wet bar with granite counter tops, custom wood cabinetry, and bar seating for 5. Adjacent to the bar, is the living room with high ceilings, a fireplace, and direct access to the backyard. The kitchen is an entertainer’s dream! Custom wood cabinetry, center island, granite counter tops, two ovens, Thermador appliances, double freezer drawers, integrated refrigerator, two dishwashers, plus an additional dining area. The fifth bedroom is also on the right wing of the house, with access to a full bathroom. Other highlights include a private home office, large laundry room with storage, a three-car garage, 2 primary suites, a separate driveway for a 70+ ft. RV that can accommodate a full-size Touring bus with 50-amp power, water, and full sewer hook ups. Resort Like Backyard with Professional design. Showcasing an oversized outdoor covered patio off of the living room with a stone fireplace and conversation area as well as a full built-in BBQ with bar seating, a sink, fridge, warmer, and more. The backyard also features a large pool, spa, rock waterfall and slide! Head to the gazebo and enjoy the stunning views on your way to the sport court found on the lower level of the backyard which has potential to build ADU! Enjoy activities such as basketball, tennis, volleyball and more while enjoying the breathtaking views from Every Angle of the beautiful house.

22410 Starwood Drive, Yorba Linda

19180 Palm Vista, Yorba Linda
$2,575,000
5 Beds ⋅ 3 Baths ⋅ PW25136531 MLS ⋅ Closed Status
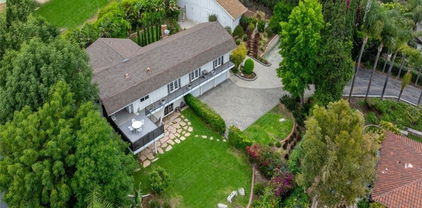
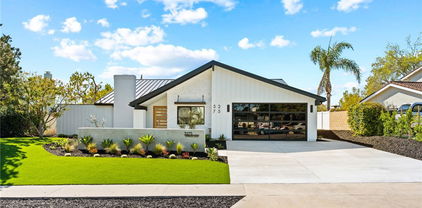
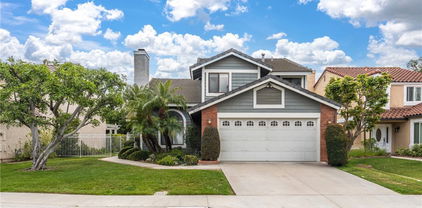
Welcome to 19180 Palm Vista | Yorba Linda, Nestled in a peaceful cul-de-sac at the heart of the city, this completely remodeled estate exudes a rare blend of luxury and country charm. Situated on a stunning and exceptional lot of over 24,000 square feet, the property offers an expansive park-like setting with incredible privacy and natural beauty. As you step inside, the grandeur of this custom home is immediately apparent, with soaring ceilings, spacious rooms, and wide hallways. The living room is a statement of elegance, featuring walls of windows that bring in natural light, custom wood cabinetry, and a beautiful stone fireplace. The chef’s kitchen is a dream, equipped with high end appliances, quartz countertops, white cabinetry, an island for seating and entertaining, and a cozy breakfast nook for morning coffee. The dining area is equally impressive, with stunning views through walls of windows, custom lighting, and ample space for hosting large gatherings. Off the kitchen, a reading room and office with its own fireplace provide a peaceful retreat for quiet moments. The main floor also includes a laundry room, guest bedroom, and a full bath. Upstairs, a grand staircase leads to the primary suite, a true sanctuary. This expansive retreat offers a sitting area, a private balcony with sweeping views of the lush grounds, and stunning sunsets. The luxurious primary bath is a spa-like haven, complete with a soaking tub, dual vanities, a walk-in shower, and custom-built closets—all beautifully remodeled with the finest finishes. The upper level also includes three generously sized bedrooms and a beautifully updated shared bath. Outside, the grounds are nothing short of spectacular. A sparkling pool and spa are surrounded by mature trees and vibrant flower beds, creating a serene environment for relaxation. The sports court is perfect for year-round fun for both kids and adults. Multiple patios and expansive lawn areas make this home ideal for entertaining. Rarely does a home of this magnitude come available in the perfect setting. Located in an award-winning school district and just steps from a beautiful neighborhood park, this home’s central location offers convenience and an exceptional lifestyle. Minutes from shopping, dining, community center, library, and everything that makes Yorba Linda our favorite city!

19180 Palm Vista, Yorba Linda

3820 Bidwell Drive, Yorba Linda
$1,900,000
5 Beds ⋅ 3 Baths ⋅ IG25131841 MLS ⋅ Closed Status
5 Beds (1 Bed Downstairs) | 3 Full Baths | 3,376 Sq. Ft.| 7,630 Sq. Ft. Lot Welcome to this stunning five-bedroom, three-bathroom home located in the sought-after Vista Del Verde community in Yorba Linda. Offering 3,376 square feet of well-designed living space on a 7,630 square foot lot, this home blends comfort, style, and functionality. The main floor includes a full bedroom and bathroom, ideal for guests or extended family. Enjoy cozy evenings by one of the three fireplaces, located in the living room, family room, and the spacious primary bedroom. The primary suite also features a customized walk-in closet and a luxurious bathroom with separate his and hers sinks, a walk-in shower, and a soaking jacuzzi tub. The kitchen is a chef’s dream, complete with a large island featuring a built-in cooktop, a double oven, and a built-in microwave. Step outside to your own private retreat with a swimming pool, spa, and two covered patios perfect for entertaining. Additional highlights include a three-car tandem garage and a fully paid 9.135 kW solar system with 29 panels, installed in November 2018 under NEM 2.0. This home is located within the Lakeview Elementary, Yorba Linda Middle, and El Dorado High School boundaries. With no HOA and a low property tax rate of approximately 1.1%, this is an opportunity you don’t want to miss.

3820 Bidwell Drive, Yorba Linda

24330 Via Lenardo, Yorba Linda
$1,780,000
5 Beds ⋅ 3 Baths ⋅ PW25129230 MLS ⋅ Closed Status
The perfect location on over half an acre with a view of the hills! This home offers smooth finish exterior with a Mediterranean look and Venetian style smooth finish walls on the interior! The living room and entry have high ceilings, and there are numerous upgrades throughout including a remodeled kitchen with granite counters and built in appliances. Custom cabinetry has been added to the family room and the kitchen. The first floor has a bedroom and bath for quests. Solid wood flooring highlight the second floor. The Primary Bedroom Suite enjoys an upgraded master bath with separate jetted tub and enclosed glass shower with stone surround and dual sinks. The Walk-in closets are an added bonus to the primary bedroom. There is also access to a large balcony that enjoys the views of the backyard and the hills and city lights. There are 2 other secondary bedrooms upstairs and an expansive bonus room (5th Bedroom) with a large walk-in closet. The backyard is complete with Pool/spa, gazebo, covered BBQ Island, basketball/sport court, large grass area as well (Perfect for and ADU!) as covered patio areas fill in the half acre. Large RV access for all the toys! Located in the Yorba Linda High School boundary. Don't wait on this one it's ready to go! Buyer is advised that listing agent has not measured the property. Buyer is responsible to satisfy themselves as to the square footage represented. Square footage has been auto-populated from public records

24330 Via Lenardo, Yorba Linda

3264 Silver Maple Drive, Yorba Linda
$2,480,000
5 Beds ⋅ 6 Baths ⋅ PW25130057 MLS ⋅ Closed Status
Welcome to this beautiful Vista del Verde 5 bed, 5.5 bath plus office and loft home. Great curb appeal with stonework, arched entryway, dual stair cases, well landscaped front and back yard on a lot size of approx. 12,375 sf. Enhancements include: Recessed LED lighting, shutters, crown molding, and newer vinyl/carpet flooring. Spacious kitchen features: wide open layout, granite countertop, countertop seating, 6 Burner Gas Range plus simmer plate and Monogram appliances. Opens to the dining area and family room, which has a fireplace, built-in entertainment center & a dry bar with wine cooler. Office has custom built-ins. One downstairs bedroom suite. Other 4 upstairs bedrooms boasts its own en-suite bathroom. Large Master bedroom provides walk-in closet and backyard green view; the bathroom has double vanities, walk-in closet, his and hers toilets and wide green back yard view. Huge backyard features: patio, grass area, stair slope with trees, built-in BBQ island, lighting, fountain, and plenty eating area. 3 car garage with built-in cabinets, water softener, and two 240V chargers for electric vehicles. Great quiet double cul-de-sac location. Community is in the top-rated Placentia-Yorba Linda School. Enjoy NO HOA or MELLO-ROOS.

3264 Silver Maple Drive, Yorba Linda

5245 Grandview Avenue, Yorba Linda
$1,731,000
5 Beds ⋅ 3 Baths ⋅ PW25110668 MLS ⋅ Closed Status
Private Gated Nearly Half acre Property with Stunning hills and mountain views – Prime Yorba Linda Location Tucked away at the top of a private gated driveway, this exceptional Yorba Linda property offers unmatched privacy, panoramic views of Anaheim Hills, and endless potential to create your dream estate. Nestled in one of the area's most sought-after neighborhoods, this rare gem sits on a sprawling lot with room to build, expand, and customize to your heart’s content. Newer central air and heat The wide-open living area is highlighted by dramatic vaulted beam ceilings and expansive windows that frame breathtaking views of the surrounding hills and skyline. Whether relaxing indoors or stepping outside, you’ll appreciate the peaceful ambiance and natural beauty that surrounds you. Equestrian enthusiasts will love the huge barn featuring three stalls, a tack room, and a spacious loft. The lot offers ample space for horses, trailers, and more—with the flexibility to add a resort-style pool, ADU, pickleball court, or other outdoor features. A unique highlight of the home is the private downstairs area with a walk-out basement, ideal for separate living quarters, guest accommodations, or multi-generational living. With extra parking, room to grow, and a premier Yorba Linda address, this gated estate offers a rare blend of rural charm, modern comfort, and incredible potential—all just minutes from top-rated schools, shopping, dining, and freeways. This is more than a home—it’s a lifestyle. Come experience the possibilities of your own private paradise.

5245 Grandview Avenue, Yorba Linda

5410 Avenida El Cid, Yorba Linda
$1,650,000
5 Beds ⋅ 3 Baths ⋅ PW25126008 MLS ⋅ Closed Status
From the moment you arrive, prepare to be impressed by this beautifully updated 5-bedroom, 3-bathroom S&S home offering nearly 3,200 square feet of elegant living space in the heart of East Lake Village. Impeccably maintained, this home showcases soothing neutral tones, designer carpet, soaring ceilings, and abundance of windows that fill the space with natural light. Step through the double-door entry into a dramatic foyer that opens to an expansive living room featuring two-story ceilings, a large glass slider with a half-moon transom window, and seamless flow into the formal dining room—ideal for entertaining. The gourmet granite kitchen boasts cherry cabinetry, stainless steel appliances, and a spacious breakfast nook with tranquil views of the backyard. Enjoy cozy evenings in the inviting family room with fireplace, and appreciate the convenience of a hard to find main-level junior suite with a full bath—perfect for guests or multigenerational living. A large laundry room completes the lower level. Upstairs, you’ll find a versatile loft ideal for a home office or reading nook, plus four oversized bedrooms, including a luxurious primary suite with private view balcony, vaulted ceilings, walk-in closet, and a spa-like bath with a soaking tub, walk-in shower, his and her vanities, and a makeup station. One of the upstairs bedrooms is enormous—perfect as a game room, media space, or flexible 5th bedroom. A spacious hall bathroom with dual sinks and a tub/shower combo serves the secondary bedrooms. Outside, unwind in your private backyard retreat featuring a wood-burning fire pit, extended dining deck, and scenic hill views—all designed for effortless entertaining and serene outdoor living. The finished 3-car garage with epoxy flooring adds the finishing touch. Located just steps from the park and tennis courts—with day and night access for tennis and pickleball—and within the resort-style community of East Lake Village. Enjoy exclusive access to multiple pools, gym, sand volleyball, a clubhouse, lake with fishing and boat rentals, and year-round family events. This is the dream home you’ve been searching for—ideal location, flexible layout, premium updates, and unmatched amenities. Welcome to your forever home in East Lake!

5410 Avenida El Cid, Yorba Linda

5313 Newbury, Yorba Linda
$3,050,000
5 Beds ⋅ 6 Baths ⋅ NP25116645 MLS ⋅ Closed Status
Nestled within an exclusive, gated enclave of just 15 Brandywine Homes estates (built in 2018), this Craftsman-style residence offers approximately 4,600 square feet of thoughtfully designed living space. Featuring five generously sized bedrooms—each with its own en-suite bathroom—this home is ideally suited for large families or those who frequently entertain. The chef’s kitchen serves as the centerpiece, appointed with high-end stainless steel appliances, custom cabinetry, an oversized center island, and a walk-in pantry. Seamlessly open to the family room, which boasts a cozy fireplace, this layout encourages casual gatherings as well as more formal entertaining. Dedicated living and dining rooms, rich with architectural detail and natural light from oversized windows, provide elegant spaces for sophisticated occasions. Stepping outside, you’ll find a private backyard sanctuary complete with a sparkling pool, ample room for al fresco dining and lounging, and serene landscaping that enhances privacy. An oversized four-car garage offers abundant storage and parking for multiple vehicles. Built with meticulous craftsmanship, energy-efficient features, and luxurious finishes throughout, this home combines refined living with practicality. Ideally located just minutes from premier shopping, dining, entertainment options, and award-winning schools, it presents a rare opportunity to experience gracious, resort-style living in Yorba Linda. Schedule your private tour today.

5313 Newbury, Yorba Linda

18269 Laurel View Drive, Yorba Linda
$1,675,000
5 Beds ⋅ 3 Baths ⋅ PW25124393 MLS ⋅ Closed Status
BACK ON MARKET! Rare big YL one-story w/pool, sharply priced under $1.7MM! NOT a flip; Empty-nest Sellers are downsizing. Sprawling home in the heart of west Yorba Linda offers over 2,900 sq. ft. of living space on a mostly level 15,000 sq. ft. lot. Quiet cul-de-sac. FIVE spacious bedrooms + 3 full baths. Packed with exceptional features. New windows (2021). Soaring natural wood cathedral ceilings add warmth to the living room, den, kitchen nook, & primary suite. Double skylights in the den & primary ensuite all open to let the fresh air in. Mini tube skylights in hallway, bath#1, laundry, primary closet. Den boasts a gas/wood brick fireplace, openable skylights, & dramatic double ceiling fan. This home is warm, yet light and bright! Kitchen has newer Thor 6-burner cooktop, pot filler, newer Bosch dishwasher; Dacor ovens & warming drawer. New wine fridge (May 2025). New quartz countertops (2023). Charming kitchen Dutch door opens to the private side yard. TWO full-size gas water heaters service separate wings of the home. Laundry room boasts TWO full size Whirlpool Duet washers & 2 dryers (included) -- perfect for busy households. The spacious & luxurious primary suite is a true retreat, offering its own separate living area with a 2nd brick gas fireplace, soaring ceilings, built-in wet bar with leather countertop and lots of built-in natural wood cabinetry. Huge cedar-lined walk-in closet. The 2-room ensuite features custom stonework, 2-head shower, Jacuzzi-brand tub. Giant skylights flood both rooms with natural light. Step out to the awesome backyard and feel like you're at a private resort! Green and lush. Lawn surrounds part of dark-bottom boulder-lined pool. Don't miss the separate spa up the pathway with a powerful cascading stone waterfall (on timer) in between. Three separate pumps cleverly hidden within molded stone caves service pool, spa, & waterfall. Newer Jandy pool/spa heater keeps it all efficiently comfortable. The expansive patio includes a built-in gas brick firepit and existing patio sets. Backyard shaded by mature trees. (Can you find the included street lamp, tire swing & zipline?) Additional highlights include: 35 solar panels, a 3-car garage that includes many storage cabinets & tool bench, & separate craft/storage room with its own sink. Home was painted inside & out in 2023. All within short walking distance to the charming shops & restaurants of Yorba Linda Town Center. This is it!

18269 Laurel View Drive, Yorba Linda

21925 Heatheridge Drive, Yorba Linda
$2,550,000
5 Beds ⋅ 5 Baths ⋅ PW25082659 MLS ⋅ Closed Status
Located up at the top of Stonehaven with a magnificent view, this estate home is ready to enjoy. The amenities draw you to stopping by and admiring what this home has to offer. Just parking out front you see the front fountains and the expanded driveway with gates to the backyard and RV parking. This is a newer build from 2011 with a smooth coat plaster finish. Enter through the glass door into the formal entry. I suggest you turn left and step into the front sitting room with a fireplace and take a seat, immediately you see the wine cabinet with temperature control. Glass doors help to display your collection. With a table to sip with friends or enjoy an intimate meal, this is a special room. Continue the tour into the family room, open to the fantastic kitchen, another fireplace that is see through to the outside and beautiful wood flooring and travertine stone, it is an elegant room. California style doors open to the outside with a scenic view. Now the kitchen area is a chef’s delight with a 6-burner Monogram cooktop, high end Monogram double ovens, microwave, a Kitchen Aid dishwasher and a built-in Monogram refrigerator. A big walk-in pantry and a large island countertop is what you want for your this fine home. Completing the downstairs is a bedroom with a bath, beautifully done and available for guests or family. A laundry room that is the pride of any home with counter space, a sink and storage. Now, upstairs will capture your attention and desires. First, a marvelous primary suite, with fireplace, balcony, high ceilings, two large walk-in closets and a fantastic primary bath. All premium materials with a double sink, separate jetted tub, walk-in shower and a privacy toilet room. This comes with views to take in. Then, the theater room with an attached bath with shower, sink and toilet allowing the theater to be a bedroom. It is a true theater room with video projector, surround sound and an acoustically transparent screen with speakers behind the screen. Two more bedrooms with a loft added (219 sf not permitted) as a fun area and a J&J bathroom. Let’s finish in the backyard that includes an outside kitchen with a BBQ grill AND a Teppanyaki grill, a refrigerator and counter space all around enjoying the view and covered so weather is no issue. Also, a firepit for evening relaxing. A large table accommodates a group for outside dinner. The grassy area can be the space for a pool. So many good reasons to make this your next house. Come and see.

21925 Heatheridge Drive, Yorba Linda

24650 Via Melinda, Yorba Linda
$1,425,000
5 Beds ⋅ 3 Baths ⋅ PW25123444 MLS ⋅ Closed Status
AT $70,000 BELOW THE MOST RECENT SALE OF THIS MODEL, THIS BEAUTIFULLY REMODELED HOME IN YORBA LINDA IS PRICED TO SELL FAST! Located near Bryant Ranch Elementary School, this house sits on an elevated corner lot with views of Anaheim Hills. The open floor plan features 2 steps down to the living & dining areas, cathedral ceiling & plantation shutters. The kitchen was remodeled in 2023 with stainless steel appliances, white cabinets, quartz counters, pull-out drawers, soft-close hinges, glass front display doors above buffet counter, recessed lighting & a breakfast nook for everyday dining. It overlooks the family room with updated fireplace surround & oak mantle. New dual-paned, vinyl, sliding glass doors are just the beginning of what's new in this home & lead to the covered patio with a private back yard for outdoor entertaining. A main-floor bedroom is perfect for an office or guest room and is adjacent to the bathroom with a shower. The laundry room is also on this level, as is direct access to the 3 car garage filled with storage cabinets & a sink, too. New waterproof wood laminate floors adorn the stairs and flow to all of the upstairs bedrooms & hallway. At the top of the stairs you'll find the primary suite with views from every window. Adorned with plantation shutters for privacy, this suite has a private bathroom, new dual sink vanity, mirrors, fixtures & recessed lights, a separate shower & soaking tub plus a large walk-in closet. The hallway leads to 3 additional bedrooms and a full bathroom, also with a new dual sink vanity, mirrors, fixtures & recessed lights. A convenient linen closet & built-in cabinets in the hallway give you lots of storage. The front bedroom is generously oversized & features a full wall of closet space. The 2 secondary bedrooms are spacious with ceiling fans & new mirrored closet doors. The house was also re-piped in 2024. New upgrades include fresh paint, baseboards, flooring, bathroom vanities & accessories, quartz counter bar w/mini-frig, recessed lighting, dual-paned windows, thermostat, upgraded floor underlayment & more. Come see what makes this home so special in this wonderful Bryant Ranch neighborhood.

24650 Via Melinda, Yorba Linda

18762 Pimlico, Yorba Linda
$2,950,000
5 Beds ⋅ 5 Baths ⋅ OC25118384 MLS ⋅ Closed Status
View, View, View… Prepare to be captivated by unparalleled vistas in this exquisite 5-bedroom, 4.5-bathroom estate, perfectly nestled in the heart of Yorba Linda, CA. Fully renovated with meticulous attention to detail, this luxurious home offers nearly 4,600 square feet of sophisticated living space on a sprawling 9,000-sqft lot-one of the two best lots on the street, with endless possibilities to easily add an ADU. From the private balcony, soak in breathtaking city light views that stretch all the way to Catalina Island on clear days—a rare and stunning backdrop that elevates every moment. Blending modern elegance with practical design, this residence is a dream for those who seek both style and comfort. The heart of the home is a culinary masterpiece, featuring white custom cabinetry, double spacious island with bar seating, and premium stainless steel appliances, including a professional-grade range and refrigerator. The open-concept layout ensures effortless entertaining, keeping you connected with family and guests while you cook in style—all while enjoying glimpses of the stunning views beyond. The primary suite is a true sanctuary, offering a spacious bedroom with a private seating area and a spa-like en-suite bathroom. The bathroom boasts dual vanities, a soaking tub, and a frameless glass walk-in shower. A custom walk-in closet provides ample storage, but the real showstopper is the private balcony—where you can unwind while taking in sweeping city light views and the distant silhouette of Catalina Island. A roll-down screen adds privacy and shade, enhancing your outdoor relaxation as you savor the scenery. Tailored for today’s lifestyle, this home includes a dedicated downstairs office, perfect for remote work or studying. Four additional generously sized bedrooms offer flexibility for children, guests, or multi-generational living with all walking closets. The well-equipped laundry room, complete with a built-in hanging rack, adds everyday convenience. A built-in sound system lets you enjoy music throughout the house—flowing through the downstairs, upstairs hallway, master suite, and California room—creating the perfect ambiance to complement the stunning views. This home comes with a fully paid-off 28-panel solar system, keeping utility bills low. Located in one of Yorba Linda’s most sought-after neighborhoods, this home provides access to top-rated schools and an exceptional lifestyle without HOA or Mello Roos.

18762 Pimlico, Yorba Linda

24261 Ernest Johnson Circle, Yorba Linda
$1,350,000
5 Beds ⋅ 3 Baths ⋅ OC25117669 MLS ⋅ Closed Status
SELLERS ARE WILLING TO HELP BUYERS WITH CLOSING COSTS! Updated, move-in ready BRYANT RANCH home with a layout and location that truly stands out! Featuring a full bedroom and bathroom on the main floor! Energy-efficient living with a fully paid-off solar system—powerful enough to cover the needs of two electric vehicles—and additional smart-home features throughout. Out back, enjoy rare privacy with no homes behind you, a covered patio, and low-maintenance landscaping with turf, stamped concrete, and year-round programmable lighting for effortless curb appeal. Inside, soaring ceilings and natural light enhance the formal living and dining areas. The spacious kitchen is equipped with granite counters, stainless appliances, a built-in oven and microwave, and a breakfast nook that opens to the yard. The adjacent family room features a fireplace and a brand-new dry bar for easy entertaining. Upstairs, the expansive primary suite offers botanical views and a spa-style bath with soaking tub, walk-in shower, dual vanities, and a generous walk-in closet. Two additional bedrooms with designer accents, custom closets, share a Jack & Jill bath, and the oversized loft offers flexible use as a home office or easy conversion to a 5th bedroom. The 3-car garage includes newly epoxied floors and a fully enclosed third bay—perfect for a home gym, workshop, & over 19 storage closets! Additional highlights: LVP flooring, Dutch doors, smart outlets, custom shutters, recessed lighting, full-house repipe, and upgraded fencing. Zoned for award-winning schools in a quiet, established community— pomegranate lined streets, no HOA, cul de sac, this home has it all. Just move in and enjoy.

24261 Ernest Johnson Circle, Yorba Linda

5420 Kodiak Mountain Drive, Yorba Linda
$1,933,000
5 Beds ⋅ 4 Baths ⋅ PW25117289 MLS ⋅ Closed Status
Extensively remodeled 3,300 sqft. Bryant Ranch home! Welcome to 5420 Kodiak Mountain Dr. This highly updated home is absolutely move-in ready! Featuring 5 bedrooms and 4 baths including a grand master suite.The amazing primary suite boasts a generous retreat area with fireplace a lovely princess suite. One bedroom with it own bathroom on the first level, Living room, formal dining room, family room with a stoning fireplace. Two custom built Staircase, custom built front main entrance door. A true Chef's delight kitchen with high end appliances and self closing drawers, six burner stove, two ovens and granite countertops with spacious oversize island. This home has two staircases, 10 – 22 ft ceilings, expansive double new pane windows throughout. Newly tile floor in the first level, two newly AC units, newly paint-in and out, newly roof, new cover patio, newly outdoor built BBQ, recessed lighting throughout. Additional highlights include water softener system. It has 4 large car garage with epoxy flooring , beautiful private backyard, a unique rolling hills view and City view. Too many to mentioned, come to see it with your own eyes, and discover this luxury. Partially Virtual Stage.

5420 Kodiak Mountain Drive, Yorba Linda

5275 Lynridge Drive, Yorba Linda
$2,225,000
5 Beds ⋅ 4 Baths ⋅ OC25117123 MLS ⋅ Closed Status
A bespoke modern architectural masterpiece, newly constructed from the prior footprint. This single level 3574 square foot home is almost entirely NEW CONSTRUCTION, retaining only a portion of the existing front and side walls. It includes an attached 800 square foot ADU with a separate address. The property boasts new foundation, windows, framing, massive modern metal roof, plumbing, electrical systems, hand-selected wood veneer custom millwork, level 5 drywall, chevron wood and 48-inch tile flooring, modern interior gas fireplace, glass garage door, frameless showers with curbless entry, new 6 car driveway, and designer finishes throughout. The chef-inspired kitchen features an expansive 12-foot island, Dacor appliances, a 48-inch refrigerator freezer, main modern farmhouse sink with separate vegetable sink, and quartzite stone countertops. The great room includes a custom TV wall with built-in shelves, additional cabinetry, and a separate wet bar with granite countertop and cantilevered wood bar top. The front of the home is adorned with stone veneers, wood paneling, a grand mahogany and glass entry door, and custom aluminum window valance. The side yard opens through large glass 4 panel sliding doors to a plumbed natural gas firepit, ideal for entertaining guests. The ADU is attached but features a private grand entry door on the side of the property. It offers its own kitchen with all new appliances and island, spa-inspired bathroom, 16-foot ceilings, walk-in closet, its own laundry closet, and a separate address. The ADU is ready to be a second master bedroom, in-law suite, or its own rental income opportunity. This residence includes two tankless gas water heaters and two HVAC units, ensuring comfort and efficiency. Only the finest designer finishes are found throughout this home, with no expense spared. All work was completed with Orange County permits over a period of 16 months. This home is truly remarkable.

5275 Lynridge Drive, Yorba Linda

4374 Mahogany Circle, Yorba Linda
$2,100,000
5 Beds ⋅ 3 Baths ⋅ PW25115298 MLS ⋅ Closed Status
Bring your family home to this elaborately remodeled delight, upgraded with all of the modern smart technology and convenience features you crave! From the moment you approach the iron double-door entry, you will know that amazing family times await you. The elegant greatroom with cathedral open beam ceilings and limestone fireplace surround opens naturally outdoors, to a luxurious poolside retreat. The pebbletec salt-water pool and spa are perfectly set against a tropical backdrop, which will transport you to experiences like that of your favorite island vacations. Your kids will love the waterfall and slide, and evenings of laughter and music await in the easy-care hardscape backyard, with a private outdoor shower, dual TVs in weather-safe custom cabinets, and RV storage behind locking gates. The kitchen will meet the requirements of intimate dinners or large gatherings--with dual convection ovens, a six-burner cooktop with stainless steel grill and vent hood, and a built-in 48" refrigerator. A den/media room or optional 5th bedroom offers an additional space for casual relaxation, with a second wood-burning fireplace. The large master bedroom is steps away from the pool, and offers a spa-like relaxation suite, with a teacup soaking tub that accommodates spillover bath depth, an expansive shower with six shower heads, adjustable cove lighting, an enormous custom closet, and a bathroom that can be locked off for use by pool guests, when entertaining. Upstairs, two large bedrooms share a Jack-and-Jill interconnected bathroom, and potential connectivity to a huge open attic, for potential expansion of the second floor. Every light switch is a programmable Caseta dimmable, which allows timed or intuitive operation, from smart devices at home or away. Hot water is delivered by dual independently operated electric and gas systems, which offer redundancy and flexibility. All rooms are wired for ethernet and coaxial cable. The garage is a showcase for three large vehicles, with a durable non-slip epoxy floor, built-in storage, and a custom washer/dryer enclosure--it even offers a hidden laundry chute for convenient drops from the 2nd floor. The elegant pavers out front offer convenient parking for four additional vehicles, plus up to two more behind the RV gate. Your energy efficiency is enhanced by a 43 panel owned solar system, discretely installed on the rear-facing roof slope

4374 Mahogany Circle, Yorba Linda

20640 SMOKETREE Avenue, Yorba Linda
$1,835,000
5 Beds ⋅ 3 Baths ⋅ PW25112454 MLS ⋅ Closed Status
Bright & Beautiful 5-Bedroom Pool Estate with Panoramic Views & RV/Boat Parking! Prime Location at End of a Small Single-Loaded Cul-De-Sac Street Surrounded by Sweeping Views of Rolling Hills, Tree Tops & City Lights - Spacious 3,200+ SqFt Chateau Hills Home Offers 5 Bedrooms & 3 Bathrooms, Including a Large Main Floor Bdrm & Bath with Shower - Spend Your Summer in this Extremely Peaceful & Private Backyard Surrounded by Scenic Views of Nature & Horse/Walking Trail ... Enjoy Sparkling Fully Fenced Saltwater Pool & Spa, Grassy Space for Pets & Play, and Lush Mature Landscaping with Numerous Fruit Trees, Including Lemon, Lime, Orange, Apple & Avocado - Freshly Painted All Inside with BRAND NEW Recessed Lighting, Dual Pane Windows, Ceiling Fans & Handsome Engineered Wood Flooring - Formal Living Room has High Vaulted & Beamed Ceiling & Brick Fireplace with Mantle - Formal Dining Room with Slider to Backyard - Remodeled Kitchen Features Custom White Maple Cabinetry, Granite Countertops with Stacked Stone Backsplash, Bar Top Seating with Drop Lighting Accents, and Stainless-Steel Appliances, Including Microwave, Dishwasher, Double Convection Ovens & Thermador 6-Burner Gas Cooktop with Hood - Kitchen is Open to Family Room with Two Sliding Glass Doors to Backyard, Brick Fireplace with Mantle & Hearth, and Built-In Desk/Cabinetry - Double Door Entry to Generous Primary Suite with Vaulted Ceiling & Brick Fireplace - Primary Bathroom Offers Stylish Barn Door, Dual Vanities, Tile Shower & Separate Bathtub - Upstairs are Three Additional Bedrooms & a Full Hall Bathroom with Dual Vanities - Three Balcony Viewing Decks Upstairs Look Out Over Orange County All the Way to Catalina Island on a Clear Day & Disneyland Fireworks at Night - Oversized Main Floor Bedroom (with private entrance) & Bathroom with Shower, Ideal for Guests or Multi-Generational Families! Convenient Inside Laundry Room with Sink - Attached 3-Car Garage with Wide Driveway, Plus Separate Concrete RV/Boat/Car Parking Pad with 220-Volt Hookups - Dual Air Conditioning Units with Nest Smart Thermostats - Water Softener System – Whole House Filtration System - Solar Energy System - No Mello Roos Tax – No HOA Dues - Award-Winning Placentia-Yorba Linda School District: Fairmont Elementary, Bernardo Yorba Middle & Yorba Linda High

20640 SMOKETREE Avenue, Yorba Linda

5705 Camino De Bryant, Yorba Linda
$2,425,000
5 Beds ⋅ 4 Baths ⋅ OC25109483 MLS ⋅ Closed Status
Welcome to your dream home — a fully renovated, spacious single-family residence that blends luxury, comfort, and breathtaking views in one perfect package. Nestled in a peaceful and highly sought-after neighborhood, this 5-bedroom, 3.5-bath home offers a rare combination of privacy and entertainment potential. Step inside to discover a bright and open floor plan with panoramic views visible from the kitchen, family room, and luxurious primary suite. The heart of the home features a modern, chef-inspired kitchen with high-end finishes, seamlessly flowing into generous living spaces ideal for both everyday living and hosting. Upstairs, the primary suite is a private retreat, complete with its own balcony overlooking stunning vistas — perfect for relaxing with a morning coffee or unwinding at sunset. The suite also boasts a spa-like bath and a spacious walk-in closet. The expansive backyard is truly a showstopper — thoughtfully designed to accommodate everything from quiet gatherings to large-scale events like weddings. Enjoy the pool with sweeping views, multiple cozy gathering areas, and lush landscaping. Whether you’re entertaining guests or enjoying a quiet evening, this outdoor oasis offers unmatched serenity and flexibility. Additional highlights include four-car garage with ample storage, fully paid-off solar lease agreement for energy efficiency, elegant finishes throughout and turn-key condition. With space, style, and incredible views from nearly every corner, this home is a rare opportunity not to be missed.

5705 Camino De Bryant, Yorba Linda

4120 Yale Street, Yorba Linda
$4,300,000
5 Beds ⋅ 7 Baths ⋅ PW25099290 MLS ⋅ Closed Status
Immaculate! Buyer failed to perform! Your 2nd chance to own this contemporary masterpiece! Over $1 million spent on the awe-inspiring upgrades. 5 bedrooms, 6.5 baths, approx. 5438 SF+ a permitted 121 SF pool bath. Thoughtfully and tastefully designed in every turn of this home! Inside, you will find simplicity in the sleek design of the interior, including the cabinetry and countertops, enhanced by the neutral color palette of black, white, & grey. A two story high foyer, a grand staircase with glass railing, and an expansive great room without any walls or columns, showcase the openness of the layout. The great room offers a contemporary fireplace with LED lighting, framed by floor-to-ceiling stacked stones. A formal dining area features a 24' wide stacking door, opening to an immense backyard! The highlights of the dream kitchen include 2 central islands, 2 dishwashers, a built-in fridge & a wine cooler by Subzero, 3 ovens with a warming drawer & a 48" commercial grade stove/hood by Wolf, and a pot filler. A huge loft with another floor-to-ceiling stacked stone wall and a door to a balcony. The primary suite boasts a luxurious ensuite bath & a top-of-line closet organizer. All secondary bedrooms have an upgraded ensuite bath. A rare-to-find parent suite occupies one wing of the house, including its own private entry door, a living room, laundry, a direct access to its own garage-perfect for multi-generational living! The pantry organizer & the closet organizers by California Closet, built-in dog crates, 2 electric vehicle chargers, epoxy flooring, storage racks/cabinets/slat wall hanging system in the garages. RH light fixtures, crown moldings, plantation shutters, dual AC, 2 tankless water heaters (one of them is new) with a hot water circulating pump. Outside, a glass infinity saltwater pool/spa with straight lines and corners echoes the simplicity of the interior. Two water falls splashing on two stacked stone walls mimic the two interior stacked stone walls. The pavilion features a Twin Eagles grill, burner, sink, fridge, warming drawer & 2 outdoor heaters. A modern Zen inspired garden is tucked away on the side. A gated dog run with artificial turf. Oh, did I mention there is a pool bath to impress your guests? Beautifully landscaped with gorgeous large tiles, travertine walls, walkways, custom gates, drought tolerant plants. 40 paid solar panels. Located in the highly sought after gated community of Enclave, one of the finest areas in Yorba Linda.

4120 Yale Street, Yorba Linda

21340 Via Del Puma, Yorba Linda
$1,380,000
5 Beds ⋅ 4 Baths ⋅ PW25094960 MLS ⋅ Closed Status
BONUS * 16 Tesla Solar panels are owned * Welcome to this beautifully updated and ultra-versatile home with attached APPROX 6000 SF ADU, perfect for growing families and multigenerational living. LOWEST PRICED 5 bedroom home in Yorba Linda!! Located on a peaceful cul-de-sac, backing to a beautilful park, in the highly desirable Travis Ranch community—just .75 miles from top-rated Travis Ranch School—this spacious 5-bedroom, 4-bathroom property blends comfort, style, and functionality like no other. Come see this 4 bedroom plus DOWNSTAIRS bonus/game room in main home plus 1 bedroom attached ADU. Main Home Highlights: 4 beautiful bedrooms,, bonus room/game area is a beautiful addition off the dining room and kitchen. Fresh upgrades throughout: new laminate flooring on the main level, and freshly painted interior. A sleek, modern kitchen featuring custom cabinetry, marble countertops, stainless steel 5-burner gas range, and matching dishwasher.

21340 Via Del Puma, Yorba Linda

26930 Ironstone, Yorba Linda
$2,590,000
5 Beds ⋅ 5 Baths ⋅ PW25091460 MLS ⋅ Closed Status
JUST REDUCED $75,000 An Entertainer’s Dream home with UNRIVALED VIEWS and EPITOME of LAVISH OUTDOOR LIVING** Perched on a SINGLE LOADED cul-de-sac, with Incredible Curb Appeal, & in one of Yorba Linda’s most coveted neighborhoods, this estate captures sweeping, unobstructed CITY LIGHT VIEWS & delivers the ULTIMATE in CALIFORNIA OUTDOOR LIVING. Over $200,000 in custom landscaping and outdoor enhancements has transformed the grounds into a true private resort. One of Yorba Linda's favorite floor plans - Boasting 5 expansive bedrooms—including a downstairs guest suite that was expanded & offers its own ensuite. On the upper-level the primary retreat that eludes serenity—this home is designed with both function ability & everyday living in mind. Dual staircases provide easy access to the kid's wing, while an executive office & large upstairs teen room add flexible lifestyle options. At the heart of the home lies a chef-caliber kitchen outfitted with premium appliances: dual sinks, two dishwashers, a Dacor gas cooktop, double stainless-steel ovens, & a 48” built-in Sub-Zero refrigerator — all framed by striking granite countertops. Exquisite finishes throughout include custom plantation shutters, integrated surround sound, & refined crown molding. Step into an outdoor oasis curated for unforgettable entertaining. The fully covered California room features tongue-and-groove wood ceilings, recessed lighting, & a remote-controlled recessed television for seamless open-air lounging. A state-of-the-art Viking BBQ Island, three-zone speaker system, and multiple fire features—including an outdoor fireplace and sunken fire pit—offer resort-style ambiance year-round. The centerpiece: is a dramatic 8.5-foot deep*** Pebble Tec Saltwater pool **with 3 DECK JETS *** Simply Captivating*** & Complimented MULTI COLORED LIGHTING. Additional luxuries include a FOUR CAR GARAGE with GATED RV PARKING, fully OWNED SOLAR SYSTEM, and access to the prestigious Yorba Linda High School. This is more than a home — it's a lifestyle defined by excellence.

26930 Ironstone, Yorba Linda

21895 Heatheridge Drive, Yorba Linda
$3,500,000
5 Beds ⋅ 6 Baths ⋅ OC25087680 MLS ⋅ Closed Status
Nestled within one of Yorba Linda’s most prestigious and secluded enclaves, this exquisite custom estate masterfully blends luxurious living with everyday comfort. Re-Built in 2017 and thoughtfully elevated with almost $700,000 in enhancements since, every detail has been curated to deliver a truly unmatched indoor-outdoor lifestyle experience. Step through the impressive new custom front door into a world of elegance, where a dual staircase, gorgeous marble and wood flooring, and coffered ceilings immediately capture your attention. The open-concept living spaces flow seamlessly, centered around a spectacular great room featuring a state-of-the-art projector and a chef’s kitchen featuring gleaming Quartz countertops, double oversized islands, a built-in Thermador refrigerator, top-tier stainless steel appliances, and a secondary Wok kitchen for effortless entertaining. A full wall of accordion glass doors invites you to the ultimate private backyard sanctuary — complete with a resort-style pool and spa, sunken firepit lounge, built-in outdoor kitchen with BBQ and beverage centers, putting green, and multiple covered seating areas for year-round al fresco living. This is true Southern California luxury at its finest. The first floor also offers a private guest suite and a custom wine room, perfect for showcasing your collection and entertaining guests in an intimate, sophisticated setting. Upstairs, you'll find three secondary bedrooms, the newly built laundry room, and an inviting loft. The primary suite is its own oasis, featuring a private balcony with breathtaking canyon views, an oversized walk-in closet, and a spa-caliber primary bath complete with steam shower, separate sauna, dual vanities, and luxurious soaking tub. Additional upgrades include custom-built garage cabinetry, upgraded garage doors, designer window treatments throughout, and a full Sonos sound system seamlessly integrating both indoors and outdoors. Located within minutes of Yorba Linda’s premier attractions — including the award-winning Yorba Linda High School, the Black Gold Golf Club, and the upscale dining and shopping of Yorba Linda Town Center — this home perfectly balances privacy and convenience. Miles of equestrian trails, parks, and preserved open space are just moments away, allowing you to enjoy the natural beauty that defines this coveted community. 21895 Heatheridge is more than a home — it’s a private luxury retreat where every day feels like a vacation.

21895 Heatheridge Drive, Yorba Linda

21225 Twin Oak, Yorba Linda
$2,750,000
5 Beds ⋅ 3 Baths ⋅ OC25093056 MLS ⋅ Closed Status
Simply stunning five bedroom with a bonus room, pool and spa patio, wrap around yard residence on a quiet pride of ownership cul-de-sac in the highly sought after hillside enclave of Coventry Hills. Starting with great curb appeal, including all custom hardscape with the expansive meandering curved stamped and dyed concrete driveway, mature highly manicured planting beds, a large green lawn and custom lighting. From a welcoming covered porch enter to an overwhelming feeling of warmth and sophistication which begins with a light and bright formal living and dining rooms that offer a feeling of grandeur with vaulted ceilings and stylish wood flooring that continue throughout the home. The dining room has French doors out to the entertainer’s covered patio and pool and spa deck. Adjacent is a fully updated chef’s kitchen that opens to a spacious family room. With granite counters, including a bar peninsula, designer cabinetry that includes an ornate vent hood, recessed and task lighting, and stainless-steel appliances that include a professional grade refrigerator, dual ovens, a microwave, a chef grade inset gas cooktop and a dishwasher. The family room is inviting and has great light with a large window and a door out to the pool patio. With a cozy focal point fireplace and space enough for a casual dining/game table this is where all the action happens. A convenient lower-level bedroom, a three-quarter bath with a step-in shower, and a laundry room with garage access completes the lower level. Upstairs you’ll find a large bonus room/office/playroom/craft room along with four bedrooms that include a large primary retreat with an updated spa-like ensuite with a granite dual sink vanity, a soaking tub, a step-in shower and a privacy water closet door. Three guest bedrooms and a granite dual sink vanity guest bath complete the upper level. Out back is a sprawling yard space that has a one-of-a-kind rock waterfall, slide and spa complex that all compliment the in ground pool. Surrounding the pool and spa are mature planter beds and a lawn leads back to the covered deck and BBQ island patio. With room for multiple seating areas imagine the summer pool parties! The lawn wraps around to a side yard which has space to play or entertain. With an attached three car garage, and situated on a quiet interior cul-de-sac street, you’re steps from a great neighborhood park and minutes from great schools, fantastic shopping and dining, and commuting options. Welcome Home.

21225 Twin Oak, Yorba Linda

4820 Via Corzo, Yorba Linda
$1,775,000
5 Beds ⋅ 3 Baths ⋅ PW25088111 MLS ⋅ Closed Status
Wonderfully located in central Yorba Linda, this exquisite home is ready to enjoy. Great curb appeal with views of the hills on a large lot, you have space to enjoy, especially in the spacious backyard! Come on in through the double door entry and find your next home. Just to your right is the living room and off to the left is the family room that is open to the kitchen. The kitchen is a highlight of this special home with six-burner Monogram stovetop, a built-in Kitchen Aid microwave and oven combo. The big island and the kitchen counters are a marvelous granite, the cabinets are an elegant rich wood. Look out the kitchen window and enjoy the view of the backyard. The breakfast nook is perfect to enjoy a meal or just relax. Open to the family room with a fireplace surrounded with granite and two beautiful built-in cabinets that mirror the quality of the kitchen. Wood flooring covers the living room, dining room and family room. A half bath and laundry room complete the main floor. Now, upstairs you have four bedrooms and a large bonus room that could be a fifth bedroom. The bonus room is ideal for entertainment and just hanging out. The primary bedroom has the views out to the backyard and the hills. Spacious with two closets and high ceilings and with a master bath to be proud of with a jetted tub and a separate shower, which is also a steam shower. Double sinks set in a granite counter and elegant wood cabinetry, a private toilet room, the master bath you dreamed of. Three additional large bedrooms provide the needed rooms to complete your family’s needs, where one bedroom could be an office. The hall bath with double sinks and a tub/shower combo completes the second floor. Upgraded lighting throughout the home gives the feel of a new model home. This home is move-in” ready! Step outside and be amazed at the backyard with everything you would want: a beautiful pebble-tec pool and spa with stunning stone work to set it off. A water feature is provided for the sound that soothes and relaxes. Or, sit around the firepit and chat with friends or roast marshmallows. And then, the outdoor covered kitchen, superbly built with a grill, a refrigerator, storage, a kegerator for that keg of beer and the three sides of granite counters with seating all around to enjoy the party. The beauty of the landscape and private feel of the backyard are a real attraction for this property. Come and see and you won’t be disappointed!

4820 Via Corzo, Yorba Linda

19751 Canyon Drive, Yorba Linda
$1,360,000
5 Beds ⋅ 3 Baths ⋅ PW25089319 MLS ⋅ Closed Status
Tucked away in a peaceful and well-loved Yorba Linda neighborhood, this spacious 5-bedroom, 3-bathroom home offers one of the largest floor plans in the community—perfect for buyers who value space, potential, and location. Set within the highly rated Placentia-Yorba Linda Unified School District, this home presents an exciting opportunity for someone ready to bring their own style and vision to life. While it could benefit from some updating and finishing touches, the layout, generous square footage, and serene backyard with greenbelt views make it a standout. Whether you're an investor or a future homeowner with a passion for design, this property is a fantastic chance to build equity and create something truly special. Homes with this much potential—and in such a desirable neighborhood—don’t come along every day. Bring your ideas, your contractor, and your vision, and make this home your own!

19751 Canyon Drive, Yorba Linda

Based on information from California Regional Multiple Listing Service, Inc. as of . This information is for your personal, non-commercial use and may not be used for any purpose other than to identify prospective properties you may be interested in purchasing. Display of MLS data is usually deemed reliable but is NOT guaranteed accurate by the MLS. Buyers are responsible for verifying the accuracy of all information and should investigate the data themselves or retain appropriate professionals. Information from sources other than the Listing Agent may have been included in the MLS data. Unless otherwise specified in writing, Broker/Agent has not and will not verify any information obtained from other sources. The Broker/Agent providing the information contained herein may or may not have been the Listing and/or Selling Agent.