Refine Search
Sort by
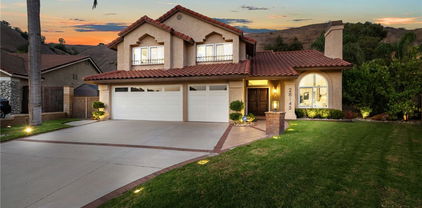
5596 Mountain View Avenue, Yorba Linda
$1,435,000
5 Beds ⋅ 4 Baths ⋅ PW25257464 MLS ⋅ Closed Status
*** INVESTOR OR CONTRACTOR DREAM HOME *** WELCOME to this lovely home Located in the highly desirable community of Yorba Linda, CA. This is an Entertainers Dream Enjoy your own private Park like with your own Basketball Court, Close to Private Golf Club Yorba Linda Country Club. The Open- Concept Plan offers plenty of Natural Light, Elegant double door entry with vaulted ceiling that overlook the entryway. House is under construction with over 2000 Sq. Ft + of unfinished construction the addition was design by an architect with plans and permits, Excellent opportunity for an investor or Contractor bring your own and personal ideas. Upgraded Kitchen with modern white cabinets with a separate pantry, Recessed Lights, Beautiful Center Island, Stainless Steel Appliances with a built-in refrigerator, Dining room leads to spacious Living room with Fire Place and laminated floors, Double Pane windows Central A/C and Heating. Second floor features unfinished Huge Family Room Two Bedrooms and one Full Bathroom. Enjoy your Back Yard with your Custom Built-in BBQ with its Own Bar and Fire Place excellent place to enjoy your Family gatherings. You must see this property to fall in love with unfinished project. ** CASH OFFERS ONLY **

5596 Mountain View Avenue, Yorba Linda

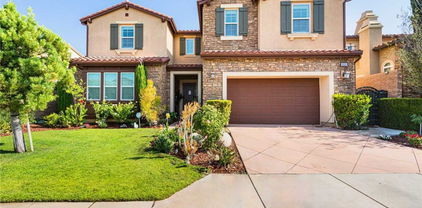
21437 Zaca Court, Yorba Linda
$2,525,000
5 Beds ⋅ 7 Baths ⋅ OC25255233 MLS ⋅ Closed Status
Discover luxury and functionality in this stunning 4,697 sq ft home, featuring 5 bedrooms, 5 full baths, 2 half baths, a bonus room, and a 3-bay garage. The main floor showcases an open floorplan with an inviting Great room, and a chef's kitchen with a spacious walk-in pantry, along with Wolf appliances and a Sub-Zero refrigerator! The oversized kitchen island, with quartz counters, makes for easy entertaining! Upgraded flooring is included with a combination of luxury vinyl plank, custom tile and carpet! The sliding glass doors opens up to the California Room with a cozy fireplace, seamlessly extending your living space into the backyard. This home has a generous size lot with canyon views that enhances privacy! The Owner's Suite is a retreat in itself, featuring a luxurious bath and shower, and an expansive walk-in closet. This beautiful home is located in a gated community with restaurants, shopping, coffee shops and grocery stores all nearby Every detail in this home has been crafted for comfort, style, and versatility—ready to welcome you home!.

21437 Zaca Court, Yorba Linda

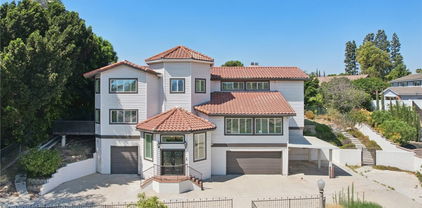
4980 Woodcrest, Yorba Linda
$2,000,000
5 Beds ⋅ 3 Baths ⋅ PW25254781 MLS ⋅ Closed Status
If you like hosting and entertaining lots of family and friends, this stunning Spanish Hacienda home is for you! This gorgeous estate is perfectly nestled on a spacious lot, offering a resort like backyard that provides both luxury and relaxation. The property is situated on a quiet cul-de-sac, ensuring privacy and a peaceful environment. Offering 5 bedrooms, 3 full bathrooms, with approximately interior square footage of 3000 ft.², sitting on an expansive 1/3 of an acre lot! Interior highlights boast exquisite box beam ceilings, and a blend of natural stone, travertine, custom flooring, and custom window coverings throughout. With two spacious family rooms, the residence is designed for comfort and versatile living. Downstairs guest quarters provide flexibility for visitors or extended family stays. Generously sized bedrooms offer crown molding, plantation shutters, and mirrored wardrobe closets. The custom upgraded kitchen offers stainless steel appliances, custom cabinetry and kitchen island that let in the natural light PLUS panoramic views of your backyard retreat. The custom-built attributes also include an iron double door entry as well as a wrought iron and wood staircase that both give this home the warmth and custom touches one desires. Other features include solar panels & water softener. The expansive yard is adorned with mature, lush landscaping that creates a tranquil ambience around the oversized pool with Baja shelf, slide and spa. With a covered patio, firepit sitting area and spacious areas for outdoor dining and events. For those who enjoy sports and outdoor activities, there is a dedicated sports court and a large grassy area, ideal for recreation or gatherings. The backyard feels exceptionally large and private, enhancing the overall appeal of the home. Additionally, there is 3-car garage, and ample space for an RV or other recreational toys. This retreat offers a unique blend of elegance and functionality for modern living, all while giving the vacation vibes in the comfort of your own home.

4980 Woodcrest, Yorba Linda

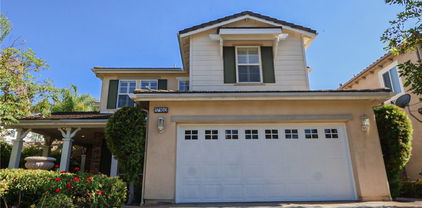
20361 Via Juana, Yorba Linda
$1,750,000
5 Beds ⋅ 3 Baths ⋅ PW25249993 MLS ⋅ Closed Status
Welcome to this spacious and well-maintained 5-bedroom, 3.5-bath home boasting approximately 3,411 sq ft of living space on a 7,470 sq ft lot in one of Yorba Linda’s sought-after neighborhoods of East Lake Village. As you arrive, you’ll appreciate the curb appeal of the quiet cul-de-sac location and mature landscaping. The home offers an open and versatile floorplan—ideal for both everyday living and entertaining. With a junior suite downstairs and primary upstairs, this home can accommodate any buyer. Inside, you’ll find generous living areas including formal and casual spaces, high ceilings, and abundant natural light. With 5 bedrooms, including a spacious primary suite and multiple baths, this home easily accommodates family and guests. Step outside to your private backyard oasis—room for outdoor dining, play area, and potential for a pool to go next to the already spa there if desired. Convenient three-car garage rounds out the exterior amenities. Situated in the highly desirable 92886 ZIP code, the home is near top rated schools, neighborhood parks, and local conveniences. With its size, location, and versatility, this residence offers an excellent opportunity for buyers ready to make it their own.

20361 Via Juana, Yorba Linda

18118 Joel Brattain Drive, Yorba Linda
$2,100,000
5 Beds ⋅ 5 Baths ⋅ PW25239820 MLS ⋅ Closed Status
Welcome to this beautifully upgraded 5-bedroom, 4.5-bathroom home perched in Yorba Linda’s prestigious Vista Del Verde golf course community. Built in 2008, this turnkey residence captures sweeping 180-degree city-light views and offers the perfect blend of comfort, style, and sophistication. Inside, soaring ceilings and tall archways frame rich luxury vinyl plank flooring. The spacious chef’s kitchen features granite countertops, upgraded cabinetry, stainless-steel appliances, and a large center island with sink. It opens to the bright family room with a sleek electric fireplace and panoramic views—perfect for everyday living or elegant entertaining. A formal living room with traditional fireplace and an inviting dining room complete the main living areas. Upstairs, the primary suite is a private retreat with a balcony overlooking the city lights, cozy sitting area, walk-in closets, and spa-like bath with deep jetted tub, dual sinks, and a separate vanity. Remote-controlled power shades add modern convenience to the primary suite, bath, and family room. A main-floor bedroom with private bath is ideal for guests or multi-generational living. The backyard is designed for relaxing and entertaining, featuring a built-in BBQ, refrigerator, and spool (spa/pool combination) surrounded by lush landscaping. Additional highlights include dual-pane windows, ceiling fans, and an attached two-car garage. Located within the highly rated Placentia-Yorba Linda Unified School District, this exceptional home offers easy access to Black Gold Golf Course, scenic parks, great dining, and the Yorba Linda Town Center. With no Mello-Roos and no HOA, this residence delivers luxury, convenience, and lasting value—ready for you to move in and enjoy.

18118 Joel Brattain Drive, Yorba Linda

5710 Via Del Potrero, Yorba Linda
$1,680,000
5 Beds ⋅ 3 Baths ⋅ OC25240406 MLS ⋅ Closed Status
Welcome to this upgraded five-bedroom, three-bathroom pool home located on a premium corner lot in Yorba Linda’s desirable Via Del Potrero community. This move-in ready home offers a functional floor plan, modern upgrades, and a serene setting next to a scenic walking trail. The remodeled kitchen features high-end Thermador appliances, custom cabinetry, and generous counter space, opening to a spacious family room ideal for everyday living and entertaining. Formal living and dining areas add flexibility, while a downstairs bedroom and full bath are perfect for guests, multigenerational living, or a home office. Upstairs, the primary suite offers a private retreat, complemented by fully remodeled bathrooms throughout and three additional bedrooms. Enjoy Southern California outdoor living in the private backyard with a pool, mature landscaping, and direct access to peaceful greenbelt and walking trails—ideal for relaxing or entertaining. Located near top-rated Yorba Linda schools, parks, hiking and biking trails, Black Gold Golf Club, shopping, dining, and with convenient access to the 91 Freeway and Imperial Highway.

5710 Via Del Potrero, Yorba Linda

20415 Herbshey Circle, Yorba Linda
$1,340,000
5 Beds ⋅ 3 Baths ⋅ 25606149 MLS ⋅ Closed Status
GREAT house at a GREAT price. Imagine waking up every morning to a resort-style rock-sculptured backyard, perfect for entertaining. It has it all: an unbelievable swimming pool, spa, slide, grotto, and multilevel waterfalls cascading into the Pebble Tec pool as you float & relax on a hot summer's day; a built-in BBQ for entertaining and a conversational fire-pit with complete privacy. You can venture to the top of the embankment for an unbelievable view of the city. This move-in ready 4 bedrooms + bonus room, 3 bathrooms, 3-car garage home has a grand entrance which showcases the cathedral ceilings, lots of windows producing natural light, a kitchen off the family room has an island with granite countertops, a beautiful fireplace in the family room, an inside laundry room with sink, and a downstairs bedroom and bathroom. The Main bedroom has a sliding door onto its balcony overlooking the backyard. To top it off, this home is located in one of Eastlake's most desirable areas, which offers a 15-acre lake, clubhouse, pool, spa, gym, and sports court. Make this your home sweet home.

20415 Herbshey Circle, Yorba Linda

no property photo
$2,650,000
5 Beds ⋅ 5 Baths ⋅ PW25233759 MLS ⋅ Closed Status
Nestled at the end of a serene cul de sac, this exquisite residence epitomizes luxury living. An absolutely breathtaking Italian utopia awaits complete with a jaw dropping resort style backyard. Spectacular S&S estate home in highly desirable East Lake Village, the Pointe community! Boasting an expansive 4,261 SF of refined living space with 5 bedrooms and 5 baths, this residence perfectly blends luxury, comfort, and functionality. Soaring two-story ceilings grace the formal living and dining rooms, creating a dramatic and welcoming ambiance ideal for elegant entertaining and lots of natural light. The perfect chef’s kitchen—an expansive granite showpiece featuring abundant counter space, a full suite of high-end stainless appliances, a large center island complete with convenient prep sink and a built-out wine bar perfect for hosting in style. The adjacent family room offers warmth and comfort with a cozy stack stone fireplace and a wall of windows that frame the outdoor entertainment. Downstairs, you'll find a highly desirable large en-suite bedroom with large walk-in closet, ideal for guests or in-laws. A stylish powder room and an oversized laundry room with extensive cabinetry round out the main floor features. Upstairs, the luxurious primary suite is a true retreat. Unwind in your private sitting area or indulge in the spa-inspired bath, featuring dual vanities, sumptuous soaking tub, separate walk-in shower, and two generously sized walk-in closets. Three additional oversized bedrooms complete the upper level, one with its own en-suite, and two that share a large dual vanity bathroom. One bedroom is bonus room sized, offering endless possibilities as a game room, additional junior guest suite, or media space. Step outside into your personal oasis and a backyard that especially at night is going to seal the deal! It is a haven for year-round outdoor living and entertainment with a professionally landscaped design, hand selected plants and stone, resort style pool with custom water feature, full outdoor kitchen with Lynx grill, refrigeration and raised bar seating for 6, with fire table, huge outdoor covered patio with custom built water feature plus fire ring and energetic putting green. All set within a community rich in resort-style amenities including multiple pools, lake, fishing, boating, scenic walking trails, clubhouse, gym and year-round activities. Welcome home to East Lake Village—where lifestyle, luxury, and location meet.

5540 Via Sara, Yorba Linda

19841 LOMBARDY, Yorba Linda
$1,360,000
5 Beds ⋅ 3 Baths ⋅ PW25233510 MLS ⋅ Closed Status
Spacious 5-Bedroom Home with Vintage Charm in the Heart of Yorba Linda - Big Beautiful Pool-Sized Backyard & Highly Desirable Neighborhood Close to Top-Rated Schools - BRAND NEW Luxury Water-Resistant Laminate Flooring & Plush Multi-Toned Carpeting Throughout - Smooth Ceilings & BRAND NEW Paint All Inside - Approx 2,563-SqFt Floorplan Offers 5 Bedrooms PLUS a Bonus Room, and 2.5 Bathrooms - Charming Stained Glass Entry Door Opens to Formal Living Room with High Beamed Ceilings & Brick Fireplace - Formal Dining Room - Kitchen has Updated Appliances, Including Microwave, Gas Cooktop/Oven and a BRAND NEW Stainless-Steel Dishwasher - Breakfast Eating Nook - Large Family Great Room Boasts Entertainer's Wet Bar, Brick Fireplace and Two Sliding Glass Doors Leading to the Backyard - Generous Primary Suite with Walk-In Closet & En-suite Bathroom with Shower - Also Upstairs are 4 Additional Bedrooms, Full Hall Bathroom with Tub/Shower, and a Bonus Room/Home Office with Built-In Bookshelves - Convenient Inside Laundry Room - Attached 2-Car Garage with Direct Access Into the Home & Full Size Driveway - Newer HVAC System & Ducting - No Mello Roos Tax - No HOA Dues - Award-Winning Placentia-Yorba Linda School District, Zoned for Fairmont Elementary, Yorba Linda High, & The Orange County School of Computer Sciences at Bernardo Yorba Middle, the District's Only Charter School - Property has Been Tented & Termite Clearance is in Place - This Home has Been Well-Loved & Maintained for Many Years ... it is Move-in-Ready As Is or Ready for its Next Owner to Upgrade & Modernize

19841 LOMBARDY, Yorba Linda

17967 Sun Hill, Yorba Linda
$1,765,000
5 Beds ⋅ 4 Baths ⋅ PW25226806 MLS ⋅ Closed Status
This wonderful single level home offers 5 bedrooms and 4 baths, a brand new family room and second primary suite on a huge lot! An old fashioned tree swing and cozy front porch welcome you as you drive up to your new home in a great neighborhood in Yorba Linda. As you step in to the entryway you will be welcomed in to the living room hosting a lovely brick fireplace. To the left are four bedrooms including the original primary suite with a walk in shower and a hall bath with a walk in shower. To the other side of of the living room is the spacious family kitchen. The kitchen showcases a Shaws farm sink and a huge island with an Allia vegetable sink in a single piece of granite. A Viking gas range with warming drawer, electric wall oven and dishwasher, a 6 piece diamond pattern backsplash supporting a pot filler and French doors leading to the patio are some other highlights! An eating area and ample cabinet space opens to the dining area and new family room. The family room has French doors to the patio and pool area and a delightful Dutch door in the family room takes you to the RV area. The new Primary suite is off the family room and has its own AC/heat, water heater and sewer connection. The primary bathroom walk in shower has 12x24 Alto Bianco Pol and subway pattern with 15x 30 porcelain on the floor, a separate tub, dual sinks and gorgeous glass chandelier. When you step out onto the patio you'll find the pool with a fun slide and a spa, there is a large usable flat area and also a fenced garden area hosting raised beds with mature vegetables and solar sprinklers. Wait, there's more! A 12 foot block wall surrounds a barn with 3 stalls, hay storage room and a walk out area. The roof supports 41 solar panels to keep your electricity costs low and the 3 car garage has lots of storage cabinets. Country living in the city-close to stores and schools but you'd never know it when you're at home on your huge lot!

17967 Sun Hill, Yorba Linda

17342 Marda Avenue, Yorba Linda
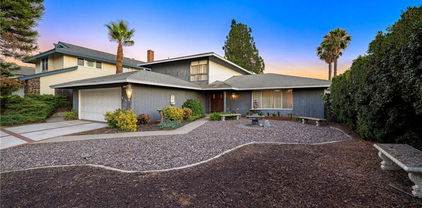
$1,309,000
5 Beds ⋅ 3 Baths ⋅ PW25224323 MLS ⋅ Closed Status
SINGLE LEVEL* POOL & SPA* 5th BONUS ROOM* Welcome to your dream single-level home, perfectly blending modern upgrades with exceptional value! This stunning residence features a sparkling pool, ideal for relaxation or entertaining. The updated kitchen boasts contemporary finishes, sleek countertops, and top-tier appliances, while the refreshed bathrooms offer a spa-like retreat. With a family room and living room, there’s ample space for family time or hosting guests. The versatile 5th bedroom can serve as a stylish pool room or a spacious home office, catering to your lifestyle needs. Located just minutes from the vibrant Yorba Linda Community Center and charming downtown, this home offers convenience and community at its finest. Don’t miss this rare opportunity to own a move-in-ready gem!

17342 Marda Avenue, Yorba Linda
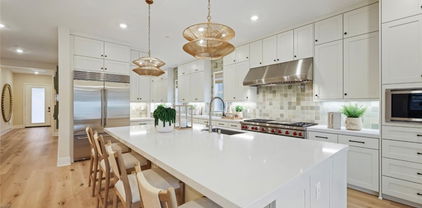
18751 Turfway Parkway, Yorba Linda
$2,868,888
5 Beds ⋅ 5 Baths ⋅ 25596509 MLS ⋅ Closed Status
Welcome to this completely remodeled masterpiece built by the renowned Toll Brothers, nestled in the exclusive Saratoga neighborhood of Vista Del Verde. Every inch of this stunning home has been thoughtfully redesigned to blend contemporary elegance with exceptional comfort and functionality. Step inside to discover a bright, open floor plan adorned with brand new interior and exterior paint. The gourmet kitchen is a chef's dream, featuring custom soft-close cabinetry with ambient LED lighting, a new larger center island with a built-in ice maker, wine cooler, and farmhouse sink. Relax in luxury in the spa-inspired primary bathroom, boasting dual rain shower heads, a frameless glass enclosure, a soaking tub, his and hers vanities, and a tankless heated bidet toilet, all designed with premium finishes. Step outside to your private oasis, a resort style backyard, with a sparking pool, spa, putting green, and 38 fully paid solar panels. Additional highlights include two brand new five ton A/C units, whole house water softener system, new toilets, vanities, and showers in the bathrooms, and additional recessed lighting installed for a brighter home. This home is situated on a peaceful cul-de-sac, minutes away from Yorba Linda's vibrant downtown, top tier dining, shopping, entertainment, Black Gold Golf Club, and in a top-rated Blue Ribbon school district. No HOA, no Mello-Roos, it's the perfect place to call home. Schedule your private tour today!

18751 Turfway Parkway, Yorba Linda

4245 Citrus Circle, Yorba Linda
$1,692,500
5 Beds ⋅ 3 Baths ⋅ OC25203051 MLS ⋅ Closed Status
Step into this beautifully remodeled 5-bedroom, 3-bath home offering 2,679 sq. ft. of meticulously updated living space, perfectly situated on a sprawling 17,120 sq. ft. lot in one of Yorba Linda’s most desirable cul-de-sacs. Every detail has been thoughtfully designed to combine comfort, function, and style. One of the home’s most desirable features is the convenient downstairs bedroom and full bathroom with a walk-in shower — ideal for guests, multi-generational living, or a private home office. As you enter, you’ll be welcomed by a light-filled, open floor plan featuring expansive dual-pane windows and sliders, custom plantation shutters, and newer luxury vinyl plank flooring throughout. The spacious living and dining areas flow seamlessly, highlighted by energy-efficient LED lighting and a whole-house fan system that keeps the home cool and comfortable. The heart of the home is the remodeled kitchen and family room, where custom cabinetry and built-ins provide ample storage and a designer feel. Upstairs, the primary suite is a true retreat, complete with a generous walk-in closet and a custom master bath showcasing upgraded fixtures, quartz countertops, and a spa-like ambiance. This home also features a durable concrete tile roof, providing peace of mind and long-lasting curb appeal. Outdoors, your private backyard paradise awaits. Enjoy a sparkling pool and relaxing spa, a custom patio cover, and a sit-down BBQ island — the perfect setup for entertaining friends and family year-round. The property also includes RV parking, a large storage shed, and a 3-car garage with built-in cabinets for ultimate convenience. Luxury Living Meets Equestrian Charm in Yorba Linda! This equestrian-zoned property offers direct access to the Yorba Linda Trails via a private easement, making it ideal for horse lovers, hikers, and outdoor enthusiasts. The location is unbeatable — walking distance to the Yorba Linda Community Center, Veterans Park, Nixon Library, the new Mormon Temple, and numerous churches. Top-rated schools and a friendly, quiet neighborhood make this home a true gem for families. Best of all — there are NO HOA dues, NO CC&Rs, and NO Mello-Roos, giving you the freedom to truly make this property your own without additional monthly costs. This is more than just a home — it’s a lifestyle. Experience the perfect blend of modern upgrades, functional spaces, and a prime Yorba Linda location. Don’t miss your chance to make this one-of-a-kind property yours!

4245 Citrus Circle, Yorba Linda

24370 La Homa, Yorba Linda
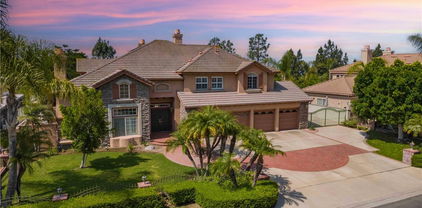
$2,465,000
5 Beds ⋅ 5 Baths ⋅ SB25214863 MLS ⋅ Closed Status
Welcome to Brighton Estates, where timeless elegance meets modern luxury. Featuring PAID OFF solar panels, a sparkling pool, spa and custom-built fire pit, TWO kitchens, a home theater, and two main floor bedrooms and bathrooms, this home is equally built for entertaining as it is for daily living. This exceptional cul-de-sac residence offers over 4,300 square feet of thoughtfully designed living space, blending sophistication, comfort, and convenience. Step inside to discover five bedrooms and four and a half baths, including a desirable main-level suite with its own private entrance—ideal for multigenerational living or guest accommodations. The primary floor also features a secondary flex office or bedroom and convenient guest half bathroom. Luxurious details abound: crown molding, recessed lighting, travertine flooring, dual staircases, soaring ceilings and three gas fireplaces enhance the home’s sophisticated ambiance. The formal living and dining rooms flow seamlessly into a chef’s gourmet kitchen, showcasing granite countertops, rich espresso cabinetry, a large center island, walk-in pantry, and premium stainless steel appliances, including a 5-burner stove. A secondary kitchen—complete with its own stove, refrigerator, and storage—offers versatility for entertaining or extended family use. Upstairs, the primary suite offers a true sanctuary, featuring high ceilings, a fireplace, and a private deck overlooking the resort-inspired backyard. The spa-like en suite bath is designed with indulgence in mind—boasting a soaking tub, dual-head shower, and two expansive closets. Two additional bedrooms, each with their own en suite bath, along with a dedicated home theater and bonus room, complete the second floor. Outdoors, the private oasis awaits. A sparkling pool and spa, built-in BBQ, custom fire pit with built-in seating, lush landscaping, and a putting green create an entertainer’s dream. Paid-off solar panels and a newer roof provide both luxury and peace of mind. Nestled within the highly acclaimed Placentia-Yorba Linda School District and close to parks, trails, and local amenities, this rare offering combines resort-style living with everyday convenience in one of Orange County’s most coveted neighborhoods.

24370 La Homa, Yorba Linda

20681 Via Amarilla, Yorba Linda
$1,465,000
5 Beds ⋅ 4 Baths ⋅ OC25197699 MLS ⋅ Closed Status
Welcome to this exceptional home nestled in one of Yorba Linda’s most sought-after neighborhoods. Situated on an expansive 10,000+ sq. ft. lot on a quiet cul-de-sac, this beautifully appointed residence offers approximately 2,700 sq. ft. of elegant living space, including 4 spacious bedrooms and a large bonus room with a closet—ideal as a fifth bedroom, media room, or game room. Enter through the grand double-door entry into an open-concept floor plan designed for both everyday living and sophisticated entertaining. The formal living and dining rooms exude timeless charm, while the inviting family room features a cozy fireplace—perfect for relaxed gatherings. Ceramic tile flooring flows throughout the main living areas, adding both style and durability. The open kitchen, remodeled in the last 8 years, is a chef’s delight, featuring a bright sunlit breakfast nook, ample cabinetry, and a charming garden window that brings the outdoors in. A built-in mini bar with sink adds a touch of luxury and convenience for entertaining. Outdoors, enjoy the privacy and tranquility of a generously sized backyard complete with two covered patios, mature fruit trees, and blooming rose bushes. With possible RV access or side parking, this home combines flexibility and function. The attractive tile roof adds lasting curb appeal. Additional amazing features include new exterior and interior paint throughout, an AC unit and ducting that is less than 3 years old, and windows that have been replaced in the last 8 years. With NO HOA and NO Mello Roos, this is an incredible opportunity to own a meticulously maintained home in a prestigious and peaceful community. Don’t miss your chance to experience the best of Yorba Linda living!

20681 Via Amarilla, Yorba Linda

28145 Shady Meadow Lane, Yorba Linda
$1,710,000
5 Beds ⋅ 3 Baths ⋅ OC25175155 MLS ⋅ Closed Status
Tucked at the end of a quiet cul-de-sac in the hills of Yorba Linda, 28145 Shady Meadow Lane is the kind of home that just feels like home the second you step inside. Thoughtfully redesigned from top to bottom, this 5-bedroom, 3-bathroom home blends modern upgrades with classic comfort. The kitchen is all new and ready for action, with solid wood shaker cabinets, quartz countertops, subway tile backsplash, and quality appliances. Premium white oak hardwood floors, new double-pane windows with premium blinds, smooth coat walls, upgraded lighting, custom built-ins, and solid-core doors throughout give the whole space a polished feel. Upstairs, the primary suite is a total retreat with dual walk-in closets, a spa-style bath, and a private balcony with mountain views. With four bedrooms up and one downstairs, it’s the perfect layout for guests or multigenerational living. Brand-new Trane AC systems with zoned control, a new Rinnai tankless water heater, and all-new ductwork keep things comfortable and efficient year-round. The three-car garage with epoxy floors is as functional as it is sharp, and solar panels help keep energy costs in check. Out back, mature fruit trees and a deck offer a quiet place to unwind. Parks, shopping, and convenient access to major roads round out the package. This is Yorba Linda living, dialed in.

28145 Shady Meadow Lane, Yorba Linda

20391 Chianti Court, Yorba Linda
$2,495,000
5 Beds ⋅ 6 Baths ⋅ OC25180683 MLS ⋅ Closed Status
Absolutely stunning and well-maintained former Toll Brothers model home located in the Amalfi Hills community. A grand two-story foyer opens to an elegant family room with fireplace and a spacious great room, seamlessly connecting to the upgraded gourmet kitchen with two oversized center islands. The formal dining area leads to a backyard designed for gatherings, featuring a custom patio, outdoor fireplace, built-in BBQ, and granite counter. The main level includes a private guest suite and powder room, while a curved staircase leads to a versatile loft with balcony and serene backyard views. The expansive primary suite offers dual walk-in closets and a spa-inspired bath with soaking tub and separate shower. Three additional upstairs bedrooms and a laundry room provide ample space. Additional features include a three-car tandem garage, surround sound system, water softener, hot & cold water purifier, low HOA fees, and no Mello Roos. Conveniently located near shopping, Yorba Linda High, and the Yorba Linda Town Center.

20391 Chianti Court, Yorba Linda

5754 Kellogg Drive, Yorba Linda
$1,643,000
5 Beds ⋅ 4 Baths ⋅ CV25181348 MLS ⋅ Closed Status
Experience the perfect blend of privacy, elegance, and luxury in this turn key, one-of-a-kind Yorba Linda estate, tucked away at the end of a peaceful cul-de-sac on a private road shared with only three neighbors. A long, dramatic driveway leads to a grand foyer with a sweeping three-story spiral staircase, setting the tone for the sophisticated living spaces that follow. The open, light-filled layout is perfect for entertaining, featuring a spacious living room with vaulted ceilings, a formal dining room bathed in natural light, and an expansive entertainment room complete with a wet bar, mini-fridge, wine storage, fireplace, and space for gatherings of any size. The gourmet kitchen offers recessed lighting, floor-to-ceiling cabinetry, abundant counter space, and a walk-in pantry, with a breakfast nook and family room opening to an elevated deck ideal for dining under the stars. The luxurious primary suite features vaulted ceilings, a private balcony, fireplace, spa-inspired bath, and two oversized walk-in closets. Additional bedrooms share balconies and a Jack-and-Jill bath. Parking and storage are exceptional with an oversized two-car garage with built-ins, a second oversized garage with half bath and tall ceilings for larger vehicles, plus a covered carport. The backyard is a private retreat with a pool, spa, fountain, and elevated deck, complemented by a large hobby room for creative projects. Set on a half-acre hill with mountain views, mature trees, and fruit trees, this rare property offers the ultimate in seclusion while being just minutes from Imperial Highway and the 91 Freeway—an incredible opportunity to own your estate in one of Yorba Linda’s most desirable locations.

5754 Kellogg Drive, Yorba Linda

21451 Cloud Ridge, Yorba Linda
$2,949,990
5 Beds ⋅ 7 Baths ⋅ OC25180638 MLS ⋅ Closed Status
If you are seeking luxury, comfort and an unbeatable location this Lennar Executive home is the ideal choice. Nestled at the top of the hill in this prestigious gated community, this stunning 5-bedroom masterpiece offers breathtaking canyon views that you simply must see to believe. One of the standout features of this home is the massive chef's kitchen, designed to inspire culinary creativity and perfect for entertaining guests. Whether you are a passionate cook or simply enjoy hosting gatherings, this kitchen is sure to exceed your expectations. You'll love cooking on the Wolf 60" gas range with infrared char broiler, griddle, and double oven, all complemented by a Wolf professional hood. The Sub-Zero 48" built-in refrigerator and Cove dishwasher. The butler's pantry has a pass through to the formal dining room and offers the convenience of an oversized walk-in pantry. Five ensuite bedrooms, include a first-floor bedroom and a luxurious owner's suite with an expansive bath, private covered deck and a massive walk-in closet that has direct access to the laundry room. A downstairs flex space makes a perfect office where the upstairs bonus room is the ideal place for the kids to gather with friends. The covered California room with cozy fireplace, ceiling lights and tongue and groove ceiling allows you to enjoy an indoor- outdoor lifestyle.

21451 Cloud Ridge, Yorba Linda

21417 Zaca Court, Yorba Linda
$2,769,990
5 Beds ⋅ 7 Baths ⋅ OC25180632 MLS ⋅ Closed Status
Elegantly appointed new home built by Lennar, located in the prestigious gated community of Cielo Vista in Yorba Linda. This executive floor plan offers a luxurious living experience with five spacious bedrooms, each featuring its own en-suite bathroom, a bonus room, flex space and exercise room. Next Gen Suite on the first floor offers an en-suite bath, living room & kitchenette as well as a private entrance for guests or family members who prefer to avoid stairs. The modern kitchen is a chef's dream, boasting modern shaker style white cabinetry, pristine white quartz countertops, and an abundance of cabinet and countertop space. You'll love cooking on the Wolf 60" gas range with infrared char broiler, griddle, and double oven, all complemented by a Wolf professional hood. The Sub-Zero 48" built-in refrigerator and Cove dishwasher complete this gourmet kitchen. Huge walk-in pantry, providing ample storage and prep space. The California Room, with its cozy fireplace, offers the finest in indoor/outdoor living, making it an ideal spot for entertaining or simply relaxing. The Owner's suite is truly impressive, featuring a covered deck, exercise room and a massive walk-in closet with a second entrance directly into the laundry room for added convenience. This executive home offers soaring ceilings and is a must-see for the discerning home shopper. Don't miss out on this exceptional opportunity to live in one of Yorba Linda's most sought-after communities.

21417 Zaca Court, Yorba Linda

20640 Via Breve, Yorba Linda
$1,650,000
5 Beds ⋅ 4 Baths ⋅ PW25177096 MLS ⋅ Closed Status
You’re going to fall in love with this home before you even make it to the front door! Beautifully landscaped and meticulously manicured, this home defines curb appeal. Step through the double doors into a lovely foyer overlooking the formal living room with cathedral ceilings and a bay window with a view of the front yard. Rich wood flooring adorns most of the floors in the home. The great room enjoys a wonderful view of the backyard and consists of a family room with fireplace and built-in cabinets, a beautiful breakfast room with cathedral ceiling, palladian windows and a stunning remodeled kitchen with crisp white cabinetry, quartz countertops, stainless steel appliances and an island with bar seating. Your private backyard paradise awaits with sparkling pool and spa, lush lawn and vegetation. Come and relax on the view deck overlooking the pool, shaded from the sun. There I also a covered patio for that summer meal. Wide side yards have the potential for RV parking. , on the first floor is a guest bathroom and the laundry room. Upstairs, you find a primary suite with a remodeled bath and abundant closet space. All bedrooms have plush carpeting, ceiling fans and shutters or blinds. There are four additional spacious bedrooms and 2 full baths to accommodate the needs of those bedrooms. The central location of this home is fabulous with several parks just minutes away, plus award winning schools, shopping, dining and entertainment. There is no better place to live than this. You belong here!

20640 Via Breve, Yorba Linda

17160 Fremont Lane, Yorba Linda
$1,860,000
5 Beds ⋅ 4 Baths ⋅ PW25175539 MLS ⋅ Closed Status
This meticulously designed 5-bedroom, 4-bathroom home offers an exceptional blend of luxury and function. Upon entry, you are greeted by 20-foot ceilings and polished travertine flooring that flows throughout the main level. The floor plan includes formal living and dining rooms, a dual-sided fireplace, and a desirable downstairs bedroom with a full bathroom. The gourmet kitchen is appointed with granite countertops, a massive center island, and a butler's pantry, opening to a spacious family room. A circular stairway leads to the second level, which hosts three full bathrooms and four additional bedrooms, including the expansive master suite. This private retreat features a large walk-in closet, a separate tub and shower with dual sinks, and a private balcony with a gorgeous view. The property is complete with a built-in backyard BBQ, a putting surface for recreation, and a 3-car tandem garage for ample parking and storage.

17160 Fremont Lane, Yorba Linda

19662 Larkridge Drive, Yorba Linda
$1,567,350
5 Beds ⋅ 3 Baths ⋅ PW25172727 MLS ⋅ Closed Status
With over 3,000 square feet of living space, currently with the 5th bedroom configured as a master retreat, as well as 3 bathrooms, offers a rare opportunity to create the dream retreat you’ve always envisioned. Set on a spacious lot with expansive views, this Fairview Estates property includes a generous master suite addition with stunning views of gorgeous sunsets, city lights, Disneyland fireworks, and mountain vistas overlooking Yorba Linda and Anaheim Hills! A game room with built-in bar is perfect for entertaining, and the backyard is ready to be transformed into a personal oasis with an existing pool and tranquil koi pond! 5 Bedrooms including the master suite & a downstairs bedroom with en-suite bathroom! Whether you're looking to customize every detail or simply add your finishing touches, this home is a blank canvas with strong bones and standout potential! Opportunities like this don’t come along often—bring your vision and make it your own! 19662 Larkridge Drive; You Will LOVE this Property!

19662 Larkridge Drive, Yorba Linda

5136 Lupine Street, Yorba Linda
$1,595,000
5 Beds ⋅ 3 Baths ⋅ PW25172038 MLS ⋅ Closed Status
Contemporary Comfort Meets Outdoor Bliss Crafted by the renowned Warmington Homes, this stunning residence offers over 3,000 square feet of thoughtfully designed living space, brimming with potential for your personal touch. Step into an entertainer's dream floor plan—vaulted ceilings crown the formal living and dining rooms, while a spacious family room features custom built-ins and a cozy fireplace. The gourmet kitchen flows seamlessly from the eating area, inviting natural light through large windows that overlook your own private backyard paradise. Enjoy resort-style relaxation with a sparkling pool and spa, a covered patio for al fresco dining, a built-in barbecue island, and a lush landscape dotted with mature citrus trees. A direct gated entrance leads to serene walking trails and greenbelt views. Upstairs you'll find four generously sized bedrooms, including an expansive primary suite with dual walk-in closets, a romantic fireplace, and a spa-inspired bath with separate shower and tub. A versatile downstairs bedroom or office sits conveniently next to a ¾ bath—perfect for guests or working at home. Set on nearly ¼ acre of privacy and charm, this home boasts a new roof (2015) and partial window upgrades. Come explore the possibilities and fall in love with the lifestyle.

5136 Lupine Street, Yorba Linda

20303 Fairmont Boulevard, Yorba Linda
$11,800,000
5 Beds ⋅ 8 Baths ⋅ PW25162769 MLS ⋅ Closed Status
Imagine this: your own private hilltop resort, unmatched ocean views and city lights, and Disneyland fireworks as your nightly backdrop. This isn’t just a home — it’s a lifestyle. A retreat where every piece was built to impress, entertain, and escape. Iconic. Private. One of a kind. A Southern California jewel that truly has it all. ********* Welcome to one of North Orange County’s most iconic private estates — a Tuscan-inspired masterpiece set atop a secluded 5+acre hilltop, commanding unobstructed panoramic views from Catalina Island to the Pacific Ocean, rolling canyons, basins, and the glittering skyline of Disneyland’s nightly fireworks. Behind massive custom iron gates, a long private driveway ascends to this architectural showpiece — a residence that seamlessly blends timeless craftsmanship with grand-scale living. The estate’s nearly 10,000 square feet of living space is a showcase of artisan finishes, soaring volumes, and meticulous detail. The heart of the home — a dramatic chef’s kitchen crowned by 30-foot barrel ceilings connects effortlessly to expansive living spaces designed for both intimate gatherings and grand entertaining. Walls of glass and French doors invite breathtaking vistas from every angle, framing a rare combination of elegance and natural beauty. The main-level primary suite is a private sanctuary offering a personal gym, retreat, spa-inspired bath with sauna, dual fireplace, and direct access to a private view deck. A stately executive office, 10-seat home theater, and poker lounge with city-light views complement the home’s curated collection of luxury amenities — each room designed with uncompromising attention to scale and detail. Step outside into a resort-caliber oasis — where redesigned saltwater pools, fountains, a swim-up bar, outdoor kitchen, regulation basketball court, and manicured grounds create a lifestyle of unparalleled indoor-outdoor living. Surrounding it all: lush landscaping, endless LED lighting, and a 60-speaker custom audio system that transforms every gathering into a private event. Over $2.5 million in recent upgrades reflect the owner’s commitment to perfection and sophistication. With its commanding presence, total privacy, 120 zone + 20 camera security system, and Southern California’s most coveted views, this estate stands as a rare offering — a private hilltop retreat where scale, elegance, and craftsmanship converge in a setting impossible to replicate.

20303 Fairmont Boulevard, Yorba Linda

4092 Odessa Drive, Yorba Linda
$1,405,000
5 Beds ⋅ 3 Baths ⋅ PW25108629 MLS ⋅ Closed Status
Dive into the ultimate California lifestyle at this spacious Yorba Linda home! This 5-bedroom, 3-bath beauty offers 2,469 sq. ft. of living space on a 7,260 sq. ft. lot, complete with paid solar for energy efficiency. The backyard is a true retreat, featuring a sparkling pool with an exciting water slide, an in-spa table for lounging with friends, and a covered patio with a bar area — perfect for hosting summer get-togethers. Inside, the bright, updated kitchen boasts crisp white cabinetry, stainless steel appliances, and a large window that frames poolside views. Multiple living and dining areas provide versatility, while the generous bonus room offers endless possibilities — use it as a game room, home theater, man cave, or a hangout spot for the kids after a day in the pool. Upstairs, the bedrooms are airy and inviting, including a comfortable primary suite with an en suite bath. With its flexible floor plan, indoor-outdoor flow, and resort-style backyard, this home is ready to fit your lifestyle — whether that’s entertaining, relaxing, or both. Don’t miss your chance to make 4092 Odessa Dr your home base for fun, comfort, and convenience!

4092 Odessa Drive, Yorba Linda

27860 Mount Shasta Way, Yorba Linda
$2,425,000
5 Beds ⋅ 4 Baths ⋅ TR25154149 MLS ⋅ Closed Status
Welcome to Your Luxurious Sweet Home in East Yorba Linda! Nestled in a pristine, single-loaded cul-de-sac in the prestigious Vista Estates by Toll Brothers, this stunning residence offers privacy, elegance, and comfort on a premium view lot. Designed for both entertaining and everyday living, this home features a breathtaking backyard oasis with a sparkling pool, spa, rock waterfall, and lush tropical landscaping. Enjoy outdoor dining under the expansive terraced patio cover with a built-in BBQ, plus a full-size RV parking area (17ft x 46ft) within a 15,000 sqft Flat Lot and a spacious 4-car garage, perfect for ADU. Step through double doors into a grand foyer with soaring cathedral ceilings, a dramatic curved staircase, and a warm living room with a fireplace. The first floor includes a guest bedroom with a full bath, a formal dining room, a large updated kitchen with granite countertops, stainless steel appliances, built-in refrigerator, glass display cabinets, and an oversized island with a wraparound breakfast bar. The adjoining family room offers a cozy fireplace, large picture windows, and direct access to the backyard. Upstairs, the primary suite boasts double door entry, a retreat-like bedroom with a fireplace, and a luxurious bath with dual vanities, sunken tub, walk-in shower, private toilet room, and walk-in closet. A central loft and three additional bedrooms with wood floors complete the second level. Located in a highly sought-after neighborhood with top-rated Bryant Ranch Elementary school (rated 10/10) including Yorba Linda High (all rated 9/10). Don't miss the opportunity to own this exceptional home!

27860 Mount Shasta Way, Yorba Linda

4811 Rideline Road, Yorba Linda
$2,699,999
5 Beds ⋅ 7 Baths ⋅ OC25153896 MLS ⋅ Closed Status
Discover luxury and functionality in this stunning 4,697 sq ft home, featuring 5 bedrooms, 5 full baths, 2 half baths, a bonus room, and a 3-bay garage. The main floor showcases an open floorplan with an inviting Great room, and a chef's kitchen with a spacious walk-in pantry, along with Wolf appliances and a Sub-Zero refrigerator! The oversized kitchen island, with quartz counters, makes for easy entertaining! Upgraded flooring is included with a combination of luxury vinyl plank, custom tile and carpet! The sliding glass doors opens up to the California Room with a cozy fireplace, seamlessly extending your living space into the backyard. This home has a generous size lot with canyon views that enhances privacy! The Owner's Suite is a retreat in itself, featuring a luxurious bath and shower, and an expansive walk-in closet. This beautiful home is located in a gated community with restaurants, shopping, coffee shops and grocery stores all nearby Every detail in this home has been crafted for comfort, style, and versatility—ready to welcome you home!.

4811 Rideline Road, Yorba Linda

Based on information from California Regional Multiple Listing Service, Inc. as of . This information is for your personal, non-commercial use and may not be used for any purpose other than to identify prospective properties you may be interested in purchasing. Display of MLS data is usually deemed reliable but is NOT guaranteed accurate by the MLS. Buyers are responsible for verifying the accuracy of all information and should investigate the data themselves or retain appropriate professionals. Information from sources other than the Listing Agent may have been included in the MLS data. Unless otherwise specified in writing, Broker/Agent has not and will not verify any information obtained from other sources. The Broker/Agent providing the information contained herein may or may not have been the Listing and/or Selling Agent.