Refine Search
Sort by
21225 Twin Oak, Yorba Linda
$2,750,000
5 Beds ⋅ 3 Baths ⋅ OC25093056 MLS ⋅ Closed Status
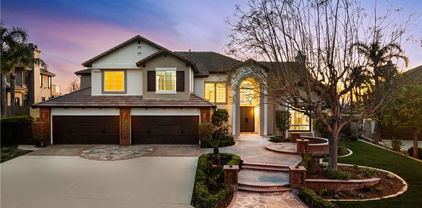
Simply stunning five bedroom with a bonus room, pool and spa patio, wrap around yard residence on a quiet pride of ownership cul-de-sac in the highly sought after hillside enclave of Coventry Hills. Starting with great curb appeal, including all custom hardscape with the expansive meandering curved stamped and dyed concrete driveway, mature highly manicured planting beds, a large green lawn and custom lighting. From a welcoming covered porch enter to an overwhelming feeling of warmth and sophistication which begins with a light and bright formal living and dining rooms that offer a feeling of grandeur with vaulted ceilings and stylish wood flooring that continue throughout the home. The dining room has French doors out to the entertainer’s covered patio and pool and spa deck. Adjacent is a fully updated chef’s kitchen that opens to a spacious family room. With granite counters, including a bar peninsula, designer cabinetry that includes an ornate vent hood, recessed and task lighting, and stainless-steel appliances that include a professional grade refrigerator, dual ovens, a microwave, a chef grade inset gas cooktop and a dishwasher. The family room is inviting and has great light with a large window and a door out to the pool patio. With a cozy focal point fireplace and space enough for a casual dining/game table this is where all the action happens. A convenient lower-level bedroom, a three-quarter bath with a step-in shower, and a laundry room with garage access completes the lower level. Upstairs you’ll find a large bonus room/office/playroom/craft room along with four bedrooms that include a large primary retreat with an updated spa-like ensuite with a granite dual sink vanity, a soaking tub, a step-in shower and a privacy water closet door. Three guest bedrooms and a granite dual sink vanity guest bath complete the upper level. Out back is a sprawling yard space that has a one-of-a-kind rock waterfall, slide and spa complex that all compliment the in ground pool. Surrounding the pool and spa are mature planter beds and a lawn leads back to the covered deck and BBQ island patio. With room for multiple seating areas imagine the summer pool parties! The lawn wraps around to a side yard which has space to play or entertain. With an attached three car garage, and situated on a quiet interior cul-de-sac street, you’re steps from a great neighborhood park and minutes from great schools, fantastic shopping and dining, and commuting options. Welcome Home.

21225 Twin Oak, Yorba Linda

4820 Via Corzo, Yorba Linda
$1,775,000
5 Beds ⋅ 3 Baths ⋅ PW25088111 MLS ⋅ Closed Status
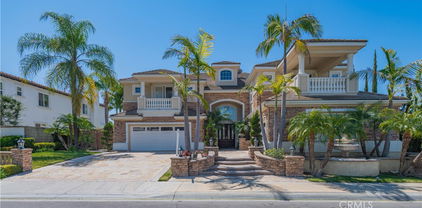
Wonderfully located in central Yorba Linda, this exquisite home is ready to enjoy. Great curb appeal with views of the hills on a large lot, you have space to enjoy, especially in the spacious backyard! Come on in through the double door entry and find your next home. Just to your right is the living room and off to the left is the family room that is open to the kitchen. The kitchen is a highlight of this special home with six-burner Monogram stovetop, a built-in Kitchen Aid microwave and oven combo. The big island and the kitchen counters are a marvelous granite, the cabinets are an elegant rich wood. Look out the kitchen window and enjoy the view of the backyard. The breakfast nook is perfect to enjoy a meal or just relax. Open to the family room with a fireplace surrounded with granite and two beautiful built-in cabinets that mirror the quality of the kitchen. Wood flooring covers the living room, dining room and family room. A half bath and laundry room complete the main floor. Now, upstairs you have four bedrooms and a large bonus room that could be a fifth bedroom. The bonus room is ideal for entertainment and just hanging out. The primary bedroom has the views out to the backyard and the hills. Spacious with two closets and high ceilings and with a master bath to be proud of with a jetted tub and a separate shower, which is also a steam shower. Double sinks set in a granite counter and elegant wood cabinetry, a private toilet room, the master bath you dreamed of. Three additional large bedrooms provide the needed rooms to complete your family’s needs, where one bedroom could be an office. The hall bath with double sinks and a tub/shower combo completes the second floor. Upgraded lighting throughout the home gives the feel of a new model home. This home is move-in” ready! Step outside and be amazed at the backyard with everything you would want: a beautiful pebble-tec pool and spa with stunning stone work to set it off. A water feature is provided for the sound that soothes and relaxes. Or, sit around the firepit and chat with friends or roast marshmallows. And then, the outdoor covered kitchen, superbly built with a grill, a refrigerator, storage, a kegerator for that keg of beer and the three sides of granite counters with seating all around to enjoy the party. The beauty of the landscape and private feel of the backyard are a real attraction for this property. Come and see and you won’t be disappointed!

4820 Via Corzo, Yorba Linda

19751 Canyon Drive, Yorba Linda
$1,360,000
5 Beds ⋅ 3 Baths ⋅ PW25089319 MLS ⋅ Closed Status
Tucked away in a peaceful and well-loved Yorba Linda neighborhood, this spacious 5-bedroom, 3-bathroom home offers one of the largest floor plans in the community—perfect for buyers who value space, potential, and location. Set within the highly rated Placentia-Yorba Linda Unified School District, this home presents an exciting opportunity for someone ready to bring their own style and vision to life. While it could benefit from some updating and finishing touches, the layout, generous square footage, and serene backyard with greenbelt views make it a standout. Whether you're an investor or a future homeowner with a passion for design, this property is a fantastic chance to build equity and create something truly special. Homes with this much potential—and in such a desirable neighborhood—don’t come along every day. Bring your ideas, your contractor, and your vision, and make this home your own!

19751 Canyon Drive, Yorba Linda

24669 Via Melinda, Yorba Linda
$1,520,000
5 Beds ⋅ 3 Baths ⋅ PW25054464 MLS ⋅ Closed Status
A perfect opportunity to own a beautiful residence nestled in the desirable Lomas De Yorba community. This warm & welcoming home offers a great corner lot location steps from Bryant Ranch Elementary and a park-like backyard. Open the double doors to soaring vaulted ceilings in the foyer, living & dining rooms that fill the home with natural light and deliver an awe-inspiring first impression. An easy maintenance luxury vinyl wood plank flooring graces most of the main floor with freshly painted walls providing a refreshing more contemporary look and feel. This 5-bedroom, 3-bathroom home spans an impressive 2,600 square feet, perfectly designed for the tempos of family life. The chef’s kitchen is a culinary dream, completely remodeled with white raised panel doors and drawers, charcoal quartz tops, stainless appliances with 5 burner gas cooktop, and large breakfast bar that flows effortlessly into a spacious open family room with a warming fireplace and views of the relaxing yard. Whether you’re hosting an intimate dinner or lively party, the convenient wet bar, complete with beverage fridge, ensures good times and lasting memories. The downstairs is finished off with a large main floor bedroom, full bath and individual laundry room. The upstairs features a spacious primary suite with cathedral ceiling, a private bath with double vanity, walk-in shower, sumptuous soaking tub & an enormous walk-in closet. There are 3 additional secondary bedrooms, one currently used as a bonus room and serviced by a full bath with double vanity & tub/shower combo. Now walk outside and enjoy peace and serenity under your expanded fully covered patio, large lush grass lawn, ready for yard games and kids to play. Award winning Bryant Ranch Elementary & adjacent park are just minutes away. Enjoy an active lifestyle with miles of walking, hiking and biking trails, nearby restaurants and easy freeway access. Additional features are a 3 car garage and a solar system for utility savings. Come fall in love!

24669 Via Melinda, Yorba Linda

21404 Zaca Court, Yorba Linda
$3,170,000
5 Beds ⋅ 7 Baths ⋅ OC25083964 MLS ⋅ Closed Status
Gorgeous new home by Lennar is situated on a corner lot with sweeping panoramic views and located in the gated community of Cielo Vista. This dynamic floor plan offers five bedrooms (all with ensuite baths) including one main level bedroom. The heart of the home is a modern kitchen with shaker style white cabinetry, huge breakfast bar, white quartz counter tops, Wolf 60* gas range with infrared char broiler, griddle & double oven & Wolf professional hood. Also included is a Sub Zero 48* built-in refrigerator, Cove Dishwasher microwave and an expansive walk in pantry. Owner's suite is luxurious with a massive walk-in closet, oversized shower and soaking tub. Open floor plan lends itself perfectly to today's busy family with formal and informal dining, a downstairs office, an upstairs bonus room and a California Room for the ultimate in indoor/outdoor living.

21404 Zaca Court, Yorba Linda

24240 Avenida De Marcia, Yorba Linda
$2,330,000
5 Beds ⋅ 5 Baths ⋅ PW25081540 MLS ⋅ Closed Status
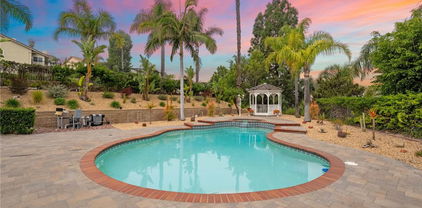
Luxury abounds in the stately home located in the desirable Brighton Ridge development of Bryant Ranch neighborhood. This wonderful residence offers the elegance, comfort, and functionality you have been yearning for. As you step through the entry, you'll be greeted by two story voluminous ceilings and dual paned windows that permeate natural light throughout. Just off the formal entry is the executive office with custom built-ins followed by the formal living room and dining room with fireplace and French door access to the rear yard. Making your way to the kitchen you will find the open-concept layout seamlessly combining the family room and kitchen areas, creating an inviting space for gathering with friends and family. The spacious kitchen is a culinary treat, featuring stainless appliances, Sub Zero refrigerator, sleek granite countertops, center island cooktop with 6 burner, sunny breakfast nook, and walk-in pantry. The expansive family room, anchored by an entertainer's wet bar, with stacked stone is bathed in natural light, thanks to large windows that overlook the backyard. Additionally, the main level features a coveted main floor bedroom with a private bath that boasts convenient pool access, a laundry room, and powder room. As you make your way upstairs, the luxurious primary suite is a true sanctuary with its generous size, private sitting area with cozy fireplace, and intimate viewing balcony that affords breathtaking views of the pastoral hillsides. The primary bathroom boasts a sumptuous soaking tub, dual sided remodeled walk in shower, multiple vanities and toilets, and two large walk-in closets. The open loft area is the perfect space for a secondary family room or flex space. In addition, there are three secondary bedrooms, two of which share access to a remodeled dual vanity bathroom while the other bedroom offers a private en-suite bath. Step into your private backyard oasis where you'll find the centerpiece is a sparkling pool/spa and private gazebo. Enjoy the spacious patio ideal for outdoor al-fresco dining. The spacious side yard is the perfect setting for additional relaxation. This luxurious home boasts remodeled bathrooms, new carpet, central vacuum, crown molding, planation shutters and gorgeous Italian tile flooring in the downstairs. All of this with just a short stroll to Box Canyon Park and walking trails. Area boast highly acclaimed Yorba Linda schools.

24240 Avenida De Marcia, Yorba Linda

4930 Rockhampton Court, Yorba Linda
$1,920,000
5 Beds ⋅ 4 Baths ⋅ PW25081083 MLS ⋅ Closed Status
This stunning residence in Brock Estates at The Summit by Ahmanson offers 5 bedrooms and 3.5 baths. Thoughtfully designed with comfort and function in mind on a nearly one quarter acre lot. This ideal floor plan includes a main-level bedroom and updated full bath featuring a brand-new vanity and walk-in shower – Ideal for guests or multi-generational living. An additional half guest bath is located on the main level. Enjoy 9-foot and vaulted ceilings throughout both levels and expansive windows with upper canopy accents that flood the home with natural light. The main level is finished with brand-new luxury wide-plank vinyl-wood flooring, while the second level features new designer carpet. The formal entry welcomes you into a grand living room with soaring ceilings and a cozy fireplace (one of three in the home). A formal dining room offers the perfect setting for elegant entertaining, while the custom finished curved staircase adds architectural sophistication. The large family room, complete with a second fireplace, wet bar, and French doors, provides both warmth and garden views. The upgraded gourmet kitchen is a chef’s dream, showcasing granite countertops, newer cabinetry, recessed lighting, new stainless steel appliances, breakfast bar seating, and additional daily dining area. Primary Suite & Spacious Bedrooms The expansive primary suite is a private retreat, featuring high ceilings, a romantic fireplace, private lounge area, balcony, and a spa-like ensuite bath. The bathroom includes dual vanities, a soaking tub, separate shower, and a huge walk-in closet. Upstairs, a spacious bonus room offers flexibility for a home office, game room, or media space. Three additional generously sized bedrooms share a beautifully appointed full bath with dual wash basins. Enjoy dual-zone central air and heating systems for year-round comfort, A convenient interior laundry room and 4-car garage with brand new roll-up doors and highlighted with window panels add to the home’s functionality. Serene & Private Backyard: Designed for relaxation and entertaining, the tranquil backyard features a custom covered patio perfect for outdoor gatherings, morning coffee, or dining alfresco. The backyard is large and private surrounded by mature landscaping and views to the distance. No Mello-Roos. No HOA fee. Award Winning Yorba Linda schools include Travis Elementary and Yorba Linda High.

4930 Rockhampton Court, Yorba Linda

18640 Seabiscuit Run, Yorba Linda
$3,200,000
5 Beds ⋅ 6 Baths ⋅ OC25078235 MLS ⋅ Closed Status
This home is Allencia Manor model built by Toll Brothers with hard to find Catalina views, the highest levels of luxury living, Featuring 5 large bedrooms including a guss room downstairs en suite, plus a bonus imtertament room, library, and exercise yoga room, this floor plan provides all parts of the family you needs. The Double beveled glass doors lead you into the grand entry with double iron staircases. Elegant Designer Crown Moulding is adorned across the ceilings throughout of this 5 star estate. The Gourmet Kitchen features 6 burner cooktop plus griddle, Double Ovens, warming drawer, Built in Refrigerator, and Built in Microwave along with beveled glass walk in pantry, those appliances are toll prother spencial choced. The extensively hardscaped backyard provides resort like amenities with covered loggia and outdoor fireplace along side the sparkling pool and spa with water features. A built in BBQ island, with bar top seating is conveniently located for entertaining. Outside you can also find a basketball area for the kids.Also walking distance to great yorba Linda High school.

18640 Seabiscuit Run, Yorba Linda

5475 Vista Del Mar, Yorba Linda
$2,585,000
5 Beds ⋅ 5 Baths ⋅ PW25071679 MLS ⋅ Closed Status
EXACTLY WHAT YOU HAVE BEEN WAITING FOR!! Spectacular S&S PANORAMIC VIEW estate in highly desirable East Lake Village, the Pointe community! Boasting an expansive 4,261 SF of refined living space with 5 bedrooms and 5 baths, this residence perfectly blends luxury, comfort, and functionality. Step through your private gated courtyard and into the grand entry that sets the tone for what lies ahead. Soaring two-story ceilings grace the formal living and dining rooms, creating a dramatic and welcoming ambiance ideal for elegant entertaining and lots of natural light. The perfect chef’s kitchen—an expansive granite showpiece featuring abundant counter space, a full suite of high-end stainless appliances, and a large center island complete with convenient prep sink, perfect for hosting in style. The adjacent family room offers warmth and comfort with a cozy fireplace and a wall of windows that frame the breathtaking panoramic views. Downstairs, you'll find a highly desirable large en-suite bedroom, ideal for guests, a home gym, or fun playroom. A stylish powder room and an oversized laundry room with extensive cabinetry round out the main floor features. Upstairs, the luxurious primary suite is a true retreat. Unwind in your private sitting area or indulge in the spa-inspired bath, featuring dual vanities, sumptuous soaking tub, separate walk-in shower, and two generously sized organized walk-in closets. Three additional oversized bedrooms complete the upper level—one with its own en-suite, and two that share a convenient Jack-and-Jill layout. One bedroom is bonus room sized, offering endless possibilities as a game room, additional junior guest suite, or media space. Step outside into your personal paradise. The backyard is a haven for year-round outdoor living, with a professionally landscaped design, custom raised spa with fountain feature, built-in fireplace for cozy evenings, and a sunny patio with multiple covers and a motorized shade awning—ideal for relaxed afternoons or stylish al fresco dining. This exceptional property delivers on every level, combining sophisticated interiors with stunning outdoor living, all set within a community rich in resort-style amenities including multiple pools, lake, fishing, boating, scenic walking trails, a clubhouse, gym and year-round activities. Other highlights include a newer roof and oversized tiled 3-car showroom garage. Welcome home to East Lake Village—where lifestyle, luxury, and location meet.

5475 Vista Del Mar, Yorba Linda

22481 Mission Hills Lane, Yorba Linda
$4,325,000
5 Beds ⋅ 6 Baths ⋅ WS25070396 MLS ⋅ Closed Status
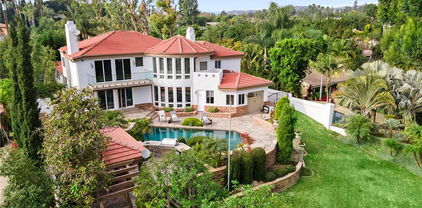
Perched in the prestigious Hidden Hills of Yorba Linda, this exquisite 5-bedroom, 6-bath estate embodies timeless elegance and modern luxury. Set on a sprawling 1.3-acre lot, its Cape Cod design is adorned with custom woodwork, soaring vaulted beam ceilings, and expansive windows that frame breathtaking city and hillside views. Meticulously renovated, the home features new heating and air conditioning, recessed lighting, and fresh interior and exterior paint. At its heart, the gourmet kitchen boasts a grand island and premium stainless steel appliances. Outside, a wrap-around deck and custom pool create a stunning retreat, perfect for entertaining. Each bedroom offers a private en-suite bath, ensuring comfort and sophistication. A six-car garage and vast grounds provide endless possibilities, from a guest house to a private vineyard. This rare gem delivers an unparalleled lifestyle of beauty, privacy, and refinement.

22481 Mission Hills Lane, Yorba Linda

5041 Torida Way, Yorba Linda
$1,385,000
5 Beds ⋅ 2 Baths ⋅ IV25069529 MLS ⋅ Closed Status
Welcome to 5041 Torida Way, a beautifully updated single-story home located in the heart of Yorba Linda—where community pride, award-winning schools, and an unbeatable lifestyle come together. This 5-bedroom, 2-bathroom home offers a thoughtful layout with a spacious living area, a bright 5th bedroom being used as a bonus room perfect for a home office or playroom, and a modernized kitchen featuring stylish finishes and plenty of storage—ideal for both everyday living and entertaining. Step outside and experience your own private retreat. The expansive backyard boasts a large, covered patio with a built-in bar, perfect for hosting family and friends. Just beyond, you’ll find a separate entertaining space with a large cozy fire pit, fruit bearing apple and orange trees as well as a sparkling pool with peaceful water features and a sun step—perfect for relaxing under the California sun. Situated in a quiet, well-established neighborhood and within the highly acclaimed Placentia-Yorba Linda Unified School District, this home offers access to top-tier schools, nearby parks, shopping, and dining—all just minutes away. 5041 Torida Way invites you to enjoy the best of Yorba Linda living in a home designed for making memories.

5041 Torida Way, Yorba Linda

5545 Blue Ridge Drive, Yorba Linda
$3,400,000
5 Beds ⋅ 7 Baths ⋅ WS25064590 MLS ⋅ Closed Status
Experience unparalleled luxury in this stunning 5-bedroom, 7-bathroom estate, offering approximately 5,010 sq. ft. of impeccably remodeled living space on a sprawling 38,410 sq. ft. lot. Nestled in a highly sought-after neighborhood within the award-winning Yorba Linda High School district, this exquisite home has been completely transformed with designer finishes and modern upgrades. Step through the grand entrance into a soaring high-ceiling living room, complete with a statement fireplace and an elegant floating glass and stainless steel staircase. The adjacent formal dining area overlooks the breathtaking city lights and mountain views, while the brand-new expansive patio and infinity-edge pool create a seamless indoor-outdoor living experience. The gourmet kitchen is a masterpiece of contemporary design, featuring custom cabinetry, stone countertops, a brand-new refrigerator, dishwasher, range hood, and an elegant wine cellar. Every detail, from the luxurious floor-to-ceiling remodel to the carefully curated lighting fixtures, exudes sophistication. A spacious downstairs suite offers privacy for guests, while the main-level office provides a serene workspace with picturesque curb views. The four-car attached garage boasts a luxurious finished wall treatment, seamlessly connecting to the interior via a well-appointed laundry room. Upstairs, the newly expanded primary suite is a true sanctuary, featuring an accent wall with hidden lighting, custom-built cabinetry, and a dream-worthy walk-in closet—complete with glass-paneled and wooden built-ins, a center island, and dedicated space for shoes, jewelry, and designer fashion. The enlarged spa-inspired primary bath boasts a standalone soaking tub, a step-in shower adorned with Calacatta wall finishes, a makeup station, and dual sinks with contemporary LED mirrors. A newly added private balcony off the primary suite invites you to savor the fresh air and spectacular scenery. Each secondary bedroom is en-suite, complete with elegant accent walls and designer light fixtures. The resort-style backyard is an entertainer’s paradise, featuring a brand-new patio, an infinity pool, outdoor fireplace, mini golf area, poolside bathroom, and brand-new landscaping—all set against a backdrop of mesmerizing city and mountain vistas. On clear nights, enjoy an awe-inspiring view of distant highways twinkling like a sea of stars. Don’t miss this rare opportunity!

5545 Blue Ridge Drive, Yorba Linda

16772 Roxdale Drive, Yorba Linda
$1,345,000
5 Beds ⋅ 3 Baths ⋅ PW25052464 MLS ⋅ Closed Status
Welcome to your dream home in the desirable neighborhood of Yorba Linda! This beautiful two-story residence boasts 5 bedrooms and 3 bathrooms, spanning 2,463 square feet, and is nestled on a tranquil cul-de-sac. As you step through the double front doors, you are greeted by an inviting entry way that gracefully flows through a spacious living room. Here you’ll find high ceilings and several windows that flood the space with natural light, creating an airy and open atmosphere. Adjacent to the living room is the formal dining area, perfect for hosting dinner parties. The seamless flow from the dining area leads you into the well-appointed remodeled kitchen, featuring ample cabinetry, under-counter lighting, quartzite countertops, a timeless subway tile backsplash, stainless steel appliances with a six-burner stove, recessed lighting, and a picturesque view of the backyard through the wall to wall window above the sink. The family room is a cozy retreat including a flat screen tv and built-in surround sound speakers, a charming fireplace and expansive views of the backyard. A guest bathroom with side door leading to outside, ensuring comfort and convenience for family and visitors alike. The upstairs primary bedroom suite is a true sanctuary, offering a vaulted ceiling, wall to wall closets, ceiling fan and an ensuite bathroom complete with dual rain shower heads. The home also includes four generously sized guest bedrooms and the hallway bathroom offers dual sinks with a glass shower/tub combo and make-up vanity area. Other features are newer double pane windows and sliding doors throughout the home. As you step outside to the beautifully landscaped backyard, you’ll find a covered wood patio with custom lighting throughout, ceiling fans, an outdoor natural gas kitchen with granite counters, built-in Twin Eagles BBQ, a griddle flat pan, sink and an Hoshizaki ice maker, perfect for outdoor dining entertainment with friends and family and taking advantage of California’s year-round sunshine. The backyard also features a gas fire pit, a garden retreat, newer cement slab floors with pavers and a horseshoe pit area. Additional features include a shed on side of home, three-car garage, providing ample space for all your vehicles and storage needs. This home is centrally located near freeways, multiple shopping options, plenty of top eateries and surrounded by distinguished-top rated schools. Don’t miss this great opportunity to make this exquisite home your own!

16772 Roxdale Drive, Yorba Linda

27160 Big Horn Mountain, Yorba Linda
$2,550,000
5 Beds ⋅ 5 Baths ⋅ PW25054201 MLS ⋅ Closed Status
Spectacular Yorba Linda Estate with PICTURESQUE STUNNING OUTDOOR VIEWS that are captured throughout the home, bestowing NATURE as it's BACKGROUND. So many Luxurious Amenities**PAID SOLAR**4 car**RV PARKING** Pool & Spa**Larger lot**Cul de Sac**5 bed 4 1/2 baths, & Study. From the moment you arrive, the presence of the immaculate landscaping, striking hardscape, & lush greenery create an inviting entrance, setting the tone for the sophistication inside. Expansive windows bathe the home in natural light, highlighting the soaring high ceilings & open-concept design. There is a private study as you enter, away from all the traffic of the home. 20-foot ceilings flow into a formal living room with fireplace that encompasses the opening to the formal dining room, overlooking an expansive backyard, providing a perfect setting for entertaining. The updated gourmet kitchen features high-end appliances including a Wolf stove top, warming drawer, Sub Zero built-in Refrigerator, a spacious island, breakfast bar peninsula, & featuring a cozy breakfast nook. The Kitchen opens to the oversized family room boasting a fireplace, built-ins, & large scenic expansive windows offering serene backyard views. A private downstairs bedroom/office ensuite has a Murphy Bed that ensures both comfort and functionality. A stylish oversized powder room, & convenient laundry room complete the main level. Upstairs, the luxurious Primary suite is a private retreat, featuring a spacious sitting area surrounded by picture windows, where you can soak in the breathtaking city light and rolling mountainous views. The spa-like primary bath boasts a large spa soaking tub, walk-in shower, his & her vanities, & a custom walk-in closets with built-ins. Three additional upstairs bedrooms, including one ensuite, along with an additional hallway bathroom, provide ample space for family & guests. Step outside to a resort-style backyard, complete with a sparkling Pool & Spa, an expansive patio space, outdoor Fireplace, BBQ, large grassy area, manicured & lush landscaping, all designed to embrace California’s indoor-outdoor lifestyle. A 4-car garage w/epoxy flooring & RV parking offer plenty of storage. Located in the award-winning Yorba Linda High School district, this exceptional home is the epitome of elegance, comfort, & breathtaking scenery. Schedule your private tour today! This stunning property seamlessly blends elegance, comfort, and practicality, offering the best of luxury living in Yorba Linda.

27160 Big Horn Mountain, Yorba Linda

20356 Via Marwah, Yorba Linda
$1,900,000
5 Beds ⋅ 3 Baths ⋅ PW25056346 MLS ⋅ Closed Status
Luxurious 5-Bedroom Pool Home with Resort-Style Backyard in Prestigious East Lake community, walking distance to the lake! Discover elegance and comfort in this stunning 5-bedroom, 3-bathroom turnkey home, designed for modern living with an open and inviting layout. As you step inside, soaring vaulted ceilings and a dazzling chandelier set the stage for a grand entrance. The spacious living room, featuring an oversized fireplace, creates a warm and sophisticated atmosphere perfect for entertaining. The gourmet kitchen is a chef’s delight, boasting quartz countertops, a deep sunken sink with a beautiful faucet, a functional island, ample storage, and a picturesque bay window overlooking the breathtaking backyard. This home includes a spacious downstairs bedroom, ideal for guests or multi-generational living. The downstairs bathroom has been upgraded with a high-end Studio McGee faucet and an elegant onyx countertop and also has a shower, while the upstairs bathroom features a new lighted mirror, onyx countertops, bath/shower combination and Studio McGee faucet for a sleek, modern touch. The primary suite is a true retreat, complete with a custom-built walk-in closet by Closet World. The fully renovated en-suite bathroom (2024) is designed to impress, featuring onyx countertops, Kohler sinks, Studio McGee faucets, a large lighted mirror, a spa-like floor-to-ceiling glass shower with premium tile work and hardware, and a brand-new toilet. Seamless tile flooring runs throughout the home, enhancing both durability and style. The expansive 3-car garage offers ample storage and parking. Step outside to your private resort-style backyard, designed for ultimate relaxation and entertainment. Enjoy the large pool and jacuzzi, gather around the stunning fire pit and outdoor fire features, and entertain effortlessly at the built-in bar with a barbecue. The new Alumawood patio cover (installed in 2024) provides shade and comfort, complete with recessed lighting and a ceiling fan. Additional highlights include a whole-home water softener system and a convenient indoor laundry area. This exceptional home offers the perfect blend of modern luxury and resort-style living. Don’t miss your chance to own this dream home—schedule your private

20356 Via Marwah, Yorba Linda

27140 Big Horn Mountain Way, Yorba Linda
$2,360,000
5 Beds ⋅ 5 Baths ⋅ CV25048042 MLS ⋅ Closed Status
Stunning Pool Home on a Rare Find Huge Flat Lot! This residence is nestled in a private cul-de-sac in the highly sought-after Vista Bel Aire neighborhood, the beautifully maintained and upgraded home offers luxury, comfort, and one of the largest flat lots in the area! It features a spa-like primary suite with a standalone soaking tub and expansive shower, his and her walk-in closets, freshly painted inside and out, two brand-new central AC and heating units, newer laminate flooring, and recessed lighting throughout. The chef’s kitchen is designed to impress, boasting luxurious granite countertops, custom cabinetry, a large center island with a utility sink, and a full bar by the family with a wine fridge. The huge backyard is an entertainer’s paradise, featuring a breathtaking rock pool with a built-in slide, an oversized Lynx BBQ station with a gas burner, fridge, freezer, firepit, outdoor speakers, covered patio and RV parking. With space, style, and resort-like amenities, this exceptional home is truly one of a kind—Come see it and make this dream home yours!

27140 Big Horn Mountain Way, Yorba Linda

3380 Condor Ridge Rd, Yorba Linda
$1,950,000
5 Beds ⋅ 4 Baths ⋅ PW25052531 MLS ⋅ Closed Status
Located up in the hills this Baldwin and Sons built home takes advantage of the location with excellent city light views. The home presents itself well with lush landscaping front and back. As you walk up to the house enter in through the covered path to the Glass double doors that let you know this is a special place. Step inside onto the travertine flooring that covers not only the entry but the kitchen, dining room, hall, downstairs bathroom and laundry room. Large rooms include the living room in the front and the spacious dining room and family room with a fireplace and is open to the kitchen. Cathedral ceilings are above the living room and dining room. French doors lead out from the dining room and provide wonderful light into the space. The kitchen features a 5-burner Kitchen Aid cooktop, double ovens and dishwasher and double pantries. The island and the main counters in the kitchen are granite. Have your breakfast and look out to the pool and backyard from the breakfast nook. Again, light floods into this space. With a downstairs bedroom and bathroom you have what every buyer desires. The double doors into the bedroom also make it useful as an office, if that is what is desired. Finishing the downstairs is an inside laundry room that includes a sink. Lets go upstairs where you find the elegant primary bedroom with high ceilings and a fireplace to set the mood. The primary bedroom has a balcony for relaxing with the very best of the views over the city. Enjoy the amenities of the master bath which include a spa tub, double sinks, a spacious shower, private toilet room and a walk-in closet. Lavish travertine floors add to the presentation of the master bath. Finally, three additional upstairs bedrooms with each one attached to a bathroom, one is ensuite and the other two are connected by a Jack and Jill bathroom. Now its time to take the backyard tour. Set the pool controls so that the waterfall cascades down into the spa bringing peace with every splash while soaking in the salt water pebble tech pool or spa. Surrounded by landscaping that calms the soul, sit in the patio area in the back or on the side yard and be glad you selected this home to be your own! With a 3-car garage and a side RV area, you have plenty of space to put the toys or extra cars for guests or parties. Wonderful schools, close by shopping and restaurants and you have the complete desired outcomes.

3380 Condor Ridge Rd, Yorba Linda

5661 Sunmist Drive, Yorba Linda
$1,725,000
5 Beds ⋅ 3 Baths ⋅ PW25046147 MLS ⋅ Closed Status
Available for the first time ever, this custom home offers an unbeatable location, just a short walk or golf cart ride to the prestigious Yorba Linda Country Club! Located on a generous 13,000+ sqft. lot, this sizable 3,600+ sqft. home includes five bedrooms, an office, and 3 bathrooms! The secluded and expansive lot features a pool and offers endless possibilities to reimagine, expand, or completely customize the home to fit your vision. Whether you're looking to modernize, reconfigure, or add on, this property is the perfect canvas to bring your dream home to life. Located in the highly sought-after Pla-Yorba Linda School District, this home is also conveniently close to popular shopping destinations such as Trader Joe’s and Home Goods, as well as parks, biking, and horse trails. With easy access to the 91 Freeway and Imperial Highway, commuting and exploring all that Orange County has to offer is a breeze. Don’t miss this exceptional opportunity to live in one of Yorba Linda’s most desirable neighborhoods!

5661 Sunmist Drive, Yorba Linda

6001 Ohio Street, Yorba Linda
$2,899,900
5 Beds ⋅ 5 Baths ⋅ PW25049906 MLS ⋅ Closed Status
Situated in One of Yorba Linda’s most desired, quaint and quiet streets, 6001 Ohio Street has all the charm that Yorba Linda is known for. This sprawling Single Story Ranch pool home backs the Yorba Linda Lakebed with access to approximately 88 acres of county owned Lakebed trails for horseback riding, bicycling, walking & more AND sits on an approximately 27,000 SF lot! With a circular driveway, 3-car garage, RV access, and a “no outlet” street, it feels like your own private ranch. The Main Home offers 4 Bedrooms, 3.5 Baths and approximately 3,200 SF living space, this floorplan is well suited for any type of family. Open kitchen overlooks the family room and features wood cabinetry, granite countertops and Sub-Zero refrigerator. The west side of the home features a private office, full bathroom, private bedroom and a generously sized laundry room. The private master bedroom has a beautiful bathroom with an amazing walk-in closet with mirrored wall and custom cabinetry. Enjoy country style living in today’s busy world! With a pool, two Jacuzzi's, gas fireplace area, massive gazebo, a variety of fruit trees including lemon, Haas avocados, mulberries, walnuts, peach, pomegranates, banana trees, and rare redwood trees, this home is your sanctuary AND entertainer’s dream! Also zoned for horses, there was no expense spared with the expansive chicken coop with both electricity and plumbing! Nestled in the rear of lot is a full functioning 1Bedroom & 1 Bathroom Casita/Guest House (ADU) with approximately 700 SF of living space. With wood beamed and vaulted ceilings, a full bathroom w/shower, heating, A/C, washer/dryer & more! This lovely ADU has endless possibilities for use. These properties do not come up often! Do not miss this opportunity to live on this highly desired street in the Heart of Yorba Linda.

6001 Ohio Street, Yorba Linda

5303 Newbury Lane, Yorba Linda
$3,050,000
5 Beds ⋅ 6 Baths ⋅ OC25044882 MLS ⋅ Closed Status
Nestled within an exclusive gated enclave of just 15 estates built in 2018 by Brandywine Homes—renowned for quality craftsmanship, lavish design & energy efficiency—this 4,676 SF Craftsman-style pool home has been exquisitely upgraded with meticulous attention to detail. Designed for the discerning buyer, the open-concept floorplan boasts soaring ceilings & expansive windows that bathe the interior in natural light, accentuating its exceptional finishes. The home features a butler’s pantry, walk-in pantry, wine wet bar, upstairs laundry room & an epoxy-finished 4-car garage. A seamless blend of indoor-outdoor living is achieved with a California Room featuring a fireplace and a breathtaking $300K resort-style backyard oasis, complete with an infinity pool, spa, travertine decking, outdoor shower, cabana with built-in BBQ, granite gathering island & fireplace—perfect for entertaining & serene relaxation. It features 5 spacious bedrooms, each with its own en-suite bath, with 2 bedrooms (including the luxurious primary suite) conveniently located downstairs & 3 additional bedrooms, plus a large bonus room & homework/tech room upstairs, making it ideal for multi-generational living. Architectural upgrades abound, including extensive crown molding, custom wainscoting in the banquet-sized formal dining room, a granite fireplace w/handcrafted built-ins in the sunlit family room, plantation shutters, auto shades, 10’ interior doors, closet organizers, & wood-grain porcelain tile flooring throughout lower level, while the primary suite showcases elegant hardwood flooring & wainscoted wall. At the heart of the home, the chef’s dream kitchen is adorned w/leather-finished granite countertops, a waterfall island with wrap-around seating, white shaker cabinetry w/brushed nickel hardware, full backsplash & stainless KitchenAid appliances, including 6-burner + griddle gas cooktop, canopy hood, double ovens, microwave & Sub-Zero refrigerator. Situated on a giant 17,523 SF lot, this remarkable residence boasts stunning curb appeal w/custom hardscape, natural stone siding & manicured landscaping. The lavish primary suite boasts an expansive shower, freestanding bathtub, dual sinks & huge walk-in closet. Additional features include: dual zone A/C, dual tankless water heaters, solar, & backup power bank. Located just minutes from the Nixon Library, premier shopping, dining, entertainment, & award-winning schools, this extraordinary home offers an unparalleled lifestyle.

5303 Newbury Lane, Yorba Linda

6145 Orangegate Drive, Yorba Linda
$1,520,000
5 Beds ⋅ 3 Baths ⋅ PW25042802 MLS ⋅ Closed Status
Huge lot! Cul-de-sac! Open and airy floorplan with plenty of natural light! Gorgeously upgraded throughout this lovely home is waiting for you! Formal living and dining rooms offer a slider to the generous side yard. The updated kitchen is finished with bright white cabinetry, sleek granite counters, stainless steel appliances, and a casual dining counter, and will surely be the heart of the home. The adjacent family room is finished with a warming fireplace and additional slider that leads to outdoor fun. The downstairs bedroom is ideal for visiting guests, office space, gym or fun playroom. Upstairs leads to the primary suite with an updated bath boasting granite counters, soaking tub and separate shower, plus a generous walk-in closet. Three additional upstairs bedrooms plus full bath complete the upper level. Step outside onto your fully covered patio, plus enjoy the separate sun-soaked patio perfect to catch the sun’s rays. This spacious yard measures over 15,000 SF offering lush grassy lawns ideally suited for yard games, with colorful planters that surround the property. To top it off, a three-car garage with an extra-large driveway offers plenty of off-street parking. All of this close to shopping, restaurants and so much more!

6145 Orangegate Drive, Yorba Linda

4771 Rideline Road, Yorba Linda
$2,629,990
5 Beds ⋅ 7 Baths ⋅ OC25033813 MLS ⋅ Closed Status
The main floor showcases a spacious dining room, an inviting living room, and a chef’s kitchen with high-end appliances including a Sub-Zero refrigerator and Wolf oven and cooktop. The oversized kitchen island, with quartz counters, opens up to the California room with a cozy fireplace, seamlessly extending your living space into the backyard. The owner’s suite is a retreat in itself, featuring an exercise room, a covered deck, a luxurious bath and shower, and an expansive walk-in closet. Additional highlights include a spacious pantry, flex space, and an extra bonus room to suit all your needs. Every detail in this home has been crafted for comfort, style, and versatility—ready to welcome you home.

4771 Rideline Road, Yorba Linda

27015 Maiden Moor Lane, Yorba Linda
$2,250,000
5 Beds ⋅ 4 Baths ⋅ PW25033306 MLS ⋅ Closed Status
Welcome home to Maiden Moor. Located in a pristine neighborhood nestled in a cozy cul-de-sac this grand home is perfect for entertaining and living your best life here in East Yorba Linda. Featuring a double door entrance into an open foyer with a cathedral ceiling living room with fireplace and sprawling spiral staircase. This grand home has a large first floor complete with a laundry room with direct access to the garage, guest powder room, main floor bedroom with a full bathroom, formal dining room, huge kitchen with an island with bar seating, informal eating area and large family room with a fireplace and sliders to the backyard. Up the spiral staircase is the primary bedroom complete with a double door entry, large bedroom area with another fireplace, a grand bathroom with dual sink vanity, sunken bathtub, standing shower, commode room and walk in closet. Beautiful built in cabinets in the hallway lead to an open bonus room and three large bedrooms and a full bathroom with dual sinks and tub/shower commode room. The backyard has a large grassy area, pool and spa, built in BBQ and cemented area perfect for playing sports or an RV. There are two garages with lots of built in storage and ample parking. This beautiful house is ready to be your forever home.

27015 Maiden Moor Lane, Yorba Linda

5132 Grandview Avenue, Yorba Linda
$3,280,000
5 Beds ⋅ 5 Baths ⋅ OC25020025 MLS ⋅ Closed Status
Discover the pinnacle of luxury at 5132 Grandview Avenue, nestled in the prestigious city of Yorba Linda. This stunning estate spans an impressive 4,071 square feet, showcasing exquisite craftsmanship and sophistication at every turn. As you arrive, a private, gated driveway leads you to an elegant entrance surrounded by meticulously manicured grounds. Step inside to be greeted by a grand foyer that radiates timeless elegance, featuring soaring ceilings, dazzling chandeliers, and intricate architectural details. The gourmet chef's kitchen is a culinary enthusiast's dream, equipped with top-of-the-line appliances, custom cabinetry, and a spacious island—perfect for both cooking and entertaining. The formal dining room sets an exquisite stage for lavish dinner parties, ensuring unforgettable culinary experiences. Retreat to the primary suite, a true sanctuary that includes a private sitting area, a luxurious spa-inspired bathroom, and expansive walk-in closets. Two additional bedrooms offer ensuite bathrooms, while two more share a convenient Jack-and-Jill bath, providing comfort and privacy for family and guests alike—ideal for a mother-in-law suite. The sixth bedroom has been thoughtfully converted into one expansive bedroom, offering flexibility for various needs. For those who work from home, a separate office provides a quiet and professional space to focus. Step outside to your personal oasis, where beautifully landscaped gardens, a sparkling pool and spa, and an outdoor kitchen and fireplace await. This outdoor haven is perfect for al fresco dining and entertaining, all set against breathtaking panoramic views of the exclusive Yorba Linda Country Club Golf Course.

5132 Grandview Avenue, Yorba Linda

4950 Rideline Road, Yorba Linda
$2,609,990
5 Beds ⋅ 7 Baths ⋅ OC25027040 MLS ⋅ Closed Status
Brand new single family home located in a gated community in Yorba Linda! This home is approximately 5,458 square feet and includes 5 bedrooms and 5 full baths plus 2 half baths. Designed with flexibility in mind, this home includes a Next Gen suite—a “home within a home” perfect for family members seeking a little independence. With a private entrance, as well as access from the main home, it offers both privacy and connection. The kitchen boasts Wolf appliances and a Sub-Zero refrigerator, and is ideal for entertaining with an oversized kitchen island with quartz countertops! A spacious walk-in pantry and an abundance of cabinets makes for easy storage! The Great Room opens up to sliding glass doors that lead to the California Room outside bringing the outdoors in for seamless living. The Owner's Suite is a retreat in itself, featuring an exercise room, a covered deck, a luxurious bathtub and shower with an expansive walk-in closet. Beautiful upgraded flooring is included throughout the home and the location is very private! Close to restaurants and shopping! Please call to schedule an appointment to tour this amazing home! The owner’s suite is a retreat in itself, featuring an exercise room, a covered deck, a luxurious bath and shower, and an expansive walk-in closet. Additional highlights include a spacious pantry, flex space, and an extra bonus room to suit all your needs. Every detail in this home has been crafted for comfort, style, and versatility—ready to welcome you home.

4950 Rideline Road, Yorba Linda

21446 Mar Vista, Yorba Linda
$2,954,990
5 Beds ⋅ 7 Baths ⋅ OC25026154 MLS ⋅ Closed Status
Discover luxury and functionality in this stunning 4,093 sq ft home, featuring 5 bedrooms, 5 full baths, 2 half baths, a bonus room, and a 3-bay garage. The main floor showcases a separate dining room area, an inviting living room, and a chef's kitchen with a spacious walk-in pantry, along with Wolf appliances and a Sub-Zero refrigerator! The oversized kitchen island, with quartz counters, makes for easy entertaining! The double sliding glass doors opens up to the California Room with a cozy fireplace, seamlessly extending your living space into the backyard. The Owner's Suite is a retreat in itself, featuring a covered deck, a luxurious bath and shower, and an expansive walk-in closet. This beautiful home is located in a gated community with restaurants, shopping, coffee shops and grocery stores all nearby! Every detail in this home has been crafted for comfort, style, and versatility—ready to welcome you home!.

21446 Mar Vista, Yorba Linda

21655 Waterford Drive, Yorba Linda
$2,675,000
5 Beds ⋅ 5 Baths ⋅ OC25019315 MLS ⋅ Closed Status
Located on a quiet cul-de-sac, this exceptional Brighton Estates home offers the perfect blend of luxury, privacy, and tranquility! The large, 14,000 sq ft lot backs to a picturesque hillside and features an expansive backyard oasis complete with a sparkling pool, water slide, cascading waterfall, relaxing spa, BBQ island, and a spacious covered patio perfect for outdoor entertaining. This is the ideal setup for relaxation at its finest! Inside, a grand double-door entry welcomes a versatile floor plan with 5 bedrooms, an office, loft, 4.5 bathrooms, and dual staircases to fit your lifestyle. Designed for modern living and an effortless flow, the main level consists of one bedroom, 1.5 bathrooms, the office, dining room, living room, family room, kitchen and laundry room and on the upper level the primary suite with retreat, loft, 3 additional bedrooms and 2 bathrooms. Multiple windows and French doors bring in abundant natural light while blending the comfort of the interior with the beauty of the outdoors. Adorned with granite counters, dual islands, and a GE Monogram professional range, this kitchen is sure to impress the culinary enthusiast. The focal point for leisure and entertainment is the family room featuring a cozy fireplace and a large built-in wet bar perfect for hosting. A stunning sanctuary, the primary bedroom showcases a private sitting area, fireplace, quaint balcony, and fun wet bar while the primary bathroom offers a generous size, a soaking tub, a large walk-in shower, and dual vanities for convenience. The loft offers endless possibilities to accommodate an additional office, playroom, gym, or more. Further refinements throughout include built-ins in the office, plantation shutters, high ceilings, a three-car garage, central vac, dual AC and a whole house fan. No Mello Roos and no HOA. Excellent location within walking distance to shopping and dining while just minutes to hiking trails, the country club, East Lake Village, 91 Freeway, Yorba Regional Park, and many major retailers!

21655 Waterford Drive, Yorba Linda

Based on information from California Regional Multiple Listing Service, Inc. as of . This information is for your personal, non-commercial use and may not be used for any purpose other than to identify prospective properties you may be interested in purchasing. Display of MLS data is usually deemed reliable but is NOT guaranteed accurate by the MLS. Buyers are responsible for verifying the accuracy of all information and should investigate the data themselves or retain appropriate professionals. Information from sources other than the Listing Agent may have been included in the MLS data. Unless otherwise specified in writing, Broker/Agent has not and will not verify any information obtained from other sources. The Broker/Agent providing the information contained herein may or may not have been the Listing and/or Selling Agent.