Refine Search
Sort by
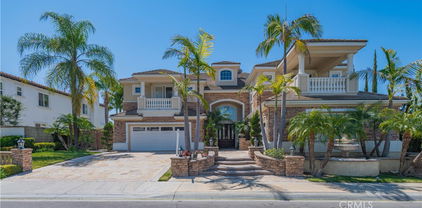
26930 Ironstone, Yorba Linda
$2,590,000
5 Beds ⋅ 5 Baths ⋅ PW25091460 MLS ⋅ Closed Status
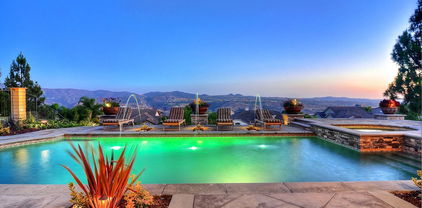
JUST REDUCED $75,000 An Entertainer’s Dream home with UNRIVALED VIEWS and EPITOME of LAVISH OUTDOOR LIVING** Perched on a SINGLE LOADED cul-de-sac, with Incredible Curb Appeal, & in one of Yorba Linda’s most coveted neighborhoods, this estate captures sweeping, unobstructed CITY LIGHT VIEWS & delivers the ULTIMATE in CALIFORNIA OUTDOOR LIVING. Over $200,000 in custom landscaping and outdoor enhancements has transformed the grounds into a true private resort. One of Yorba Linda's favorite floor plans - Boasting 5 expansive bedrooms—including a downstairs guest suite that was expanded & offers its own ensuite. On the upper-level the primary retreat that eludes serenity—this home is designed with both function ability & everyday living in mind. Dual staircases provide easy access to the kid's wing, while an executive office & large upstairs teen room add flexible lifestyle options. At the heart of the home lies a chef-caliber kitchen outfitted with premium appliances: dual sinks, two dishwashers, a Dacor gas cooktop, double stainless-steel ovens, & a 48” built-in Sub-Zero refrigerator — all framed by striking granite countertops. Exquisite finishes throughout include custom plantation shutters, integrated surround sound, & refined crown molding. Step into an outdoor oasis curated for unforgettable entertaining. The fully covered California room features tongue-and-groove wood ceilings, recessed lighting, & a remote-controlled recessed television for seamless open-air lounging. A state-of-the-art Viking BBQ Island, three-zone speaker system, and multiple fire features—including an outdoor fireplace and sunken fire pit—offer resort-style ambiance year-round. The centerpiece: is a dramatic 8.5-foot deep*** Pebble Tec Saltwater pool **with 3 DECK JETS *** Simply Captivating*** & Complimented MULTI COLORED LIGHTING. Additional luxuries include a FOUR CAR GARAGE with GATED RV PARKING, fully OWNED SOLAR SYSTEM, and access to the prestigious Yorba Linda High School. This is more than a home — it's a lifestyle defined by excellence.

26930 Ironstone, Yorba Linda

17736 Ladera Circle, Yorba Linda
$1,260,000
4 Beds ⋅ 2 Baths ⋅ RS25093656 MLS ⋅ Closed Status
Welcome to 17736 Ladera Cir.Home features. Four bedrooms two upgraded bathrooms.Remodeled kitchen with granite counter tops, recessed lights and breakfast nook. Open floor plan. Living room with vaulted ceiling and fireplace. Master bedroom with private bathroom. Newer window shutters, water heater, baseboards, water proof flooring and recessed lights in one bedroom. Ceiling fans. Newer pool equipment. No popcorn ceilings. Built-in BBQ and alumawood patio cover with interlocking pavers. Two shades included. Swimming pool and spa. Surrounding rock features and water fall. RV parking. Direct garage access. Overhead copper plumbing. Newer interior doors. Close to Yorba Linda community center and middle school. Cul-de-sac location and more.

17736 Ladera Circle, Yorba Linda

21895 Heatheridge Drive, Yorba Linda
$3,500,000
5 Beds ⋅ 6 Baths ⋅ OC25087680 MLS ⋅ Closed Status
Nestled within one of Yorba Linda’s most prestigious and secluded enclaves, this exquisite custom estate masterfully blends luxurious living with everyday comfort. Re-Built in 2017 and thoughtfully elevated with almost $700,000 in enhancements since, every detail has been curated to deliver a truly unmatched indoor-outdoor lifestyle experience. Step through the impressive new custom front door into a world of elegance, where a dual staircase, gorgeous marble and wood flooring, and coffered ceilings immediately capture your attention. The open-concept living spaces flow seamlessly, centered around a spectacular great room featuring a state-of-the-art projector and a chef’s kitchen featuring gleaming Quartz countertops, double oversized islands, a built-in Thermador refrigerator, top-tier stainless steel appliances, and a secondary Wok kitchen for effortless entertaining. A full wall of accordion glass doors invites you to the ultimate private backyard sanctuary — complete with a resort-style pool and spa, sunken firepit lounge, built-in outdoor kitchen with BBQ and beverage centers, putting green, and multiple covered seating areas for year-round al fresco living. This is true Southern California luxury at its finest. The first floor also offers a private guest suite and a custom wine room, perfect for showcasing your collection and entertaining guests in an intimate, sophisticated setting. Upstairs, you'll find three secondary bedrooms, the newly built laundry room, and an inviting loft. The primary suite is its own oasis, featuring a private balcony with breathtaking canyon views, an oversized walk-in closet, and a spa-caliber primary bath complete with steam shower, separate sauna, dual vanities, and luxurious soaking tub. Additional upgrades include custom-built garage cabinetry, upgraded garage doors, designer window treatments throughout, and a full Sonos sound system seamlessly integrating both indoors and outdoors. Located within minutes of Yorba Linda’s premier attractions — including the award-winning Yorba Linda High School, the Black Gold Golf Club, and the upscale dining and shopping of Yorba Linda Town Center — this home perfectly balances privacy and convenience. Miles of equestrian trails, parks, and preserved open space are just moments away, allowing you to enjoy the natural beauty that defines this coveted community. 21895 Heatheridge is more than a home — it’s a private luxury retreat where every day feels like a vacation.

21895 Heatheridge Drive, Yorba Linda

21225 Twin Oak, Yorba Linda
$2,750,000
5 Beds ⋅ 3 Baths ⋅ OC25093056 MLS ⋅ Closed Status
Simply stunning five bedroom with a bonus room, pool and spa patio, wrap around yard residence on a quiet pride of ownership cul-de-sac in the highly sought after hillside enclave of Coventry Hills. Starting with great curb appeal, including all custom hardscape with the expansive meandering curved stamped and dyed concrete driveway, mature highly manicured planting beds, a large green lawn and custom lighting. From a welcoming covered porch enter to an overwhelming feeling of warmth and sophistication which begins with a light and bright formal living and dining rooms that offer a feeling of grandeur with vaulted ceilings and stylish wood flooring that continue throughout the home. The dining room has French doors out to the entertainer’s covered patio and pool and spa deck. Adjacent is a fully updated chef’s kitchen that opens to a spacious family room. With granite counters, including a bar peninsula, designer cabinetry that includes an ornate vent hood, recessed and task lighting, and stainless-steel appliances that include a professional grade refrigerator, dual ovens, a microwave, a chef grade inset gas cooktop and a dishwasher. The family room is inviting and has great light with a large window and a door out to the pool patio. With a cozy focal point fireplace and space enough for a casual dining/game table this is where all the action happens. A convenient lower-level bedroom, a three-quarter bath with a step-in shower, and a laundry room with garage access completes the lower level. Upstairs you’ll find a large bonus room/office/playroom/craft room along with four bedrooms that include a large primary retreat with an updated spa-like ensuite with a granite dual sink vanity, a soaking tub, a step-in shower and a privacy water closet door. Three guest bedrooms and a granite dual sink vanity guest bath complete the upper level. Out back is a sprawling yard space that has a one-of-a-kind rock waterfall, slide and spa complex that all compliment the in ground pool. Surrounding the pool and spa are mature planter beds and a lawn leads back to the covered deck and BBQ island patio. With room for multiple seating areas imagine the summer pool parties! The lawn wraps around to a side yard which has space to play or entertain. With an attached three car garage, and situated on a quiet interior cul-de-sac street, you’re steps from a great neighborhood park and minutes from great schools, fantastic shopping and dining, and commuting options. Welcome Home.

21225 Twin Oak, Yorba Linda

5005 Stonehaven Drive, Yorba Linda
$1,950,000
4 Beds ⋅ 4 Baths ⋅ PW25091372 MLS ⋅ Closed Status
LIVE IN THE YORBA LINDA HILLS - 4 BEDROOMS/3.5 BATHS/2nd FLR BONUS ROOM. DESIGNER KITCHEN & BATHROOMS; PRIVATE REAR YARD OASIS W/ POOL, SPA, & BUILT-IN BBQ; CUSTOM CABINETRY & FLOORING. This stunning 3465 sf home includes 4 BRs, 3.5 bathrooms, huge 2nd floor bonus room, step-down LR w/cathedral ceilings, formal DR w/Anderson doors to rear-yard, designer kitchen w/custom cabinetry, soft close drawers w/stainless hardware, floating shelves, Cambria quartz countertops, large island w/stainless sink, matching built-in KitchenAid stainless steel appliances (dual convection ovens w/warming drawer, microwave, dishwasher, 5-burner gas cook-top & refrig)& Anderson sliding doors to rear patio. The kitchen opens to a large dining area w/fireplace, walk-in pantry, & half bath. The downstairs includes a large family room w/added built-in cabinets, wine & counter fridges w/granite countertop, built-in media center & Anderson sliding doors to pool & spa. 1st floor also has a large laundry room w/storage & oversized sink; also utility area w/Silestone countertops & multiple cabinets. Engineered wood stairs lead to 2nd story landing/hallway w/built-in office area incl. large desk & wood cabinetry. BRs include MBR suite w/double-door entry, vaulted ceilings, his-and-her closets, soaking tub & walk-in shower & dual sink vanity; BR #2 includes ensuite bathroom w/tub & shower combo & walk-in closet. BRs #3 and #4 (also w/walk-in closet) are large & share bathroom w/dual sinks, custom cabinetry & walk-in shower. The bonus room completes 2nd story (currently used as gym plus 2nd media room, but perfect for all family uses (easily convert to 5th BR). Entertain in the low-maintenance rear yard oasis w/salt-water pool & spa (Pebble Tec), covered patio, pergolas, plant wall, island w/seating for 6+ w/built-in 32" gas BBQ & frig, artificial turf, added seating areas & beautiful mature trees/landscaping. Separate HVAC units for 1st & 2nd floors, 2nd story tankless water heater, designer-installed closet organizers in each BR, engineered hardwood flooring, wood shutters in LR/DR/MBR and ensuite BR, custom wood cabinetry thru house w/storage galore. 3-car garage w/built-in floor-to-ceiling cabinets. All original windows replaced w/Anderson & Milgard (double-paned). All original tract home fixtures & features, including kitchen & bathrooms, replaced and/or remodeled. Easy walks to Eastside Park & Travis Ranch K-8. Yorba Linda HS. This home in the hills is a must-see property.

5005 Stonehaven Drive, Yorba Linda

4820 Via Corzo, Yorba Linda
$1,775,000
5 Beds ⋅ 3 Baths ⋅ PW25088111 MLS ⋅ Closed Status
Wonderfully located in central Yorba Linda, this exquisite home is ready to enjoy. Great curb appeal with views of the hills on a large lot, you have space to enjoy, especially in the spacious backyard! Come on in through the double door entry and find your next home. Just to your right is the living room and off to the left is the family room that is open to the kitchen. The kitchen is a highlight of this special home with six-burner Monogram stovetop, a built-in Kitchen Aid microwave and oven combo. The big island and the kitchen counters are a marvelous granite, the cabinets are an elegant rich wood. Look out the kitchen window and enjoy the view of the backyard. The breakfast nook is perfect to enjoy a meal or just relax. Open to the family room with a fireplace surrounded with granite and two beautiful built-in cabinets that mirror the quality of the kitchen. Wood flooring covers the living room, dining room and family room. A half bath and laundry room complete the main floor. Now, upstairs you have four bedrooms and a large bonus room that could be a fifth bedroom. The bonus room is ideal for entertainment and just hanging out. The primary bedroom has the views out to the backyard and the hills. Spacious with two closets and high ceilings and with a master bath to be proud of with a jetted tub and a separate shower, which is also a steam shower. Double sinks set in a granite counter and elegant wood cabinetry, a private toilet room, the master bath you dreamed of. Three additional large bedrooms provide the needed rooms to complete your family’s needs, where one bedroom could be an office. The hall bath with double sinks and a tub/shower combo completes the second floor. Upgraded lighting throughout the home gives the feel of a new model home. This home is move-in” ready! Step outside and be amazed at the backyard with everything you would want: a beautiful pebble-tec pool and spa with stunning stone work to set it off. A water feature is provided for the sound that soothes and relaxes. Or, sit around the firepit and chat with friends or roast marshmallows. And then, the outdoor covered kitchen, superbly built with a grill, a refrigerator, storage, a kegerator for that keg of beer and the three sides of granite counters with seating all around to enjoy the party. The beauty of the landscape and private feel of the backyard are a real attraction for this property. Come and see and you won’t be disappointed!

4820 Via Corzo, Yorba Linda

19811 Burleigh Drive, Yorba Linda
$1,760,000
4 Beds ⋅ 2 Baths ⋅ PW25091410 MLS ⋅ Closed Status
Welcome to your dream home in the heart of Yorba Linda! This beautiful, light and open, completely remodeled single-story residence features 4 bedrooms (plus a dedicated office), 2 bathrooms, and a layout designed for both comfort and style. Everything is brand new from a new roof on top to new flooring on bottom and everything in between including, new electrical and plumbing, windows and doors, new HVAC system including all new ducting. Outside you'll find all new landscaping, BBQ island and a replastered pool. Located within walking distance to top-rated, award-winning schools, this home is perfectly situated in one of the most desirable neighborhoods in Yorba Linda. Inside, enjoy soaring vaulted ceilings and a bright, open floor plan that seamlessly connects the living, dining, family room, kitchen and outdoor living spaces—ideal for everyday living and entertaining. Outside you'll find your own private oasis, where a large backyard awaits with a sparkling swimming pool and spacious patio area—perfect for outdoor dining, weekend barbecues, or simply soaking up the Southern California sun. The home’s RV parking and desirable outdoor living spaces make it a true retreat for relaxing or hosting guests. With fresh updates throughout and a location that can’t be beat, this move-in-ready, like new home is a rare find. Don’t miss your chance to make it yours!

19811 Burleigh Drive, Yorba Linda

17561 Burkwood Circle, Yorba Linda
$1,488,988
4 Beds ⋅ 3 Baths ⋅ PW25088629 MLS ⋅ Closed Status
Welcome to 17561 Burkwood Circle, a beautifully upgraded two-story home ideally situated on a desirable corner lot in one of Yorba Linda’s most sought-after neighborhoods. This inviting residence offers 4 bedrooms, 3 bathrooms, and 2,248 square feet of stylish and functional living space—perfectly designed for everyday living and memorable entertaining. As you arrive, you'll immediately notice the fresh exterior paint, new garage door, and striking double door entry, setting the tone for what’s inside. Step through the entry into a spacious living room with soaring ceilings, filled with natural light and a sense of openness. Recent upgrades in the last two years include a refreshed staircase, new vinyl and tile flooring, and thoughtful design touches throughout. The heart of the home is the stunning updated kitchen, featuring beige cabinetry, quartz countertops, an arabesque tile backsplash, center island with seating, and stainless steel appliances. Whether you're enjoying morning coffee or preparing dinner with views of the sparkling backyard pool, this space is as functional as it is beautiful. Just off the kitchen is the cozy family room, where a reimagined fireplace and custom bar create the perfect atmosphere to relax, unwind, or entertain. A convenient half bath for guests and a dedicated laundry room are also located on the main level for added convenience. Head upstairs to discover all four bedrooms, newly carpeted and thoughtfully arranged for comfort and privacy. The primary suite is a true retreat, featuring a large walk-in closet and a beautifully appointed ensuite bathroom with dual sinks, soaking tub, and separate walk-in shower. Three additional bedrooms and an updated full bathroom ensure there’s plenty of space for family, guests, or even a home office. Step outside to your own private oasis—the backyard has been carefully landscaped to create a relaxing and inviting escape. Enjoy sunny days by the pool and spa, dine al fresco on the patio, or simply unwind in the peaceful surroundings. Additional highlights include an attached 3-car garage, providing ample space for parking, storage, or even a workshop setup. With its generous layout, modern upgrades, and unbeatable location near top-rated schools, parks, and local amenities, Burkwood Circle offers the perfect combination of comfort, elegance, and lifestyle.

17561 Burkwood Circle, Yorba Linda

17355 Ridgedale Ln., Yorba Linda
$1,188,000
4 Beds ⋅ 3 Baths ⋅ PW25086873 MLS ⋅ Closed Status
Welcome to this beautifully upgraded 4-bedroom, 2.5-bathroom home nestled in the heart of Yorba Linda. Located in one of the city's most desirable neighborhoods, this charming two-story residence offers 1,953 sq. ft. of light-filled living space, perfect for comfortable everyday living and entertaining. Inside, you’ll find thoughtful upgrades throughout, an open and airy layout, and plenty of natural light. The spacious kitchen, inviting living areas, and generously sized bedrooms provide both style and function for today’s modern lifestyle. Enjoy the benefits of living in a great community with top-rated schools, nearby parks, and convenient access to shopping and dining. This is a wonderful opportunity to own a beautiful home in one of Yorba Linda’s most sought-after areas!

17355 Ridgedale Ln., Yorba Linda

19751 Canyon Drive, Yorba Linda
$1,360,000
5 Beds ⋅ 3 Baths ⋅ PW25089319 MLS ⋅ Closed Status
Tucked away in a peaceful and well-loved Yorba Linda neighborhood, this spacious 5-bedroom, 3-bathroom home offers one of the largest floor plans in the community—perfect for buyers who value space, potential, and location. Set within the highly rated Placentia-Yorba Linda Unified School District, this home presents an exciting opportunity for someone ready to bring their own style and vision to life. While it could benefit from some updating and finishing touches, the layout, generous square footage, and serene backyard with greenbelt views make it a standout. Whether you're an investor or a future homeowner with a passion for design, this property is a fantastic chance to build equity and create something truly special. Homes with this much potential—and in such a desirable neighborhood—don’t come along every day. Bring your ideas, your contractor, and your vision, and make this home your own!

19751 Canyon Drive, Yorba Linda

19031 Sunrise Place, Yorba Linda
$1,500,000
3 Beds ⋅ 3 Baths ⋅ OC25090374 MLS ⋅ Closed Status
One of a kind resort-like paradise with over a 1/2 Acre (23,540 Square Foot Lot)with RV parking on a quiet Cul-De-Sac. Lot could possibly be subdivided. Priced to sell!. The floorplan provides an entry foyer that leads to the upstairs and adjacent kitchen and family room with gas fireplace. Downstairs suite can be used as an office, game room or bedroom. Second level provides open loft area, primary bedroom with a bath and secondary bedroom. The entertainer’s backyard is a true retreat. 3-car garage, ample parking, and storage rounds out this must-see home. Conveniently located just minutes away from Black Gold Golf Course, Yorba Linda Country Club, award-winning schools, parks, hiking and biking trails, dining and entertainment. This Yorba Linda gem is a unique opportunity to experience luxury living in a prime location with endless opportunities. Hurry!!!

19031 Sunrise Place, Yorba Linda

24669 Via Melinda, Yorba Linda
$1,520,000
5 Beds ⋅ 3 Baths ⋅ PW25054464 MLS ⋅ Closed Status
A perfect opportunity to own a beautiful residence nestled in the desirable Lomas De Yorba community. This warm & welcoming home offers a great corner lot location steps from Bryant Ranch Elementary and a park-like backyard. Open the double doors to soaring vaulted ceilings in the foyer, living & dining rooms that fill the home with natural light and deliver an awe-inspiring first impression. An easy maintenance luxury vinyl wood plank flooring graces most of the main floor with freshly painted walls providing a refreshing more contemporary look and feel. This 5-bedroom, 3-bathroom home spans an impressive 2,600 square feet, perfectly designed for the tempos of family life. The chef’s kitchen is a culinary dream, completely remodeled with white raised panel doors and drawers, charcoal quartz tops, stainless appliances with 5 burner gas cooktop, and large breakfast bar that flows effortlessly into a spacious open family room with a warming fireplace and views of the relaxing yard. Whether you’re hosting an intimate dinner or lively party, the convenient wet bar, complete with beverage fridge, ensures good times and lasting memories. The downstairs is finished off with a large main floor bedroom, full bath and individual laundry room. The upstairs features a spacious primary suite with cathedral ceiling, a private bath with double vanity, walk-in shower, sumptuous soaking tub & an enormous walk-in closet. There are 3 additional secondary bedrooms, one currently used as a bonus room and serviced by a full bath with double vanity & tub/shower combo. Now walk outside and enjoy peace and serenity under your expanded fully covered patio, large lush grass lawn, ready for yard games and kids to play. Award winning Bryant Ranch Elementary & adjacent park are just minutes away. Enjoy an active lifestyle with miles of walking, hiking and biking trails, nearby restaurants and easy freeway access. Additional features are a 3 car garage and a solar system for utility savings. Come fall in love!

24669 Via Melinda, Yorba Linda

4741 Orlando Drive, Yorba Linda
$1,255,000
4 Beds ⋅ 2 Baths ⋅ PW25077249 MLS ⋅ Closed Status
Welcome to this stunning single-story, 4-bedroom home, perfectly situated in the heart of Yorba Linda. Step inside to discover a beautifully maintained interior featuring a fresh, neutral color palette, soaring vaulted ceilings, and a well-designed floor plan that seamlessly blends comfort and functionality—ideal for both everyday living and effortless entertaining. The elegant formal living and dining rooms create an inviting space for gatherings, while a cozy fireplace and stylish luxury vinyl flooring bring warmth and sophistication to the main living areas. Plush newer carpeting in the bedrooms adds a layer of comfort, enhancing the home’s serene ambiance. With its open, airy layout and abundant natural light, this home offers a bright and welcoming atmosphere throughout. Enjoy the convenience of being within walking distance to top-rated schools and nearby shopping, all while living on a single, accessible level. This home truly combines comfort, style, and an unbeatable location.

4741 Orlando Drive, Yorba Linda

5665 Trailside Drive, Yorba Linda
$2,278,000
4 Beds ⋅ 3 Baths ⋅ PW25085276 MLS ⋅ Closed Status
WELCOME TO 5665 Trailside Drive in the great city of Yorba Linda! This beautiful single-story home with a delightful loft upstairs, offers a blend of comfort and elegance! Built in 1980, this residence spans approximately 3,000 square feet with a 3 car garage and sits on a generous 0.41-acre lot, providing ample space and privacy. As soon as you open the front door, you will notice the wrought iron staircase that takes you up to a spacious loft surrounded by windows with plenty of natural light. Downstairs, the gourmet kitchen offers an oversized center island with granite countertops, custom cherry wood cabinets, with all high-end stainless appliances and a huge Frigidaire refrigerator and matching double ovens. The cozy family room looks out to the serene backyard filled with trees and the sparkling pool and spa. The grand primary bedroom suite is super spacious and bright with double slider doors and windows. The primary bathroom has a huge Jacuzzi tub, double sinks, and a walk-in closet. Newly added wine cellars with temperature control located by the dining area. All bathrooms are updated! Enjoy your privacy on this 18,000 sq ft lush lot that is flat and perfect for an ADU if needed! Very desirable school district - Travis Ranch Elementary and Middle School and Esperanza High School. Great location to get to all major stores and shopping centers. This 4 bedroom 2 bathroom spacious single level home with a massive lot is rare in the current market so come and take a look and make it yours today!

5665 Trailside Drive, Yorba Linda

21255 Via Tomas, Yorba Linda
$1,300,000
3 Beds ⋅ 3 Baths ⋅ OC25053532 MLS ⋅ Closed Status
Welcome to this beautiful and meticulously maintained home nestled on a private 9,800-square-foot corner lot in a quiet cul-de-sac. This 3-bedroom, 3-bathroom beauty with a finished three-car garage offers 1,792 square feet of comfortable and elegant living space. 21255 Via Tomas is move-in ready! Step through the impressive double-door formal entry and be greeted by soaring ceilings that create a grand sense of space and light. The tiled entry flows seamlessly into the living area and kitchen, adding to the home’s appeal and durability. The open floor plan, fresh neutral paint, brand-new carpet, and new lighting throughout make this home feel fresh, bright, and inviting. The kitchen has been refreshed with new paint, hardware, newly glazed and re-grouted counters and sink, providing a sparkling space to prepare meals or gather with loved ones. You will also enjoy the view to the amazing backyard. Just off the kitchen and family room, sliding doors lead to a backyard oasis. The park-like yard features mature shade and fruit trees, vibrant native California plants, and a walking path that encircles the yard. The brick patio is the perfect spot for entertaining, relaxing, and making memories, all surrounded by a newer redwood fence for complete privacy. The spacious primary suite feels like a retreat, with amazing views of the yard and complete with a remodeled bathroom featuring a walk-in stone tile shower & walk-in closet. Every detail has been lovingly maintained, from new fascia boards and a new main sewer line to thoughtful updates throughout. Even the finished three-car garage has been upgraded with built-in cabinetry, file drawers, and pullout drawers for ultimate organization. Located just down the street from the award-winning Travis Ranch K-8, close to Yorba Linda High School, this home is the complete package. Elegant, private, beautifully updated, and ready for its next chapter — all that’s missing is you! Low HOA and no Mello Roos.

21255 Via Tomas, Yorba Linda

5225 Tedford Way, Yorba Linda
$1,700,000
4 Beds ⋅ 3 Baths ⋅ OC25086382 MLS ⋅ Closed Status
Welcome to your dream home at 5225 Tedford Way in beautiful Yorba Linda! This charming single-story residence offers 4 spacious bedrooms and 3 full bathrooms, all recently upgraded with designer touches, providing a perfect blend of style and comfort. Boasting approximately 2,000 square feet of thoughtfully laid-out living space, this home provides ample room for relaxation and entertaining. Situated on a generous 15,817 square foot lot, this property offers plenty of outdoor space, including zoning for two horses — ideal for equestrian enthusiasts. The lot features ample drainage throughout, ensuring proper water management and maintaining the property's beauty and functionality. Enjoy the tranquility and privacy of this spacious lot, with enough room for outdoor activities or future expansions. The kitchen has been recently updated with modern, designer finishes, making it a perfect space for family meals and entertaining guests. The bathrooms have also been tastefully upgraded, adding to the home's overall appeal. Conveniently located just a short golf cart ride from the Yorba Linda Country Club, you'll have easy access to world-class golf and social amenities. The home is also within walking distance of Paxton Horse Arena and the renowned Yorba Linda horse trails, making it perfect for horse lovers and outdoor aficionados alike. Additional features include RV parking with FULL hookups, providing convenience for your recreational vehicles. The third garage space can serve as a boat garage or be customized for larger automotive projects, offering versatile storage options. Located in one of Yorba Linda’s most family-friendly neighborhoods, this home is surrounded by excellent schools and a welcoming community. Don’t miss the opportunity to make this exceptional property your new home!

5225 Tedford Way, Yorba Linda

19362 Trino Circle, Yorba Linda
$1,850,000
3 Beds ⋅ 3 Baths ⋅ PW25073052 MLS ⋅ Closed Status
Nestled in a serene cul-de-sac adjacent to Yorba Linda Country Club, this stunning three bedroom, two-and-a-half-bathroom home offers the perfect blend of privacy, elegance, and modern comfort. Situated on a gated flag lot with added privacy wall, this 2,426 sq. ft. residence sits on an expansive 14,208 sq. ft. lot, providing a secluded oasis with opportunity to expand up or out. Step into an immaculately maintained home where attention to detail and pride of ownership shine throughout. The master bedroom features beautiful, exposed beams, rich hardwood floors, and French door access to the tranquil backyard. A warm and inviting library sitting room features built-in bookshelves and a cozy fireplace, perfect for quiet retreats or productive work-from-home days. The home also features fully remodeled bathrooms, laundry, and kitchen, Culligan water softener system as well as a 2-car garage and extended driveway. The backyard is a true sanctuary, transporting you to a private paradise with lush fruit trees, a flourishing garden, and a hidden deck for ultimate relaxation. Entertain effortlessly with a sparkling peppletech saltwater pool, a cozy outdoor fireplace, and multiple serene spaces designed for tranquility. All this within easy reach of Imperial Highway, the 91 Freeway, and the premier shopping, dining, and entertainment at Yorba Linda Town Center. With no interior steps, this single-story gem offers effortless living in an unbeatable location. Don’t miss the opportunity to call this Yorba Linda retreat your home!

19362 Trino Circle, Yorba Linda

4805 Via Amante, Yorba Linda
$1,935,000
4 Beds ⋅ 4 Baths ⋅ OC25085095 MLS ⋅ Closed Status
Price Improvement! Welcome to 4805 Via Amante, a beautifully upgraded home in Travis Ranch. Over 3,300 sq ft and sitting on a MASSIVE 14,000 lot- this home boasts 4 bedrooms, 3.5 baths, and a huge office (potential for 5th bedroom). Definitely an entertainer's backyard - with a stunning SALTWATER pool/spa, BBQ Island, and outdoor cabana bath; ideal for summer pool parties & BBQs with friends! The Primary Suite has it all…stunning balcony, large soaking tub, spacious shower, gigantic walk-in closet, additional closet, dual sinks, and private water closet. Upstairs are 3 additional spacious bedrooms, 1 bathroom, and office space (or 5th bedroom). Downstairs features a large bonus room-perfect for just about anything, ½ bath, laundry, living room, dining room, an open-concept kitchen that leads into the den…looking out onto the resort-style backyard. Newer HVAC, pool equipment, appliances & Purigan whole house water system. Tile roof. Whole house fan. 2nd story sunshades in rear of house. Tankless water heater. Dual-pane windows. 2.5 car garage. Fantastic cul-de-sac location. Beautifully landscaped. All this in the highly coveted Yorba Linda School District. Welcome Home! Don’t miss the 3D tour link.

4805 Via Amante, Yorba Linda

20665 Via Tapaste, Yorba Linda
$1,770,000
4 Beds ⋅ 3 Baths ⋅ SB25070092 MLS ⋅ Closed Status
Stunning East Lake Village Pool Estate in Prime Cul-De-Sac Location. Nestled at the end of a quiet cul-de-sac, this lovely 3,200 square foot home offers the perfect blend of luxury and comfort. Featuring 4 spacious bedrooms, a huge versatile bonus room, and 3 well-appointed bathrooms, including a convenient main floor bedroom and bath with a shower. As you enter, you'll be greeted by a formal living room with a beautiful marble fireplace and a separate formal dining room. The home is filled with elegant wood plantation shutters throughout, creating a warm, inviting atmosphere. The bright and open kitchen is a chef’s dream, with quartz countertops, a walk-in pantry, a butcher block island, and stainless steel appliances, including double ovens, a dishwasher, and a gas cooktop. The kitchen and breakfast nook seamlessly flow into the family room, where you'll find a cozy brick fireplace and built-in shelves. Upstairs, the expansive primary suite boasts a private retreat area, a large walk-in closet, and a luxurious ensuite bath featuring dual vanities, a soaking tub, and a generous shower. Two additional bedrooms upstairs share a bath with dual granite vanities and a tub/shower combo. The huge bonus room with built-ins and a second brick fireplace is the perfect space for movie nights or playtime. The entertainer's backyard is a true oasis, complete with a sparkling pool and spa, a covered patio, and a built-in BBQ with a gas burner, sink, and mini fridge—perfect for hosting guests. Additional highlights include dual HVAC systems, a 3-car attached garage, and a freshly painted interior. Enjoy resort-style living with access to community pools, spas, a gym, clubhouse, and boating and fishing on the scenic 15-acre lake. This home offers the ideal combination of luxury, convenience, and relaxation!

20665 Via Tapaste, Yorba Linda

5310 Circulo Nuevo, Yorba Linda
$1,550,000
4 Beds ⋅ 3 Baths ⋅ IG25083617 MLS ⋅ Closed Status
Welcome to an exceptional home tucked away in a peaceful cul-de-sac. This residence has been meticulously updated, featuring a renovated kitchen, new flooring, and fresh paint both inside and out. The versatile family room features vaulted ceilings while the inviting living room showcases a stylishly updated fireplace wall. Step outside to a beautifully landscaped, expansive yard designed for outdoor living—perfect for hosting gatherings, relaxing in the fresh air, or entertaining family and friends. The garage boasts newly resurfaced floors and the yard offers gated RV parking. Seller-owned solar panels save you money, increase your home’s value, and reduce your environmental impact. Ideally situated, this home is just moments away from renowned parks, scenic nature preserves, and lively entertainment districts. Discover the perfect blend of serenity and accessibility in this move-in ready gem! Professional photos coming soon.

5310 Circulo Nuevo, Yorba Linda

21404 Zaca Court, Yorba Linda
$3,170,000
5 Beds ⋅ 7 Baths ⋅ OC25083964 MLS ⋅ Closed Status
Gorgeous new home by Lennar is situated on a corner lot with sweeping panoramic views and located in the gated community of Cielo Vista. This dynamic floor plan offers five bedrooms (all with ensuite baths) including one main level bedroom. The heart of the home is a modern kitchen with shaker style white cabinetry, huge breakfast bar, white quartz counter tops, Wolf 60* gas range with infrared char broiler, griddle & double oven & Wolf professional hood. Also included is a Sub Zero 48* built-in refrigerator, Cove Dishwasher microwave and an expansive walk in pantry. Owner's suite is luxurious with a massive walk-in closet, oversized shower and soaking tub. Open floor plan lends itself perfectly to today's busy family with formal and informal dining, a downstairs office, an upstairs bonus room and a California Room for the ultimate in indoor/outdoor living.

21404 Zaca Court, Yorba Linda

5061 W Knoll Drive, Yorba Linda
$1,420,000
3 Beds ⋅ 2 Baths ⋅ PW25083589 MLS ⋅ Closed Status
Golf Course Living with Stunning Views in Yorba Linda! Welcome to a single-level gem on an expansive 12,600 square foot lot along the prestigious 14th Fairway of the Yorba Linda Country Club. This charming home offers 1,514 square feet of comfortable living space, including three bedrooms and two bathrooms, all while boasting incredible golf course and sunset views. Located in a fabulous neighborhood, this property also features convenient RV parking and a two-car attached garage. Step inside to a beautiful kitchen with easy-care tile floors and countertops, a bright bay window, and a suite of GE and Whirlpool appliances, complemented by a new kitchen faucet. The large family room is a cozy gathering space, featuring a stone fireplace with a mantle and gas logs, and French doors that seamlessly open to the backyard's beauty and breathtaking views. The dining area, complete with a chandelier, offers a large sliding door providing access to the side yard, perfect for enjoying the California sunshine. Retreat to the primary suite, which includes a relaxing bay window, mirrored closet doors, and a ceiling fan for added comfort. The backyard is an entertainer's dream, featuring a spacious covered patio, a large island with captivating waterfall features, and an artificial grass putting green that spans the area, all while showcasing fabulous golf course views. Additional amenities and upgrades include stylish and durable luxury vinyl plank flooring throughout the main living areas, fresh new interior paint, a newer roof, and energy-efficient double-paned vinyl windows. Enjoy the benefits of no HOA fees and no Mello Roos taxes, along with access to award-winning schools. This exceptional property offers a unique opportunity to embrace the coveted Yorba Linda lifestyle.

5061 W Knoll Drive, Yorba Linda

4555 Via Del Buey, Yorba Linda
$1,328,888
3 Beds ⋅ 3 Baths ⋅ WS25083451 MLS ⋅ Closed Status
East Lake Village is one of the best communities in The Land of Gracious Living. This stunning and immaculate 3 bedroom, 2.5 bath home encompasses the perfect indoor/outdoor living with a spacious backyard with large pool , perfect for all your entertaining rain or shine. This home boasts many upgrades including a Gourmet Kitchen with upgraded cabinets, Quartzite counters, Recessed lighting in kitchen & formal dining room, water heater replacement and hard flooring throughout .The designer kitchen will delight the most discerning chef with wood cabinetry, quartz countertops, 6 burner gas range and Thermador oven .Enjoy relaxing by the cozy stone fireplace in the family room which opens to the kitchen or host amazing large dinner parties in the living room/dining room combo as it allows for expansion. Head upstairs and you will find the expansive master room , walk-in closet, additional sliding closet, in-suite bathroom with dual vanity sink and soaking tub. You’ll also find two oversized additional bedrooms upstairs.The school district is in the highly regarded Placentia-Yorba Linda Unified School District. Located just down the street from Yorba Linda High School. HOA amenities include access to three pools, sauna, clubhouse, gym, sports courts, year round lake access for fishing, electric boat rentals and holiday events. Only minutes to all Yorba Linda has to offer, including award-winning schools, horse trails, hiking trails, amazing foodie spots, golf courses, great shopping and great YL community events.

4555 Via Del Buey, Yorba Linda

24240 Avenida De Marcia, Yorba Linda
$2,330,000
5 Beds ⋅ 5 Baths ⋅ PW25081540 MLS ⋅ Closed Status
Luxury abounds in the stately home located in the desirable Brighton Ridge development of Bryant Ranch neighborhood. This wonderful residence offers the elegance, comfort, and functionality you have been yearning for. As you step through the entry, you'll be greeted by two story voluminous ceilings and dual paned windows that permeate natural light throughout. Just off the formal entry is the executive office with custom built-ins followed by the formal living room and dining room with fireplace and French door access to the rear yard. Making your way to the kitchen you will find the open-concept layout seamlessly combining the family room and kitchen areas, creating an inviting space for gathering with friends and family. The spacious kitchen is a culinary treat, featuring stainless appliances, Sub Zero refrigerator, sleek granite countertops, center island cooktop with 6 burner, sunny breakfast nook, and walk-in pantry. The expansive family room, anchored by an entertainer's wet bar, with stacked stone is bathed in natural light, thanks to large windows that overlook the backyard. Additionally, the main level features a coveted main floor bedroom with a private bath that boasts convenient pool access, a laundry room, and powder room. As you make your way upstairs, the luxurious primary suite is a true sanctuary with its generous size, private sitting area with cozy fireplace, and intimate viewing balcony that affords breathtaking views of the pastoral hillsides. The primary bathroom boasts a sumptuous soaking tub, dual sided remodeled walk in shower, multiple vanities and toilets, and two large walk-in closets. The open loft area is the perfect space for a secondary family room or flex space. In addition, there are three secondary bedrooms, two of which share access to a remodeled dual vanity bathroom while the other bedroom offers a private en-suite bath. Step into your private backyard oasis where you'll find the centerpiece is a sparkling pool/spa and private gazebo. Enjoy the spacious patio ideal for outdoor al-fresco dining. The spacious side yard is the perfect setting for additional relaxation. This luxurious home boasts remodeled bathrooms, new carpet, central vacuum, crown molding, planation shutters and gorgeous Italian tile flooring in the downstairs. All of this with just a short stroll to Box Canyon Park and walking trails. Area boast highly acclaimed Yorba Linda schools.

24240 Avenida De Marcia, Yorba Linda

4930 Rockhampton Court, Yorba Linda
$1,920,000
5 Beds ⋅ 4 Baths ⋅ PW25081083 MLS ⋅ Closed Status
This stunning residence in Brock Estates at The Summit by Ahmanson offers 5 bedrooms and 3.5 baths. Thoughtfully designed with comfort and function in mind on a nearly one quarter acre lot. This ideal floor plan includes a main-level bedroom and updated full bath featuring a brand-new vanity and walk-in shower – Ideal for guests or multi-generational living. An additional half guest bath is located on the main level. Enjoy 9-foot and vaulted ceilings throughout both levels and expansive windows with upper canopy accents that flood the home with natural light. The main level is finished with brand-new luxury wide-plank vinyl-wood flooring, while the second level features new designer carpet. The formal entry welcomes you into a grand living room with soaring ceilings and a cozy fireplace (one of three in the home). A formal dining room offers the perfect setting for elegant entertaining, while the custom finished curved staircase adds architectural sophistication. The large family room, complete with a second fireplace, wet bar, and French doors, provides both warmth and garden views. The upgraded gourmet kitchen is a chef’s dream, showcasing granite countertops, newer cabinetry, recessed lighting, new stainless steel appliances, breakfast bar seating, and additional daily dining area. Primary Suite & Spacious Bedrooms The expansive primary suite is a private retreat, featuring high ceilings, a romantic fireplace, private lounge area, balcony, and a spa-like ensuite bath. The bathroom includes dual vanities, a soaking tub, separate shower, and a huge walk-in closet. Upstairs, a spacious bonus room offers flexibility for a home office, game room, or media space. Three additional generously sized bedrooms share a beautifully appointed full bath with dual wash basins. Enjoy dual-zone central air and heating systems for year-round comfort, A convenient interior laundry room and 4-car garage with brand new roll-up doors and highlighted with window panels add to the home’s functionality. Serene & Private Backyard: Designed for relaxation and entertaining, the tranquil backyard features a custom covered patio perfect for outdoor gatherings, morning coffee, or dining alfresco. The backyard is large and private surrounded by mature landscaping and views to the distance. No Mello-Roos. No HOA fee. Award Winning Yorba Linda schools include Travis Elementary and Yorba Linda High.

4930 Rockhampton Court, Yorba Linda

27810 Elk Mountain Drive, Yorba Linda
$2,300,000
4 Beds ⋅ 3 Baths ⋅ PW25077064 MLS ⋅ Closed Status
***SPACIOUS LUXURY POOL HOME IN THE VISTA ESTATES OF YORBA LINDA*** This extraordinary residence seamlessly blends modern sophistication and traditional elegance, creating a warm and inviting ambiance throughout! The impressive double door entry with soaring ceilings opens to the formal living room featuring a gas fireplace and beautiful French doors overlooking the fabulous pool yard. A formal dining room with high ceilings and a large window allows natural light to flow through the open concept floor plan. Stunning gourmet kitchen featuring an impressive center island with seating, high ceilings, six burner Thermador stove with gridle, built-in subzero refrigerator, Miele coffee machine, wine frig, walk-in pantry and eating area. Just off the kitchen is a cozy family room with high ceilings, a custom stone fireplace, a mantel, and handsome wood flooring. A double door entry invites you to the primary suite, which offers high ceilings, a fireplace, and a French door to access the pool yard. Primary bath features gorgeous cabinetry, dual sinks with quartz countertops, a free-standing tub with a fireplace, and a large walk-in closet. A SECOND FIRST-LEVEL BEDROOM with French doors leading to the pool yard is perfect for guests, offering a bath with a walk-in shower. A nicely sized laundry room off the garage has plenty of built-in cabinetry and a utility sink. Upstairs opens to a large bonus room/loft ideal for kids. Two additional bedrooms share a secondary bath with a tub/shower combo. So. Cal outdoor living is yours with this thoughtfully designed pool and spa yard featuring a built-in BBQ and smoker with an outdoor frig. A covered patio with beautiful paver decking is ideal for dining and offers a cozy sitting area. The impressive pebble tech pool and spa with water features overlooks sprawling green hills. Mature landscaping is throughout, and the yard offers fruit trees, a raised and enclosed vegetable garden, and a large custom doghouse. RV parking is another bonus on this one-of-a-kind property! A few noteworthy upgrades will astound you.....New roof, two A/C units, new heating furnaces, new plantation shutters, new hardwood flooring, new tankless water heater, 50 AMP outlet in garage for EV charging, and a whole house water conditioner. A MUST SEE!!!

27810 Elk Mountain Drive, Yorba Linda

19062 Lamplight Lane, Yorba Linda
$2,450,000
4 Beds ⋅ 3 Baths ⋅ PW25078255 MLS ⋅ Closed Status
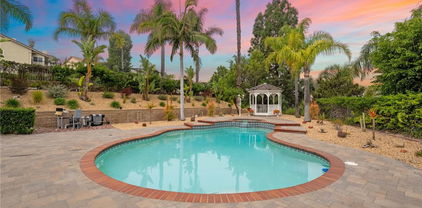
Located in a secluded cul de sac off of Ohio Street, one of Yorba Linda’s most esteemed streets, sits a COMPLETELY redesigned and modernized single-story estate. This home has undergone a comprehensive renovation that preserves its character while incorporating Southern California style and timeless elegance. The inviting courtyard entry features a beautiful wood gable and contemporary new fencing for privacy. This residence offers four bedrooms and an additional bonus/office/flex room with custom glass and wrought iron doors and windows. All three bathrooms are luxurious, featuring impeccable and inspiring designs. The property boasts stunning new hardwood flooring arranged in an authentic herringbone pattern, new custom wood cabinetry throughout, a new skylight, energy-efficient lighting, ceiling fans, custom five-panel doors, and custom closets. The kitchen is equipped with new Quartzite countertops and backsplash, a Subzero refrigerator, wine fridge, Wolf double oven, and a convenient pot filler faucet over the Wolf stove top. The home has been repiped with new PEX plumbing and fixtures, upgraded to a 1-1/2” main water line, fitted with a new A/C system, a new 200 amp electrical panel and wiring, a new roof, exterior plaster, energy-efficient dual-paned windows, and a state-of-the-art dual-sided fireplace. Custom Roman shades and blinds complement the interiors throughout. The outdoor area seamlessly blends indoor and outdoor living, featuring a BRAND NEW resort-caliber pool with two Baja shelves and a centerpiece spa with a waterfall feature. The outdoor haven includes a 500 sq ft gazebo (with ADU potential) designed for entertaining, a golf putting green, and a concrete countertop BBQ island. Extensive pavers showcase the exquisite backyard, offering clean lines and low maintenance. The HUGE covered patio extends from the rear of the home , providing additional space for outdoor dining while enjoying the ambiance of the dual-sided fireplace. Additional features include a large oversized garage with new polished floors, a new garage door with concealed attic space over the garage for extra storage, RV parking access, and ample driveway parking with room for a boat or extra vehicles. This true designer’s masterpiece has left no detail untouched and offers an exceptional living experience in the heart of Yorba Linda. ****FOR YOUTUBE VIDEO TOUR OF THIS INCREDIBLE PROPERTY, VISIT https://www.youtube.com/watch?v=8NRC_nD3Keg&feature=youtu.be****

19062 Lamplight Lane, Yorba Linda

18640 Seabiscuit Run, Yorba Linda
$3,200,000
5 Beds ⋅ 6 Baths ⋅ OC25078235 MLS ⋅ Closed Status
This home is Allencia Manor model built by Toll Brothers with hard to find Catalina views, the highest levels of luxury living, Featuring 5 large bedrooms including a guss room downstairs en suite, plus a bonus imtertament room, library, and exercise yoga room, this floor plan provides all parts of the family you needs. The Double beveled glass doors lead you into the grand entry with double iron staircases. Elegant Designer Crown Moulding is adorned across the ceilings throughout of this 5 star estate. The Gourmet Kitchen features 6 burner cooktop plus griddle, Double Ovens, warming drawer, Built in Refrigerator, and Built in Microwave along with beveled glass walk in pantry, those appliances are toll prother spencial choced. The extensively hardscaped backyard provides resort like amenities with covered loggia and outdoor fireplace along side the sparkling pool and spa with water features. A built in BBQ island, with bar top seating is conveniently located for entertaining. Outside you can also find a basketball area for the kids.Also walking distance to great yorba Linda High school.

18640 Seabiscuit Run, Yorba Linda

Based on information from California Regional Multiple Listing Service, Inc. as of . This information is for your personal, non-commercial use and may not be used for any purpose other than to identify prospective properties you may be interested in purchasing. Display of MLS data is usually deemed reliable but is NOT guaranteed accurate by the MLS. Buyers are responsible for verifying the accuracy of all information and should investigate the data themselves or retain appropriate professionals. Information from sources other than the Listing Agent may have been included in the MLS data. Unless otherwise specified in writing, Broker/Agent has not and will not verify any information obtained from other sources. The Broker/Agent providing the information contained herein may or may not have been the Listing and/or Selling Agent.

How much is your home worth?

Get instant property value now!