Refine Search
Sort by
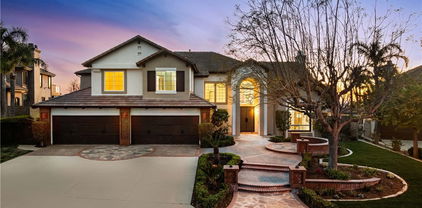
5475 Vista Del Mar, Yorba Linda
$2,585,000
5 Beds ⋅ 5 Baths ⋅ PW25071679 MLS ⋅ Closed Status
EXACTLY WHAT YOU HAVE BEEN WAITING FOR!! Spectacular S&S PANORAMIC VIEW estate in highly desirable East Lake Village, the Pointe community! Boasting an expansive 4,261 SF of refined living space with 5 bedrooms and 5 baths, this residence perfectly blends luxury, comfort, and functionality. Step through your private gated courtyard and into the grand entry that sets the tone for what lies ahead. Soaring two-story ceilings grace the formal living and dining rooms, creating a dramatic and welcoming ambiance ideal for elegant entertaining and lots of natural light. The perfect chef’s kitchen—an expansive granite showpiece featuring abundant counter space, a full suite of high-end stainless appliances, and a large center island complete with convenient prep sink, perfect for hosting in style. The adjacent family room offers warmth and comfort with a cozy fireplace and a wall of windows that frame the breathtaking panoramic views. Downstairs, you'll find a highly desirable large en-suite bedroom, ideal for guests, a home gym, or fun playroom. A stylish powder room and an oversized laundry room with extensive cabinetry round out the main floor features. Upstairs, the luxurious primary suite is a true retreat. Unwind in your private sitting area or indulge in the spa-inspired bath, featuring dual vanities, sumptuous soaking tub, separate walk-in shower, and two generously sized organized walk-in closets. Three additional oversized bedrooms complete the upper level—one with its own en-suite, and two that share a convenient Jack-and-Jill layout. One bedroom is bonus room sized, offering endless possibilities as a game room, additional junior guest suite, or media space. Step outside into your personal paradise. The backyard is a haven for year-round outdoor living, with a professionally landscaped design, custom raised spa with fountain feature, built-in fireplace for cozy evenings, and a sunny patio with multiple covers and a motorized shade awning—ideal for relaxed afternoons or stylish al fresco dining. This exceptional property delivers on every level, combining sophisticated interiors with stunning outdoor living, all set within a community rich in resort-style amenities including multiple pools, lake, fishing, boating, scenic walking trails, a clubhouse, gym and year-round activities. Other highlights include a newer roof and oversized tiled 3-car showroom garage. Welcome home to East Lake Village—where lifestyle, luxury, and location meet.

5475 Vista Del Mar, Yorba Linda

5580 VIA VALLARTA, Yorba Linda
$1,398,000
4 Beds ⋅ 3 Baths ⋅ PW25077745 MLS ⋅ Closed Status
High in the Hills of Yorba Linda & Surrounded by Scenic Views of Nature ... a Beautiful Move-in-Ready 4-Bedroom Lomas De Yorba Home - Great Location Zoned for Top-Rated Schools & Just Up the Street from Los Brisas Park! New Stone Pavers at Exterior of Home Lead to Wide Welcoming Front Porch - Beveled Glass Entry Door Opens to Handsome Wood Flooring & Impressive Soaring Two-Story Ceilings with LED Recessed Lighting - Home is Light & Bright with Numerous Windows Letting in Sunlight & Views - All Newer Dual-Pane Windows, Many with Elegant Plantation Shutters - Formal Living Room – Formal Dining Room - No Steps on the Main Level of this Home! Remodeled Kitchen has a European Touch with Custom Wood Cabinetry; Durable Silestone Countertops; Brand New Recessed Lighting; and Brand New (2025) Stainless-Steel Appliances, Including Dishwasher, Microwave & Gas Cooktop/Oven - Breakfast Eating Nook - Kitchen Open to Family Great Room with Fireplace - Double Door Entry to Generous Primary Suite with Vaulted Ceiling & Walk-In Closet - Primary Bathroom Offers New Dual Vanity, Soaking Tub & Separate Shower - Upstairs are Three Additional Bedrooms & Updated Hall Bathroom with Shower - Oversized 4th Bedroom (no closet) Could be a Bonus Room or Home Office - Convenient Inside Laundry Room with Built-In Cabinetry - Attached 3-Car Garage Fully Finished with Drywall, Paint & Epoxy-Coated Flooring - Energy-Efficient Quiet Cool Whole House Fan - Peaceful & Private Pool-Sized Backyard has Covered Stamped Concrete Patio, BBQ Island, Elevated Seating Deck, and Grassy Space for Pets & Play – Extra Wide Side Yards with Lots of Space Between Neighboring Homes & Potential for Future RV Parking - No HOA Dues – No Mello Roos Tax - Award-Winning Placentia-Yorba Linda School District, Home is Zoned for Bryant Ranch Elementary, Travis Ranch Middle & Yorba Linda High Schools - Easy Access to the 91 Freeway & 241 Toll Road - Pack Your Bags & Get Settled for Summer!

5580 VIA VALLARTA, Yorba Linda

28155 Meadow Land Drive, Yorba Linda
$1,437,000
4 Beds ⋅ 3 Baths ⋅ PW25075256 MLS ⋅ Closed Status
Welcome to this stunning Yorba Linda POOL home just in time for summer barbecues and poolside fun! As you enter through the front doors, you are be welcomed by a grand living room with soaring vaulted ceilings, high windows that bathe the space in natural light, and a sweeping staircase that sets the tone for the rest of the home. From there, make your way into the heart of the home, the beautifully remodeled kitchen. The kitchen features granite countertops, a built-in island, Sub-Zero built-in refrigerator, recessed lighting, and a generous walk-in pantry. The kitchen flows seamlessly into the inviting family room, where custom built-ins surround the cozy fireplace, and recessed lighting, surround sound, and French doors that lead to your stunning backyard oasis create the perfect atmosphere for everyday living and entertaining. Just down the hall, a main-level bedroom and fully remodeled bathroom offer the ideal setup for guests or multigenerational living. Upstairs, the expansive primary suite is a true retreat, complete with a relaxing sitting area and fireplace, private balcony overlooking the gorgeous backyard, and a luxurious en-suite bathroom with dual vanities, a soaking tub, walk-in shower, and a spacious walk-in closet. Two additional generously sized bedrooms with built-ins and another beautifully updated bathroom complete the upper level. Outside, you will find your own private resort-style backyard featuring a covered patio, built-in barbecue, and a tropical rock pool, spa and waterslide, perfect for entertaining or relaxing in the California sunshine! The attached three-car garage provides ample storage and convenience. Additionally, this home is conveniently located steps away from one of Yorba Linda’s premier parks, Brush Canyon Park. Here, you'll find amenities such as pickleball courts, basketball courts, tennis courts, baseball fields, soccer fields, and a playground. Nearby, the recently completed bike trail along the Santa Ana Riverbed offers excellent opportunities for walking, running, or biking. Plus, enjoy easy access to the 91 freeway, as well as shopping and dining options. Situated within the award-winning Placentia-Yorba Linda Unified School district, this home is zoned for Bryant Ranch Elementary, Travis Ranch Middle, and Yorba Linda High School. This rare combination of elegance, privacy, and resort-style living won’t last long, schedule your tour today!

28155 Meadow Land Drive, Yorba Linda

5093 Felicia Drive, Yorba Linda
$1,560,000
4 Beds ⋅ 2 Baths ⋅ OC25076693 MLS ⋅ Closed Status
Magnificent single story pool home on a 1/4 Acre! Very unique with the most privacy you could ever want. Reimagined with a contemporary style you will love! Step inside to discover a seamless fusion of contemporary design and functionality, featuring an open floor plan that maximizes space and natural light throughout. Easy access to the backyard oasis from the kitchen, dining room, and living room.. The upgrades are incredible with a New front door. The heart of this home is a chef's delight! New kitchen with New custom cabinets, massive island, New quartz counters, New white backsplash, New stainless steel appliances, New range, New hood, New sinks, New custom marble bac & New fixtures. New floors, New recessed lighting. New outlets, New baseboards, New paint inside & out. Scraped ceilings. Tankless water heater. Double pane windows & sliders. Double sided brick fireplace. Very light and bright with a skylight. Huge primary with a walk-in closet. Primary bath has custom tile floors, Custom double vanity, New custom shower tile, New rain shower head & New mirrors. New closet doors. Central A/C. This stunning backyard is an entertainer's dream that is a tropical oasis. Dive into the pristine, crystal-clear waters of the pool & spa, New pool plaster and New tile. meticulously maintained for your enjoyment. Offering the perfect blend of luxury and tranquility. Ideal for lounging and soaking up the California sun. Beautifully landscaped space featuring a spacious covered patio that is ideal for outdoor dining and relaxation. There are no houses to the left and behind you which makes this house so special. **800 Sq.Ft. of attic space**There is a huge greenbelt to the left of the house that you will have all to yourself. Play with the kids or let the dog run all day.. Come enjoy your own slice of paradise, endless privacy with no neighbor on one side all within walking distance to East lake Village and award winning Fairmont elementary, Yorba Linda High, and the new OC School of Computer Science charter middle school! NO HOA. Don't miss out on this incredible opportunity!

5093 Felicia Drive, Yorba Linda

5422 Westmoreland Drive, Yorba Linda
$1,225,000
3 Beds ⋅ 2 Baths ⋅ PW25073207 MLS ⋅ Closed Status
Welcome to 5422 Westmoreland Dr. - a darling single-story ranch-style home tucked away on a quiet street in West Yorba Linda. This 3 Bedroom, 2 Bath home offers over 1,400 square feet of comfortable living space on a flat, usable and updated 7,405 square foot lot. The curb appeal of this home will certainly capture your attention and sets the stage for what the heart of the home has to offer. The floorplan is well-appointed and features newer windows and doors, an open concept kitchen with granite counters, custom tile backsplash, and a breakfast bar that opens to the spacious dining area and family room. Natural light and modern updates are abundant throughout the home, making this a very special, turnkey opportunity for a lucky buyer. Imagine entertaining family & friends all year long in your private, spacious yard, with lush landscaping, a beautiful fire pit, and a covered patio & outdoor bbq area. Near highly rated PYLUSD schools, local parks, and conveniences, 5422 Westmoreland is the gem you've been waiting for in a fabulous and accessible Yorba Linda location.

5422 Westmoreland Drive, Yorba Linda

4154 Princeton Place, Yorba Linda
$3,890,000
6 Beds ⋅ 7 Baths ⋅ 25520599 MLS ⋅ Closed Status
We are pleased to introduce an elegantly designed traditional house in Enclave's gated community, built in 2016. An oversized front door greets you to a bright entry. As soon as you open the front door, you will be amazed at the beautiful interior as soon as you see the elegant staircase connected to the second floor from both sides. The spacious kitchen and oversized island add usefulness to the spaciousness, great for entertainment and family gathering. Also, the kitchen is well equipped with enough storage space and the stainless steel appliances of your dreams. There is a guest room with a full bath and an office space on the first floor. When you go upstairs following the stairs, there is a spacious private family room with 5 bedrooms. The large backyard features a wide-covered patio and a golf putter practice greens in the center. It has excellent potential to decorate as you draw on a white canvas. There are two tankless water heaters. Yorba Linda High School is within walking distance. The black Gold golf course is at a very convenient distance. Don't miss out on this great opportunity to own this perfect house!

4154 Princeton Place, Yorba Linda

24691 Via Buena Suerte, Yorba Linda
$1,275,000
3 Beds ⋅ 2 Baths ⋅ PW25030383 MLS ⋅ Closed Status
Located at the end of the street in a quiet cul-du-sac, this property is nearly a half an acre in size. Single level living with three bedrooms and two baths all freshly painted and ready to move in. The curb appeal is appealing to start. Come in with me and first you see the travertine flooring for the entry and hickory hardwood flooring that covers the front bedroom (currently set up as an office area), the living room and dining area as well as the hallway. The two other bedrooms are newly carpeted. A hall bath provides for the two front bedrooms and has a walk-in shower. The primary bedroom is large and has a slider to the backyard and the pool/spa area. A remodeled primary bath with granite counters and double sinks and a tub/shower combo plus a private toilet room, and a walk-in closet. Also, the flooring in the primary bath is tiles of crushed seashells and is special. The living room and dining room are in the front of the home with a sliding door leading to the side yard from the dining area. Let’s check out the kitchen and family room which are open to each other. Tiled counters and oak wood cabinets provide the space to prepare that special meal and entertain your friends. The counter space provides added seating for casual eating. Gas stove with gas oven, microwave and dishwasher are all provided. Seat down in the family room and relax by the fire or go outside through the sliding doors to the backyard from the family room. Now, come outside. There are planting areas all around this home and a grass area on the side. Endless possibilities confront you on this property. Especially desirable is the pebble tec pool and spa. There is a water feature that cascades on one side of the pool. On the left side is the sitting area around the firepit and on the right side a BBQ island to enjoy that beverage with friends. Finally, the area above the pool can offer excellent views and has the beginnings of a fabulous area (see the plan). Mature fruit trees all over the property provides oranges, plums, cherries, avocados, apples and mangos. Benefits of this property include paid solar, newer roof, Milgard double paned low E windows and doors, newer pool equipment, EV charger in the garage, and an RV area on the side. Come and see and imagine your new home!

24691 Via Buena Suerte, Yorba Linda

22481 Mission Hills Lane, Yorba Linda
$4,325,000
5 Beds ⋅ 6 Baths ⋅ WS25070396 MLS ⋅ Closed Status
Perched in the prestigious Hidden Hills of Yorba Linda, this exquisite 5-bedroom, 6-bath estate embodies timeless elegance and modern luxury. Set on a sprawling 1.3-acre lot, its Cape Cod design is adorned with custom woodwork, soaring vaulted beam ceilings, and expansive windows that frame breathtaking city and hillside views. Meticulously renovated, the home features new heating and air conditioning, recessed lighting, and fresh interior and exterior paint. At its heart, the gourmet kitchen boasts a grand island and premium stainless steel appliances. Outside, a wrap-around deck and custom pool create a stunning retreat, perfect for entertaining. Each bedroom offers a private en-suite bath, ensuring comfort and sophistication. A six-car garage and vast grounds provide endless possibilities, from a guest house to a private vineyard. This rare gem delivers an unparalleled lifestyle of beauty, privacy, and refinement.

22481 Mission Hills Lane, Yorba Linda

5041 Torida Way, Yorba Linda
$1,385,000
5 Beds ⋅ 2 Baths ⋅ IV25069529 MLS ⋅ Closed Status
Welcome to 5041 Torida Way, a beautifully updated single-story home located in the heart of Yorba Linda—where community pride, award-winning schools, and an unbeatable lifestyle come together. This 5-bedroom, 2-bathroom home offers a thoughtful layout with a spacious living area, a bright 5th bedroom being used as a bonus room perfect for a home office or playroom, and a modernized kitchen featuring stylish finishes and plenty of storage—ideal for both everyday living and entertaining. Step outside and experience your own private retreat. The expansive backyard boasts a large, covered patio with a built-in bar, perfect for hosting family and friends. Just beyond, you’ll find a separate entertaining space with a large cozy fire pit, fruit bearing apple and orange trees as well as a sparkling pool with peaceful water features and a sun step—perfect for relaxing under the California sun. Situated in a quiet, well-established neighborhood and within the highly acclaimed Placentia-Yorba Linda Unified School District, this home offers access to top-tier schools, nearby parks, shopping, and dining—all just minutes away. 5041 Torida Way invites you to enjoy the best of Yorba Linda living in a home designed for making memories.

5041 Torida Way, Yorba Linda

20420 Via Canarias, Yorba Linda
$1,639,000
4 Beds ⋅ 3 Baths ⋅ OC25066505 MLS ⋅ Closed Status
Welcome to 20420 Via Canarias, a beautifully appointed home nestled in the heart of Yorba Linda’s highly sought-after East Lake Village community. This serene, family-friendly neighborhood offers tree-lined streets, top-rated schools, and an abundance of parks and walking trails. Residents enjoy access to a variety of amenities, including community pools, a private lake, clubhouse, and scenic pathways—perfect for those who appreciate an active and connected lifestyle. This stunning 4 bed 3 bath home boasts an open-concept layout that creates a seamless flow between the living, dining, and kitchen areas, ideal for both entertaining and everyday comfort. High ceilings and large windows allow for ample natural light, enhancing the home’s warm and inviting ambiance. The chef’s kitchen is a standout feature, equipped with granite countertops, stainless steel appliances, and custom cabinetry. The primary suite serves as a peaceful retreat, featuring a walk-in closet, spa-like en-suite bathroom, soaking tub, dual vanities, and skylight. Additional bedrooms are generously sized, perfect for family, guests, or a home office. Step outside to a beautifully landscaped backyard, where you’ll find a covered patio, fish pond, and in-ground jacuzzi, creating the perfect setting for outdoor gatherings or quiet evenings under the stars. Located just minutes from Yorba Linda’s charming Town Center, top-rated schools, shopping, dining, and easy freeway access, this home offers the best of suburban living with modern convenience.

20420 Via Canarias, Yorba Linda

4027 Balmoral Drive, Yorba Linda
$1,170,000
3 Beds ⋅ 3 Baths ⋅ PW25066358 MLS ⋅ Closed Status
MOTIVATED SELLER - Largest and most popular floor plan with added full size ELEVATOR! This beautifully upgraded home in San Lorenzo at Vista Del Verde offers an exceptional living experience, spacious9 foot ceilings, seamlessly blending luxury, comfort, and breathtaking natural surroundings. With sweeping views of the Black Gold Golf Course, city lights, and stunning sunsets, this property provides a serene retreat. A private built-in elevator offers easy access to the living spaces, ensuring convenience and ease of movement. The living room is both elegant and inviting or can easily be used as a home office or play room. The dining room is ideal for hosting family dinners and special occasions. The spacious family room with elevated ceilings, stone fireplace and two custom built ins all open to the kitchen and breakfast room. Main living areas allows you to enjoy panoramic views of the course and stunning sunsets. The spacious master suite is thoughtfully placed on one side of the home for added privacy. It features a luxurious en-suite bathroom with high-end finishes, dual sinks, soaking tub, step in shower and a walk-in closet. Two additional bedrooms at the opposite end of the home share a Jack and Jill bathroom with tub/shower, dual sinks and added storage. A separate powder room is available for guests. A convenient laundry room with sink and built-in cabinetry, providing ample storage space. Recent upgrades include luxury vinyl wood flooring, high end carpet for the primary bedroom and new marble like floors in the baths and laundry. Outside you will find a beautiful and spacious back patio with the most incredible views. and a 2nd front balcony for added space. Within the award-winning Placentia Linda school system and walking distance to the prestigious Yorba Linda High School. Community facilities include pool, spa and a spacious clubhouse. Nearby is the new downtown Yorba Linda, the new library, as well as a variety of shops and restaurants, offering easy access to everything you need. This home is a must-see for those seeking a combination of luxury, privacy, and convenience in an idyllic location with stunning views. Whether you're looking to relax in the spacious living areas, enjoy the sunsets from the family room, or take advantage of the proximity to local amenities, this property offers everything you need for comfortable and sophisticated living.

4027 Balmoral Drive, Yorba Linda

4371 Avenida Rio Del Oro, Yorba Linda
$1,275,000
3 Beds ⋅ 2 Baths ⋅ CV25066666 MLS ⋅ Closed Status
Welcome to your dream home at 4371 Avenida Rio Del Oro, Yorba Linda, CA 92886! This stunning property boasts a harmonious blend of elegance and comfort, perfect for both relaxation and entertainment. As you step inside, you’ll find a spacious open floor plan flooded with natural light, accentuated by high ceilings and tasteful finishes. The gourmet kitchen features modern appliances, ample counter space, and a large island, ideal for culinary enthusiasts. Enjoy evenings in the cozy living room, or host gatherings in the expansive backyard, complete with a beautifully landscaped garden and patio area. The master suite is a true retreat, offering a luxurious en-suite bathroom with sliding glass doors to spacious back yard. Additional bedrooms are generously sized, providing plenty of space for family or guests. Situated in a desirable neighborhood, you’ll have easy access to top-rated schools, parks, and shopping, making this location a perfect fit for families. Don’t miss the opportunity to make this exquisite property your own!

4371 Avenida Rio Del Oro, Yorba Linda

5367 Los Altos Lane, Yorba Linda
$1,650,000
4 Beds ⋅ 2 Baths ⋅ SW25066345 MLS ⋅ Closed Status
PRICE REDUCED on this stunning Yorba Linda Pool Home on Expansive Lot. This beautifully maintained single-story home is nestled at the end of a quiet cul-de-sac in one of Yorba Linda’s most sought-after neighborhoods. This 4-bedroom, 2-bathroom residence offers 2,429 sq. ft. of inviting living space on an .45-acre lot, combining comfort, elegance, and outdoor enjoyment. Step inside to find hardwood flooring, custom interior paint, and a spacious great room that seamlessly flows into the large dining area—perfect for gatherings. The gourmet kitchen is a chef’s dream, featuring granite countertops, a center island with a breakfast bar, 5 burner gas range and newer stainless steel appliances with loads of cabinet and storage space. The oversized primary suite offers a serene retreat, complete with glass sliding doors to a cozy private patio for morning coffee, a spa-like en-suite bathroom with dual sinks, a separate tub and large walk-in shower and a walk-in closet. Generously sized secondary bedrooms share a well-appointed hallway bath. Outside, experience resort-style living in the spectacular backyard! Enjoy a covered patio for year-round entertaining, a heated in-ground pool & spa with a Pebble Tec finish and a sports court. The beautifully landscaped grounds offer extra space which could easily accommodate a potential ADU or additional recreational areas. Located in the 'land of gracious living', with custom details throughout and true pride of ownership, this home is ideal for entertaining, quiet evenings and fun-filled summer days. The Paxton Equestrian Center is a 2-minute walk via a peaceful community trail. Or use the trail to visit the Yorba Linda Town Center and downtown Main Street with restaurants and shopping. This home is also ‘Golf Cart Distance’ from Yorba Linda Country Club for Golf and Tennis enthusiasts and you can walk your kids to Linda Vista Elementary, one of the best schools in an award-winning school district. Don’t miss this rare opportunity to own a slice of paradise.

5367 Los Altos Lane, Yorba Linda

4815 Rockhampton Court, Yorba Linda
$1,850,000
4 Beds ⋅ 3 Baths ⋅ PW25066083 MLS ⋅ Closed Status
Discover this elegant single-story home, perfectly positioned on a wide cul­-de-sac street in one of Yorba Linda's most desirable hillside neighborhoods. The property boasts pristine curb appeal, an extra-wide driveway, and a generous setback from the street. As you step through the double door entry, you're greeted by a bright and airy atmosphere, enhanced by high vaulted ceilings, new flooring and new baseboards, and a freshly painted interior in neutral tones, all filled with abundant natural light. The spacious formal living and dining areas feature double-high windows on either side of an elegant fireplace, offering beautiful views and slider door access to a charming side yard patio. The expansive kitchen, complete with a large walk-in pantry and separate eating area, is accessible from both the dining area and an open, bright family room with a floor to ceiling fireplace. From the family room and kitchen, step out into a stunning backyard, showcasing a sparkling pool and cascading spa, multiple entertainment areas, meticulously maintained landscaping, and open city light views. The kitchen has been beautifully updated with new quartz countertops, pendant lighting over the island, and all new stainless appliances, including a 5-burner gas range and hood, double ovens, dishwasher, microwave, and refrigerator. The primary en-suite bedroom includes a fireplace, a spacious retreat area, and a slider to a private patio-perfect for morning coffee. The bathroom is appointed with a soaking tub, separate shower, dual sinks, and a large walk-in closet. A front en-suite bedroom with a double door entry, located across from the living room, can serve as an optional office or a perfect guest bedroom with a shower bath. Two additional bedrooms share a hallway bathroom with a shower-in-tub, dual sinks, and updated quartz countertop. All four bedrooms feature plantation shutters, newly installed carpet, and ceiling fans. Additional amenities include new light fixtures throughout, mirrored closet doors, interior laundry room and direct access to a three-car garage. This outstanding and newly updated single-story home is in a premier location with no Mello-Roos tax and no association fees. Close proximity to highly desired Yorba Linda schools, parks, shopping and dining. Live your best life in the Land of Gracious Living!

4815 Rockhampton Court, Yorba Linda

17210 Orangewood Lane, Yorba Linda
$1,220,000
3 Beds ⋅ 3 Baths ⋅ PW25065966 MLS ⋅ Closed Status
Tucked away at the end of the cul de sac in the west Yorba Linda neighborhood of Terra Linda, this move-in ready home offers 3 large bedrooms with ceiling fans and 2 and 1 half baths. It features vaulted ceilings, dual pane windows, HVAC that is approx 8 years old, new ducts in attic, recessed lighting, hardwood floors and lots of windows to let in natural light. The open and spacious kitchen has granite counter tops and walnut-colored cabinets. You also have a formal living room with large picture window looking out to the front and a formal dining room. As you step down 3 stairs you enter the Family room which has a fireplace and sliding door that leads out to your spacious backyard perfect for get togethers. There is also a separate laundry closet and 1/2 bath that was remodeled in 2022. Upstairs you have the 2 guest bedrooms that look out the front of the home and large guest bathroom with shower and tub. The master bedroom is tucked away in the back with mirrored closet doors. The master bath has double sinks and a large jacuzzi tub that is also plumbed for a shower as well. There is convenient direct garage access that leads to the 3-car garage. This home has lots of privacy since it sides the greenbelt walkway and looks out to the park. This community is well manicured with multiple large grassy areas and peaceful walkways.

17210 Orangewood Lane, Yorba Linda

4042 Jeffrey Drive, Yorba Linda
$1,199,000
4 Beds ⋅ 2 Baths ⋅ SW25065833 MLS ⋅ Closed Status
Stunning Upgraded Home in Prime Yorba Linda Location! Welcome to this beautifully upgraded home, nestled in one of Yorba Linda’s most desirable neighborhoods. Situated on a rare double cul-de-sac, this property offers both privacy and exceptional convenience. Step inside to discover an inviting open floor plan, ideal for entertaining and everyday living. The tastefully remodeled kitchen features quartz countertops, solid-wood cabinetry, and commercial-grade stainless steel appliances, blending style and functionality seamlessly. The spacious primary suite provides a very private retreat, complete with a fully renovated en-suite bathroom showcasing elegant white marble, a floating vanity, a built-in medicine cabinet, full-wall tile, and sleek glass shower doors. Down the hall, you’ll find two additional bedrooms and another beautifully upgraded bathroom. For added privacy, a fourth bedroom is located separately, featuring direct access to the side patio—perfect for guests, a home office, or multi-generational living. Home is equipped with a 26kWh SP SunVault solar energy system paired with solar panels, allowing for off-grid functionality and energy independence—all fully manageable from your smartphone, Plus an EV charger. The finished garage has been transformed into a versatile space, currently used as a home gym and office, with electrical access for a sauna or workshop. Additional Upgrades Include: Whole-home water softening and reverse osmosis systems for purified water, Tankless water heater for on-demand hot water, New HVAC ductwork for enhanced efficiency, Energy-efficient windows for improved insulation, New front door, garage door, and smart garage motor for added convenience, Retractable blackout shades throughout the home for optimal light control and insulation. The meticulously landscaped yard is adorned with a variety of fruit trees and two grapevine trellises, providing natural shade and a serene outdoor setting. One of the cul-de-sacs directly connects to Lakeview Elementary School, part of an award-winning school district. Just steps away, Vista del Verde Park offers a full basketball court, three pickleball courts, a soccer field, and access to scenic trails. A brisk 20-minute walk leads you into the breathtaking “Orange County Redwoods.” This home has been thoughtfully upgraded, meticulously maintained and is truly move-in ready. Don’t miss this opportunity to own a home in one of Yorba Linda’s most sought-after locations!

4042 Jeffrey Drive, Yorba Linda

5545 Blue Ridge Drive, Yorba Linda
$3,400,000
5 Beds ⋅ 7 Baths ⋅ WS25064590 MLS ⋅ Closed Status
Experience unparalleled luxury in this stunning 5-bedroom, 7-bathroom estate, offering approximately 5,010 sq. ft. of impeccably remodeled living space on a sprawling 38,410 sq. ft. lot. Nestled in a highly sought-after neighborhood within the award-winning Yorba Linda High School district, this exquisite home has been completely transformed with designer finishes and modern upgrades. Step through the grand entrance into a soaring high-ceiling living room, complete with a statement fireplace and an elegant floating glass and stainless steel staircase. The adjacent formal dining area overlooks the breathtaking city lights and mountain views, while the brand-new expansive patio and infinity-edge pool create a seamless indoor-outdoor living experience. The gourmet kitchen is a masterpiece of contemporary design, featuring custom cabinetry, stone countertops, a brand-new refrigerator, dishwasher, range hood, and an elegant wine cellar. Every detail, from the luxurious floor-to-ceiling remodel to the carefully curated lighting fixtures, exudes sophistication. A spacious downstairs suite offers privacy for guests, while the main-level office provides a serene workspace with picturesque curb views. The four-car attached garage boasts a luxurious finished wall treatment, seamlessly connecting to the interior via a well-appointed laundry room. Upstairs, the newly expanded primary suite is a true sanctuary, featuring an accent wall with hidden lighting, custom-built cabinetry, and a dream-worthy walk-in closet—complete with glass-paneled and wooden built-ins, a center island, and dedicated space for shoes, jewelry, and designer fashion. The enlarged spa-inspired primary bath boasts a standalone soaking tub, a step-in shower adorned with Calacatta wall finishes, a makeup station, and dual sinks with contemporary LED mirrors. A newly added private balcony off the primary suite invites you to savor the fresh air and spectacular scenery. Each secondary bedroom is en-suite, complete with elegant accent walls and designer light fixtures. The resort-style backyard is an entertainer’s paradise, featuring a brand-new patio, an infinity pool, outdoor fireplace, mini golf area, poolside bathroom, and brand-new landscaping—all set against a backdrop of mesmerizing city and mountain vistas. On clear nights, enjoy an awe-inspiring view of distant highways twinkling like a sea of stars. Don’t miss this rare opportunity!

5545 Blue Ridge Drive, Yorba Linda

19382 Old Ranch Road, Yorba Linda
$1,780,000
4 Beds ⋅ 3 Baths ⋅ OC25061085 MLS ⋅ Closed Status
Location, location, location. Set on a uniquely private lot and positioned to maximize unobstructed views of the 12th fairway of the distinguished Yorba Linda Country Club. You can literally walk onto the golf course from your backyard. Charming front courtyard with custom iron gate and railing lead to the entry. This exceptional home showcases a remodeled open-concept kitchen that is both functional and stylish. Featuring marble countertops, custom white cabinetry, eat-in bar, stainless steel appliances and designer lighting. Thoughtfully designed, the home offers four bedrooms and two and a half bathrooms. The inviting, light filled living room flows seamlessly into the dining area, creating a charming ambiance. It is ideal for family gatherings and holiday celebrations. Two sets of sliding glass doors open to the lovely back patio with a rebuilt patio cover. It is the perfect place to relax at the end of the day or entertain in the generously sized lot with ample room for outdoor living and gardening. This home features two fireplaces, wood flooring, newer carpet, remodeled bathrooms, newer HVAC, Milgard windows and sliding doors, custom wood plantation shutters, lighting, and a recently painted exterior. There is a second private and spacious side yard with a patio and jetted tub. This home embodies all that is Yorba Linda living--where elegance, comfort, and charm come together. Just minutes from world-class shopping, dining and top-rated schools.

19382 Old Ranch Road, Yorba Linda

6452 Acacia Lane, Yorba Linda
$2,850,000
4 Beds ⋅ 5 Baths ⋅ PW25052075 MLS ⋅ Closed Status
Welcome to this beautifully maintained, fully remodeled custom home situated in the highly desirable Parkside Estate neighborhood. This 4 bedroom, 4 and a half bath is nestled on a quiet, private street near the end of the cul de sac. Step inside to a bright and spacious great room with vaulted ceilings that makes for a welcoming atmosphere. The kitchen features custom cabinetry, ample counter space with a large island for entertaining, storage and a prep sink, high end appliances which include: built in refrigerator, 6-burner dual fuel 4 ft. range, microwave drawer, two dishwashers for extra convenience and chef’s hood. Look out the kitchen window to enjoy stunning views from your farmhouse sink. Enjoy meals in the adjacent dining area or at the breakfast nook. Just off the kitchen is a spacious office with built in desk and storage. The spacious first floor primary suite includes a recently remodeled ensuite bathroom which includes a walk in closet, dual sinks, vanity area, freestanding tub and a walk in shower. Another bedroom located on the first floor has an ensuite bathroom and walk in closet. Upstairs you will find 2 spacious bedrooms with balconies, 2 full size bathrooms, bonus room and large closet for storage. The home also boasts a beautiful entertainers dream backyard. Whether you’re sipping your coffee or hosting a backyard barbecue, this backyard is the ideal setting. Large attached covered patio, pool/spa, built in bbq, fire pit, large putting green and 180 degree views of city lights, Yorba Linda Country Club golf course, Catalina and the most gorgeous sunsets. Fourth of July is an absolute dream with views of many Orange County and surrounding area firework shows. Located near the prestigious Yorba Linda Country Club, Roland E. Bigonger park and walking trails. Easy access to major freeways, shopping, dining and highly rated schools in the area.

6452 Acacia Lane, Yorba Linda

6152 Acacia Hill Drive, Yorba Linda
$1,700,000
4 Beds ⋅ 3 Baths ⋅ PW25059901 MLS ⋅ Closed Status
Stunning Ranch-Style Home in Prestigious Parkside Estates! Welcome to this exceptional 4-bedroom, 3-bathroom ranch-style home in the highly sought-after Parkside Estates community at Yorba Linda Country Club. Offering 2,826 sq. ft. of beautifully designed single-level living on a 10,450 sq. ft. lot, this home backs onto a serene greenbelt, providing privacy and scenic views. A grand double-door entry welcomes you into an inviting open floor plan featuring tile and LVP flooring, plantation shutters, and newer double-paned windows throughout. The spacious living room boasts a high wood-beamed ceiling and a unique conversation pit with a cozy fireplace—perfect for intimate gatherings. The heart of the home is the expansive family kitchen, complete with island seating, ample cabinetry, and an open flow into the family room, which features custom wood built-ins and a second fireplace. The primary suite is a private retreat with its own double-door entry, two large mirrored closets, and an en-suite bath with a dual vanity and separate shower/commode room. Additional highlights include an inside laundry room with direct access to a spacious 3-car garage and numerous upgrades throughout. Side yard has gated entry for RV/boat parking. Step outside to enjoy the beautifully landscaped backyard featuring a large covered patio, a charming gazebo, and lush greenery—perfect for relaxing or entertaining. This home is located in a pristine neighborhood with walking trails, parks, and top-rated schools in the award-winning Placentia-Yorba Linda School District. Move-in ready and waiting for you! Don’t miss this incredible opportunity—schedule your private tour today!

6152 Acacia Hill Drive, Yorba Linda

18971 NORTHERN DANCER Lane, Yorba Linda
$1,338,000
3 Beds ⋅ 3 Baths ⋅ PW25059660 MLS ⋅ Closed Status
Gorgeous Golf Course Views from Upgraded 2,600+ SqFt Home! Located on the 13th Green of Luxury Black Gold Golf Course & Surrounded by Sweeping Views of Nature & Chino Hills State Park ... Welcome to San Lorenzo at Vista Del Verde - Single Level Living Above Your Garage, and this Home has a Private Built-In Elevator! Spacious Plan Four (largest model in the tract) has 3 Bedrooms (one currently used as an office) and 2.5 Bathrooms, with an Attached 2-Car Garage & Full Size Driveway - Property is Warm & Inviting with Tasteful & Timeless Upgrades Throughout, Including Crown Moldings, Plantation Shutters & Extensive Custom Built-Ins - Formal Living Room - Formal Dining Room - Huge Chef's Kitchen Features Ample Birch Cabinetry, Granite Countertops, Center Island with Bar Top Seating, Pantry & All Stainless-Steel Appliances - Breakfast Eating Nook with Built-In Desk Area - Kitchen Open to Large Family Great Room with Fireplace, Media Niche, Surround Sound Speakers & Stunning Custom Built-Ins with Lighting - Primary Suite has Romantic Fireplace & Walk-In Closet - Primary En-Suite Bathroom Offers Dual Granite Vanities, Travertine Flooring, Shower with Seat & Separate Bathtub - Two Additional Bedrooms, One Currently Used as a Home Office with Handsome Custom Built-Ins & French Doors (no closet) - Secondary Hall Bathroom with Dual Vanities & Tub/Shower, Plus a 1/2 Bath Powder Room for Guests - Convenient Inside Laundry Room with Sink - Two Solid Covered Outdoor Decks Both have Beautiful Panoramic Views - Attached 2-Car Garage Fully Finished with Epoxy-Coated Flooring & Built-In Cabinetry - $593/mo HOA Dues to Enjoy Community Pool, Spa, BBQ Area & Clubhouse with Full Kitchenette - HOA Also Covers all Exterior Maintenance of the Home (roof, stucco, paint, termite) and has a Master Building Fire Insurance Policy - Award-Winning Placentia-Yorba Linda School District, Zoned for Mabel Paine Elementary, Yorba Linda Middle & Yorba Linda High Schools - Surrounded by Miles of Trails for Bicyclists, Hikers & Horseback Riders - Natural Beauty is All Around You at Vista Del Verde!

18971 NORTHERN DANCER Lane, Yorba Linda

21074 Via Coronado, Yorba Linda
$1,899,000
4 Beds ⋅ 2 Baths ⋅ PW25057653 MLS ⋅ Closed Status
Dreams really do come true! You can have it all with this amazing Yorba Linda horse property. Tucked down on a quiet cul-de-sac with beautiful views of the hills, this single-story home offers over 2100sf of living space with a separate detached and permitted 935sf “utility” building complete with kitchen, indoor laundry, bathroom and one car garage. Swim with the sea turtles (décor) in your sparkling and inviting pool and jacuzzi. There’s lots of space for the ponies with its horse set up of 3 stalls, large turnout, grooming area and a Tuff Shed feed/tack room. The house sits up away from the street and boasts a 3-car garage with RV/trailer parking on the side. The interior is tastefully done in neutral designer colors, crown molding, recessed lights, and smooth ceilings. The kitchen has a bay window and has been remodeled with light green tile and Corian countertops. Great for entertaining, the kitchen opens into the family room with dining area which leads out to the pool. The master bedroom has an extended suite area with a door providing direct access to the pool. The master bath has dual sinks, walk-in closet and separate shower/water closet room. The yard has privacy and nature all around with a fountain, plants, trees, and a myriad of birds and wildlife. If you are looking for an oasis away from the hustle and bustle of life, this is it!

21074 Via Coronado, Yorba Linda

16772 Roxdale Drive, Yorba Linda
$1,345,000
5 Beds ⋅ 3 Baths ⋅ PW25052464 MLS ⋅ Closed Status
Welcome to your dream home in the desirable neighborhood of Yorba Linda! This beautiful two-story residence boasts 5 bedrooms and 3 bathrooms, spanning 2,463 square feet, and is nestled on a tranquil cul-de-sac. As you step through the double front doors, you are greeted by an inviting entry way that gracefully flows through a spacious living room. Here you’ll find high ceilings and several windows that flood the space with natural light, creating an airy and open atmosphere. Adjacent to the living room is the formal dining area, perfect for hosting dinner parties. The seamless flow from the dining area leads you into the well-appointed remodeled kitchen, featuring ample cabinetry, under-counter lighting, quartzite countertops, a timeless subway tile backsplash, stainless steel appliances with a six-burner stove, recessed lighting, and a picturesque view of the backyard through the wall to wall window above the sink. The family room is a cozy retreat including a flat screen tv and built-in surround sound speakers, a charming fireplace and expansive views of the backyard. A guest bathroom with side door leading to outside, ensuring comfort and convenience for family and visitors alike. The upstairs primary bedroom suite is a true sanctuary, offering a vaulted ceiling, wall to wall closets, ceiling fan and an ensuite bathroom complete with dual rain shower heads. The home also includes four generously sized guest bedrooms and the hallway bathroom offers dual sinks with a glass shower/tub combo and make-up vanity area. Other features are newer double pane windows and sliding doors throughout the home. As you step outside to the beautifully landscaped backyard, you’ll find a covered wood patio with custom lighting throughout, ceiling fans, an outdoor natural gas kitchen with granite counters, built-in Twin Eagles BBQ, a griddle flat pan, sink and an Hoshizaki ice maker, perfect for outdoor dining entertainment with friends and family and taking advantage of California’s year-round sunshine. The backyard also features a gas fire pit, a garden retreat, newer cement slab floors with pavers and a horseshoe pit area. Additional features include a shed on side of home, three-car garage, providing ample space for all your vehicles and storage needs. This home is centrally located near freeways, multiple shopping options, plenty of top eateries and surrounded by distinguished-top rated schools. Don’t miss this great opportunity to make this exquisite home your own!

16772 Roxdale Drive, Yorba Linda

20624 Calle Tranquillo, Yorba Linda
$1,570,000
4 Beds ⋅ 3 Baths ⋅ PW25056512 MLS ⋅ Closed Status
Welcome to this stunning 4-bedroom, 3-bathroom home nestled in a peaceful cul-de-sac in a highly sought-after community in Yorba Linda. With over 2,400 square feet of living space, this beautifully upgraded residence offers the perfect combination of comfort and luxury. Step inside to discover an inviting floor plan featuring modern finishes and attention to detail throughout. The heart of the home is the exquisite upgraded kitchen, complete with sleek countertops, custom cabinetry, stainless steel appliances, and a backyard view perfect for both everyday living and entertaining guests. The expansive living areas include a cozy family room with a fireplace perfect for gatherings, and a formal dining area to enjoy meals with family and friends. The master suite is a true retreat, offering a spa-like bathroom with high-end finishes, and a soaking tub for ultimate relaxation. Step outside into your private backyard oasis, where you'll find a sparkling pool—ideal for cooling off during warm days or enjoying evening swims. The backyard is beautifully landscaped, providing plenty of space for outdoor entertaining, relaxing, or enjoying quiet moments. This home is not only well-designed but also located in a highly desirable neighborhood, offering peace and tranquility while still being close to top-rated schools, parks, shopping, and dining options. Don't miss your opportunity to make this remarkable property your own.

20624 Calle Tranquillo, Yorba Linda

Based on information from California Regional Multiple Listing Service, Inc. as of . This information is for your personal, non-commercial use and may not be used for any purpose other than to identify prospective properties you may be interested in purchasing. Display of MLS data is usually deemed reliable but is NOT guaranteed accurate by the MLS. Buyers are responsible for verifying the accuracy of all information and should investigate the data themselves or retain appropriate professionals. Information from sources other than the Listing Agent may have been included in the MLS data. Unless otherwise specified in writing, Broker/Agent has not and will not verify any information obtained from other sources. The Broker/Agent providing the information contained herein may or may not have been the Listing and/or Selling Agent.

How much is your home worth?

Get instant property value now!