Refine Search
Sort by
18672 Evergreen Avenue, Yorba Linda
$1,730,000
4 Beds ⋅ 3 Baths ⋅ PW25099612 MLS ⋅ Closed Status
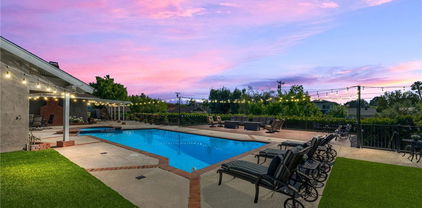
Welcome to the heart of Yorba Linda, where comfort, convenience, and charm come together in this beautifully upgraded home with 4 bedrooms and an office! Just steps away from local shops, restaurants, movie theaters, parks, and the library, this residence offers the perfect blend of lifestyle and location. The FULLY OWNED TESLA SOLAR SYSTEM and brand-new AC/heat and ducting ensure year-round comfort, while the sparkling pool and spa with a new heater provide the ultimate spot to unwind or entertain. The backyard oasis is ideal for hosting, featuring a built-in outdoor kitchen, cozy fireplace, and roofed patio complete with a ceiling fan, pull-down shade, new fencing, and lush artificial grass. Inside, the kitchen is a true gathering place, overlooking the backyard and offering abundant cabinetry (including beautiful glass-front doors), a walk-in pantry, and premium appliances—including a built-in KitchenAid fridge, dishwasher, microwave, and Samsung range and oven. The oversized island with wine rack is perfect for parties and casual mornings alike. The kitchen flows seamlessly into the spacious family room, complete with a stacked stone fireplace and French doors that fill the space with natural light. Wainscoting, vaulted ceilings, and a charming window seat in the living room add warmth and elegance, while the formal dining area easily accommodates large gatherings—with another set of French doors leading outside. Downstairs also features a generously sized office with built-in shelving, a guest bathroom, and a laundry room. Upstairs, you’ll find four bedrooms and two full baths, including a spacious primary suite with a sitting area, private balcony with peek-a-boo views, and a remodeled spa-style bathroom with dual shower heads, granite countertops, and a walk-in closet. Yorba Linda truly lives up to its name as the "Land of Gracious Living"—and this home is ready to welcome you with open arms.

18672 Evergreen Avenue, Yorba Linda

4732 Tucana Street, Yorba Linda
$1,300,000
3 Beds ⋅ 2 Baths ⋅ PW25105926 MLS ⋅ Closed Status
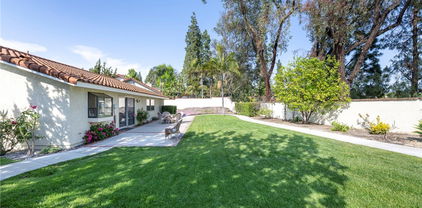
Attention...ALL buyers that are looking for an adorable home that is turnkey with a current and designer touch! Nearly every thing is new including roof, AC, electrical panel, windows, doors, paint inside and out, appliances, cabinets throughout as well as landscape! Living area and kitchen boast a completely open floorplan that includes a large island with seating, dining area, and a newly designed fireplace. All bedrooms are very spacious, the bathrooms have been tastefully remodeled and the backyard is huge. This home is ideally located on a highly coveted cul-de-sac location and there is potential for RV parking on the North side of the home and plenty of parking in the driveway as well. This home will not be available long. It is located in a FANTASTICLY convenient location that is next to everything! Enjoy a great neighborhood in Yorba Linda that is walking distance to bike trails, award winning Placentia-Linda School District and arguably one of the best firework shows in the OC at Veterans Park!

4732 Tucana Street, Yorba Linda

4156 VILLA PASADO, Yorba Linda
$1,130,000
3 Beds ⋅ 2 Baths ⋅ PW25105516 MLS ⋅ Closed Status
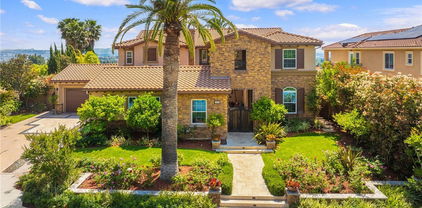
Rarely on the Market! Move-In-Ready 3-Bedroom Single Story Home with Absolutely No Interior Steps! Only One Owner of this Immaculate Newer-Built Property ... Welcome to Encanto at Villagio, in the Heart of Yorba Linda & Surrounded by Top-Rated Schools and Miles of Horse & Walking Trails - This Spacious 1,714-SqFt Home has High Ceilings, Crown Moldings & Handsome Hardwood Flooring Throughout, with 3 Bedrooms (one currently used as a den/office and has no closet) and 2 Bathrooms - Grand Chef's Kitchen Features Granite Countertops with Full Backsplash, Tremendous Cabinet Space, Center Island with Bar Top Seating, and All Stainless-Steel Appliances, Including Microwave, Dishwasher, Double Ovens, Gas Cooktop & Built-In GE Monogram Refrigerator - Very Versatile Open Floorplan has a Large Formal Living Room with Fireplace & Formal Dining Area Off the Kitchen, Plus Current Den/Office with Elegant French Doors that Could Become a 3rd Bedroom - Primary Suite at Rear of the Home with Walk-In Closet & Private Sliding Glass Door to the Backyard - Big Primary Bathroom Offers Dual Vanities, Soaking Tub & Separate Shower - Convenient Inside Laundry Room with Sink & Built-In Cabinetry - Two Single Attached Garages, One has Direct Access into the Home & One has a Door to the Backyard - Enjoy Private & Peaceful Backyard Setting Boasting Flagstone Patio Decking & Peek-a-Boo View of the Mountains to the North - This Yard is Very Low Maintenance, But Still has a Little Grass for Your Pets! $310/month HOA Dues Include Use of Beautiful Community Pool & Spa Just Up the Street, Plus All Exterior Maintenance of the Home, Including Roof, Paint & Termite - No Mello Roos Tax - Award-Winning Placentia-Yorba Linda School District, Zoned for Mabel Paine Elementary, Yorba Linda Middle, and Yorba Linda High School (which is just down the street)

4156 VILLA PASADO, Yorba Linda

17275 Growers Circle, Yorba Linda
$1,240,000
4 Beds ⋅ 3 Baths ⋅ PW25099393 MLS ⋅ Closed Status
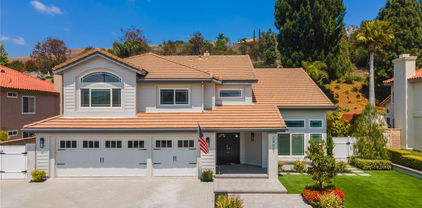
New! Entertainers dream house in west Yorba Linda! Situated in a large CUL-DE-SAC! Located in the neighborhood of Terra Linda. This 4 bedroom 2.5 bathroom home wont last! Some of the great features are vinyl windows, vaulted ceilings, granite counter tops, recessed lighting & LARGE VIEWING DECK OFF MASTER BEDROOM!. Fresh new paint & wood laminate flooring throughout the house! Entering the house you have a freshly painted open kitchen with vaulted ceiling! Samsung appliances!! 5 burner cook top, microwave & dish washer. Down to Family room you also have 1 room that can be used as office or bedroom ,remodeled 1/2 bathroom & laundy room exiting out to a 3 car garage. Upstairs from the living room & kitchen you have 3 more bedrooms! Master bedroom with upgraded bathroom. Dual vanities, granite countertop & walk-in shower! Plenty of closet space! Walking down the hallway there is another upgraded bathroom with granite countertops & 2 more bedrooms!! Backyard has plenty of room for entertaining!! Beautiful pool & spa with covered built-in barbecue & bar!!! Pool has NEW HEATER & PUMP! Large community play park just a few steps around the corner!!! Local stores, award winning schools & freeways nearby!

17275 Growers Circle, Yorba Linda

20770 Cottonwood Road, Yorba Linda
$1,440,000
4 Beds ⋅ 3 Baths ⋅ PW25104928 MLS ⋅ Closed Status
Gorgeous Yorba Linda home tucked at the end of a quiet cul de sac, this upgraded 4 bedroom, 3 bathroom home features a functional layout that opens up to a spacious yard with beautiful views of the hills. The upgraded Chefs kitchen features a 6 burner Viking oven range and breakfast bar seating that opens to the dining area. The spacious living room has lots of bright light and opens to the beautifully landscaped backyard. A separate large family room on the first level has tons of space and features a built-in office/desk area as well as a stacked stone fireplace and window seat. Upstairs you will find the huge Primary bedroom that is open with gorgeous views of the hills and complete with a custom ensuite primary bathroom, and lots of closet space. Three other bedrooms and an additional full bathroom round out the second level. The backyard is private with great views and offers lots of space for entertaining and features a covered patio area for outside dining. Other features include a 3 car garage and first floor half bathroom. This home is a must see!!

20770 Cottonwood Road, Yorba Linda

4571 Mimosa Drive, Yorba Linda
$1,499,000
4 Beds ⋅ 4 Baths ⋅ PW25104400 MLS ⋅ Closed Status
Welcome to this stunning single-story, Multi-Generational home on a sprawling 15,400 sq ft cul-de-sac lot. This beautifully upgraded property offers the perfect blend of comfort, functionality, and resort-style outdoor living with Two Gated Parking Areas (one as RV Parking or a Putting Green), a sparkling sun exposed Pool and Spa, an Expansive and Durable Trex Deck, a comfortable Covered Patio, and Multiple Lounging and Entertaining Areas. The grounds feature an abundance of Fruit Trees (some grafted for multiple varieties), Synthetic Grass, plus many plants and trees on a Drip Watering System keeping maintenance at a minimum. Two storage sheds and three sets of concrete steps lead to a lower level blanketed in turf and perfect as a play area. Inside, you'll find an open floor plan with gorgeous views of the coveted backyard setting.The remodeled kitchen is open to the family room and features custom cabinetry in dramatic deep wood tones with sleek granite counters, stainless steel appliances, an immense pantry with pull outs, ample counter space and a large island perfect for casual dining and conversation.The living room features a cozy fireplace with an exquisite mantle and center opening sliding doors for immediate access to the outdoor setting with its lovely views of the backyard and the tree lined sky beyond. Steps from the kitchen is a fantastic wet bar with two beverage refrigerators, a pantry cabinet, a walk-in pantry, and a full bath. This entire area can be accessed from the kitchen, garage or the pool area, making grabbing a snack, drink or shower after a day at the pool just about as good as it gets! The primary suite is a true retreat with handsome wood-beamed ceilings, a raised hearth brick fireplace, and immediate access to the pool and spa through center opening sliding doors. Two built in cabinets, a large walk-in closet, and a spa-like ensuite with soaking tub, walk-in shower, and dual vanities complete the tour of this sanctuary space. Three additional bedrooms and two more full baths are located in their own wing of this well planned home. All bedrooms feature ceiling fans and plantation shutters. Interior features crisp new paint to interior walls, recessed lighting, dual paned vinyl windows, manufactured wood flooring, ceramic tile and carpet, brand new 5 ton A/C. The garage offers easy access an abundance of built in cabinetry. Excellently located in the award-winning Placentia-Yorba Linda School District, this home has it all!

4571 Mimosa Drive, Yorba Linda

4120 Yale Street, Yorba Linda
$4,300,000
5 Beds ⋅ 7 Baths ⋅ PW25099290 MLS ⋅ Closed Status
Immaculate! Buyer failed to perform! Your 2nd chance to own this contemporary masterpiece! Over $1 million spent on the awe-inspiring upgrades. 5 bedrooms, 6.5 baths, approx. 5438 SF+ a permitted 121 SF pool bath. Thoughtfully and tastefully designed in every turn of this home! Inside, you will find simplicity in the sleek design of the interior, including the cabinetry and countertops, enhanced by the neutral color palette of black, white, & grey. A two story high foyer, a grand staircase with glass railing, and an expansive great room without any walls or columns, showcase the openness of the layout. The great room offers a contemporary fireplace with LED lighting, framed by floor-to-ceiling stacked stones. A formal dining area features a 24' wide stacking door, opening to an immense backyard! The highlights of the dream kitchen include 2 central islands, 2 dishwashers, a built-in fridge & a wine cooler by Subzero, 3 ovens with a warming drawer & a 48" commercial grade stove/hood by Wolf, and a pot filler. A huge loft with another floor-to-ceiling stacked stone wall and a door to a balcony. The primary suite boasts a luxurious ensuite bath & a top-of-line closet organizer. All secondary bedrooms have an upgraded ensuite bath. A rare-to-find parent suite occupies one wing of the house, including its own private entry door, a living room, laundry, a direct access to its own garage-perfect for multi-generational living! The pantry organizer & the closet organizers by California Closet, built-in dog crates, 2 electric vehicle chargers, epoxy flooring, storage racks/cabinets/slat wall hanging system in the garages. RH light fixtures, crown moldings, plantation shutters, dual AC, 2 tankless water heaters (one of them is new) with a hot water circulating pump. Outside, a glass infinity saltwater pool/spa with straight lines and corners echoes the simplicity of the interior. Two water falls splashing on two stacked stone walls mimic the two interior stacked stone walls. The pavilion features a Twin Eagles grill, burner, sink, fridge, warming drawer & 2 outdoor heaters. A modern Zen inspired garden is tucked away on the side. A gated dog run with artificial turf. Oh, did I mention there is a pool bath to impress your guests? Beautifully landscaped with gorgeous large tiles, travertine walls, walkways, custom gates, drought tolerant plants. 40 paid solar panels. Located in the highly sought after gated community of Enclave, one of the finest areas in Yorba Linda.

4120 Yale Street, Yorba Linda

5500 Camino Vista, Yorba Linda
$1,725,000
4 Beds ⋅ 3 Baths ⋅ PW25103408 MLS ⋅ Closed Status
Stunningly Remodeled View Home in Prime Yorba Linda Location! Welcome to this gorgeously upgraded residence offering 2,856 square feet of luxurious living space, including 4 bedrooms and 3 bathrooms, all situated on a sprawling 10,400 square foot lot with breathtaking hillside and city light views. Step inside and be captivated by elegant French oak and limestone floors that flow throughout the downstairs. The double door entry leads into a living room boasting a soaring vaulted ceiling, sophisticated crown molding, a striking large beam and elegant window casings. The formal dining room features a beautiful chandelier and French doors to the side yard. The heart of the home is the stunning 2019 remodeled kitchen, showcasing a stainless steel sink and high-end stainless steel appliances. The kitchen is further enhanced by a marble backsplash, exquisite granite countertops, custom cabinetry with glass door accents, a convenient walk-in pantry, and both recessed and pendant lighting. The inviting family room offers a brick fireplace with mantle. A stylish bar area includes custom wood siding, a sink, and granite countertops. A downstairs bedroom provides flexibility and convenience with a ceiling fan and custom window treatments. The downstairs bathroom is beautifully appointed with a marble shower, seamless glass doors, elegant limestone floors, granite countertops, and plantation shutters. Ascend the wrought iron staircase with plush carpeting to the upper level. The expansive primary bedroom plus spacious retreat boasts dramatic cathedral ceilings, a ceiling fan, an accent shiplap wall, a cozy electric fireplace, custom drapes, and French doors that open to a large balcony. The luxurious primary bathroom, remodeled in 2022, showcases quartz countertops, dual sinks with dual fixtures, a relaxing soaking tub with a chandelier overhead, custom window treatments, and elegant limestone flooring. The additional bedrooms include vaulted ceilings, plantation shutters, mirrored wardrobe doors, and ceiling fans. Additional improvements include crown molding, recessed lighting and double paned windows. Step outside to your private backyard oasis, featuring a sparkling pebble tech swimming pool and spa, firepit, a BBQ island with refrigerator and sink, perfect for outdoor entertaining. The attached three-car garage offers practical overhead storage plus a spacous driveway for additional parking. There is no hoa, no mello roos and award winning schools nearby.

5500 Camino Vista, Yorba Linda

20720 Cottonwood Road, Yorba Linda
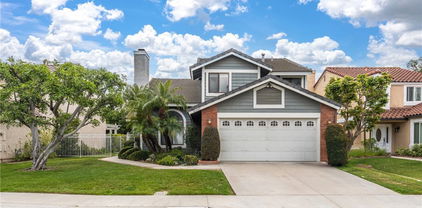
$1,240,000
4 Beds ⋅ 2 Baths ⋅ PW25103411 MLS ⋅ Closed Status
Stunning Upgraded Pool Home with Hillside Views in Yorba Linda! Welcome to 20720 Cottonwood Road, a gorgeous and upgraded pool home situated on a desirable corner lot in Yorba Linda, offering picturesque hillside and city light views. This spacious residence boasts 2,491 square feet of living space, featuring three bedrooms plus a dedicated office and a versatile loft area, and two beautifully appointed bathrooms. The dining room is illuminated by recessed lighting, a brick fireplace and offers the convenience of a walk-in pantry. The adjacent kitchen is a chef's delight, showcasing elegant quartz countertops, a stylish glass mosaic backsplash, a bright garden window, Newly painted cabinetry with new hardware. The living room features soaring vaulted ceilings and ceiling fans, with double doors that open to the inviting backyard oasis. The primary suite offers a relaxing retreat with a ceiling fan, window blinds, a freestanding closet system, and mirrored wardrobe closet doors. The en-suite primary bathroom features modern quartz countertops, dual sinks, and a beautifully tiled shower with glass doors. The second bathroom offers a comfortable tub and shower combo and an upgraded vanity with sophisticated marble accents. The additional bedrooms are both equipped with a ceiling fan and window blinds. Ascend to the versatile loft area, featuring stylish luxury laminate flooring, dramatic cathedral ceilings, and a dedicated office setup. Also in the loft is a family room that provides additional living space. The home also features a two-car attached garage with a new modern garage door, overhead storage and is EV plug ready. Step into your private backyard oasis, complete with a sparkling swimming pool, a covered patio perfect for outdoor entertaining, a built-in BBQ and island featuring river rock accents with bar seating, and a cozy fire pit for evening gatherings. Additional upgrades include elegant porcelain tile floors throughout the main living areas, a stunning Italian marble stairway, and an upgraded 200 amp electrical panel, ensuring modern convenience and style.

20720 Cottonwood Road, Yorba Linda

17532 Shane Way, Yorba Linda
$1,070,000
3 Beds ⋅ 2 Baths ⋅ PW25102617 MLS ⋅ Closed Status
This beautifully maintained single-family solar home offers comfort, style, and an unbeatable location in one of Orange County’s most vibrant communities. Situated in a friendly, quiet not a through street, well established neighborhood, this home boasts charm and curb appeal from the moment you arrive. Step inside to discover the natural light from a large window and sliding door just off the kitchen. The spacious living and dining areas create a seamless flow, ideal for both daily living and entertaining. The kitchen is thoughtfully designed with a layout that is perfect for casual cooking or hosting. The backyard is a true highlight a peaceful outdoor space that invites relaxation and social gatherings. With a fabulous gas barbecue island, and space for a garden, it’s perfect for enjoying sunny California days or cozy evening dinners under the stars. Roof is 10 years old with a 40 year warranty. Furnace and ducts were redone in 2022. A/C redone in 2024. Outside BBQ has natural gas hooked up. Garage has attic space for additional storage.

17532 Shane Way, Yorba Linda

5110 Via Donaldo, Yorba Linda
$1,350,000
4 Beds ⋅ 2 Baths ⋅ PW25102696 MLS ⋅ Closed Status
This NEWLY REMODELED single-story, 4-bedroom home in Yorba Linda sits on nearly a ¼-acre lot on a cul-de-sac street in the sought-after East Lake Village community and within a highly rated school district, known for its strong academic performance. Located one block walking distance from East Lake, the property features a spacious front yard with covered front porch, extra wide driveway, and roomy attached two car garage. The large backyard is completely flat and includes a brick-trimmed patio, lawn, and newly paved perimeter walking path suitable for wheelchair access and toddler bikes. The yard has enough space for a substantial-sized pool and custom outdoor upgrades. Inside this FULLY REMODELED home, you'll find vaulted ceilings, fireplace, and plantation shutters. ALL NEW throughout the house is wood-look luxury plank flooring, ample storage cabinetry with quartz counters, a peninsula in the kitchen, and recessed lighting in an open-airy floor plan with family room, kitchen, and owner’s suite facing the beautifully manicured backyard. The owner’s suite includes a private, fully accessible bathroom with large walk-in shower. Three additional bedrooms, a centrally located full bath with a tub/shower combo, and indoor laundry room complete the FULLY REMODELED layout. Residents of East Lake Village enjoy access to 3 swimming pools, 3 spas, tennis courts, a private lake with boating and catch/release fishing, walking trails, parks, and a clubhouse.

5110 Via Donaldo, Yorba Linda

20616 Smoketree Avenue, Yorba Linda
$1,370,000
4 Beds ⋅ 2 Baths ⋅ PW25061823 MLS ⋅ Closed Status
Situated in one of Yorba Linda’s most cherished neighborhoods, this 4-bedroom, 2-bathroom, 2,157 sq ft residence offers a harmonious blend of comfort, functionality, and heartfelt charm. With direct access to the bike, walking and horse trails, it's an ideal haven for outdoor enthusiasts. At the heart of the home lies a chef’s dream kitchen, remodeled in 2017. It boasts a Viking 6-burner gas range, KitchenAid full-depth refrigerator and dishwasher, convection/microwave oven with warming tray, Caesarstone countertops, white custom cabinetry with full pull-outs, and a designer tile backsplash. The kitchen window, with its gentle breezes and view of the flowers, adds to the delightful ambiance. The split-level design offers versatility: a main-level bedroom perfect for guests or a home office is adjacent to the kitchen, which overlooks a spacious family room just a half-flight down. The primary ensuite, along with two additional bedrooms and full bathroom (both baths ready for your personal touch) are just down the hall. The kitchen and entry feature tile flooring with custom oak trim, while the family room and bedrooms are adorned with stylish and durable LVT flooring. An approximately 800 sq ft floored attic, accessed via the 3-car garage, provides convenient storage and offers many possibilities for various uses. Step outside to a generous 10,000 sq ft lot, where a 55' x 16' solid wood tongue-and-groove patio cover sets the stage for memorable gatherings while overlooking the large grass area. The Electric Eco Spa invites relaxation and the backyard, with its gentle breezes is ready for grilling and hosting countless celebrations into the evening sunsets. Located within the esteemed Fairmont Elementary, OC School of Computer Science charter middle school, and Yorba Linda High School boundary, this home is also conveniently close to parks, shopping, and dining. With no HOA fees and ample opportunity to infuse your personal touch, this residence isn't just a house—it's a place where memories are made and cherished.

20616 Smoketree Avenue, Yorba Linda

5231 Highland Avenue, Yorba Linda
$2,900,000
3 Beds ⋅ 2 Baths ⋅ PW25102072 MLS ⋅ Active Status
Incredible Development Opportunity on 3.17 Acres in a Prime Yorba Linda Location. This property offers unmatched views rarely found in West Yorba Linda. A unique chance to own two contiguous parcels totaling over 3 acres in the heart of the city. Tucked away on a quiet stretch of Highland Avenue, this unique offering includes a 2.5-acre parcel and an adjacent 0.67-acre lot. both offering endless potential for redevelopment, equestrian use, or a custom family compound.The property currently includes an older ranch-style home and detached structures, ideal for renovation or replacement. With gentle terrain, mature trees, and access to the Yorba Linda horse trail system, this is one of the few remaining multi-acre properties in the area zoned for horses and rural residential use. Whether you envision building a dream estate, creating an equestrian retreat, or exploring future development opportunities (buyer to verify with the city), this property offers a truly exceptional canvas. Utilities on site. No HOA. Minutes from top-rated schools, shopping, and freeway access. Don’t miss this once-in-a-generation land opportunity in one of Orange County’s most sought-after communities. Minimum lot size requirement is 24,200 square feet per dwelling unit.

5231 Highland Avenue, Yorba Linda

5231 Highland, Yorba Linda
$2,900,000
PW25102050 MLS ⋅ Active Status
Exceptional Development Opportunity in Prime West Yorba Linda Location! Rare chance to own a remarkable 3.17-acre property situated on a private access road in one of Yorba Linda’s most sought-after neighborhoods. Enjoy incredible views from this expansive lot, which includes two separate parcels—one measuring approximately 2.5 acres and the other 0.67 acres, featuring an existing older dwelling. Utilities are already on site, and the property is zoned RE (Residential Estate). Ideal for custom home development or a private estate retreat. Minimum lot size requirement is 24,200 square feet per dwelling unit. Buyers are advised to conduct their own investigations and due diligence regarding potential development and land use.

5231 Highland, Yorba Linda

4592 Paloma Lane, Yorba Linda
$1,270,000
3 Beds ⋅ 2 Baths ⋅ PW25101475 MLS ⋅ Closed Status
Introducing this stunning, freshly remodeled home in a highly sought after Yorba Linda neighborhood that offers a truly turn key experience. This spacious single story home boasts 3 spacious bedrooms and 2 full bathrooms. The home welcomes you with a grand living area complemented with high ceilings and beautifully tiled fireplace upon entry. The living room boasts 2 skylights and a large slider allowing the space to be flooded with tons of natural light and warmth. The kitchen is open to the family room allowing for easy entertaining. The brand new chef's kitchen is equipped with brand new stainless steel appliances including a refrigerator, wood shaker cabinets, and elegant quartz counters. Each bathroom has been freshly remodeled for modern functionality while all of the bedrooms are all generously sized. The backyard is an entertainers dream equipped with a sparkling pool with all new pebble tech and tile. Nestled in a prime location, this property is uniquely positioned near highly rated schools, shopping, parks, and freeways. Don't miss out on your chance to own this newly remodeled home in a great neighborhood!

4592 Paloma Lane, Yorba Linda

4946 Liverpool Street, Yorba Linda
$1,515,000
SW25099899 MLS ⋅ Closed Status
Discover a rare multi-family investment opportunity at 4946 Liverpool St. This well-maintained fourplex offers a blend of comfort and convenience in one of Orange Counties most sought after neighborhoods. Situated in a quiet residential neighborhood, this complex features a diverse mix of unit types, and an added benefit of paid off solar panels servicing the community laundry area, a valuable cost-saving feature to owners. This unique complex features the following units/ layouts: 4946 Liverpool St, features 1 bedroom and 1 bathroom, 4950 Liverpool St, has 2 bedrooms and 1 bathroom, 4954 Liverpool St, has 2 bedrooms and 1.5 bathrooms, lastly the largest unit 4958 Liverpool St, boasts a spacious 3 bedrooms and 2.5 bathrooms with a private patio off of the kitchen and a private balcony off of the living room. New roof (less than 5 years old) and new water heater (1 year old). Don't miss this opportunity to own a versatile, income generating fourplex in the heart of Yorba Linda, with significant long-term growth potential.

4946 Liverpool Street, Yorba Linda

17942 Sun Knoll Drive, Yorba Linda
$1,645,000
3 Beds ⋅ 2 Baths ⋅ NDP2504352 MLS ⋅ Closed Status
Welcome to this beautifully upgraded & meticulously maintained single-story family home nestled on an impressive 18,000 sq ft lot in one of Yorba Linda’s most desirable neighborhoods. Offering 3 spacious bedrooms, 2 modern bathrooms, and 2,090 sq ft of living space, this open floor-plan home blends comfort, function, and style in every detail. Step inside to find a large family room perfect for entertaining, complete with a newly updated fireplace and custom entertainment center, a mini-split AC unit, an abundance of light and views to the tropical backyard. The remodeled kitchen features sleek finishes with a walk-in pantry, farmhouse style sink, updated cabinets and appliances. There is updated luxury vinyl plank flooring in most rooms. Recent interior and exterior paint give this home a fresh new feel. Both the primary and guest bathrooms have been thoughtfully updated, offering a modern and relaxing retreat. Outside, enjoy your own private tropical oasis with a sparkling pool & jacuzzi, a spacious lush grassy play area, a large-covered patio space with firepit and TV. On the side yard, there is a large 12x10 usable shed with electricity for an extra kid’s space or storage. The entire backyard and pool equipment is surrounded by easy-care vinyl fencing. The options are endless for a backyard of this size. The three-car garage includes built-in floor to ceiling storage cabinets, laundry workstation and newer garage door openers. The extra-wide driveway offers ample parking for multiple vehicles. There is also a space for RV parking (Class A type rig), complete with wrought iron gate with tongue and groove redwood inserts and perimeter vinyl fencing for added privacy. Additional upgrades include full house re-pipe in 2019, ceiling fans throughout, a custom-coated roof, and stylish tropical landscaping. Located in a peaceful, family-friendly community, this turnkey property combines timeless curb appeal with modern updates and plenty of space to make memories for years to come.

17942 Sun Knoll Drive, Yorba Linda

19215 Steeplechase Way, Yorba Linda
$4,100,000
7 Beds ⋅ 8 Baths ⋅ PW25095143 MLS ⋅ Closed Status
Welcome to The Lucky Sevens! Up to 7 bedrooms, 7.5 bathrooms and up to 7 car garage! One of a kind, fully customized home in prestigious Kerrigan Ranch, one of the most sought after communities in Yorba Linda. Entertainer's dream come true with modern flare, fully customized with upgrades galore that rival any new construction and nothing original from builder! Enter into a grand foyer adjacent to a private double door office. Soaring 20+ foot ceilings in the formal living room with modern fireplace. This exceptional home offers an expanded custom gourmet kitchen recognized in OC Magazine with Wolf appliances, plenty of storage space and an oversized center island, perfect for any culinary enthusiast and opens to a massive great room with fireplace. Extensive outdoor living experience complete with Evo Teppanyaki Grill with seating for 10, saltwater pool, spa, built in BBQ, separate living space with fireplace, and a pool house with bathroom and roll up door that can also convert to additional 2 car garage for your most desirable show cars. Car enthusiasts must see the garage space complete with two EV chargers and RV area! Epoxy floors and additional room for car lifts. Exceptionally appointed throughout with the finest materials and premium upgrades. Perfect for multigenerational living. Gorgeous primary suite offers two spacious walk in closets, dual sinks and walk out balcony. State of the art security cameras and electronics. Situated in the heart of Yorba Linda surrounded by hiking and biking trails, close proximity to the town center with fine dining and shopping, and near award winning schools including Yorba Linda High School. You must see this home in person to appreciate the details!

19215 Steeplechase Way, Yorba Linda

4080 Naples Court, Yorba Linda
$4,200,000
7 Beds ⋅ 8 Baths ⋅ WS25094853 MLS ⋅ Closed Status
Breathtaking panoramic views estate located on an elevated cul-de-sac street in the prestigious Amalfi Hills community!! This extraordinary home offers forever unobstructed views of Catalina Island, stunning city lights, twinkling Sunsets, Rolling Hills & Disneyland fireworks! The home includes over $1.3 million in builder and owner upgrades. Smart home automation, whole house water softening system and 40 paid off solar panels. Dual kitchens, including custom open chefs quality kitchen with spacious center island, granite counters, Built-In refrigerator, 6 Burner Gas Cooktop, Walk-in Pantry. It's perfect for both everyday living and entertaining. The primary suite offers a private retreat, complete with a luxe spa-like bathroom, spacious walk-in closet, and direct access to the beautiful balcony. A separate entry one bedroom with a full bath for a live-in nanny. Professional designed resort style backyard is perfect for outdoor entertaining with a oversized sparkling pool, fireplace, outdoor kitchen and barbecue, custom decking and waterfalls and tranquil sitting areas with forever views. Single loaded street offers complete privacy with no neighbors in front or behind. Some of the best schools in North County include Yorba Linda High School. Welcome your forever dream home!

4080 Naples Court, Yorba Linda

17215 Coriander Ct., Yorba Linda
$1,340,000
3 Beds ⋅ 3 Baths ⋅ PW25087435 MLS ⋅ Closed Status
Welcome to this BEAUTIFULLY MAINTAINED SINGLE STORY, MOVE-IN-READY HOME in the serene and highly sought-after neighborhood of The Canterbury in Vista Del Verde, just steps from Black Gold Golf Course. This 2,035 square feet, open floor plan home with 3 bedrooms (one currently used as an office) and 2.5 bath offers the perfect blend of comfort, style and modern conveniences, including a a completely renovated kitchen and bathroom with all new appliances and cabinets. Throughout the house, you'll find plantation shutters, ceiling fans and beautiful marble floors as well as many upgrades such as whole house generator, new AC and heater, tank-less water heater with extra filtration, commercial grade whole house water softener, new garage door & opener, exterior key-less entry, retractable screen, electric car charge plug, epoxy garage floors, custom storage cabinets, crown molding and new paint throughout (see attached supplemental list of upgrades). There are two access to the low-maintenance backyard where you can relax watching sweeping sunset views. The Canterbury offers a serene, resort-like setting with HOA maintained park like landscaping, roofing, exterior paint, termite inspection - giving you more time to enjoy life. Savor a relaxing life style and take advantage of the vibrant community of Yorba Linda with highly rated schools, scenic hiking trails, shopping, dining and easy access to major freeways. Don't miss the opportunity to make this exceptional home your very own.

17215 Coriander Ct., Yorba Linda

24661 Las Patranas, Yorba Linda
$1,625,000
4 Beds ⋅ 3 Baths ⋅ PW25096318 MLS ⋅ Closed Status
Absolutely STUNNING completely remodeled entertainers dream home in Yorba Linda! This home has it all. Located on a cul de sac with very homes, both the interior and exterior of this property have been completely renovated and designed to perfection. The customized kitchen offers high-end appliances, a kitchen island with bar seating, quartz countertops, and much more. The luxurious Master Bedroom is located on the lower level and offers dual sinks and a large walk-in closet, and has direct access to the dream backyard! The backyard is unreal, with a built-in barbecue, an unbelievable gas burning fire table, cornhole area and an amazing above ground spa for up to 9 people! The entire hardscape and landscape is new, along with a new driveway! The schools are amazing and this home is walking distance to well maintained Yorba Linda parks. Yorba Linda was also just ranked the 7th safest city in the state! Do not miss out on a rare opportunity to purchase a move-in, turnkey, luxury home in the “Land of Gracious Living.”

24661 Las Patranas, Yorba Linda

18128 Cari Lane, Yorba Linda
$1,599,000
4 Beds ⋅ 2 Baths ⋅ PW25096306 MLS ⋅ Closed Status
Endless Possibilities on Nearly Half an Acre in Yorba Linda This beautifully remodeled single-family home sits on an expansive nearly half-acre lot in one of Orange County’s most sought-after communities—Yorba Linda. With a rare two-tiered backyard—both levels flat and fully usable—you'll find limitless potential to expand your vision. Whether you're dreaming of a resort-style pool and spa, additional dwelling units, a guest house, or extending the main residence, this property is your blank canvas. Inside, the home has been thoughtfully updated with a stunning new kitchen featuring all-new stainless steel appliances, fresh interior and exterior paint, brand-new flooring throughout, and updated vanities in both bathrooms. A recently installed HVAC system, new landscaping, and a modern garage door complete this move-in-ready package. Yorba Linda is known for its award-winning schools, consistently ranked among the top in the state, including those within the highly acclaimed Placentia-Yorba Linda Unified School District. The city also offers a strong sense of community, beautiful parks and trails, and is famously home to the Richard Nixon Presidential Library. Bring your imagination and create your own private oasis—this is the kind of opportunity that rarely comes along in Yorba Linda.

18128 Cari Lane, Yorba Linda

5333 Via Ramon Road, Yorba Linda
$1,580,000
4 Beds ⋅ 3 Baths ⋅ PW25092820 MLS ⋅ Closed Status
Tucked away on a peaceful cul-de-sac, this beautifully maintained single-story home offers 4 spacious bedrooms, 2.5 bathrooms, and a rare 3 car garage. A striking double door entry welcomes you into a residence filled with natural light, and thoughtfully designed living spaces. The formal living room features high ceilings, and a stately fireplace-perfect for relaxing or entertaining. Adjacent is the formal dining room with a stylish wet bar and a sliding door that opens to a beautifully landscaped side patio area, ideal for intimate gatherings or outdoor dining. The oversized kitchen is a chef's delight, showcasing recently refurbished and freshly painted cabinetry with new hardware, tile countertops, recessed lighting, hardwood floors, and a convenient eat-at bar. The adjoining family room offers a second fireplace, ceiling fan, and access to the serene, private backyard through sliding glass doors. Retreat to the master suite with double door entry, mirrored closet doors, a ceiling fan, and access to the backyard. The en-suite master bath features dual sinks,a vanity/makeup area, a soaking tub, and a separate walk-in shower. Three additional bedrooms, all with ceiling fans, provide flexibility for family or guests. Additional amenities include newer A/C and Furnace, an inside laundry room, newer exterior paint, and a stunning Aluma wood patio cover in the backyard equipped with recessed lighting and ceiling fans- perfect for year-round enjoyment. Surrounded by mature landscaping, the yard offers a peaceful and private oasis. This home is the perfect blend of comfort, style, function in a sought after neighborhood. Don't miss the opportunity to make it yours!

5333 Via Ramon Road, Yorba Linda

5681 Casa Loma Avenue, Yorba Linda
$1,250,000
3 Beds ⋅ 2 Baths ⋅ OC25093593 MLS ⋅ Closed Status
Welcome to Casa Loma, a beautifully updated single-story ranch-style home located in the heart of Yorba Linda! Situated at the end of a quiet cul-de-sac, this 3-bedroom, 2-bathroom residence offers 1,864 square feet of living space on a spacious 7,000 square foot lot. (Home is titled as a 4 bedroom home, currently shows as a 3 bedroom) The custom kitchen is complete with a quartz island, farmhouse sink, stainless steel appliances, under cabinet lighting and tile backsplash. A private master suite with custom tile shower and bath and direct backyard access add to the refinement of this home. Fresh interior and exterior paint enhance the bright and welcoming atmosphere while dimmable LED lights give you the ability to customize the mood. Recent improvements include a new roof, solar system, upgraded electrical panel, new HVAC, and PEX plumbing. The home also features a tankless water heater, a replaced main water line from the meter to the house, and a water softener system with a new resin tank. Enjoy a sparkling pool perfect for outdoor entertaining, fruit trees include lemon, tangerine, and blood oranges. Conveniently located near Van Buren Elementary, Kraemer Middle, Valencia High School, parks, and Yorba Linda Town Center. Casa Loma offers the perfect blend of thoughtful upgrades, energy efficiency, and prime location. A must-see opportunity!

5681 Casa Loma Avenue, Yorba Linda

17812 Pineridge Drive, Yorba Linda
$1,390,000
3 Beds ⋅ 2 Baths ⋅ PW25094364 MLS ⋅ Closed Status
Welcome to this beautifully maintained, single story Yorba Linda home situated on over one-third of an acre of flat, usable land; zoned for horses and thoughtfully designed for comfortable living and entertaining. The expansive lot features a designated garden area, Alumawood covered patio, RV parking potential, and a wide wrought iron rolling gate for easy access. It also includes a detached building fully plumbed and equipped with electricity, ideal for a workshop, studio, or potential ADU Step inside to discover a thoughtfully updated interior with modern amenities and timeless charm. The living room impresses with vaulted ceilings, crown molding, recessed lighting, and a cozy gas fireplace. The remodeled kitchen includes newer appliances, granite countertops, custom cabinetry, and a breakfast bar perfect for enjoying that morning cup of coffee, homework with the kids, or a designated space to work from home while enjoying the views of your expansive backyard. The master suite offers a spacious retreat with a large walk-in closet, plantation shutters, and a stylish en suite bathroom featuring an updated dual sink vanity. The hall bathroom has also been upgraded with granite counters, a new vanity, and a like-new walk-in bathtub/shower combo. Ceiling fans in all bedrooms add comfort year-round. Additional highlights include: Newer HVAC system, windows, doors, and a generously sized garage with built-in cabinetry and a pull-down attic ladder for extra storage. This home truly has it all—space, function, and flexibility, not to mention being located in the award winning Placentia-Yorba Linda School District! Come see all it has to offer!

17812 Pineridge Drive, Yorba Linda

21340 Via Del Puma, Yorba Linda
$1,380,000
5 Beds ⋅ 4 Baths ⋅ PW25094960 MLS ⋅ Closed Status
BONUS * 16 Tesla Solar panels are owned * Welcome to this beautifully updated and ultra-versatile home with attached APPROX 6000 SF ADU, perfect for growing families and multigenerational living. LOWEST PRICED 5 bedroom home in Yorba Linda!! Located on a peaceful cul-de-sac, backing to a beautilful park, in the highly desirable Travis Ranch community—just .75 miles from top-rated Travis Ranch School—this spacious 5-bedroom, 4-bathroom property blends comfort, style, and functionality like no other. Come see this 4 bedroom plus DOWNSTAIRS bonus/game room in main home plus 1 bedroom attached ADU. Main Home Highlights: 4 beautiful bedrooms,, bonus room/game area is a beautiful addition off the dining room and kitchen. Fresh upgrades throughout: new laminate flooring on the main level, and freshly painted interior. A sleek, modern kitchen featuring custom cabinetry, marble countertops, stainless steel 5-burner gas range, and matching dishwasher.

21340 Via Del Puma, Yorba Linda

5280 Via Brumosa, Yorba Linda
$1,605,000
4 Beds ⋅ 3 Baths ⋅ PW25054962 MLS ⋅ Closed Status
PREPARE for PARADISE … on a Quiet Street Nestled in the East Lake Village neighborhood of Yorba Linda! This Beautiful 4 Bedroom, 3 Full Bathroom Home Features almost 2500 Square Feet of Well Designed Living Area on an 8791 Square Foot Large Lot which includes a Sparkling Pool with Relaxing Spa, plus Lush Grass Side yard. Interior Features Include a completely freshly painted interior, Vaulted Ceilings, Cozy Fireplace in the Large Family Room that looks on to the backyard pool and opens to the Kitchen. One Bedroom and one Bath with shower are located downstairs. Don’t miss sitting on your front porch with its view to the undeveloped hills to the north. There is a Three Car Garage with three more spaces to park on the driveway. You will enjoy the nearby Amazing Resort-Like East Lake Homeowners Association 15 Acre Lake with boating and fishing, Multiple Pools, Tennis, Pickleball, Fitness Center, Scenic Walking Trails, Two Level Clubhouse, second recreational site with Jr. Olympic Pool, and more for an extremely low $124 monthly fee! Serviced by Award Winning Placentia- Yorba Linda Schools. Close to Fantastic Shopping, Schools, Restaurants, Parks, and More.

5280 Via Brumosa, Yorba Linda

Based on information from California Regional Multiple Listing Service, Inc. as of . This information is for your personal, non-commercial use and may not be used for any purpose other than to identify prospective properties you may be interested in purchasing. Display of MLS data is usually deemed reliable but is NOT guaranteed accurate by the MLS. Buyers are responsible for verifying the accuracy of all information and should investigate the data themselves or retain appropriate professionals. Information from sources other than the Listing Agent may have been included in the MLS data. Unless otherwise specified in writing, Broker/Agent has not and will not verify any information obtained from other sources. The Broker/Agent providing the information contained herein may or may not have been the Listing and/or Selling Agent.

How much is your home worth?

Get instant property value now!