Refine Search
Sort by
5423 Calzada Del Bosque, Rancho Santa Fe
$8,995,000
5 Beds ⋅ 8 Baths ⋅ NDP2603992 MLS ⋅ Active Status
· 9160 sq. ft. | 5 BD + Office | 8 BA | 4.78 acres · Custom single-level · Panoramic mountain views · Oversized 4-car garage · Detached 1BD/1BA guest house · Beach-entry pool + cabana with fireplace · New pickleball court · Home theater · Wine cellar · Gourmet kitchen · Owned solar · Gated entry Tucked behind mature landscaping along an extended gated drive, this single-level, 9,100+ SqFt west Covenant estate sits on 4.78 acres, elevated to capture sweeping mountain views while maintaining a genuine sense of privacy and calm. The location is among the most coveted in the Covenant — just minutes to the Village, the Rancho Santa Fe Golf Club, and with easy access to the coast and I-5. Originally inspired by a European countryside retreat, the home has been completely and thoughtfully refreshed — honoring its original character while embracing a more open, livable feel. Stone accents, beamed ceilings, wide plank wood floors, and a seamless indoor/outdoor connection form the foundation of the design and carry throughout every space. Capitalizing on its premium single-level, indoor-outdoor design, the layout is both refined and easy to navigate. The kitchen — anchored by an oversized island, dual sinks, and generous prep space — flows naturally into the great room and dining area, with multiple lift-and-slide doors extending the living space outward to the covered outdoor areas. Panoramic mountain views are present throughout, quietly framing every gathering and everyday moment alike. The floor plan is as functional as it is well-appointed — four en-suite bedrooms, a dedicated office with its own half bath, a spacious media room, and a temperature-controlled walk-in wine room offer a versatile range of spaces for both daily living and entertaining. The primary suite is intentionally set apart from the main living areas, offering a private retreat with a natural connection to the surrounding landscape. Outside, the property opens into a true lifestyle setting. A beach-entry pool and spa serviced by a full pool bath, a covered loggia, and an outdoor living room with fireplace create multiple inviting areas to gather and unwind. A detached guest house — with a bedroom, full bath featuring a separate tub and shower, and large closet — provides a charming and comfortable space for visitors. A newly added pickleball court anchors the lower grounds, and the expansive acreage offers endless potential — room for a full-size soccer field, basketball, or whatever the next chapter calls for. An oversized 4-car garage and owned solar complete an offering that is genuinely difficult to match.

5423 Calzada Del Bosque, Rancho Santa Fe

8187 Run of the Knolls, Rancho Bernardo/4S Ranch/Santaluz/Crosby Estates
$11,800,000
5 Beds ⋅ 7 Baths ⋅ 260009906SD MLS ⋅ Active Status
Discover unparalleled luxury in this GROUND UP BRAND NEW CONSTRUCTION, offering breathtaking panoramic golf course views. Nestled within an exclusive, guard-gated golf community, this never-lived-in home is a masterpiece of modern design. The single-level floor plan is open, airy, and flooded with natural light. Almost every room offers stunning golf course vistas, creating a serene, resort-like ambiance. The expansive covered patios seamlessly extend the living space, ideal for year-round entertaining, as they flow effortlessly through disappearing glass doors into the main home. The gourmet kitchen is a chef’s dream, featuring high-end appliances, custom cabinetry, and an open flow to the dining and living areas. A grand game room, complete with a wet bar and home theater, provides endless entertainment possibilities. Work from home in one of two private offices, each with sweeping golf views. A detached casita offers a fully equipped kitchen, perfect for guests or multi-generational living. This home is a rare gem in a prime location, combining sophisticated design, resort-style living, and elite golf course access. Don’t miss this extraordinary opportunity. Please watch video. . House is currently under construction, will be done by the end of 2026, buyer may customize some options if purchased promptly. Members of Santaluz enjoy world-class amenities, including a Reese Jones–designed championship golf course, a luxurious clubhouse, sparkling pools, and multiple recreational areas, all within a gated community offering 24-hour security. Conveniently located near top-rated schools, this home harmoniously blends refined living, modern comfort, and lifestyle convenience. Every detail reflects timeless design and thoughtful craftsmanship, creating a rare opportunity to experience serene luxury in one of San Diego’s most coveted addresses. Schedule a private tour today and immerse yourself in this extraordinary retreat.

8187 Run of the Knolls, Rancho Bernardo/4S Ranch/Santaluz/Crosby Estates

701 Rochedale Way, Los Angeles
$7,995,000
5 Beds ⋅ 8 Baths ⋅ 26663353 MLS ⋅ Active Status
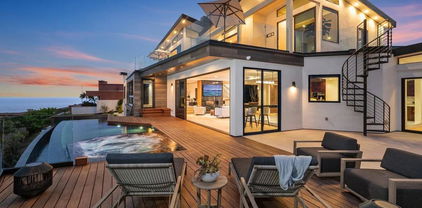
Perched at the pinnacle of one of Brentwood's most coveted cul-de-sacs, this custom modern trophy estate is nothing short of a masterpiece - where golden California light pours through soaring floor-to-ceiling glass, wrapping every inch of interior in a warm, cinematic glow that has to be seen to be believed. Commanding breathtaking panoramic views stretching from Downtown Los Angeles to the coastline and Crestwood Hills, the architecture dissolves the line between indoors and out, with disappearing glass panels that seamlessly marry the dramatic wrap-around deck, lush surroundings, and impeccably curated interiors into one intoxicating living experience. Entertain in the sleek chef's kitchen and sprawling dining room, then let the sun-drenched views from the oversized living room take your breath away. The primary suite is a private sanctuary, complete with a spa-inspired bath and walk-in closet, while four additional en-suite bedrooms offer the same effortless luxury. Descend to the lower level to discover a state-of-the-art home theater, glass-enclosed wine room, and gym. Outside, a dramatic infinity pool reflects the sky like a mirror, flanked by a lush grassy pad perfectly suited for soaking in the Southern California sun. This is Brentwood at its most extraordinary - a luminous trophy that lives as beautifully as it photographs.

701 Rochedale Way, Los Angeles

1630 Neptune Avenue, Encinitas
$7,495,000
4 Beds ⋅ 5 Baths ⋅ 260009663SD MLS ⋅ Active Status
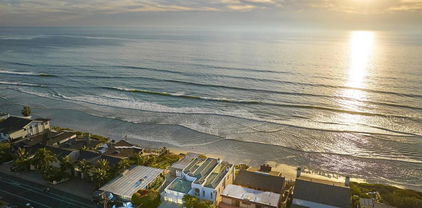
With private stairs leading directly to the beach, this 4BD, 4BA retreat provides access to The Surf, The Sand & The Lifestyle. Set on a 10,119-sqft oceanfront lot w/a sweeping garden patio, experience an exclusive piece of Leucadia’s coastal character. Sophisticated & laid-back, the main level features a seamless flow between the living & dining; upstairs 2 of the 4 bedrooms feature ocean views from the balconies & the primary suite bathtub. Plus: 2-car garage, 4 driveway parking spots, an ocean-view office, tons of storage. Major perk: Walk to the buzzy restaurant scene. Barefoot Luxury | Private steps to The Surf, The Sand & The Lifestyle With private stairs leading to the sand, this beautifully built retreat creates a sense of escapism and spirit of place. Set on a 10,119-sqft oceanfront lot with 50 feet of ocean frontage, the 4BD, 4BA 3,500-sqft house is sophisticated, comfortable—and bragworthy with front-row views of Grandview surf break from the garden patio. To live here is to experience an exclusive piece of Leucadia’s coastal character in walking distance to iconic beaches and a buzzy restaurant scene. Inside, the floorplan is laid-back and inviting, designed for ease of use. The spacious living room features a fireplace and ocean views; upstairs two of the four bedrooms feature balconies and ocean views—including an epic view from the primary suite bathtub. Major perk: 2-car garage and 4 driveway parking spots. Plus: An ocean-view office and abundant storage. The large oceanfront patio features a jacuzzi, grilling area, garden and private stairs, which have been recently reinforced. The property is an immersion of beach vibes and luxury.

1630 Neptune Avenue, Encinitas

3187 Oakdell Rd, Studio City
$11,495,000
6 Beds ⋅ 8 Baths ⋅ SR26087753 MLS ⋅ Active Status
Serenity patiently awaits at 3187 Oakdell Road, a truly one-of-one estate designed with deep reverence for high-end amenities and understated sophistication. Set within the coveted enclave of Fryman Canyon, this single-story contemporary residence—taken down to the studs and completely reimagined—blends clean architectural lines with warm, premium materials to create a sanctuary of "Zen" luxury. Spanning approximately 6,500 square feet, the thoughtfully curated interiors offer a seamless connection to the serene canyon surroundings. Expansive walls of glass fill the home with natural light while framing tranquil hillside views. The open-concept floor plan features a dramatic chef's kitchen anchored by sculptural stone countertops and skylit ceilings, flowing effortlessly into living spaces defined by custom millwork and rich stone finishes. The home is a masterclass in modern wellness, equipped with Ketra circadian lighting and an advanced Delos air quality system. The primary suite serves as a peaceful, resort-like retreat, while additional features include a private theater, a dedicated office, and 7.5 spa-inspired baths. Outdoor & Location Highlights: • Exterior: An infinity-edge pool and spa, fully equipped outdoor kitchen, and multiple lounge spaces surrounded by mature, lush landscaping. • Lifestyle: Moments from the upscale dining and shopping at the new Sportsmen’s Lodge center, and offering seamless access to Beverly Hills and the most prominent luxury corridors in Los Angeles. This estate delivers a rare blend of architectural integrity, modern technology, and effortless indoor-outdoor living. It is more than a home; it is a refined environment curated for a life of tranquility.

3187 Oakdell Rd, Studio City

915 Hartford Way, Beverly Hills
$17,495,000
5 Beds ⋅ 6 Baths ⋅ 26768619 MLS ⋅ Active Status
Introducing 915 Hartford Way, a timeless French Regency estate nestled behind private gates in prime Beverly Hills, just moments from the iconic Beverly Hills Hotel. This architectural gem blends elegance, sophistication, and serenity across beautifully landscaped grounds. Step through grand double doors into a dramatic two-story foyer. The formal living room showcases a stately fireplace and walls of glass framing lush surroundings. An open floor plan connects refined living spaces, including a formal dining room with soaring ceilings and tranquil views, and a charming breakfast room with direct outdoor access. The gourmet kitchen is a chef's dream, featuring a central island, top-tier appliances, and seamless design. A cozy family room/den boasts rich wood floors, custom built-ins, a fireplace, and an adjoining office. The luxurious primary suite offers a peaceful retreat with fireplace, dual walk-in closets, and a spa-like bath with soaking tub and walk-in shower. Two additional guest suites on the main level feature custom finishes and garden views. Upstairs, find a spacious guest room with its own bath and an expansive bonus room ideal for entertainment or play. Outdoors, enjoy a resort-style oasis with lush gardens, a covered terrace, pool, fire pit, bar, and multiple dining areas and lounge spaces. Additional amenities include maid's quarters, a wine cellar, and a 3-car garage. A rare offering of privacy, luxury, and proximity to world-class shopping, dining, and entertainment. Shown to prequalified buyers only. (Virtual renderings to illustrate the home's potential.)

915 Hartford Way, Beverly Hills

31505 Pacific Coast Highway, Malibu
$8,500,000
5 Beds ⋅ 5 Baths ⋅ 26706753 MLS ⋅ Active Status
A refined coastal estate set above Pacific Coast Highway and the exclusive Broad Beach neighborhood, offering sweeping ocean, coastline, and mountain views from a private four-acre setting. This five-bedroom, six-bathroom residence delivers scale, light, and clean lines in one of Malibu's most sought-after locations. Floor-to-ceiling glass and open-concept living spaces frame the Pacific at every turn, creating a seamless connection between indoors and out. The home is designed for effortless living with expansive entertaining areas, a well-appointed kitchen, and a primary suite positioned to capture uninterrupted ocean views. The grounds are equally compelling. A view-facing pool and spa enhance the outdoor experience, complemented by a private lighted tennis court, broad lawns, and layered landscaping that enhances both privacy and usability. Moments from Malibu's best beaches, trails, and dining, this property offers a rare balance of design, land, and location. Clean. Private. Elevated coastal living.

31505 Pacific Coast Highway, Malibu

19000 Dorlon Drive, Tarzana
$14,950,000
6 Beds ⋅ 9 Baths ⋅ 26658485 MLS ⋅ Active Status
Perched above the Mulholland Hills Premier Golf & Tennis Country Club (Formerly Braemar Country Club) this gated English Tudor estate offers exceptional privacy and presence in the heart of Tarzana. Designed by Ronald Firestone, the approx. 8,700 SF residence sits on two lots of over 4 acres of beautifully landscaped grounds, functioning as a private sanctuary, peaceful, expansive, and deeply calming.A grand two-story foyer with soaring ceilings and an architectural staircase sets the tone, complemented by hand-distressed walnut floors and bespoke stone and wood detailing throughout. The step-down living room features vaulted ceilings, a reclaimed stone fireplace, and French doors that flood the space with natural light. Oversized windows throughout further enhance the home's open, elegant feel. The formal dining room, highlighted by coffered oak ceilings, comfortably seats 20 and flows seamlessly into the main living areas. The chef's kitchen is outfitted with a La Cornue range, oversized center island, dual sinks, beamed ceilings, custom cabinetry, and multiple walk-in and butler's pantries. A circular breakfast room overlooks the covered patio, outdoor kitchen, and expansive backyard. A dramatic two-story great room showcases cathedral-beamed ceilings, an oversized stone fireplace, French doors, a wine cellar with imported pavers, and a full English pub bar. Additional highlights include an all-oak library with marble fireplace, built-in shelving, gentleman's bar, and French windows. The home offers 5 en-suite bedrooms, including a luxurious owner's retreat featuring a sitting room, kitchenette, fireplace, private balcony, spa bath with soaking tub and steam shower, and a large walk-in closet. Resort-style grounds span over 4 acres and include manicured gardens, a large pool, an outdoor pavilion with kitchen and bath, and a lighted tennis courtframed by panoramic views of the surrounding hills and golf course greens. A private gated entrance, expansive motor court, and a 3-car garage with built-in storage complete this rare offering.A true legacy estate blending scale, privacy, and timeless architecture, ideally suited for refined living and grand entertaining.

19000 Dorlon Drive, Tarzana

25250 Malibu Road, Malibu
$18,500,000
5 Beds ⋅ 6 Baths ⋅ 26769103 MLS ⋅ Active Status
FLATROCK MALIBU ROAD: Located directly in front of the famous "Flatrock on Malibu Road" and on approximately 50 feet of sandy beach, this oceanfront residence offers endless coastline views from Point Dume to Palos Verdes. Malibu Road offers a location off Pacific Coast Highway while still being right in the center of Malibu near the best restaurants, shops and activities. Built in 2002, this home has a concrete caisson foundation and the finest materials and finishes. The scale of the main level is unmatched with high ceilings and open living areas offering the perfect setting for beachside entertaining. Touchscreen smart home automation system, automatic window shades, wet bar with wine fridge and many more thoughtful touches. The main level also offers a large living room, dining area and breakfast bar. The beach access to the sand below is secure and there is an outdoor shower and space to store your beach toys. Escape to the luxurious primary bedroom offering a fireplace, private balcony spanning the width of the property, custom built walk-in closet, and a large bathroom with infinity tub, double sinks and a steam shower. There are four additional bedroom suites each offering privacy, ample closets, marble and stone bathrooms and enough space for your guests. This is a one of a kind location on Malibu Road where you can enjoy the waves crashing against Flatrock as you enjoy everything you would want in a beachfront home.The property is also available for long term furnished lease at $50,000 per month or summer furnished lease at $100,000 per month (3 month minimum)

25250 Malibu Road, Malibu

15878 Bella Siena, Rancho Santa Fe
$12,900,000
5 Beds ⋅ 8 Baths ⋅ NDP2603783 MLS ⋅ Active Status
Timeless Resort Estate | Premier Rancho Santa Fe Location Originally built in 2006 by renowned Sylvester Homes, this single-level Tuscan-inspired estate spans nearly 13,000 sq ft on 2 flat, ultra-private acres at the end of a quiet cul-de-sac. Recently refreshed with custom interior upgrades and modern designer lighting, the home blends timeless craftsmanship with a clean, updated aesthetic—making it one of the premier entertainer’s properties on the Rancho Santa Fe market. The flexible floor plan offers 4 bedrooms in the main residence plus a detached guest villa with separate living room and bedroom. Grand-scale interiors include a stunning great room with 23-foot ceilings, exposed wood trusses, and wrought iron chandeliers, opening seamlessly to the outdoor loggia for true indoor-outdoor living. Designed for entertaining, the estate features a movie theater, walnut-paneled library, billiard room with bar and wine cellar, formal dining room with dome ceiling and butler’s pantry, exercise room, and 6-car garage. The private backyard offers a resort-style setting with expansive entertaining areas, fireplace, built-in cabinetry, bar with Sub-Zero refrigeration, and pool bath—enjoyed from nearly every room. Exceptional details throughout include hand-carved mahogany entry doors, stone finishes, custom cabinetry, stain-grade windows and doors, cedar-lined closets, and extensive wood beam work. Quiet, private, and fully usable, this is a rare opportunity to own a legacy estate in one of Rancho Santa Fe’s most desirable locations.

15878 Bella Siena, Rancho Santa Fe

4130 Rancho Las Brisas, Carmel Valley
$8,995,000
7 Beds ⋅ 7 Baths ⋅ NDP2603775 MLS ⋅ Active Status
Key Highlights: Gated Rancho Pacifica • Over 11,000 square feet • Custom Single Level • Panoramic Mountain Views • Theater Room • Game Room • Resort Pool/Spa • Huge grass yards • 2 Bedroom Guest House. On the premier ridge behind the gates of Rancho Pacifica, 4130 Rancho Las Brisas spans over 11,000 square feet, all on one level. That alone is rare—but what stands out more is how naturally it lives. No stairs, no breaks in flow—just spaces that connect the way you actually use them all situated on an all usable 1+ acre site. The kitchen anchors the home, opening into the main living areas and fabulous game room so everything feels connected without being crowded. Whether it’s a quiet morning or a full house, it adapts easily. Natural light moves throughout the day, and nearly every space finds a line to the panoramic mountain views. Beyond the main living areas, the home is built for how people actually spend time. A theater room that’s ready for real movie nights. A spacious walk in wine cellar that is purposeful . Even the oversized office is set apart enough to feel quiet when needed. The primary suite opens directly to the backyard and is designed with space and privacy in mind—dual baths, oversized closets, and views that don’t need dressing up. Additional bedroom suites are generous, and the detached two-bedroom guest house gives visitors their own space without compromise. Outdoors, the layout opens up even more. A resort-style pool and spa with a grotto sit at the center, surrounded by expansive lawn and mature landscaping. There’s room to host, room to unwind, and covered outdoor areas that make it all usable year-round. And the setting matters. Rancho Pacifica is one of those communities people quietly seek out—guard-gated, private, and central to everything. You’re minutes to the coast, close to top golf clubs, dining, and shopping, yet it feels removed in the best way. It’s a location that works just as well day-to-day as it does long-term. It’s a rare combination of scale, single-level living, and location that simply doesn’t come together often.

4130 Rancho Las Brisas, Carmel Valley

966 Stone Canyon Road, Los Angeles
$18,750,000
6 Beds ⋅ 9 Baths ⋅ 26730569 MLS ⋅ Active Status
Mykonos meets Bel Air.... resort-living steps from Bel Air Hotel. Brand New Construction ready for entertaining on a grand scale. A refined retreat in the prestigious East Gate of Lower Bel Air. Designed in collaboration with Eran Gispan of Gispan Design, the residence blends Mediterranean serenity with modern architectural refinement. Double-height glass and steel entry doors welcome an abundance of natural light, while expansive automated sliding walls dissolve the boundary between indoors and out, creating a seamless, resort-like lifestyle reminiscent of a private Aegean escape. Organic textures and sun-washed tones define the interiors, featuring custom walnut millwork, handcrafted plaster walls, select-grade hardwood floors, and curated travertine stonework throughout. The chef's kitchen is both sculptural and functional, appointed with integrated Miele and Wolf appliances and designed for effortless entertaining. Lighting by Apparatus and Allied Maker adds a refined, gallery-like ambiance across the home. Five serene bedroom suites, an executive office, and a state-of-the-art theater. Spa-inspired baths showcase bespoke fixtures by Gessi and Graff, bringing a tranquil, retreat-like atmosphere to the primary suite and guest spaces. Outdoors, limestone terraces and balconies overlook lush, layered landscaping anchored by 125-year-old olive trees, evoking the calm of a secluded hillside. A limestone-clad ADU with rooftop deck, resort-style grounds, and multiple entertaining areas create a private sanctuary designed for indoor-outdoor living. Complete with copper gutters, custom steel and aluminum doors and windows, and a three-car garage. A Mykonos-inspired escape in one of Los Angeles' most coveted enclaves. Shown only to prequalified buyers.

966 Stone Canyon Road, Los Angeles

26411 Palisades Drive, Dana Point
$10,055,066
4 Beds ⋅ 5 Baths ⋅ LG26084822 MLS ⋅ Active Status
Breathtaking ocean view estate designed by renowned Laguna Beach architect Fred Briggs. This contemporary masterpiece of concrete and glass offers spectacular panoramic white water ocean views. African paduak wood accents and flooring elevate this majestic home located next to the famed Gazebo Park in Capistrano Beach. Entertain your guests in the massive great room with high ceilings and a sunken built in bar. The master bedroom offers Catalina views, double closets, and a remodeled bathroom steam shower. Make memories in the private lagoon style pool and spa or relax on one of the massive decks and soak up the ocean view. Don't miss out on the opportunity to own one of the most iconic bluff side homes in Capistrano Beach.

26411 Palisades Drive, Dana Point

5727 Baja Mar, La Jolla
$12,999,000
5 Beds ⋅ 8 Baths ⋅ 260009345SD MLS ⋅ Active Status
Tucked at the end of a quiet cul-de-sac, this custom Coastal Modern residence captures sweeping southwesterly views of the ocean, coastline, bay, and downtown skyline. Thoughtfully remodeled and expanded in late 2023, the home offers a grand yet inviting floor plan designed for both everyday living and exceptional entertaining. The residence features 5 en suite bedrooms, including dual primary suites, 7.5 bathrooms, a dedicated gym, a media lounge with game/bar room, and sophisticated living spaces anchored by a striking two-sided fireplace. The chef’s kitchen is tailored for elevated hosting, complemented by a climate-controlled wine closet. Sleek modern finishes, warm hardwood flooring, and refined earth tones create a timeless aesthetic throughout. Walls of glass and stackable Fleetwood doors frame the dramatic coastal backdrop and create seamless indoor-outdoor living. Both primary suites showcase panoramic views and offer private decks, fireplaces, walk-in closets, and spa-inspired baths. Outdoor living spans over 3,000 sq ft of Ipe decks and patios, including an infinity-edge pool and spa, a built-in outdoor kitchen, a fire pit lounge with tranquil water wall, and a lower-level grassy yard. Additional highlights include a finished 4-car garage, Crestron home automation, and perimeter cameras. Effective year built 2005 per assessor; remodeled and expanded in 2023. A rare blend of luxury, design, and world-class scenery.

5727 Baja Mar, La Jolla

31504 Victoria Point Road, Malibu
$15,995,000
4 Beds ⋅ 6 Baths ⋅ 26670463 MLS ⋅ Active Status
Set at the end of a private cul-de-sac on an ultra-exclusive gated street just off Broad Beach Road, this extraordinary Malibu residence offers a rare combination of seclusion, architecture, and panoramic oceanfront living. Set above the sand in one of Malibu's most coveted coves, the property unfolds in layers beginning with a tranquil entry garden and outdoor lounge that immediately sets a tone of intimacy and retreat. Behind the gate, the reimagined contemporary beach house spans four bedrooms and six thoughtfully designed bathrooms across multiple light-filled levels, all accessed by elevator and fully integrated into a state-of-the-art smart home system. From the moment of entry, the ocean view foyer hints at the scale and intention of the interiors: tray ceilings with soffit lighting, dramatic skylights, and sky-high volumes that usher in golden daylight. Expanses of French oak flooring guide the flow through a series of grand entertaining spaces including a dramatic formal living room with soaring double-height ceilings, an oceanfront dining area framed by disappearing walls of glass, and generous outdoor decks that capture unobstructed views of the coastline, Catalina, and every sunset in between. A separate ocean-facing family room doubles as a bar and lounge space, complete with fireplace, while the main living areas open to an expansive terrace equipped for full-day enjoyment a built-in outdoor kitchen, barbecue, fire pit, flatscreen television, and plenty of seating for open-air dining or movie nights by the sea. The chef's kitchen is enveloped in Calacatta marble and backdropped by endless blue sea, appointed with professional-grade stainless steel appliances. An additional entertaining level is dedicated to leisure, with a plush media room anchored by a wine showcase wall, a full bar, and lounge seating all flowing out to a lower terrace featuring a spa and sundeck. A private guest suite on this level offers a luxuriously appointed bath and sliding glass doors with direct access to the sandy beaches below. The primary suite is a study in beachfront serenity, elevated to maximize the view and designed to evoke a personal retreat. A wall of glass offers uninterrupted sight lines to the cove beyond, while the ensuite bath featuring dual vanities, walk-in closets, and a soaking tub positioned to overlook the shoreline brings spa-level luxury into everyday living. Additional amenities include a dedicated wellness loft with massage and exercise space, a library, and an upstairs office/bonus area framed by vaulted ceilings and skylights, offering an inspiring perch above the main living areas. Outdoor moments continue throughout the home, from private bedroom balconies to layered garden terraces and expansive decks that seamlessly extend each interior space into the sun and sea air. A 2-car garage with a car lift for additional vehicle storage completes this spectacular property. Meticulously reimagined and designed for both privacy and presence, this coastal sanctuary delivers the ultimate in contemporary Malibu living.

31504 Victoria Point Road, Malibu

53 Marguerite, Rancho Palos Verdes
$7,495,000
7 Beds ⋅ 9 Baths ⋅ OC26080233 MLS ⋅ Active Status
Commanding a premier bluff-top position, this gated oceanfront estate captures sweeping panoramic views of the Pacific, spanning from Catalina Island to the Malibu coastline—an outlook rarely matched along California’s coast. With direct private access to a secluded stretch of beach below, the property offers an exceptional connection to the coastline, complete with tide pools and a sense of true coastal seclusion. Encompassing approximately 8,055 square feet, the residence is thoughtfully designed with seven bedrooms and eight and one-half baths, set on over an acre of meticulously maintained grounds, creating a true estate environment rarely found in oceanfront living. The kitchen is both functional and refined, featuring top-tier appliances, a central island, and an intimate dining nook with custom detailing, while formal living and dining spaces are designed for both everyday enjoyment and elevated entertaining, opening seamlessly to the outdoors with the ocean as a constant backdrop. The primary suite serves as a private retreat with a fireplace, sitting area, expansive views, dual bathrooms, and generous walk-in closets. Outdoor living is equally compelling, with a resort-style pool and spa positioned against the ocean, along with a detached guest house offering flexibility for hosting. Additional amenities include a media room, wine cellar, and library, completing a residence defined by its scale, privacy, and rare connection to the coastline.

53 Marguerite, Rancho Palos Verdes

11971 Lockridge Road, Studio City
$14,800,000
7 Beds ⋅ 10 Baths ⋅ 26745233 MLS ⋅ Active Status
1st time available for sale and a remarkable opportunity for a highly-qualified buyer to acquire this double-gated ultra-secluded 2002-built 2sty comfortably elegant manse. Located on the most exclusive gated private road of only 4 homes in Fryman Estates and set on a majestic 2.4 acre (usable) lot with sweeping city/canyon/hilltop/treetop views and a tremendous flat pad. Voluminous scale with super high ceilings, large light-filled rooms, and endless grounds including a huge fabulous swimmer's pool/spa and lighted full-size tennis court all taking perfect advantage of the unobstructed views. From the circular motorcourt, one enters through double-doors into the dramatic 2sty dual-staircase clerestory-skylit foyer leading to a gracious paneled library/office, living room/salon, formal dining room, and mammoth family room with bar and wine storage. Massive chef's kitchen with breakfast room and walk-in pantry overlooks and opens to the grounds and views. The primary retreat with fantastic views contains a sitting room, bar, fireplace, balcony, sauna, dual luxe neutral baths with large walk-ins. 4 other generous bedroom suites upstairs along with a large secondary open family room. 2 guest bedroom suites downstairs. As a wonderfully functional bonus space, a nearly 500 sq ft gym/studio/office/flex space with separate outdoor and garage entryways exists downstairs. Direct access 3-car garage with EV charger capability. Endless potential resides here just moments from studios, shopping, dining, entertainment, hiking trails, and all other Studio City amenities, this is the ultimate estate for those demanding grand scale, privacy, and security.

11971 Lockridge Road, Studio City

1552 Bel Air Road, Los Angeles
$7,495,000
5 Beds ⋅ 7 Baths ⋅ 26738589 MLS ⋅ Active Status
Tucked behind gates and mature landscaping, 1552 Bel Air presents a refined take on modern living in one of Los Angeles' most coveted enclaves. Clean lines and expansive glass invite natural light throughout, showcasing serene hillside vistas and creating a seamless indoor-outdoor flow. The open-concept layout is ideal for entertaining, anchored by a chef's kitchen outfitted with top-tier appliances and complemented by a sleek wine display. The primary suite offers a private retreat with a fireplace and spa-like bath, while additional spaces include guest accommodations, a dedicated office, and a home gym. Outside, the resort-style grounds feature a pool with cascading water features, multiple lounging areas, and lush, manicured landscaping. Moments from the best of Bel Air and Beverly Hills, this residence delivers elevated design, privacy, and effortless access to world-class amenities.

1552 Bel Air Road, Los Angeles

10 Old Ranch Road, Laguna Niguel
$12,000,000
9 Beds ⋅ 11 Baths ⋅ OC26077387 MLS ⋅ Active Status
A distinguished offering within the prestigious 24-hour guard-gated enclave of Bear Brand Ranch, 10 Old Ranch Road pairs grand scale with privacy, comfort, and resort-caliber amenities. Set on nearly one acre of beautifully maintained grounds, the residence offers more than 10,000 square feet of refined living space, thoughtfully designed for grand-scale entertaining, quiet retreat, and elevated everyday living. Completely remodeled in 2008 and further refined through major renovations in 2025, the home blends generous scale with thoughtful updates throughout. Designed with a main-level primary suite and the core living areas on the main floor, the home offers a floorplan that lives with the comfort and ease of single-level living while still providing the scale and flexibility of a true estate property. A stately double-door entry introduces interiors defined by timeless elegance, generous proportions, and a sense of grandeur throughout. With 9+ bedrooms, the home offers extraordinary flexibility for multigenerational living, guests, executive offices, fitness, or creative spaces. Expansive formal and casual living areas are both sophisticated and inviting, creating an ideal setting for intimate moments at home as well as large-scale entertaining. The grounds evoke a true resort experience, inviting days spent enjoying the private tennis court, afternoons by the pool, and evenings gathered around the fire pit beneath the open sky. A secondary fire feature at the pool adds warmth and ambiance, while the outdoor barbecue area, putting green, and lush manicured landscaping enhance the property’s privacy and serenity. A spacious motor court and well-appointed garage accommodations for four vehicles offer ample space for residents and guests. Ocean views further enrich the setting, while the location places you just moments from some of South Orange County’s most desirable destinations, including pristine beaches, Dana Point Harbor, premier golf, upscale dining, luxury shopping, and world-renowned resorts such as the Ritz-Carlton, Waldorf Astoria, and Montage Laguna Beach. With close proximity to top-rated private schools and the best of the coastal lifestyle, this extraordinary estate presents a compelling combination of privacy, scale, location, and the kind of lifestyle that feels both elevated and effortless.

10 Old Ranch Road, Laguna Niguel

7029 Las Colinas, Rancho Santa Fe
$17,500,000
9 Beds ⋅ 12 Baths ⋅ 260009008SD MLS ⋅ Active Status
Tucked behind a long, private driveway, this extraordinary Rancho Santa Fe estate defines modern luxury living. Completed in 2020, the Spanish-modern architectural design blends timeless elegance with contemporary sophistication, offering a seamless flow between indoor and outdoor living. Designed for grand-scale entertaining and intimate gatherings alike, the home features a chef’s dream kitchen with professional-grade stainless steel appliances, a separate butler’s kitchen, and an expansive open-concept family room. A dedicated wing houses the primary retreat and four additional bedroom suites, providing comfort, privacy, and effortless functionality. Resort-style amenities elevate every day into an experience. Step outside to your outdoor oasis—a breathtaking space with panoramic views, an incredible pool and hot tub, a swim-up bar, outdoor kitchen with BBQ and pizza oven, and multiple lounging areas perfect for sunset gatherings. For entertainment, the estate offers a state-of-the-art movie theater, two-lane bowling alley, and temperature-controlled wine cellar with a walk-in humidor. Wellness and creativity are equally at home here, with a private gym and dedicated craft room. Natural light floods the interior through expansive glass doors and windows, creating a warm, inviting atmosphere throughout. A guest house with two bedrooms provides comfort and privacy for visitors, completing this remarkable property — a true Rancho Santa Fe masterpiece where luxury, design, and lifestyle converge.

7029 Las Colinas, Rancho Santa Fe

6701 Portshead Road, Malibu
$18,850,000
4 Beds ⋅ 6 Baths ⋅ 26732749 MLS ⋅ Active Status
Completed in late 2024, this newly built Point Dume estate presents a refined expression of modern coastal living, where thoughtful design meets exceptional functionality on a beautifully landscaped and private 2.4-acre lot. Behind gates and lush hedging, a long driveway unfolds to expansive parking and a serene arrival sequence defined by stone, gravel, and sculptural desert plantings, setting a quiet, architectural tone from the outset. Designed by renowned Malibu firms Burdge Architects and Vanessa Alexander, the home reflects a seamless balance of design and livability.A striking wood pivot door opens to a light-filled great room, where wide-plank wood floors, soaring ceilings, and clean, understated lines create an immediate sense of volume and calm. Walls of glass extend the full length of the space, seamlessly connecting the interiors to a covered outdoor terrace designed for year-round living, complete with integrated lighting and sound.The main living areas flow effortlessly, anchored by a sculptural fireplace and a custom wall of built-ins, while the adjacent dining area and kitchen are both visually striking and highly functional. The chef's kitchen features Taj Mahal stone countertops, an oversized island with a trough sink, and a suite of premium appliances including Wolf ovens, a six-burner range, Sub-Zero refrigeration, and concealed Miele dishwashers. Rich green tile adds depth and texture, while a butler's pantry, walk-in pantry with additional refrigeration, and direct outdoor access elevate both convenience and entertaining potential.Privately situated, the bedroom wing offers a series of generously scaled guest suites, each with high ceilings, walk-in closets, and well-appointed baths. At the end of the hall, the primary suite serves as a tranquil retreat, opening to its own terrace with views across the pool, rolling lawn, and surrounding landscape. A fireplace, expansive custom closet with integrated vanity, and a spa-like bath complete the space, featuring dual vanities, a freestanding soaking tub, and a skylit steam shower.The lower level introduces a more relaxed, entertainment-focused environment, including a state-of-the-art theater, additional living/media space, and seamless access to the outdoor grounds.Designed for both leisure and hosting, the exterior spaces are equally compelling. A resort-style heated pool and spa are surrounded by generous decking, lounge areas, a fire feature, and an outdoor shower, all set against a backdrop of mature landscaping and a sprawling, rolling lawn ideal for outdoor activities. The west-facing orientation provides optimal sun exposure throughout the day, while evenings transition into expansive star-filled skies. A detached guest house offers additional privacy and flexibility, complete with its own living space, kitchenette, and en suite bedroom.Additional amenities include a high-end gym, expansive motor court with parking for approximately twenty vehicles, a mudroom with dual laundry, smart home integration, and a gated driveway. The property also includes a coveted beach key to Little Dume, offering access to one of Malibu's most sought-after beaches and surf breaks through the Riviera II Wildlife gate.Effortlessly blending modern design with livable warmth, this newly constructed estate offers a rare combination of privacy, scale, and thoughtful detail in one of Malibu's most desirable settings. *Garage included in square feet*

6701 Portshead Road, Malibu

1961 Port Cardigan Place, Newport Beach
$8,900,000
3 Beds ⋅ 7 Baths ⋅ NP26078106 MLS ⋅ Active Status
OPTIONAL 4TH AND 5TH EN-SUITE BEDROOM WITH THE ADDITION OF CLOSETS (LOCATED ON THE FIRST FLOOR)! ALL FURNITURE INCLUDED!! Positioned on the inner loop of the Port Streets in Newport Beach, 1961 Port Cardigan Place introduces a fully reimagined residence defined by elevated design, scale, and seamless indoor-outdoor living. Located near Anderson Elementary and situated on the same street as the school’s entrance, the home offers convenient access to the campus within one of the neighborhood’s most established settings. Reconstructed in 2025 and designed by Alicia Torosian Design, this residence was featured on the 2026 Corona del Mar Home Tour. Thoughtful design and high-quality craftsmanship are evident throughout, with custom finish carpentry, cabinetry, stonework, wallpaper, and integrated furnishings creating a cohesive and refined interior environment. French white oak extends across flooring, ceilings, doors, shutters, and into the finished garage, reinforcing a consistent architectural aesthetic. Designed for both everyday living and entertaining, the open-concept layout offers a natural flow between living spaces. Each bedroom is appointed with its own ensuite bathroom, providing comfort and functionality. The kitchen serves as a central gathering space, featuring Thermador appliances, an oversized skylight, and a custom backsplash, all opening to the main living areas. The outdoor setting is equally compelling, with a generously scaled backyard offering space for entertaining, recreation, or relaxation. Additional features include on-site RV parking, adding versatility to the property.

1961 Port Cardigan Place, Newport Beach

22800 Beckledge Terrace, Malibu
$7,750,000
3 Beds ⋅ 4 Baths ⋅ 26726109 MLS ⋅ Active Status
Enjoy total privacy and breathtaking sunrises and sunsets over the ocean in this one-of-a-kind central Malibu home overlooking Nobu, Billionaires Beach, and the Malibu Pier. Every inch of this stunning Mediterranean masterpiece is carefully designed and customized to provide sweeping ocean views from Palos Verdes to Surfrider Beach. Three Bedrooms, all en-suite, have an abundance of natural light, large custom walk-in closets, and magnificently appointed bathrooms with heated floors. Highlighting the interior are spacious living areas with gorgeous vaulted wood beamed ceilings, plaster walls, expansive custom windows which fully capture the coastline-views, three fireplaces, custom cabinetry, magnificent Malibu Tile, beautiful fixtures, library/office lined with books overlooking the interior courtyard, and culinary kitchen with antique Portuguese tile. The lush landscaped patio extends the length of the house and punctuates the unobstructed expansive coastline views. Other amenities include an outdoor shower, fruit trees, and plenty of guest parking. The property is on a picturesque private road just 300 feet from PCH and the beach. Close to Cross Creek and all the shops and restaurants, this meticulously maintained, distinguished residence combines privacy, exceptional quality, natural beauty, and an unbeatable location. This is the Malibu sanctuary you've been looking for.

22800 Beckledge Terrace, Malibu

81 Hacienda Drive, Arcadia
$7,980,000
6 Beds ⋅ 8 Baths ⋅ OC26081177 MLS ⋅ Active Status
This exquisitely luxurious residence truly represents the pinnacle of refined living. Located North Arcadia Highland Oaks community. Designed by Robert Tong and custom build by Mur-sol. 28 Foot high ceiling entrance . Alongside its beautifully designed ADU pool house for entertainment , private theater, and charming wine cellar, the home features a private elevator for effortless access to all floors. You’ll also find a secluded swimming pool and a relaxing Jacuzzi, perfect for unwinding in total privacy. In the gourmet kitchen, including secondary kitchen, top-of-the-line appliances include a Sub-Zero refrigerator and a Wolf range, bringing chef-level luxury to your culinary adventures. All these exquisite details come together to create a home that is both grand and richly appointed with the finest amenities for truly luxurious living.

81 Hacienda Drive, Arcadia

10934 Bellagio Road, Los Angeles
$11,495,000
11 Beds ⋅ 16 Baths ⋅ 26712731 MLS ⋅ Active Status
Legendary, 1.88 acre, prime lower Bel-Air Hollywood Regency tennis court estate and compound. "Glamorous" doesn't begin to describe it. 75 years ago D.D. "Tex" Feldman and his wife Jayne Poindexter Copp Feldman, came West to Los Angeles after making a fortune in oil in Texas. They settled in prime lower Bel-Air purchasing a roughly 2-acre estate from the Queen of Jordan's family. The Feldmans had a joie de vivre as big as their fortune and a social calendar as tall as Tex's 6'4" frame, and instantly became part of the old Hollywood Beverly Hills/Bel-Air set hosting glamorous parties at their vast spread with the likes of Clark Gable, Cary Grant, Gary Cooper and Audrey Hepburn to name just a few. Either for weekend tennis on the north-south court, with between set refreshments in the tennis house, first run movies in their stylish Hollywood Regency "Copper Room" pool/theatre/party house, post Oscar parties in the otherworldly "lounge and terrace in the sky" overlooking the Bel-Air Country Club golf course or Texas styled Barbeque and dances at the western themed "corral," the social whirl never stopped. Dinner parties would find Henry Fonda and Richard Burton flanking Lucille Ball in the 30 foot dining room while Anthony Quinn and Glen Ford were deep in conversation at another table and Ronald Reagan practiced his political speeches on a very young Clint Eastwood while Burt Bacharach entertained on the piano in the adjacent circular salon. The estate was featured in architectural Digest in 1951 and potential buyers will recognize much of the timeless elegance still preserved in the home. Jayne passed away in 2024 after 107 full and vibrant years and the family has decided it's time for a new owner to enjoy the estate and all its incredible heritage and memories. The new custodians of "Casa Contenta" will enjoy a roughly 2-acre Hollywood Regency compound encompassing 7 structures, gardens, playgrounds, rolling lawns and meadows, a tennis complex, the western hoedown and BBQ terrace, parking for twenty cars and garages for 5, all in total seclusion up a long wide gated drive. The main residence features 9 bedrooms, sumptuous public rooms, several libraries, a restaurant kitchen, staff wing, wine cellar, the lounge in the sky, offices, patios, balconies and terraces with sweeping views over the Bel Air Country Club golf course 15th and 16th holes and the city beyond. The 2700-square-foot pool/guest house encompasses three guest suites above the Copper Room entertaining center which has two professional bars, dance floor, and the original 35 millimeter projection booth. Separate changing rooms/baths are adjacent to the old Hollywood style swimming pool and spa. The tennis house has the original gymnasium, a bar (of course) changing rooms and the covered observation terrace for inter-set refreshments and for watching or judging matches. The two story staff house is discretely tucked away at the rear of the estate as is a greenhouse and the equipment and groundskeeper structure. A free standing garage has a second story now used for mechanical equipment that could easily be converted into living space. This gracious estate is ready to be restored, reimagined or rebuilt. With 1.88 useable acres the possibilities are endless. The 1.88 acres is 3 legal lots totaling 81,817 square feet and the zoning is RE20-1-H-HCR per Crest Land Use allowing for the possibility of division. Crest land use and development advisory has prepared a feasibility study and a survey is available but as always consult with the city of Los Angeles to verify possibilities. These large, original, prime lower Bel-Air estates are becoming rarer and rarer so don't miss your opportunity to continue the legacy of this storied property.

10934 Bellagio Road, Los Angeles

1539 Rodeo, Arcadia
$7,600,000
7 Beds ⋅ 9 Baths ⋅ AR26071824 MLS ⋅ Active Status
Welcome to this extraordinary French Manor estate in North Arcadia’s most prestigious Highland Oaks. Behind wrought-iron gates, a serene courtyard surrounded by majestic, mature trees creates a unique sanctuary of tranquility, blending natural beauty with refined modern luxury and timeless elegance. **A dramatic 28-foot foyer with a sweeping double staircase creates a grand first impression. Showcasing impeccable craftsmanship and maintained in pristine condition, the estate offers approximately 11,000 sqft of luxurious living on a ~30,000 sqft flat lot, featuring 7 en-suite bedrooms, 9 bathrooms, formal living and dining rooms, a library/office, private theater, and a chef’s kitchen opening to the family room with bar and breakfast area—designed for both grand entertaining and everyday living. **The lavish primary suite offers a private retreat with a marble fireplace, elegant sitting area with bar, dual walk-in closets, a spa-inspired bath with sauna, and a private patio overlooking and directly accessing the park-like backyard. Step outside to your own private oasis, complete with a pristine pool and spa, outdoor BBQ, expansive terrace, and guest house—perfect for alfresco dining and entertaining, embodying the Southern California lifestyle. **Conveniently located near world-class dining, Westfield Santa Anita Mall, Santa Anita Park / the Race Track, Los Angeles County Arboretum and Botanic Garden, and award-winning Arcadia schools.

1539 Rodeo, Arcadia

654 Canyon View Drive, Laguna Beach
$13,900,000
4 Beds ⋅ 6 Baths ⋅ OC26079149 MLS ⋅ Active Status
Enter a realm of elevated living— Where the coast becomes your canvas—experience an extraordinary life of modern luxury in the iconic destination of “Temple Hills” in Laguna Beach, Orange County. Live beyond expectation— A newly built compound of rare distinction—privately gated and situated on a coveted single-loaded lot—offering uninterrupted panoramic vistas of Catalina Island, white water, coastline, ocean horizons, glowing sunsets, city lights, and scenic hillsides. Designed for both elegance and ease, this grand estate showcases a fluid, harmonious floor plan—complete with a private elevator—an exceptional rarity in Laguna Beach. Spanning approximately 5,561 sq. ft. on a generous 9,078 sq. ft. lot, this residence includes 4 bedrooms, 5.5 baths, a 3-car garage, 5-car driveway, a prep kitchen, a third-level office, first-floor theatre/bonus room, and expansive decks designed for seamless indoor-outdoor living. Designed to deliver uncommon experiences throughout, this residence embodies elevated features— Every detail has been thoughtfully crafted to create a lifestyle of distinction—featuring seamless indoor-outdoor living with multiple sliding glass door systems, a main and a prep kitchen, soaring ceilings, designer porcelain tile and oak flooring, integrated surround sound audio system, linear great room fireplace, European-inspired cabinetry, and refined LED illumination. A culinary-grade designer kitchen complete with quartz stone countertops and backsplash, floor-to-ceiling European cabinetry, toe-kick lighting, walk-in pantry, built in refrigerator, and all Thermador stainless steel appliances. Complementing the main kitchen, the home is fully equipped with a dedicated prep kitchen with sink, electric cooktop, and dishwasher and is thoughtfully designed for effortless entertaining. Ensuring comfort for all, each of the four spacious bedrooms features a private en-suite bath—each thoughtfully designed with its own distinct theme and adorned with high-end porcelain tile finishes. Ideal for guests or multi-generational living and a self-contained living experience, the home offers an exceptional first-floor suite with its own private entry, a separate lounge, and a beautifully appointed bath. Live where others vacation—experience the Laguna Beach lifestyle at its finest— zoned Laguna Beach Unified and JUST minutes from Pageant of the Arts, Saw Dust Art Festival, Dining Destinations on Forest Avenue, Surf & Sand Resort and The Montage.

654 Canyon View Drive, Laguna Beach

24024 Long Valley Road, Hidden Hills
$7,450,000
6 Beds ⋅ 7 Baths ⋅ 26722301 MLS ⋅ Active Status
Much Coveted Long Valley Location on 1.5 acres of gorgeous grounds. This 6bedroom, 6.5 bath charmer has so much potential to create a real family home for many years to come. The floor plan boasts a spacious, custom kitchen chef's dream. With two large center islands, Wolf range, and Wolf double ovens,Thermador indoor grill, separate Subzero freezer and refrigerator, two Miele dishwashers, breakfast nook, walk-in pantry, and well-appointed kitchen office, it's the ultimate family space to create, cook and gather. The kitchen flows into the spacious family room which features a wood-beamed ceiling and a beautiful fireplace. The main floor master suite has a fireplace, sitting area with bay window, walk-in closet, and bathroom with Jacuzzi tub and extra large shower. Two secondary bedrooms and baths as well as a mother-in-law suite are on the main floor. Upstairs there are two large bedrooms, one with a gorgeous balcony, and a large bath. Relax and entertain outdoors with two covered living spaces. The outdoor kitchen features BBQ, double burners, sink, refrigerator, and beer tap. Additional outdoor covered seating/living area boasts a large cozy fireplace. The grounds feature a 2-story fully equipped guest house, gorgeous barn for your most treasured car collection or hobbies. UPDATED INTERIOR PICS TO FOLLOW

24024 Long Valley Road, Hidden Hills

Based on information from California Regional Multiple Listing Service, Inc. as of . This information is for your personal, non-commercial use and may not be used for any purpose other than to identify prospective properties you may be interested in purchasing. Display of MLS data is usually deemed reliable but is NOT guaranteed accurate by the MLS. Buyers are responsible for verifying the accuracy of all information and should investigate the data themselves or retain appropriate professionals. Information from sources other than the Listing Agent may have been included in the MLS data. Unless otherwise specified in writing, Broker/Agent has not and will not verify any information obtained from other sources. The Broker/Agent providing the information contained herein may or may not have been the Listing and/or Selling Agent.