Refine Search
Sort by
$7,879,000
5 Beds ⋅ 6 Baths ⋅ 25581227 MLS ⋅ Active Status
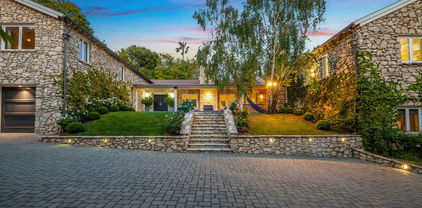
Located on lower Benedict Canyon Drive in Beverly Hills Proper is this two-story, five-bedroom, six-bath residence, artfully designed and built in 1929 with later remodeling done by esteemed architect John Elgin Woolf. One of the few remaining Beverly Hills homes featuring Woolf's Hollywood Regency stylings: his signature oval windows, large architectural doors, dentil moldings, hardwood flooring and French windows and doors.The house is sited on an expansive, private-feeling, gated, walled, and maturely wooded lot. The floorplan is classic and has easy flow from room-to-room and to the outdoors. The two-story foyer sets a graceful tone with its fireplace, sitting area and sweeping staircase. The formal living room with its tall ceiling, built-in bookcases and stately fireplace opens through French doors to the backyard. The formal dining room is perfect for either a large dinner party or a more intimate gathering. The kitchen and family room are a chef's and entertainer's dream. This bright, skylit area opens to the backyard and serves as the casual wing of the house. Clad in Carrara marble and outfitted with top-tier appliances, the kitchen features a center island with seating and a multitude of built-ins. There's a bar area, a butler's pantry and temperature-controlled Sub-Zero wine storage. Connecting seamlessly to the kitchen is the family room area with built-in bookcases and a fireplace. It also has a breakfast niche for informal gatherings and every-day dining. A jewel box of a den/study is warmed by yet another fireplace and serves well as a library or home office. Two guest bedrooms, one of which is currently used as a music room, both have an associated bath. A laundry room, a powder bath and convenient direct-access to the garage complete the first level.Upstairs feels expansive with its three sunbathed bedrooms. The primary suite has a lovely sitting area and a luxurious, recently redone primary bath clad in stunning marble. It features a large soaking tub, a separate shower, dual vanities and a Juliet balcony overlooking the grounds. Closet space is plentiful here with both a walk-in closet and a wall of wardrobe spaces. The two additional bedrooms are large and ensuite. An additional flexible space can serve as a computer station or homework area.The grounds are private and park-like, perfect for entertaining under the Southern California sun and stars. The backyard includes a covered cabana overlooking the oval-shaped pool. There are brick patios for outdoor lounging and dining. There are tranquil grassy expanses ideal for swings and other activities for children. The driveway offers off-street parking. Beverly Hills Police, Fire and Beverly Hills Schools. Moments to Rodeo Drive and to all the shopping and dining Beverly Hills has to offer. Near to Century City, to Westwood and to UCLA.

1110 Benedict Canyon Drive, Beverly Hills
$13,999,999
5 Beds ⋅ 7 Baths ⋅ SB25194384 MLS ⋅ Active Status
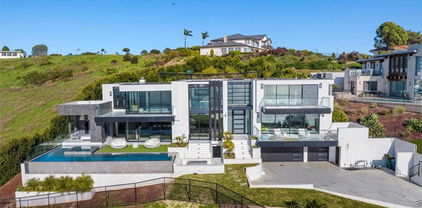
Welcome to Your Private Coastal Resort – 2935 Vista Del Mar, Rancho Palos Verdes Escape to a world of luxury where modern elegance meets five-star resort living. Perched high above the coastline on a private cul-de-sac, this extraordinary estate offers an unparalleled lifestyle with panoramic views of the Pacific Ocean, Catalina Island, and the dramatic Palos Verdes cliffs. Spanning 7,634 sq ft on over half an acre, this custom designed smart home is a serene sanctuary built for relaxation, wellness, and sophisticated entertaining. From the moment you arrive, you’re immersed in the ambiance of a private resort feeling where every day feels like a vacation. * Infinity-edge pool and spa with sweeping ocean views * Expansive sun decks and lush, private grounds for lounging or entertaining * Media and recreation lounge with full wet bar perfect for private events or movie nights * Chef’s kitchen with top-tier Wolf appliances and elegant entertaining spaces Each of the 5 luxurious en-suite bedrooms is a private escape, complete with spa-quality bathrooms and custom walk-in closets. The primary suite is a showstopper with oceanfront views, a spacious dressing room, and a tranquil, spa-like bath designed to unwind in style. Additional features include: * Elevator access to all levels * Fully integrated smart home technology * EV charging stations and zoned air conditioning * Expansive 3-car garage with ample storage * Seamless indoor-outdoor design perfect for alfresco dining, sunset cocktails, and more Whether you’re seeking a luxurious primary residence or the ultimate weekend escape, 2935 Vista Del Mar delivers a lifestyle of unmatched beauty, privacy, and comfort. Discover a coastal resort experience without ever leaving home.

2935 Vista del Mar, Rancho Palos Verdes

$15,000,000
6 Beds ⋅ 8 Baths ⋅ OC25193190 MLS ⋅ Active Status
Step into a world of timeless elegance and modern indulgence at this extraordinary private estate nestled on over 6 acres of private behind the gates of Coto De Caza in the Los Ranchos Estates. Completely restored and remodeled in 2018, this one-of-a-kind property blends grand architectural charm with resort-style amenities, offering the ultimate retreat at the comfort of your home. As you enter the main residence, you're welcomed by a breathtaking foyer that feels like it belongs in a storybook— hand-carved woodwork, soaring ceilings, and rich details reminiscent of the halls of Hogwarts. The craftsmanship throughout is truly rare and awe-inspiring. The main home features 4 bedrooms, thoughtfully laid out for both comfort and privacy. On the main level, you’ll find two generously sized bedrooms, while upstairs awaits an expansive primary suite. The master bedroom includes a his-and-her closet setup—her side boasting a custom lounge-style space so spacious it could double as a personal fitting room or accommodate two queen-sized beds for young children. A second primary suite is tucked away in a private wing, accessible via its own stairway. Entertain with ease across multiple living and entertainment spaces with a full-service bar, private movie theater, home sauna and much more. Each space is designed to offer both intimacy and grandeur, making hosting a dream while preserving privacy. The formal dining room featuring beautiful coffered ceilings with intricate wood carvings. The gourmet kitchen is equipped with Gaggenau appliances, Sub-Zero refrigeration, and is complemented by a separate prep kitchen. For wine enthusiasts, a climate-controlled wine room holds over 800 bottles. The property also features a fully independent guest house with 2 en-suite bedrooms, a kitchen, and soaring ceilings in the living space—perfect for long-term guests or multigenerational living. Step outside to your private resort-style backyard featuring a triple pool configuration with spa, two putting greens with chipping/pitching area and bunker, tennis court that doubles as a basketball court, vegetable garden, koi pond, hillside solar panels, and its own well for sustainable living. This estate is more than a home, it is a place where life’s best moments unfold. With endless amenities, expansive indoor-outdoor living, and thoughtful design around every corner, you’ll never want to leave. A true sanctuary where a lifetime of cherished memories awaits for you.

22442 Via Pajaro, Coto De Caza

$12,995,000
4 Beds ⋅ 5 Baths ⋅ 25571489 MLS ⋅ Active Status
This picture-perfect, East Coast-style oceanfront estate in the prestigious guard-gated Malibu Cove Colony offers large, light-filled rooms and an impeccable floor plan designed for both comfort and elegance. A true turnkey residence, it blends timeless Cape Cod charm with the ease of Malibu beach living. Featuring 4 spacious bedrooms | 5 bathrooms, nearly every room captures panoramic Pacific Ocean views. Interiors are fully furnished with designer-selected pieces, curated artwork, and high-end finishes. Expansive glass doors create seamless indoor-outdoor living, opening to sun-drenched decks and direct beach access. Recently renovated by a renowned Los Angeles construction team, with interiors by celebrated design firm Brown Design, every detail has been elevated to the highest standard. Located within one of Malibu's most coveted 24/7 guard-gated enclaves, this rare offering combines privacy, security, and the ultimate in turnkey coastal luxury.

27086 Malibu Cove Colony Drive, Malibu

$9,999,500
6 Beds ⋅ 10 Baths ⋅ SR25171165 MLS ⋅ Active Status
Tucked away in the hills of Encino on a peaceful cul-de-sac, this architectural tour de force effortlessly combines timeless elegance with modern luxury and sweeping panoramic views. Behind grand double doors, an impressive foyer welcomes you with soaring ceilings and a dramatic spiral staircase, setting the tone for the home's sophistication and scale. The expansive open-concept main level is designed for both lavish entertaining and comfortable daily living, featuring a seamless formal living and dining area, a stylish family room with a sleek bar, a temperature-controlled wine cellar and dual pocket glass doors that open at the touch of a button offering a true indoor-outdoor lifestyle. At the heart of the home is a gourmet chef’s kitchen, outfitted with top-of-the-line appliances, double islands, a sunlit breakfast nook and a well-appointed butler’s pantry. Upstairs, you’ll find three ensuite bedrooms and an opulent primary suite complete with dual spa-like bathrooms, a custom walk-in wardrobe and a pocket glass door opening to a large private balcony overlooking the backyard oasis. The lower level is designed for pure indulgence, featuring a glass-enclosed office, billiards lounge, plush home theater, serene massage room with a sauna and an additional patio with direct access to the backyard. Surrounded by mature hedges for added privacy, the resort-style backyard offers a sparkling infinity-edge pool with a large spa and baja shelf, a 600 sq ft cabana, an outdoor kitchen with bar seating and a sports court. Crowning the estate is a showstopping 1,000+ sf rooftop deck with commanding views of the Valley perfect for sunset cocktails or stargazing. Additional features include two main-level ensuite bedrooms, dual laundry rooms, mudroom, elevator, soaring ceilings, Control4 smart home automation, a gated driveway and a three-car garage. Ideally located south of the Boulevard within the coveted Lanai Road School District and just minutes from the Westside, the Valley and world-class amenities.

16630 Oldham Place, Encino

$10,500,000
3 Beds ⋅ 4 Baths ⋅ OC25133061 MLS ⋅ Active Status
Welcome to coastal luxury redefined. Perfectly positioned directly on the sand in Newport Beach, this completely remodeled modern masterpiece offers the ultimate oceanfront lifestyle. With 3 spacious bedrooms, 3.5 designer bathrooms, and a sleek contemporary design throughout, this stunning two-story home is the epitome of Southern California elegance and comfort. Step inside and be captivated by panoramic ocean views, high-end finishes, and an open-concept layout that blurs the line between indoor and outdoor living. The gourmet kitchen features top-of-the-line appliances, custom cabinetry, and an oversized island perfect for entertaining. The living area opens seamlessly to the beachside patio—ideal for morning coffee, sunset cocktails, or simply soaking in the sound of the waves. Upstairs, retreat to the luxe primary suite with its own private balcony overlooking the Pacific, spa-inspired ensuite bath, and generous closet space. The additional bedrooms offer comfort and privacy for family or guests, each with their own en-suite bathrooms. But the crown jewel? A private rooftop deck with 360-degree views from the coastline to the city lights—your own exclusive oasis for entertaining, sunbathing, or star-gazing. Located just steps from world-class dining, shopping, and the Newport Harbor, this is a rare opportunity to own one of the most coveted addresses on the beach. Live where others vacation. Welcome to 7104 W Oceanfront.

7104 W Oceanfront, Newport Beach

$11,995,000
5 Beds ⋅ 4 Baths ⋅ OC25137900 MLS ⋅ Active Status
Poised at the end of a private, ocean front cul de sac in the coveted Cyprus Shores community, this residence looks straight out to Cottons Point with unobstructed views all the way up the coastline to Dana Point and out to Catalina & San Clemente Islands. The iconic house holds a slice of history, especially for surf culture, as the previous residence of the late John Severson of Surfer Magazine, and for it’s close proximity of the Nixon Estate, La Casa Pacifica. The rare lot is the largest on the bluff in the neighborhood boasting over 14,700 sq.ft. The mid-century beach house features authentic post and beam ceilings throughout, travertine floors, two outdoor showers, and five bedrooms including a secluded guest quarters. The gourmet chef’s Kitchen is complete with every imaginable appliance from a SubZero refrigerator to a Dynasty oven & gas stove top with griddle, two sinks, a large island, wine fridge, and extensive storage. Step up to the Living Room with a grand fireplace and windows looking over the Pacific Ocean. The Master Retreat is tucked into the side of the cliff and exudes the feeling of being on a boat staring at the waves. The property has over 1,500 sq.ft of wrap around deck with an in ground jacuzzi and room to entertain a plethora of guests. Walk down the private steps to the renown South Gate/Cottons Point beach and just minutes up the beach to the world class surfing at Trestles. Truly a one of kind gem in the beautiful town of San Clemente.

405 Calle Alicia, San Clemente

$7,750,000
3 Beds ⋅ 4 Baths ⋅ 25531221 MLS ⋅ Active Status
Welcome to the Luxury Malibu Crown Vineyard Estate, brand new construction with over 5300 interior square feet of living on 480,157 square foot (11acre lot). No expense was spared in building this home, with amenities that include three prime suites with three attached baths and one half bath. A chef's inspired kitchen with a center island that seat 14 people. The vineyard is approved for three acres of grapes and has two water wells that are producing up to 70 gallons a minute with tanks that can hold up to 20,000 gallons of water. The downstairs is over 2800 square feet of undeveloped space ready for the new owner to build it out to their desired dreams and can be made into more beds and baths, movie theater, recording studio, or any creative space that the new owner has in mind. This home is ideal for entertainers, winemakers, creatives and luxury buyers. Construction just completed June 2025 and is ready for the new owners to put their finishing touches on it and make it their own. The Seller owns the property next door with 8 acres and is willing to entertain offers for that property as well so new owners could have almost 20 acres of total land as well as permits to build another home next door. Lots of creative options for the right buyers as well as many creative ways to continue to develop the property as well. The Malibu Crown Vineyards name as well as cases of the 2017 & 2018 produced wine will come with the sale of the property. Come see this amazing property and experience first hand all the possibilities that this Vineyard has to deliver.

33182 & 33174 Mulholland Highway, Malibu

$9,800,000
3 Beds ⋅ 4 Baths ⋅ NP25129241 MLS ⋅ Active Status
Located within the prestigious coastal enclave of Dover Shores, this remarkable waterfront residence occupies a singular position along Newport Harbor. Boasting an expansive 79 feet of frontage on the bay—a rarity enjoyed by fewer than five percent of bay front properties in Newport Beach—this home offers a commanding perspective over a serene inlet, with sweeping views that extend to the iconic skyline of Fashion Island. Architecturally, the home exudes timeless European influence, while its interior orientation ensures that principal living spaces—including the formal living and dining rooms, kitchen, family room, breakfast area, and all bedrooms—are oriented to capture uninterrupted views of the bay. The floor plan is light, open, and intuitively designed, offering immediate comfort with the potential for thoughtful modernization. Upstairs, all bedrooms open to a private balcony, offering a privileged vantage point from which to enjoy the evolving panorama of views. Meticulously maintained and presented to the resale market for the very first time, the residence speaks to a legacy of pride in ownership and a rare quality of life found only in such an extraordinary setting. The private dock is designed to accommodate a substantial yacht, in addition to a secondary slip ideal for a Duffy or Boston Whaler—offering seamless access to the Back Bay, the open Pacific, and the vibrant harbor lifestyle that defines Newport Beach. Just steps from a gated, residents-only beach, this distinguished property offers a rare convergence of generous waterfront dimensions, premier moorage, expansive water views, and elegant outdoor living.

1100 Polaris Drive, Newport Beach

$13,500,000
6 Beds ⋅ 8 Baths ⋅ 25544437 MLS ⋅ Active Status
Elevated above Los Angeles, this 8,500-square-foot Brentwood estate offers sweeping, 280 degree views from the Getty Center to the shimmering lights of Downtown. Designed for both comfort and luxury, the estate features six bedrooms and eight bathrooms, including dual primary suites on both levels. Expansive 28-foot automated glass walls seamlessly connect indoor spaces to a private backyard oasis, complete with a pool, spa, and expansive deck. The gourmet kitchen boasts a massive center island, top-tier stainless steel appliances, and custom cabinetry. The lower level features space for an art gallery, expansive gymnasium, and versatile entertainment room. This residence offers a harmonious blend of modern design and perennial style, providing a serene retreat amidst the vibrant cityscape of Los Angeles.

816 Glenmere Way, Los Angeles

$19,995,000
5 Beds ⋅ 7 Baths ⋅ 25541743 MLS ⋅ Active Status
A commanding presence atop a private knoll in coveted Holmby Hills, this exceptional estate captures the essence of elevated luxury living. With origins dating to 1950, the property has been part of this distinguished enclave for more than 75 years, thoughtfully transformed over the decades and ultimately comprehensively reimagined and rebuilt for contemporary living. The approx. 7,025 sq.ft. Traditional residence showcases meticulous craftsmanship, architectural integrity, and a seamless blend of timeless character and modern sophistication. Beyond dual gates and a circular drive, a gracious motor court introduces the home, framed by lush, mature landscaping that ensures exceptional privacy across more than 31,000 sq.ft. of beautifully curated grounds. A grand formal foyer unfolds into light-filled interiors, where rich hardwood floors, bespoke millwork, and expansive walls create a striking backdrop for art and refined living. The formal living room, anchored by a stately fireplace, exudes quiet elegance, while the expansive family room flows effortlessly into a chef's kitchen of remarkable scale, appointed with professional-grade appliances, an oversized island, breakfast bar, and sunlit breakfast room. The primary suite is a true sanctuary, featuring soaring ceilings, a gracious sitting area, and serene garden views. Additional amenities include a grand formal dining room with a walk-in wine room, a state-of-the-art theater, a private office, and a lower level complete with a fully equipped gym and game room designed for sophisticated leisure. Outdoors, the estate reaches its full expression, with expansive, flat grounds that evoke a private resort setting. A sweeping lawn, curated hardscape, and a striking 45-foot pool and spa create an ideal backdrop for both intimate moments and large-scale entertaining. A 3-car attached garage, generous motor court, and an irreplaceable Holmby Hills location complete this extraordinary offering - a residence with more than 75 years of provenance, beautifully evolved for a new generation.

422 Parkwood Drive, Los Angeles

$8,995,000
3 Beds ⋅ 1 Baths ⋅ NP25113718 MLS ⋅ Active Status
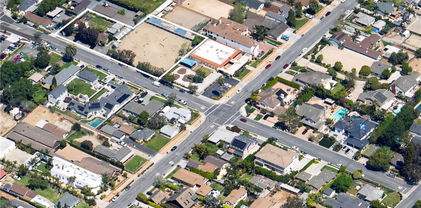
For the first time in over 80 years, 2173 Orchard is available for purchase—a rare opportunity to own a landmark estate in Newport Beach’s only equestrian neighborhood. Spanning an expansive 37,950-square-foot flat lot, this is the largest parcel currently for sale in Newport Beach. The property features a modest home alongside a fully operational equestrian stable, accommodating 8 to 11 horses, with direct access to scenic trails that wind through miles of Newport Beach’s Back Bay. As part of this exclusive community, residents enjoy picturesque views of horses during morning strolls and seamless access to the Back Bay Nature Preserve, offering stunning trails for walking and biking. This is truly a once-in-a-lifetime opportunity.

2173 Orchard Drive, Newport Beach

$19,995,000
7 Beds ⋅ 8 Baths ⋅ 25541291 MLS ⋅ Active Status
Expected Completion: Fall 2026! Presenting a resort-inspired lifestyle at the prestigious and modern ENCORE, a masterfully designed residence situated in one of the most renowned zip codes in Southern California, 90402, north of Montana Avenue. From this highly coveted 21st Street location, behold striking vistas of the Pacific and discover calming ocean breezes amidst prime shopping and fine dining. This serene sanctuary affords absolute luxury, offering a unique design with an open floor plan and world-class amenities. There are seven bedrooms, seven bathrooms, a powder room, elevator, double-island kitchen fitted with state-of-the-art appliances, two wet bars, four fireplaces, and folding doors that open to invite gentle ocean winds within. Experience a life rich in comfort and leisure with an expansive rooftop deck, standalone 1,000-square-foot two-story ADU, Junior ADU, movie theatre, wine cellar, and meditation room. The rear grounds are an entertainer's dream, including a pool and spa with eight-jet water feature and LED lighting, outdoor fireplace, grassy play areas, and multiple spaces for lounging. The home's elegant form is constructed while keeping openness and clarity top of mind, allowing its light-filled interiors to seamlessly converge with the lush exteriors enveloped by soothing ocean breezes. Four levels comprise a rooftop, upper level, lobby, and basement, with a two-car garage and separate ADU. Welcome to this exquisite property offering the ultimate in resort living at the very forefront of chic, modern design. Renderings are of a similar build.

439 21st Street, Santa Monica

$18,800,000
1 Baths ⋅ NP25099973 MLS ⋅ Active Status
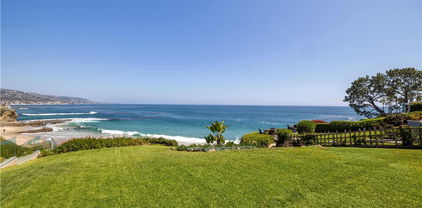
Experience breathtaking oceanfront living at 1041 Marine Drive in North Laguna. Set on a rare, oversized lot with a gentle slope and desirable southeast orientation, this property offers panoramic views of the coastline reminiscent of the French Riviera. By day, enjoy endless ocean vistas; by night, the coastline sparkles with lights. A private staircase leads directly to Shaws Cove, one of Laguna Beach's most beautiful and swimmable beaches. Included is a charming 432 sq ft century-old seaside cottage ideal to enjoy while planning your own oceanfront retreat. Surrounded by lush, garden-like landscaping and wide lawns, the setting is peaceful and private, with only the sound of the waves as your backdrop. The only property of its kind, this is a rare opportunity to build on one of Laguna's most coveted streets.

1041 Marine Drive, Laguna Beach

$19,995,000
6 Beds ⋅ 8 Baths ⋅ 25535231 MLS ⋅ Active Status
Designed by renowned architect Rex Lotery, FAIA, in 1959, this mid-century masterpiece in the prestigious Trousdale Estates has been meticulously restored to honor its original vision. Commissioned by French actress Corinne Calvet and shaped by a serendipitous collaboration with designer Charlotte Perriand, the home exemplifies Lotery's dedication to mid-century minimalism. While the introduction of modern luxuries exceeds anything Lotery could have envisioned, these enhancements seamlessly integrate with the home's original design, preserving its architectural legacy for generations. Set on over half an acre of exquisite Brazilian modernist-inspired landscaping, the property boasts six bedrooms, eight bathrooms, and a collection of exceptional amenities. The sleek, open-concept kitchen is a study in functional elegance, while the state-of-the-art screening room, temperature-controlled wine enclave, and striking zero-edge pool offer a lifestyle defined by sophistication and comfort. Every detail has been thoughtfully curated to merge historical significance with contemporary luxury. The Calvet Residence stands as an unparalleled expression of mid-century artistry and modern refinement -- a timeless haven in the heart of Trousdale Estates.

1061 Loma Vista Drive, Beverly Hills

$9,495,000
4 Beds ⋅ 4 Baths ⋅ 25534330 MLS ⋅ Active Status
Nestled in the prestigious and private Malibu Colony, this home offers a blend of luxurious coastal living with modern comforts. Upon entering the gated driveway, which provides secure parking for two vehicles, you are greeted by a meticulously landscaped front yard equipped with a sprinkler system. The property boasts a two-car garage, complete with a washer and dryer, water heater, and direct entry to the home. Above the garage lies a charming guest house, accessible via a set of steps that lead to a covered front door. The guest house offers a cozy yet spacious studio with beamed ceilings, tile floors, and French doors that open to a balcony, perfect for use as a living or sleeping area. The adjacent bathroom features a stone countertop and a shower stall, while the compact kitchen is equipped with stone counters, French windows, a 4-burner range, and essential appliances like a fridge and freezer. From the guest house, a beautifully landscaped walkway guides you through the courtyarda true outdoor oasis. This private space, framed by lush trees, includes a built-in outdoor living area with a couch and wet bar complete with bar seating, ideal for entertaining or quiet relaxation. A covered walkway leads from the courtyard to the main house, where you're welcomed by a covered front door and a charming foyer with wood-beamed ceilings and hardwood floors. Inside the main house, the living room exudes warmth and elegance, featuring a cozy fireplace framed by custom built-ins and multiple sets of French doors that flood the space with natural light. These doors open to the backyard, which boasts a stunning pool, jacuzzi, and stone floors, all surrounded by beautifully landscaped grounds and a privacy fence. The living room flows seamlessly into the gourmet kitchen, a chef's dream equipped with stone counters, custom wood cabinetry, a 4-burner range, a 2-burner electric stovetop, double Gaggenau ovens, a Sub-Zero fridge, a dishwasher, and a microwave. Just down the hall, you'll find a butler's pantry with additional freezer space, stone countertops, and built-ins for added convenience. The home features multiple bedrooms, each thoughtfully designed for comfort and privacy. The first-floor bedroom includes wood floors, recessed lighting, and French doors that open to the courtyard, offering a serene escape. Upstairs, the second bedroom is carpeted, with wood-beamed ceilings, built-in storage, and a private balcony with views of the courtyard. The en-suite bathroom is beautifully appointed with stone counters, a shower over tub, and a vanity sink. The master suite, located on the top floor, is a true sanctuary with plush carpet, high wood-beamed ceilings, and breathtaking panoramic views of the ocean and coastline, including the iconic Malibu Pier. The master suite also features a fireplace and French doors leading to a private balcony with views of both the ocean and the pool. The luxurious master bath is equally impressive, featuring wood floors, stone countertops, double sinks, a vanity, and a built-in tub with ocean views. The en-suite bathroom also includes a separate water closet and shower stall, as well as a spacious walk-in closet. This Malibu Colony residence offers a harmonious blend of indoor and outdoor living, with thoughtful design details and luxurious amenities throughout. Whether enjoying the privacy of the guest house, entertaining in the outdoor courtyard, or relaxing in the master suite with ocean views, this property is a true coastal paradise.

23351 Malibu Colony Road Unit 108a, Malibu

$13,900,000
2 Beds ⋅ 4 Baths ⋅ 25527779 MLS ⋅ Active Status
If you could live anywhere, this would be it! A 54,000 sq. ft. lot on the most prestigious street in Brentwood is approved for building. No obstacles! Now, you can fashion a distinctive estate for your own personal lifestyle on this beautiful site with ocean views. The possibilities are endless... build a magnificent compound with every amenity at your fingertips... as in the existing Marmol Radziner renderings. OR... Expand the lovely Paul Williams into an exquisitely enchanting home with bounteous spaces for large galas and charity dinners blended with the luxurious private quarters you desire, amidst gorgeous European gardens. OR... Construct the forever country estate you have dreamed of with expansive grounds that offer abundant space for entertaining, and unforgettable celebrations on the sprawling lawns. Any vision could come to life in this idyllic setting with 200 feet of frontage on quiet, secluded Oakmont Drive. A once-in-a-lifetime opportunity, you must see to believe.

7 Oakmont Drive, Los Angeles

$19,887,500
4 Beds ⋅ 5 Baths ⋅ LG25073824 MLS ⋅ Active Status
Perched immediately above the sand, just south of the Montage Resort, this exceptional contemporary residence features direct access to Aliso Beach just beneath via a private staircase. The impeccably appointed interior spans approximately 4,300 square feet and affords commanding panoramas of the Pacific Ocean from both levels. Coastal design elements blend with striking architectural lines, creating a sophisticated yet soothing atmosphere. Enveloped in glass, the main floor is comprised of a state-of-the-art SieMatic kitchen open to the dining section and the home’s living area which flows to a spacious deck. Focus on the ocean vistas extends into the primary suite on this level, a tranquil and luxurious sanctuary. Two additional ensuite bedrooms and a powder room round out this floor. A secondary gathering space can be found downstairs where a living room, a home bar, and walk-in wine cellar create the ultimate area to unwind in. A home gym and a multipurpose den complement this well-designed property. An extension of the high-end interiors, the lower deck features several sitting areas, a built-in BBQ, a hot tub, and direct beach access. An expansive lot allows for plentiful driveway parking in addition to the three car garage. The rarity of the combination of a coveted South Laguna Beach location, level of design, and breathtaking ocean views cannot be overstated.

31091 Coast Highway, Laguna Beach

$13,988,000
5 Beds ⋅ 6 Baths ⋅ OC25072762 MLS ⋅ Active Status
Located within the custom gates of Newport Coasts premiere private community, Pacific Ridge a 24 hour guard gated Community. This meticulously custom built home is poised atop Newport Coast's landscape, offering unparalleled panoramic views of the Pacific Ocean and Catalina Island. Featuring 5 bedrooms plus a bonus room and 5.5 bathrooms, spanning over 5,552 square feet and nearly a 10,000 square foot lot, it embodies the epitome of luxury living. Walk across recently upgraded all new French oak floors and discover a Custom kitchen adorned with top-of-the-line Wolf appliances, a Chefs Kitchen is apart of the bespoke gourmet kitchen, Wine Cellar, fully Paid for Solar, exterior dining pavilion and covered heated outdoor dining areas. The resort style back yard includes a California room for outdoor dining, a private pool a custom hot tub, a putting green, outdoor dining area, creating a perfect haven for relaxation. Additionally, enjoy outdoor gatherings at the fully custom built in barbecue with outdoor kitchen. The primary suite, a retreat in itself, features a balcony fit for entertaining against the backdrop of stunning views of full panoramic Catalina, San Clemente Island views. This property transcends the ordinary, offering a rare opportunity to own an exceptional Newport Coast residence. Elevate your lifestyle amidst the sophistication and grandeur that defines this extraordinary treasure. Your destiny unfolds in these exquisite halls of refined living. Enjoy World Class Resorts and Shopping with Pelican hill Resort and Fashion Island Mall minutes away. Tom Fazio Pelican Hill Golf Course.The home is truly one of the finest Coastal California has to offer.

31 Seawatch, Newport Coast

$12,950,000
5 Beds ⋅ 8 Baths ⋅ 25517319 MLS ⋅ Active Status
Welcome to the pinnacle of luxury living in this unparalleled Beverly Hills PO Masterpiece! Meticulously crafted for 4 years by one of LA's top builders and world-renowned Whipple Russell Architects, this 3-level one-of-a-kind estate is an extraordinary fusion of design and elegance. Spanning approximately 8000 sf and situated on a sprawling 22,000 sf lot, this gated and private 5 BD + 8 BA modern marvel has been constructed with extreme attention to detail using only the finest materials available and providing almost every amenity and convenience imaginable. Grand entrance with floating staircase welcomes you to a spacious open floorplan, adorned with soaring ceilings, skylights, and floor-to-ceiling Fleetwood doors. Walls of glass upstairs and down bathe the warm interiors in natural light and seamlessly connect the indoor/outdoor spaces. Designer double kitchen is perfectly placed for hosting guests and comes equipped with built-in Miele appliances, center island, breakfast bar and hi-end European fixtures. All rooms open to jaw-dropping expansive outdoor oasis that includes a 2-level terraced backyard and fully landscaped and lighted hillside that is site to be seen. This haven for relaxation and entertainment is accentuated with lush foliage, beautiful fountains, sleek porcelain stone, Ipe wood decking, multiple firepits, outdoor kitchen/bar, and sparkling saltwater pool & spa. The primary suite is a true sanctuary with walls of glass, stunning views, stone fireplace, and private bridge to upper-level backyard. The sumptuous primary bath boasts an over-sized steam shower, soaking tub, and double vanity complete with Taj Mahal stone countertops and Gessi wall-mounted fixtures. Connected to the opulent bathroom is your dream walk-in closet complete with LED lighted cabinets and lighted onyx countertop. Lower level adds additional entertainment space by housing a 150-bottle wine cellar, fully equipped gym, recreation room, lighted onyx bar, and state-of-the-art movie theater. Additional features include sizable sun-filled guest bedrooms w/gorgeous ensuite bathrooms, formal office, first-class elevator, generous 3-car garage, Lutron lighting system, and integrated smart home automation. Imported Italian stone, wood paneled ceilings, European oak/porcelain floors, and trimless LED lights further elevate the interiors and blend all rooms together to create an ambiance of luxury and sophistication throughout. Seize the opportunity to make this architectural masterpiece your own in one the Westside's most coveted areas!

2641 Hutton Drive, Beverly Hills

$15,769,237
7 Beds ⋅ 8 Baths ⋅ SB25028567 MLS ⋅ Active Status
One-of-a-Kind Oceanfront Estate with Panoramic 180-Degree Views Situated on a rare, front-row 3/4-acre lot with a massive flat back yard overlooking the Pacific Ocean—complete with delightful walking paths for enjoying your view of the Pacific in your own backyard—this custom-built 2007 contemporary estate offers 7,969+ square feet of ultimate coastal luxury within a 24/7 guarded community. Designed for seamless indoor-outdoor living, the property delivers breathtaking ocean vistas from nearly every room, multiple view decks, and private courtyards—providing an elevated, front-row perspective of the horizon positioned well above vulnerable coastal cliffs and the surf line. Resort-Style Amenities & Wellness Wing At the heart of the property is a magnificent 1,948-square-foot indoor pool space, brilliantly integrated into the home's footprint to function as a climate-controlled environment that opens fluidly to the outdoors. Featuring a year-round swimming pool and spa with a solar hot water system, it serves as a private wellness retreat complete with a dedicated Aqua Massage Room and Home Gym. Exceptional Craftsmanship & Modern Intelligence Built to uncompromising standards, the home features a private elevator and thoughtful universal design principles, offering effortless mobility throughout. Everyday luxury is enhanced by comprehensive whole-home automation upgrades—including all-new automated shades, sleek glass plate light switches, and complete HVAC control via modern smartphone apps. Convenience meets security with an oversized 5-car garage boasting rugged epoxy flooring and abundant built-in storage, plus a whole-home backup generator for absolute peace of mind. Prime Coastal Location Perfectly positioned just minutes from world-class resorts, fine dining, and premier shopping, this exceptional property also places scenic hiking trails and top-rated schools right at your doorstep. Offered through an active market-discovery program with scheduled weekly price adjustments until the right buyer meets the value.

57 Via Del Cielo, Rancho Palos Verdes

$17,990,000
4 Beds ⋅ 4 Baths ⋅ OC25031264 MLS ⋅ Active Status
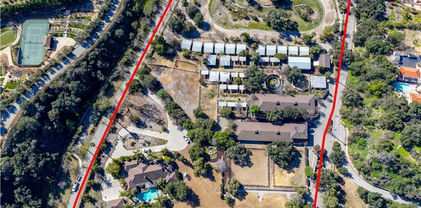
Two rare gorgeous parcels of land (total: 10 acres) are available for you and your family to flourish in. Located behind the 24 hour gated community of the esteemed Bradbury estates, you can build your own dream mansion ,guest houses and equestrian stables in the most desirable community. according to Forbes Magazine, it was quoted as one of the most expensive zip code in America. One parcel of land located at 99 Bliss Canyon Rd. sits at 5.06 acres with a 6,087 square feet single family residence. The second adjacent plot of land located at 605 Deodar Lane sits at 4.93 acres with a 11,000 square feet horse facilities and living quarters. This parcel lane holds up to 50 horses with room for 50 stalls. there are 20-24 turnouts and a quarter mile training track, as well as amenities like 2 treadmills, hay barn and more. These two functional parcels of flat land are also excellent options for building two luxurious houses. Additionally, each parcel lends itself to the inclusion of 2 charming guest houses. The properties are perfectly located in the tranquility of nature, offering the lifestyle you have always dreamed of. Don't miss the opportunity to make your dreams a reality!

99 Bliss Canyon Road, Bradbury

$8,995,000
4 Beds ⋅ 4 Baths ⋅ 25495045 MLS ⋅ Active Under Contract Status
Located along the scenic Amalfi Drive, this beautifully designed home in Santa Monica Canyon offers a perfect blend of modern style and comfortable living. Thoughtfully reimagined with high-quality materials and smart technology, the home affords expansive canyon views with lots of natural light. Inside, warm Dinesen solid oak floors create a welcoming atmosphere, leading you into an open-concept living space with expansive canyon views. The centerpiece of the home is a stylish Boffi kitchen with top-of-the-line Gaggenau appliances, seamlessly connecting to the dining and family areas. Large doors open to a spacious terrace, making it easy to enjoy the lush surroundings of the canyon. A private guest suite on this level ensures visitors have their own comfortable retreat. Upstairs, the primary suite is a peaceful escape, featuring floor-to-ceiling windows, a spa-inspired Antonio Lupi bathroom, and custom Rimadesio closets. Two additional guest bedrooms provide plenty of space, all with stunning views of the landscape. The outdoor areas are designed for both relaxation and entertaining. A second-level terrace features a heated pool and sun deck, ideal for unwinding or hosting gatherings. At the top of the property, a beautifully designed Japanese garden by Mark Rios offers a quiet, private retreat with a covered deck and breathtaking ocean views. The home is equipped with Savant smart home technology for effortless control of lighting, climate, and security, while a Sonos sound system enhances the ambiance throughout. Just minutes from Santa Monica's top restaurants, shopping, beaches, and highly-rated schools, this rare property offers the best of modern living in a prime location.

354 Amalfi Drive, Santa Monica

$8,249,000
6 Beds ⋅ 7 Baths ⋅ NDP2500774 MLS ⋅ Active Status
Experience the pinnacle of luxury living with this modern, custom-built waterfront estate nestled on the tranquil lagoon in Carlsbad. Boasting unparalleled views of the lagoon and ocean, this architectural masterpiece is designed to impress at every turn. Floor-to-ceiling windows bathe the interiors in natural light, highlighting soaring ceilings and sleek contemporary lines that define the home’s sophisticated aesthetic. Step inside and be captivated by the state-of-the-art kitchen, equipped with premium stainless-steel appliances, a large center island, and seamless transitions into the spacious dining area and family room. Expansive sliding glass pocket doors open to your private backyard retreat, where a sparkling pool with in-water bar seating takes center stage. To further an entertainer's dream, this outdoor paradise also features a fully equipped BBQ, a firepit, a poolside shower, private outdoor bathroom, and a professional chef's garden all set against breathtaking lagoon and ocean vistas. The second level unveils a versatile grand loft and a luxurious primary suite that redefines indulgence. Complete with two oversized walk-in closets and a spa-like en-suite bathroom, the primary suite offers both comfort and style. Four additional bedrooms provide ample space for family or guests, while expansive decks on this level offer some of the most unparalleled panoramic views imaginable. Adding to the allure is an attached guest house, thoughtfully designed with its own kitchen, living room, bedroom, and bathroom – the perfect haven for extended family or visitors. The property’s multiple garages ensure plenty of storage and parking for all your needs. As an added bonus, the opportunity to purchase two additional lots opens endless possibilities – build a second home, a pickleball or sport court, an ADU, or even a luxury garage. This is more than a home; it’s a statement. Don’t miss the chance to own this extraordinary property that blends modern elegance with waterfront serenity.

1095 Hoover Street, Carlsbad

$8,999,000
4 Beds ⋅ 7 Baths ⋅ 25479313 MLS ⋅ Active Status
Extraordinary single-story Tennis Court estate on one flat acre in prime Royal Oaks. This newer build contemporary masterpiece is incredibly sleek and sexy-it truly is Trousdale in Encino. Custom architectural design has pristine Terrazzo floors throughout. Walled, gated, and surrounded by mature hedging, the home is set deeply off the street for maximum privacy and security. Perfect for sophisticated entertaining. Huge motor court for the car collector houses 8 cars, plus multiple additional spaces for guests. The gorgeous living room seamlessly flows to the chef's kitchen with top-of-the-line appliances adjacent to an impressive dining room. Floor-to-ceiling glass Fleetwood doors which wrap around the sweeping property allow you to fully open and live your dream indoor-outdoor lifestyle. The main bedroom feels like the ultimate 5-star hotel suite. Gorgeous dual walk -in closets, black-out shades, radiant heated flooring in a bathroom flooded with natural light. A great media room, a voluminous wine storage room, and the separate guest wing accommodate a killer office and gym. The outdoor kitchen with covered patio features heaters and disappearing glass doors that make the entire property flow.

16032 VALLEY VISTA Boulevard, Encino

$11,499,000
6 Beds ⋅ 9 Baths ⋅ 24462343 MLS ⋅ Active Status
*ABLE TO SHOW & UTILITIES ARE ON* Step into the epitome of luxury living in the heart of Brentwood. This stunning French modern masterpiece, built with exquisite craftsmanship, boasts 6 bedrooms, 9 baths, and spans over an impressive 9,181 sqft across three levels. Every detail of this residence has been meticulously thought out, creating a truly unparalleled living experience. As you step through the grand entrance, soaring ceilings and custom Semco and hardwood flooring welcome you, while abundant natural light cascades through every corner. Seven fireplaces adorn the expansive living spaces, imbuing each room with a warm and inviting ambiance. The chef's kitchen is a culinary haven, with all countertops crafted from imported marble and granite, and all cabinetry meticulously designed by Pedini. The kitchen is equipped with Wolf range and cooktop, double Miele dishwashers, double Wolf ovens, double Sub-Zero fridge and freezer and a butler's kitchen that all open to the cozy family room. The estate is also equipped with two laundry rooms, a pool bath with an infrared sauna, Crestron home automation, Lutron lighting, and a state-of-the-art security system with cameras. The attention to detail is unmatched. Completing the main level is a formal living room, formal dining room, a full bar with a beverage cooler, wine cooler, and ice maker and an executive home office. As you make your way up the floating staircase, you will encounter three en-suite secondary bedrooms, a primary bedroom, secondary living room and a staircase that takes you to the roof deck where you will enjoy breathtaking panoramic and peek-a-boo ocean views. The primary retreat features a fireplace, a private balcony overlooking the yard, an oversized walk-in closet and a spa- like bath with a soaking tub, his and her vanities, steam standing shower, and toilets. Every upstairs en-suite bathroom pampers with heated flooring, enhancing the comfort of this already opulent home. With 10 A/C zones, you can also customize your climate preferences in each room. The basement level offers entertainment aplenty with a state-of-the-art home theater, a home gym, a full bar with a dishwasher, ice maker and under counter fridge/freezer, a temperature-controlled dine in wine cellar, three car garage and two additional en-suite bedrooms. Effortlessly connecting all floors, including the roof deck, is an elevator with four stops. Outside, the backyard oasis beckons with a loggia, expansive grassy yard, and a pool with a spa perfect for entertaining guests or enjoying serene moments of relaxation.

155 N Anita Avenue, Los Angeles

$8,750,000
3 Beds ⋅ 3 Baths ⋅ 24451253 MLS ⋅ Active Status
Introducing The Glass House by John Klopf, AIA, the midcentury modern masterwork of Malibu Park. Thoughtfully conceived within the natural landform on over half an acre, this newly constructed single-level residence is beautifully elevated above Zuma, offering blue-hued views of the Pacific Ocean and the earth-toned coastal mountains. An artfully composed blend of floor-to-ceiling glass, warm woods, and handsome, hand-poured terrazzo creates a paradisal, livable art piece. Beyond the saltwater pool and manicured yard, an outdoor sanctuary of impeccably curated landscaping unfolds, with a meandering pathway leading to a fire pit, sculpture garden, and pickleball court. Completing the estate is a secondary A-frame structure, offering versatile space for an office or gym. The Glass House provides a singular living experience, where every element is masterfully designed to inspire and elevate.

5637 Busch Drive, Malibu

$8,882,000
3 Beds ⋅ 2 Baths ⋅ 24377885 MLS ⋅ Active Status
Introducing an extraordinary opportunity for Buyers, Developers and Investors - Nestled in the heart of the Hollywood Hills, boasting views that promise to captivate your senses. Originally acquired in 1969, this cherished Family estate offers a rare chance to own a piece of history - Positioned on the most coveted street in the area, this property provides unparalleled vistas, overlooking panoramas, this oversized 13,000 sq. ft. lot presents endless possibilities, including the potential for a stunning 6,000 aq. ft. home. Embrace the enchantment of daily sunrises and sunsets in a symphony of natural beauty. Conveniently located just moments from Hollywood Blvd, yet secluded enough to enjoy tranquility, this address offers the best of both worlds. Nearby amenities include a local grocery store and a popular cafe for your daily needs, while hiking and biking trails are just a stroll away, leading to iconic landmarks like Lake Hollywood and the famed Hollywood Sign. For those seeking an exceptional lifestyle, this is your Golden Opportunity

2630 Creston Drive, Los Angeles

Based on information from California Regional Multiple Listing Service, Inc. as of . This information is for your personal, non-commercial use and may not be used for any purpose other than to identify prospective properties you may be interested in purchasing. Display of MLS data is usually deemed reliable but is NOT guaranteed accurate by the MLS. Buyers are responsible for verifying the accuracy of all information and should investigate the data themselves or retain appropriate professionals. Information from sources other than the Listing Agent may have been included in the MLS data. Unless otherwise specified in writing, Broker/Agent has not and will not verify any information obtained from other sources. The Broker/Agent providing the information contained herein may or may not have been the Listing and/or Selling Agent.