Refine Search
Sort by
1772 N Crescent Heights Boulevard, Los Angeles
$7,995,000
6 Beds ⋅ 7 Baths ⋅ 26863657 MLS ⋅ Active Under Contract Status
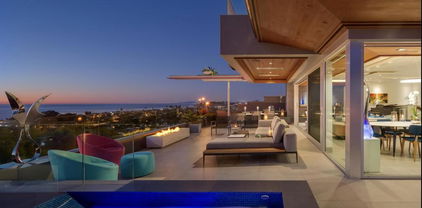
Incredible opportunity to acquire an outstanding property at an amazing price. Please see agent remarks. Perched on a quiet cul-de-sac above the iconic Chateau Marmont and moments from the legendary Sunset Strip, this newly built natural architectural estate offers the perfect balance of privacy, design, and panoramic city views. Spanning over 10,000 square feet of usable space across interior living areas, balconies, and terraces the home is situated on a rare double lot and features expansive grounds along with a thoughtfully designed traditional, open two-story floor plan that blends striking aesthetics with exceptional functionality- an uncommon combination for homes with views of this caliber. Motorized glass pocket doors create a seamless indoor-outdoor flow, opening to a sprawling flat backyard designed for world-class entertaining featuring a full outdoor theatre with sunken lounge, an oversized zero edge-pool and spa with a submerged fire element, full outdoor kitchen, putting green and a spacious rooftop terrace with views of Downtown, the Westside and beyond. Inside, the home continues its narrative of elevated living with an extraordinary suite of amenities, including a private home theater, a tranquil wellness center that flows directly into the garden, a sophisticated office, and thoughtfully designed service spaces. The primary suite serves as a secluded sanctuary, embodying the ultimate indoor-outdoor lifestyle. Expansive wraparound balconies frame sweeping views of the Los Angeles basin and feature a private lounge with an entertainment center, a covered massage terrace with fire pit, a spa-inspired bath retreat, and an impeccably designed walk-in wardrobe. Both secluded and perfectly positioned, the estate offers the rare luxury of absolute privacy while remaining minutes from the world-class dining, culture, and nightlife that define Los Angeles. A home of this caliber is not simply a residence- it is a private hillside retreat above the heart of the city. Property is being sold as is/where is. ACCEPTING BACK-UP OFFERS.

1772 N Crescent Heights Boulevard, Los Angeles

104 Shady Arbor, Irvine
$8,950,000
7 Beds ⋅ 6 Baths ⋅ OC26161318 MLS ⋅ Active Status
Welcome to one of the LARGEST homes with one of the LARGEST lots in Hidden Canyon — Irvine's most prestigious new luxury 24/7 guard-gated communities. Built by Toll Brothers as part of their larger Marbella Collection. The open-concept design seamlessly connects the entertainment area and a formal dining room to the kitchen and family room. Upstairs, the primary suite is a private retreat, featuring two separate walk-in closets providing ample storage space, and a luxurious, spa-like primary bath. Three additional spacious en-suite bedrooms complete the upper level. The main floor also includes a guest suite, making this home a standout with five bedrooms plus a bonus room in the main house. The back courtyard, accessible through elegant double gates, showcases a unique 1,200 sq. ft. casita—the largest of its kind in the community—featuring two bedrooms, a spacious living room, and a kitchenette, offering exceptional versatility and additional living space. The outdoor area is designed for ultimate entertainment and relaxation, complete with a grand swimming pool, an expansive space perfect for yoga classes, and an outdoor area equipped with a built-in BBQ, mini fridge, sink, and a counter-height bar that accommodates eight guests. The home includes 3 garage spaces, 2 car driveway and 4 additional parking spots inside the gated entry for a total parking for 9 cars! The neighborhood is renowned for its selection of exquisitely designed homes, offering a unique living experience and a community with resort-style amenities, including a luxurious clubhouse with a pool, spa, and playground. Situated within the award-winning Irvine Unified School District, and offers prime convenience, with close proximity to highways 405, 133 and 5, providing effortless access to the Spectrum Center, Quail Hill Plaza, Laguna Beach, and the dining scene of Newport Coast.

104 Shady Arbor, Irvine

1076 Skyline Drive, Laguna Beach
$8,900,000
4 Beds ⋅ 5 Baths ⋅ OC26161328 MLS ⋅ Active Status
Set above one of Laguna Beach’s most iconic stretches of coastline, this gated one-third-acre estate offers unobstructed panoramic views of Catalina Island and Main Beach—an irreplaceable setting for investors seeking a high-value coastal asset. With more than 6,200 sq. ft. of interior space, the residence provides significant opportunity for modernization, reconfiguration, or design enhancement, including multiple interior zones suitable for creating additional living areas within the existing footprint. The scale, layout, and structural integrity make this property ideal for value-add strategies without requiring expansion. The exterior delivers strong fundamentals: an infinity-edge pool visually merging with the Pacific, expansive hardscape, coastal landscaping, a three-car garage with EV chargers, and a six-car motor court. Inside, the home features vaulted ceilings, multi-fold doors, a glass elevator, Brazilian cherry flooring, a home theater, and a chef’s kitchen anchored by Madagascar-quarried stone—premium elements that can be retained, refreshed, or fully reimagined depending on the investment approach. Four ensuite bedroom suites, integrated smart-home systems, solar technology, and a flexible floor plan support both luxury repositioning and long-term rental potential. Located near award-winning Laguna Beach High School and minutes from beaches, dining, and entertainment, this estate offers developers and investors a rare combination of location, scale, and clear upside potential in one of Southern California’s most desirable coastal markets. Furnishings shown are for staging only.

1076 Skyline Drive, Laguna Beach

619 N Sierra Drive, Beverly Hills
$9,750,000
5 Beds ⋅ 5 Baths ⋅ 26862807 MLS ⋅ Active Under Contract Status
Introducing 619 N. Sierra Drive, a rare opportunity to own a legacy estate in one of the most coveted locations within the prestigious Beverly Hills Flats. Rich in character and timeless appeal, this exceptional Mediterranean residence blends classic Spanish Colonial architecture with the romance of Old Hollywood and refined European influences, creating a home that embodies the elegance of Beverly Hills living. Situated on one of the Flats' most desirable streets, this 5,028 square-foot residence offers five bedrooms, an office, and five bathrooms on an expansive, beautifully landscaped 12,525 square-foot lot, complete with a pool and a three-car garage. Defined by timeless architectural character, the home features a dramatic formal living room with soaring ceilings, an elegant formal dining room, an updated chef's kitchen, a sunlit breakfast room, a powder room, a California basement, an inviting library/den with a bar overlooking the pool and expansive backyard, a large pantry, a laundry room, and a main-level bedroom with an adjoining bathroom. Together, these thoughtfully designed spaces create a seamless floor plan that is equally suited for grand-scale entertaining and comfortable everyday living. Upstairs, the home offers four bedrooms, three bathrooms, and a dedicated office. Three of the bedrooms are exceptionally generous in size, providing the flexibility to create two luxurious primary suites or thoughtfully reimagine the floor plan to suit today's lifestyle while reflecting your personal vision and taste. Located on a quiet, tree-lined street with no through traffic, 619 N. Sierra Drive captures the very best of Beverly Hills Flats living. Whether envisioned as an extraordinary family residence to enjoy for generations or as a premier investment with the opportunity to further enhance and maximize its value, this is a truly rare offering in one of Los Angeles' most iconic neighborhoods.

619 N Sierra Drive, Beverly Hills

1900 Mandeville Canyon Road, Los Angeles
$9,498,000
6 Beds ⋅ 8 Baths ⋅ 26862651 MLS ⋅ Active Status
Nestled behind private gates in Brentwood's coveted Lower Mandeville Canyon, this Modern French Colonial by acclaimed architect Gus Duffy captures the timeless character of a European country manor while embracing the comforts of contemporary California living. Framed by mature trees, lush hedging, and beautifully landscaped grounds, the property offers a remarkable sense of privacy and tranquility, yet remains just minutes from Brentwood's celebrated dining, boutique shopping, Brentwood Country Club, and the coast. Thoughtfully conceived to feel as though it has stood for generations, the residence is distinguished by artisan stonework, groined ceilings, soaring wood beams, and custom glass doors that invite the outdoors into nearly every living space. Spanning 6,980 square feet on an impressive 16,758 square-foot lot, the home balances architectural grandeur with warmth, creating an atmosphere equally suited for intimate living and memorable entertaining. A gracious foyer introduces interiors that unfold effortlessly from one beautifully appointed space to the next. The living room is anchored by a striking stone fireplace beneath vaulted beamed ceilings, while the formal dining room is complemented by a wet bar and butler's pantry with temperature-controlled wine storage for seamless hosting. At the heart of the home, the expansive great room brings together a welcoming family room, a stone-lined breakfast area, and a stunning gourmet kitchen featuring marble countertops, a generous seated island, walk-in pantry, and premium Wolf and Sub-Zero appliances. Two powder rooms, a state-of-the-art screening room, and two private bedroom suites complete the main level. A graceful curved stone staircase, or the convenience of the private elevator, leads to the upper level where four additional bedroom suites provide exceptional comfort and privacy. The primary suite serves as a peaceful sanctuary overlooking the verdant grounds from its own private terrace. Complete with a sitting room or office, dual-sided fireplace, dual walk-in closets, and an exquisite marble bathroom featuring a steam shower, dual vanities, and a sunlit soaking tub tucked beneath a dramatic rotunda. Equally captivating are the resort-inspired outdoor spaces. Stone pavers weave through mature landscaping and expansive lawns, creating an idyllic backdrop for year-round enjoyment. Designed for both relaxation and entertaining, the backyard features multiple patios, a heated covered lounge, fire pit, sparkling pool and spa, outdoor shower, and a fully equipped outdoor kitchen. Modern amenities are seamlessly integrated throughout, including a home automation system, surround sound, water purification system, elevator, two laundry rooms, and an attached three-car garage with EV charging and direct access into the home. Rarely does a residence achieve such a harmonious balance of timeless architecture, exceptional craftsmanship, and modern livability, offering an enduring retreat in one of Brentwood's most desirable neighborhoods.

1900 Mandeville Canyon Road, Los Angeles

1162 N Wetherly Drive, Los Angeles
$8,750,000
5 Beds ⋅ 7 Baths ⋅ 26863071 MLS ⋅ Active Status
Hidden behind gates in Lower Doheny, this beautifully restored 1937 residence reflects an uncommon level of architectural care. Restored by Tim Barber & Associates, with interiors by Sean Leffers, the house was comprehensively reworked to preserve its original character while making it a more gracious place to live. Over several years, nearly every architectural element was reconsidered. Ceilings throughout the upper floor were raised, five dormers introduced, and a leaded Georgian skylight installed above the central stair hall, transforming the quality of light throughout the house. Classical moldings were redrawn, French doors rebuilt with slimmer proportions and handmade brass fittings, and the exterior finished in smooth stucco beneath a new slate roof. Together, these changes give the house a remarkable sense of coherence, as though the house had always been intended this way. Groceries arrive beneath the porte cochre directly into the kitchen. Flowers move from the adjoining flower room to the breakfast table. For much of the year, French doors remain open, connecting the breakfast room and library to the brick terrace and garden beyond. A mahogany butler's pantry, generous laundry room, and abundant storage ensure there is a place for everything, allowing the house to function with quiet efficiency behind the scenes. The primary suite is arranged as a self-contained retreat, complete with a double barrel-vaulted sitting room or office. The dressing room brings a sense of ceremony to the beginning and end of each day, while a marble steam shower draws borrowed light deep into the bath. Reclaimed architectural elements including an early eighteenth-century Charleston mantelpiece and nineteenth-century vanities from a British country house lend the rooms a quiet sense of continuity. Outside, a long swimming pool stretches through lush tropical plantings of palms, ginger, and ferns, with a separate pool house extending the life of the home into the garden. As daylight fades, antique chandeliers, crystal fixtures salvaged from New York's Waldorf Astoria, and discreet brass picture lights replace daylight with a warm, intimate glow, giving the house an atmosphere entirely its own after sunset. One of the few street-to-street properties in Lower Doheny, the residence offers gated entrances from both Wetherly Drive and Catherine Lane, combining unusual privacy with exceptional convenience in one of Los Angeles' most desirable residential enclaves.

1162 N Wetherly Drive, Los Angeles

23561 Malibu Colony Road Unit 66A, Malibu
$10,950,000
4 Beds ⋅ 5 Baths ⋅ 26862523 MLS ⋅ Active Status
Located within the exclusive guard-gated community of Malibu Colony, this stunning two-story residence offers the ultimate in privacy, resort-style living, and coveted access to the Malibu lifestyle. Just approximately 100 yards from the highly sought-after deeded beach rights reserved for a select group of Colony homeowners, the home provides an exceptional opportunity to enjoy one of Malibu's most exclusive coastal enclaves. The thoughtfully designed floor plan features four en-suite bedrooms, including two suites with fireplaces, as well as a private office. Both the spacious living room and gourmet kitchen open seamlessly to the resort-style pool and spa, creating an ideal setting for effortless indoor-outdoor living and entertaining. A fantastic family room offers the perfect retreat for relaxing and unwinding after a memorable day at the beach. Upstairs, an ocean-view rooftop deck captures the beauty of the Malibu coastline and provides a spectacular setting for morning coffee, sunset gatherings, or simply enjoying the coastal surroundings. Surrounded by complete privacy and close to the Malibu Colony shopping center, with its selection of stores and restaurants, this exceptional residence combines the exclusivity of Malibu Colony with the ease and beauty of quintessential Malibu living.

23561 Malibu Colony Road Unit 66A, Malibu

27532 Boothill Court, Laguna Hills
$7,995,000
8 Beds ⋅ 7 Baths ⋅ OC26159648 MLS ⋅ Active Status
Beautifully updated super private French Chateau style estate in Nellie Gail featuring 8 bedrooms, 6 & a half bathrooms TOTAL. 6 bedrooms, 4 & a half bathrooms plus an additional Office are included in the Main House. In addition to the main house, this property has two additional guest units with one bedroom & one bathroom in each. One is a second story studio with a private 3/4 bathroom. The other is a separate bottom level room with a private ¾ bathroom & dry sauna. Both studio & separate room are accessible from outside of the main dwelling. Home is located in a very desirable part of Nellie Gail on a small cul-de-sac street at the top of Dillion Road. Entire property is gated & includes an automatic opener for entrance to the driveway & garages. Home features high 2 story ceilings in the Living Room & Great Room. OPEN FLOORPLAN from kitchen & dining area to the very large living room, fireplace & bar area. Great Room & Living Room also feature a fireplace, audio-visual equipment & speakers. French doors off Great Room lead to outside covered patio area. Home has 2 separate staircases to access the upstairs, one at the foyer & another located in the Living Room. Huge Master Bedroom features Barn Door to GORGEOUS remodeled bathroom with extra-large closet with custom built ins. Two of the large upstairs bedrooms share a jack & jill bathroom. Additional very large bedroom has an ensuite bathroom & large walk-in closet. Fifth bedroom is also located upstairs across from the Master Bedroom. Sixth bedroom is located downstairs and includes built ins & an ensuite bathroom. Separate laundry room with 2 washers & 2 dryers. THREE car garage includes tons of storage cabinets. Backyard features a freshwater pool, jacuzzi, BBQ area with patio area, Basketball Hoop, separate gated grassy area with citrus trees. Seller owned Solar Panels installed on back roof. Some features of home include EV Outlet, Extra Large SubZero Refrigerator, Wolf Range, Water Softener, Reverse Osmosis in Kitchen & Bar, Pantry, Stone Kitchen Countertops, Foliage Coltrane Backsplash in Kitchen, Hevea wood flooring, Travertine flooring, Pavers on Driveway, Speakers, plantation shutters, Dual Shower heads in master bathroom, Separate Master Tub, Neolith countertops with Danse Lucido tile backsplash in Master Bathroom. HOA includes Community Pool, Volleyball, Pickleball & Tennis Courts, Equestrian Trails, local parks, special neighborhood events & more. Home is absolutely incredible

27532 Boothill Court, Laguna Hills

2106 Glyndon Avenue, Venice
$9,500,000
5 Beds ⋅ 6 Baths ⋅ 26860943 MLS ⋅ Active Status
A statement in modern architecture and California living on an expansive 11,168+/- double corner lot. Set behind lush landscaping on an expansive double corner lot, this exceptional residence blends bold design with effortless warmth. Walls of glass flood the interiors with natural light, while soaring ceilings and seamless indoor-outdoor flow create an atmosphere that is both sophisticated and inviting. Every space has been thoughtfully designed for entertaining from the resort-style pool and private grounds to the chef's kitchen and beautifully appointed living spaces. Set on an expansive double corner lot, the property offers extraordinary potential to create a private wellness sanctuary, pool pavilion, sport court, lush gardens, or additional outdoor living spaces tailored to your vision. Moments from Venice's acclaimed dining, boutiques, Abbot Kinney, and the beach, this is more than a home it's a rare opportunity to own one of Silicon Beach's premier modern estates.

2106 Glyndon Avenue, Venice

14 Rockshore, Newport Coast
$12,999,000
4 Beds ⋅ 4 Baths ⋅ LG26159425 MLS ⋅ Active Status
Perched at the highest point in Crystal Cove, 14 Rockshore Bluff commands breathtaking panoramic ocean, Catalina Island and sunset views from one of the community's most desirable locations. Combining timeless Mediterranean architecture with exceptional upgrades, this approximately 4,058-square-foot residence offers an extraordinary blend of luxury, comfort, and modern technology. Designed for effortless living, the home features a highly sought-after main-level primary suite complete with a fireplace, spa-inspired bath, custom drop-down television, and private retreat ambiance. The thoughtfully designed floor plan is enhanced by soaring beamed ceilings, abundant natural light, and seamless indoor-outdoor living. At the heart of the home, the chef's kitchen showcases an oversized quartz island, professional-grade Viking appliances, generous workspace, and an open design ideal for entertaining. The private detached casita, complete with a kitchenette, provides exceptional flexibility for guests, extended family, a home office, or live-in assistance. The resort-inspired backyard has been completely reimagined with a stunning new lap pool and spa, expansive entertaining areas, built-in barbecue, pergola, and beautifully designed new landscaping. Whether hosting guests or enjoying a quiet evening, the spectacular ocean, Catalina Island, and sunset views create an unforgettable setting. Exceptional upgrades include a state-of-the-art smart home system, comprehensive security system, new solar system with battery backup for energy efficiency and peace of mind, and top-of-the-line Toto Neorest smart toilets in every bathroom, reflecting the home's commitment to luxury and innovation. Located behind the prestigious guard-gated gates of Crystal Cove, residents enjoy exclusive access to resort-style amenities, private parks, scenic walking trails, and some of Southern California's most beautiful beaches. Rarely does a home combine this level of location, views, quality, and modern amenities into one exceptional coastal offering.

14 Rockshore, Newport Coast

31658 Broad Beach Road, Malibu
$8,998,000
4 Beds ⋅ 5 Baths ⋅ 25517623 MLS ⋅ Active Status
There are homes in Malibu that announce themselves soaring ceilings, dramatic glass, the performance of wealth. And then there is 31658 Broad Beach Road, which does something far rarer: it wraps around you the moment you walk in. This luminous three-story Cape Cod sanctuary sits above the golden sands of Sea Level Beach on one of Malibu's most coveted coastal addresses. Vaulted wood-beam ceilings, an ocean-facing fireplace, a marble kitchen, and a blooming courtyard garden create an atmosphere of warmth and authenticity that is increasingly rare on the California coast. A detached guesthouse and private spa deck complete a residence designed not for display, but for living.What sets this property apart is not just the home itself it is the life that surrounds it. Zuma Beach, one of Southern California's most beloved surf breaks with nearly two miles of open sandy shoreline, is moments away. Trancas Market a beloved local institution offering vintage grocery, fresh dining, a garden nursery, and live music in summer is a short drive up the Pacific Coast Highway. This is the quieter, more residential end of Malibu's coastline: closer in energy to a healing retreat than a celebrity showcase. Broad Beach Road attracts discerning buyers who understand scarcity. Coastal land here is finite. Opportunities at this address are rare. The neighborhood has long drawn successful entrepreneurs, entertainment professionals, and international families who value the combination of oceanfront beauty, privacy, and a genuine sense of place. There are homes in Malibu that announce themselves soaring ceilings, dramatic glass, the performance of wealth. And then there is 31658 Broad Beach Road, which does something far rarer: it wraps around you the moment you walk in. This luminous three-story Cape Cod sanctuary sits above the golden sands of Sea Level Beach on one of Malibu's most coveted coastal addresses. Vaulted wood-beam ceilings, an ocean-facing fireplace, a marble kitchen, and a blooming courtyard garden create an atmosphere of warmth and authenticity that is increasingly rare on the California coast. A detached guesthouse and private spa deck complete a residence designed not for display, but for living. What sets this property apart is not just the home itself it is the life that surrounds it. Zuma Beach, one of Southern California's most beloved surf breaks with nearly two miles of open sandy shoreline, is moments away. Trancas Market a beloved local institution offering vintage grocery, fresh dining, a garden nursery, and live music in summer is a short drive up the Pacific Coast Highway. This is the quieter, more residential end of Malibu's coastline: closer in energy to a healing retreat than a celebrity showcase. Broad Beach Road attracts discerning buyers who understand scarcity. Coastal land here is finite. Opportunities at this address are rare. The neighborhood has long drawn successful entrepreneurs, entertainment professionals, and international families who value the combination of oceanfront beauty, privacy, and a genuine sense of place.

31658 Broad Beach Road, Malibu

23449 Malibu Colony Road Unit 91a, Malibu
$11,750,000
5 Beds ⋅ 6 Baths ⋅ 26862791 MLS ⋅ Active Status
Nestled within the exclusive guard-gated enclave of Malibu Colony, this timeless coastal residence embodies the effortless sophistication of a classic seaside estate. Blending East Coast-inspired architecture with the relaxed elegance of Malibu living, the approximately 4,400-square-foot home offers beautifully proportioned interiors filled with natural light, custom millwork, wide-plank hardwood floors, and refined architectural details throughout. Thoughtfully designed for both everyday living and gracious entertaining, formal and informal gathering spaces flow seamlessly through French doors to the home's extraordinary outdoor setting. A warm chef's kitchen and inviting family room overlook the lush gardens, while every room is thoughtfully connected to the surrounding landscape. At the heart of the property, the backyard unfolds as a private sanctuary. Framed by mature specimen trees, manicured hedges, climbing roses, and vibrant gardens, the grounds are anchored by a sparkling pool and spa surrounded by expansive brick terraces that evoke the charm of a timeless East Coast retreat. Multiple outdoor living and dining areas create an effortless setting for entertaining beneath the canopy of a magnificent heritage tree or enjoying quiet afternoons immersed in complete privacy.The home's understated interiors reflect the same sense of warmth and permanence, with bespoke built-ins, inviting living spaces, and a collected aesthetic that feels both refined and welcoming. Every detail has been carefully considered to create a residence that is elegant without excess and timeless without compromise. Completing the lifestyle, Malibu Colony residents enjoy exclusive gated beach access just moments from the property. An oceanfront deck, outdoor shower, and private stairway lead directly to one of Malibu's most celebrated stretches of coastline, offering the convenience of beachfront living while preserving the privacy and security of the Colony. Just beyond the gates, Malibu Pier, Nobu, Soho House, and the area's renowned shopping and dining complete one of Southern California's most coveted coastal lifestyles.

23449 Malibu Colony Road Unit 91a, Malibu

1956 Seaview Ave, Del Mar
$16,900,000
5 Beds ⋅ 6 Baths ⋅ 260017840SD MLS ⋅ Active Status
Welcome to 1956 Seaview—a truly exceptional coastal retreat situated on a spacious, private lot with sweeping 180-degree white-water ocean views, extending through the Del Mar Racetrack. This residence offers some of the most breathtaking vistas in all of Olde Del Mar, promising year-round sunsets that transform every evening into a picturesque experience. Designed by award-winning architect Dean Meredith, this home is an architectural masterpiece. Upon entering, you are welcomed by a custom-designed, color-infused art glass pivot front door that sets the tone for the artistic elegance throughout the home. Blue ocean views greet you immediately, complemented by modern elements and Alaskan yellow cedar soffits both inside and out, creating a warm, inviting ambiance. The great room opens to a large private entertainment deck via disappearing sliding glass doors, featuring overhead heaters and a linear outdoor fireplace for year-round enjoyment. The outdoor space also includes a custom-designed tiled spa with 180-degree ocean views, an outdoor kitchen, and a shower. Clear view glass railings ensure unobstructed ocean vistas from every angle. Inside, Miele appliances blend seamlessly into the custom cabinetry of the stunning kitchen, which boasts a two-tiered white marble island offering ample prep space and seating for dining and entertaining. A hidden prep kitchen provides additional space and storage. See Supplement... The main level includes two guest bedrooms, each with en-suite bathrooms and access to the ocean view deck, offering privacy and spectacular views for guests. A dedicated laundry room and powder room complete this level. A custom-designed floating stairway with LED lights leads to the primary suite, a sanctuary featuring automatic shades and a large private deck with breathtaking 180-degree white-water views. The primary bath features a dual vanity, a soaking tub with ocean views, a spacious walk-in closet, and an additional stacked Miele washer and dryer for added convenience. Italian porcelain tile and French oak flooring throughout exude luxury and sophistication. The lower level, with its 11-foot ceilings, includes a great room with a bar/kitchen, two bedrooms, and two bathrooms. The home is framed for a future elevator if desired and includes designs for a pool and wine room. Ceiling speakers, each floor’s own mechanical system, Lutron-operated shades and lighting, and a security system ensure comfort and safety. Ortal Linear Fireplaces in the main great room and primary bedroom add to the home’s cozy atmosphere. Convenience and privacy are paramount at Seaview. The gated property includes a gated driveway and a private stairway from the lower property to street level, providing easy access to Del Mar Village, the beach, and the racetrack. The large paver driveway accommodates up to six cars, perfect for hosting guests. Advanced features and amenities include solar panels and an integrated hidden gutter system, contributing to the home's sustainability. Situated on a dead-end street, the home offers peace and privacy. Just two blocks from Del Mar Village and the beach, and three blocks from the Del Mar Racetrack, this home provides an easy 10 to 15 minute walk to local attractions. Proximity to Torrey Pines Golf Course and Torrey Pines State Reserve adds to the appeal for outdoor enthusiasts. This residence at 1956 Seaview, Del Mar, is not just a home but a lifestyle. Experience the pinnacle of coastal living with unparalleled views, luxurious amenities, and modern conveniences in this extraordinary property.

1956 Seaview Ave, Del Mar

448 Serra Drive, Corona Del Mar
$8,495,000
4 Beds ⋅ 5 Baths ⋅ OC26158887 MLS ⋅ Active Status
Perched to capture breathtaking Pacific Ocean, Catalina Island, and sunset views, this newer built soft contemporary residence offers approximately 4,300 square feet of thoughtfully designed living space, complemented by over 1,160 square feet of covered, heated decks and balconies that embrace Southern California's indoor-outdoor lifestyle. Privileged with private Third Beach access through the HOA, the home blends exceptional craftsmanship with an open-concept floor plan, soaring ceilings, wide-plank European hardwood floors, and lush tropical landscaping. The expansive great room centers around a dramatic fireplace and flows into a chef's kitchen featuring an oversized island and premium Thermador appliances. All four bedrooms are en suite, including a spectacular ocean-view primary suite with fireplace, spa-inspired bath, freestanding soaking tub, oversized walk-in shower, and generous walk-in closet, while a secondary primary suite is conveniently located on the main level. Additional highlights include a media/game room with a custom bar, built-in audio, home security, central vacuum, two Rinnai tankless water heaters, abundant storage, and a finished three-car garage with epoxy floors. Designed by renowned architect Mark Teale and expertly built by The Nicholson Companies, this is a rare opportunity to own a newly completed coastal masterpiece in one of the area's most coveted seaside locations.

448 Serra Drive, Corona Del Mar

10030 Toluca Lake Avenue, Toluca Lake
$12,999,000
6 Beds ⋅ 9 Baths ⋅ 26859951 MLS ⋅ Active Status
Set along the coveted private shores of Toluca Lake, this exceptional Paul Williams designed estate is a rare offering where enduring architectural significance meets the serenity of private lakefront living in the heart of Los Angeles. Originally built in 1939 and recently transformed through an extensive multimillion dollar restoration conceived for long term ownership, the residence has been meticulously reimagined while preserving the integrity of its timeless design. Spanning approximately 6,500 square feet, the home offers six bedrooms, nine bathrooms, beautifully proportioned living spaces, restored original architectural details, three original fireplaces, and interiors thoughtfully curated by acclaimed Los Angeles design firm KKD. Walls of glass capture tranquil lake views, filling the home with natural light and creating a seamless connection to the waterfront beyond. The lakefront kitchen is both elegant and functional, appointed with bespoke cabinetry, premium appliances, a hand painted Portuguese tile mural, and sweeping views across the water, creating an inspiring setting for everything from quiet mornings to unforgettable gatherings with family and friends. Every major system has been comprehensively modernized, seamlessly integrating enterprise grade smart home technology, advanced security, and contemporary infrastructure while honoring the home's historic character. Designed for exceptional entertaining and effortless everyday living, the estate extends to expansive waterfront grounds with multiple outdoor living areas, a rare deep pool and spa overlooking the lake, and a private dock complete with an entertaining bar, integrated audio, and a custom commissioned 16 foot ElectraCraft electric boat included in the offering, inviting a lifestyle centered around lakeside relaxation, sunset cruises, and year round enjoyment on the water. Presented fully furnished with its curated collection of bespoke furnishings, fine art, antiques, and decorative objects, this is an extraordinarily rare turnkey waterfront estate that embodies the legacy of one of Southern California's most celebrated architects while offering an unparalleled lifestyle defined by privacy, elegance, and timeless design.

10030 Toluca Lake Avenue, Toluca Lake

1502 Bienveneda, Pacific Palisades
$7,495,000
5 Beds ⋅ 7 Baths ⋅ SR26157830 MLS ⋅ Active Status
An absolutely extraordinary custom Cape Cod with the premier end-of-cul-de-sac location in guard-gated Ridgeview Country Estates. Recently reimagined throughout, this stunning residence spans approximately 8,978 square feet on nearly three-quarters of an acre with total privacy. Features include 5 bedrooms, 7 bathrooms, a private office, an expansive billiards/game room, and a dedicated gym. A grand two-story entry welcomes you with soaring ceilings, oversized bay windows that flood the interiors with natural light, and custom walnut floors throughout. The first level features a massive formal living room with a fireplace, private office, an impressive formal dining room, and a desirable first-floor en-suite bedroom. The extensively updated center island kitchen is appointed with premium finishes and top-of-the-line appliances, seamlessly connecting to the breakfast area, expansive family room, and billiards/game room. The primary suite offers a separate lounge area, private balcony, spa-inspired bathroom, and oversized dual walk-in closets. The grounds are equally impressive, featuring a custom pool and spa, stacked stone outdoor fireplace, built-in barbecue center, expansive manicured lawns, and a private hillside with scenic walking paths leading to a secluded view deck showcasing breathtaking mountain and ocean views. With timeless design, exceptional privacy, and a premier setting, this is truly a rare opportunity to own in one of Pacific Palisades' most sought-after guard-gated communities, Ridgeview Country Estates.

1502 Bienveneda, Pacific Palisades

2 Camel Point, Laguna Beach
$9,875,000
6 Beds ⋅ 4 Baths ⋅ OC26157992 MLS ⋅ Active Status
Experience breathtaking, unobstructed panoramic ocean views from this exceptional contemporary residence, ideally positioned on the ocean side of Pacific Coast Highway within an exclusive gated enclave of only 11 homes, just two homes away from the crashing waves and sandy shoreline. Located within walking distance of the world-renowned Montage Laguna Beach, this extraordinary property offers the perfect blend of luxury, privacy, and coastal living. Recently reimagined with sophisticated contemporary design, this six-bedroom, four-bathroom home showcases clean architectural lines, warm wood accents, and beautifully curated landscaping that creates a true Laguna Beach oasis. Every detail has been thoughtfully updated, including remodeled bathrooms featuring designer stone and glass finishes, premium flooring throughout, upgraded lighting, and a stunning chef's kitchen centered around an oversized island designed for both everyday living and effortless entertaining. Outdoor living is equally impressive, with multiple ocean-view decks capturing spectacular sunsets and endless coastline vistas. The expansive backyard is a private sanctuary surrounded by mature oak trees, featuring a sparkling resort-style pool and spa that create the ultimate setting for relaxation and entertaining. Set on a large linear lot with frontage comparable to approximately four neighboring homes, the property offers parking for up to eight vehicles an extraordinary feature in this coveted coastal location. The spacious, thoughtfully designed floor plan provides exceptional comfort and versatility with multiple living areas, a dedicated media room, a sunroom ideal for massage, fitness, or wellness, and direct access from the oversized garage. The expansive gourmet kitchen serves as the heart of the home, where preparing meals becomes an unforgettable experience as you watch migrating whales and enjoy sweeping views of the Pacific Ocean. Rarely does a fully remodeled, gated six-bedroom, four-bathroom pool estate become available on the ocean side of Pacific Coast Highway in Laguna Beach. Offering an unmatched combination of location, luxury, privacy, and breathtaking ocean views, this is a rare opportunity to own one of Laguna Beach's finest coastal retreats.

2 Camel Point, Laguna Beach

31 Black Hawk, Irvine
$9,880,000
5 Beds ⋅ 7 Baths ⋅ NP26155564 MLS ⋅ Active Under Contract Status
NEWLY PRICED: AN EXCEPTIONAL OPPORTUNITY IN SHADY CANYON. Stunning views! Reminiscent of the timeless villas along the Mediterranean coast, this front-row custom estate in Shady Canyon has been beautifully renovated to blend classic architecture with sophisticated, modern living. Set against the breathtaking backdrop of Bommer Canyon, the home offers an incredible 200 feet of sweeping scenic views-creating a private sanctuary designed for refined living and grand entertaining. From the sparkling pool and spa to the lush emerald lawn and multiple al fresco dining areas, every outdoor space is designed for year-round enjoyment. Framed by forever views from nearly every vantage point, this residence invites you to exhale and stay awhile. Step inside to a dramatic double-height foyer where arched hallways and custom wrought-iron railings frame a graceful, curved staircase. Natural light floods the interiors, drawing the eye to garden views beyond and setting the tone for the elegance found throughout. Spanning approximately 7,746 square feet across three levels-with convenient elevator access-the 5-bedroom, 7-bath estate showcases a serene neutral palette and wide-plank European oak flooring, creating a sense of cohesion and effortless elegance. The newly remodeled open-concept kitchen is the heart of the home, featuring designer cabinetry, premium appliances, and a large center island. It opens seamlessly to the family room and out to the backyard, where glass doors invite in light and canyon views-perfect for indoor-outdoor living and family gatherings. Upstairs, three spacious bedrooms include a serene primary suite with a private terrace, sitting area, and spa-inspired bath featuring dual vanities, a soaking tub, and walk-in marble shower. All baths have been recently reimagined with boutique hotel-level finishes and fixtures. The lower level is an entertainer’s dream-offering a game and media lounge with coffered ceilings, custom cabinetry, a built-in bar, and plush seating with a full projection screen for movie nights. Outside, the spirit of the Mediterranean continues with vine-draped loggias, a central courtyard with tiled fountain, and lush landscaping. Enjoy a built-in BBQ, pool, and spa-set against the undisturbed beauty of Bommer Canyon. Shady Canyon offers two 24-hour guard gates, clubhouse, swim, pickleball, tennis, hiking/biking trails, playground, and a world-class Golf Club.

31 Black Hawk, Irvine

8207 Mulholland Drive, Los Angeles
$9,600,000
10 Beds ⋅ 7 Baths ⋅ 26862191 MLS ⋅ Active Status
A rare development opportunity emerges along one of Los Angeles's most recognizable addresses: a 3.48-acre assemblage comprising nine separate legal lots on Mulholland Drive in the Hollywood Hills. The mountain ridge site delivers 180-degree views, with peek-a-boo views of Los Angeles and Century City. One portion of the property offers a ground-up building opportunity, while the three remaining structures present potential for remodel, expansion, or demolition and rebuild. An existing internal roadway and dual points of access from both Mulholland Drive and Mulholland Terrace already connect the site. Three homes and two pools currently occupy the land, offering income or interim use during entitlement and design. For a builder or investor, this assemblage represents a rare basis to acquire scale on one of Los Angeles' most storied streets.

8207 Mulholland Drive, Los Angeles

21 Chester, Irvine
$7,598,000
5 Beds ⋅ 6 Baths ⋅ NP26155120 MLS ⋅ Active Status
Commanding one of the most coveted settings within the exclusive guard-gated enclave of Turtle Rock Summit, this extraordinary estate features five en-suite bedrooms and occupies an exceptional front-row homesite - arguably one of the community’s finest. Privately positioned at the end of a quiet cul-de-sac on a single-loaded street bordering a protected nature preserve, the residence captures unobstructed 180-degree panoramic views spanning the cityscape, rolling hills, and distant mountains. Sunlit vistas transition to sparkling city lights, nightly Disneyland fireworks, and majestic Fourth of July displays, creating a breathtaking backdrop from sunrise through evening. Thoughtfully reimagined with a sophisticated contemporary aesthetic, the home balances grand scale with effortless livability. Soaring ceilings, walls of glass, and an open-concept floor plan fill the interiors with natural light while framing spectacular views from nearly every main living space. Enhancements include two new high-efficiency Lennox HVAC systems with all-new attic ductwork, a tankless water heater, 400-amp electrical panel, whole-home smart lighting, professional-grade network and security systems, and upgraded kitchen appliances. The gourmet kitchen serves as the heart of the home, anchored by an oversized waterfall island, premium appliances, and a seamless connection to the family room and dining spaces - ideal for everyday living and entertaining. Resort-inspired grounds offer exceptional privacy and feature a sparkling pool and spa, expansive patios, generous lawn areas, mature landscaping, artificial turf, and approximately 4,400 square feet of Caldera Blanca travertine spanning the rear grounds, pool deck, and second-level balcony. The luxurious primary suite enjoys sweeping city-light views, a sitting area, fireplace, spa-inspired marble bath, and exceptional custom dressing room. Three additional upstairs en-suite bedrooms and a versatile bonus room provide flexibility for family, guests, or a media lounge, while a private main-level en-suite bedroom is ideal for visitors or multigenerational living. Additional highlights include a dedicated laundry room, attached three-car garage & spacious gated motor court. Moments from award-winning Irvine schools, scenic trails, premier shopping and dining, world-class golf, UCI, and Orange County’s beautiful beaches, this remarkable estate presents an extraordinary opportunity in one of Irvine’s most prestigious communities.

21 Chester, Irvine

15321 Kingswood Lane, Sherman Oaks
$9,800,000
7 Beds ⋅ 8 Baths ⋅ 26861983 MLS ⋅ Active Status
As interest rates rise, take advantage of this innovative Interest-rate buydown offer: the seller can offer qualified buyers 3.75% interest for Year one, and 4.75% in Year two. 15321 Kingswood - Set behind towering hedges and private gates on one of the most coveted cul-de-sac's South of Ventura Boulevard, this newly completed architectural estate is a trophy property in every sense. Widely deserving of the title as the best backyard in Sherman Oaks, the nearly half-acre resort setting offers an infinity-edge pool and spa with a cascading waterfall, a sport court, a custom fire lounge, and a fully equipped outdoor culinary pavilion with dual entertaining islands, creating an atmosphere built for unforgettable gatherings. An oversized guest house with kitchenette and full bath offers luxurious accommodations worthy of VIP guests. The main house is 8,200 square feet on nearly half an acre of pristine, flat grounds. The 2022 custom-built residence is a showcase of exceptional craftsmanship & refined design. A soaring double-height foyer creates a grand arrival, while gallery-like interiors, dramatic ceiling heights, and walls of glass establish an impressive canvas for an elevated lifestyle. The extraordinary great room blows you away. Anchored by a spectacular chef's kitchen with handcrafted white oak cabinetry, dual oversized islands, professional-grade appliances, and a pocket serving window opening directly to the outdoor kitchen, every detail is designed to keep the action flowing from indoors to out. Upstairs, a spacious secondary family lounge leads to a magnificent primary suite. Complete with dual custom walk-in closets, a private terrace overlooking the expansive private grounds, and a spa-quality bath featuring a soaking tub, oversized steam shower, dual vanities, and dedicated makeup station. Additional amenities include a private wellness studio, state-of-the-art theater, integrated Control4 smart home automation, downstairs maid's suite, a separate home office, whole-home surround sound, and comprehensive security.

15321 Kingswood Lane, Sherman Oaks

524 N Canon Drive, Beverly Hills
$8,450,000
4 Beds ⋅ 7 Baths ⋅ 26861435 MLS ⋅ Active Under Contract Status
Set on an approximately 15,000-square-foot lot in the prime Beverly Hills Flats, this captivating single-story residence offers a flexible floor plan, a separate guest house, and beautiful grounds with a swimming pool. The Wallis, world-class restaurants, shops, and the best of Beverly Hills are just moments away. Bright and welcoming, the home is designed for both everyday living and memorable entertaining. The living room, cook's kitchen, den, and expansive great room are all oriented toward the backyard, creating an effortless indoor-outdoor connection. With generous wall space for large-scale art and sculpture, the great room is equally suited to intimate evenings or festive gatherings. Beyond the interiors, the private grounds feature outdoor dining areas, a broad grassy lawn, and a sparkling pool. The bedroom wing includes an oversized primary suite with a sitting area, two bathrooms, a wraparound dressing room, and an additional closet. A junior primary suite is also located in this wing, along with a separate office that opens to a charming, secluded brick patio. A third bedroom suite is positioned off the kitchen and connects to a large den or office, which flows seamlessly into the great room with fireplace. An additional three-quarter bathroom also serves the pool and outdoor areas. Above the garage, the private one-bedroom, one-bath guest house has its own entrance, a living room with fireplace, and a balcony overlooking the garden and pool. If these walls could talk, they would have many stories to tell. Now, the home is ready for its next chapter. Whether envisioned as a private sanctuary, a lively setting for family and friends, or a flexible multigenerational residence, it offers the space and versatility to make it entirely your own.

524 N Canon Drive, Beverly Hills

205 Via Lido Soud, Newport Beach
$10,999,000
5 Beds ⋅ 4 Baths ⋅ PW26153349 MLS ⋅ Active Under Contract Status
A premier Newport Harbor lifestyle awaits at 205 Via Lido Soud. Nestled on the most desirable southwest facing portion of Lido Isle, this exceptional bayfront property is the perfect setting to bring your dream home to life. The home is characterized by breathtaking harbor views and daily glowing sunsets that can be enjoyed from your incredible outdoor spaces or right from the living room. Boasting strong architectural bones, the five bedroom, four bath residence is incredibly bright and airy, enhanced by high ceilings, an intelligent layout, and recent updates including fresh interior paint and new carpet. The generously proportioned floor plan is designed for effortless living and entertaining, featuring a cozy fireplace in the living room and another in the primary suite. Your backyard is the harbor itself, where seamless indoor and outdoor living meets an impressive 45 foot private dock capable of hosting a substantial boat plus a smaller Duffy cruiser. Finding a three car garage in this area is a rare luxury, adding incredible convenience to the property. Accommodating family and guests is a breeze with a dedicated main level bedroom and four more private bedrooms upstairs. Situated on the sunny side of the neighborhood, you are granted access to fantastic community amenities like a yacht club, tennis courts, a private beach, and beautiful scenic walkways. Best of all, the oceanfront and the upscale atmosphere of Lido Marina Village are only a stone's throw away.

205 Via Lido Soud, Newport Beach

15 Shoreline, Newport Coast
$14,850,000
5 Beds ⋅ 5 Baths ⋅ NP26156166 MLS ⋅ Active Status
Set within the guard-gated enclave of Pelican Point, this stunning coastal residence captures sweeping ocean and golf course vistas, delivering turnkey luxury at every turn, and is offered fully furnished. Completely renovated throughout, the interiors showcase an elegant contemporary palette with refined finishes, clean lines, both formal and casual living spaces, grand hallways, a sophisticated wine room, and thoughtfully curated details for effortless living and entertaining. Step into an expansive primary retreat designed for everyday indulgence—an airy, light-filled sanctuary anchored by a cozy fireplace, private sundeck, and ocean views. The suite offers his-and-her accommodations, well-appointed for the daily routine, creating space, privacy, and a dedicated office, which could be used as a fifth bedroom. The spa-inspired bath in white marble sets a timeless tone and a calming layout that feels like a private resort. Three additional bedrooms feature en-suite baths, ideal for families and guests. An open chef’s kitchen is a true showpiece, featuring top-of-the-line appliances, custom cabinetry, and abundant prep and storage space. A generous center island offers seating and serves as the perfect gathering spot for entertaining, while the sunny eat-in area is warmed by a charming fireplace—ideal for casual breakfasts and everything in between. Light-filled living spaces flow seamlessly into outdoor areas, where shimmering water and manicured fairways create a breathtaking backdrop from sunrise to sunset. This exceptional property presents a rare opportunity to move right in and begin enjoying the Pelican Point lifestyle—privacy, security, and world-class surroundings—without compromise.

15 Shoreline, Newport Coast

1535 Umeo Road, Pacific Palisades
$15,450,000
6 Beds ⋅ 9 Baths ⋅ 26860867 MLS ⋅ Active Status
Radiant with natural light and featuring expansive views of the Pacific Ocean, this 6-bedroom, 9-bath estate in the desirable Pacific Palisades Upper Riviera boasts 8,640 square feet of privacy, wellness, security, and resort-style living in an extraordinary setting. The dramatic front entrance greets you with stunning views of the outdoors through panoramic windows. On this floor you will find the main kitchen, butler's pantry, family room, dining room, spacious living room, and balcony with breathtaking views. The upper level features the primary bedroom with an enormous bathroom and walk-in closet, three additional bedrooms, laundry room, gym, and stairs to a private rooftop deck. On the ground floor is a state-of-the-art theater, wine cellar, bedroom, kitchen, and large family room, perfect for entertaining and gaming. Step outside to enjoy the infinity pool and spa, large deck with a built-in barbecue and bar, an outdoor shower, fire pit, plus a pickleball and basketball half court. A newly renovated, detached one-bedroom guest house with spectacular views, separate entrance, kitchen with Miele appliances, and laundry room offers ideal accommodations for guests, or private work-from-home flexibility. With its panoramic views, generous gathering areas, and seamless indoor-outdoor flow, this property is perfectly suited for both luxurious everyday living and effortless entertaining.

1535 Umeo Road, Pacific Palisades

31970 Pacific Coast Highway, Malibu
$8,999,999
4 Beds ⋅ 5 Baths ⋅ 26860663 MLS ⋅ Active Status
Set just above the sand on a private gated street in Western Malibu, this approximately 5,000-square-foot mid-century residence is a rare blend of architectural significance, and privacy. Restored and reimagined by renowned artist and furniture designer Roy McMakin, the five-bedroom home preserves its original post-and-beam character while introducing custom millwork, cabinetry, tile, built-ins, and furnishings designed specifically for the property. Expansive, high-ceilinged interiors open to a large private yard, pool, patios, and decks with direct ocean views. The flexible layout includes dual primary suites, three additional bedrooms, a spacious kitchen and family room, media room, library, den and motorcycle gallery.A glass-and-timber gym, barrel sauna, outdoor soaking tub, multiple covered terraces, five-car garage, and parking for four additional vehicles complete the property. Mature hedging, advanced security, and direct beach access create an exceptional level of comfort and convenience. A true piece of livable art, this one-of-a-kind Malibu retreat offers museum-worthy design in an extraordinary coastal setting.

31970 Pacific Coast Highway, Malibu

640 Temple Hills Drive, Laguna Beach
$7,995,000
3 Beds ⋅ 3 Baths ⋅ LG26155499 MLS ⋅ Active Status
Perched high in the exclusive Temple Hills enclave of Laguna Beach, this Paul McClean-designed masterpiece is a stunning celebration of coastal modernism, where natural elements meet high-concept architecture. Spanning approximately 3,165 square feet, the three-bedroom residence is purposefully oriented to frame the panoramic views: crashing white water, Catalina Island, and the glittering city lights below. The drama begins at the threshold, where a striking mono-stringer staircase greets all visitors and a floating glass sky bridge sweeps them from the interior out to a sprawling, ocean-breeze viewing deck. An elevator connects the custom-finished garage—prepped and ready for your electric vehicle charger—to all three levels of the home. On the upper main level, a voluminous great room serves as the social hub, anchored by a kitchen with a waterfall quartzite island, an eight-burner Miele stove, integrated refrigeration, a wine fridge, and premium Grohe and Kohler fixtures. Warmed by elegant linear fireplaces, this level effortlessly blends a dining space that opens to a private rear patio with an ocean-facing living sitting area. Below, the primary suite is truly a retreat with a linear fireplace, an office alcove, dual closets, and a spa-inspired bath featuring a deep soaking tub set against a scenic picture window and a restorative steam shower. Every sleeping quarter steps out to the exterior, including the two secondary lower-level bedrooms with access to private coastal patios. Sophisticated sandstone-style tiles are complemented by state-of-the-art integration, featuring whole-home automation for audio-visuals, security, climate, fire, automated shades, and Lutron lighting, all supported by a lightning-fast Cat 6 network and seamless Wi-Fi. Designed for modern living, the residence is complete with dual Insta-Hot water systems, dual washer/dryer combos, and the exclusive option to acquire curated furnishings and golf carts. It is a rare, sensory-rich sanctuary that redefines the ultimate Laguna Beach lifestyle.

640 Temple Hills Drive, Laguna Beach

209 Narcissus Avenue, Corona Del Mar
$9,995,000
4 Beds ⋅ 6 Baths ⋅ NP26156349 MLS ⋅ Active Status
Anticipated completion date, Sept 15, 2026. Thoughtfully designed by EBTA Architects and developed by PXG Development, this beautifully crafted three-level home is scheduled for completion on September 15, 2026, offering approximately 2,948 square feet of sophisticated living space with four ensuite bedrooms, four-and-one-half baths, an attached two-car garage, and a private elevator providing convenient access to all three levels. Designed to maximize natural light and seamless indoor-outdoor living, the open-concept floor plan flows effortlessly to a spacious front patio and a spectacular covered rooftop entertaining level featuring a California room, powder bath, and an expansive covered deck with Catalina Island and ocean views—an ideal setting for relaxing with family or hosting guests year-round. Each bedroom enjoys its own private outdoor space, enhancing the home's connection to the coastal environment and providing peaceful retreats throughout. Exceptional craftsmanship is showcased throughout with thoughtfully selected premium wood and natural stone finishes, clean architectural lines, and timeless coastal design that create an atmosphere of understated luxury and warmth. Ideally located south of Pacific Coast Highway, one home from famed Ocean Blvd, and steps from Big Corona Beach, Lookout Point, and the area's celebrated beaches and tide pools. Corona del Mar Village is within easy walking distance, offering boutique shopping, neighborhood cafés, acclaimed restaurants, and everyday conveniences. The Flower Streets remain one of Orange County's most desirable neighborhoods, prized for their coastal charm, exceptional walkability, and distinctive architecture. Upon completion, 209 Narcissus will offer the rare opportunity to enjoy brand-new construction in one of Southern California's premier coastal communities, where exceptional craftsmanship, thoughtful design, and an outstanding location come together to create an extraordinary coastal residence.

209 Narcissus Avenue, Corona Del Mar

309 S Plymouth Boulevard, Los Angeles
$7,700,000
5 Beds ⋅ 6 Baths ⋅ 26861189 MLS ⋅ Active Status
Stately and timeless, this exceptional Windsor Square Country English estate (c.1923) occupies an expansive, flat lot and represents a rare offering of pedigree, scale, and architectural distinction. Rich with original character and period detailing, this home presents a rare opportunity to thoughtfully update and personalize the interiors while preserving the craftsmanship and elegance that define one of Los Angeles' most coveted historic neighborhoods. Beyond the grand gated entry, gracious interiors unfold with impressive proportions and architectural integrity. A formal living room anchored by a striking fireplace adorned with original-era tilework is complemented by a richly detailed den, creating inviting spaces layered with warmth, sophistication, and character. One of the home's most captivating features is its dramatic staircase, highlighted by a magnificent original bannister and exquisite millwork that immediately conveys the residence's heritage and grandeur. Throughout the main living spaces, peg-and-groove hardwood floors, Saltillo-style tile flooring, extensive wainscoting, richly detailed moldings, and exceptional original woodwork and paneling showcase a level of craftsmanship and authenticity seldom found in modern construction. Remarkable architectural elements throughout the residence reflect the artistry, attention to detail, and enduring quality of a bygone era. A formal dining room flows seamlessly into a beautifully appointed kitchen and sunlit breakfast room, while a spacious family room, stylish bar area, and powder room provide an ideal setting for both everyday living and large-scale entertaining. Adjacent to the kitchen, a dedicated laundry room and versatile maid's suite or prep-kitchen wing with an en suite bath offer exceptional flexibility for guests, staff, multigenerational living, or additional workspace. The 2nd level features an exceptionally functional floor plan with three generous secondary bedrooms and a magnificent primary suite designed as a private retreat. Complete with a spacious en suite bathroom, an oversized walk-in closet, and built-in banquette seating, the suite offers both comfort and versatility. One of the front bedrooms opens to a charming private balcony with views of the Hollywood Hills, providing a tranquil setting for morning coffee or evening relaxation. Adding to the home's unique architectural appeal, a dramatic 2nd-floor terrace off the staircase landing creates an exceptional outdoor living space ideal for entertaining, relaxing, and enjoying sweeping views of the Hollywood Hills. At the rear of the home, a dedicated office/library enjoys picturesque vistas of the surrounding hills along with a rare sightline to the iconic Hollywood Sign. Throughout the upper level, beautifully preserved windows, doors, millwork, wood paneling, and period details showcase a level of artistry and craftsmanship rarely found today. The grounds evoke the feeling of a private country estate, with mature landscaping, expansive lawns, and effortless connection to the outdoors. A sparkling pool serves as the centerpiece of the verdant backyard, complemented by a large covered patio ideal for al fresco dining, lounging, and year-round entertaining. A detached garage offers endless possibilities as a gym, screening room, art studio, home office, or creative retreat. While rich in historic character and architectural detail, the residence also presents a compelling canvas for its next steward. Grand proportions, timeless architecture, and a premier Windsor Square location combine to create a singular opportunity to restore, refine, and reimagine a truly special property for generations to come. Ideally situated just moments from Larchmont Boulevard and its celebrated collection of boutiques, cafes, restaurants, and weekly Farmer's Market, this legacy estate offers enduring beauty, exceptional provenance, and the chance to own a significant piece of Windsor Square's architectural heritage.

309 S Plymouth Boulevard, Los Angeles

Based on information from California Regional Multiple Listing Service, Inc. as of . This information is for your personal, non-commercial use and may not be used for any purpose other than to identify prospective properties you may be interested in purchasing. Display of MLS data is usually deemed reliable but is NOT guaranteed accurate by the MLS. Buyers are responsible for verifying the accuracy of all information and should investigate the data themselves or retain appropriate professionals. Information from sources other than the Listing Agent may have been included in the MLS data. Unless otherwise specified in writing, Broker/Agent has not and will not verify any information obtained from other sources. The Broker/Agent providing the information contained herein may or may not have been the Listing and/or Selling Agent.