Refine Search
Sort by
4090 Naples Court, Yorba Linda
$4,550,000
6 Beds ⋅ 7 Baths ⋅ WS25188202 MLS ⋅ Closed Status
Exquisite Toll Brothers estate in the prestigious Amalfi Hills community of Yorba Linda. This expanded luxury residence offers 6 bedrooms and 6.5 baths on over 30,000 square feet of lot. Originally 5,826 square feet, the home has been thoughtfully enhanced with permitted additions, including a private upstairs gym, office, additional ensuite bedroom and California room, bringing the total to nearly 6,600 square feet of refined living space. The grand entry welcomes with soaring ceilings, sparkling crystal chandeliers, all-tile and marble flooring, marble molding, striking marble pillars, a travertine accent wall, and marble fireplace. Indoor/outdoor living is highlighted by lanai sliding doors and a custom dual-panel retractable screen system with blackout and mesh options. Crystal lighting throughout enhances the timeless elegance. The Show kitchen features premium granite countertops, all Miele built-in appliances including coffee maker, microwave, 6-burner range with oven, designer hood, dishwasher, and an 8-ft floor-to-ceiling wine and beverage cooler. A separate chef’s prep kitchen with Samsung appliances provides additional convenience for entertaining. Two en-suite bedrooms are located downstairs. Upstairs, one wing is dedicated entirely to the primary retreat with panoramic views, private gym, office, movie lounge, and a spa-inspired bathroom featuring a custom round soaking tub. The opposite wing offers three ensuite guest rooms, creating a thoughtful and private layout for all. Resort-style outdoor living includes a pool with water wall and connected heated spa, outdoor fireplace, built-in BBQ, putting green, custom fire pit lounge, and ample seating areas and RV/boat parking. Upgrades include fully paid solar, two new AC condensers, two tankless water heaters, whole-home water softener, and EV charger. Feng shui elements are thoughtfully integrated throughout the property. Located in North Yorba Linda Hills with award-winning schools, this estate is a rare combination of architectural beauty, modern efficiency, and turnkey modern living. Come see and appreciate your new home...see the video walk-through!!!

4090 Naples Court, Yorba Linda

17332 Yellowstone Avenue, Yorba Linda
$1,140,000
4 Beds ⋅ 2 Baths ⋅ IG26011104 MLS ⋅ Closed Status
4 BEDROOMS | 2 BATHROOMS | 2 CAR GARAGE | RV/BOAT PARKING | NO HOA | LOW TAX RATE Welcome to 17332 Yellowstone Ave., Yorba Linda, a beautifully updated home that blends everyday comfort with thoughtful modern enhancements, all set within one of North Orange County’s most desirable communities. Step inside to a bright, welcoming layout featuring durable tile flooring throughout the main living areas and plush carpeting in the bedrooms, creating comfortable, private retreats. The 4 bedrooms are perfect for the family or offers the flexibility of an office/workout room, etc. The primary bedroom includes its own en-suite bathroom. The home showcases updated bathrooms and fixtures with a clean, timeless look. You will also find an updated kitchen, offering the added convenience of filtered drinking water. Just outside the kitchen you are welcomed to a wonderful backyard featuring a large, covered patio and plush green grass. The generous yard space is perfect for entertaining your biggest parties, or intimate gatherings. You even have room for a pool and the side yard is perfect for RV or boat parking. Comfort and efficiency are front and center, with dual-pane windows that fill the home with natural light, a newer HVAC system, whole-house fan, and a 50-gallon water heater, all contributing to year-round comfort and peace of mind. These recent updates make this home truly ready for your family. Outside the front door, enjoy the lifestyle Yorba Linda is known for. The home is located near top-rated Yorba Linda schools, along with a variety of popular local restaurants, cafés, and shopping destinations. Nearby parks, trails, and everyday conveniences make it easy to enjoy both quiet residential living and an active, connected lifestyle. This is a wonderful opportunity to own a well-maintained, thoughtfully updated home in a location that continues to stand the test of time—where community pride, comfort, and convenience come together seamlessly.

17332 Yellowstone Avenue, Yorba Linda

4822 Wisteria Drive, Yorba Linda
$1,310,000
4 Beds ⋅ 2 Baths ⋅ PW25280014 MLS ⋅ Closed Status
THIS HOME IS A MUST SEE! BEAUTIFUL, SINGLE-STORY home in a highly desirable neighborhood in Yorba Linda. This home features a bright and open floor plan with 4 bedrooms, 2 bathrooms with 1,618 square feet of spacious living space. You are welcomed at the entry into the spacious living room which features a vaulted ceiling, a beautiful two-way fireplace, and windows that bring in plenty of natural lighting. The beautifully designed kitchen features beautiful cabinetry, stainless steel appliances including a gas cooktop, a kitchen island that is the perfect area for prepping meals and is open to the dining room which makes it great for entertaining. The Primary Bedroom Suite features a LARGE bedroom area with French doors to the backyard, custom closet built-in, and beautiful ensuite bathroom. Down the hall are 3 generously sized bedrooms with plenty of closet space and a beautiful hall bathroom. Private backyard features sparkling pool, cozy two-way fireplace, patio for entertaining, and separate office with A/C, heat and hardwired internet. Additional features of the property include a spacious 2 car garage and property backs to the El Cajon trail- offering privacy with no rear neighbors. This home is in the Award-Winning Placentia-Yorba Linda School District AND WALKING DISTANCE to Yorba Linda Middle School and Veterans Sport Park. Close to the Nixon Library, Yorba Linda Public Library, Yorba Linda Town Center, restaurants, shopping and entertainment. Come view this beautiful house and make it yours today!

4822 Wisteria Drive, Yorba Linda

25635 Corsica, Yorba Linda
$1,145,000
4 Beds ⋅ 3 Baths ⋅ PW25278319 MLS ⋅ Closed Status
Welcome Home to Yorba Linda Living! Don't miss this fantastic opportunity to own a beautiful 4-bedroom, 3-bath pool and spa home in Yorba Linda! Step through the double entry doors into a bright and inviting space featuring vaulted ceilings, plantation shutters, a formal dining room, and a cozy living room with a tile-accented fireplace. The kitchen is a chef's delight with granite countertops, tile backsplash, stainless steel appliances, and ample cabinet and counter space for storage. The adjoining family room opens through a sliding door to the private backyard oasis, complete with a heated pool and spa perfect for entertaining and enjoying year-round fun in the sun. Upstairs, the primary suite boasts vaulted ceilings, a walk-in closet, and an en suite bathroom with dual sinks and an oversized soaking tub with shower. Two additional bedrooms with mirrored closets complete the upper level, while a main-level bedroom and full bath provide the ideal setup for guests or a home office. Additional highlights include newer carpet, fresh interior paint, new pool heater (2026), re-pipe (2023), HVAC (2022) and a two-car attached garage. Located within the award-winning Bryant Ranch Elementary, Travis Ranch Middle, and Yorba Linda High School districts. Conveniently close to shopping, dining, and easy access to the 91 Freeway and 241 Toll Road. Your next home is move-in ready just bring your furniture and start making memories!

25635 Corsica, Yorba Linda

5130 Webb Place, Yorba Linda
$1,200,000
3 Beds ⋅ 2 Baths ⋅ PW25216706 MLS ⋅ Closed Status
Nestled at the end of a peaceful cul-de-sac, this charming 3-bedroom, 2-bath home sits on a spacious 9,900 sq ft lot and offers the perfect blend of comfort, style, and functionality. Thoughtfully updated over the past five years, the home features premium vinyl flooring, a reverse osmosis water system, water softener, new faucets and fixtures, updated plumbing, and a newer water heater giving you peace of mind and modern convenience from day one. The upgraded HVAC system installed last just last year, ensures year-round comfort with improved energy efficiency. Step out back to your private patio retreat, complete with a relaxing spa, perfect for unwinding or entertaining guests under the stars. Need space for all your toys or guests? The extended driveway and RV/Trailer parking can easily can accommodate up to six vehicles. A well-maintained storage shed, set on a concrete foundation, offers plenty of extra room for toys, hobbies, or seasonal items. Green thumbs will appreciate the raised garden beds, which can stay or be removed to make way for a home addition. Inside you'll love the sunken living room that addss of character and coziness to the open concept layout, flowing seemlessly into a spacious dining area that's ideal for gatherings. This home has been lovingly cared for and is ready to welcome it's next chapter. Come see what makes it so special.

5130 Webb Place, Yorba Linda

5920 Bedford Ct. Unit 137, Yorba Linda
$514,000
2 Beds ⋅ 2 Baths ⋅ SW25165562 MLS ⋅ Closed Status
Step into this stunning 2-bedroom, 2-bath condo that truly outshines the model homes! Located in an award-winning school district, this home blends modern upgrades with cozy charm in all the right ways. You'll love the open-concept kitchen featuring a sleek new backsplash and updated counters and appliances.—perfect for cooking and entertaining. The charming brick accent wall adds a unique touch of character and warmth to the living space, making it feel like home from the moment you walk in. The spacious living room is large enough to accommodate a large sectional and is open to quaint patio. Enjoy the convenience of an attached 2-car garage and the serenity of your own private patio—ideal for relaxing with a cocktail while watching the sunset or enjoying a quiet morning coffee. This home is immaculate, move-in ready, and truly a rare find in a highly sought-after neighborhood. Don’t miss your chance to own this beautifully upgraded gem!

5920 Bedford Ct. Unit 137, Yorba Linda

4041 Bycroft, Yorba Linda
$1,549,900
5 Beds ⋅ 3 Baths ⋅ TR25278079 MLS ⋅ Closed Status
Welcome to this beautifully fully upgraded modern home located in the heart of Yorba Linda. Thoughtfully designed with both style and functionality in mind, the home features elegant tile flooring throughout the downstairs and durable, contemporary LVT flooring upstairs. A highly desirable downstairs bedroom with a full bathroom offers flexibility for guests, extended family, or a home office. The open and bright floor plan is ideal for both everyday living and entertaining. The modern kitchen is a true highlight, featuring brand-new THOR appliances, sleek finishes, and updated cabinetry—perfect for today’s lifestyle. All bathrooms have been fully upgraded with modern fixtures and finishes, creating a fresh, spa-like feel throughout the home. Situated on a large lot with a dream-sized backyard, the property offers exceptional outdoor space with strong potential for an ADU, expansion, or a customized backyard retreat. Located in a highly sought-after neighborhood close to top-rated schools, shopping, dining, and parks, this home seamlessly combines modern upgrades, versatility, and future potential—an opportunity you won’t want to miss.

4041 Bycroft, Yorba Linda

6084 Terrace, Yorba Linda
$612,500
3 Beds ⋅ 2 Baths ⋅ PW25258361 MLS ⋅ Closed Status
Welcome to 6084 Terrace Lane #132, Yorba Linda! Located in the desirable Kellogg Terrace community, this well situated upper, end-unit offers 3 bedrooms and 2 bathrooms with a bright, open layout. The spacious living room features vaulted ceilings and a cozy fireplace, creating a comfortable space to relax or entertain. The dining area flows easily into the kitchen, which includes crisp white shaker cabinetry and new hardware. The primary bedroom includes mirrored closets and a private en-suite bath with new vinyl plank flooring. Two additional bedrooms are generously sized and ideal for family, guests, or a home office. A second full bathroom includes a tub/shower combination as well as updated fixtures and flooring. The home has been painted throughout, new carpet installed in the bedrooms and vinyl plank in the bathrooms. Enjoy your two private balconies overlooking the greenbelt open space and pool. Community amenities include a pool, spa, and beautifully landscaped greenbelts. Conveniently located within the Pla-Yorba Linda School District and near the Home Goods/Trader Joe’s shopping center, dining at the Yorba Linda Town Center and access to major freeways, this home combines comfort, privacy, and a prime Yorba Linda location.

6084 Terrace, Yorba Linda

4771 Rideline Road, Yorba Linda
$2,629,990
5 Beds ⋅ 7 Baths ⋅ OC25033813 MLS ⋅ Closed Status
The main floor showcases a spacious dining room, an inviting living room, and a chef’s kitchen with high-end appliances including a Sub-Zero refrigerator and Wolf oven and cooktop. The oversized kitchen island, with quartz counters, opens up to the California room with a cozy fireplace, seamlessly extending your living space into the backyard. The owner’s suite is a retreat in itself, featuring an exercise room, a covered deck, a luxurious bath and shower, and an expansive walk-in closet. Additional highlights include a spacious pantry, flex space, and an extra bonus room to suit all your needs. Every detail in this home has been crafted for comfort, style, and versatility—ready to welcome you home.

4771 Rideline Road, Yorba Linda

4524 Jamestown, Yorba Linda
$580,000
3 Beds ⋅ 2 Baths ⋅ PW26021131 MLS ⋅ Closed Status
Discover this delightful 3-bedroom, 2-bath townhouse situated in the lively center of Yorba Linda. With 1,190 square feet of well-planned living space, the home blends comfort with everyday practicality and includes a detached two-car garage, all set within the sought-after Jamestowne community. The welcoming living room features a large picture window that floods the space with natural light, paired with modern recessed lighting that adds to the open, uplifting feel. Just beyond, the dining area creates an easy flow for hosting and gathering, connecting seamlessly to the living room. The kitchen offers abundant cabinet storage and sits only steps from the private back patio—perfect for enjoying your morning coffee or relaxing under the evening sky. Upstairs, you’ll find three generously sized bedrooms, each equipped with energy-efficient windows that brighten the rooms while helping manage utility costs. The newly updated full bathroom showcases contemporary finishes, lending a spa-inspired touch to your daily routine. As part of the Jamestowne community, residents have access to impressive amenities, including a sparkling pool, tennis courts, a friendly playground, and a basketball court—providing fun and recreation for all ages just moments from your door. The location adds even more appeal, with the scenic Yorba Linda horse and walking trail, the vibrant Hurless Barton Park, and convenient shopping at Target and Sprouts all within walking distance. This isn’t just a place to live—it’s an opportunity to embrace a lifestyle centered on comfort, connection, and community. A must-see!

4524 Jamestown, Yorba Linda

3820 Black Forest, Yorba Linda
$1,160,000
3 Beds ⋅ 3 Baths ⋅ PW26012862 MLS ⋅ Closed Status
A beautiful single level 2 bed/2 bath home nestled in a serene neighborhood of Yorba Linda Hills! BRAND NEW attached ADU with its own entrance has all high end Viking appliances. This is a rare opportunity to purchase a TURNKEY, renovated home built on a useable 11,400 sq.ft. lot (.26 acres) surrounded by gorgeous mountain views and NO HOA. Inside, you will see all NEW UPGRADES such as doors, windows, sinks, refrigeration, floors, baseboards, bathtub, shower, custom closet organizers and more! Everything has been engineered for quiet and low maintenance living with a new water heater, air conditioner, landscaping, roofing and felt. Carbon Canyon Regional Park and Chino Hills State Park surround this Yorba Linda neighborhood which offers miles and miles of hiking, mountain biking and horse trails. In addition, nearby Yorba Linda Public Library and Town Center are fantastic sites to visit and enjoy. This neighborhood is also known for its excellent Placentia-Yorba Linda Unified School District. Some outstanding recognitions in educational opportunities include National Blue Ribbon Schools and California Distinguished Schools. Make this property yours today and relish in its proximity to shopping, dining and the nearby Yorba Linda High School Mustang Fields & Playground, as well as the extensive network of walking, mountain biking and horse trails that surround the area.

3820 Black Forest, Yorba Linda

5571 Clover Hill, Yorba Linda
$3,375,000
6 Beds ⋅ 8 Baths ⋅ PW25263214 MLS ⋅ Closed Status
Welcome to a truly extraordinary estate home—an unforgettable blend of luxury, craftsmanship, and refined design. Completely reimagined with the finest materials, this residence lives like a brand-new custom build. Brazilian walnut floors, Cambria Quartzite surfaces, and exquisite Cherry wood cabinetry elevate every space. The chef’s kitchen is a masterpiece, showcasing an expansive island, generous storage, and premier appliances including a SubZero refrigerator, Viking professional range with dual ovens, Viking electric oven/microwave, dual Thermador dishwashers, two Perlick beverage centers, a Scotsman commercial ice machine, and three Wolf warming drawers. The kitchen opens seamlessly to the family room and dining area, creating an inviting environment for both intimate living and grand entertaining. Upstairs, the luxurious primary suite offers a cozy sitting area with a fireplace, a private balcony, a spa-inspired bath with a steam shower and soaking tub, and a spectacular walk-in closet. All additional bedrooms feature ensuite baths crafted with marble, granite, and travertine. A spacious bonus room, upstairs laundry, and flexible downstairs wing—ideal for a gym, guest quarters, office, or a potential ADU—add exceptional versatility. The backyard is an enchanting oasis, the product of a $500,000 investment. Surrounded by fruit trees and lush blooms, the resort-style pool, waterfall, spa, and firepit create a private paradise reminiscent of an English garden. This remarkable home must be experienced to be truly appreciated.

5571 Clover Hill, Yorba Linda

4451 Rainbow Lane, Yorba Linda
$2,120,000
5 Beds ⋅ 5 Baths ⋅ PW26009061 MLS ⋅ Closed Status
Fine, stately, and timeless, welcome home to a residence of true refinement and quality, nestled into a pride-of-ownership cul-de-sac. 4451 Rainbow Lane presents a rare opportunity in a desirable West Yorba Linda location for a discerning buyer to acquire a bespoke and flawless home. Thoughtfully expanded and remodeled down to the studs in 2013. A striking east-coast architecture greets you and sets the tone for what awaits inside. Classic finishes like brick cladding and wood siding combine to create a timeless and warm elevation. Stepping through a custom entry door, the foyer welcomes you inside and features large scale tile flooring, fine millwork including crown, base and stair banisters. A grand great room is beautifully proportioned with coffered ceilings, window seat and custom cabinets and shelving flanking a custom fireplace. Gracious entertaining will be a hallmark of the dining room with chandelier and a custom built-in buffet with glass fronted display cabinets. Fully remodeled and built with a high level of refinement, the kitchen features solid wood custom built cabinetry, solid surface Corian counters with full height backsplash. A suite of appliances include double ovens, a 5-burner gas cooktop and built-in refrigerator. A walk-in pantry, breakfast bar and a welcoming breakfast nook, that overlooks the pool and spa, complete the kitchen. Adjacent the kitchen is a fully customized home office/craft room, fully finished with dual built-in desks, an ideal space for working from home or for homework after school. Sitting at the rear of the home, the MAIN FLOOR primary suite is a sanctuary space with fine millwork and light fixtures. The en-suite bathroom is remarkably spacious featuring a walk-in shower, dual sinks and two walk in closets, one that is approx. 13 ft by 8 ft. A convenient ‘pool’ bathroom has exterior access leading directly to the pool. Upstairs three comfortably sized secondary bedrooms share access to a fully remodeled hall bathroom with dual sink vanity. The original (now 2nd) primary suite features vaulted ceilings and a fully remodeled en-suite bathroom. Outside the best of California living awaits with custom pool and spa, lush lawn and an inviting covered patio with heaters and ceiling fans, also piped for a gas BBQ. Dual HVAC systems, water softener (owned), media closet with iPad control and security system. A 31 panel, solar panel system PPA has been fully pre-paid through 2035, producing on average 13.8 KwH annually.

4451 Rainbow Lane, Yorba Linda

4640 Via Frondosa, Yorba Linda
$1,020,000
4 Beds ⋅ 2 Baths ⋅ AR25266111 MLS ⋅ Closed Status
Impressively remodeled SFR home perfectly situated within a lovely, desirable and quiet cul-de-sac street within Yorba Linda. Tastefully upgraded with thoughtfully designed interior features throughout, included brand new Vinyl flooring, remodeled bathrooms, recessed lighting, and brand new kitchen! This gorgeous home offers an excellent 4 bedrooms and 2 baths floor plan, with a spacious 6.890 SF lot size. Drive home onto the wide driveway and step inside to appreciate the front living room freshly painted with recessed lighting down to the brand new Vinyl floors found throughout the home. Step towards the dining area and discover a lovely brand new remodeled kitchen equipped with stainless steel appliances, quartz counter tops, and plenty of cabinetry storage space. Great efficient floorplan with Plenty of windows and natural lighting throughout the home. Step outside the rear to appreciate a private and fully-fenced spacious yard with block wall fencing, great for pets and entertaining guests and enjoying outdoor BBQs. Front & Rear yards are equipped with automatic sprinklers, lovely lush green grass and ideal for anyone desiring to transform it with your own creative ideas ~ perhaps plant some fruits or vegetable garden? Build a patio or BBQ area? The possibilities are endless! Property also possesses a 2-car garage with direct-interior access, as well as washer/ dryer hookups. Property is within the excellent Yorba Linda Placentia/ Yorba Linda school district, and nicely tucked away from traffic & noise and perfect for any Buyer or investor. Don't miss this opportunity to own this turnkey remodeled home, and check it out before its gone!

4640 Via Frondosa, Yorba Linda

5065 Twilight Canyon Road Unit 35G, Yorba Linda
$529,000
2 Beds ⋅ 2 Baths ⋅ PW25255499 MLS ⋅ Closed Status
Welcome to The Hills in Yorba Linda! This light-filled upper-level condo combines treetop serenity with easy everyday living. The front door opens to a soaring living room with vaulted ceilings, a fireplace, and a door to a rare wraparound balcony—ideal for morning coffee and breezy evenings. A defined dining area bridges the living room and kitchen, where tile flooring, granite counters, stainless appliances, and a second balcony access make cooking and entertaining a breeze. The thoughtful layout offers two bedrooms and two baths, including a private primary suite with vaulted ceilings, a skylight with remote shade, a large walk-in closet with upgraded organizer, and an ensuite ¾ bath. The exceptionally spacious secondary bedroom sits near a full hall bath. Your own laundry/utility room is conveniently located off the balcony, and yes—ALL appliances are included. Abundant windows pull in natural light and frame the natural beauty of the surrounding Yorba Linda hillsides. Recent upgrades include a fully replaced HVAC system within the last two years. Parking is simple with two reserved covered spaces plus ample guest parking. Community amenities include multiple pools, sport courts, and playgrounds. Tucked away from the bustle yet close to shopping and dining at Savi Ranch, with nearby parks, trails, walkways, and bike paths, and quick access to the 241 Toll Road for commutes to Irvine and central Orange County. Move-in ready, well-located, and wonderfully livable—5065 Twilight Canyon Rd #35G has it all.

5065 Twilight Canyon Road Unit 35G, Yorba Linda

17842 Caballo, Yorba Linda
$2,250,000
4 Beds ⋅ 3 Baths ⋅ PW25248333 MLS ⋅ Closed Status
A rare opportunity to live on nearly ¾ of an acre in a quiet, flat cul-de-sac in the heart of Yorba Linda. This exceptional single-story estate offers the highly coveted combination of acreage, horse zoning, and resort-style amenities—features seldom found together at this level. Designed for effortless living and entertaining, the home showcases a light-filled, open layout with vaulted ceilings, rich wood flooring, and abundant natural light throughout. Two dramatic floor-to-ceiling brick fireplaces anchor the living and family rooms, creating warm, inviting spaces for everyday comfort and gatherings alike. The thoughtfully remodeled kitchen opens seamlessly to the dining area and backyard, enhancing the home’s indoor-outdoor flow. The spacious primary suite is a private retreat with soaring ceilings, direct access to the tranquil rear yard, a walk-in closet, and an updated bath featuring dual sinks and a walk-in shower. Generously sized secondary bedrooms also feature wood flooring, while the upgraded guest bath offers dual-sink convenience. Step outside to a truly resort-style setting rarely available in this price range. The expansive .66-acre lot includes RV access, a sparkling pool, an operational batting cage, and a full-size tennis court easily convertible for pickleball or other multi-sport use. A built-in BBQ and mature fruit trees—lemon, lime, grapefruit, and orange—create an ideal backdrop for outdoor dining and entertaining. With extensive level, usable land, the property offers endless possibilities for an ADU, guest house, workshop, additional garage, horse facilities, or multi-generational living. Ideally located near scenic equestrian trails, the Nixon Library, local shopping and dining, and award-winning PYLUSD schools, this home represents a rare offering of single-level living, flat acreage, and horse zoning in Yorba Linda. Properties like this seldom come to market—this is a lifestyle opportunity not to be missed.

17842 Caballo, Yorba Linda

4891 Eureka Unit 25, Yorba Linda
$542,000
2 Beds ⋅ 2 Baths ⋅ PW25237414 MLS ⋅ Closed Status
Welcome home to comfortable and relaxing Rancho Linda community. This bright and inviting 2-bedroom, 2-bathroom condominium spans approximately 946?sq?ft, offering a well-thought floorplan with spacious bedrooms; great closets and storage spaces and surrounded by big windows allowing natural light to brighten spaces. The condo was upgraded with all new wood textured vinyl floors and paint throughout. Both bathrooms have new vanity light fixtures and shower heads. The residence affords peace and privacy yet is just a short walk to the prestigious Nixon Museum & Library. Located in the Placentia-Yorba Linda School District known for its distinguished schools and high national rankings. Abundant retail and shopping are just a short drive at the Yorba Linda Town Center, Valley View Shopping Center, and numerous vibrant retailer and service providors along Yorba Linda Blvd. Easy access to Imperial Highway and Yorba Linda Blvd. Community amenities — including a pool, clubhouse, and scenic walking paths — offer wonderful extensions to your daily living without the burden of heavy maintenance. With mature landscaping, a quiet neighborhood setting, and easy access to major thoroughfares, this unit makes an ideal home. Don’t miss the chance to own in one of Orange County's premiere city - Yorba Linda. Schedule your private showing today!

4891 Eureka Unit 25, Yorba Linda

27870 TAMARA Drive, Yorba Linda
$1,089,000
4 Beds ⋅ 3 Baths ⋅ PW25229961 MLS ⋅ Closed Status
Views! Views! Views! Stunning Panoramic Views from Highly Upgraded 4-Bedroom, 3-Bathroom Home in La Terraza! Spacious 2,621-SqFt Townhome (largest floorplan in the tract) has High Ceilings and a Very Desirable Main Floor Bedroom & Bathroom with Shower - Super Private & Low-Maintenance Backyard Boasts Artificial Turf, Pavers with River Rock Accents, Alumawood Pergola Patio Cover, and In-Ground Pebbletec Spa with Waterfall ... All Surrounded by Breathtaking Views of Rolling Hills, Trees & City Lights - Gorgeous Fully Remodeled Kitchen Features Custom Soft-Close Cabinetry, Quartz Countertops with Subway Tile Backsplash, Elkay Sink, Walk-In Pantry, Bar Top Seating, and Black Stainless-Steel Appliances, Including Dishwasher, Gas Cooktop/Oven with Hood, and Refrigerator - Kitchen Opens to Re-Designed Family Great Room with Dual-Sided Gas Fireplace - Formal Living & Dining Rooms - Quality Upgrades Throughout this Property, Including Plantation Shutters, Silhouette Blinds, Luxury Vinyl Plank & Engineered Wood Flooring, Custom Light Fixtures, Ceiling Fans, Floating Shelves, and More! Double Door Entry to Oversized Primary Suite with Walk-In Closet & Romantic Gas Fireplace - Completely Remodeled Primary Bathroom Offers Dual Quartz Vanities, Tile Flooring, Soaking Tub & Separate Seamless Glass Shower - Also Upstairs are 2 More Good-Sized Bedrooms, a Jack-and-Jill Full Bathroom, and Convenient Laundry Room - Newer HVAC System with Nest Learning Thermostat - Complete Plumbing Re-Pipe with Added NuvoH20 Water Softener System & Newer Hot Water Heater - Newer Dual-Pane Windows & Sliders with UV & Sound Control in Family Room & Living Room - Attached 2-Car Garage has Newer Garage Door & Direct Access Into the Home - The La Terraza Community has 2 Assoc Pools, 2 Spas & Tennis/Pickleball Court ... HOA Covers Exterior Maintenance of the Home (roof, stucco, termite, paint, etc) and Front Yard Landscape Maintenance - Award-Winning Placentia-Yorba Linda School District, Home is Zoned for Bryant Ranch Elementary, Travis Ranch Middle & Yorba Linda High Schools - Easy Access to the 91 Freeway & 241 Toll Road - Move In, Spread Out & Enjoy the View!

27870 TAMARA Drive, Yorba Linda

6081 Brookmont, Yorba Linda
$1,280,000
4 Beds ⋅ 2 Baths ⋅ PW26013419 MLS ⋅ Closed Status
A beautiful, well-kept home in Yorba Linda has just come available. A GREAT OPPORTUNITY! 4 bedrooms, 2 baths. Separate Living and Family Rooms give some extra space for entertaining. The heavy maintenance has already been done to this home: a newer roof, exterior house painted with updated fascia boards, newer garage roll up door, new double front doors, dual-paned windows and sliders, water is copper-piped throughout, completely refurbished pool as well as a newer pool pump (timer, pool light), newer Aluminum patio cover, and EV power located in the garage. RV parking is located on the side of garage and the driveway can fit 3 cars. Garage has cabinets installed on both sides of the garage as well as 15 x 22 of decked attic with a pull-down ladder....storage galore! Great schools, a great neighborhood and a community park is close by.

6081 Brookmont, Yorba Linda

5600 Via De Campo, Yorba Linda
$1,650,000
4 Beds ⋅ 3 Baths ⋅ PW25274054 MLS ⋅ Closed Status
Welcome to 5600 Via De Campo—where comfort, character, and the California lifestyle come together in a home designed to be lived in, loved, and shared. Tucked into one of Yorba Linda’s most inviting neighborhoods, this 4-bedroom, 3-bath residence offers 2,287 sq ft of living space that feels even larger thanks to soaring vaulted ceilings and an airy, open flow. From the moment you arrive, the home sets a tone of pride and warmth. The extra-wide diamond-cut ribbon driveway, lush landscaping, decorative wrought-iron gates, and rare RV parking create a grand yet welcoming first impression. Inside, a custom spiraling iron staircase anchors the home with striking craftsmanship. The formal living and dining rooms invite gathering, and two sets of swinging French doors open wide to a private patio with an outdoor kitchen—blending indoor and outdoor living in a way perfect for California evenings. A first-floor bedroom offers flexibility for guests, an office, or a home gym, while a dedicated laundry room adds everyday convenience. Throughout the home, recessed lighting, tile, bamboo, and natural stone elevate the details. The remodeled kitchen is a standout, featuring quartz countertops, stainless steel appliances, glass-front white shaker cabinetry, reclaimed-wood accents, stacked-stone details, and both a breakfast bar and a cozy eat-in nook. The adjoining family room continues the theme of comfort and character with its stacked-stone fireplace, reclaimed-wood backdrop, and custom dry bar with wine fridge. Wide French doors open to create a seamless connection to the stunning backyard. And the backyard is truly a showstopper: a custom pool with waterfalls, spa, tiered patio with wood-burning fireplace, two golf putting greens, an outdoor kitchen with granite counters and built-in BBQ, all-seasons patio cover, fruit trees, basketball hoop, and generous RV parking. It’s an entertainer’s paradise and a private retreat in one. Upstairs, three spacious bedrooms offer thoughtful touches including ceiling fans, custom lighting, and reclaimed-wood barn doors. The main bedroom features a sprawling layout and a spa-inspired ensuite bath. All of this sits minutes from 100+ miles of trails, Brush Canyon and Box Canyon Parks, pickleball courts, and top-rated Bryant Ranch, Travis Ranch, and Yorba Linda High School. Experience the charm, community, and lifestyle that make Yorba Linda one of Orange County’s most sought-after cities.

5600 Via De Campo, Yorba Linda

18955 Pelham, Yorba Linda
$1,190,000
3 Beds ⋅ 3 Baths ⋅ PW25274431 MLS ⋅ Closed Status
Welcome to luxury living in the prestigious San Lorenzo community of Yorba Linda. This fabulous single-level corner-unit townhome offers 1,702 square feet of beautifully appointed living space, three bedrooms, two-and-a-half bathrooms, and an attached two-car garage. The interior features luxury vinyl plank flooring and plantation shutters throughout, creating a warm and sophisticated atmosphere. The stunning gourmet kitchen features granite countertops, a large island with bar seating, stainless-steel KitchenAid appliances, including a five-burner cooktop, LED recessed lighting, and an abundance of cabinetry. The kitchen opens to an inviting family room enhanced by high ceilings and a charming gas fireplace with logs. The dining room offers high ceilings and a new chandelier. The spacious primary bedroom features an elegant arched window and leads to a luxurious primary bathroom appointed with dual sinks, Corian countertops, a tile backsplash, a large wall-sized mirror with upgraded fixtures, a soaking tub, a frameless glass shower, and a generous walk-in closet with a chandelier. The secondary bedrooms are equally inviting, offering high ceilings and mirrored closet doors. The hall bathroom includes a tub/shower combination with Corian countertops, while the powder room provides a pedestal sink and updated fixtures. Additional conveniences include an inside laundry room with built-in cabinetry and a two-car garage with epoxy flooring and a workbench area. A spacious backyard space with updated landscaping includes a lemon tree and a newer gazebo. Recent upgrades completed in 2020 include the water heater, interior paint, flooring, baseboards, kitchen faucet, garbage disposal, several appliances, and refreshed backyard landscaping—enhancing both comfort and curb appeal. HOA amenities include a swimming pool, spa, and clubhouse. This exceptional property offers upscale living in a serene community close to shopping, dining, and award-winning schools.

18955 Pelham, Yorba Linda

20162 Westwind Court Unit #31, Yorba Linda
$799,000
3 Beds ⋅ 2 Baths ⋅ IG26003347 MLS ⋅ Closed Status
Welcome to the beautiful Woodgate Community in the city of Yorba Linda. This single-story condominium has NO shared walls and an attached garage. The 3 bedrooms have built in closet organizers and 2 of them have walk-in closets. 1 bathroom has a tub-shower combo and the other a shower only. Both storage cabinet and closet with shelves and draws in the hallway. The kitchen has quartz countertops, a freestanding island, stainless steel appliances, retrofit windows and slider, and reverse osmosis system. Kitchen and Livingroom are connected with hard wood floors that flow into the custom fireplace. Laundry hook ups are in the garage along with plenty of lighting, storage and a little workspace area. Easy freeway accessibility.

20162 Westwind Court Unit #31, Yorba Linda

21355 Via Del Lobo, Yorba Linda
$885,000
3 Beds ⋅ 2 Baths ⋅ PW25255123 MLS ⋅ Closed Status
Welcome to this beautifully remodeled, turnkey single-story home nestled in a quiet and peaceful community surrounded by lush greenbelts and walking trails. Offering the perfect blend of comfort, style, and convenience, you will find an attached two-car garage, inside laundry, and plenty of guest parking nearby. Step inside to discover a light and bright interior with vaulted ceilings that create an open and airy feel. The home has been thoughtfully updated throughout with new luxury vinyl flooring and fresh paint. The kitchen boasts a brand new smart oven, dishwasher, microwave, fixtures, lighting and reglazed countertops, giving it a modern and inviting look. Enjoy two private outdoor spaces — a small yard off the primary bedroom for morning coffee, and a large backyard patio perfect for entertaining or setting up a small garden. Located just steps from the community pool and centrally located for shopping, entertainment, dining, and award-winning schools. Don’t miss this rare opportunity to live an exceptional lifestyle in one of the area’s safest and most desirable settings.

21355 Via Del Lobo, Yorba Linda

23260 Newport, Yorba Linda
$505,000
2 Beds ⋅ 3 Baths ⋅ PW25274023 MLS ⋅ Closed Status
Welcome to 23260 Newport Avenue, Yorba Linda, a well located and thoughtfully designed 2-bedroom 2.5-bathroom home offering comfort, functionality, and easy living in one of North Orange County’s most desirable communities. This inviting residence features a smart, livable floor plan with two spacious bedrooms, each with its own en suite bathroom, providing privacy and flexibility for guests, roommates, or a home office setup, along with an additional half bath on the main level that is ideal for everyday convenience and entertaining. The main living areas are filled with natural light and flow seamlessly into the kitchen and dining space, creating a warm and welcoming environment. The kitchen offers ample cabinetry and counter space, making it well suited for both daily living and casual gatherings, while sliding doors connect the interior to a private, low maintenance backyard that is perfect for morning coffee, container gardening, or relaxed outdoor dining without the upkeep of a large yard. Additional highlights include a direct access 2 car garage that provides secure parking, extra storage, and everyday convenience, along with an efficient layout designed for comfortable day to day living. Ideally situated near shopping, dining, parks, and highly regarded Yorba Linda schools, this home offers easy access to major freeways while still maintaining a neighborhood feel. Whether you are a first-time buyer, downsizing, or looking for a well-located investment opportunity, this property offers an exceptional combination of location, livability, and value. We included inspiration photos!!!

23260 Newport, Yorba Linda
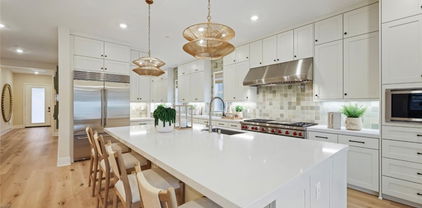
21451 Cloud Ridge, Yorba Linda
$2,949,990
5 Beds ⋅ 7 Baths ⋅ OC25180638 MLS ⋅ Closed Status
If you are seeking luxury, comfort and an unbeatable location this Lennar Executive home is the ideal choice. Nestled at the top of the hill in this prestigious gated community, this stunning 5-bedroom masterpiece offers breathtaking canyon views that you simply must see to believe. One of the standout features of this home is the massive chef's kitchen, designed to inspire culinary creativity and perfect for entertaining guests. Whether you are a passionate cook or simply enjoy hosting gatherings, this kitchen is sure to exceed your expectations. You'll love cooking on the Wolf 60" gas range with infrared char broiler, griddle, and double oven, all complemented by a Wolf professional hood. The Sub-Zero 48" built-in refrigerator and Cove dishwasher. The butler's pantry has a pass through to the formal dining room and offers the convenience of an oversized walk-in pantry. Five ensuite bedrooms, include a first-floor bedroom and a luxurious owner's suite with an expansive bath, private covered deck and a massive walk-in closet that has direct access to the laundry room. A downstairs flex space makes a perfect office where the upstairs bonus room is the ideal place for the kids to gather with friends. The covered California room with cozy fireplace, ceiling lights and tongue and groove ceiling allows you to enjoy an indoor- outdoor lifestyle.

21451 Cloud Ridge, Yorba Linda

21590 Via Pepita, Yorba Linda
$1,250,000
3 Beds ⋅ 3 Baths ⋅ OC25222311 MLS ⋅ Closed Status
Wonderful Single Family Residence in gorgeous East Lake Village in Yorba Linda. This 3 bedroom 2 1/2 bathroom home offers 2,183 square foot of living space with beautiful upgrades and amenities including: a gorgeous kitchen with quartz counter tops, crown molding, stainless steel sink and appliances, and large windows for added light from the backyard; family room with brick fireplace; dining room with ceiling fan; large living room; inside laundry; spacious primary bedroom suite with awesome hills views and both walk-in and mirrored wardrobe closets, and two ceiling fans; primary bathroom with dual sinks and recessed lighting; large secondary bedrooms with ceiling fans. The nice house also have newer carpet, newer paint, double pane vinyl windows, plantation shutters, crown molding, hardwood floors, wainscoting, and 2 car attached garage. The inviting backyard is a dream space with multiple fruit trees and hill views. For kids, newer grass will be their fun space. The house is centrally located in the center of Yorba Linda.Just minutes away from Yorba Linda High School, restaurants, Trader Joe's...... Award-winning school district and peaceful East Lake neighborhood.

21590 Via Pepita, Yorba Linda

5832 Ohio Street, Yorba Linda
$2,405,000
4 Beds ⋅ 3 Baths ⋅ PW25280448 MLS ⋅ Closed Status
The epitome of elegance and equestrian charm! Few residences embody Yorba Linda’s cherished motto as gracefully as this single-level, equestrian-friendly custom estate. Set upon nearly half an acre of beautifully landscaped grounds, the property offers an exceptional lifestyle along with a three-stall horse barn, exercise arena, and tack shed - perfectly blending refined living with equestrian pursuits. Rebuilt in 2012, the home was thoughtfully reimagined into a spacious sanctuary of comfort and sophistication. The recently remodeled chef’s kitchen showcases extensive custom cabinetry, quartz countertops, Thermador stainless steel appliances, and a generous center island, seamlessly flowing into the open formal dining area. From both the kitchen and the primary suite, you are invited to expansive patio decks, ideal for entertaining or quiet moments of retreat. Vaulted ceilings with recessed lighting enhance the airy ambiance, while the family room is anchored by a striking gas-and-wood-burning fireplace. The primary suite is a true haven, featuring a luxurious en-suite bath and a walk-in closet. Each bathroom has been tastefully remodeled, and fresh interior and exterior paint lend a crisp, modern finish. A three-car tandem garage, complete with a dedicated laundry room and abundant storage, plus you will find accommodation for a horse trailer or recreational vehicles. Yorba Linda’s Philip S. Paxton Equestrian Center is located less than half mile away. This is not simply a home - it is a rare opportunity to own one of Yorba Linda’s most special properties, where elegance, comfort, and equestrian charm converge in perfect harmony.

5832 Ohio Street, Yorba Linda

5170 Twilight Canyon Unit 25E, Yorba Linda
$525,000
2 Beds ⋅ 2 Baths ⋅ PW25249975 MLS ⋅ Closed Status
Welcome Home to The Hills Community of Yorba Linda. This is a Spacious and Stunning Upper-Level Condo with Panoramic Views offering comfortable living - featuring 2-bedroom & 2-bathroom condo with 1,252 sq ft of stylish living space. With no one living above and perched on the upper level, this home boasts soaring high vaulted ceilings and an open floor plan filled with natural light. Enjoy breathtaking views of rolling hills and sparkling city lights from the comfort of your living room or private balcony. The upgraded kitchen features sleek counter tops, and stainless steel appliances—a perfect space for any home chef. Additional highlights include New Central air conditioning, New Fridge, Reverse Osmosis water filter system, in-unit laundry, and two dedicated carports. The home also has a large expansive attic space for storage. Located in a desirable, well-maintained community close to SAVI Ranch shopping, dining, 19 fwy and 241 toll road and top-rated schools. The community has 2 pools and 3 spas, tennis courts, a fitness center, clubhouse and 2 playgrounds. This is Southern California living at its best!

5170 Twilight Canyon Unit 25E, Yorba Linda

Based on information from California Regional Multiple Listing Service, Inc. as of . This information is for your personal, non-commercial use and may not be used for any purpose other than to identify prospective properties you may be interested in purchasing. Display of MLS data is usually deemed reliable but is NOT guaranteed accurate by the MLS. Buyers are responsible for verifying the accuracy of all information and should investigate the data themselves or retain appropriate professionals. Information from sources other than the Listing Agent may have been included in the MLS data. Unless otherwise specified in writing, Broker/Agent has not and will not verify any information obtained from other sources. The Broker/Agent providing the information contained herein may or may not have been the Listing and/or Selling Agent.