Refine Search
Sort by
5371 Grandview Avenue, Yorba Linda
$1,805,000
3 Beds ⋅ 3 Baths ⋅ OC25179846 MLS ⋅ Closed Status
5371 Grandview: Where serenity meets possibility, in a neighborhood that’s all heart and horsepower. This inviting 3-bedroom, 2.5-bath home spans about 2,342 sq ft of thoughtful living space, set on a sprawling 28,304 sq ft lot with endless potential to shape your world. Edge meets retreat with horse-property possibilities right outside your door, and Paxton Horse Arena just a short stroll away for riding days and community energy. You’re also within close proximity to the Yorba Linda Country Club, where the vibe is friendly, the golf carts cruise, and the streets feel alive with friendly neighbors. Recent updates keep things fresh: a new roof and renewed exterior paint give the home a clean, confident curb appeal and a solid foundation for whatever you dream up. This isn’t just a house—it’s a canvas for a bold, happy life in a warm, family-filled pocket of town. Happy Holidays!

5371 Grandview Avenue, Yorba Linda

21144 Via Alisa, Yorba Linda
$1,335,000
4 Beds ⋅ 3 Baths ⋅ PW26034655 MLS ⋅ Closed Status
Nestled in the heart of Yorba Linda, this exceptional single-story home offers 4 spacious bedrooms and 2.5 baths in an unbeatable location at the end of a quiet cul-de-sac, offering rare privacy and breathtaking panoramic views. The expansive backyard is a true sanctuary, framed by mature, lush landscaping and beautiful established trees that enhance both privacy and serenity. A sparkling pool anchors the outdoor space, perfectly suited for elegant entertaining or peaceful evenings taking in the surrounding views. This property is located within the highly acclaimed Placentia-Yorba Linda School District. This home combines comfort and an exceptional setting in one of Orange County's most desirable communities.

21144 Via Alisa, Yorba Linda

3620 Sherwood Drive, Yorba Linda
$950,000
3 Beds ⋅ 3 Baths ⋅ PW26031822 MLS ⋅ Closed Status
BEAUTIFUL VIEW HOME! This home sits in a quiet desirable neighborhood in the Yorba Linda High School area. Recently remodeled with impeccable taste the spacious open concept floor plan has 2 new dual sliding doors, fireplace in living room and a bedroom / bathroom downstairs, brand new kitchen appliances, island/ nook, w/ quartz counter tops and laminate flooring, downstairs / baseboards and interior paint throughout. All 3 bathrooms upgraded sink / counter tops paint. All 3 bedrooms have mirror closet doors and nice size rooms, the master bedroom capture excellent views. Newer central A/C unit, laundry hook ups in the direct access 2 car garage, front and backyards both have lush landscaping with citrus trees, rose bushes, views of hills and city lights which makes for an artistic back drop. Close to great schools, freeways, shopping and dining!

3620 Sherwood Drive, Yorba Linda

5370 Silver Canyon Unit 7G, Yorba Linda
$660,000
3 Beds ⋅ 2 Baths ⋅ PW26031649 MLS ⋅ Closed Status
Welcome to a beautifully remodeled new condo listing in The Hills community of Yorba Linda. Nestled in a serene hills setting, this upper unit boasts high ceilings with an abundance of natural light. The spacious living area with double sided fireplace greets you, flowing into the remodeled kitchen featuring stainless steel appliances. Built-in desk area ideal for home office or homework station. Spacious balcony including a covered patio nook, offering dining al fresco with peaceful tree backdrop. Private primary retreat with walk-in closet and en-suite remodeled bathroom and direct access to patio. Desirable walk-in closet off secondary bedroom. Fresh interior paint and flooring, featuring today’s coveted color scheme. Brand new HVAC system and 2 new skylights providing additional natural light. Private laundry closet off balcony. Storage area off front porch. 2 assigned covered carport spots. Lovely community pool, spa & tot lot. Close to Savi Ranch retail destination, offering tons of shops and restaurants, including Costco & Home Depot. Easy freeway access. Desirable schools and nearby Box Canyon Park all contributing to the top notch convenient living Yorba Linda lifestyle!

5370 Silver Canyon Unit 7G, Yorba Linda

3650 San Antonio Road, Yorba Linda
$2,850,000
6 Beds ⋅ 3 Baths ⋅ OC26030807 MLS ⋅ Closed Status
Perched at the very top of San Antonio Road in one of Yorba Linda’s most prestigious and private enclaves, 3650 San Antonio Rd. offers 3,700 square feet of elevated living surrounded by breathtaking mountain views, total seclusion, and unmatched tranquility. This 6 bedroom, 3 bathroom residence includes a highly desirable downstairs bedroom, blending functionality with modern design in a setting that feels worlds away yet remains close to everything. With no HOA, you have the freedom to truly make it your own, while the San Antonio Society warmly welcomes new members to enjoy neighborhood events and community connection when desired. Behind its impressive presence lies a home that has been thoughtfully upgraded where it matters most. Paid off solar panels paired with four Tesla Powerwalls provide true energy independence and reliable backup power. Major system improvements include new piping throughout, a new roof, upgraded HVAC systems with new ducting, an electrical panel upgrade, and a whole house water filtration system, offering confidence and peace of mind for years to come. Inside, new flooring and carpet, LED retrofitting with smart light switches, and custom shutters create a clean, modern aesthetic that feels refined and completely move in ready. The outdoor spaces are equally intentional, featuring beautifully designed landscaping with mature olive trees and fruit trees that enhance the property’s natural privacy and resort style ambiance. This is more than just a home. It is modern, efficient, private, and positioned at the very top of San Antonio where the views are expansive, the setting is serene, and everything important has already been done.

3650 San Antonio Road, Yorba Linda

5440 Smokey Mountain, Yorba Linda
$2,510,000
5 Beds ⋅ 5 Baths ⋅ PW26008426 MLS ⋅ Closed Status
Your lifestyle is about to be upgraded in this exceptional Toll Brothers estate in Yorba Linda! Set on nearly half an acre with peaceful hillside views, this home offers a rare sense of space, privacy, and everyday luxury where relaxed mornings, lively gatherings, and quiet evenings all feel effortless. Arrive to timeless curb appeal and a welcoming double-door entry that instantly feels like home. Inside, sunlight pours through expansive windows and French doors, filling the home with warmth and connection to the outdoors. Whether hosting celebrations or enjoying quiet moments, the thoughtfully designed layout creates a natural flow between open living spaces and private retreats. The versatile floor plan features 5 bedrooms, an executive office, loft, 4.5 bathrooms, and dual staircases, designed to adapt to your lifestyle. The main level offers a private en-suite bedroom for guests, a dedicated office, formal and casual living spaces, and a kitchen that brings everyone together. Upstairs is the perfect split floor plan with the primary suite and retreat separate from the loft and additional bedrooms creating a more comfortable and intimate space. The pivotal point of the home is the kitchen, designed for connection and creativity and featuring floor to ceiling white cabinetry topped with granite, built-in Sub-Zero refrigerator/freezer, top of the line stainless appliances and open to the family room entertainment space. The massive family room invites you to unwind by the fireplace or entertain with ease with plenty of seating and a large built-in entertainment center. Your primary suite is a true personal retreat, complete with a sitting area and fireplace, The primary bath has been refreshed with a spa like presence, wood tile floors, huge walk-in shower, soaking tub, his and her vanity and toilets and a Hollywood walk-in closet. Step outside and discover a backyard designed for making memories. From the sparkling rock scape pool with cascading waterfalls to the relaxing spa, BBQ island, and covered patio, this outdoor oasis is perfect for weekend entertaining, summer evenings, or peaceful moments surrounded by nature. Additional highlights include high ceilings, a three-car garage, RV parking, and a FULLY PAID solar system. With no Mello Roos or HOA and access to top-rated schools, this home offers not just a place to live, but a lifestyle to love. Come experience why this was one of Toll Brothers’ most sought-after floor plans!

5440 Smokey Mountain, Yorba Linda

18102 Hutchings Drive, Yorba Linda
$1,450,000
3 Beds ⋅ 2 Baths ⋅ PW25275217 MLS ⋅ Closed Status
Discover a rare opportunity to create something truly special at 18102 Hutchings Drive. This charming single-level home sits on an expansive lot in one of Yorba Linda’s most traditional and sought-after neighborhoods and offers 3 bedrooms and 2 bathrooms, blending classic California living with exceptional potential and ideal for those looking to customize, expand or invest. Inside, the single-story layout offers ease, comfort, and inviting warmth. The bright kitchen features crisp white cabinetry, stainless steel appliances and large windows that flood the space with natural light. A cozy dining nook sits beside the windows, offering charming views of the yard, while the open layout provides plenty of room for cooking and gathering. The living room feels equally welcoming, centered around an elegant fireplace and framed by soft neutral walls and rich wood flooring. French doors open to the outdoor patio, creating a seamless indoor–outdoor flow and enhancing the room’s airy, relaxed atmosphere. From the moment you step onto the patio, the generous lot size sets the tone. An additional shared driveway with the neighboring property provides direct vehicle access to the backyard, a unique advantage that opens the door to endless possibilities. Whether you envision constructing an ADU, designing a dream pool and outdoor entertainment area, or creating a serene private retreat, the space is here to bring your vision to life. The property also qualifies as horse property, offering added versatility for equestrian enthusiasts or anyone seeking a more rural, spacious lifestyle right in the heart of the city. The location is truly exceptional—just moments away from the vibrant Yorba Linda Town Center, Friends Christian Church, historic Main Street and a variety of shops, dining, parks and community amenities that capture the charm of Yorba Linda living.

18102 Hutchings Drive, Yorba Linda

6472 Olive Branch Lane Unit 2, Yorba Linda
$730,000
3 Beds ⋅ 3 Baths ⋅ PW26021005 MLS ⋅ Closed Status
**ASSUMABLE 2.65% INTEREST RATE** Welcome home to this beautifully updated residence in the highly sought-after Fairmont Hills community of Yorba Linda. Offering 1,179 square feet of bright, thoughtfully designed living space, this 3-bedroom, 2-bath home blends modern upgrades with everyday comfort in a setting made for easy living. The ground-floor entry welcomes you into an open, light-filled layout with a convenient half bath on the main level, perfect for guests and entertaining. The home has been tastefully updated throughout and professionally staged to highlight its spacious flow, natural light, and contemporary finishes. Enjoy the ease of an inside laundry room, abundant storage throughout, and direct access to a two-car garage — adding both functionality and everyday convenience. Step outside to your private patio, an ideal spot for morning coffee, outdoor dining, or unwinding at the end of the day. Upstairs, you’ll find three generously sized bedrooms and two full bathrooms, all filled with natural light and designed for both comfort and flexibility. The primary suite offers a peaceful retreat, while the additional bedrooms provide generous space for family, guests, or a home office. Residents of Fairmont Hills enjoy resort-style amenities including two sparkling pools, two spas, a beach volleyball court, and community conveniences such as trash and internet included. All of this in a prime Yorba Linda location close to shopping, dining, trails, and top-rated schools. With its blend of stylish updates, bright living spaces, and exceptional community amenities, this home offers the perfect combination of comfort, convenience, and lifestyle.

6472 Olive Branch Lane Unit 2, Yorba Linda

25605 Corsica Way, Yorba Linda
$1,075,000
3 Beds ⋅ 2 Baths ⋅ OC25198185 MLS ⋅ Closed Status
Remodeled Single-Story home offering 3 bedrooms and 2 full baths located in desirable Yorba Linda. A charming courtyard greets you with a large slate front patio, lush landscape and hilltop views of the majestic mountains. Double entry doors open to 12-foot vaulted ceilings, a skylight and a floor to ceiling marble fireplace. The open-concept space flows to the dining and kitchen areas with modern updates and sophisticated style featuring; Quartz countertops, stainless steel farmhouse sink and a Quartz counter bar with seating. Step outside and experience a private outdoor oasis with multiple spaces to dine, entertain or unwind featuring; a custom barbecue island with a refrigerator and seating. A wrap around patio overhang complimented by ledger stone planters, custom lighting, peaceful fountains and multiple double doors creating a true indoor/outdoor environment. The newly remodeled primary suite is a showstopper offering vaulted ceilings, a skylight and sliding doors opening to the private backyard. Dual custom closets; A walk-in closet with custom organizers and an additional mirrored closet across the hall. The en-suite bathroom has dual sinks with Quartz countertops and a spa inspired walk-in shower with Quartz and Mosaic tiles. Down the hall you will find 2 secondary bedrooms with new carpet and fresh paint. The full guest bath has been newly remodeled with dual sinks, Quartz countertops and a bath/shower combo with stunning Quartz and tile. Turnkey and move in ready. Additional notable upgrades include; HVAC systems. Water heater, Patio overhang, Wood fencing, Garage door, Paint & Carpet. Top rated Bryant Ranch Elementary, Travis Ranch Middle School and Yorba Linda High School. Easily accessible to: Brush Canyon Park and Box Canyon Park - with sports courts and play areas, walking and exercise trails.

25605 Corsica Way, Yorba Linda

5596 Mountain View Avenue, Yorba Linda
$1,435,000
5 Beds ⋅ 4 Baths ⋅ PW25257464 MLS ⋅ Closed Status
*** INVESTOR OR CONTRACTOR DREAM HOME *** WELCOME to this lovely home Located in the highly desirable community of Yorba Linda, CA. This is an Entertainers Dream Enjoy your own private Park like with your own Basketball Court, Close to Private Golf Club Yorba Linda Country Club. The Open- Concept Plan offers plenty of Natural Light, Elegant double door entry with vaulted ceiling that overlook the entryway. House is under construction with over 2000 Sq. Ft + of unfinished construction the addition was design by an architect with plans and permits, Excellent opportunity for an investor or Contractor bring your own and personal ideas. Upgraded Kitchen with modern white cabinets with a separate pantry, Recessed Lights, Beautiful Center Island, Stainless Steel Appliances with a built-in refrigerator, Dining room leads to spacious Living room with Fire Place and laminated floors, Double Pane windows Central A/C and Heating. Second floor features unfinished Huge Family Room Two Bedrooms and one Full Bathroom. Enjoy your Back Yard with your Custom Built-in BBQ with its Own Bar and Fire Place excellent place to enjoy your Family gatherings. You must see this property to fall in love with unfinished project. ** CASH OFFERS ONLY **

5596 Mountain View Avenue, Yorba Linda
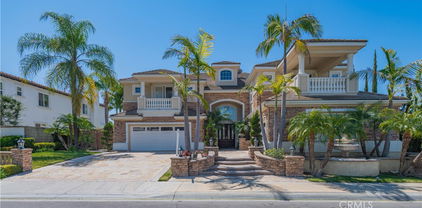
4945 Silver Spur, Yorba Linda
$2,900,000
5 Beds ⋅ 3 Baths ⋅ PW26021028 MLS ⋅ Closed Status
Every home has a story, and this one begins with privacy, space, and timeless architectural character. Set back from the street within the original, pristine Montecito community, this exceptional residence is tucked inside a small, exclusive pocket of luxury homes built in 1983—known for large lots, distinctive design, and no HOA. A front courtyard with a covered estate brick walkway leads to a grand double-door entry. Soaring cathedral-height windows fill the home with natural light and reveal sweeping views that make the outdoors part of everyday living. Nearly every window captures a scenic outlook, and all windows and sliders are upgraded to new double-pane glass, including cathedral view windows. The formal living room is anchored by a floor-to-ceiling Eldorado stacked stone fireplace. The formal dining room flows seamlessly between the living room, family room, and kitchen—ideal for hosting gatherings surrounded by serene backyard views. The chef’s kitchen offers storage galore with custom cabinetry, quartzite countertops, high-end stainless-steel appliances, warming drawer, massive peninsula seating six, and a six-burner cooktop island. An in-kitchen dining cove is complemented by a butler’s pantry with coffee station and microwave. The family room features a stacked stone fireplace, wet bar, and wine cooler. A main-floor bedroom and bath with direct outdoor access provide flexibility for guests or multigenerational living. Upstairs, the primary suite offers vaulted ceilings, sitting area, built-in entertainment center, refrigerator, and elevated views of the landscaped grounds. The spa-inspired bath includes a freestanding soaking tub, oversized dual-head shower, double vanity, walk-in closet, private commode, and private deck. Three additional bedrooms feature vaulted ceilings, architectural accents, custom windows, and scenic views. Outdoors, enjoy a flat, park-like oasis with mature landscaping, PebbleTec pool and spa, outdoor fireplace, fenced grounds with self-closing gates, and generous space to relax and entertain. Upgrades include a concrete and steel roof replaced five years ago, upgraded electrical panel, owned solar with 37 panels and two Tesla Powerwall batteries, new flooring, landscape lighting, water softener, EV charging, detached storage shed, and a three-car garage with additional space for a workshop or home gym. Located on a private cul-de-sac with RV parking or potential ADU options—create your Yorba Linda dream, your way.

4945 Silver Spur, Yorba Linda

17671 Brooklyn, Yorba Linda
$1,225,000
3 Beds ⋅ 2 Baths ⋅ PW25262501 MLS ⋅ Closed Status
Beautifully remodeled home located in one of Yorba Linda’s most desirable neighborhoods! This impressive property offers modern upgrades throughout and sits in an area known for its peaceful charm, well-kept streets, and exceptional community feel. Families will appreciate the award-winning schools, while everyone will love being close to parks, shopping, dining, and all that Yorba Linda has to offer. Light, bright, and impressive! The home features an extensively upgraded interior, beginning with a stunning designer kitchen complete with brand-new cabinetry, sleek countertops, and high-end appliances—including a range, microwave, and refrigerator. Enjoy both an inviting eat-in kitchen and a formal dining room with a cozy fireplace, perfect for gatherings. The bathrooms have been beautifully remodeled with designer finishes, new vanities, updated tile flooring, and modern lighting—truly too many upgrades to list. Throughout the home, new high-quality flooring adds a fresh, contemporary feel. Step outside to a relaxing backyard with a peek-a-boo city view from the deck and a charming fire-pit table ideal for evening enjoyment. Just unpack and enjoy—this move-in ready home has it all.

17671 Brooklyn, Yorba Linda

20333 Cranberry Lane, Yorba Linda
$625,000
2 Beds ⋅ 2 Baths ⋅ PW25259652 MLS ⋅ Closed Status
Welcome to 20333 Cranberry Lane, a well-located 2-bedroom, 1.5-bath condo nestled in the desirable Fairmont Hill community of Yorba Linda. This up-and-down floor plan features an attached garage with direct access for everyday convenience. The main level offers a spacious living area, a bright kitchen with fresh white cabinetry and stainless steel appliances—including a brand-new dishwasher and garbage disposal—along with a powder room and a dedicated laundry room. Upstairs, you’ll find two generously sized bedrooms and a full bathroom. The entire home has been freshly repainted and finished with new carpet, creating a clean, neutral canvas ready for its next owner to add personal style and make it their own. Fairmont Hill residents enjoy an impressive lineup of amenities, including two swimming pools with spas, a playground, sand volleyball court, racquetball court, and more. The HOA covers basic cable and trash service, adding to the ease of everyday living. Ideally situated near the 91 Freeway, this home offers quick access to shopping and dining at Yorba Linda Town Center and Savi Ranch, with outdoor recreation just a half-mile away at Yorba Linda Regional Park. The community is also served by top-rated Placentia-Yorba Linda Unified schools, including Glenknoll Elementary, Bernardo Yorba Middle School/Orange County School of Computer Sciences, and Esperanza High School. Fairmont Hill is FHA approved—FHA buyers welcome! 20333 Cranberry Lane is a place you’ll truly love to call home.

20333 Cranberry Lane, Yorba Linda

5102 Wagon Wheel, Yorba Linda
$1,346,000
4 Beds ⋅ 3 Baths ⋅ PW26024778 MLS ⋅ Closed Status
In the heart of Yorba Linda, tucked away on a quiet street just steps from highly rated schools, parks, golf courses, and shopping, this beautifully maintained ranch-style home offers thoughtfully designed living in one of the area’s most sought-after, family-friendly neighborhoods. From the inviting double-door entry to the manicured lawn and garden beds, the home radiates timeless curb appeal and classic charm. Inside, an open and well-planned floor plan blends comfort and functionality, creating the perfect setting for everyday living and effortless entertaining. Natural light fills the formal living room, where a cozy fireplace, easy-care tile flooring, and a large sliding door open to the lush backyard. The spacious family room features a second fireplace and flows seamlessly into the kitchen, creating a warm and welcoming gathering space. The open-concept kitchen offers abundant cabinetry, generous prep space, stainless steel appliances, and easy connection to the heart of the home — ideal for hosting family and friends. All four bedrooms are generously sized, including a versatile fourth bedroom perfect for a home office or guest retreat. The private primary suite features dual closets and an en-suite bath complete with a spacious vanity and walk-in shower. Additional highlights include recessed lighting, ceiling fans, newer windows throughout, inside laundry, and a convenient powder bath off the family room. Step outside to your own private oasis, where lush landscaping surrounds a spacious patio designed for true indoor-outdoor California living. Whether enjoying morning coffee, weekend BBQs, or evening gatherings, this backyard is made for creating lasting memories. Perfectly located just steps from a community play park and within walking distance to award-winning PYLUSD schools, this exceptional home also offers easy access to the Yorba Linda Country Club, scenic trails, Town Center shopping and dining, and local favorites like the Nixon Library — all with no HOA and no Mello-Roos. Comfortable, convenient, and move-in ready, this is single-story Yorba Linda living at its finest.

5102 Wagon Wheel, Yorba Linda

3810 Blue Gum Drive, Yorba Linda
$895,000
2 Beds ⋅ 2 Baths ⋅ PW26016097 MLS ⋅ Closed Status
Welcome to Blue Gum, your forever home in one of Yorba Linda’s most desirable, private neighborhoods. Your next home is a single level attached residence, newly listed and ready for you to move in. Situated on a spacious 5,600 sq. ft. cul-de-sac lot, the property offers two generously sized bedrooms and two bathrooms, complemented by 1,212 sq. ft. of open living space. The open floorplan is perfect for first-time buyers, families who need room to grow, or those wishing to downsize. Step outside to a private backyard, garden and an inviting aluma-wood patio, perfect for hosting outdoor events and memorable family gatherings. Whether you’re enjoying a morning coffee or unwinding with your favorite drink before dinner, this serene space provides a relaxing retreat that enhances every moment at home. Enjoy the benefits of living in this vibrant community, where every convenience is within reach: scenic walking trails and access to highly rated schools for peace of mind. Nearby, you’ll find beautiful parks, popular shopping destinations, great dining options, and lively entertainment—all within a friendly and welcoming neighborhood. This home has been offered for the first time since 2000, making it a truly unique opportunity. Let your creativity shine and personalize the interior to match your vision—this property is the perfect backdrop for your next chapter. Homes in Yorba Linda’s sought-after neighborhoods are rarely available, so don’t delay. Schedule a private tour today and take the first step toward making your dream home a reality.

3810 Blue Gum Drive, Yorba Linda

5861 Amberdale Drive, Yorba Linda
$1,360,000
5 Beds ⋅ 3 Baths ⋅ PW25281277 MLS ⋅ Closed Status
This beautifully renovated Yorba Linda residence blends enduring character with thoughtful modern refinement, all set within an enviable location. Its striking stone façade and custom-crafted front door make a memorable first impression, offering a subtle sense of arrival reminiscent of an Old World estate. Within, soaring vaulted ceilings rise above an inviting living space warmed by a newly renovated stone fireplace—an unmistakable hearth and focal point. Recessed lighting, rich hardwood floors, new interior doors, and updated dual-paned windows contribute both comfort and efficiency, while the loft’s custom built-in bookcase feels like a private study tucked within a tower above. The floor plan is both practical and gracious, with three bedrooms on the main level, including the primary suite—ideal for ease of living or multi-generational needs. One downstairs bedroom has been reimagined without a closet, lending itself perfectly to a home office, den, or guest chamber. Above, two additional bedrooms and a remodeled full bath provide ample quarters for family or visiting guests. Outdoors, the rear patio overlooks a tranquil greenbelt and serves as a private courtyard for gathering and entertaining, complete with a built-in barbecue. A lemon tree, attached storage shed, and direct access to the greenbelt beyond add to the home’s quiet sense of retreat. Further amenities include fully owned solar panels, ceiling fans in every bedroom, and a two-car attached garage with generous storage and a pull-down attic ladder. Gated side access offers space for a boat, trailer, smaller RV—or, should one be so inclined, a modern-day chariot. Situated within the highly regarded Placentia-Yorba Linda School District, the home enjoys close proximity to golf courses, parks, Trader Joe’s, the Phillip S. Paxton Equestrian Center, and the lively Yorba Linda Town Center—all with no HOA, allowing you to reign comfortably in your own domain. All of this on the greenbelt side of one of Yorba Linda’s most sought after & fun streets, Amberdale Drive! Your Yorba Linda Castle Awaits! 5861 Amberdale; You WIll LOVE Living Here!

5861 Amberdale Drive, Yorba Linda

4892 Silver Spur, Yorba Linda
$2,600,000
4 Beds ⋅ 5 Baths ⋅ CV25270410 MLS ⋅ Closed Status
A serene oasis nestled within expansive grounds. Discover refined living in this elegant property set on a sprawling corner lot. The entrance is graced by a charming front courtyard with a fountain and brick walkways, leading to a welcoming covered porch and double door entry. The journey begins in a sophisticated foyer with soaring vaulted beam ceilings, surrounded by generous living and dining rooms, a classic staircase, and a sophisticated library. The expansive family room serves as a warm and inviting centerpiece, featuring a cozy brick fireplace and a convenient wet bar. Meals are a delight in the large breakfast nook, adjacent to the country kitchen, which is appointed with quartzite counters, pristine white shaker cabinetry, a built-in Viking refrigerator, Wolf double ovens, a warming drawer, and a gas cooktop. The kitchen’s large farm sink offers picturesque views of the impressive backyard. The main floor adds practicality with a bonus room, a full bath, and a laundry room. Upstairs, the primary suite is a serene sanctuary, complete with a brick fireplace, French doors leading to a spacious deck, a sitting area, and a luxurious bathroom with a custom multi-head shower and a broad double vanity. Two secondary bedrooms feature ample closet space and a shared, tastefully designed double vanity bath. An in-law suite with a private bath and sitting area further enhances comfort on the upper level. Outdoor living is equally captivating, with a large covered patio perfect for gatherings, extensive lawn areas, a magnificent pool and spa, and zoning for two horses. The property also features a built-in BBQ island, potential RV parking, and a half outdoor bathroom, completing an exceptional outdoor experience.

4892 Silver Spur, Yorba Linda

18640 Seabiscuit Run, Yorba Linda
$3,200,000
5 Beds ⋅ 6 Baths ⋅ OC25078235 MLS ⋅ Closed Status
This home is Allencia Manor model built by Toll Brothers with hard to find Catalina views, the highest levels of luxury living, Featuring 5 large bedrooms including a guss room downstairs en suite, plus a bonus imtertament room, library, and exercise yoga room, this floor plan provides all parts of the family you needs. The Double beveled glass doors lead you into the grand entry with double iron staircases. Elegant Designer Crown Moulding is adorned across the ceilings throughout of this 5 star estate. The Gourmet Kitchen features 6 burner cooktop plus griddle, Double Ovens, warming drawer, Built in Refrigerator, and Built in Microwave along with beveled glass walk in pantry, those appliances are toll prother spencial choced. The extensively hardscaped backyard provides resort like amenities with covered loggia and outdoor fireplace along side the sparkling pool and spa with water features. A built in BBQ island, with bar top seating is conveniently located for entertaining. Outside you can also find a basketball area for the kids.Also walking distance to great yorba Linda High school.

18640 Seabiscuit Run, Yorba Linda

6350 Tiburon Terrace, Yorba Linda
$1,570,000
4 Beds ⋅ 3 Baths ⋅ PW25274644 MLS ⋅ Closed Status
Located within the highly desirable gated community of Fairmont Terrace, this 4-bedroom, 3-bathroom home offers 2,453 sq ft of living on a pool-size lot, complete with a three-car garage and an open, light-filled floor plan designed for both comfort and entertaining. Upon entry, you’re greeted by soaring vaulted ceilings, an abundance of natural light from oversized windows, and an inviting living room with a fireplace. The formal dining room flows gracefully from the main living space, while the heart of the home, the upgraded chef’s kitchen, features stainless steel appliances, double ovens, pantry storage, a water filtration system, recessed lighting, and modern plumbing fixtures and opens directly to the private backyard for seamless indoor-outdoor living. The adjacent family room offers warm wood flooring and its own cozy fireplace, creating the perfect gathering space. A main-level bedroom and full bathroom provide flexible living options ideal for guests, extended family, or a private home office. Upstairs, the spacious primary suite showcases vaulted ceilings and views of the mountains and city lights. The primary bath is appointed with dual vanity sinks, a generous walk-in closet with custom organizers, a soaking tub, and a step-in shower. Two additional bedrooms share a bathroom with dual sinks and granite countertops. The home also includes a convenient interior laundry room. Step outside to your private backyard retreat, where a brick-accented outdoor fireplace, overhead patio cover, soothing water fountains and ample space for a future pool create a serene, resort-style atmosphere. Throughout the home you’ll find thoughtful upgrades including plantation shutters, crown molding, recessed lighting, a whole-house fan, Lennox HVAC system, whole-house re-piping, a newer water heater, upgraded electrical panel, vinyl sliding glass door, and a three-car garage with custom cabinetry, ensuring both style and peace of mind for years to come. Enjoy the convenience of being within walking distance to award winning schools, parks and walking trails and just a short drive to YL Town Center with theaters, dining and shopping. This exceptional residence delivers the perfect blend of luxury, functionality, and privacy in one of the area’s most coveted gated communities.

6350 Tiburon Terrace, Yorba Linda

21915 Columbia Place, Yorba Linda
$985,000
4 Beds ⋅ 2 Baths ⋅ 26638853 MLS ⋅ Closed Status
A rare opportunity to own a 4-bedroom, 2-bath home offering 1,680 sq ft, situated on a corner lot within a quiet cul-de-sac in the highly sought-after Yorba Linda / Travis Ranch School District. Thoughtfully designed with an amazing floor plan ideal for entertaining, the home also provides a private bedroom layout that balances comfort and functionality. Mostly updated and well maintained, the property extends its living space outdoors with a covered patio, built-in grill, fireplace, and a welcoming fire pit area. Adjacent to the fireplace is a custom outdoor sports bar complete with a TVcreating an ideal setting for gatherings, game days, and relaxed evenings. A 2-car garage, driveway parking for two additional vehicles, and ample street parking add everyday convenience. The community offers a neighborhood park, nearby walking trails, a dog park, and access to community RV parking amenities that are increasingly hard to find. Homes rarely become available in this area, particularly offering this level of space and value. Conveniently located near local shops and everyday conveniences, this home delivers an exceptional blend of lifestyle, location, and long-term appeal.

21915 Columbia Place, Yorba Linda

17951 Piazza San Carlo, Yorba Linda
$1,799,000
4 Beds ⋅ 5 Baths ⋅ PW26011075 MLS ⋅ Closed Status
Perched above the highly sought-after Heritage at Vista Del Verde, this detached Toll Brothers residence offers a rare combination of privacy, elevation, and breathtaking views—without shared walls. Positioned on a premium lot, the home captures sweeping views of rolling hills, city lights, and Disneyland fireworks. Inside, the home unfolds with a refined yet inviting atmosphere and has been freshly updated with new interior paint, new wood flooring, and new recessed lighting throughout, presenting in true move-in-ready condition. High ceilings and an open layout create effortless flow between the living spaces, while custom built-ins and a fireplace anchor the living room with warmth and sophistication. The separate dining room is ideal for hosting, and the upgraded chef’s kitchen serves as the heart of the home—featuring New Quartz countertops, a generous center island, walk-in pantry, built-in refrigerator, and a professional-grade 6-burner gas cooktop. The main level offers exceptional flexibility with a spacious bonus room suitable for a guest suite, media room, or private office, along with a powder room and dedicated laundry room. Upstairs, the primary suite is a true retreat, complete with a private balcony and panoramic views, dual vanities, soaking tub, walk-in shower, and oversized his-and-hers walk-in closets. Three additional upstairs bedrooms each include their own en-suite bathrooms, providing comfort and privacy for all. Designed for indoor-outdoor living, the backyard is an entertainer’s escape—featuring a covered dining area, tranquil fountain, built-in fire pit, and unobstructed scenic views. Thoughtful details such as crown molding, plantation shutters, epoxy-coated garage flooring, and overhead storage further reflect the home’s excellent care and meticulous maintenance. Residents enjoy resort-style HOA amenities including a pool, spa, barbecue and picnic areas, front yard maintenance, exterior paint, roof care, and Some of insurance—offering peace of mind and exceptional value. Located moments from Black Gold Golf Club, scenic trails, and top-rated schools, this home delivers elevated living in one of Yorba Linda’s most desirable communities.

17951 Piazza San Carlo, Yorba Linda

4348 Kaye Lane, Yorba Linda
$1,208,500
3 Beds ⋅ 2 Baths ⋅ PW26014769 MLS ⋅ Closed Status
Looking for a home that’s been loved, lived in, and is now ready for its next chapter 4348 Kaye Lane is just that place. This 3-bedroom, 2-bath, 1,340 sq. ft. Yorba Linda home sits on a huge 14,468 sq. ft. lot, which is honestly the kind of space that’s getting harder and harder to find. Out back there is your own mini orchard with 11 different tree varieties including apple, avocado, persimmon, guava and more. Simply said, morning smoothies, weekend baking and citrus season on repeat. All of this tucked into a quiet neighborhood and has that comfortable, “this has been a good home” kind of feel the moment you arrive. This sweet home has been in the same family for decades, where children were raised, holidays were celebrated, and everyday moments turned into lifelong memories. Now, with that chapter complete, the home is being offered for sale, ready for someone new to step in and make it their own. Inside, the home is in almost original condition, which means you get a true blank slate. No trendy updates to undo—just the chance to bring your own style and vision. And the backyard? That’s where the real opportunity is. With this much land, there’s room to expand, add an ADU, create an outdoor entertaining space, or finally build that dream backyard you’ve always wanted. Opportunities like this don’t come along often, a great lot, a well-built home, and the chance to really make it your own in a neighborhood people love. 4348 Kaye Lane is more than just a house on the market; it's an open door to create something special and start your next chapter. Come see it in person, walk the lot and picture what’s possible here.

4348 Kaye Lane, Yorba Linda

21695 Todd, Yorba Linda
$1,500,000
4 Beds ⋅ 3 Baths ⋅ PW26015324 MLS ⋅ Closed Status
This beautifully upgraded 4 bedroom, 3 bathroom single family home is located in a highly desirable neighborhood of Yorba Linda. Situated on an expansive 10,400-square-foot lot, this stunning two-story residence offers 2,292 square feet of thoughtfully designed living space. High ceilings, plantation shutters, and large picture windows fill the home with abundant natural light, creating a bright and inviting atmosphere throughout. The upgraded, family-style kitchen flows seamlessly into the main living area, making it ideal for both everyday living and entertaining. The spacious family room features a cozy fireplace and a built-in entertainment center, providing the perfect setting to gather, relax, and unwind. Recent upgrades include a full home repipe and newer central air conditioning, offering added peace of mind and comfort year round. Step outside to a generous backyard with endless possibilities for outdoor entertaining, recreation, or future customization. Custom lush landscaping with automatic drip system. The 3-car attached garage with direct access offers ample parking and storage space. Convenient indoor laundry room with sink & storage for easy cleaning. Ideally located near parks, top-rated schools, shopping, and dining, with convenient access to the 91, 55, and 5 freeways as well as nearby toll roads. The home is centrally located within the highly sought-after Yorba Linda School District, including Yorba Linda High School and Travis Ranch Elementary & Middle Schools. This move-in-ready home combines comfort, quality upgrades, and an exceptional location. A great opportunity for families seeking space, style, and a strong sense of community.

21695 Todd, Yorba Linda

4745 Devonport Circle, Yorba Linda
$1,775,000
5 Beds ⋅ 4 Baths ⋅ OC26003897 MLS ⋅ Closed Status
Tucked away on a quiet cul-de-sac in Brock Estates at The Summit, this spacious home sits on a nearly quarter-acre lot and enjoys panoramic views of Catalina, Palos Verdes, and twinkling city lights. Offering approximately 3,500 sq ft of living space, this versatile floorplan provides flexibility for up to six bedrooms, creating an exceptional canvas for evolving lifestyle needs such as a home office, gym, or multigenerational living. A welcoming entry opens to high ceilings, abundant natural light, and a curved staircase that adds character and visual interest. The living room features volume ceilings, classic brick fireplace, and large windows that fill the space with light while showcasing scenic hillside views. The formal dining room is ready for everything from holiday gatherings to casual dinner parties. The main level features wood-look tile flooring throughout and includes a bedroom and bath—ideal for guests—plus a stylish, updated powder room. The comfortable family room offers a second fireplace, wet bar, views, and opens to the backyard, making it easy to enjoy indoor-outdoor living. The kitchen opens to the family room and is designed for easy, everyday life, with granite counters, ample cabinets, double oven, breakfast bar seating, center island and a casual dining area. The layout is functional and offers plenty of potential for future personalization. Upstairs, the over-sized primary suite includes a fireplace, retreat area, and access to a balcony with sweeping views—the perfect space to unwind. The primary bath is spacious and functional, with dual vanities, deep soaking tub, separate shower, and oversized walk-in closet. Additional bedrooms, full bath with dual sinks, and a large bonus room round out the upper level. The bonus room adds even more flexibility and could easily serve as an additional bedroom, media room, or play space. Outside, the backyard offers privacy and room to relax or entertain, featuring a covered patio, grass area, mature landscaping, and incredible views - a great setting for weekend barbecues, evening sunsets, or simply enjoying the outdoors. Well cared for and thoughtfully laid out, this home offers space, views, and the opportunity to add personal touches over time. No HOA. No Mello-Roos. Located near shopping, dining, and easy freeway access. Located in the Placentia-Yorba Linda Unified School District with highly regarded local schools.

4745 Devonport Circle, Yorba Linda

4890 Hannah, Yorba Linda
$1,370,000
3 Beds ⋅ 3 Baths ⋅ PW25279245 MLS ⋅ Closed Status
Tucked away on a peaceful cul-de-sac in Eastlake Village, this property delivers a thoughtfully reimagined living experience where design, comfort, and efficiency come together seamlessly. This beautifully recently remodeled residence offers an airy, light-filled layout with high ceilings, expansive hallways, and a natural flow that feels both welcoming and sophisticated. The living room sets the tone with a striking fireplace and generous windows dressed in new shutters, creating a bright yet cozy gathering space. At the heart of the home, the kitchen has been designed for both form and function—featuring quartz countertops, sleek white cabinetry, premium stainless steel appliances, and an oversized island ideal for everyday living or hosting with ease. Just beyond, the dining area is enhanced by custom lighting, making it a natural focal point for entertaining. Practicality meets style on the main level with a laundry room, powder bath, and ample storage. Upstairs, the primary suite offers a private escape, complete with a spa-inspired bathroom showcasing a soaking tub, dual vanities, and a contemporary walk-in wet room finished with upscale materials. Two additional spacious bedrooms and an updated hall bathroom round out the upper level. Designed with modern living in mind, the home includes a solar energy system with whole-home battery backup, a water softener with reverse-osmosis drinking water, and an EV charging outlet in the three-car garage—delivering comfort, efficiency, and future-ready convenience. The backyard provides a calm retreat, highlighted by a pergola-covered seating area perfect for unwinding or entertaining outdoors. Located within a top-rated school district and just steps from the Eastlake clubhouse and lake, this home offers easy access to walking trails, shopping, dining, and community amenities. An exceptional opportunity to enjoy elevated living in one of Yorba Linda’s most sought-after neighborhoods. Don't miss out. View the property and secure it—this listing will go fast.HIGHLY MOTIVATED SELLER. SUBMIT..

4890 Hannah, Yorba Linda

20361 Via Juana, Yorba Linda
$1,750,000
5 Beds ⋅ 3 Baths ⋅ PW25249993 MLS ⋅ Closed Status
Welcome to this spacious and well-maintained 5-bedroom, 3.5-bath home boasting approximately 3,411 sq ft of living space on a 7,470 sq ft lot in one of Yorba Linda’s sought-after neighborhoods of East Lake Village. As you arrive, you’ll appreciate the curb appeal of the quiet cul-de-sac location and mature landscaping. The home offers an open and versatile floorplan—ideal for both everyday living and entertaining. With a junior suite downstairs and primary upstairs, this home can accommodate any buyer. Inside, you’ll find generous living areas including formal and casual spaces, high ceilings, and abundant natural light. With 5 bedrooms, including a spacious primary suite and multiple baths, this home easily accommodates family and guests. Step outside to your private backyard oasis—room for outdoor dining, play area, and potential for a pool to go next to the already spa there if desired. Convenient three-car garage rounds out the exterior amenities. Situated in the highly desirable 92886 ZIP code, the home is near top rated schools, neighborhood parks, and local conveniences. With its size, location, and versatility, this residence offers an excellent opportunity for buyers ready to make it their own.

20361 Via Juana, Yorba Linda

6692 Palma Circle, Yorba Linda
$715,000
3 Beds ⋅ 2 Baths ⋅ PW25194564 MLS ⋅ Closed Status
Welcome to Fairgreen, one of North Orange County’s most distinctive planned unit developments — where open space & greenbelts and resort-style amenities create a rare sense of space and community. Spanning more than 30 acres with three sparkling pools, tennis and basketball courts, and multiple parks and playgrounds, Fairgreen offers the best of neighborhood living with the everyday convenience of nearby Yorba Linda Towne Center and Savi Ranch. Families also enjoy access to top-rated Glenknoll Elementary and Esperanza High School, making this location as practical as it is peaceful. Tucked away on Palma Circle, this beautifully remodeled residence has been updated with modern finishes and thoughtful touches throughout. The entry opens through French doors to a light-filled interior enhanced by luxury vinyl plank flooring, recessed LED lighting, and a versatile layout designed for today’s lifestyle. A custom office area provides a comfortable space for work or study, while the sleek, remodeled kitchen showcases quartz countertops, newer appliances, and contemporary cabinetry that blends style with function. Both bathrooms have been tastefully refreshed, including a stunning walk-in shower finished in designer tile. Additional highlights include dual-pane windows, a new sliding glass door, and a newer AC condenser for year-round efficiency. Outdoor living is effortless here: the private patio with low-maintenance turf opens directly to the community greenbelt and pool, and a second enclosed atrium with a wood deck offers a quiet place to relax or entertain. With FHA and VA financing welcome, and a community setting that truly stands apart, 6692 Palma Circle offers the perfect combination of comfort, convenience, and connection — a place you’ll be proud to call home. You Will LOVE Living Here!

6692 Palma Circle, Yorba Linda

20012 Baywood Court, Yorba Linda
$656,000
2 Beds ⋅ 1 Baths ⋅ PW26006656 MLS ⋅ Closed Status
This beautifully maintained single-level, fully detached condo home offers the privacy and comfort of a single-family home, with no shared walls and a thoughtfully updated interior throughout. The inviting living room features vaulted ceilings, a cozy fireplace, and updated flooring flows throughout the home. The kitchen has been tastefully upgraded with crisp white cabinetry, Corian countertops, and an updated sliding glass door that opens to a charming backyard patio with a covered seating area, pavers, and low-maintenance artificial turf, perfect for relaxing or entertaining. The primary suite includes recessed lighting and a stylish barn door leading to the remodeled bathroom, complete with a new vanity and quartz countertop. Additional highlights include ceiling fans in every room, upgraded dual-paned windows, new interior doors, and an attached two-car garage with direct access and laundry hookups. Combining modern updates, easy single-level living, and a private setting, this detached condo is truly a special place to call home. If you are not familiar with the Woodgate community, it is truly one of the Yorba Linda area’s best values; 234 fully detached condo-homes across 22 private cul-de-sacs, community clubhouse, pool & kiddie pool. Adjacent Woodgate Park includes tennis, racquetball/handball, basketball & expansive grassy field, paid by the county helping to keep HOA dues lower. Ultra-convenient to the 91/55 freeways, Toll Road, Yorba Regional Park, as well as great shopping at Savi Ranch & the New Yorba Linda Town Center! Woodgate also feeds into some of the very best schools in Placentia-Yorba Linda Unified Schools including sought-after Glenknoll Elementary & the new Orange County School of Computer Science at Bernardo Yorba! Woodgate is an FHA approved condo community, yet each detached home feels very much like your own single-family home! 20012 Baywood Ct; You will LOVE living here!

20012 Baywood Court, Yorba Linda

Based on information from California Regional Multiple Listing Service, Inc. as of . This information is for your personal, non-commercial use and may not be used for any purpose other than to identify prospective properties you may be interested in purchasing. Display of MLS data is usually deemed reliable but is NOT guaranteed accurate by the MLS. Buyers are responsible for verifying the accuracy of all information and should investigate the data themselves or retain appropriate professionals. Information from sources other than the Listing Agent may have been included in the MLS data. Unless otherwise specified in writing, Broker/Agent has not and will not verify any information obtained from other sources. The Broker/Agent providing the information contained herein may or may not have been the Listing and/or Selling Agent.