Refine Search
Sort by
$1,160,000
4 Beds 3 Baths OC25118300 MLS Closed Status
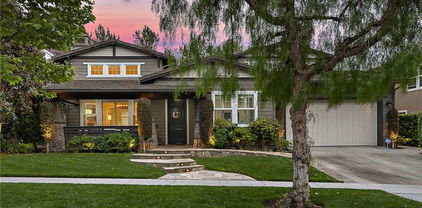
Welcome to this beautifully updated home tucked away at the end of a quiet cul-de-sac in the highly sought-after Terramor Village of Ladera Ranch. Perfectly positioned along the Paseo Trail, this home offers breathtaking views of Butterfly Park and the rolling, green hills beyond — creating a serene and picturesque backdrop for daily living. Enjoy the ultimate in walkability with direct access to scenic trails, multiple neighborhood parks, refreshing pools, the recently upgraded Aquatic Park, and top-rated Oso Grande Elementary School — all just a short stroll from your front door. Inside, the nearly 2,000 square foot home is thoughtfully designed and tastefully updated. The main level features an open-concept living space and a versatile fourth bedroom (currently without a closet), ideal for guests or a home office. Updates include a remodelled kitchen w/ stone counters, newer cabinetry and ss appliances, designer lighting throughout, updated staircase, plantation shutters, recessed lighting and newer updated flooring. Upstairs, a light-filled bonus loft offers a built-in desk and perfect setting for a study/homework area. The spacious primary suite includes a bonus room currently used as an oversized closet but easily adaptable to your needs and luxe remodeled primary bath. Additional features include: solar panels and battery backup for energy efficiency, attached two-car garage, a covered front porch with scenic views and a private side yard perfect for outdoor dining or play. This home blends modern comfort with timeless charm in a community known for its family-friendly lifestyle and resort-style amenities. Don’t miss this rare opportunity to live right on the Paseo in one of Ladera Ranch’s most desirable neighborhoods.

9 Reese Creek, Ladera Ranch

$845,000
2 Beds 3 Baths OC25268733 MLS Closed Status

Prepare to fall in love with this remarkably updated, truly turnkey Cape Cod–style gem! Nestled in the tree-lined Davenport neighborhood of Ladera Ranch, this beautifully remodeled 1,583 sq. ft. townhome offers modern luxury, thoughtful design, and an unbeatable location close to highly rated schools, parks, a newly renovated water park, skate park, and more. Boasting an ideal layout, the home features all main living spaces on the first floor and two oversized bedrooms—dual primary suites—each located on its own private level. The property has undergone a complete, top-to-bottom remodel, showcasing new LVP flooring throughout and extensive custom finishes at every turn. The grand entry opens to a stunning chef-inspired kitchen with Quartzite countertops, new custom cabinetry, updated lighting, and brand-new appliances. The inviting family room and adjacent dining nook are elevated with a custom bar, decorative wainscoting, a built-in banquette, and floating shelves. A remodeled half bath, storage closet, and direct access to the two-car garage complete the lower level. Upstairs, the second floor hosts the laundry room and a spacious primary suite with room for an office, a generous walk-in closet, and a fully updated, spa-like bathroom. This luxurious retreat features a large walk-in shower with dual showerheads, marble accents, travertine flooring, new vanities, custom mirrors, and designer lighting. The third-floor bedroom—also an ensuite—is equally impressive, offering abundant space ideal for a playroom, office, or guest retreat. All bathrooms throughout the home have been completely remodeled with new quartz-top vanities, custom mirrors, updated lighting, new toilets, and refreshed tile. Additional highlights include:• Davenport community re-piped with PEX in 2016• HOA dues include Cox high-speed internet and front yard maintenance Experience the highly sought-after Ladera Ranch lifestyle, complete with award-winning schools and exceptional amenities: 14 pools, 4 clubhouses, multiple tennis and pickleball courts, a skate park, water park, splash pads, summer concerts, seasonal celebrations, and miles of scenic trails. This exceptional home is the perfect blend of comfort, style, and convenience—truly turnkey and ready to impress

20 Bayley, Ladera Ranch

$2,475,000
5 Beds 4 Baths OC25262537 MLS Closed Status
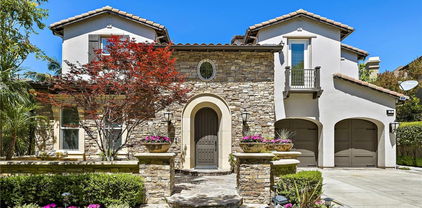
Welcome to 24 Thornhill, where modern design meets everyday comfort in this stunning 5-bedroom, 4-bathroom residence. Spanning 3,432 square feet on an oversized 8,256 square foot corner lot, this home offers the perfect blend of style and functionality. Step inside to an open-concept floor plan with imported Italian porcelain wood-look tile flooring that seamlessly connects the main living spaces and the backyard through La Cantina doors and screens, creating an inviting atmosphere for both entertaining and relaxation. The gourmet kitchen is a showstopper, featuring a large durable Neolith island, six burner Thermador stove and Dacor refrigerator, sleek custom-designed shaker-style cabinets, and ample storage with butler's pantry. The custom dry bar includes floating shelves, two refrigerators and deep beverage storage. The adjacent living and dining areas are flooded with natural light, enhancing the home’s bright and airy feel. The renovated downstairs bedroom and bath with quartz countertop and frameless shower provide a convenient retreat for guests or multigenerational living, while the dedicated office with pocket doors is ideal for remote work or study. Upstairs, the spacious primary suite offers an ensuite with dedicated separate sinks and generous closet space, while additional bedrooms provide flexibility for family, hobbies, or a home gym. Upstairs bedrooms benefit from a Jack and Jill bathroom with the fifth bedroom as a bonus room. Enjoy California’s indoor-outdoor lifestyle with a private pool and yard. A three-car tandem garage ensures plenty of parking and storage. System upgrades include newly installed heating and air conditioning (2025) plus newer water heater, whole-house fan, garage door/lift, pool heater and pool filter. Don’t miss this rare opportunity to own a beautifully designed and meticulously maintained home in a highly sought-after neighborhood!

24 Thornhill, Ladera Ranch

$2,065,000
4 Beds 3 Baths OC25226832 MLS Closed Status

This GORGEOUS four-bedroom home has it all! It features 4 bedrooms PLUS a loft, PLUS a retreat perfect for an office or gym, a 3-car garage, and is located at the end of a cul-de-sac! This home is impeccably finished with hardwood floors, a newly remodeled kitchen, plantation shutters, custom paint, and extensive wood moldings throughout. The kitchen is open to the family room and features newer Kitchenaid and Bosch appliances, a beautiful marble backsplash, a breakfast bar, a center island, and a large kitchen nook with tons of storage space. You’ll love the spacious floor plan with all the right spaces and tons of natural light. The beautiful formal living room is open to the formal dining room, creating a great entertaining space. There is a bedroom and a full bath on the main level as well.  Upstairs, you’ll enjoy a spacious loft with two secondary bedrooms and the primary suite, which includes a private retreat perfect for an office or home gym. The primary bath is beautiful, featuring a separate soaking tub, shower, his and her vanities, and a large walk-in closet. The tranquil backyard is beautifully landscaped and ideally situated for privacy, complete with an outdoor fireplace, built-in BBQ, and a spacious lawn area—perfect for entertaining!  This home is ideally located on one of Ladera’s most desirable streets, close to excellent schools, pools, and Ladera’s private skate park and water park. Hurry! It won’t last long!

8 Scarlet Maple Drive, Ladera Ranch

$4,800,000
5 Beds 6 Baths OC25098982 MLS Closed Status
Luxury Italian Villa in a Prime Cul-de-Sac Location with Stunning Views Located within the prestigious 24-hour guard-gated community of Covenant Hills in Ladera Ranch this spectacular home is nestled at the end of a peaceful cul-de-sac. This exquisite Italian villa-inspired estate offers the perfect blend of luxury, privacy, and functionality. Boasting 5 spacious bedrooms and 5.5 elegantly appointed bathrooms, this custom-designed single-family residence is the epitome of refined living. Step inside and be captivated by the home’s thoughtful layout and timeless finishes. A gourmet kitchen with a butler’s pantry and wine refrigerator opens to a large family room, ideal for both intimate gatherings and grand entertaining. A dedicated office, bonus room, and wine cellar add to the home’s versatility, providing both relaxation and productivity spaces. The heart of the home extends outdoors to a resort-style backyard, a true entertainer’s dream. Enjoy the sparkling pool and spa, outdoor TV area, and fully equipped built-in bar and cooking station—complete with its own refrigerator—perfect for year-round enjoyment. A charming courtyard adds a touch of European elegance. Car enthusiasts and collectors will appreciate the four-car garage, offering ample space for vehicles, storage, or hobbies, and located at the end of the long driveway within the gates of another beautiful courtyard complete with a bubbling fountain. Covenant Hills offers access to an array of wonderful amenities, including a 24-hour guard gate, clubhouse, water park, skate park, multiple pools, parks, and hiking and biking trails. What a great opportunity to experience all that Covenant Hills has to offer!!

19 Fox Hole Road, Ladera Ranch

$999,999
3 Beds 3 Baths OC25018923 MLS Closed Status
Motivated Seller,,, Must Sell,,,$100k Total Price Cut,,, Premium Location –-- Schedule your private tour today!..... Welcome to this prime lot featuring over 2,000 usable square feet in the highly sought-after Briar Rose Community! *This is the rare and desirable Plan #3 — the largest floorplan available — perfectly positioned in a premium location. *This bright, end-unit condo offers: built in 2006, 3 bedrooms, 2.5 bathrooms, Recently painted exterior, Walking distance to top-rated schools, community pool, parks, and playgrounds. *Inviting curb appeal with a wide wrap-around covered porch overlooking an open greenbelt, Plenty of guest parking along a single loaded street, Screened front door leading into a spacious open-concept layout with hardwood flooring and high ceilings, Abundant natural light through large windows dressed with plantation shutters. *Interior highlights include: Double-sided fireplace, Entertainment center with surround sound speakers, Elegant living and dining rooms with a family room opening into an *oversized kitchen featuring: Breakfast island, Granite countertops and backsplash, Drop-in stainless steel sink and appliances,Water softener system *Additional features: 30 SF under-stairs storage plus an additional 230 SF walk-in storage room (previously children's playroom) — offering over 2,000 usable SF in total, Oversized L-shaped two-car garage with epoxy flooring and extra space perfect for a home office or workshop, Ceiling fans throughout, Upgraded laundry room, Oversized master bedroom with 2 dual sided mirrored doors walk-in closet, Re-piped plumbing and newer water heater.

22 Arlington Street, Ladera Ranch

$1,440,000
4 Beds 3 Baths PW25228850 MLS Closed Status
Offered in the sought-after Walden Park tract of Ladera Ranch, this highly upgraded Model 3X offers over 2,400 sq. ft. of living space on a prime corner lot. Nestled at the end of a peaceful cul-de-sac, this home features four bedrooms upstairs, a versatile casita/office with private entrance, two full baths and a guest bath. Multiple living areas include a formal dining room, separate living and family rooms, and a 2-car direct-access garage. The spacious kitchen featuring quartz countertops, a center island, wall oven, built-in microwave, and an open flow into the family room with a cozy fireplace. The luxurious primary suite boasts dual vanities, a generous walk-in closet, and a separate soaking tub and shower. Perfect for indoor/outdoor entertaining, the property offers a beautifully landscaped wrap-around yard with turf, a flagstone patio, and a built-in BBQ with stacked-stone detail. This immaculate home is loaded with recent upgrades, including: Fully paid-off 6.4 kW solar system (2023) Full-house repipe Fully paid-off water softener system Exterior recently repainted with custom shutters New gutter system Luxury Vinyl Plank (LVL) flooring throughout Kitchen remodel with quartz counters and modern finishes New double-pane windows Custom plantation shutters (upper floor) & roller blinds (lower floor) Encased windows, two fireplaces, and designer paint colors Enjoy the cost-saving benefits of owned solar panels and a paid-off water softener system, along with low-maintenance turf landscaping. All of this is just steps from tree-lined walking paths, Oso Grande Elementary, Ladera’s private water park, skate park, pools, Boreal Park, and the many amenities of the award-winning Ladera Ranch master-planned community—featuring clubhouses, tennis courts, Olympic-sized pools, sports parks, youth programs, and endless biking/running trails.

1 Old Concord Drive, Ladera Ranch

$1,275,000
3 Beds 3 Baths PW25253515 MLS Closed Status
This exceptional move-in-ready home at 76 Kyle Court is located on a premium lot with an extended driveway. This home blends modern upgrades with unmatched convenience and walkability. Inside, the home offers a bright southwest-facing orientation that fills the interior with natural light throughout the day, enhanced at night by recessed lighting. The freshly updated interior showcases SPC luxury vinyl flooring throughout both levels and modern neutral colors. The upgraded kitchen features frameless cabinetry, quartz countertops, a full tile backsplash, custom pantry with shiplap shelving, and stainless steel GE appliances. Enjoy an inviting living room with a cozy fireplace, controlled by a convenient one-touch switch. The downstairs also includes an upgraded powder room with a modern vanity and mirror. Upstairs, you’ll find three spacious bedrooms; including one with charming French doors, ideal for an office or flex space. The primary suite offers a walk-in closet upgraded with a modern organizer system, dual-sink vanity, soaking tub, and separate walk-in shower. Additional home features include ceiling fans, keyless front door entry, a smart Nest thermostat, Ring doorbell, ADT wiring, Rain Bird sprinkler system, Tagaki tankless water heater, and a garage equipped with a myQ smart opener and 240V Level 2 EV charger. The expansive wrap-around backyard is perfect for entertaining, with a rare dual side-yard entrance, complete with bistro lights, sun shade sails, and a Suncast 6x5 outdoor storage shed. Freshly added rubber mulch in the front planter adds to the home’s curb appeal. Located next to Pocket Park and outstanding walkability to Mercantile shopping plaza, the Town Green, Oak Knoll clubhouse, and top-rated local schools. Residents of Ladera Ranch enjoy premier amenities including pools, tennis courts, a water park, skate park, dog park, and more. HOA includes Cox internet cable! Don’t miss this unique opportunity to own a beautifully upgraded home on one of the best lots in Shady Lane!

76 Kyle Court, Ladera Ranch

$880,000
3 Beds 3 Baths OC25228509 MLS Closed Status
The kitchen is a culinary haven, showcasing modern stainless steel appliances, elegant quartz countertops, a chic glass tile backsplash, and rich wood cabinetry. Sustainable bamboo flooring, installed just two years ago, enhances the main living areas with both sophistication and eco-conscious charm, and the home has already been repiped! Upstairs, the primary suite offers a tranquil escape, complete with a spacious walk-in closet and an en suite bathroom featuring dual sinks. Two additional bedrooms share a full hall bathroom, making this home perfect for families or hosting guests. On the main level, you’ll find a convenient powder room and direct access to the attached two-car garage, which is prepped for electric car charging—ideal for today’s lifestyle. The backyard, fully renovated just two years ago, provides a private retreat for outdoor dining, entertaining, or relaxing. Its generous layout and thoughtful design make it a space to enjoy year-round. The home also includes an integrated McCowin drinking water filtration system with a dedicated tap, adding to its list of thoughtful upgrades. Living in Sycamore Grove grants access to exclusive community amenities, such as a sparkling pool and a nearby park. Beyond the neighborhood, Ladera Ranch offers a resort-style experience with high-speed internet, 15 pools, splash parks, a skate park, a community garden, clubhouses, and scenic hiking and biking trails. The community also boasts a lively calendar of events, including concerts in the park, parades, 4th of July fireworks, a spring fair, family campouts, holiday tree lightings, and even a secure dog park. This home isn’t just a place to live—it’s your gateway to a vibrant, comfortable, and connected lifestyle. Don’t miss the chance to make it yours!

7 Harwick, Ladera Ranch

$725,000
2 Beds 2 Baths OC25217634 MLS Closed Status
Don't miss out on this thoughtfully designed carriage unit home that has a single-family feel. Nestled in the Popular "St. Mays Road" Community of Ladera Ranch. This coveted single-level home offers two bedrooms, two full baths, an attached one-car garage, and an additional attached carport conveniently located at the entry. Kitchen features quartz counter tops and updated white cabinets. High vaulted ceilings throughout. Super bright and light with natural light. Inside laundry hook ups. Primary bedroom has a spacious walk in closet and Duel sinks in primary bathroom with updated shower. Outdoor deck between bedroom and living room. Ladera Ranch is sought after for it's award winning schools, amazing parks and facilities. Enjoy all that Ladera Ranch has to offer; this home is just around the corner from popular Poets Park & Cherry Plunge Pool and Play area. Ladera Ranch not only offers free Gigabit Internet to all it’s residents but also amazing resort-style amenities including pools, newly remodel water park, clubhouses, skate park, parks, picnic areas with BBQs, sports courts, a dog park, and more—all in a active community with top-rated schools.

36 St. Mays Rd., Ladera Ranch

$1,540,000
4 Beds 3 Baths OC25195659 MLS Closed Status
Welcome to this beautifully upgraded 4 bedroom, 2.5 bath corner-lot home in the highly sought-after Canopy Lane tract of Ladera Ranch. With nearly 2,600 square feet of living space and a 3-car garage, this residence blends modern updates with timeless charm.The inviting exterior features updated hardscape finishes, a welcoming front porch, and a private yard—perfect for outdoor relaxation. Inside, you’ll find newer LVP flooring, crown molding, recessed LED lighting, and fresh paint that fill the home with warmth and light. The remodeled chef’s kitchen is a true highlight, boasting quartz counters, large center island, custom finishes, floating shelves, a designer hood, KitchenAid appliances, updated hardware, and custom lighting. The spacious family room, located just off the kitchen, offers a cozy custom finished fireplace with built-in shelving, making it the heart of the home. Additional upgrades include ceiling fans throughout and a recent whole-house repipe for peace of mind. Upstairs, four generous bedrooms provide plenty of space for family or guests. Every detail has been thoughtfully designed to create both comfort and style. This home’s location is second to none—just minutes from Poets Park, Oso Grande Elementary, Founders Park, and the newly renovated water park. With hiking trails, pools, and a vibrant community lifestyle at your doorstep, this neighborhood is truly one of the best places for families to call home.

40 Celestine Circle, Ladera Ranch

$855,000
3 Beds 3 Baths OC25168929 MLS Closed Status
Welcome to 80 Three Vines Ct... Featured as a distinctive property in the October, 2025 issue of: Haven Lifestyles magazine !! This is a coveted, 3 bed, 2 1/2 bath 1376 square foot, END unit condo- Lots of windows, and tons of natural light ... Enjoy the beautiful walk street living, with a fenced in patio, overlooking the beautiful gardens. With close proximity to Chaparral elementary school, Mercantile Shopping Center, club swimming pools, tennis courts, and many other amenities. Ladera Ranch is a close commute to the 5 Freeway, Dana Point and Laguna Beach. Over $80K in quality upgrades include : New outdoor grille, patio sprinklers, front door, phantom screen, entry level wood floors & baseboards. Crown molding through-out, KITCHEN: Quartz counter tops, sink, new stainless steel appliances, Half Bath: New sink & Toilet, New Attic Insulation, blinds, & water heater. Repiped in 2022 by Repipe 1, Freshly painted exterior. Priced BELOW recent appraisal !! Make your best offer & Live the Dream ....

80 Three Vines Court, Ladera Ranch

$2,385,000
5 Beds 5 Baths LG25153944 MLS Closed Status
**Huge price drop! Experience the best of Ladera Ranch living at 15 Pisano, now offered at an incredible new value. Act fast, this listing will not be available much longer!** Beyond the gates of Covenant Hills, a 24hr guard gated community, 15 Pisano is Situated on a single-loaded cul-de-sac street .This stunning Craftsman semi-custom estate that blends timeless elegance with modern functionality, set against serene canyon and hillside sunset views. Recently appraised at $3.3 million, this exceptional home was built by K. Hovnanian, and sits on a 9,800 sqft lot. This home offers 4,600 sqft of beautifully curated living space, including 5 bedrooms and 4.5 bathrooms. High ceilings and Richard Marshall wood flooring enhance the home’s open, light-filled layout. The chef’s kitchen features a 48” Wolf double oven range, 42” Sub-Zero fridge, custom cabinetry, oversized center island, walk-in pantry, and butler’s station connecting to the formal dining room. The kitchen flows into the casual dining area and spacious family room with fireplace. The formal living and dining room open to a private interior courtyard with fireplace, leading to a separate one-bedroom en-suite casita ideal for guests, family, or a home office. Upstairs, four spacious bedrooms and a bonus room/children’s retreat with French doors open to the courtyard. The luxurious primary suite offers a sitting area with fireplace, dual walk-in closets, spa-like soaking tub, and oversized walk-in shower. The professionally landscaped backyard is perfect for entertaining, with a covered outdoor kitchen, BBQ, bar seating, mature fruit trees, and private retreat-like space. Additional features include a spacious laundry room, soft water system, newer water heater and dual furnaces, and a large 3-car garage as well as a separate 4th garage which could be converted into an office or additional bedroom. Near Covenant Hills’ clubhouse, pool, tennis courts, scenic trails, and top-rated schools, 15 Pisano offers access to all Ladera Ranch amenities, including 25 parks, 14 pools, 7 hiking trails, 6 tennis courts, 4 clubhouses, pickleball courts, dog park, skate park, water park, and more. This is Southern California living at its finest in one of Orange County’s most sought-after communities.

15 Pisano Street, Ladera Ranch

$1,235,000
3 Beds 3 Baths OC25185246 MLS Closed Status
Welcome to 3 Paddock in Ladera Ranch – a home that blends charm, comfort, and versatility! With over 2,300 sq. ft. of thoughtfully designed living space, this residence offers 3 spacious bedrooms, a versatile bonus room, a convenient computer nook, and even a third-floor retreat perfect for a home office, media room, or private getaway. Highlights include fresh interior paint, upgraded LED lighting, and beautiful wood floors that enhance the open and inviting feel. The two-car attached garage is equipped with built-in storage cabinetry, providing both convenience and functionality. New epoxy flooring and fresh paint in garage. This move-in ready home is available for a quick close, making your transition seamless. Living in Ladera Ranch means enjoying incredible community amenities—resort-style pools, parks, hiking trails, tennis courts, and top-rated schools—all right outside your door.

3 Paddock Place, Ladera Ranch

$725,000
2 Beds 3 Baths OC25244215 MLS Closed Status
Nestled in the desirable community of Ladera Ranch, this beautifully updated 2-bedroom, 3-bath condo offers the perfect blend of modern living and convenience. Situated just a short walk from Oso Grande Elementary, the recently renovated water park, multiple local parks, and scenic Paseo walking trail, this home is ideal for those who enjoy both the tranquility of nature and the convenience of community amenities. Step inside and experience an abundance of natural light that fills every corner of this thoughtfully designed home. With custom blinds, recessed lighting, and engineered hardwood floors, the space feels both warm and welcoming. The open-concept layout features a spacious kitchen with sleek granite counters, natural tone shaker cabinetry, stainless steel appliances, and a walk-in pantry—everything you need for easy meal prep and entertaining. The convenient center island adds extra counter space and flows seamlessly into the large family room, where you can relax by the cozy fireplace or step out onto your private balcony to enjoy the fresh air. Upstairs, you’ll find two generously sized en-suite bedrooms, each with plenty of natural light and updated fixtures. The home also boasts a versatile loft area, perfect for a home office or additional living space. The updated powder room is a standout, featuring a new vanity, custom mirror, modern lighting, and new tile flooring. Additional highlights include a 2-car garage with direct access, a first-level mudroom, and plenty of storage space throughout the home. With a prime location in Ladera Ranch and a layout designed for modern living, this home is a must-see! Don’t miss your chance to experience all the charm and convenience at 73 Platinum.

73 Platinum, Ladera Ranch

$1,575,000
5 Beds 3 Baths TR25229908 MLS Closed Status
Welcome to 22 Kingsway Dr—a refined 5-bedroom, 3-bath residence located in the highly sought-after Flintridge Village of Ladera Ranch. Offering approximately 2,900 sq. ft. of living space, this home showcases timeless details including rich ceramic tile floors, crown molding, custom shutters, and spacious secondary bedrooms. Designed with both elegance and functionality, the layout features a formal living room, an inviting dining room, and a separate family room with a raised-hearth fireplace. The gourmet kitchen is equipped with a center island, granite backsplash, and abundant cabinetry, creating an ideal space for both everyday living and entertaining. Nestled within the historic Ladera Ranch master-planned community—once part of local ranchland—this neighborhood is celebrated for its vibrant, small-town feel with year-round events, 4th of July parades, seasonal festivals, and weekly farmers markets. Families also enjoy access to award-winning schools and highly rated districts. Perfectly situated near Cox Sports Park, Ladera Skate Park, The Shops at Mission Viejo, and scenic hiking trails, this home combines charm, comfort, and convenience—making it a true gem in one of Orange County’s most beloved communities.

22 Kingsway Dr, Ladera Ranch

$2,375,000
4 Beds 5 Baths OC25149194 MLS Closed Status
A luxurious, essentially rebuilt, Covenant Hills home in Ladera Ranch will impress inside and out! Rebuilt and remodeled, to say the least, is what awaits our fortunate buyer! Located near the end of a quiet cul-de-sac street in the intimate enclave of Bellataire, the fully transformed two-story Craftsman spans approximately 3,942 square feet and reveals a home theater with plush seating and full surround sound, a dedicated home office, and a formal living room with new linear fireplace that boasts a floor-to-ceiling book-matched marble surround. Like the living room, the formal dining room is crowned by a high ceiling, while new and updated flooring spans the entire residence. The kitchen is a spectacular showcase for the height of today’s sophisticated design aesthetic, complete with custom Shaker cabinetry, a large dual waterfall island, quartz countertops, full backsplash, a butlers pantry, and a nook that opens to the backyard. Top-tier Thermador and Wolf appliances include a full-size wine refrigerator, a built- in refrigerator, built-in coffee center, and a multi-burner cooktop with pot filler. Move effortlessly from the kitchen to a family room with a floating fireplace accented by a shiplap-finished wall. Four bedrooms and four and one half completely remodeled baths include a main-floor primary suite. Enjoy a private sitting room with fireplace, a custom finished walk-in closet exuding sophistication, marble bath surrounds, freestanding tub, multi-head walk-in shower, and picture-frame mirrors. Secondary bedrooms are extra spacious. A private central courtyard allows natural light to illuminate the interior of the residence, which also features a three-car garage with custom cabinets and epoxy flooring, solar power with battery back-up, "Brilliant"smart-home systems including outdoor audio, custom tile work throughout, Restoration Hardware lighting fixtures, and a full re-pipe. Brand-new amenities continue outback, where appreciated privacy complements a new pool and spa and a built-in island with Lynx grill. Bellataire’s setting in guard-gated Covenant Hills places it close to a private clubhouse, tennis courts, parks, trail systems and outstanding schools.

20 Becker, Ladera Ranch

$2,200,000
4 Beds 5 Baths OC25215441 MLS Closed Status
Welcome to this stunning 4 bedroom, 4.5 bath executive residence with a 2-car garage, ideally situated on an expansive 9,564 sq. ft. cul-de-sac lot in the prestigious guard-gated community of Covenant Hills. Offering 3,682 sq. ft. of beautifully designed living space, this home captures panoramic views, refreshing breezes, and the ultimate in indoor-outdoor living. The inviting private courtyard entry leads to a light-filled interior adorned with hardwood floors, custom woodwork, stone accents, and thoughtful designer details throughout. The chef’s kitchen showcases an oversized island, abundant cabinetry, and premium stainless steel appliances, complemented by Carrera-style Ceasarstone counters and a custom backsplash. Multiple sets of French doors flood the home with natural light and seamlessly connect the interior to the wraparound view lot. This highly sought-after floor plan features a spacious main-level primary suite plus an additional en-suite bedroom downstairs—perfect for multi-generational living or guests. Upstairs, an expansive bonus room anchors two more en-suite bedrooms, creating a versatile retreat for work, play, or relaxation. Step outside to your private backyard oasis designed for entertaining, complete with a cozy outdoor fireplace, large BBQ area, tranquil fountain, and an in-ground spa for evenings under the stars. A nice bonus feature is the owned solar panel system which helps with the energy costs for sure. Nestled in one of Orange County’s most desirable master-planned communities, you’ll enjoy access to award-winning schools, scenic walking paths, community pools, tennis courts, parks, playgrounds, skate and water parks, and so much more. This exceptional property combines luxury, comfort, and lifestyle—truly a home you’ll want to call your own.

1 David Street, Ladera Ranch

$1,155,000
3 Beds 3 Baths OC25197781 MLS Closed Status
Step into a home that feels brand new! Designed in today’s sought-after Modern Farmhouse style, this residence combines character, warmth, and functionality in all the right ways. From the moment you arrive, the inviting white picket fence and private courtyard with lush new turf set the stage for relaxed gatherings, playtime, or simply enjoying a peaceful morning coffee outdoors. Inside, the open and airy floor plan showcases gorgeous laminate wood flooring, fresh designer paint, and upgraded lighting and fixtures throughout. The living and dining areas are anchored by a cozy fireplace, creating the perfect spot for entertaining or winding down. The kitchen is as beautiful as it is practical—complete with a large center island, stone countertops, stainless steel appliances, custom shelving in the walk-in pantry, and easy access to the courtyard. Upstairs, three spacious bedrooms and two full baths await. The primary suite is a true retreat, featuring dramatic vaulted ceilings, French doors leading to a private balcony with tree-lined views, and a spa-inspired bathroom with dual sinks and a barn-door walk-in closet. The secondary bedrooms are light-filled and generously sized, while the upstairs laundry room makes daily living a breeze. And there is more... A third-floor office hideaway—complete with custom built-ins—ideal for working from home or creating your dream studio space. An attached two-car garage and rare private driveway add even more convenience. Set on one of the best lots in The Branches, this home enjoys tranquil greenbelt views and a tucked-away hilltop location. Plus, it’s just a short stroll to the pool, water park, award-winning Oso Grande Elementary, neighborhood parks, and scenic paseos. With every upgrade thoughtfully chosen, this home blends style, privacy, and lifestyle in one perfect package.

14 Passaflora Lane, Ladera Ranch

$2,415,000
5 Beds 5 Baths OC25242718 MLS Closed Status
Welcome to 16 Wyndham Street, an exceptional residence nestled in the heart of Ladera Ranch. This beautifully remodeled Wyeth Plan 3 showcases expansive, thoughtfully designed interiors with 5 bedrooms — including a main floor ensuite — plus a versatile loft and bonus room, offering the perfect blend of comfort, functionality, and elevated style. Freshly painted inside and out, the home showcases engineered wood flooring, designer lighting, and custom window treatments throughout. The stunning chef’s kitchen is a showstopper with luxurious Cambria quartz countertops, an expansive center island, custom soft-close cabinetry, and premium stainless steel appliances including a Sub-Zero refrigerator. The adjacent breakfast nook features a built-in wine fridge, illuminated display shelving, and custom wine bar cabinetry. The open-concept great room includes a custom fireplace mantle, built-in cabinetry with lighted shelving, wainscoting, and dramatic 15-foot bifold doors that seamlessly connect to the oversized backyard — perfect for indoor-outdoor entertaining. Upstairs, a private staircase leads to the luxurious primary suite with dual sinks, vanity, two walk-in closets, and generous linen cabinetry. A second staircase brings you to the spacious secondary bedrooms and a well-sized loft. Additional upgrades include fully paid solar panels, PEX repipe, whole-house water filtration, and new custom wood garage doors. The main floor laundry room features a utility sink and built-in cabinetry. The expansive backyard is a private oasis with mature landscaping, a built-in BBQ, and an outdoor dining area. Enjoy close proximity to award-winning schools and the resort-style Oak Knoll Clubhouse, with pools, splash pad, and access to Ladera Ranch’s numerous parks, trails, and amenities. This remarkable home offers a rare opportunity to enjoy refined living in one of Ladera Ranch’s most sought-after neighborhoods.

16 Wyndham Street, Ladera Ranch

$705,000
2 Beds 2 Baths OC25200162 MLS Closed Status
Welcome Home! Step inside this gorgeous Berkshire property located in the heart of Ladera Ranch. It has a great end unit location with an open floor plan, 2 bedrooms, 2 full baths & 2 spacious balconies. This beautiful home features a large dining and living area with a welcoming fireplace and a sliding glass door providing access to one of your relaxing balconies. Large and open kitchen with upgraded cabinets, stainless steel appliances, granite countertops tops and recessed lighting. The laundry is conveniently located inside, near the bedrooms. The spacious master suite has its own oversized balcony, walk-in closet, and dual vanities. Being an end unit, it allows for the light to beam in with lots of windows and plantation shutters throughout. Light and bright secondary bedroom with mirrored closet doors and a large secondary bathroom. Tile flooring in the kitchen, entry, and bathrooms. One car oversized attached garage as well as an assigned parking space steps away from the property. Walking distance to parks, award-winning schools & one of the many pools. HOA includes trash & Cox high-speed internet! Enjoy all the amenities Ladera Ranch has to offer, such as a water park, pools, spas, skate park, basketball & tennis courts, hiking & biking trails, and community events. Very close to shopping and restaurants.

10 Agave Court, Ladera Ranch

$3,150,000
5 Beds 6 Baths OC25153648 MLS Closed Status
Representing the pinnacle of hard-earned success and reflecting your exquisite sense of style, this newer custom-caliber home is move-in-ready at guard-gated Covenant Hills in Ladera Ranch. Located on a generous homesite near the end of a quiet cul-de-sac in the exclusive Warmington Legacy collection, the residence is extensively upgraded. Slide-away and Multiple sets French doors create a desired indoor/outdoor ambiance throughout approximately 4,225 square feet of refined living space, which reveals five ensuite bedrooms and five- and one-half baths. A formal entry with tongue-and-groove ceiling leads to a double-height foyer with a grand staircase and access to a private courtyard. Beyond the foyer, expansive living areas flow easily from one to the next, including a dining room, and a fireplace-warmed family room with open-beam vaulted ceiling, built-in bar with under-cabinet beverage refrigerators, surround sound, and slide-away glass door. One opens to a side yard with built-in BBQ and separate built-in Big Green Egg for grilling, smoking, roasting and baking. Explore additional culinary adventures in a fully appointed chef-style kitchen with handsome stained-wood cabinetry, dark quartz countertops, an oversized island with butcher-block and lite quartz top, separate desk niche, walk-in pantry, a six-burner range with griddle and two ovens, and 5 feet of built in refrigerator/freezer. Three bedrooms are located on this level, including two secondary suites, and a private primary suite with direct access to the courtyard. Enjoy a vaulted ceiling, walk-in closet with custom furniture-quality built-ins, a soaking tub, separate shower and individual vanities. An enormous loft with surround sound is showcased upstairs, providing an ideal setting for a home theater, game room and more, while two secondary bedroom suites are impressively sized. Owned solar, security system, surround sound speakers an ample laundry room with cabinetry, arched passageways, designer paint and wall treatments, high-end carpet upstairs, & new wide-plank French oak flooring downstairs are proudly displayed. Sprawling grounds wrap around the home & boast a pool w/ rain fountain, separate spa, front lawn & back/side turf, separate dog run & spacious paver-finished patios. An oversized driveway welcomes guest parking, & the home backs to a hill for extra privacy. Covenant Hills’ clubhouse is moments way, & trails, parks, shopping, restaurants, top schools & local beaches are nearby!

4 Gaucho Road, Ladera Ranch

$2,960,000
5 Beds 6 Baths OC25148455 MLS Closed Status
Luxurious Entertainer’s Dream Home with Panoramic Sunset Views!  Located on one of the most coveted single-loaded cul-de-sac streets, this custom 5-bedroom, 5.5-bathroom estate spans nearly 5,000 square feet of thoughtfully designed living space on a 9,126 square foot lot.  Enjoy the ultimate in privacy, elegance, and functionality with formal and casual living spaces that seamlessly flow indoors and out.  Upon entry, you'll be welcomed by a sunlit foyer with lofty ceilings and views to a central courtyard.  The heart of the home is the remodeled chef’s kitchen, complete with quartz countertops, Sub-Zero and Thermador appliances, wine fridge, new trash compactor, and custom cabinetry reaching to the ceiling. A spacious walk-in pantry, a custom hood and several picture windows complete this stunning space. Multiple living areas feature newer flooring throughout, custom built-ins, fresh paint inside, crown molding, LED recessed lighting and stunning views. Step outside into an entertainer’s paradise featuring a built-in barbecue island with seating, covered outdoor living space, a custom fireplace, water feature, pool and spa and an expansive side yard w/ synthetic turf— all set against jaw-dropping sunset and canyon views. Additional highlights include a serene interior courtyard with a custom fountain, a versatile third-level loft perfect for an in-home office or teen room and a three-car tandem garage outfitted with custom cabinetry, storage racks, and a tankless water heater. Upstairs, find four generous en-suite bedrooms and a spectacular primary suite with a private retreat, balcony, built-out cedar closet and a spa-inspired marble and stone bathroom. This exceptional home is further enhanced by fully OWNED SOLAR, whole-house epoxy repipe, dual-pane glass windows and plantation shutters. Every inch of this residence is designed for luxurious living and effortless entertaining in the premier South Orange County location of Covenant Hills.

19 Dennis Lane, Ladera Ranch

$1,680,000
5 Beds 3 Baths OC25131175 MLS Closed Status
Welcome to 14 Downing St—an elegant 5BD, 3BA home in Flintridge Village of Ladera Ranch. Spanning approx. 2,900 sq ft, this residence offers privacy with no rear neighbors, rich hardwood floors, crown molding, exposed beam ceilings, custom shutters, and generously sized secondary bedrooms. Thoughtfully designed with defined spaces, it features a formal living room, a sophisticated dining room, and a separate family room with raised hearth fireplace. The gourmet kitchen includes a center island, mosaic stone backsplash, and ample cabinetry. The private backyard offers panoramic views, a charming outdoor fireplace, and a brick island with stainless steel BBQ and pizza oven. Part of the historic Ladera Ranch master-planned community—originally developed on former ranchland—this neighborhood embraces a vibrant, small-town atmosphere with year-round events, 4th of July parades, seasonal festivals, and farmers markets. Located within a district known for its award-winning schools and exceptional ratings. Conveniently located near Cox Sports Park, Ladera Skate Park, the Shops at Mission Viejo, and local hiking trails, this home offers the perfect blend of charm, comfort, and connection—making it an ideal place to call home in one of Orange County’s most cherished neighborhoods.

14 Downing Street, Ladera Ranch

$1,200,000
4 Beds 3 Baths OC25136867 MLS Closed Status
Welcome to 81 Mercantile Way in Ladera Ranch — a rare END-LOT detached home in the highly desirable Gables community. This upgraded Plan 3 model offers 1860 sq ft, 4 bedrooms, 2.5 baths, a remodeled kitchen, full PEX Re-Pipe, oversized 2 car garage, covered front porch with room to relax, balcony off primary, ideal layout with open circular flow on the main level and all 4 bedrooms upstairs, and an unbeatable Ladera location offering a rare walkable lifestyle with easy access to shops, restaurants, coffee, groceries, gym, schools, parks and pools. The premium END-LOT location is a game changer and makes the home unique in the community—with no neighbor bordering the side yard the outdoor space is greatly enhanced. The remodeled kitchen features Caesarstone quartz countertops, full-height marble backsplash, farmhouse sink, newer stainless steel Maytag appliances, bar seating, and a sunlit breakfast nook with bay window. Flooring has been upgraded throughout with laminate upstairs and downstairs, and solid oak hardwood stairs with white risers and custom banister. The open-concept living space includes a family room with cozy fireplace with custom surround & mantel flanked by original builder-installed window sidelights. French doors lead to a private side yard and covered patio with gas hookup—perfect for BBQs or firepit. Unique to this lot, there’s no neighbor on this side, offering extra privacy, sunlight, breezes, and unique openness. The oversized 2-car garage features high ceilings, epoxy floor, windows, and custom storage. Upstairs, all 4 bedrooms offer ceiling fans and junction boxes. Convenient 2nd-floor laundry room with newer washer and dryer which are both included. The primary suite includes a private balcony with foothill views, custom barn door to the en-suite bath with a generous walk-in closet, Corian counters, dual sinks, soaking tub and separate shower. One bedroom currently configured as office and downstairs powder room includes custom wall paneling. Enjoy a rare walkable lifestyle with easy access to the Mercantile Shops, Oslo Coffee, Ten Mile Brewing, Rancho Capistrano Winery, Trader Joe’s, Franco’s, Lucky Strike Bowling, gyms, parks, pools, Concerts/Movies in the park at Town Green and the Sunday Farmers Market & 4th of July Fireworks at Founders Park. Just a short walk to highly-rated Chaparral Elementary & Ladera Ranch Middle School. Original owner with great pride of ownership, come see this special home in an unbeatable location!

81 Mercantile Way, Ladera Ranch

$1,830,000
4 Beds 3 Baths OC25172658 MLS Closed Status
Located in the prestigious community of Ladera Ranch, 27 Ardennes blends timeless design with exceptional functionality. Consistently ranked among Orange County’s most desirable places to call home, Ladera Ranch offers resort-style amenities, award-winning schools, and a vibrant lifestyle—and this home delivers the space and privacy you’ve been searching for. With 4 bedrooms, 3 baths, a tech loft, office/den, and flexible main-level space to create a fifth bedroom, this 3,020 sq ft residence is all about versatility. Step inside to discover a freshly updated interior with all-new paint and bright white cabinetry and finishes throughout. The home's center-island kitchen features crisp white cabinetry, solid slab counters, updated appliances, and a butler’s pantry for seamless entertaining. The adjacent great room showcases a stone fireplace and windows framing views of the private backyard. Upstairs, three generously sized guest bedrooms include one with a balcony overlooking the backyard, plus a full hall bath with a dual sink vanity and separate tub/shower area. A dedicated tech loft creates the perfect study, media, or gaming zone. The primary suite is a true retreat, offering lush hillside views and an en suite designed for luxury living—complete with separate his & hers vanities, a jetted tub, step-in shower, and his & hers walk-in closets. Elegant custom leaded glass windows add beauty and privacy, while the suite extends onto a covered veranda with neighborhood views, ideal for morning coffee or evening relaxation. Set on a spacious 6,000+ sq ft lot, the backyard offers exceptional privacy and plenty of room to create the outdoor retreat of your dreams. And thanks to the solar panels, you’ll enjoy energy efficiency and lower monthly electric bills, making this home as practical as it is beautiful. Life in Ladera Ranch means living beyond just your backyard, with world-class amenities including pickleball & tennis courts, sports fields, a skate park, Terramor Aquatic Park, a dog park, multiple pools & clubhouses, endless hiking trails, and robust community activities. Families enjoy award-winning schools, including the ability to walk to Ladera Ranch School (housing both the elementary & middle school campuses) and attend the prestigious San Juan Hills High School. Plus, you’ll love the nearby shops and restaurants. It’s no wonder this is one of the most sought-after lifestyles in all of Orange County. Your best life starts here!

27 Ardennes Drive, Ladera Ranch

$1,075,000
3 Beds 3 Baths OC25226082 MLS Closed Status
This tastefully updated, detached home is set on a private lot backing to a lush greenbelt in the sought-after Tarleton neighborhood. The open floor plan offers 3 bedrooms, 2.5 baths, and a flexible downstairs room ideal as a formal dining room, office, or playroom. The light-filled main level features gorgeous laminate wood flooring, a remodeled kitchen with stainless steel appliances, granite countertops, and a breakfast bar that opens to the dining area and family room with a cozy fireplace. Upstairs, a spacious loft provides the perfect study or lounge space. The primary suite is a true retreat with panoramic greenbelt views, an attached office nook, and a spa-inspired bathroom recently updated with a custom vanity topped with white counters, dual sinks, walk-in closet, soaking tub, and separate frameless glass shower. Enjoy outdoor living with a private oversized patio, plus a generous front deck ideal for entertaining or relaxing. Ladera Ranch residents enjoy resort-style amenities including water parks, multiple clubhouses, pools, tennis courts, scenic trails, and award-winning schools—all just steps from your door.

12 Rinehart Road, Ladera Ranch

Based on information from California Regional Multiple Listing Service, Inc. as of . This information is for your personal, non-commercial use and may not be used for any purpose other than to identify prospective properties you may be interested in purchasing. Display of MLS data is usually deemed reliable but is NOT guaranteed accurate by the MLS. Buyers are responsible for verifying the accuracy of all information and should investigate the data themselves or retain appropriate professionals. Information from sources other than the Listing Agent may have been included in the MLS data. Unless otherwise specified in writing, Broker/Agent has not and will not verify any information obtained from other sources. The Broker/Agent providing the information contained herein may or may not have been the Listing and/or Selling Agent.