Refine Search
Sort by
$1,070,000
3 Beds 3 Baths OC25265982 MLS Closed Status
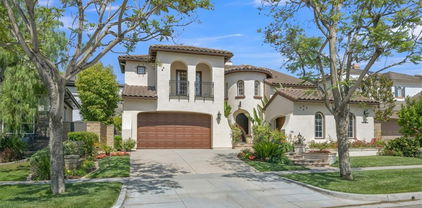
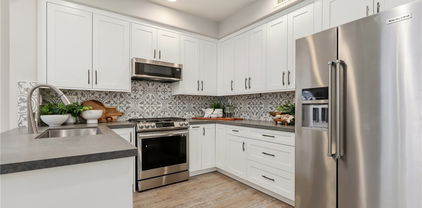
Welcome home to 26 Passaflora. This charming townhome in the desirable community of Ladera Ranch, is a perfect place to call home. This house is designed for comfort and style and Ladera possesses a community atmosphere that has a little bit of something for everyone. This incredible townhome has 3 bedrooms, 2.5 bathrooms, spread over 2200 sqft of living space, with an attached 2 car garage. As you enter this home you will be greeted by hard wood flooring throughout the first floor which is comprised of a living room, family room, half bathroom, dining area and a large kitchen. The oversized kitchen features plenty of storage, stainless appliances, lots of prep space on the large granite center island and direct access to your private patio. Upstairs, the oversized master suite has vaulted ceilings plus a walk-in closet with custom closets. There is also a loft in the master bedroom with is perfect for a workout room or home office. Down the hallway are two spacious secondary bedrooms with a Jack and Jill bathroom and the individual laundry room with a linen closet and utility sink. Additionally the home has recessed lighting. Ideally located, you are steps away from parks and close to neighborhood shopping, restaurants and award-winning schools. Ladera Ranch is a master planned community with 4 resort style clubhouses, multiple pools, parks, a skate park, water parks, dog parks, sport courts, hiking trails, playgrounds, plus a huge variety of community events!

26 Passaflora Ln, Ladera Ranch

$1,406,000
4 Beds 3 Baths OC26021318 MLS Closed Status
Located in the highly desirable Walden Park tract, this beautifully updated residence offers a flexible and functional floor plan featuring 3 bedrooms, a private casita, and a spacious loft—ideal as an optional 4th bedroom, home office, or media space. The home spans approximately 2,416 square feet and includes 2 full bathrooms and 1 half bath, with fresh interior paint throughout and elegant crown molding enhancing the home’s timeless appeal. A welcoming front courtyard and detached casita provide exceptional versatility for guests, extended family, or a private workspace. Inside, the light-filled main living areas showcase an open-concept design with two cozy fireplaces—one located in the formal living room and the other in the family room—along with plantation shutters, upgraded finishes, and seamless indoor-outdoor flow. The thoughtfully designed kitchen offers ample cabinetry, generous counter space, a center island, and courtyard views—ideal for everyday living and entertaining. This home is loaded with upgrades, including a paid-in-full solar system, reverse osmosis water system, PEX piping, brand-new windows throughout, rain gutters, and recently replaced exterior fencing. The HVAC system was replaced in 2024 and features a high-efficiency heat pump, providing improved comfort and energy efficiency. Additional features include complimentary basic internet and professionally designed landscaping with low-maintenance turf grass in the front yard, drought-resistant plantings, and stylish hardscape for easy upkeep. Upstairs, the primary suite offers a peaceful retreat with a spacious bedroom and a well-appointed bathroom featuring a soaking tub and separate walk-in shower. Secondary bedrooms and the expansive loft provide flexible living options for a variety of lifestyles. A private patio area completes the outdoor space—perfect for relaxing or dining al fresco. Residents of the Walden Park tract enjoy a true Ladera Ranch–style community lifestyle, with access to multiple pools, parks, playgrounds, hiking and biking trails, and award-winning schools. High-speed Cox internet, beautifully maintained amenities, and a full calendar of community events foster a strong sense of connection and convenience. Ideally located near shopping, dining, and major commuter routes, this home blends comfort, efficiency, and lifestyle in one of the area’s most sought-after neighborhoods. Don’t miss the opportunity to make this exceptional home your own!

17 Sandy Pond, Ladera Ranch

$2,875,000
4 Beds 4 Baths OC26035478 MLS Closed Status
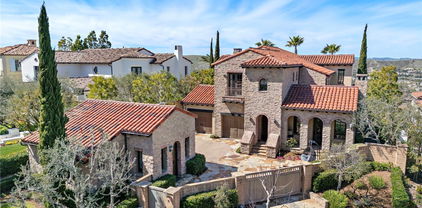
Settled at the beginning of an intimate cul-de-sac street, this turnkey residence welcomes you with a dramatic circular entry and soaring ceilings, leading to elegant formal spaces and a free-flowing family room and kitchen complete with large island, butler’s pantry, pro-level appliances, and built-in entertainment features. The approx. 3,778 s.f. floor plan offers 4 bedrooms including a first-floor suite, beautifully upgraded baths with marble finishes, wood flooring throughout, and a luxurious primary suite with private balcony and spa-inspired bath. The newly redesigned backyard showcases a brand-new pool and spa, updated hardscape, built-in fire pit and BBQ bar, all set on a spacious wraparound homesite with hill views adjacent to open space.

4 Galora, Ladera Ranch

$675,000
2 Beds 3 Baths OC26002379 MLS Closed Status
This stunning Valmont home features an open floor plan with laminate wood flooring on the main level, kitchen equipped with stainless steel appliances and granite countertops. Upstairs both spacious bedrooms include en-suite bathrooms and ceiling fans for added comfort. You’ll find a convenient stacked washer and dryer tucked into hallway closet, along with additional custom cabinetry for extra storage. The home also includes a detached two car garage with a direct access door near the stairs, plus easy access to guest parking. High Speed Internet included in HOA. Enjoy the exceptional Ladera Ranch lifestyle with access to pools, Jacuzzis, tennis courts, clubhouses, multiple parks, a skate park, and scenic hiking trails throughout the community.

57 Hinterland, Ladera Ranch

$2,000,000
4 Beds 4 Baths OC26035501 MLS Closed Status
This stunning nearly 3,000 square foot home features a spacious open floor plan with 10-foot ceilings, oak hardwood flooring, and seamless indoor-outdoor living through two sliding pocket doors that open to a beautifully designed backyard with built-in BBQ, fire pit, marble stone accents, and artificial turf. Offering 4 bedrooms with private baths—including a luxurious primary suite with dual walk-in closets and a rain shower—plus a large loft and gourmet kitchen with quartz countertops, herringbone backsplash, KitchenAid appliances, built-in refrigerator, wine fridge, and butler’s pantry. Ideally located near parks, trails, Oso Grande Elementary, Terramor Aquatic Park, Avendale Club, and the Skate Park, residents enjoy the very best of Ladera Ranch living.

7 Molly Loop, Ladera Ranch

$1,475,000
4 Beds 3 Baths SW25203293 MLS Closed Status
Welcome to this beautiful 4 bedroom, 3 bathroom home offering approx 2,550+ sqft. with VIEWS, located on a quiet cul-de-sac within the prestigious guard-gated community of Covenant Hills. A rare chance to own a premium end-unit with its own driveway that lives like a single family residence! Inside is an open-concept floor plan that flows seamlessly from the formal living and dining room into the spacious kitchen and family room. The family room is highlighted by a custom limewash brick fireplace and a custom built-in shiplap entertainment center. The chef’s kitchen is a true showpiece with stainless steel appliances including a double-door refrigerator, built-in oven with separate range top, secondary oven, microwave, dishwasher, and wine cooler. The centerpiece is a massive Carrara marble slab island with an under-mount single-basin sink. This home offers flexibility with a main-level bedroom and full bath, perfect for guests or multi-generational living. One of the many countless upgrades includes premium porcelain tile and new baseboards throughout the main level. Upstairs you will find 2 generously sized secondary bedrooms that feature elegant trim details, while the massive primary suite enjoys tranquil canyon views, a private balcony, and two walk in closets. The master bathroom features a "his and hers" sink, walk in shower, and oversized bath tub. Enjoy privacy with no backyard neighbors and take in the beauty of the canyon from your outdoor living space. As part of the Covenant Hills lifestyle, you’ll enjoy access to multiple resort-style pools, clubhouses, tennis/pickleball courts, parks, hiking trails, frisbee golf, splash pads, a 9-hole mini golf course, and even a skate park. Top-rated schools are just a short walk away. This is a rare opportunity to own a premium lot in the luxurious Covenant Hills!

6 Salvatore, Ladera Ranch

$3,175,000
4 Beds 4 Baths OC25017859 MLS Closed Status
Welcome to 5 Maremma Lane, where modern coastal elegance meets the timeless charm of California architecture. Perched on an expansive corner lot at the end of a peaceful cul-de-sac, this stunning estate offers unparalleled privacy with no rear neighbors. This meticulously transformed four-bedroom, three-and-a-half-bath residence exemplifies designer excellence, enhancing every square foot of the home. As you step inside, you are greeted by sun-drenched interiors adorned with wide-plank luxury vinyl hardwood floors. The heart of the home boasts a fully remodeled kitchen featuring fresh custom cabinetry, sophisticated new lighting, and beautifully updated bathrooms throughout. Designed with thoughtful consideration, the layout centers around a tranquil interior courtyard, bathing the surrounding living spaces in natural light and creating a seamless indoor-outdoor lifestyle. The newly designed chef's kitchen is a culinary haven, showcasing premium custom cabinetry, exquisite Taj Mahal quartzite countertops, and an elegantly sculpted hood that serves as the room's focal point. This culinary space opens effortlessly to the kitchen nook and family room, which is perfectly configured for an 85” TV and complete with built-in surround sound—ideal for entertaining. Host dinner parties in the formal dining room, complete with a butler's pantry featuring a built-in wine fridge, or unwind in the inviting formal living room with a cozy fireplace. A private office space adjacent to the living room offers versatility to convert into a fifth downstairs bedroom. Retreat to the luxurious primary suite, where a fireplace creates a warm ambiance. The remodeled bathroom features a freestanding soaking tub, a separate shower, a stylish vanity, a designer chandelier, and an expansive walk-in closet. A spacious loft area leads to three additional bedrooms, including one with a private ensuite and two sharing a beautifully remodeled Jack-and-Jill bath. This home is designed with energy efficiency in mind, featuring solar panels, a complete re-pipe, and newer air conditioning units. Freshly painted inside and out, it sits on an oversized lot with newly installed professional landscaping, offering a serene setting perfect for adding a pool and still offering a generous space for additional entertaining. Nestled within the prestigious community of Covenant Hills, with access to award-winning schools, parks, pools, scenic trails, and the renowned amenities of Ladera Ranch.

5 Maremma Lane, Ladera Ranch

$803,750
2 Beds 3 Baths OC26001670 MLS Closed Status
Located within the thoughtfully planned community of Rancho Mission Viejo, this contemporary residence offers a modern take on Southern California living. Built in 2022 and upgraded in 2026, the home features clean lines and a light-filled, open layout that flows seamlessly from the main living area into the kitchen and dining spaces, ideal for both everyday living and entertaining. The primary suite provides a comfortable retreat with an oversized shower and an ample wardrobe closet, while the additional bedroom offers flexibility for guests or family needs. A flex space on the lower level can easily serve as a home office, or potential extra bedroom. Convenient in-unit laundry is located upstairs near the bedrooms, enhancing daily functionality. Notable upgrades include paid-off solar, an EV-ready garage, and an epoxy-finished garage floor, ideal for a home gym or additional workspace. Thoughtful finishes throughout reflect a refined yet approachable design aesthetic. Residents enjoy access to Rancho Mission Viejo’s signature amenities, including parks, pools, trails, and community gathering spaces, all set against a backdrop of protected natural open space. Conveniently located near shopping, dining, and major commuter routes, this home blends modern comfort, smart upgrades, and the vibrant lifestyle the community is known for.

50 Wisteria Street, Ladera Ranch

$1,260,000
3 Beds 3 Baths OC25258033 MLS Closed Status
This modern 3-bedroom Detached Residence features a large private wrap-around yard, custom cabinets in the fully renovated kitchen, impeccably crafted fireplace surround & mantle in the living room, and renovated bathrooms. All living space is located on the main level, in what is the 2nd largest model in this neighborhood, creating a seamless flow from the kitchen, living, and dining areas - to the spacious backyard. The fully remodeled kitchen features bright white custom cabinetry with sophisticated drawer and cabinet hardware, quartz countertops and backsplash, along with all stainless steel appliances, range hood and an extra-large single-basin sink. Upstairs you’ll find 3 bedrooms, a laundry room and 2 remodeled bathrooms, along with a loft featuring two built-in desks, providing a ready-made home office or study space. The spacious master bedroom includes a walk-in closet with custom fit dresser drawers, and a remodeled bathroom that matches the secondary upstairs bathroom which also features dual vanities. The backyard has plenty of seating and space to BBQ, play and entertain, with no neighbors behind. Enjoy the unbeatable location—walking distance to award-winning schools, local dining, shopping, community pools, parks, and playgrounds. Home features include smart thermostat, EV-Charger, and filtration water system at kitchen sink. Additional home improvements include a whole house repipe (PEX), plantation shutters throughout most of the home, ceramic tile flooring downstairs and engineered wood floor upstairs. Experience the friendly charm and everyday convenience that make Ladera Ranch one of Orange County’s most sought-after communities. HOA Fees include: front of home landscaping maintenance and high speed internet.

62 Iron Horse Trail, Ladera Ranch

$881,000
2 Beds 3 Baths OC26013274 MLS Closed Status
Welcome to this beautifully upgraded Briar Rose home in the heart of Ladera Ranch, offering 1,620 square feet of thoughtfully designed living space and a charming private front porch perfect for morning coffee or evening relaxation. Step inside to an inviting open-concept kitchen featuring a custom tile backsplash, generous cabinetry, and a spacious center island ideal for entertaining and everyday living. The kitchen opens effortlessly into the living space, highlighted by vaulted ceilings and a custom tile fireplace that adds warmth and character. This home offers two generously sized ensuite bedrooms, providing comfort and privacy, along with a beautifully upgraded powder room for guests. Upstairs, a large open landing offers flexible space that is perfect for a reading nook, home office, or play area. The two-car garage is fully finished with epoxy floors and includes a large storage area, making it ideal for organization, hobbies, and all your storage needs. Located in one of Ladera Ranch’s most desirable communities, residents enjoy exceptional amenities, including multiple pools and clubhouses, scenic walking trails, a skate park, BBQ areas, and abundant outdoor spaces for recreation and relaxation. This home combines style, functionality, and community living, an exceptional opportunity to enjoy the Ladera Ranch lifestyle at its finest!

10 Leffington, Ladera Ranch

$845,000
3 Beds 3 Baths OC26003108 MLS Closed Status
Perfectly positioned overlooking a protected canyon with no homes obstructing the view, this stunning 3-bedroom, 2.5-bath townhome offers breathtaking hill views, glowing sunsets, and sparkling city lights beyond—a rare and serene backdrop that elevates everyday living. The open-concept main level is designed for both comfort and entertaining, featuring a warm fireplace and a spacious island kitchen with granite counters and abundant storage, flowing seamlessly into the living and dining areas. Large windows frame the expansive canyon views, bringing in natural light throughout the home. A 2-car attached garage provides direct access and includes a MyQ Wi-Fi–enabled remote opener. There is a study niche/desk area on the main level, along with a powder room and inside laundry. Upstairs, you’ll find three generously sized bedrooms, including a relaxing primary suite with views, a walk-in closet, and an en-suite bath featuring dual sinks, a newer walk-in shower, and a separate water closet. The secondary bedrooms are oversized, one also has the canyon view and the guest bath includes a tub/shower combination. There is also an upper-level desk niche and linen cabinet. Each bedroom is equipped with a ceiling fan. Additional upgrades include data cabling throughout the home with a smart panel, Nest thermostat and smoke detectors and camera doorbell, newer PEX water supply lines, and a newer ultra-efficient, high-end heating and air conditioning system. Enjoy the ultimate lifestyle—just steps to Starbucks, popular restaurants, Albertsons, and other everyday amenities, making errands and coffee runs effortless. The community features its own resort-style pool and spa overlooking the canyon, along with beautiful walking paths ideal for morning strolls or evening unwinding. Residents also enjoy access to all of Ladera Ranch’s exceptional amenities, including tennis and pickleball courts, a water park and skate park, numerous neighborhood parks and sports fields, community garden areas, picnic and BBQ spaces, and miles of scenic hiking and biking trails. Conveniently located with easy access to freeways, toll roads, shopping, dining, malls, and gyms, and zoned for top-rated schools in Capistrano USD. Very low property tax rate and reasonable HOA fees which include internet service, fire insurance on the building, exterior maintenance making this home an exceptional value in one of South Orange County’s most sought-after communities.

97 Chadron Circle, Ladera Ranch

$1,010,000
3 Beds 3 Baths LG25280975 MLS Closed Status
Exceptional value in the heart of Ladera Ranch—priced $100,000 below a recent comparable sale! This beautifully upgraded 3-bedroom + loft, 2.5-bath townhome is ideally located in the desirable Branches neighborhood of Terramor Village, just a short walk to top-rated schools, the Terramor Aquatic Park, playgrounds, skate parks, pools, trails, and community clubhouses. A private front yard with a covered porch leads into a light-filled, open-concept home offering approximately 2,071 square feet of living space, enhanced by plantation shutters and a cozy fireplace with a built-in media niche. The chef’s kitchen features quartz and granite countertops, shaker cabinetry, stainless steel appliances, a farmhouse sink, subway tile backsplash, center island, walk-in pantry, and reverse-osmosis system. It opens seamlessly to a private paver courtyard with a gas hookup—ideal for outdoor entertaining. On the second floor you’ll find three spacious bedrooms, a loft or desk niche, and a serene primary suite with vaulted ceilings, a walk-in closet, ensuite bath, and a private covered spacious balcony. A third-floor loft or bonus room provides flexible space for a home office, gym, or playroom. Additional highlights include an attached two-car garage facing a quiet cul-de-sac, a newer water heater, full repiping with PEX and meticulous upkeep with no deferred maintenance. Enjoy resort-style amenities, award-winning schools, nearby shopping and dining, and convenient access to Laguna Beach, Dana Point Harbor, and Mission Viejo Mall. Move-in ready and priced to sell—this opportunity won’t last!

10 Azara, Ladera Ranch

$2,088,000
5 Beds 5 Baths PT25081756 MLS Closed Status
Nestled in the prestigious Wyeth Tract of Oak Knoll Village, this stunning 5-bedroom, 4.5-bathroom masterpiece redefines luxury living in the heart of Ladera Ranch with the lowest price per square foot in the neighborhood at just $580. Perfectly situated on a serene cul-de-sac, this expansive residence on a sprawling lot offers unparalleled elegance and an unrivaled location just minutes from the 241 Toll Road, I-5 Freeway, world-class shopping, gourmet dining, and pristine Southern California beaches. Step inside to discover a thoughtfully designed floor plan that seamlessly blends sophistication and comfort. The grand foyer opens to a formal living room and dining room, ideal for hosting lavish gatherings. The gourmet kitchen is a chef’s dream, boasting a massive center island, walk-in pantry, and a convenient office niche. The main level also features a private en-suite bedroom, perfect for guests or multigenerational living. Laundry day is a breeze with the downstairs laundry room, and dual staircases add a touch of architectural grandeur. Upstairs, the opulent primary suite is a true retreat, complete with walk-in closets, a charming sitting area, and a spa-inspired bathroom. Two additional bedrooms share a stylish Jack-and-Jill bathroom, while a second en-suite bedroom offers privacy and comfort. A versatile bonus room provides endless possibilities as a home theater, playroom, or fitness haven. The spacious family room, elegantly complemented by a cozy fireplace, seamlessly transitions to the private backyard oasis. This oasis boasts a built-in barbecue and ample space for outdoor entertaining, providing a secluded retreat backed by the hillside for unparalleled privacy. Additional highlights include a tandem three-car garage, industrial quality Level 2 car charger, newly replaced A/C units (May 2019), and complete PEX repiping (October 2014) for peace of mind. Sold as is. BUYER to pay Ladera Ranch Enhancement fee (.25% of 1% of purchase price). Located in the vibrant Ladera Ranch community, your new home offers access to top-tier amenities, award-winning schools, and an enviable coastal lifestyle. Schedule your private tour today to experience this extraordinary residence.

10 Edendale Street, Ladera Ranch

$1,400,000
4 Beds 3 Baths OC26002125 MLS Closed Status
Welcome to 1 Trumpet Vine Street, a beautifully positioned corner-lot home in the desirable Astoria neighborhood, ideally located directly across from Founders Park and Ladera Elementary School. This well-designed single-family residence offers approximately 2,311 square feet, 4 bedrooms (the fourth is a builder option currently configured as a loft/sitting room within the primary suite), and 2.5 bathrooms. The inviting floorplan begins with a spacious living room featuring a cozy fireplace, complemented by a formal dining room that can easily serve as a playroom or flexible utility space. A convenient downstairs powder room and direct access to a private backyard with centrally located brick courtyard enhances everyday comfort and indoor-outdoor living. The kitchen is thoughtfully arranged with abundant cabinetry, a large center island, and a breakfast nook, along with direct access to the three-car attached garage. Adjacent to the kitchen is a generous family room with a second fireplace—ideal for casual gatherings and daily living. All bedrooms and the laundry room are upstairs. The serene primary suite includes a private balcony with garden and park views, a sitting room or nursery space, a walk-in closet, and an en-suite bath with dual vanities, soaking tub, and separate shower. Secondary bedrooms share a full bathroom. Residents enjoy close proximity to Avendale Clubhouse, multiple playgrounds, and the extensive amenities that make Ladera Ranch so sought after—parks, sports courts, scenic trails, pools, splash pads, picnic areas, and year-round community events. The home is also within walking distance to top-rated schools, parks, and the Ladera Ranch Library. A prime location, flexible layout, and exceptional community amenities make this home a standout opportunity.

1 Trumpet Vine Street, Ladera Ranch

$880,000
3 Beds 3 Baths OC25168259 MLS Closed Status
Welcome to the pinnacle of Ladera Ranch living. This is the rare and the desirable largest floor plan a perfectly positioned in a premium location. The property was built in 2005, 3 bedrooms, 2.5 bathrooms, Oversized master bedroom with walk-in closet. Living room and Dining room are spacious open concept layout with hardwood flooring and high ceilings (open floor plan). Direct entry 2 car garage with an extra 400 square feet of storage and the newer tank less water heater. Walking distance to hiking trails, parks, skate park, dog park, award winning schools, library, sport courts, club houses, pools and water park! Ladera Ranch offers an unparalleled lifestyle with access to 7 sparkling plunge pools, 5 exclusive clubhouse pools, a private water park, skate park, tennis and pickle ball courts, basketball courts, dog parks, 16 picturesque playgrounds, scenic hiking and biking trails. High-speed Cox internet is conveniently included in the HOA dues.

32 Clifford Lane, Ladera Ranch

$1,310,000
3 Beds 3 Baths OC26002807 MLS Closed Status
Welcome to 31 Kyle Court, a beautifully renovated and maintained 3 bedroom, 2.5 bath home ideally situated in the highly sought after Shady Lane neighborhood of Ladera Ranch. Encompassing nearly 1,700 square feet of well-designed living space, this warm and inviting turnkey residence offers an open and spacious floor plan with countless upgrades and an abundance of windows creating a bright and sunny ambiance throughout every room. Step inside and discover timeless LVP flooring that flows throughout the main level, complemented by updated recessed lighting and new paint. The fully remodeled chef’s kitchen is the heart of the home and showcases brand new shaker-style soft-close cabinetry, quartz countertops, designer tile backsplash, custom hardware finishes, lighting fixtures, and all-new stainless steel appliances. Upstairs, you will find a spacious and private primary suite with a walk-in closet, dual-sink vanity, soaking tub, and a separate walk-in shower. Two additional secondary bedrooms are conveniently located just down the hallway with one bedroom boasting French doors with retractable screens, extra storage space area, and access to a brand new private balcony, perfect for enjoying peaceful neighborhood views and breathtaking sunsets. A fully enclosed laundry room with window completes this level. Additional improvements include new exterior paint, new windows, new window treatments, new ceiling fans, new lighting fixtures, newer A/C and water heater, and this home has been completely re-piped for added peace of mind. Awesome private and low-maintenance backyard with additional spacious patio area that truly provides an exceptional indoor/outdoor living experience. Enjoy the lifestyle of this prime location and walk to nearby Mercantile Shopping Plaza, concerts/movies in the park at Town Green, Oak Knoll Clubhouse, and highly rated and award-winning Chaparral Elementary & Ladera Ranch Middle School. Ladera Ranch HOA amenities include multiple pools, clubhouses, tennis & pickleball courts, parks, waterpark, dog park, skate park, and miles of scenic biking & walking trails. Welcome home!

31 Kyle Court, Ladera Ranch

$3,719,000
6 Beds 7 Baths OC25273449 MLS Closed Status
Custom Spanish estate with premium view and elevated lot in guard-gated Covenant Hills with a separated casita, designed for work from home retreat and luxury multi-generational living with top-ranked public and private schools. A resort like lifestyle with elegance, functionality, privacy & security. Built in 2015 on an expansive cul-de-sac lot, this 6-bedroom, 7-bath residence features a high ceiling foyer, California room with accordion doors designed for seamless indoor-outdoor living. The chef’s kitchen offers a large center island, walk-in pantry and high-end professional grade appliances, anchored by an inviting breakfast nook and formal dining room. Featuring Spanish tiles and European design throughout. A main-floor ensuite bedroom is perfect for guests, while upstairs you’ll find a spacious primary suite with view balcony, spa-inspired bath and generous walk-in closet. A true standout is the separate casita with its own living area, full kitchen, bedroom suite, laundry and private garage – ideal for extended family, guests or work from home office. Thoughtful details include an interior courtyard with fountain, versatile loft/bonus room and a dedicated pet washroom. Grooming your pets will be easy and mess-free. The wraparound beautiful backyard captures paranomia views of the sweeping hill and city-lights views with ample space to design your dream pool or outdoor kitchen. Enjoy 24-hour guard-gated security and the best of Ladera Ranch amenities: resort-style pools, water park, clubhouses, sports courts, parks, scenic trails and more. Schedule your private showing today!

21 Alexa, Ladera Ranch

$4,250,000
5 Beds 6 Baths OC25052190 MLS Closed Status
Enjoy the rewarding lifestyle you aspire to at this rare custom estate sequestered on a cul-de-sac behind the guarded gates of Covenant Hills at Ladera Ranch. Positioned on a large homesite to take full advantage of its expansive hill, valley and Boundless California Sunset Views, the distinguished five- bedroom, five- and one-half-bath residence extends across approximately 5200 square feet.  Nurtured to Perfection Through Imagination & Appointment, Come Marvel as You Step Back in Time Through the Iron Gates to Quarried-Rock Walkways Lined with Olive and Citrus Trees & Tranquil Water Features. Unparalleled Custom Amenities: 5 En-Suite Bedrooms, Separate Detached En-Suite Casita, Exquisite Great Room Overflowing to Brick & Stone Archways Accented w/ Sand Blasted Wood Beam Loggias, Bi-Folding Doors to Seamless In-Door / Out-Door California Living, Raised Jacuzzi w/ Tahitian Plastered Salt Water Pool, Superb Kitchen w/ Dual Farm Sinks & Dishwashers, Custom Fit Thermador 48" Refrigeration & Ovens, Generous Island & Hand Finished Cabinetry, Quarried Rock Bar Open to Amazing Great Room Accented w/ Built-In Book Case, Distressed Wood Floors Throughout, 8 Zone Surround Sound w/ Whole House Monitoring & Single App Control & Warming Fireplace. Primary Suite w/ French Door Walk-Out Patio Finished w/ Quartz & Iron Rails, Primary Bath w/ Unsurpassed Limestone Finishes & Luxe Dual Motor Jacuzzi Tub, Secondary Bedrooms Each Outfitted w/ Quaint Balconies & Finished Closets. Don't Miss This Opportunity to Embrace a Rare CA Lifestyle In Gated Covenant Hills.

7 Broken Arrow, Ladera Ranch

$1,560,000
4 Beds 3 Baths OC25272338 MLS Closed Status
Stunning 4-bedroom, 2.5-bath home offering nearly 2,600 sq. ft. of beautifully updated living space with expansive panoramic sunset views. Set on a tree-lined cul-de-sac street, this home features a long private driveway and a 3-car tandem garage, all within an easy walk to local parks, the Oaknoll Clubhouse, and top-rated neighborhood schools. Recently refreshed with a brand-new HVAC system, whole-home epoxy re-pipe, new LVP flooring throughout, new recessed lighting, fresh interior paint, and updated fixtures, this home is truly move-in ready. The inviting floorplan is filled with natural light and boasts an open-concept kitchen overlooking the spacious family room and dining area—perfect for everyday living and entertaining. Upstairs, enjoy the convenience of an oversized laundry room with sink, a versatile loft space, and a generously sized primary suite featuring dual walk-in closets, dual vanities, a soaking tub, and a separate shower. ( Loft space upstairs is the option for the 4th bedroom ) Don’t miss this rare opportunity to own a beautifully updated home with exceptional views in a highly desirable location!

15 Sleepy Hollow, Ladera Ranch

$797,900
3 Beds 3 Baths NP25198137 MLS Closed Status
This is your opportunity to own a corner lot townhome in the prestigious Ladera Ranch! When you walk into 43 Three Vines Court, you’ll feel the warmth of this it's ideal layout, where natural light pour in from the many windows. The downstairs windows come with automatic shades, giving you a sense of luxury upon moving in. Head upstairs and you'll find the laundry room and bedrooms spread apart to give everyone peace and privacy. The primary bedroom comes a dual vanity bathroom with a plethora of space and natural light. The private patio is perfect for sharing meals, laughter, and quiet evenings under the stars. Surrounded by tree-lined paths, award-winning schools, parks, pools, and the vibrant spirit of Ladera Ranch, this home isn’t just a place to live. Nestled in the rolling hills of South Orange County, Ladera Ranch is a master-planned community designed for convenience, connection, and California living at its best. Spanning more than 4,000 acres, the neighborhood is divided into nine unique villages, each with its own parks, pools, and clubhouses. Residents enjoy over 30 miles of hiking and biking trails, a private water park, skate park, dog park, and numerous playgrounds. The community hosts year-round events such as concerts in the park, farmers markets, and holiday celebrations, fostering a vibrant and welcoming atmosphere. Families are drawn to the highly rated Capistrano Unified schools, while professionals value the easy access to the 5 and 241 freeways for quick commutes to Irvine, San Diego, and nearby beach cities. With its award-winning planning, top-tier amenities, and strong sense of community, Ladera Ranch consistently ranks among Orange County’s most desirable places to call home. This is a place you'll love to live or raise a family.

43 Three Vines Court, Ladera Ranch

$1,265,000
3 Beds 3 Baths OC25274767 MLS Closed Status
Nestled on a coveted corner lot location in the heart of Ladera Ranch, this extremely rare model feels like a love letter to refined California living. From the moment you step inside, you’re greeted by gorgeous hardwood flooring that flows seamlessly through every room, setting a warm, elevated tone that carries throughout the entire home. The layout is both impressive and intimate, a true rarity, featuring an expansive formal living room anchored by a beautiful fireplace, and a stunning formal dining room perfect for unforgettable gatherings. The kitchen is a dream in itself: thoughtfully designed with top-of-the-line appliances, sleek finishes, and a generous island that naturally becomes the heart of daily life, from Sunday brunch to late-night conversations. The home’s spacious family room opens effortlessly to the large outdoor patio, creating a romantic indoor-outdoor flow made even better by the fact that there are no neighbors on one side, giving the space an airy, private, and luxurious feel. Upstairs, the primary suite is a sanctuary of its own. Wake up to soft morning light and step onto your very own private balcony, a peaceful retreat perfect for slow mornings, evening breezes, or stargazing at night. The en-suite Master bathroom features a large walk in shower, separate soaking tub and superior walk-in closet. With its unique architecture, refined finishes, and thoughtfully curated upgrades, this home blends comfort and sophistication in a way that’s hard to find, and even harder to forget. All set within the vibrant, amenity-rich lifestyle of Ladera Ranch, where pools, trails, parks, and community events are just moments away.

19 Sklar, Ladera Ranch

$1,330,000
3 Beds 3 Baths PW25280252 MLS Closed Status
Welcome to this stunning Tuscan-inspired residence tucked behind the guarded enclave of Covenant Hills in Ladera Ranch. Located within the coveted Castellina community, this elegant home offers 2,084 square feet of thoughtfully designed living space with 3 bedrooms, 2.5 baths, and a versatile main-level bonus room that can easily serve as a fourth bedroom, home office, or guest suite. Sun-filled interiors are accented by graceful architectural details and an effortless flow that draws you toward peaceful hillside and valley views. French doors throughout the home invite seamless indoor-outdoor living, opening to a covered loggia and outdoor spaces ideal for morning coffee, sunset dinners, and relaxed gatherings. The chef’s kitchen features granite countertops, stainless-steel appliances, and a welcoming layout that opens to the family room, anchored by a cozy fireplace—perfect for everyday living and entertaining alike. Upstairs, the serene primary suite offers a spa-inspired bath and a private balcony with sweeping mountain views and a peek of the ocean, creating a tranquil retreat at day’s end. Two additional bedrooms provide comfortable space for family or guests. Set within a gated, family-oriented neighborhood, Castellina residents enjoy an exceptional collection of resort-style amenities that elevate everyday life, including miles of walking and biking trails, 12 pools, 4 clubhouses, a water park, 20 community parks, sports courts, golf courses, dog park, skate park, and year-round seasonal events that bring neighbors together. Designed for connection and ease, the community allows children to safely walk, play, and ride bikes throughout the neighborhood. Situated on a quiet cul-de-sac just minutes from award-winning schools, scenic trails, shopping, dining, and the iconic beaches of Dana Point and Laguna Beach, this home offers a rare blend of Tuscan charm, views, and an unmatched lifestyle in one of Orange County’s most desirable communities.

19 Tuscany, Ladera Ranch

$1,175,000
3 Beds 3 Baths OC25256701 MLS Closed Status
Lowest priced Single Family Home in Ladera Ranch! Beautifully Updated Ladera Ranch Home with PEX Repipe, Low Mello-Roos & Great Floorplan - Built by Richmond American. Thoughtfully updated and designed for everyday living, this 3-bedroom, 2.5-bath home in the popular Westcott neighborhood offers both comfort and privacy. The entire home has been repiped with PEX piping, giving you long-term reliability and peace of mind. Private steps lead up to the raised lot, where you’ll find a professionally hardscaped front yard with stone pavers and a charming front porch perfect for morning coffee. The park-like yard is surrounded by meticulously maintained shrubs and mature trees, creating a sense of privacy and tranquility. A white picket fence frames the space, offering a welcoming and serene outdoor setting. The neighborhood is known for its lush greenbelts, gazebos, and mature tree-lined streets, creating a warm and inviting community atmosphere. Inside, the functional floorplan stands out with separate living, dining, and family rooms that offer flexible spaces for entertaining, working, or everyday living. The living room features plantation shutters and a cozy fireplace with custom tile and a detailed mantel, while the dining room can easily be used as a private home office or study area. The kitchen includes an island with sink, Cambria quartz countertops, freshly painted cabinets, a newer main sink, a 5-burner range, and a custom tile backsplash, blending style and functionality. Ceiling fans in every room add comfort and efficiency. Upstairs, you’ll find an office nook, a spacious primary suite with walk-in closets and a large en suite featuring a separate soaking tub and a walk-in shower, two additional bedrooms, a laundry room, and two full baths. The home also features a two-car garage with direct access. Shady trees and the elevated lot help keep the home naturally cool and peaceful year-round. Adding to its appeal, this home has one of the lowest Mello-Roos assessments in Ladera Ranch, helping you save on property taxes while enjoying resort-style pools, clubhouses, parks, tennis and pickleball courts, and miles of scenic trails. Timing is everything! Currently, the lowest-priced detached single-family home in Ladera!! This home provides exceptional value, with its great location near award-winning schools and just steps from the West Ridge trail system with views that stretch to the ocean.

10 Westcott, Ladera Ranch

$1,780,000
4 Beds 3 Baths OC25220112 MLS Closed Status
Welcome to 12 Ardennes, Ladera Ranch - a beautifully updated English-cottage style home in the heart of the community. This gracious residence offers 4 bedrooms, 2.5 baths, plus a separate casita, and is designed for both elegant entertaining and everyday family living. Step inside to discover warm, light French Oak flooring, designer paint, high baseboards, and recessed lighting throughout. The homes formal dining room features soaring two-story ceilings—perfect for hosting memorable dinner parties. The chef’s kitchen is fully remodeled and flows directly into the great room. It’s equipped with Thermador professional-grade appliances, white shaker cabinetry with updated hardware, custom backsplash, and Carrera marble countertops. A dreamy butler’s pantry with rustic wood shelving, additional cabinetry, and generous pantry space enhance its functionality. The main floor master suite impresses - featuring a completely remodeled master bathroom with a freestanding soaking tub, separate shower, and an oversized master closet. Upstairs, enjoy a large loft and sit-area, three guest bedrooms, a extra storage space, and a guest bath with dual sinks. Indoor-outdoor flow is effortless thanks to double French doors at both the front and back of the home. The private backyard is an entertainers’ delight under Southern California skies. Beyond the home, Ladera Ranch offers an unmatched community experience. Residents enjoy the newly updated Terramor Aquatic Park, skate park, sports fields, a dog park, multiple pools and clubhouses, playgrounds, and hiking trails. A calendar full of neighborhood social events makes it easy to connect and be part of this vibrant community. Located within walking distance to award-winning Ladera Ranch Elementary and Middle Schools, Founders Park, and scenic trails, this home is the perfect blend of charm, comfort, and lifestyle. Some photos of this property have been digitally enhanced/virtually staged for marketing purposes.

12 Ardennes, Ladera Ranch

$745,000
2 Beds 3 Baths OC25274640 MLS Closed Status
The ease and style of townhome living are elevated to new heights at this move-in-ready Davenport residence with no one above or below in Ladera Ranch. Offering a rare and enviable corner location with it’s own Full Driveway, the charming Cape Cod-inspired home provides a welcoming introduction with a covered entry and a paver-finished front patio with timeless white picket fence. Enjoy barbecues with friends, socializing with neighbors, and relaxing to the sound of the breeze in the beautiful shade trees that embrace the home. Indoors, extra windows that only prime end locations offer allow added natural light to illuminate open living areas. Entertain in a bright living room, and host dinners in a casual dining room that flows directly to a spacious, fully appointed kitchen with upgraded cabinetry, a Walk-In Pantry and white ceramic-tile countertops. The two-story design measures approximately 1,296 square feet and features two ensuite primary bedrooms and two- and one-half baths. A powder room is located on the first floor, which also reveals a laundry room with cabinetry and an attached garage plus the Full Driveway. Upstairs bedrooms are highlighted by large walk-in closet in the main suite and a full bath and study nook in the secondary suite. A new oven, new hot water heater, tile flooring, recessed lighting and Tesla Charger in garage add extra appeal throughout, and a full HOA PEX RePipe lends peace of mind. The tree-lined neighborhood of Davenport is moments from a pool and playgrounds full of kids and life, top-rated schools for all grades, scenic parks, miles of beautiful trails, a skate park, newly renovated water park, multiple pools, clubhouses, tennis, basketball and pickleball courts. Ladera Ranch offers a full calendar of seasonal events, including summer concerts, winter holiday parties and a popular weekly farmers market. HOA dues include high-speed internet and front-yard landscaping maintenance.

25 Corbin, Ladera Ranch

$1,035,000
3 Beds 3 Baths OC25251213 MLS Closed Status
Beautiful model-like, end location with large windows and natural light pouring into the home. No neighbors on the right side. This wonderful layout (Briar Rose, model plan 3) model plan 3) is an open design with a wrap-around porch, 3 bedrooms, 2.5 baths, and oversized 2 car attached garage, including a separate, huge storage space AND a driveway! This home is an entertainer's dream. This impeccably renovated home also boasts a FULL driveway. You'll find a large gourmet chef and entertainer’s dream kitchen, fully upgraded, large island, granite countertops, tile backsplash, pendant lights and newly painted cabinets that opens up to the spacious family room. This home features brand new hardwood floors throughout, cathedral vaulted ceilings, upgraded tile flooring in bathrooms and laundry, tall baseboards, crown molding, encased windows, designer paint, and is re-piped. This home has all of the details, including a custom built-in entertainment center, pass-through fireplace, surround sound, smart Wifi controlled lighting, a smart thermostat, keyless entry, a Ring doorbell system, a new HVAC system, and a freshly renovated garage with beautiful epoxy floors and plenty of space for storage. The inviting master bedroom is complete with hardwood floors, designer paint, wood blinds and a large walk-in closet with built-in shelving. Both upstairs secondary bedrooms are generously sized and feature hardwood flooring and designer paint. This home is located just steps away from a park, pool, and covered playground, as well as the Ladera Ranch Paseo and Celestial Plunge. The privacy of a corner unit combined with a view of the greenery across the street makes this the perfect location. You won't want to miss this immaculate, one-of-a- kind home!

1 Queensberry, Ladera Ranch

Based on information from California Regional Multiple Listing Service, Inc. as of . This information is for your personal, non-commercial use and may not be used for any purpose other than to identify prospective properties you may be interested in purchasing. Display of MLS data is usually deemed reliable but is NOT guaranteed accurate by the MLS. Buyers are responsible for verifying the accuracy of all information and should investigate the data themselves or retain appropriate professionals. Information from sources other than the Listing Agent may have been included in the MLS data. Unless otherwise specified in writing, Broker/Agent has not and will not verify any information obtained from other sources. The Broker/Agent providing the information contained herein may or may not have been the Listing and/or Selling Agent.