Refine Search
Sort by
$950,000
3 Beds ⋅ 3 Baths ⋅ NP25163662 MLS ⋅ Closed Status
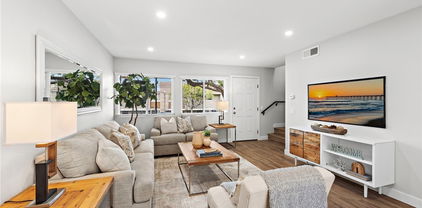
Prepare to be dazzled! Welcome to 4 Riptide Court, the largest floor plan in the Newport Terrace community, thoroughly remodeled with premium finishes, making it amongst the most impressive in the neighborhood. This spacious 3-bedroom, 2.5-bath condo features expanded living space, refined upgrades, and a layout that balances openness with functionality. New flooring throughout, custom finishes, and thoughtful design choices elevate all spaces. The main level offers a generous living area with a modern fireplace and seamless indoor-outdoor flow to a private rear patio and garage. The fully remodeled kitchen showcases sleek cabinetry, quality stainless steel appliances, striking countertops, and a custom tile backsplash. Upstairs, the oversized primary suite boasts vaulted ceilings, a premium en-suite and generous closet space. Two additional bedrooms share a well-appointed full bath, offering flexibility for guests, a home office, or creative space. Every detail reflects quality and care, making this home truly unique and turn-key. Bordered by the Talbert Nature Preserve and Canyon Park, Newport Terrace surrounds itself with miles of trails, bike paths, and direct access to the Santa Ana River Trail leading to the sand. Community amenities include two pools, a spa, sport court, and lush green spaces surrounded by mature trees, a coastal setting that feels private yet connected. Welcome to 4 Riptide Court delivering an exceptional blend of location, space and style!

4 Riptide Court, Newport Beach

$2,245,000
4 Beds ⋅ 3 Baths ⋅ NP25174995 MLS ⋅ Closed Status
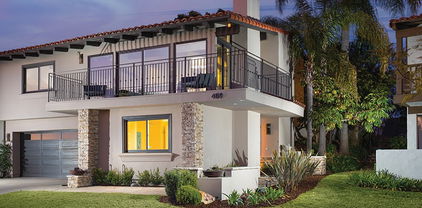
Nestled in the beautiful enclave in the Bluffs community. 409 Vista Grande is a tastefully upgraded G residence that stylistically blends elegance with modern design. Boasting approximately 2,560 square feet, the spacious layout offers 3 bedrooms—including one on the ground floor combined with a large built out area which could be a workout room, storage, craft room etc.—three full bathrooms, and a private home office on the 2nd level, perfectly accommodating a range of living needs. A large light-filled staircase with pendant lighting leads to the expansive upper level, detailed with rustic reclaimed wood beam ceilings, light wide plank hardwood floors, and ]lots of natural light create an wonderful living space. The large main living areas include a family room with a stone-framed fireplace, dining area and large sliding glass doors that open to a private wraparound balcony with access to beautiful green belt. End unit allows a ton of light and added privacy with only one shared wall. The gourmet eat-in kitchen is complete with Blackstone countertops, Carrera marble backsplash, stainless steel appliances, custom white cabinetry, and ample bar seating, large dramatic overhead skylights flood the living area with sunshine. A private office with double glass doors provides privacy while still pulling lots of natural lighting in throughout. Upstairs accommodations include a secondary bedroom with newer carpeting and custom wainscoting, and a large owner’s suite with a spa-inspired bath featuring penny-round cork flooring, dual vanities, and a large walk-in shower with floor-to-ceiling designer tile. Additional highlights include: Nest thermostats, Recessed lighting, Fresh interior paint, Attached two-car garage, 2 sets of laundry hook-ups, Epoxy garage floor, Exterior has been smooth coated giving the beautiful this home a very updated look. Located in an award-winning school district and moments from upscale dining, high-end shopping, Newport Beach Country Club & Big Canyon Country Club, and world-class Fashion Island shopping. Don't miss this one!!!

409 Vista Grande, Newport Beach

$2,025,000
3 Beds ⋅ 2 Baths ⋅ NP25176259 MLS ⋅ Closed Status
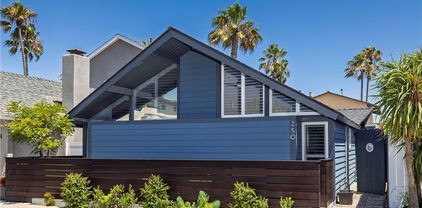
Pristine & Upgraded 3 Bedroom 2 Bath Home w/ a Mid-Century Modern Flair. LOCATION, LOCATION!! Sought after Newport Shores Community...Enjoy the Beach Life! This home is ideally located a few doors from the peaceful Canal Beach w/ a Nature Preserve Backdrop. A Grassy Park & Sand Lot Playground are adjacent to Canal Beach. Just one block & a crosswalk to wide open Ocean Beaches well loved by surfers, swimmers, sunbathers, sunset enthusiasts, runners & walkers year-round! Popular Restaurant & Surf Shop options located right in your own neighborhood! COMFORTABLE, CASUAL BEACH HOME ALLURE! Front Patio w/ Custom Wood Fence & Gate. Paver Walkway to Dutch Door Entry. Open Concept Main Living Area w/ Vaulted Beam Ceilings, Sliding French Doors in Living & Dining Area open to Spacious Patio embracing the continuity of Indoor/Outdoor Living. Large 3rd Bedroom is currently used as a Fun Multipurpose Room. Laundry Room w/ Generous Cabinet Space. Kitchen w/Stone Counters, Hardwood Cabinets & Pantry w/ Pull-Out Drawers, Lazy Susan Corner Cabinet, 5 Burner Stainless Range, Stainless Dishwasher, Deep Stainless Sink w/ new Fawcett Fixture. 1-Full Bath w/new Lighting & Plumbing Fixtures, Wood Vanity w/ Marble Top, Designer Floor Tile, Tub/Shower w/ Subway Tile Surround. 1- ¾ Bath w/ Granite Shower Surround & Clear Glass Doors, New Lighting & Plumbing Fixtures, Marble Floor Tiles, Wood Vanity. Carport for cars, golf carts, surfboards, bikes & beach toys. ADDITIONAL UPGRADED FEATURES: Plumbing, Electrical, Drywall, Luxury Vinyl Plank Waterproof Flooring, Air Conditioning, Dual Pane Windows, Plantation Shutters. Exterior Hardie Cement Plank Siding known for all Weather Durability, Installed in 2015. Front Pitched Roof Installed 2018, Flat Roof Vinyl Mop 2021. Recently poured Concrete Side Yards w/ 18” Copper Flashing, Entire Exterior of Home Recently Painted, Underground Utilities Installed & Paid in Full. NOTE: Great Water View Potential with your Addition of a 2 nd Story Living Space & Roof Deck! Newport Shores Community Association offers a Community Clubhouse, 25yard Pool, BBQ Facilities, Sandlot Volleyball, Basketball, Tennis & Pickle Ball Courts & Kids Play Area. Various Festive Holiday Events are Hosted for the Community at the Clubhouse.

250 62nd Street, Newport Beach

$12,150,000
6 Beds ⋅ 6 Baths ⋅ PW25175296 MLS ⋅ Closed Status
Nestled in the highly coveted Harbor View Homes, better known as The Port Streets, this exceptional new construction residence at 1808 Newport Hills Dr. offers a modern coastal lifestyle with luxury, comfort, and thoughtful design. Scheduled for completion in December 2025, this masterpiece is just steps from the greenbelt walking path leading to sports fields, playgrounds, community pools, and the award-winning Andersen Elementary School. Expertly crafted with interior design by Skout Interiors, this stunning home features five bedrooms and a well-designed floor plan for both entertaining and everyday living. The lower level includes a private en-suite bedroom, a dedicated office, a study, and a powder room. The upper level showcases a spacious primary suite, an additional en-suite bedroom, and two bedrooms connected by a Jack-and-Jill bathroom. A teen room and a conveniently located laundry room complete the upper floor. Crafted for the culinary enthusiast, the chef’s kitchen is equipped with top-tier appliances, including a 6-burner Wolf range, Sub-Zero refrigerator, and dishwasher. The walk-in pantry is a true highlight, offering an additional dishwasher, sink, oven, and a Sub-Zero wine cooler. The attached ADU, with its own private entrance, provides exceptional flexibility—ideal for multi-generational living or guests. The lower level includes a bedroom with a walk-in closet, full bathroom, living room, full kitchen, and laundry room. The upper level features a spacious loft and an additional closet. Designed for outdoor living and entertaining, the backyard features an oversized spa, fire pit, and outdoor shower, creating the perfect space to relax and unwind. With solid wood doors throughout and meticulous attention to detail by Skout Interiors, this home promises exceptional craftsmanship and a sophisticated, modern aesthetic in one of Newport Beach’s most sought-after communities. All photos are renderings and are for illustrative purposes only. Actual design, finishes, and colors may vary.

1808 Newport Hills Drive, Newport Beach

$1,695,000
2 Beds ⋅ 2 Baths ⋅ LG25170047 MLS ⋅ Closed Status
Lock and Go, Turn-key waterfront luxury! This is the Newport Beach lifestyle you've been waiting for. Located within Newport Towers, this fully renovated condo captures panoramic views of Newport Harbor, Lido Village, and the ocean stretching to Catalina Island. Enjoy the ultimate waterfront experience, combining low-maintenance living and peace of mind with an unbeatable location off PCH. The residence includes 24-hour security and gated parking for two vehicles. Inside, open living areas flow onto a private balcony with priceless harbor and water views. The chef’s kitchen features premium appliances, Calcutta Ultra countertops, and a waterfall-edge bar perfect for entertaining or casual meals. Tom Ford chandeliers and artisan wood flooring add a refined elegance throughout the space. Two generous bedrooms receive abundant natural sunlight. Both bathrooms are renovated with sophisticated porcelain tile and Bluetooth-enabled smart LED mirrors, creating a modern spa-like experience every day. Newport Towers residents enjoy exclusive benefits including priority private dock access, boating privileges, and resort-inspired amenities such as a fitness center and common lounge areas complete with BBQs. Walk to the ocean, harbor, Lido Village, or the iconic Newport Beach pier. This location places you at the heart of upscale shopping, dining, excellent schools, and endless recreational opportunities, making it an ideal investment opportunity in a sought-after destination. Experience coastal luxury like never before in a premier Newport Beach address.

3121 W Coast Unit 5D, Newport Beach

$5,950,000
4 Beds ⋅ 6 Baths ⋅ NP25168109 MLS ⋅ Closed Status
Tucked within the prestigious guard-gated enclave of Bayshores, this custom residence offers refined coastal living in one of Newport Harbor’s most exclusive bayfront communities. Thoughtfully designed to blend timeless elegance with contemporary sophistication, the four-bedroom, five-and-a-half-bath home spans over 4,400 square feet of living space—offering generous scale and an ideal floor plan for both entertaining and relaxed everyday living. From the moment you enter, the interiors impress with rich textures, custom millwork, and curated design elements throughout. At the heart of the home lies the gourmet chef’s kitchen, appointed with a large center island, Wolf 60” dual oven range with pot filler, SubZero Pro refrigeration, and three wine refrigerators—tailored for culinary enthusiasts and gracious hosts alike. The kitchen flows effortlessly into the inviting family room and out to a covered patio with built-in barbecue and outdoor dining. Additional main-level highlights include a formal living room with fireplace, dining room with coffered ceilings, a versatile home office, a fully equipped theater, and a spacious three-car garage outfitted with a tool bench, refrigeration drawers, and ample storage. Upstairs, the luxurious primary suite serves as a tranquil retreat with its own balcony, sitting area and fireplace, along with a newly reimagined spa-inspired bathroom featuring a freestanding soaking tub, generously sized shower, dual vanities, and thoughtfully curated storage throughout. Three additional en-suite bedrooms, including a VIP suite, offer comfort and privacy for family and guests, with one bedroom currently styled as a bespoke designer closet. A large laundry room completes the second level. Smart home features include central air conditioning, a whole-house water filtration and softener system, intelligent LED lighting, and integrated audio throughout. Residents of Bayshores enjoy 24-hour security, two private sandy bay beaches, a marina, playground, and exclusive pedestrian access to the Balboa Bay Club. Ideally situated near world-class dining, shopping, and award-winning schools, this is a rare opportunity to experience the very best of Newport Beach living. *Seller willing to consider buyer concessions if requested in offer*

2681 Crestview Drive, Newport Beach

$1,850,000
3 Beds ⋅ 2 Baths ⋅ NP25169777 MLS ⋅ Closed Status
Single-Story Bonita Model in The Bluffs of Newport Beach. Located in one of Newport Beach’s most desirable communities, this rarely available 1,668 sq. ft. single-level home offers a prime position on a lush greenbelt and even a peek of the Newport bay and ocean horizon. Nestled above scenic Upper Newport Bay and the Mountains to the Sea Trail & Bikeway, The Bluffs community features beautifully landscaped walking paths, five pools, picnic and playground areas, a clubhouse, on-site property management, and easy access to the Eastbluff Shopping Center. This well-maintained home has been lovingly owned by the same family for over 40 years. It offers 3 bedrooms and 2 baths, a bright kitchen with breakfast nook, a spacious living and dining area with fireplace, a dedicated laundry room and an attached 2-car garage. Enjoy indoor-outdoor living with a private front courtyard and a greenbelt-facing patio and garden. Additional highlights include a new roof (2024), central A/C, dual-pane vinyl windows, and stone countertops in the kitchen. Conveniently located near award-winning schools including Eastbluff Elementary and Corona del Mar Middle & High School, and just minutes from Newport Center/Fashion Island, South Coast Plaza, and world-famous beaches and harbor, this is coastal living at its best.

1954 Vista Caudal, Newport Beach

$4,250,000
4 Beds ⋅ 4 Baths ⋅ OC25164961 MLS ⋅ Closed Status
Nestled in the prestigious Bonita Canyon guard-gated community of Newport Beach, this elegant residence offers timeless coastal living with refined upgrades throughout. Featuring 4 bedrooms and 4 bathrooms, the home boasts a bright, open, and airy floor plan with seamless indoor-outdoor flow. The designer kitchen is equipped with stainless steel appliances and opens to inviting living spaces ideal for both entertaining and everyday comfort. The downstairs primary suite opens to the beautifully landscaped backyard through charming French doors, while an upstairs en-suite bedroom offers peaceful separation and privacy. Two adjacent bedrooms located on the other side of house. Located minutes from top-rated schools, world-class shopping, fine dining, beaches, and John Wayne Airport, this is Newport Beach living at its finest!

3 Anondale, Newport Beach

$8,999,000
4 Beds ⋅ 5 Baths ⋅ NP25162677 MLS ⋅ Closed Status
A newly built architectural jewel by Brandon Architects, expertly designed by Vivienda Studio and crafted by BuildingWorx, 205 Via Eboli is a modern interpretation of the coastal farmhouse—understated, sophisticated, and deeply tactile. Positioned on an oversized parcel along a desirable center-strada on Lido Isle, this home blends organic warmth with refined precision. Step inside through a custom solid wood entry door to a foyer layered with architectural richness—hand-troweled plaster walls, Ridgley Studio lighting, and a sculptural staircase with leather-wrapped balusters by Moore & Giles. Every detail sets the tone for a home grounded in textural balance and tonal restraint. At the heart of the residence, the great room is anchored by a vein-cut travertine fireplace wall—serene, sculptural, and inviting. The space flows effortlessly into a sunlit dining area and a show-stopping kitchen featuring Rift White Oak cabinetry with magnetic touch-latch hardware, Naica Quartz countertops, a full butler’s pantry, and integrated appliances by Sub-Zero, Wolf, and Miele. A Kallista faucet provides a final touch of functional elegance. Pocketing doors dissolve the boundaries between indoor and outdoor living, opening to thoughtfully landscaped spaces accented with drought-tolerant succulents, motorized shades, and ambient lighting for a seamless coastal lifestyle. Upstairs, the primary suite is a private retreat of modern elegance—defined by geometric wood veneer wallcovering, a Titanium Travertine fireplace hearth, and a spa-like bath wrapped in travertine marble slab with THG Paris fixtures and a TOTO Neorest smart toilet. The custom walk-in closet offers abundant storage space in a beautifully tailored setting. Secondary bedrooms continue the home’s serene palette, with Phillip Jeffries and Holly Hunt wallcoverings, Taj Mahal quartzite vanities, Chablis limestone floors with bronze inlay, and Hansgrohe fixtures. Additional features include a striking powder room with chiseled limestone, a designer elevator with copper-accented stone, laundry with crackled ceramic tile, Baldwin hardware, Jonathan Browning lighting, and wide-plank European White Oak flooring throughout. A rare opportunity to own a thoughtfully designed, timelessly modern home on Lido.

205 Via Eboli, Newport Beach

$6,000,000
5 Beds ⋅ 4 Baths ⋅ NP25159547 MLS ⋅ Closed Status
Welcome to this meticulously renovated Craftsman style residence in the heart of Harbor View Homes, one of the premier Newport Beach communities, and on the only inner loop culdesac directly on the greenbelt. Designed by architect Craig Hampton and finished with timeless modern designer touches throughout the interior and exterior, this 5 bedroom, 4 bathroom home flows effortlessly from the culdesac street to the oversized lot and backyard. The spacious front porch welcomes guests through a Dutch door entry into the dramatic two-story foyer, where you will immediately feel at home in the warm and inviting living room with adjacent dining room. At the heart of the home is an open-concept kitchen and family room, which open seamlessly for indoor-outdoor living to the backyard via expansive Windor accordion doors. Fit for a chef, the kitchen is complete with top-of-the-line appliances, a large marble island with its own sink, wine fridge, bar seating, a breakfast nook with banquette, and a walk-in pantry, all overlooking the clean, generously sized entertainer’s backyard. Completing the first floor is a coveted main level bedroom and bathroom, and laundry room. Upstairs you will find a dreamy master suite and luxurious bath with a marble shower, dual vanities, and expansive walk-in closet. Three additional secondary bedrooms with built-in storage and desk space, and two more bathrooms complete the upper level. Additional finishes include skylights flooding the home with natural light, gorgeous European white oak flooring throughout, wainscoting, expertly designed California Closets, and a spacious 3-car epoxy finished garage. The turnkey backyard impresses with a covered patio dining area, which adjusts for either full coverage or trellised light, a built-in BBQ with outdoor fireplace and seating area, and a sizable grassy play area with luxury synthetic turf and mature fruit trees. This home sits in one of the most coveted locations within Harbor View Homes, on the only inner loop culdesac street connected to the greenbelt, central to the neighborhood, and only a few homes from Blue Ribbon award-winning Andersen Elementary School. Other Harbor View Homes amenities include two large clubhouses with resort style pools and swim teams, nature trails, sports courts, and fields. The Port Streets are conveniently located near world class beaches, Fashion Island shopping and dining, John Wayne Airport, and the 73 highway.

1969 Port Dunleigh Circle, Newport Beach

$3,838,000
3 Beds ⋅ 2 Baths ⋅ NP25156136 MLS ⋅ Closed Status
Set on a generous 7,350 sq ft corner lot in the heart of the highly sought-after Port Streets neighborhood, this beautifully updated single-level 3-bedroom, 2-bathroom home effortlessly blends luxury, comfort, and functionality. Thoughtfully updated throughout. Located just steps from award-winning Andersen Elementary School, community amenities including neighborhood pools, tot lot, baseball & sports fields, this is a rare opportunity to enjoy the best of Newport Beach living in one of the most desirable enclaves of Newport Beach. Plus, you're just minutes away from Fashion Island, the beach, John Wayne Airport, and the 73 freeway. Don’t miss your chance to live or invest in one of Orange County’s most beloved neighborhoods.

1724 Port Charles Place, Newport Beach

$1,475,000
2 Beds ⋅ 2 Baths ⋅ NP25156765 MLS ⋅ Closed Status
Conveniently located in the gated community of Villa Point in Newport Beach, 26 Villa Point is a beautifully updated and maintained condo offering 1,410 square feet of living space, thoughtfully designed with an open kitchen, high volume ceilings, a ourdoor balcony off the living room. The open kitchen features granite countertops, freshly painted cabinets, and stainless steel Thermador appliances. A cozy fireplace in the living room is the perfect centerpiece for entertaining, and your private patio off the living room is the perfect place to take your morning coffee, or unwind after a long day. This upstairs unit offers two generous bedrooms and two well-appointed bathrooms. The primary ensuite bathroom makes getting ready for the day a breeze with a double sink vanity, newer fixtures, and tub/shower combination. The secondary bedroom also includes a tub/shower. Plantation shutters accent all bedroom windows. Upstairs you'll also find a spacious loft that's perfect as an office or playroom. Don't miss the storage area, complete with built-in cabinetry! 26 Villa Point Dr is more than just a home; it's a sanctuary where you will enjoy coastal living while being moments from Newport Beach's world famous shopping, restaurants and sparkling beaches. Craving a frozen banana or a walk along the bayfront? Balboa Island is just a few minutes away! Whether you're enjoying a quiet evening on your private patio or hosting friends in your spacious living room, this condo is the perfect backdrop for your next chapter.

26 Villa Point Drive, Newport Beach

$3,400,000
4 Beds ⋅ 2 Baths ⋅ NP25152607 MLS ⋅ Closed Status
Charming 4-Bedroom Home in the Heart of the Coveted Port Streets. Welcome to this delightful single-level 4 bedroom, 2 bathroom home, ideally situated on a desirable Inner Loop, this property is just steps from Phase 2's community pool, playground, and greenbelt—offering fun and relaxation without even crossing a street. Inside, warm hardwood floors and sleek granite countertops in the kitchen create an inviting and functional living space, perfect for families and entertainers alike. This home is a fantastic entry point into one of Newport’s most vibrant and tight-knit communities. Whether you're a homebuyer or investor, this property presents an outstanding opportunity. Residents enjoy all the perks the Port Streets are known for: access to the award-winning Andersen Elementary School, beautifully maintained parks, tennis and basketball courts, soccer fields, and more. Plus, you're just minutes away from Fashion Island, the beach, John Wayne Airport, and the 73 freeway. Don’t miss your chance to live or invest in one of Orange County’s most beloved neighborhoods.

1866 Port Carlow Place, Newport Beach

$1,100,000
2 Beds ⋅ 2 Baths ⋅ OC25152756 MLS ⋅ Closed Status
Welcome to 950 Cagney Lane #107 – A Coastal Retreat in Prestigious Villa Balboa. Experience sophisticated coastal living in this beautifully appointed condo, nestled within the highly sought-after, gated community of Villa Balboa in Newport Beach—just minutes from the sand. This spacious ground-level residence offers the ideal blend of comfort, convenience, and resort-style amenities. Step inside to discover a light-filled open floor plan featuring an expansive family room with a cozy fireplace that seamlessly connects to the dining area and open-concept kitchen—perfect for entertaining. The kitchen features stainless steel appliances and counter seating, ideal for casual meals or social gatherings. Both dual master suites offer direct access to the oversized private patio, ideal for indoor-outdoor living. Each bedroom includes his-and-hers closets for ample storage. One suite features a luxurious ensuite bathroom complete with a tub-shower combo, large soaking tub, dual sink vanity, dedicated vanity area, and a private water closet. The second suite offers an ensuite bathroom with a spacious walk-in shower. An interior laundry closet adds everyday convenience, while the patio includes a large storage closet for all your extras. This home includes two assigned covered subterranean parking spaces with an option for additional locked storage —perfect for bikes, paddle boards, and beach gear. The Villa Balboa community offers unparalleled amenities including two sparkling pools, spas, pickleball and tennis courts, a state-of-the-art fitness center, clubhouse, BBQ and picnic areas. The HOA covers water, gas, trash, sewer, insurance, and lush landscaping. Ideally situated near Lido Island, Hoag Hospital, world-class shopping, dining, entertainment, Fashion Island, and with easy access to PCH, the 55 Freeway, and SNA Airport. Don’t miss this rare opportunity to own a turnkey coastal getaway in one of Newport Beach’s most desirable communities. Live the beachside lifestyle you’ve always dreamed of!

950 Cagney Lane Unit 107, Newport Beach

$818,000
1 Beds ⋅ 1 Baths ⋅ NP25143982 MLS ⋅ Closed Status
LOCATION, LOCATION! Move-in ready, this coastal condo is perfectly positioned within the gated community of Villa Balboa. Serene and peaceful, enjoy peek-a-boo ocean views and float among the tree-tops as you embrace relaxed beach living. The open floor plan offers a blend of interior comfort and easy outdoor living. Highlights include a galley kitchen with newer LG and GE appliances, and an oversized counter bar that flows into light-filled spaces. Views are enjoyed from every room, highlighting multiple windows and sliding glass doors opening to a spacious patio. And the oversized primary suite is a serene sanctuary, offering ample space for workflow, reading, and relaxing. Additional features include triple-paned windows and glass doors, new screens, recessed lighting, a stackable washer/dryer, and an assigned parking space conveniently located near the elevator. Villa Balboa’s resort-style amenities include 2 pools, 2 spas, tennis & pickleball courts, a state-of-the-art gym, a private clubhouse, BBQ/picnic areas, and walking paths. Offering easy access to the 55 Freeway and John Wayne Airport, this is one of Newport Beach’s most desirable and affordable gated communities. Don’t miss this amazing opportunity!

260 Cagney Lane Unit 206, Newport Beach

$935,000
3 Beds ⋅ 3 Baths ⋅ NP25141412 MLS ⋅ Closed Status
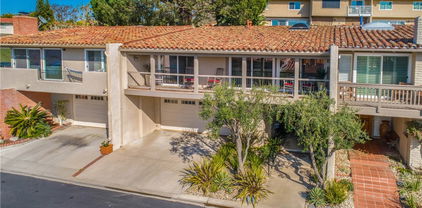
Welcome to 11 Summerwalk in Newport Terrace an impeccably renovated end-unit townhome in Newport Beach, showcasing all brand-new, never-used upgrades throughout. This 3-bedroom, 2.5-bath property has been completely reimagined with high-quality finishes and attention to detail at every turn. The main level offers a light-filled living space with new Milgard windows and a secure sliding door. The kitchen is a true standout, featuring pristine quartzite countertops and backsplash, soft-close custom cabinetry with brushed nickel hardware, a deep farmhouse sink with Moen fixtures, and a full suite of brand-new stainless steel appliances including an LG refrigerator with dual water and ice dispenser, gas range and hood, and dishwasher. A spacious walk-in pantry provides smart storage, while the redesigned powder room adds a touch of style with a new vanity, smart mirror, and modern fixtures. Upstairs, the primary suite boasts vaulted ceilings, a generous closet, and a spa-inspired bath complete with a frameless glass shower, porcelain tile, and Moen rain shower head all completely new and never used. Newport Terrace is a coastal enclave surrounded by natural beauty—located across from Marina View Park and adjacent to Canyon Park, Talbert Reserve, and bike trails that lead straight to the beach. Residents enjoy two pools, a hot tub, sport court, and BBQ/picnic areas and so much more!

11 Summerwalk Court, Newport Beach
$810,000
1 Beds ⋅ 1 Baths ⋅ NP25142908 MLS ⋅ Closed Status
WOW! LOWEST PRICE CONDO IN VILLA BALBOA! Single level & entry level in this gate-guarded, secure coastal community. Such a location with ocean, Catalina and sunset views too! Wide open views, not looking into other units. Newer flooring, remodeled bathroom, remodeled kitchen with quartz countertops & newer appliances, dual paned windows, freshly painted and oh, so inviting with spacious floorplan flowing out to the view deck. Inside washer, dryer and walk-in closet. Enjoy coastal breezes along with the amazing resort-style amenities of beach living at Villa Balboa! Walking paths through the lushly planted grounds to your choice of these amenities; the clubhouse, 2 swimming pools, spa, gym, recreation room, barbq's, tennis & pickleball courts, a library, conference room, assigned space in lower level garage and a short stroll to Sunset View Park for walking, jogging or biking with benches, picnic tables, sometimes butterflies and spectacular ocean views! All this and near Lido Marina Village, Newport Beach Pier, the historic Dory Fishing Fleet Market, fine dining restaurants, outdoor cafes, boutique shopping, world-class shopping at Fashion Island and miles of sandy beaches, crashing waves and sparkling bays. BEST TO GET IN ON THIS ONE FIRST!

240 Nice Lane Unit 114, Newport Beach

$2,100,000
2 Beds ⋅ 2 Baths ⋅ NP25141720 MLS ⋅ Closed Status
Exquisite Bluffs residence on a quiet cul-de-sac with spectacular Back Bay views (plus a 5-car garage, a $100,000+ conversion). This absolutely meticulous property has been completely rebuilt with style, taste and sophistication. The two bedroom + office is a showpiece and every inch has been beautifully crafted with attention to detail and quality. Restoration Hardware, Hansgrohe, Viking, Milgard, Kraus, Blanc du Blanc stone, Rinnai (tankless), Rheem, the list goes on. Upon entering the home, the views of the Back Bay may mesmerize, but chefs will love the gourmet kitchen, adorned with top-quality appliances, stone counters and backsplash, abundant storage, custom-crafted, deep cabinets and farmhouse sink with views towards the tranquil, private backyard. Yes, it also has a 5-car garage with treated floors and storage for toys. The living/great room is a great place to entertain and enjoys commanding views of the greenbelt and the water beyond. The master also enjoys sit-down views and is enhanced with a spa-like bathroom with European fixtures, rain shower, marble floors and polished agate. The 2nd bedroom and bath is equally impressive and your guests may not leave. A full-width balcony with sun shades is an inviting refuge to enjoy sunsets from, plus there’s a private back yard that’s perfect for a bbq as well and your pets. Interior laundry with additional garage hook-up. Easy walk to the pool and view trail with huge grassy retreat outside the front door.

2024 Avenida Chico, Newport Beach

$4,100,000
4 Beds ⋅ 3 Baths ⋅ NP25140641 MLS ⋅ Closed Status
Located on the coveted Lido Isle, 113 Via Yella is the epitome of coastal flare while being just steps from the beach and bay and a short stroll to Lido Marina Village. An incredible opportunity to own in a special community - the home has been recently remodeled and boasts 4 bedrooms, 3 bathrooms, a second floor deck, main level bedroom and bathroom, and a completely re-done kitchen with Calcutta marble countertops. Upon entry, you are greeted by the spacious living room - complete with a wood burning fireplace. Upstairs, you can find the primary suite - complete with an en-suite bathroom and fireplace, two bedrooms, a bathroom, and a relaxing sun deck. Rounding out the home is an outdoor courtyard which proves great for al fresco dining and an oversized garage which has direct access to the home providing ample storage. Enjoy all the amenities Lido Isle has to offer: A private beach and clubhouse, playgrounds, and pickleball/tennis/basketball courts.

113 Via Yella, Newport Beach

$3,775,000
3 Beds ⋅ 3 Baths ⋅ NP25133855 MLS ⋅ Closed Status
Don’t miss this incredible opportunity to snap up an absolutely charming residence on coveted Lido Isle. Radiating timeless elegance, this home blends the relaxed sophistication of Santa Barbara with the romantic warmth of the South of France. Character-rich details—like hand-hewn wood beams, soaring ceilings, custom built-ins, and multiple fireplaces—create a home that truly resonates with warmth and style. Located in a prime mid-island position on a desirable street-to-strada lot, the property features a delightful front patio framed by blooming jasmine and a fruiting avocado tree. A gated rear courtyard adds both charm and privacy. Inside, the design encourages easy indoor-outdoor living. A spacious living room opens to the front patio through dual sets of French doors. There are two dining areas—one formal, one casual—and a beautifully appointed kitchen featuring a center island with an additional stovetop, custom cabinetry, open shelving, and a built-in refrigerator. Authentic large-scale French pavers with a rich patina and hand-selected tile accents elevate the design. Upstairs, all three bedrooms offer comfort and character. The primary suite is a true retreat, featuring vaulted wood-beamed ceilings, a cozy fireplace, and a generous private deck—perfect for enjoying your morning coffee or evening cocktail while taking in the ocean breezes. Secondary bedrooms echo the architectural charm and share a vibrant hall bath with a separate tub and shower. Enjoy all the benefits of living on this special island, including access to the community dock, tennis courts, clubhouse, parks, playgrounds, and BBQ areas. All just moments from Lido Marina Village, beautiful beaches, world-class shopping and dining, and award-winning schools.

104 Via Lorca, Newport Beach

$9,800,000
3 Beds ⋅ 4 Baths ⋅ NP25129241 MLS ⋅ Active Status
Located within the prestigious coastal enclave of Dover Shores, this remarkable waterfront residence occupies a singular position along Newport Harbor. Boasting an expansive 79 feet of frontage on the bay—a rarity enjoyed by fewer than five percent of bay front properties in Newport Beach—this home offers a commanding perspective over a serene inlet, with sweeping views that extend to the iconic skyline of Fashion Island. Architecturally, the home exudes timeless European influence, while its interior orientation ensures that principal living spaces—including the formal living and dining rooms, kitchen, family room, breakfast area, and all bedrooms—are oriented to capture uninterrupted views of the bay. The floor plan is light, open, and intuitively designed, offering immediate comfort with the potential for thoughtful modernization. Upstairs, all bedrooms open to a private balcony, offering a privileged vantage point from which to enjoy the evolving panorama of views. Meticulously maintained and presented to the resale market for the very first time, the residence speaks to a legacy of pride in ownership and a rare quality of life found only in such an extraordinary setting. The private dock is designed to accommodate a substantial yacht, in addition to a secondary slip ideal for a Duffy or Boston Whaler—offering seamless access to the Back Bay, the open Pacific, and the vibrant harbor lifestyle that defines Newport Beach. Just steps from a gated, residents-only beach, this distinguished property offers a rare convergence of generous waterfront dimensions, premier moorage, expansive water views, and elegant outdoor living.

1100 Polaris Drive, Newport Beach

$6,000,000
5 Beds ⋅ 6 Baths ⋅ OC25127044 MLS ⋅ Closed Status
Experience the pinnacle of upscale coastal living in prestigious Bonita Canyon—a 24/7 guard-gated enclave nestled in the heart of vibrant Newport Beach. Just minutes from Fashion Island, local eateries, and major highways (73, 405, and 55), this coveted neighborhood offers the perfect balance of luxury and convenience. Tucked away at the end of a cul-de-sac on a rare corner lot, this Wyndover Bay residence is an entertainer’s dream, offering ultimate privacy, soaring 10-foot ceilings, and a bright, expansive open floor plan. The home features five generously sized bedrooms, each with its own ensuite bath. The master suite boasts a distinctive dual-room layout—ideal for a private gym or retreat—and includes a spa-style steam shower and sauna. A first-floor suite provides the perfect accommodation for in-laws or guests, while a dedicated home office enhances work-from-home comfort. At the heart of the home, the gourmet kitchen is outfitted with stainless steel appliances and a granite-topped center island, opening seamlessly into the inviting family room, where a cozy fireplace creates the ideal backdrop for connection and relaxation. Elegant oak flooring, enhanced baseboards, and modern architectural details contribute to the home’s sophisticated charm. Step outside to two scenic balconies and a spacious backyard ideal for pets and outdoor enjoyment. The resort-style courtyard serves as a private retreat, complete with a detached casita, custom saltwater rock pool, elevated waterfall spa, waterslide, and a built-in BBQ—perfect for hosting or unwinding in style. Situated near top-rated public and private schools and premier destinations such as Crystal Cove, South Coast Plaza, and iconic SoCal beaches, this rare offering blends refined living with unbeatable access to everything Newport Beach has to offer.

3 Seabluff, Newport Beach

$6,860,000
4 Beds ⋅ 4 Baths ⋅ OC25124749 MLS ⋅ Closed Status
This architectural ranch-style gem in Dover Shores offers striking design, breathtaking Back Bay and city light views, and an abundance of outdoor space, including a private courtyard with a stunning pool and spa. Set on a 9,000 square foot lot, the 3,355 square foot home features 4 bedrooms and 4 bathrooms, welcoming you with a custom white oak entry, soaring beamed ceilings, and a seamless indoor-outdoor flow. The living and dining rooms showcase a white brick fireplace, serene vistas, and a custom built-in bar. Anchoring the home is a showpiece chef’s kitchen with Calacatta marble countertops, floating white oak shelving, designer brass hardware, and top-tier appliances. The expansive deck is an entertainer’s dream with a fire pit, dining area, and lounge space overlooking panoramic views. Major structural upgrades—including a massive grade beam and multiple caissons—make this one of the most soundly built homes in the area. The luxurious primary suite opens to the deck through folding glass doors and offers a spa-like bath with a freestanding tub, glass-enclosed shower, and polished Calacatta marble finishes. Three additional ensuite bedrooms and a versatile family room opening to the pool complete the layout. High-end details include white European oak floors, custom tile work, a three-car garage, and a well-appointed laundry room with double-stacked appliances. Residents of Dover Shores enjoy private beach access, scenic trails, and proximity to the Newport Aquatic Center. This is a rare opportunity to experience sophisticated coastal living with flawless craftsmanship and design.

1936 Galaxy Drive, Newport Beach

$2,675,000
3 Beds ⋅ 4 Baths ⋅ OC25123636 MLS ⋅ Closed Status
Nestled within the exclusive gated enclave of Belcourt Hill—home to just 50 private residences—this beautifully updated 3-bedroom, 3.5-bathroom home offers approximately 2,470 square feet of open-concept living in one of Newport Beach’s most coveted locations. Vaulted ceilings and expansive windows flood the interior with natural light while capturing sweeping views of the Newport skyline and beyond. Inside, the spacious floor plan flows effortlessly from the light-filled living room to the elegant dining area, creating an ideal setting for both entertaining and everyday living. Wide-plank floors, modern finishes, and a statement fireplace bring warmth and sophistication to the heart of the home. The gourmet kitchen is designed to impress with high-end appliances, generous cabinetry, and an inviting eat-in counter space—perfect for casual mornings or culinary creativity. Beyond the main living areas, the home features an abundance of flexible space. A private office with built-in storage provides a quiet place to work, while a separate bonus room offers endless potential—whether as a media lounge, home gym, creative studio, or den. Each of the three spacious bedrooms is thoughtfully appointed with its own en-suite bathroom, offering comfort and privacy. The primary suite is a true sanctuary, complete with a spa-like bath and serene views that elevate everyday living. From morning coffee on the balcony to sunset gatherings in the open great room, this home is a perfect balance of elevated design and coastal ease. Located just minutes from world-class shopping, beaches, top-rated schools, dining, and John Wayne Airport—this is Newport Beach living at its finest.

47 Southampton Court, Newport Beach
$4,450,000
3 Beds ⋅ 3 Baths ⋅ NP25120348 MLS ⋅ Closed Status
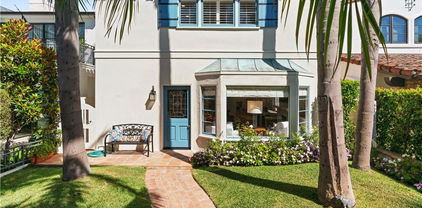
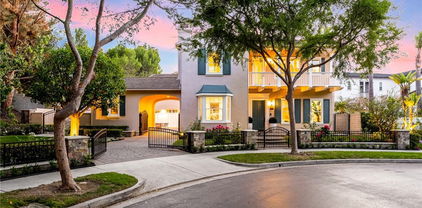
Remodeled in 2024 | 3 En-Suite Bedrooms + Loft/Office | Private Spa Courtyard. Beautifully refreshed in 2024, this coastal-inspired Lido Isle home offers three spacious en-suite bedrooms, each with its own full bath, plus a versatile loft/office, blending timeless design with modern luxury. Ideally positioned on a desirable street-to-street lot, the residence enjoys peek-a-boo bay views, exceptional privacy, and seamless indoor-outdoor living—just steps from a serene bayside park. Two of the bedrooms function as luxurious primary suites—one on each level—each with a walk-in closet and bonus area, ideal for a sitting room, workspace, or reading nook. The upstairs suite features soaring beamed ceilings, a fireplace, private balcony, and a spa-style bath with dual marble vanities, soaking tub, and a generous walk-in shower. The downstairs suite provides ample proportions and the convenience of single-level living. A dedicated upstairs loft/office provides a light-filled retreat perfect for today’s flexible lifestyle. At the center of the home, the kitchen is appointed with premium Viking and SubZero appliances, a Carrara marble island with breakfast bar, casual dining nook, and walk-in pantry. French doors open to a reimagined private courtyard featuring an in-ground spa, lush landscaping, and elegant lounge areas—ideal for entertaining or quiet relaxation. A wet bar with SubZero wine fridge enhances the home’s effortless hospitality. Living and dining areas showcase wood-beamed ceilings, bay windows, and a welcoming fireplace. Additional fireplaces in the upstairs suite and bath add warmth and charm throughout. Located just moments from the Lido Isle Yacht Club, tennis courts, clubhouse, and scenic walking paths, this exceptional home is a rare opportunity to enjoy elevated island living in a newly updated coastal setting.

105 Via Waziers, Newport Beach
$7,850,000
4 Beds ⋅ 5 Baths ⋅ NP25118986 MLS ⋅ Closed Status
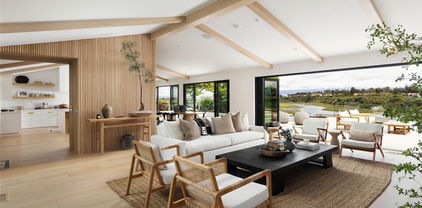
Experience elevated island living at 207 Via Eboli—a newly constructed architectural gem by Brandon Architects, situated on an expansive lot in the heart of Lido Isle. This stunning home offers a refined blend of organic-modern and mid-century design influences, paired with masterful craftsmanship and premium finishes throughout. Boasting 4 bedrooms (one used as an office) and 4.5 baths, the residence welcomes you with a custom solid pivot door into a dramatic great room with soaring ceilings and a tumbled limestone fireplace. Floor-to-ceiling glass walls frame the lushly landscaped strada, opening via custom sliders to a spacious patio outfitted with a limestone fire pit, built-in seating, and a fully equipped outdoor kitchen—creating the perfect setting for indoor-outdoor living and entertaining. The open-concept chef’s kitchen is a showpiece, featuring a large statement island, premium appliances from AGA, Sub-Zero, and Wolf, and an oversized butler’s pantry. Materials were chosen with care and intention, including wide plank oak flooring, white oak custom cabinetry, curated lighting, and tile from Concept Studio. Portola Paint’s Roman Clay and lime wash finishes complement Italian slabs of Arebescato, Calacatta, and Statuario marble. Ascend the wide glass staircase to find four beautifully designed bedroom suites. The primary retreat is a luxurious sanctuary, complete with a glass balcony, limestone fireplace, resort-style bath, and an expansive walk-in closet. Secondary bedrooms are equally sophisticated, perfect for family or guests. Additional amenities include a rooftop deck with panoramic views of Newport Beach, a custom wine room with dual-zone cooling, a private elevator, and tailor-made window treatments. The exterior boasts solid hemlock wood siding, matte charcoal brick, a V-groove garage door, and copper Louis Poulsen lighting. With 51 feet of frontage, the home offers an oversized two-car garage and full-size port. A true statement of elegance, innovation, and casual coastal sophistication—this home captures the essence of Lido Isle luxury living.

207 Via Eboli, Newport Beach
Based on information from California Regional Multiple Listing Service, Inc. as of . This information is for your personal, non-commercial use and may not be used for any purpose other than to identify prospective properties you may be interested in purchasing. Display of MLS data is usually deemed reliable but is NOT guaranteed accurate by the MLS. Buyers are responsible for verifying the accuracy of all information and should investigate the data themselves or retain appropriate professionals. Information from sources other than the Listing Agent may have been included in the MLS data. Unless otherwise specified in writing, Broker/Agent has not and will not verify any information obtained from other sources. The Broker/Agent providing the information contained herein may or may not have been the Listing and/or Selling Agent.