Refine Search
Sort by
$4,400,000
4 Beds ⋅ 3 Baths ⋅ NP25243153 MLS ⋅ Closed Status
Welcome to this charming Lido Isle home located on an oversized corner lot in the heart of one of Newport Beach's most sought after communities. This well appointed residence boasts a gated courtyard entry inviting you into a spacious living room with vaulted beamed ceilings, a cozy fireplace and large window that fills the space with abundant natural light. The kitchen seamlessly opens to the dining area, creating a perfect place for entertaining guests. Upstairs the large primary suite features a fireplace, a spacious ensuite bathroom and a huge walk-in closet. Downstairs three additional bedrooms including one currently used as a den and two more bathrooms with ample space for family and guests. Outside, an inviting patio with a barbecue is ideal for enjoying al fresco dining. Situated on the coveted central strada, the home is just a short distance away from the Lido Isle Clubhouse where residents can enjoy two large party rooms, a meeting room, outdoor barbecues, sandy beach and outdoor patio seating. Lido Isle offers three tennis/pickleball courts, grass parks, two children's playgrounds, beaches and dock facilities. Conveniently located near Lido Marina Village with its upscale shopping and dining options, this home offers the quintessential Newport Beach lifestyle. Don't miss the opportunity to experience all that Lido Isle has to offer.

124 Via Quito, Newport Beach

$1,310,000
2 Beds ⋅ 2 Baths ⋅ LG25253557 MLS ⋅ Closed Status
Prime Villa Point end unit with desirable ground level floor plan. Welcome to your new home, a luxurious haven in Newport Beach. This exquisite end unit offers the most desirable ground level floor plan, complete with an attached garage. Enjoy tranquil views of the Newport Beach Country Club Golf Course and Fashion Island from your covered back patio, living room, and bedrooms. Ideally located next to the gym, spa, and pool, this home is perfect for those who appreciate an active and relaxing lifestyle. Inside, find two spacious primary bedrooms, each featuring walk-in closets for ample storage. The large living room, complete with a cozy fireplace, flows seamlessly into a generous kitchen with a breakfast nook, connecting to both front and back patios. Don't miss this opportunity to reside in the heart of Newport Beach, just a short bike ride away from Balboa Island, Corona Del Mar, Fashion Island, and many more attractions. Embrace the perfect blend of luxury, comfort, and prime location.

320 Villa Point, Newport Beach
$550,000
1 Beds ⋅ 1 Baths ⋅ NP25248382 MLS ⋅ Closed Status
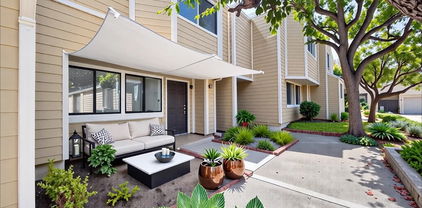
Price slashed for immediate sale!! Best area opportunity!! Absolutely gorgeous Versailles 1 bedroom and 1 bath condominium with numerous recent upgrades including custom wood laminate and tile flooring, custom wood cabinetries, custom molding, stone Kitchen Countertops, Newer Kitchen Sink & Appliances, Tiled Shower & Bathroom & Kitchen Floors, Custom Plumbing Hardware and Bathroom Sink, Custom Lighting Fixtures Excellent ground floor location with a view of the lush garden and sparkling fountain area. Very quiet, serene and secure location within the exclusive and secure Versailles Association. Ground floor 1 bedroom and 1 bath unit. Easy aacess to pool, spa and clubhouse. Absolutely gorgeous interior decor. Custom paint. Nice and clean and ready to move in. Spacious one bedroom model with private patio. Best area value! Quiet and sunny north facing exposure. Great association with pool, spa, clubhouse and gym. Just a short stroll to oceanfront. Resort-like Community with Pool, Spa, Clubhouse, Sauna, Weightroom, Library, etc. etc. Short Stroll to Oceanfront.

101 Scholz Plaza Unit 123, Newport Beach
$2,188,875
3 Beds ⋅ 2 Baths ⋅ NP25247595 MLS ⋅ Closed Status

Step inside this beautifully reimagined single-level home featuring three spacious bedrooms, a versatile bonus room or home office, and two stunning modern bathrooms. Perfectly positioned along the greenbelt, this home enjoys wide-open views of lush greenery, creating a peaceful, nature-filled backdrop that can be enjoyed from nearly every window. This home was completely remodeled in 2024, including additions of smooth drywall and smooth stucco, architectural beams, all new electrical and plumbing, new HVAC system, recessed lighting throughout, dual-pane windows, a brand-new roof, a reverse osmosis water filtration system and a state-of- the art security system with cameras and full house sensors. Meticulously curated to blend design and function, the home is anchored by a breathtaking chef’s kitchen featuring brand new Thor and KitchenAid appliances, wine fridge, custom range hood, pot filler and a versatile bar or coffee station. No expense was spared! With no interior stairs and a seamless indoor-outdoor flow, this home feels like a bright and warm beach retreat—comfortable, cozy, and effortlessly inviting—offering the relaxed, vacation-like feel of an upscale Airbnb, right in the heart of Newport Beach. The spacious back patio is an effortless extension of the home’s light, airy vibe—complete with a built-in BBQ, built-in seating, an outdoor gas fireplace and cozy seating areas—is the perfect place to gather with friends, linger over dinner, and have your morning coffee. Known for its exceptional safety, miles of walkable paths, vibrant community pools, and close-knit community where neighbors look out for one another, Eastbluff offers the ideal blend of coastal convenience and peaceful living. With top-rated schools, the Back Bay Loop Trail, Fashion Island, and the world-class beaches just minutes away, this home embodies the very best of Newport Beach living—safe, scenic, and effortlessly sophisticated in one of Newport’s most desirable neighborhoods.

503 Vista Grande, Newport Beach
$550,000
1 Beds ⋅ 1 Baths ⋅ OC25239881 MLS ⋅ Closed Status
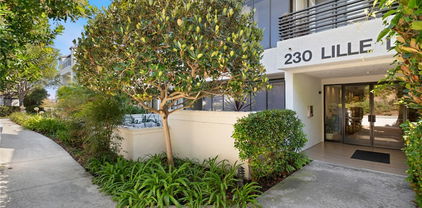
Unit #103 is an amazing resort vacation home or live here full-time. The property would also be a welcome destination for Snowbirds. This coastal condo is ideally located within the gated community at Versailles on the Bluffs. A rare bonus in this price range is the water view from your balcony. Walkability score of 86. In just a few minutes you can be sitting in the warm sand, swimming, surfing or collecting shells; so much fun. Famous Balboa Peninsula, Lido Isle, Fashion Island, are nearby and offer the very best in shopping, fine dining, and entertainment. Delight in attending festivals and boat parades which are longstanding Newport Beach traditions. Bike to Sunset View Park for an unforgettable sunset; Then stay for the spectacular city lights. Afterwards bike along the nearby coastline where an ocean breeze is always refreshing. Stop for ice cream or a drink. This cute condo is at the end of the walkway providing lots of privacy. It's light and bright and offers an open floorplan. Easy care laminate flooring throughout. Built-in desk with ample shelving for all your home office needs. Refrigerator and stove included. Water and gas paid by HOA. An elevator saves time getting to your dedicated parking in the secured subterranean garage. Additional storage closet at the parking space, locked cage for bike storage. Convenient community laundry; Secure gated entry to the complex. Versailles offers a spacious pool and spa, BBQ, lovely clubhouse with a library and kitchen, an exercise room and sauna. All you could want is right here at home. It's a wonderful place to host friends. World class medical care is next door at the renowned Hoag Hospital. This well-priced gem could be yours. Lowest priced unit in Versailles available with a water view. Embrace the best of beach close living by making this sanctuary in a prestigious Newport Beach community your home.. Unit is #103

500 Cagney Lane Unit 103, Newport Beach

$2,200,000
3 Beds ⋅ 3 Baths ⋅ OC25245153 MLS ⋅ Closed Status
Enjoy living on the largest, premier greenbelt in The Bluffs. This end unit, a popular floor plan E has the primary bedroom on the main floor, an open concept kitchen & family room that has been updated with stainless built-ins and large center island. During renovation, the kitchen sink was moved to the wall overlooking the green belt, making for a much more spacious and open kitchen space and optimal enjoyment of soaring greenbelt views. The main floor primary suite features a spacious ensuite bath with 2 large walk-in closets, double sinks, and soaking tub. The thoughtfully designed floor plan features 2 over-sized additional bedrooms, large laundry utility room, and bonus room. Additionally, this home has been expanded to feature a formal dining room unique to this home. Further features include a private driveway not shared with neighbors, kitchen desk area, built in storage and mudroom off the garage, making this home an exceptional opportunity in Eastbluff. With outdoor living space on both levels, this home is perfect for those who love to entertain. The expansive patio and view deck off the living room look out over the beautiful greenbelt and make for seamless indoor-outdoor living. Live amidst miles of green lush lawns & gardens - expansive greenbelts and paths like these are highly unique in coastal Orange County. Additionally, you have a fountain, reflection pool, and are just a short walk to the Back Bay. Another outstanding and sought after feature of this location is that K-12 schools are all walkable from the home. Come make yourself at home.

519 Vista Flora, Newport Beach

$10,900,000
6 Beds ⋅ 6 Baths ⋅ NP25244318 MLS ⋅ Active Status
A once-in-a-lifetime opportunity to own one of the most desirable waterfront properties on Lido Island. This oversized Bayfront lot, rarely available on the island, presents the perfect canvas to build a custom estate that captures the essence of coastal luxury living or reimagine the expansive existing structure. Ideally positioned along the coveted waters of Newport Harbor, the lot stretches along 45 feet of prime frontage, delivering sweeping views of the bay and unforgettable sunsets. Whether you envision a sprawling modern retreat, a timeless coastal villa, or a resort-style compound this premier parcel offers unmatched potential. Enjoy the exclusive lifestyle Lido Island affords—private beaches, community clubhouse, tennis courts, and close proximity to Lido Marina Village’s fine dining, upscale boutiques, and world-class yachting. With very few properties of this caliber remaining, this is your chance to build a legacy on one of Southern California’s most prestigious islands.

318 Via Lido Nord, Newport Beach

$3,550,000
4 Beds ⋅ 3 Baths ⋅ NP25244822 MLS ⋅ Closed Status
Experience endless water views and refreshing ocean breezes from this elegant four-bedroom, three-bath canal-front residence in Newport Shores—just two blocks from the beach. The spacious kitchen, appointed with quartz countertops, flows seamlessly into the open dining and living areas, both extending to a canal-facing deck ideal for entertaining or unwinding by the water. The primary suite features dual closets, a spa-inspired bathroom, and a private balcony spanning the length of the home, capturing captivating canal views. A desirable main-level bedroom with an en-suite bath complements two additional upstairs bedrooms, each showcasing designer finishes, generous closet space, and beautifully updated baths. A versatile bonus room with a built-in coffee bar opens to a private deck, offering a perfect space for relaxation or a home office. Additional highlights include air conditioning, a two-car garage with built-in storage, and extra exterior parking. Residents of Newport Shores enjoy an exceptional array of community amenities, including a pool, tennis, pickleball, volleyball, and basketball courts, as well as a playground, clubhouse, and BBQ area. Blending refined coastal design with an active beachside lifestyle, this home offers the ultimate Newport Beach living experience—just moments from the sand.

231 Canal, Newport Beach

$3,988,888
4 Beds ⋅ 4 Baths ⋅ OC25245329 MLS ⋅ Closed Status
Elegant Updated Residence in Guard-Gated Bonita Canyon, Newport Beach. Discover refined coastal living in one of Newport Beach’s most coveted gated enclaves—Bonita Canyon. This recently updated home blends timeless sophistication with everyday comfort, offering an ideal floor plan for modern living and entertaining. Set within the exclusive Madison neighborhood, this residence enjoys a prime interior location close to the community’s resort-style amenities, including lush greenbelts, a sparkling pool and spa, tennis and basketball courts, playgrounds, and 24-hour guard-gated security. Inside, you’ll find four bedrooms and four bathrooms, including a convenient main-level bedroom. The bright, open layout features newly refinished Richard Marshall wood flooring, fresh designer paint, and updated fixtures throughout. A gourmet kitchen with granite countertops, center island, and custom cabinetry flows seamlessly into the spacious family room with fireplace and built-in media center—all opening to a large pool sized private backyard oasis, perfect for relaxing or entertaining. The formal living and dining rooms offer elegant gathering spaces, while a dedicated office provides the flexibility to work or study from home. Upstairs, the luxurious primary suite boasts dual walk-in closets and a spa-inspired ensuite bath with soaking tub. Two additional bedrooms and the bonus office area complete the second level. Additional highlights include a three-car garage, abundant storage, and beautifully landscaped grounds. Residents enjoy proximity to world-class beaches, convenience of nearby toll roads, upscale shopping and dining at Fashion Island, award-winning Newport-Mesa schools, Pelican Hill resort and golf, coveted Crystal Cove, and the vibrant Newport lifestyle. Experience the best of Bonita Canyon living—schedule your private showing today.

50 Whitehall Lane, Newport Beach

$7,650,000
5 Beds ⋅ 5 Baths ⋅ NP25239414 MLS ⋅ Closed Status
Discover a stunning re-imagined 2024 custom single-family residence nestled in the serene neighborhood of the Port Streets. Located on a spacious corner lot spanning 9,000 sqft, the home offers a tranquil retreat with 5,306 sqft of living space. No expense has been spared in sourcing the finest finishes. White French oak floors flow throughout the home. The inviting living room features French doors that open onto the front porch, allowing for afternoon breezes and easy access to outdoor entertaining; a cozy stone fireplace also provides warmth and ambiance in this formal space. The gourmet kitchen is a chef's dream, featuring a Wolf six burner range, Sub-Zero refrigerator, 2 Bosch dishwashers, wine refrigerator, Wolf cappuccino maker, dual islands, Taj Mahal quartzite countertops, and gorgeous pendant lighting. Enjoy casual dining with bar seating or gather in the formal dining area for a more sophisticated entertaining experience. The family room off the kitchen is complete with bifold doors that lead to the back patio for indoor-outdoor living. The backyard offers a lush green grassy area that creates a serene and peaceful atmosphere, making it the perfect space for entertaining guests or simply unwinding. The dedicated work-from-home office with French doors offers a private and productive workspace. A secluded main floor guest bedroom with en-suite bathroom, walk-in shower, and views of the front yard is perfect for accommodating visitors or extended family. The second floor, primary suite is a luxurious retreat, featuring a soaking tub, dual-head showers, dual vanities, Calcutta black marble countertops, white oak finished cabinetry, his-and-her closets with built-ins, washer and dryer, and a private balcony. Three additional bedrooms and 2 bathrooms are also located upstairs, creating an ideal separate wing. Ensuring convenience and functionality, the second level also includes a laundry room complete with utility sink. Additional home features include recessed lighting and prewiring throughout for your premier entertainment system, as well as a two-car attached garage. The award-winning Blue Ribbon school, Andersen Elementary, serves the community. The home is also located within moments of exquisite dining and shopping options at Fashion Island. This exceptional home offers the perfect combination of style, comfort, and functionality.

1963 Port Edward Place, Newport Beach

$7,520,000
5 Beds ⋅ 6 Baths ⋅ OC25238497 MLS ⋅ Closed Status
Ideally situated on a private cul-de-sac in one of Newport Beach's most sought-after guard-gated communities, One Ford Road, 8 Gleneagles Drive is the largest floor plan in the neighborhood and offers rare privacy with no home directly behind it. Extensively updated and impeccably maintained, this Providence Model spans nearly 5,200 square feet and showcases timeless elegance with Venetian plaster walls and white oak floors throughout. The home opens with a gracious foyer leading to a formal office, a light-filled living room with fireplace, and an elegant dining room designed for refined entertaining. The chef’s kitchen flows seamlessly into the family room and casual dining area, all centered around a warm stone-clad fireplace. Five total bedrooms include a main-level suite and an expansive upstairs primary wing, featuring a private sitting area with fireplace, a flexible bonus room, and a spa-like bathroom with natural stone finishes, dual vanities, and two spacious walk-in closets. Three additional en-suite bedrooms and a central retreat area offer ample space for family or guests. Designer finishes elevate every space, including mother of pearl tile in the powder room and custom window treatments throughout. Designed for indoor-outdoor living, the backyard is a resort-style escape with a pool and spa, outdoor kitchen, manicured gardens, and a dining arbor—perfect for relaxing or entertaining in a private setting. A spacious laundry room and oversized three-car garage complete the home. Residents of One Ford Road enjoy exceptional amenities including two swimming pools, a state-of-the-art fitness center, basketball and volleyball courts, putting greens, a rose garden, playground, clubhouse, and year-round community events—all just minutes from Fashion Island, award-winning schools, beaches, and major freeways.

8 Gleneagles Drive, Newport Beach

$1,666,000
3 Beds ⋅ 4 Baths ⋅ OC25238871 MLS ⋅ Closed Status
This newer constructed tri-level residence, nestled within Newport Beach's vibrant Ebb Tide community, exudes elegance and style. It is destined to become a cherished hub for gatherings with loved ones. The home offers stunning vistas , captivating sunsets, twinkling city lights, and the grandeur of Saddleback Mountain from its rooftop perch. Meticulously designed with contemporary touches, this immaculate abode boasts a rooftop terrace oriented towards the panoramic views. The terrace includes an alfresco kitchen featuring a grill and granite countertops. The residence comprises 3 bedrooms, 3.5 baths, and a main-level office with a full bath that easily transitions into a fourth bedroom to accommodate lifestyle needs. Spanning approximately 1,843 square feet, the sought-after open layout seamlessly connects expansive living spaces to a kitchen adorned with a generous waterfall island, premium Bertazzoni appliances, powerful range hood, and a welcoming balcony. The interiors are adorned with paneled interior doors, pristine white cabinetry, modern lighting fixtures, and bespoke tile work, exuding sophistication. Additionally, a two-car garage with a frosted-glass roll-up door offers added convenience. The opulent master suite boasts lofty ceilings, abundant windows, and a lavish bath, epitomizing contemporary luxury. Residents of Ebb Tide enjoy resort-style amenities, including a pool, spa, and refined communal areas for socializing. World-famous beaches are just moments away, while upscale boutiques, dining venues, and cultural attractions are mere minutes from the doorstep. This residence offers an unparalleled coastal lifestyle.

77 Ebb Tide Circle, Newport Beach

$950,000
3 Beds ⋅ 2 Baths ⋅ OC25236437 MLS ⋅ Closed Status
Discover the charm of this exquisite end-unit townhome at 9 Sundance, nestled in the serene Newport Terrace community of Newport Beach, California. Spanning approximately 1,129 square feet, this thoughtfully designed 3-bedroom, 2.5-bathroom home offers a perfect blend of modern comfort and coastal elegance, making it an ideal retreat for those seeking a vibrant yet tranquil lifestyle. Step inside to a bright and inviting interior, where the generous Master Suite stands out with its soaring vaulted ceilings, creating a spacious and airy ambiance. The suite features a custom built-in closet, providing ample storage tailored to your needs. The open-concept living area is perfect for both relaxation and entertaining, highlighted by a cozy fireplace that adds warmth and character. Adjacent to the living room, the dining area flows seamlessly, enhancing the home’s welcoming vibe. A true highlight is the private patio, accessible directly from the living space, offering a serene spot for morning coffee, outdoor dining, or quiet evenings under the stars. With direct garage access, convenience and security are effortlessly integrated into your daily routine. This home is meticulously maintained, presenting as beautifully in person as it does in photos, ready for you to move in and make it your own. As part of the Newport Terrace community, you’ll enjoy access to exceptional amenities, including two sparkling pools, a relaxing hot tub, a sport court, and well-equipped BBQ and picnic areas—perfect for gatherings with friends and neighbors. The community is a hidden gem, surrounded by natural beauty, with wooded trails, Canyon Park, Talbert Reserve, and Marina View Park just steps away. For beach lovers, the Santa Ana River Trail offers a scenic route to Newport Beach’s iconic shores. Embrace the best of Newport Beach living at 9 Sundance, where modern comforts, community amenities, and proximity to nature and the beach create an unparalleled lifestyle. Don’t miss this opportunity to own a slice of coastal paradise!

9 Sundance, Newport Beach

$2,500,000
3 Beds ⋅ 3 Baths ⋅ NP25230836 MLS ⋅ Closed Status
This stunning, fully renovated home sets a new benchmark for design, craftsmanship, and attention to detail. From the moment you enter through a charming Dutch door, the expanded foyer impresses with exposed wood beams and a skylight that fills the space with natural light, creating an unforgettable first impression. At the heart of the home is a chef’s dream kitchen, featuring a show-stopping oversized island, fireclay farmhouse sink, premium KitchenAid appliances, a walk-in pantry, and generous floor-to-ceiling cabinetry. Ideal for entertaining, the kitchen flows seamlessly into the living area, where wall-to-wall La Cantina folding doors frame breathtaking views of the Back Bay. The living room is anchored by beautifully crafted built-in shelving and a sleek fireplace. Step outside to a private enclosed patio that overlooks a lush green gully and treetop canopy, leading into the tranquil sanctuary of the Back Bay—a perfect retreat for morning coffee or evening gatherings. Every detail of the renovation was thoughtfully executed, including new ducting, HVAC, a tankless water heater, fully insulated walls, integrated Nest doorbell and thermostat, and wide-plank white oak flooring throughout. Solid wood interior doors add a touch of timeless quality and elegance to every room. The guest and hall bathrooms feature designer Visual Comfort lighting, Bedrosian tile, and premium finishes. The primary suite offers a spa-like experience with Edward Martin checkerboard tile, a soaking tub, oversized shower, and McGee & Co fixtures. The attached two-car garage is finished with epoxy flooring, overhead lighting, a quiet electric door opener, and an EV charger for added convenience. Ideally located just minutes from John Wayne Airport, Fashion Island, Newport Beach Tennis Club, and world-class beaches. Enjoy walkability to award-winning schools including Corona del Mar High and Middle School and Eastbluff Elementary. Friendly neighbors on Vista Grande are the cherry on top! This home perfectly balances elegance, comfort, and the relaxed charm of coastal living, offering a truly elevated lifestyle in one of Newport Beach’s most sought-after neighborhoods.

412 Vista Grande, Newport Beach

$4,400,000
5 Beds ⋅ 3 Baths ⋅ NP25226335 MLS ⋅ Closed Status
PRICE IMPROVEMENT!!! Rare Opportunity in the Port Street|Timeless Luxury. This home has undergone a stunning transformation. Completely reimagined in 2020, it features an extensive renovation that includes a new roof and comprehensive interior updates, offering over 2800 square feet of refined living space on a generous 6,500 square foot lot. Every detail has been meticulously curated. The main living areas boast soaring two-story ceilings, creating a sense of scale and openness that is rarely found. Custom recessed lighting enhances each space, while modern comforts abound, including an upgraded Sonos whole-home audio system and an integrated security camera setup. The home comprises five spacious bedrooms and three beautifully designed bathrooms, highlighted by a luxurious primary suite that serves as a true retreat, effortlessly adapting to your lifestyle needs. Additionally, the fully finished two-car garage has been elevated to a new standard, featuring wall-to-wall custom storage that makes it feel more like an extension of your home than a traditional garage. The outdoor experience is equally impressive, anchored by a picturesque front lawn framed by mature trees that have thrived for decades. The property also features a tranquil fountain and a built-in exterior fireplace—ideal for enjoying year-round California living. Perhaps the most compelling aspect is the location. Perfectly situated on a flat, quiet street, the home is adjacent to the neighborhood’s most cherished amenities, including the Greenbelt, Phase 1 Clubhouse, and park. It’s also a safe and easy walk to the award-winning Andersen Elementary School, making it an ideal setting for families seeking the best of Newport Beach living. This is a rare opportunity to own a completely remodeled, turn-key home in one of the most desirable communities in Southern California. If you’re in search of timeless architecture, modern upgrades, and an unbeatable location, 1845 Port Westbourne Place is the perfect choice.

1845 Port Westbourne, Newport Beach

$900,000
2 Beds ⋅ 3 Baths ⋅ OC25222272 MLS ⋅ Closed Status
Welcome to 5 Sand Dollar Court, a fully remodeled home in the desirable Newport Terrace community. This is a rare opportunity to own a completely updated Newport Beach residence for under $1 million. Inside, the home offers a bright open floor plan with seamless flow between living, dining, and kitchen spaces. The kitchen and bathrooms feature custom tile work and have been meticulously renovated with designer-selected finishes — no detail has been overlooked. Two spacious primary bedrooms upstairs provide comfort and privacy, complemented by a convenient half bath downstairs. The outdoor patio opens to the dining area, creating the perfect indoor/outdoor living experience. The Newport Terrace neighborhood is one of the hidden gems of Newport Beach, featuring a sparkling community pool, scenic walking trails, and a basketball court. Just minutes from shopping, dining, and only 10 minutes to the beach, the location balances everyday convenience with the coastal lifestyle. With high-end finishes throughout and every space thoughtfully redesigned, this property is truly move-in ready. Opportunities to own a fully remodeled home of this quality, at this price point, in Newport Beach are exceptionally rare.

5 Sand Dollar Court Unit 16, Newport Beach

$4,500,000
4 Beds ⋅ 4 Baths ⋅ OC25220184 MLS ⋅ Closed Status
*PRICE IMPROVEMENT* Welcome to 1935 Port Bishop Place, a coastal classic in the coveted Port Streets of Newport Beach. Just steps from the greenbelt, Andersen Elementary, and the community pool, this beautifully updated residence combines timeless design with modern comforts and an effortless indoor/outdoor lifestyle. A dramatic entry with a curved staircase and soaring ceilings sets the stage, while hardwood floors flow throughout the open concept main level. The remodeled chef’s kitchen, appointed with granite countertops, high-end appliances, and abundant storage, seamlessly connects to the dining and living areas for easy entertaining and everyday living. Two sets of double doors open the great room to an entertainers dream backyard with a built-in BBQ island, expansive hardscaped patio, and a completely private setting with the perfect balance of sun and shade. A front sitting room with French doors opens to a generous front patio, creating multiple inviting spaces to gather. The flexible floor plan features four bedrooms and three and a half baths, including a luxurious primary suite, a private ensuite loft bedroom, and a large bonus room that can serve as a home office, playroom, or study with custom built-ins. Additional highlights include a Dutch door entry, an interior laundry room, and abundant natural light throughout the home. Set on an approximately 6,100 square foot lot and just minutes from world-class beaches, shopping, and dining, this home captures the essence of Port Streets living. Move-in ready and thoughtfully designed, 1935 Port Bishop Place is an exceptional opportunity to own in one of Newport Beach’s most sought-after neighborhoods.

1935 Port Bishop, Newport Beach

$3,950,000
4 Beds ⋅ 2 Baths ⋅ NP25217628 MLS ⋅ Closed Status
Welcome to this beautifully maintained 4-bedroom, 2-bathroom residence, ideally located on a sought-after Inner Loop street in the desirable Port Streets community. Just steps from Phase 2’s community pool, playground, and greenbelt, this home offers the perfect blend of convenience and tranquility with no streets to cross for access to fun and relaxation. Inside, you'll find a warm and inviting living space featuring rich hardwood floors and a stylish kitchen with sleek granite countertops, perfect for everyday living and entertaining alike. The single-level layout enhances flow and functionality, making it an ideal fit for families, down sizers, or investors looking to get into one of Newport Beach’s most vibrant neighborhoods. Enjoy all the signature amenities the Port Streets are known for: access to top-rated Andersen Elementary, scenic parks, tennis and basketball courts, soccer fields, and a true sense of community. Plus, you're just minutes from world-class shopping at Fashion Island, stunning beaches, John Wayne Airport, and the 73 freeway. Whether you're looking for a place to call home or a smart investment opportunity, this charming property offers exceptional value in one of Orange County’s most beloved neighborhoods. Don’t miss your chance to own a piece of the Port Streets lifestyle.

1866 Port Carlow Place, Newport Beach

$675,000
1 Beds ⋅ 1 Baths ⋅ NP25209926 MLS ⋅ Closed Status
Welcome to this spacious, light-filled top-floor 1-bedroom, 1-bath condo with 814 sq ft of comfortable living in the desirable Versailles community. The open-concept layout flows seamlessly from the kitchen and dining area into a large living room that extends to a private balcony, perfect for enjoying the ocean breeze. Recent upgrades include fresh paint, a new sliding glass door and windows, updated fixtures, and modern finishes in the bathroom with a new toilet and sink. The oversized bedroom features two large closets. Community amenities include a pool, spa, clubhouse, sauna, gym, along with direct access to scenic Sunset Ridge Park, where you can take in ocean and Catalina Island views. Residents enjoy secure access to the building, on-site security, and a gated subterranean parking garage with 1 assigned space and a dedicated storage unit for your surfboards, bikes, or seasonal gear. Ideally located, Versailles is just minutes from Lido Village, the beach, and world-class shopping and dining. It’s a true coastal retreat that offers both convenience and tranquility, right at the edge of the Newport Peninsula.

200 McNeil Unit 9, Newport Beach

$2,800,000
5 Beds ⋅ 4 Baths ⋅ OC25203529 MLS ⋅ Closed Status
Discover this immaculate 5-bedroom, 3.5-bath residence with panoramic views overlooking the spectacular beauty of Newport’s Back Bay. Designed with comfort and style in mind, this home blends timeless finishes with modern upgrades, creating the perfect retreat. Inside, you’ll find gorgeous wood flooring throughout the main living areas, a spacious kitchen with sleek black granite countertops and crisp white shaker cabinetry, and a large laundry room with washer/dryer hookups. The expansive primary suite offers a serene escape, featuring an upgraded bathroom, walk-in closet, and breathtaking views of the Back Bay. The downstairs bedrooms are equally inviting, with upgraded flooring, windows, and easy access to a beautifully renovated bathroom. Additional highlights include a garage with epoxy flooring and ample built-in storage. Step outside to enjoy the home’s private outdoor spaces: a secluded gated front patio perfect for morning coffee, and a lush wraparound backyard surrounded by greenery—ideal for entertaining or quiet relaxation. Perfectly situated near the 73, Jamboree, Newport Harbor, Fashion Island, South Coast Plaza, and world-class beaches, this home offers both tranquility and convenience.

2987 Quedada, Newport Beach

$3,995,000
3 Beds ⋅ 2 Baths ⋅ NP25195841 MLS ⋅ Closed Status
Available for the first time in 56 years, 1924 Port Cardiff is a 3-bedroom, 2-bathroom, single-level home set on a generous 7,150 sq. ft. lot in the highly sought-after Port Streets. Ideally located in the inner loop of Phase 1, the home is just a short walk to the Greenbelt, community park, pool, Andersen Elementary, Pavilions shopping center, and Bonita Canyon Sports Park. One of the property’s most unique features is its exceptional privacy—there are no neighbors behind. Instead, the backyard enjoys an open, sun-filled setting with peaceful views of the park. Whether you envision building your dream home or enhancing the charm and functionality of the existing floor plan, this property offers endless possibilities. As the lowest-priced home in the neighborhood, 1924 Port Cardiff presents a rare opportunity to join this incredible community and call the Port Streets home.

1924 Port Cardiff Place, Newport Beach

$7,400,000
4 Beds ⋅ 5 Baths ⋅ NP25183955 MLS ⋅ Closed Status
Discover a stunning 4-bedroom, 4.5-bathroom home, plus an office/flex space, in a reimagined custom design nestled in the prestigious Port Streets community of Newport Beach. Originally built by Robert D. McCarthy and recently renovated with a soft contemporary palette, no expense has been spared in sourcing the finest finishes. The gourmet chef’s kitchen, complete with a secondary butler’s kitchen, is a dream come true, featuring indoor/outdoor living and a seamless flow throughout the living spaces. The primary suite is a true sanctuary, with a dedicated home office or workout room and a private balcony. All four ensuite bedrooms are located on the second floor. Spanning a generous 7,540 sq. ft. lot, the backyard features a pool, an attached spa, and beautifully landscaped surroundings, along with a built-in fire pit—ideal for both relaxation and entertaining. This home perfectly combines contemporary design, luxurious amenities, and a peaceful yet convenient location in one of Newport Beach’s most sought-after neighborhoods. The community's award-winning Blue Ribbon school, Andersen Elementary, serves the community, and the home is also just moments away from exquisite dining and shopping options at Fashion Island.

1812 Port Margate Place, Newport Beach

$850,000
3 Beds ⋅ 3 Baths ⋅ DW25190670 MLS ⋅ Closed Status
Welcome to 5 Sundance Drive in Newport Beach! Discover the pinnacle of Newport coastal life with in this fully reimagined 3-bedroom, 2.5 bath residence. From custom new cabinetry, scratch resistant laminate flooring, polished quartz countertops, fresh paint and a warm glow of LED recessed lighting enhancing the open floor plan's, airy design. There is a master retreat with high vaulted ceilings, dual closets, along with options to customize both upstairs and downstairs bathrooms to your personal style. Multiple living spaces flow seamlessly to an inviting front patio and a private back patio area, perfect for soaking in ocean breezes, al fresco dining, or entertaining guests. Nestled in a private cul-de-sac enclave just steps from scenic Canyon Park trails, residents enjoy a resort-inspired lifestyle with a sparkling pool and spa, basketball courts, jogging and biking paths, and ocean views visible from the community entry sign. With ample guest parking, a private garage, and an additional carport, convenience and comfort are unmatched. Perfectly located near world-class beaches, Newport Harbor, Huntington Beach, Surf City, Fashion Island’s upscale shopping and dining, and award-winning schools, this home combines serene retreat with the prestige and vibrancy of the Newport Coast. Ocean breezes, sunset views, and a bespoke coastal lifestyle in the private Newport Terrace community awaits you.

5 Sundance Drive, Newport Beach

$925,000
2 Beds ⋅ 2 Baths ⋅ OC25187993 MLS ⋅ Closed Status
Welcome to 9 Sandflower Ct. in vibrant community of Newport Terrace. Not too often does the opportunity to own a highly desirable end unit that truly feels like your very own. This private single level end unit sits at the edge of the community directly across from Canyon Park and Talbert Nature Preserve. You are just steps away from beautiful tree lined trails in the nature preserve that provides direct access to walking trails, bike paths, outdoor activities and the Santa Ana River Trail leading directly to the beach with access to Newport Beach to the South and Huntington Beach to the North. This 2 bedroom, 2 bathroom condo with an enclosed courtyard just off the private 1 car garage has been fully remodeled and beautifully designed with upgraded bathrooms, kitchens, and flooring. As you enter the main living area you are greeted with spacious high vaulted ceilings and a bright open space. For those seeking relaxation and recreation the community features pools, a spa, basketball courts, and private outdoor seating areas. The condo features two spacious bedrooms and two fully renovated bathrooms, providing a fresh and contemporary feel. Including a bright and airy windowed kitchen, this home is designed to accommodate a variety of lifestyles. The kitchen is outfitted with a gas oven, gas stove, refrigerator, and dishwasher, making meal preparation a pleasure. The convenience of an in-unit washer and dryer further enhances the ease of living. For those seeking relaxation and recreation, the communal pool and common hot tub are ideal spots to unwind. Enjoy the luxury of a private patio, perfect for outdoor dining or simply soaking up the California sun.

9 Sandflower Court Unit 5, Newport Beach

$950,000
2 Beds ⋅ 2 Baths ⋅ OC25185842 MLS ⋅ Closed Status
On the market for the first time in nearly 50 years, this 2 bedroom, 2 bath home in the gated Versailles community offers one of the most desirable locations in the 101 building. Positioned at its center, the home enjoys sweeping views of the ocean, harbor, Catalina, and city lights from nearly every room. A private balcony off the living room welcomes refreshing ocean breezes, with a cozy fireplace that adds warmth and charm to the interior. The open floor plan features a spacious living and dining area connected to the kitchen, complemented by new faux-wood flooring throughout the home. Recent improvements include smooth ceilings in most rooms, updated wall finishes, upgraded door hardware, and a remodeled primary bath water closet. The majority of the home reflects meaningful updates while offering the perfect opportunity to design a personalized coastal retreat. Resort-style amenities including a pool, spa, clubhouse, fitness center, and sauna enhance the lifestyle. Just minutes from Balboa Peninsula’s beaches, shops, and dining, this rare offering combines location, views, and potential in one.

101 Scholz Unit 120, Newport Beach

$950,000
3 Beds ⋅ 3 Baths ⋅ NP25163662 MLS ⋅ Closed Status
Prepare to be dazzled! Welcome to 4 Riptide Court, the largest floor plan in the Newport Terrace community, thoroughly remodeled with premium finishes, making it amongst the most impressive in the neighborhood. This spacious 3-bedroom, 2.5-bath condo features expanded living space, refined upgrades, and a layout that balances openness with functionality. New flooring throughout, custom finishes, and thoughtful design choices elevate all spaces. The main level offers a generous living area with a modern fireplace and seamless indoor-outdoor flow to a private rear patio and garage. The fully remodeled kitchen showcases sleek cabinetry, quality stainless steel appliances, striking countertops, and a custom tile backsplash. Upstairs, the oversized primary suite boasts vaulted ceilings, a premium en-suite and generous closet space. Two additional bedrooms share a well-appointed full bath, offering flexibility for guests, a home office, or creative space. Every detail reflects quality and care, making this home truly unique and turn-key. Bordered by the Talbert Nature Preserve and Canyon Park, Newport Terrace surrounds itself with miles of trails, bike paths, and direct access to the Santa Ana River Trail leading to the sand. Community amenities include two pools, a spa, sport court, and lush green spaces surrounded by mature trees, a coastal setting that feels private yet connected. Welcome to 4 Riptide Court delivering an exceptional blend of location, space and style!

4 Riptide Court, Newport Beach

Based on information from California Regional Multiple Listing Service, Inc. as of . This information is for your personal, non-commercial use and may not be used for any purpose other than to identify prospective properties you may be interested in purchasing. Display of MLS data is usually deemed reliable but is NOT guaranteed accurate by the MLS. Buyers are responsible for verifying the accuracy of all information and should investigate the data themselves or retain appropriate professionals. Information from sources other than the Listing Agent may have been included in the MLS data. Unless otherwise specified in writing, Broker/Agent has not and will not verify any information obtained from other sources. The Broker/Agent providing the information contained herein may or may not have been the Listing and/or Selling Agent.