Refine Search
Sort by
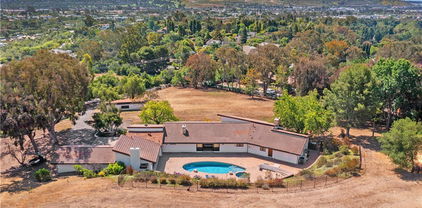
27492 Calle de la Rosa, San Juan Capistrano
$3,950,000
6 Beds ⋅ 6 Baths ⋅ OC25108909 MLS ⋅ Closed Status
Perched atop a picturesque bluff in the prestigious gated enclave of Rancho Madrina, this exceptional estate captures sweeping views, ultimate privacy, and unparalleled craftsmanship.Set on an expansive lot overlooking rolling hills, the striking curb appeal—featuring a smooth stucco exterior and a grand entryway with soaring ceilings—sets the tone for the luxurious interiors within. Inside, expansive windows bathe the home in natural light, showcasing exquisite details such as solid wood-core doors, intricate wall moldings, large sliding glass pocket doors, designer lighting, custom window treatments, extensive built-ins, and beveled glass accents throughout. At the heart of the home lies a fully reimagined chef’s kitchen, a true showpiece boasting dual Sub-Zero refrigerators, top-of-the-line Wolf appliances, striking porcelain countertops, a walk-in pantry, designer backsplash, and custom cabinetry. The main level includes a private guest suite with its own en-suite bath—perfect for visitors or multi-generational living. Upstairs, the expansive primary suite is a true sanctuary, featuring a cozy fireplace, private balcony with sweeping views, and a beautifully customized walk-in closet. The spa-inspired primary bath offers dual vanities, two private water closets, a walk-through shower with dual shower heads, and a luxurious soaking tub. Each secondary bedroom offers generous proportions, captivating views, and its own dedicated en-suite bathroom, ensuring comfort and privacy for all. A versatile bonus/media room adds flexibility for entertainment, work, or relaxation.Additional highlights include paid-off solar panels, surround sound throughout, dual staircases, custom wine storage, travertine flooring, new plush carpeting, and a spacious upstairs laundry room. The home also features a 3-car tandem garage plus a separate detached garage. Step outside to your private resort-style oasis. The backyard is thoughtfully designed for year-round enjoyment with a professionally designed pool and spa, outdoor shower, ceiling fans, multiple fountains and a large covered patio for seamless entertaining. The fully equipped outdoor kitchen includes a TV, commercial-grade pizza oven, and additional seating. The property is adorned with multiple fruit trees, including Eureka and Meyer lemons, lime, plum, and apricot—offering a delightful farm-to-table experience right in your own backyard.

27492 Calle de la Rosa, San Juan Capistrano

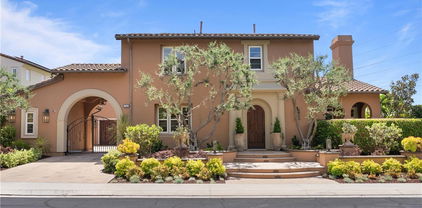
28560 Martingale Drive, San Juan Capistrano
$3,830,000
3 Beds ⋅ 4 Baths ⋅ OC25105244 MLS ⋅ Closed Status
Nestled in the prestigious community of The Oaks Farms, this stunning single-level Modern Farm style home is one of the original models, showcases meticulous craftsmanship, and offers an unobstructed view of The Oaks Equestrian Center. Among just 32 custom homes built by Davidson Communities, this property earned the distinction of 2016 Best Single Family Detached Home with approximately 3418 square feet of living space. The private gated community ensures exclusivity and tranquility. With its inviting farm-style design, the home encourages resort-style gatherings and embodies a lifestyle of ease and luxury. Beautifully crafted vaulted beam ceilings greet you as you enter through the front door with oversized barn doors and upgraded luxury wood floors. A striking interior design hosts an oversized marble fireplace and kitchen island that anchors the spacious great room, complemented by high-end stainless steel appliances. As you enter the great room, retractable glass doors frame the outdoor landscape as the view draws the eye to the outdoors. The manicured garden, fire pit, built-in barbecue, and oversized buffet enhance outdoor entertaining. With three bedrooms plus a private office (optional fourth bedroom) and 3.5 baths, each ensuite designed, the home offers comfort and functionality. The primary bedroom features dual sinks with marble countertops, stunning tile flooring, a large walk-in closet, a private patio, and a freestanding outdoor tub. A personal tour is essential to appreciate the attention to detail and exquisite architectural design. The Oaks Farm is a unique community tucked among the oak trees and located adjacent to the Equestrian Center. Award-winning St Margaret's School and the village of San Juan Capistrano along with the historic mission, and beaches are all just minutes the home. It truly is an extraordinary opportunity to live in a luxury custom-built home with the finest materials and amenities beyond expectations.

28560 Martingale Drive, San Juan Capistrano

32404 Old Sage Drive, San Juan Capistrano
$2,050,000
4 Beds ⋅ 4 Baths ⋅ OC25101927 MLS ⋅ Closed Status
STOP SCROLLING—THIS IS THE ONE! Welcome to 32404 Old Sage Drive, located in the prestigious and highly sought-after gated community of The Farm in San Juan Capistrano. Built in 2022, this nearly new 4-bedroom, 4-bathroom home with an office, offers 2,630 square feet of thoughtfully designed living space that effortlessly blends style, comfort, and functionality. Inside, you’ll find premium tile flooring, plush carpeting with extra padding, plantation shutters on every window, and custom closet organizers in all bedrooms. The gourmet kitchen is a chef’s dream, featuring Wolf appliances, an Insta-hot water faucet, reverse osmosis water filtration, a designer faucet, and enhanced lighting. The kitchen opens seamlessly into the dining area and expansive family and living rooms—perfect for entertaining. The layout includes one bedroom and full bathroom on the main level, while the three upstairs bedrooms are all en-suites with walk-in closets. Each room also features upgraded Hawaiian Koa wood ceiling fans. The spacious upstairs laundry room is a must-see—bigger than you’d expect! Energy efficiency is top-notch with a fully paid-for Sunnova solar system, and a whole-house water softener adds another level of everyday luxury. Additional upgrades include a custom front door, premium interior door hinges, and high-end finishes throughout. But what truly sets this home apart is the outdoor living space. Step into a private backyard oasis featuring a built-in barbecue island with sink and refrigerator, wood-burning pizza oven, cozy fire pit with custom wood seating, and a raised garden bed flourishing with lemon, avocado, and tangerine trees, plus seasonal tomatoes. The tiled patio is equipped with an overhead fan, ideal for relaxing or entertaining year-round. Unique to the neighborhood, the home offers unmatched privacy. The front yard is equally impressive with pollinator-friendly landscaping, accent tile, and elegant uplighting, giving the home standout curb appeal. The finished garage includes epoxy flooring, built-in cabinets, overhead storage, and houses the water softener system. Homes like this are a rare find—fully upgraded, meticulously maintained, and located just 10 minutes from downtown and the beach. The Farm community features a pool, spa, and low HOA with no Mello-Roos. Just bring your clothes, unpack, and start living your dream in this stunning home.

32404 Old Sage Drive, San Juan Capistrano

31401 Aguacate Road, San Juan Capistrano
$4,625,000
5 Beds ⋅ 4 Baths ⋅ OC25106377 MLS ⋅ Closed Status
Nestled in the exclusive hills of San Juan Capistrano, this gated 5-acre equestrian estate redefines luxury living. Spanning ±4600 sq. ft., this single-story masterpiece, reimagined with modern farmhouse elegance, offers 5 bedrooms and 4 bathrooms. The open-concept great room, featuring wide plank French oak floors, flows seamlessly into a private backyard oasis with a pool, spa, and fully equipped outdoor kitchen—perfect for grand entertaining. The master suite boasts a walk-in shower, freestanding tub, and a custom boutique closet. The estate is within close proximity to Peppertree Bend, Sycamore Trails, and Ortega Riding Park, offering ample amenities for equestrian enthusiasts. This estate offers the opportunity to subdivide the property, allowing for the construction of an additional residence on the separate lot. Just minutes from the beaches of Dana Point and Laguna Beach, and a short drive to Dana Point Harbor—currently undergoing a $600 million revitalization—this estate blends Southern California’s coastal lifestyle with western charm. Enjoy convenient shopping and dining at the nearby newly built River Street Marketplace. Don’t miss this opportunity to own a luxurious estate with coastal proximity, and serene privacy in San Juan Capistrano’s rolling hills.

31401 Aguacate Road, San Juan Capistrano

27561 Silver Creek Drive, San Juan Capistrano
$3,850,000
4 Beds ⋅ 4 Baths ⋅ OC25092553 MLS ⋅ Closed Status
Welcome to this stunning residence nestled in the highly sought-after community of Stoneridge Estates, where country elegance meets modern luxury. Designed with seamless indoor/outdoor flow and panoramic views from all main living spaces, this home offers an exceptional lifestyle both inside and out. Dramatic high ceilings create a grand first impression, highlighting the expansive family room that connects effortlessly to the chef’s kitchen, complete with quartzite countertops, center island, large walk-in pantry, and an inviting dining alcove perfect for enjoying morning coffee with a view. With four spacious bedrooms—including main floor guest suite and private study—this thoughtfully designed layout is ideal for both everyday living and hosting guests. The luxurious primary suite is a true retreat, boasting vaulted ceiling, cozy fireplace, private view balcony, and bathroom with dual vanities, soaking tub, walk-in shower, and generous walk-in closet. Step outside into the beautifully designed California room, an entertainer’s dream with a built-in fireplace, BBQ, warming drawer, cooktop burners, ceiling fan, and overhead heaters. The expansive backyard features a large infinity-edge spa and pergola, all framed by stunning hillside and city light views. Situated on just under a half-acre gated lot, this home offers 3-car garage plus additional side-yard parking. Enjoy a lifestyle of convenience and recreation with direct access to horse and hiking trails, and a short walk to private tennis and pickleball courts, dog park, and playground. Families will appreciate the close proximity to top-rated schools, and the home is just a short drive from Dana Point Harbor and world-class beaches. This one-of-a-kind estate truly has it all.

27561 Silver Creek Drive, San Juan Capistrano

26705 Paseo Campanilla, San Juan Capistrano
$5,500,000
5 Beds ⋅ 6 Baths ⋅ OC25087021 MLS ⋅ Closed Status
Perched atop the rolling hills of San Juan Capistrano, in the privately gated enclave of Tradewinds, in Pacifica, this home takes advantage of a large premier homesite by offering breathtaking, unobstructed views stretching across the valley and toward the mountains. A soaring two-story entry, flanked by a pair of floating staircases frames a light-filled loft and greets entrants with a sense of arrival. Inside, the home stuns with a dramatic open-concept layout and meticulously designed luxury finishes. The heart of this former model home is a gourmet kitchen featuring an oversized island with bar seating and food-prep nook, a large walk-in pantry and top of the line Wolf range and Sub Zero fridge—perfectly suited for everyday living and elevated entertaining. Outside, custom hardscape enhances a large zero-edge pool and spa, a covered outdoor living space, and a built-in bar with beverages on-tap, and BBQ area ideal for hosting gatherings outdoors. A distinguished guest suite on the main level offers privacy and versatility, ideal as a secondary bedroom or a refined home office and four additional upstairs suites offer private bathrooms, including a grand master suite with custom closet and attached laundry room. Throughout the home, smart home technology, designer upgrades, and seamless indoor-outdoor transitions define a lifestyle of ease and sophistication. Located only three miles from the beach and Dana Point Harbor, residents enjoy access to over a mile of scenic biking and equestrian trails, and are just a short walk to the private community clubhouse featuring a resort-style pool, spa, cabanas, BBQ area, fitness center, and more. On site RV parking is available via the HOA.

26705 Paseo Campanilla, San Juan Capistrano

27791 Paseo Del Sol, San Juan Capistrano
$1,249,000
3 Beds ⋅ 2 Baths ⋅ OC25085721 MLS ⋅ Closed Status
Welcome to your dream home in the highly sought-after San Juan Hills community! This stunning 3-bedroom, single-level home sits right on the San Juan Hills Golf Course, offering unbeatable views of rolling greens and hills. Fully updated and move-in ready, this home features a gorgeous remodeled kitchen with quartz counters, new high-end appliances, new dual-pane windows, new fireplace, Tesla charger, fresh landscaping, new recessed lighting, and new ceiling fans throughout. The bright, open floor plan is flooded with natural light, and French doors lead to a peaceful backyard oasis perfect for entertaining or relaxing. The spacious primary suite opens to a private atrium patio and a spa-like remodeled bathroom with dual sinks, new counters, and a large walk-in closet. Secondary bedrooms are generously sized, offering versatility for guests, an office, or hobbies. Every detail has been thoughtfully upgraded to blend comfort, style, and modern convenience. Whether you're hosting friends, relaxing by the fire, or enjoying sunsets over the golf course, this home offers a lifestyle few can match. Enjoy resort-style living with a community pool, spa, gym, hiking trails, and just minutes from Downtown San Juan, trendy restaurants, the train station, beaches, and Dana Point Harbor. Don't miss this rare opportunity to own an updated, single-level home with golf course views in San Juan Hills!

27791 Paseo Del Sol, San Juan Capistrano

34101 Via California Unit 7, San Juan Capistrano
$959,000
3 Beds ⋅ 3 Baths ⋅ OC25069470 MLS ⋅ Closed Status
Welcome to the beautiful gated Cancun Racquet Club where coastal resort living is at it's finest! This 3 bedroom 2 1/2 bathroom townhome with community pool, spa, saunas, BBQ and 2 tennis courts has everything to enjoy! Walking into the home you'll notice spacious living and family areas enhanced by oversize windows providing wonderful natural light. The charming fireplace adds a lovely coziness to the living area. The updated kitchen with newer appliances has plenty of counter space and cabinets to make cooking a dream. The dining area is open next to the kitchen and living area and makes entertaining fun and easy. Walk out the French door and relax on your private patio and enjoy your morning coffee or dine al fresco. The direct access 2 car garage is an added convenience. An updated half bathroom completes the downstairs. On the second level, the large Primary suite has ample mirrored closets, a sitting area and a beautiful spa-like remodeled bathroom with walk in shower and a linen closet. The secondary bedroom provides plenty of space and the original loft was converted to a 3rd bedroom with walk in closet, double doors and vaulted ceiling. There's a hallway linen closet and attic that provides even more storage. The secondary bathroom has been updated and has a large stone tiled walk in shower. There's wood flooring throughout the home with some tiled areas. Air Conditioning was added as an enhancement. The home is located in an excellent area with easy freeway access and close to dining, shopping and entertainment. It's only minutes from world class beaches - Doheny, Dana Point Harbor, Capo Beach, San Clemente and Laguna Beach. Numerous hiking and biking trails are just a short distance away. Don't miss out! Come live the ultimate Southern California Lifestyle!

34101 Via California Unit 7, San Juan Capistrano

27526 Via La Carta Unit 10, San Juan Capistrano
$937,000
3 Beds ⋅ 2 Baths ⋅ PW25063792 MLS ⋅ Closed Status
Nestled in a private corner of the desirable Capistrano D Oro community, this rarely available single level home is one of only 30 homes in a quiet gated neighborhood. The spacious living room features hardwood floors, soaring ceilings, gas fireplace and windows that look out to professionally landscaped greenery. The upgraded kitchen has an island, granite counters and is open to the dining area. The generous sized yard has new stone pavers, artificial turf and slope that is maintained by the HOA. This home is ideally located across the street from Saint Margarets and walking distance to multiple parks, trails, horse stables and the San Juan Creek Trail that leads to Doheny Beach in Dana Point. Right over the bridge is easy access to the historic mission, Los Rio District and new Riverstreet Marketplace. Other amenities of this home include central air and heat, fresh paint throughout, an office, interior laundry, two car attached garage with plenty of storage, freshly remodeled modern bathrooms and a community pool and spa. Don't miss out on this amazing and unique opportunity to own a truly single level home in the heart of San Juan Capistrano.

27526 Via La Carta Unit 10, San Juan Capistrano

26531 Paseo Callado, San Juan Capistrano
$2,960,000
5 Beds ⋅ 5 Baths ⋅ OC25059421 MLS ⋅ Closed Status
Among the rarest opportunities in the beautiful beachside hills of San Juan Capistrano, this special parcel offers unique & sought-after grounds with unmatched serenity. Framed by a tree-lined rolling hillside, this property offers complete privacy unlike anything in the area. Secured behind the gates at the sought-after Belle Cliff neighborhood, the home sits on a quiet side street (cul-de-sac) set well -away from the street on one of the largest (15,919 SF) elevated lots in the community. Inside, on the main level, several living spaces offer high ceilings flanked with French doors leading to the estate-like grounds. A large great room teaming kitchen, dining and family room creates the perfect entertaining space warmed by a gas fire. Off the combo formal dining / living room is a rustic pergola with strung cafe lighting - the perfect setting for outdoor covered dining. Mature landscaping and hedges frame the sprawling grounds offering total privacy. This lot sits higher than neighboring properties making it quite a special site with no neighboring properties behind and never to be. A luxurious and spacious downstairs suite anchors the front of the home with a beautiful arched window framed in brick. Upstairs, four bedrooms (three suites) + an ocean-view bonus teen/office landing with built-ins offers tremendous versatility. The primary suite is truly massive in scale with peek ocean views, amazing sunsets, and a luxurious ensuite bathroom. Notable details: An oversized three-car tandem garage, built-in BBQ, owned solar, unmatched privacy, park-like yard, mature landscaping and high-end pavers, strung cafe lighting, 5 bedrooms (one down + office upstairs + one with enclosed lanai and Spanish arches), 4.5 bathrooms, a bonus yard + gated dog run on side, major off-street parking, wired sound, beautiful hardwood flooring throughout the lower level, walk-in pantry, direct garage access off the kitchen, and convenient upstairs laundry. The Pacifica community amenities include: resort-like pool & spa and workout room. Very centrally located to all DP, SC, & SJC cities have to offer with SJC's closest proximity to the beach, great surf, beach trail & trail systems, the new DP harbor remodel, new & popular River Street Marketplace, amazing restaurants, & close proximity to highly-acclaimed Saint Margaret's private school. An extremely comfortable home with an even more exceptional lot offering massive grounds & major potential!

26531 Paseo Callado, San Juan Capistrano

28242 Las Brisas Del Mar, San Juan Capistrano
$2,365,000
3 Beds ⋅ 4 Baths ⋅ OC25052558 MLS ⋅ Closed Status
Single Story! Hidden Gem in Private coastal landscape of south Orange County- rests one of the best kept secrets of San Juan Capistrano. The sea breeze welcomes you to a secluded enclave surrounded by acres of pristine hiking trails and ocean views. A rare single story Mediterranean inspired home with smooth plaster, mature citrus trees, and a gated courtyard nestled on a flat 1/3rd acre lot. 24 (owned) high-efficiency Panasonic solar panels, a 1,100 gallon Jacuzzi swim spa, New dual zone climate control ,LED lighting throughout and Electric Vehicle charging in garage give this home a modern touch. This entertainers delight boasts double-height ceilings which draw you into a voluminous open floorplan made for entertaining. A classic study greets you upon entrance and features wainscoting and custom cabinetry. Opposite the study (office could easily be converted back to 4th bedroom) lies the guest wing complete with 2 en suite bedrooms, one bedroom features a Murphy bed and cozy garden view window seat. The light & bright master suite features wainscoting, plantation shutters, walk-in closets and French doors that open to the lush backyard. The Master Bath contains two private vanities, dual head showers, oversized sunken tub, and marble finishes throughout. The great room effortlessly transitions to the backyard via beautiful bi-fold doors enticing year-round alfresco dining. A marble inlayed fireplace, surround sound, and built-in entertainment center flow to a chef inspired open island kitchen. High-end appliances including a 6-burner Viking range, Subzero Refrigerator & 148 bottle duel zone wine refrigerator make for an entertainers delight.***Seller financing may be available to well qualified buyers**

28242 Las Brisas Del Mar, San Juan Capistrano

27452 Paseo Arco Clave, San Juan Capistrano
$3,657,500
5 Beds ⋅ 6 Baths ⋅ OC25017492 MLS ⋅ Closed Status
Perched on a coveted promontory in the exclusive Rancho Madrina community, this estate redefines luxurious coastal living with its panoramic ocean, city, and mountain views. Situated on a premium cul-de-sac lot, the property boasts resort-style grounds, complete with a saltwater infinity-edge pool, spa, and lushly landscaped gardens. An entertainer’s dream, the outdoor spaces include a built-in bar and BBQ entertainment center, a serene courtyard, and a patio with a cozy fireplace—all designed to create a private retreat that embodies true California living. Step through the private courtyard entry, and a grand foyer welcomes you to this meticulously designed home. With 4 bedrooms, a library/office (or optional 5th bedroom), and a game/bonus room, the expansive layout is both versatile and luxurious. The family room, featuring custom built-ins, flows seamlessly into the chef’s kitchen, which is a masterpiece of both form and function. Highlights include a massive 10-foot center island, Wolf appliances, dual dishwashers, double ovens, a bread warmer, pull-out drawers, soft-close cabinetry, and an elegant butler’s pantry. The kitchen’s contemporary Quartzite counters, Italian SALT imported wood cabinets, and French Oak floors add an air of sophisticated style. The living and dining rooms, each with a fireplace, open onto the central courtyard, offering the perfect indoor-outdoor flow. Upstairs, the master retreat is nothing short of spectacular, featuring its own balconies, a sitting room with a two-way fireplace, and an upgraded spa-like bath. Secondary bedroom suites come complete with walk-in closets and ensuite bathrooms, while two downstairs ensuite bedrooms create a spacious guest unit ideal for extended family or visitors. Additional features include a four-car garage with built-ins, epoxy flooring, and a private drive; new security systems and cameras; upgraded crown moldings and 6-inch baseboards; and two water heaters. Outside, manicured grounds showcase newer landscaping, a tranquil fountain, and expansive lawn areas. Every detail of this home has been designed with luxury and functionality in mind, offering the ultimate retreat in one of Rancho Madrina’s most enviable locations.

27452 Paseo Arco Clave, San Juan Capistrano

28151 Camino Del Rio, San Juan Capistrano
$2,099,000
4 Beds ⋅ 4 Baths ⋅ OC25045455 MLS ⋅ Closed Status
Breathtaking Golf Course & Mountain Views | Exquisite Luxury Residence! Set against the picturesque backdrop of a scenic golf course and majestic mountain views, this exceptional residence is a true masterpiece of design, elegance, and comfort. Nestled in the highly sought-after gated community of San Juan Hills Estates, this home spans 3,097 sq. ft. of thoughtfully crafted living space, blending contemporary sophistication with an array of premium upgrades.The main level boasts an inviting open floor plan, featuring a gourmet kitchen with exquisite wood cabinetry, high-end GE Monogram stainless steel appliances, sleek granite countertops, and a spacious great room centered around a cozy fireplace. An executive home office, a formal dining room, and a versatile family room create a seamless flow, offering the perfect balance of functionality and style for everyday living.Set on one of the largest lots in Campanilla, the wrap-around backyard is an entertainer’s dream. Thoughtfully designed, this outdoor oasis features a custom wall fountain, a entertainers bar with Kalamazoo appliances including BBQ, built-in grill and refrigerators, and a fire pit, offering the perfect setting to unwind while taking in breathtaking sunsets and tranquil surroundings.Upstairs, the expansive primary suite provides a serene retreat, complemented by three generously sized secondary bedrooms. High-end finishes elevate every space, including hardwood flooring, porcelain tile, designer window treatments, custom lighting accents, crown molding, and built-in storage solutions. Additional enhancements such as a water purification system, epoxy-coated garage floors, custom cabinetry, and closet organizers add to the home's luxurious appeal.Residents enjoy exclusive access to volleyball, pickleball, and basketball courts, as well as a scenic park. The home’s prime location offers easy access to major highways, downtown San Juan Capistrano, pristine Orange County beaches, and world-class equestrian facilities. Rarely does a home of this caliber become available—don’t miss this incredible opportunity!

28151 Camino Del Rio, San Juan Capistrano

28179 Via Del Mar, San Juan Capistrano
$1,900,000
4 Beds ⋅ 4 Baths ⋅ OC25015588 MLS ⋅ Closed Status
Nestled in the private gated community of San Juan Hills Estates, this stunning residence offers an exceptional blend of luxury, style, and modern upgrades. Situated on a premium corner lot with breathtaking rolling hill views, this home boasts the largest floor plan in the community and comes with the added benefit of no Mello Roos. From the moment you step inside, the home feels like an art gallery, showcasing sophisticated design, high-end finishes, and impeccable craftsmanship.The open-concept layout is enhanced by premium hardwood flooring, plantation shutters, recessed lighting, and custom built-ins, creating a warm yet refined ambiance. The gourmet kitchen is a chef’s dream, featuring a grand granite island, upgraded stainless steel appliances, finely crafted cabinetry, and a walk-in pantry—ideal for both everyday living and effortless entertaining. Flowing seamlessly into the inviting living and dining areas, this space is perfect for gatherings and relaxation.Upstairs, the luxurious primary suite offers a serene retreat with breathtaking panoramic views. The spa-like primary ensuite features a soaking tub, upgraded shower, and a top-tier closet organization system. Additionally, 3 secondary bedrooms reside on the second level of this home which provide privacy and comfort. Additional highlights of the home include a custom contemporary cable staircase, upgraded baseboards, elegant stone accents, and PEX piping throughout the home. Step outside into your private backyard, an ideal sanctuary for outdoor living. Whether hosting guests, unwinding in the spa, or simply enjoying the tranquil surroundings, this space is designed for both relaxation and entertainment. The Campanilla community Basketball, Volleyball, Pickleball courts, and even a scenic park. Conveniently located near historic San Juan Capistrano, Orange County’s stunning beaches, hiking trails, equestrian facilities, world famous golf courses, and local highways. Experience the perfect blend of elegance, comfort, and accessibility in one of the area’s most coveted communities.

28179 Via Del Mar, San Juan Capistrano

33671 Paseo Eternidad, San Juan Capistrano
$4,330,000
4 Beds ⋅ 5 Baths ⋅ OC25015801 MLS ⋅ Closed Status
Meticulously designed by Toll Brothers, this newer contemporary masterpiece in the exclusive, gated coastal community of Ocean Hills at Pacifica San Juan is the pinnacle of California luxury living. Featuring soaring ceilings, a striking floating staircase, and seamless wall-to-wall sliding doors, the home effortlessly blends elegance with comfort. The chef’s kitchen is a culinary dream, showcasing thick granite countertops, a sprawling waterfall island, Wolf 48” pro range, three ovens, a Sub-Zero 60” refrigerator, and custom cabinetry. Throughout the home, energy-efficient appliances, a whole-house water softener, and solar panels enhance sustainability without compromising luxury. Wrapped in gorgeous porcelain tile, the home’s exterior exudes sophistication, while the serene backyard provides privacy and refreshing ocean breezes. The luxurious primary suite offers a spa-like retreat with an oversized walk-in shower and a breathtaking balcony view. With designer finishes, thoughtful upgrades, and a flawless layout, this move-in-ready residence embodies the finest in coastal luxury.

33671 Paseo Eternidad, San Juan Capistrano

26237 Meadow Dr., San Juan Capistrano
$1,965,000
4 Beds ⋅ 4 Baths ⋅ OC25005936 MLS ⋅ Closed Status
Welcome to 26237 Meadow Dr., an exquisite farmhouse-style home in the gated master-planned community of The Farm in San Juan Capistrano. This newly built Caspian Plan 2 features 2,555 sq. ft. of luxurious living space with 4 bedrooms, 4 full bathrooms, and an office den on a premium side lot. The open-concept interior features a spacious living room, dining area, and a gourmet kitchen equipped with a Wolf stove, built-in Subzero refrigerator, stainless steel appliances, soft-close white cabinetry, and a large island. A bedroom with a full bath on the main level adds convenience, while the upstairs boasts a luxurious master suite and two additional bedrooms. Upgraded wood and tile floors, custom window blinds throughout, and a beautifully landscaped exterior. The California Room seamlessly blends indoor and outdoor living, ideal for year-round entertaining. Located minutes from pristine beaches, scenic trails, the historic Mission San Juan Capistrano, Dana Point Harbor, shops, and dining, this home offers a perfect blend of modern luxury and coastal charm. Residents enjoy access to community amenities, including a pool, spa, tot lot, and park, with fully paid solar panels for energy efficiency. Don’t miss this rare opportunity to own a stunning home in one of South Orange County’s most desirable locations.

26237 Meadow Dr., San Juan Capistrano

31871 Via Granada, San Juan Capistrano
$2,825,000
5 Beds ⋅ 6 Baths ⋅ LG24234249 MLS ⋅ Closed Status
Premier Location in the Exclusive Mirador Community of Rancho San Juan. Nestled on a single-loaded street, this home boasts breathtaking views of lush valleys and rolling hills. Experience refined living in this former model home, designed with five ensuite bedrooms and baths, recently upgraded for ultimate comfort and sophistication. Approaching the home, you'll be greeted by mature olive trees and updated hardscaping, setting the stage for the elegance within. The elevated entrance leads to a formal foyer, where soaring cathedral ceilings and an open floor plan captivate your attention. The main level features upscale decorative chandelier lighting, hardwood floors, a built-in wet bar, and a light-filled Great Room centered around a newly updated stone-and-granite fireplace in soft natural tones. The formal dining room offers French doors to the courtyard, complete with a bubbling fountain backdrop providing a truly unforgettable dining experience. The chef’s kitchen is a dream, equipped with KitchenAid appliances to include a six-burner stove with griddle and double oven, wall oven, microwave, dishwasher, plus a Fisher & Paykel dish drawer. The space is complemented by an expansive custom center island with seating and storage, built-in 48-inch refrigerator, breakfast bar, and walk-in pantry. Adjacent to this space, the retractable pocket door unveils a stunning California room, designed for both comfort and style. This inviting outdoor retreat features a cozy fireplace, and serene views, making it an ideal spot to entertain under the stars. It truly embodies the essence of Southern California living, effortlessly connecting the warmth of indoors with the beauty of the outdoors. Upstairs lies the primary suite with sweeping views, dual walk-in closets, renovated spa-inspired bath to include a decadent soaking tub, glass-enclosed shower, dual vanities, plus a sit-down “makeup” counter. The well designed floor plan caters to today’s diverse needs, offering flexible spaces including a “ tween” den, and stylish office for a remote work space. The backyard, featuring a built-in BBQ island, fire pit seating area, and expansive California room while still ample space for a future pool /spa. Additional highlights include a side-access space for motor toys, and two separate two-car garages with direct access. Conveniently located near community tennis court & park, top-rated schools, churches, shopping, and dining, this home is truly a sanctuary.

31871 Via Granada, San Juan Capistrano

28431 Avenida La Mancha, San Juan Capistrano
$2,482,000
3 Beds ⋅ 3 Baths ⋅ OC24205897 MLS ⋅ Closed Status
Welcome to the prestigious gated community of Hidden Mountain Estates, where luxury and tranquility blend seamlessly. This custom-built, single-level ranch-style home is nestled in the desirable upper section of the Estates, offering stunning year-round views of sunsets and the serene hills of San Juan Capistrano. Upon entering, you're greeted by a spacious living room with a beautifully tiled fireplace, perfect for cozy evenings, and an elegant arched entryway that adds a touch of sophistication to the space.This expansive three-bedroom, two-and-a-half-bath residence features rich oak wood floors throughout and sits on a large, private lot on a quiet single-sided street. The home offers a gated driveway leading to a three-car garage, ensuring both privacy and convenience.The luxurious primary suite includes a generous walk-in closet, built-in storage, and a tiled en-suite bathroom. The home features a well-equipped kitchen with a central island, abundant cabinetry, and an adjacent breakfast nook for casual dining. A versatile secondary living area offers flexibility as a formal dining room or family room. Two large guest bedrooms provide sweeping views of the San Juan Hills and share a spacious tiled bathroom. The well-designed laundry room with built-in shelving connects to the three-car garage, which also includes ample cabinetry for extra storage. Outside, the expansive private yard features lush greenery, mature trees, and a private patio, perfect for enjoying the views and peaceful ambiance. This home is your gateway to serene, luxurious living in an exclusive and highly coveted community of Hidden Mountain Estates offering the best of San Juan Capistrano near hiking, biking, golfing and horse trails.

28431 Avenida La Mancha, San Juan Capistrano

26862 Windsor Drive, San Juan Capistrano
$4,275,000
7 Beds ⋅ 7 Baths ⋅ OC24204608 MLS ⋅ Closed Status
Nestled on a sprawling elevated homesite in the coastal hills of northern San Juan Capistrano’s exclusive Acreage enclave, this exquisite custom estate offers a private world of luxury, style and beauty. First impressions are memorable thanks to custom wrought-iron entry gates that open to reveal a long driveway leading to the residence, where a grand total of seven bedrooms and six- and one-half baths are showcased in approximately 5,300 square feet. Beyond custom wrought-iron entry doors with leaded-glass windows and sidelites, formal rooms set the stage for sophisticated entertaining, while the family room with wet bar and wine cellar caters to casual gatherings. Anchored by an oversized island with seating for six, a chef-caliber kitchen shines with Cambria Delgatie quartz countertops, a farm sink with large view window, custom soft-close cabinetry, illuminated cabinets with glass doors, a walk-in pantry and coffee station. Wolf appliances include a dual-fuel oven, vent hood, microwave, warming drawer, and pro-level range with two ovens, six burners and griddle, and a Sub-Zero refrigerator and two Bosch dishwashers are featured. The main-floor bedroom shown as an office with custom built-ins, and upper-level secondary bedrooms include a large suite with balcony. Double doors introduce a primary suite with impressive dual-sided fireplace, high ceiling, French doors leading to a private balcony with scenic hillside views, a trio of walk-in closets, and a lavish bath with spa tub, separate shower, two sinks and a sit-down vanity. Guests will appreciate a separate two-story guest house with two bedrooms and two baths, a view balcony, full kitchen and a fireplace-warmed studio. Embracing nearly 1.44 acres, manicured grounds reveal professional landscaping, majestic pines, two gazebos and meandering pathways. A 50' saltwater PebbleTec pool with large spa is joined by a spacious heated loggia with built-in TV, four natural gas heaters and surround sound, and two outdoor kitchens with grills. A three-car garage with epoxy flooring features a work bench and cabinetry, and a finished attic with custom built-ins offers ample storage. This opulent estate is merely moments from Capistrano Royale’s private clubhouse, which offers residents exclusive access to tennis and a resort-style pool and spa. San Juan Capistrano’s downtown offers boutiques, galleries and restaurants, and its historic mission is a favorite with locals and visitors.

26862 Windsor Drive, San Juan Capistrano

34101 34 Via California Unit 34, San Juan Capistrano
$890,000
3 Beds ⋅ 4 Baths ⋅ OC24203677 MLS ⋅ Closed Status
Coastal Luxury in Gated Cancun Racquet Club – Minutes from Dana Point Harbor! Discover coastal elegance and resort-style living in this beautifully updated 3-bedroom, 3-bath home located in the exclusive gated community of Cancun Racquet Club. Just minutes from Dana Point Harbor and stunning beaches, this home offers the perfect blend of comfort, style, and convenience. Step inside to an open, light-filled floor plan with gorgeous wood and tile flooring throughout. The spacious living and family room, complete with a cozy fireplace, flows seamlessly into the large, updated kitchen, featuring granite countertops, ocean-blue tile accents, and ample counter space for cooking and entertaining. The dining room sits just off the kitchen, perfect for intimate gatherings. This home offers a highly desirable downstairs bedroom and full bath, plus an interior laundry room for added convenience. Upstairs, the primary suite boasts soaring ceilings, double doors, two large closets, and a spa-like en-suite bath with dual sinks, a soaking tub, and a separate shower. The third bedroom—which functions as a second primary suite—also features high ceilings, ample natural light, and its own private bath. Enjoy majestic sunsets from your private patio or take advantage of the community’s top-tier amenities, including tennis courts, a sparkling pool, and a relaxing spa. With only one shared wall as an end unit, privacy and tranquility abound. Located just minutes from world-class beaches, Dana Point Harbor, shopping, dining, and easy freeway access, this home offers the ultimate Southern California lifestyle. Don’t miss this incredible opportunity—schedule your private showing today!

34101 34 Via California Unit 34, San Juan Capistrano

31301 Aguacate Road, San Juan Capistrano
$3,760,000
5 Beds ⋅ 5 Baths ⋅ LG24198881 MLS ⋅ Closed Status
Perched on 5.5 private acres in the heart of San Juan Capistrano, this exceptional hilltop property offers 220-degree panoramic views of the ocean, mountains, and the historic charm of the city—including the iconic Mission Basilica. From sunrises to sunsets, the vistas will leave you breathless, all while enjoying the ultimate in privacy and exclusivity. With its diverse possibilities, this estate is perfectly suited as a generational retreat, equestrian haven, or family compound, and it’s just 5 minutes from the beach and Dana Point Harbor. Property Highlights Main Residence 5 spacious bedrooms and 4 bathrooms Thoughtfully designed living spaces perfect for entertaining and relaxing. Private Casita 2 bedrooms, 2 bathrooms Full kitchen, laundry room, and two scenic patios Ideal for guests, extended family, or rental potential. Barn & Bunkhouse 2 bedrooms, private bath, and large living area Private backyard with built-in BBQ and stunning views. Additional Amenities Massive greenhouse and versatile workshop RV parking and a secure gated entry with endless possibilities for customization Equestrian Paradise Horse lovers will revel in the direct access to 60+ miles of scenic riding trails, taking you to iconic destinations like Salt Creek Beach, the Los Rios Historic District, San Juan Hills Golf Course, and Trabuco Creek Trail. This is ranch-style living at its finest, offering ample space to create your dream estate while remaining close to Southern California’s best amenities. A Rare Opportunity Properties of this caliber are few and far between—and it could be years before another like it becomes available. Don’t miss your chance to make this one-of-a-kind estate your own. Contact me today via call, text, or email to schedule a private tour and take the first step toward making your dream a reality. In all of Orange County between 3 and 10 Acres there are only 5 properties available ranging from $3,999,000 - $12,995,000. Making this property at 5.5 acres the best buy anywhere in Orange County! If you have a knact for making money in real estate...look no further.

31301 Aguacate Road, San Juan Capistrano

31921 Via Granada, San Juan Capistrano
$3,625,000
5 Beds ⋅ 6 Baths ⋅ OC24183184 MLS ⋅ Closed Status
Presenting a shining star of Mirador with an exclusive location on a desirable single loaded street boasting a highly prized Plan 6 floorplan plus awe inspiring panoramic views of lush rolling hills, colorful sunsets, and snow-capped mountains. Experience luxurious living in this beautifully designed home with every comfort you could imagine and an entertainer’s dream backyard. The 5,000+ expansive floor plan is perfect for evolving modern lifestyles with space for work-from-home executives, In-Laws, and growing children to commune in peaceful harmony! The stately California Ranch inspired exterior and vibrant water conscious landscaping create a striking first impression. Pass through the new custom wrought iron front door into the formal foyer with a dramatic chandelier welcoming you into the home. To the left of the entry, double doors open to a handsome office space, and to the right you will find an elegant formal dining room redesigned to open the space, taking advantage of the gorgeous views, providing an ethereal dining experience. The main level has gorgeous new wide plank hardwood floors, upgraded decorative lighting throughout, and a light-filled Great Room blessed with a beautifully updated fireplace with natural wood mantle and a wall of French doors opening to the backyard creating an ideal open-concept, indoor-outdoor, living space. The exquisitely remodeled kitchen will take your breath away with professional grade gas range, sublime countertops, custom pendant lighting, elegant custom cabinetry and hardware, and an expansive center island with breakfast bar. Expand this amazing interior by opening the pocket doors to the prized Capistrano Room with romantic fireplace providing an exceptional gathering space. Travel through a short passageway to the “Game Room” with soaring 2 story ceilings, an abundance of natural light, a full wet bar, double doors leading to the sumptuous Home Theater, and French doors opening to the backyard. The master suite is a private retreat with stunning un-obstructed views, a cozy fireplace, and a lavish master bath with decadent soaking tub, a palatial step-in shower, dual vanities, and his & her walk-in closets. The resort-like backyard is a tranquil oasis with a breathtaking pebble tec black glass & abalone saltwater pool with infinity edge hot tub, fire pit seating area, and a generous outdoor kitchen with pizza oven and built-in BBQ for entertaining loved ones while enjoying the peaceful views.

31921 Via Granada, San Juan Capistrano

28003 Camino Del Rio, San Juan Capistrano
$1,191,270
3 Beds ⋅ 3 Baths ⋅ OC24169338 MLS ⋅ Closed Status
Welcome to the Greens Gated Community, nestled in the scenic hills of San Juan Capistrano. This home boasts a well-designed floor plan with a spacious kitchen, separate living and family rooms, and a formal dining area. As you enter the property, you're greeted by a stunning wrap-around yard with decorative stack stone walls at entry, a built-in stack stone gas conversational firepit and seating area, custom pavers, a built-in barbecue with beverage refrigerator, storage and bar area, all complemented by a spacious patio that stays cool under a beautiful patio cover. Inside, the kitchen has been beautifully remodeled with granite counters and stainless steel appliances. The home also features luxury wood plank flooring downstairs and new carpet upstairs, fresh paint inside and out, and updated fixtures throughout. Upstairs, the main bathroom offers dual sinks, a soaking tub, a separate walk-in shower, a privacy closet, and a roomy walk-in closet. The combination of indoor and outdoor living spaces, with modern upgrades and thoughtful design, makes it a perfect retreat. The spacious layout and updated amenities make this an ideal place for comfortable living. The gated community offers a lovely pool, spa and gym and is surrounding by hiking trails. This is truly an ideal place to call home.

28003 Camino Del Rio, San Juan Capistrano

31252 Via Del Verde, San Juan Capistrano
$1,925,000
4 Beds ⋅ 3 Baths ⋅ OC24163517 MLS ⋅ Closed Status
Nestled in one of the most desirable neighborhoods in charming San Juan Capistrano, this Executive home has been meticulously upgraded to combine warmth and sophistication. The house has been completely RE-PIPED, and the kitchen has been renovated with stunning quartz countertops, high-end stainless steel appliances, and an added Dutch door that leads to the private backyard. As you step through the charming gated courtyard, you’re greeted by a beautifully designed leaded glass front door, opening into an impressive foyer with high ceilings and elegant stone floors. The dramatic wrought iron staircase leads to the formal living and dining rooms, where luxury vinyl wood floors add a touch of refinement.The gourmet kitchen features a massive island, custom cabinets with glass front doors, soft-close drawers, and built-in storage. The open-concept family room, with its cozy fireplace adorned with a classic mantle, overlooks the serene backyard through expansive picture windows.The master suite is a true retreat, offering a spacious sitting area, a spa-like bathroom, and HIS & HERS walk-in closets with custom-built cabinets. Secondary bedrooms also feature custom-built cabinetry, and all bathrooms have been updated with modern fixtures.The finished garage includes built-in cabinets and polished floors, while the private backyard is an entertainer’s dream, complete with a built-in BBQ and a fire pit. Every upgrade and improvement in this home has been carefully curated to exude tasteful elegance. Located within a gated community, this home is conveniently close to downtown San Juan Capistrano, the 5 freeway, local OC beaches, and equestrian facilities. Plus, with no Mello-Roos and low HOA dues, this home offers exceptional value.

31252 Via Del Verde, San Juan Capistrano

28891 Via Buena Vista, San Juan Capistrano
$1,950,000
5 Beds ⋅ 4 Baths ⋅ OC24139361 MLS ⋅ Closed Status
The relaxed San Juan Capistrano lifestyle that many desire but few obtain awaits at this luxuriously upgraded home in the gated hillside community of San Juan Creek. An elevated homesite frames gorgeous panoramic views of rolling hills, glowing evening lights, and majestic Saddleback Mountain in the distance. Views are enjoyed from a spacious backyard with stone-finished patios and a large lawn, as well as living areas on both levels of the residence. Extending approximately 3,139 square feet, the traditional-style design is distinguished by a two-door entry, a fireplace-warmed living room with vaulted ceiling, and a formal dining room with tray ceiling and French doors opening to the backyard. An office on this level can easily be returned to use as a bedroom with adjacent bath, and the family room features a wet bar, built-in entertainment cabinet and a fireplace. Completely upgraded, the kitchen proudly boasts new soft-close Shaker cabinetry, quartz countertops, a nook with bay window, breakfast bar, built-in desk, and stainless steel appliances including a built-in Sub-Zero refrigerator. An attached three-car garage and a generous laundry room with sink and cabinetry are also featured. Five bedrooms and four baths include an oversized secondary bedroom with vaulted ceiling and window seat, two bedrooms that share a bath, and a view-enriched primary suite with vaulted ceiling, walk-in closet, soaking tub, two sinks, and a separate shower with frameless glass enclosure. New windows and French doors, new hickory hardwood flooring, plantation shutters and an elegant staircase lend added appeal throughout. The front yard is equally inviting and displays custom hardscaping, a covered entry porch, large driveway and colorful landscaping. Moments from San Juan Hills High School, the San Juan Creek neighborhood is close to a dog park, golf courses, equestrian amenities, hiking and biking trails, Dana Point beaches, and downtown San Juan Capistrano’s historic mission and popular shops and restaurants.

28891 Via Buena Vista, San Juan Capistrano

27522 Via La Carta Unit 9, San Juan Capistrano
$940,000
3 Beds ⋅ 2 Baths ⋅ OC24142702 MLS ⋅ Closed Status
Welcome to Your Dream Home at 27522 Via La Carta, this 3 bedroom, 2 bath single story home is a Spanish style charmer. Discover the epitome of serene living in the picturesque community of Capistrano de Oro. This is a rare opportunity to own a beautifully updated single-story home in an elite neighborhood of only 30 homes. Perfectly situated directly across from Saint Margaret School. Enjoy the highly sought-after proximity to multiple parks, riding stables, and trails, including the San Juan Creek Trail, which offers a delightful four-mile bike path directly to Doheny Beach. Prime Location Just over the bridge from Old Town San Juan Capistrano, this home provides easy access to the historic mission, the famed train depot, and a plethora of thriving new restaurants and weekly festivities. Immerse yourself in the charm and vibrancy of the Los Rios District and enjoy leisurely walks to the renowned mission and downtown area. Exquisite Upgrades This home has been meticulously updated with an open-concept design, featuring a kitchen with vaulted ceilings, recessed lighting, and stunning wood & tile flooring throughout. All windows have been replaced and modernized, ensuring a bright and airy atmosphere. Complete with a brand new AC system with 10 year warranty. Resort-Style Living Come home to your own oasis of tranquility and embrace the resort-style living that San Juan Capistrano offers. Relax and enjoy the community pool and spa centrally located just steps from your door. Enjoy the seasonal swallows nesting and the breathtaking surroundings that make this community truly special. Experience the Best of San Juan Capistrano Make the most of your new home with its convenient location near parks, trails, and the beach. More than just a place to live; it’s a lifestyle. Don’t miss out on this extraordinary opportunity to experience the best of San Juan Capistrano living.

27522 Via La Carta Unit 9, San Juan Capistrano

27889 Camino Del Rio, San Juan Capistrano
$1,150,000
3 Beds ⋅ 3 Baths ⋅ OC24141355 MLS ⋅ Closed Status
Ideally nestled in a serene gated community encircled by rolling hillsides and the greens of San Juan Hills Golf Course, prepare to fall in love with this pristine beauty. The iconic Spanish influenced exterior features and the gated front entrance to a walkway surrounded by lush tropical landscaping and stately palms create a superb first impression. Once inside, the light filled interior, sleek luxury vinyl plank floors, and a fresh interior create an ideal living environment. The flexible open floor plan is blessed with a spacious Great Room, currently arranged as a formal living space open to a formal dining area sharing a gorgeous two-sided gas fireplace with custom tiled surround and built in mantle, with direct access to the back patio providing an ideal indoor-outdoor living space for entertaining family and friends. There is also a separate family room and kitchen nook which is open to a sparkling kitchen with elegant granite countertops, timeless white cabinetry, updated hardware and pulls, stainless steel appliances, an abundance of storage and countertop space, and a prized center prep island with undermount stainless steel sink and breakfast bar, all open to the family room and nook, creating the perfect space for relaxing and entertaining with loved ones. The upstairs bedrooms have been upgraded with custom shades and newer carpet. The spacious master suite is a private retreat with a spa-like master bath boasting a dual granite topped vanity, soaking tub, a separate step-in shower, and a large walk-in closet. Additional features include a convenient powder room, a full guest bath upstairs, and newer toilets. The wrap around back yard is a peaceful oasis with easy care patio and lush landscaping, perfect for BBQing and enjoying the amazing OC weather and fragrant coastal breezes. Community amenities include community pool and spa, lounging and picnic areas, and a well-equipped fitness facility. Superbly located with hiking trails right outside your back door, close to Revitalized Historic Old Towne San Juan Capistrano and the Mission with plenty of amazing dining and shopping spots, MetroLink station, and the iconic Los Rios area, also just minutes from local beaches including Doheny Beach, Capistrano Beach, the Dana Point Harbor, and San Clemente’s vibrant downtown area and legendary beaches. Numerous hiking, biking, and riding trails throughout the area plus the San Juan Hills Golf Club just steps away for the outdoor enthusiasts.

27889 Camino Del Rio, San Juan Capistrano

28452 Calle Pinon, San Juan Capistrano
$2,400,000
4 Beds ⋅ 5 Baths ⋅ OC24134325 MLS ⋅ Closed Status
Welcome to this stunning 3,650 square foot sanctuary, nestled in the exclusive gated community of Capistrano Estates. Perched amongst rolling hills, this elegant home offers a resort-like backyard oasis featuring a shimmering pool, relaxing spa, built-in barbecue, and a spacious patio area perfect for entertaining. As you step through the grand double doors, you are greeted by a sophisticated living room with soaring vaulted ceilings and an elegant formal dining room. The entertainer’s kitchen boasts custom wood cabinetry, upgraded countertops, and a cozy breakfast nook, seamlessly flowing into the inviting family room. The property includes a sauna! The main level includes a guest bedroom with an en-suite bath, a convenient powder room, and a laundry room with access to the three-car garage. Upstairs, discover two additional bedrooms each with their own en-suite baths, and a luxurious oversized master suite. The Primary bedroom features a private balcony with breathtaking views of the serene backyard and picturesque hillsides. Located in the prestigious Capistrano Estates, this property offers easy access to nearby walking and hiking trails and is just a short drive from the charming downtown San Juan Capistrano. This home is a true gem, combining elegance, comfort, and natural beauty in one perfect package.

28452 Calle Pinon, San Juan Capistrano

29971 Saddleridge Drive, San Juan Capistrano
$3,125,000
4 Beds ⋅ 6 Baths ⋅ OC24125538 MLS ⋅ Closed Status
Welcome to 29971 Saddleridge Drive, a stunning home nestled in the picturesque hills of San Juan Capistrano. This impressive residence boasts a spacious and luxurious living experience spread across 4800 square feet of living space. Situated on a generous lot spanning over 34,000 square feet, with a gated driveway, this home provides privacy, security, and ample outdoor space for relaxation and recreation. Enter through the formal entry with dramatic Cathedral ceilings. The formal living room, featuring arched windows and a cozy fireplace, is enhanced by elegant herringbone hickory floors. The spacious family room, complete with a fireplace, and a stunning, wet-bar, offers ample space for entertainment. The generous country kitchen is a chef’s delight, featuring a baker's island, custom cabinetry, premium appliances, and an antique tile inlay backsplash. A charming casual dining area is perfect for breakfast or casual meals. Step outside into the entertainer’s backyard, where a covered pavilion with built-in seating around a firepit enhances the outdoor experience. The pool and spa are surrounded by picturesque landscape. The 12 acres of space behind the home provides a private and serene backdrop. The lavish primary bedroom boasts its own private balcony, seating area, fireplace, and two walk-in closets. The primary bath has been remodeled to offer a spa-like experience, with a glass enclosed shower and soaking tub. Two additional bedrooms upstairs, each with their own en-suite bathroom, ensure privacy and comfort for all. A spacious guest room downstairs features a remodeled en-suite bathroom. A well-appointed office space makes working from home a pleasure. This estate combines luxury and elegance in a beautiful location, making it the perfect place to call home.

29971 Saddleridge Drive, San Juan Capistrano

31780 Via Pamplona, San Juan Capistrano
$3,500,000
5 Beds ⋅ 5 Baths ⋅ OC24111164 MLS ⋅ Closed Status
This gorgeous former model is like staying at a 5 STAR RESORT! No expense was spared with MANY UPGRADES in the last 2 years- too many to list! Located behind the gates of the Whispering Hills Community, on OVER HALF AN ACRE LOT with a 10,000+ SQUARE FOOT BACKYARD alone, this special home rests on a single loaded street at the end of the CUL-DE-SAC with PANORAMIC SUNRISE & SUNSET VIEWS of the hills. PRIME LOCATION with one of the most coveted and functional OPEN FLOORPLANS featuring 5 Bedrooms, 4.5 Baths (Including MAINFLOOR BEDROOM and BATH) + 2 Office/Flex Spaces conveniently located downstairs perfect for working from home. The Capistrano Room adds an additional 484sf of indoor/outdoor living with PREMIUM ROLLER SHADES to enclose the space. Elegant Kitchen overlooks Great Room and out back with X-large Center Island and Pull-Up Bar, Gas Stovetop, 3 Ovens, 2 dishwashers and top of the line appliances. Fully remodeled primary suite. Spacious secondary bedrooms. Resurfaced Hardwood Floors. Interior Central Courtyard. New Custom Built-Ins in Great room. As you step outside on the Elegant Italian Porcelain Pavers, let the fun begin! This exquisitely well-designed backyard has something for everyone. Sparkling 50x20Ft SALT WATER, PEPBLE TEC POOL and 12 PERSON JACUZZI surrounded by 4 GLASS FIREBOWLS is the centerpiece for this grand backyard. On either side features artificial turf and a custom net system for a variety of sport options. Nestled amongst the Oak Tree is a 4-Hole PUTTING GREEN. The X-Large SUNDECK is backdropped by a stunning 40ft Stone Feature Wall perfectly positioned to maximize the afternoon sun and watch the sunsets. The COVERED CABANA is walled with Cedar Planks creating a cozy spot to escape and relax. The Built-In BBQ and BAR w/ Glass Fire Insert are conveniently located in the hub of all the action. Let’s not forget the In-Ground Basketball Hoop and Glass Fire-Pit Feature and seating that overlooks it all. No matter where you are in the backyard, enjoy the 12 Speaker SONOS sound system including subterranean sub-woofer. Other Highlights: OWNED SOLAR PANELS, Third Car Garage was transformed into a high-end GOLF SIMULATOR, professional landscape and lighting, ample storage, doggie door/run, rose garden and so much more. Within the community is a private park that features PICKLEBALL, tennis, basketball, picnic and play area. Walking distance to hiking/biking trails, San Juan Hills HS and minutes to Sendero Marketplace

31780 Via Pamplona, San Juan Capistrano

Based on information from California Regional Multiple Listing Service, Inc. as of . This information is for your personal, non-commercial use and may not be used for any purpose other than to identify prospective properties you may be interested in purchasing. Display of MLS data is usually deemed reliable but is NOT guaranteed accurate by the MLS. Buyers are responsible for verifying the accuracy of all information and should investigate the data themselves or retain appropriate professionals. Information from sources other than the Listing Agent may have been included in the MLS data. Unless otherwise specified in writing, Broker/Agent has not and will not verify any information obtained from other sources. The Broker/Agent providing the information contained herein may or may not have been the Listing and/or Selling Agent.

How much is your home worth?

Get instant property value now!