Refine Search
Sort by
$3,450,000
7 Beds 6 Baths OC25249850 MLS Closed Status
Discover unparalleled luxury living in this meticulously maintained semi-custom estate, ideally situated on a premier 22,000+ sq ft lot within the exclusive gated community of Capistrano Estates. Showcasing timeless Mediterranean architecture, this impressive 4,696 sq ft residence offers exceptional craftsmanship, thoughtful design, and effortless indoor-outdoor living. The highly sought-after floor plan features 5 bedrooms and 4 full bathrooms in the main home, including a desirable main-level bedroom and bath, plus two private ensuite casitas—ideal for guests, multigenerational living, or flexible work-from-home space. A grand foyer, soaring vaulted ceilings, formal living and dining rooms, and abundant natural light create an elegant yet welcoming ambiance throughout. The chef’s kitchen is beautifully appointed with premium stainless steel appliances, warm custom cabinetry, granite countertops, a walk-in pantry, and an oversized center island, flowing seamlessly into the home’s gathering spaces for everyday living and entertaining. Upstairs, the luxurious primary suite offers a peaceful retreat with a private walkout deck overlooking the backyard, while additional bedrooms include an ensuite and a Jack & Jill layout. Designed for entertaining, the resort-style backyard showcases a custom pool and spa with waterfalls, a fully equipped outdoor kitchen with 7-burner BBQ, refrigerator, microwave, and 65” TV, plus a 600+ bottle custom wine room. A three-car garage fully paid solar, custom built-ins, and generous storage add comfort and efficiency. Residents enjoy access to nearby walking, hiking, and equestrian trails, along with San Juan Capistrano’s historic charm, dining, and shopping. Low HOA and no Mello-Roos. A rare opportunity to own a truly exceptional home in one of the area’s most coveted communities. Welcome Home!

28381 Camino La Ronda, San Juan Capistrano

$3,700,000
6 Beds 6 Baths OC26016162 MLS Closed Status
Tucked behind the gates of Rancho Madrina on an expansive 12,556-square-foot premium lot, this William Lyon estate feels like the crown jewel of the community—private, commanding, and rich with sweeping views across Marbella Country Club, the historic Mission, and the rolling hills. A dramatic grand entry with soaring ceilings, striking designer lighting, and dual custom staircases sets the tone for the refined interiors ahead. Marble floors grace the main level, complemented by crown moulding, recessed lighting, and a sense of timeless elegance throughout. The floor plan is both gracious and highly functional, offering six bedrooms and five-and-a-half baths, including a main-level en-suite ideal for guests and a separate office or sixth bedroom that adapts effortlessly to today’s lifestyle. Formal living and dining spaces flow seamlessly into the great room, creating a natural rhythm for everyday living and elevated entertaining alike. At the heart of the home, the chef’s kitchen is finished with granite countertops, a full travertine backsplash, custom cabinetry, and an impressive suite of Wolf appliances, including a Sub-Zero double refrigerator, dual dishwashers, a butler’s pantry, and a wine and beverage refrigerator—designed for both intimate dinners and large-scale gatherings. Upstairs, the primary suite is a true retreat, complete with a private balcony and a spa-inspired bath featuring dual vanities, two separate water closets, a walk-through dual-head shower, and a soaking tub. The custom walk-in closet is thoughtfully finished with California Closets organization. A generous bonus or media room and an oversized laundry room complete the upper level. Throughout the home, custom built-ins, solid silk window treatments, and plantation shutters add polish and warmth, while recent upgrades including fresh paint and new carpet make the home completely move-in ready. Additional highlights include surround sound, three fireplaces, and epoxy-finished flooring in both the three-car tandem and separate garage. Outdoors, the backyard unfolds as a private resort. A custom pool and spa with stone accents and water features anchor the space, surrounded by mature citrus and pomegranate trees, multiple fountains, and expansive patios and balconies designed to capture the views. A built-in BBQ island with sink, beverage refrigerator, and fire pit completes the setting. Homes of this caliber, on lots like this, rarely come available. This is a special opportunity.

27371 Via Priorato, San Juan Capistrano

$2,760,000
4 Beds 5 Baths OC26005874 MLS Closed Status
Experience elevated coastal living in this nearly new modern residence, ideally situated on a single-loaded, tree-lined cul-de-sac street within the exclusive Harbor View enclave of the gated Pacifica San Juan community. Built in 2020 and barely lived in, this Toll Brothers masterpiece is set on one of Harbor View’s premier and second-largest lots, enhanced by a $450,000 lot premium, and showcases breathtaking 180+ degree panoramic views of the ocean, white water, Dana Point Harbor, mountains, sunsets, and city lights. Offering nearly 3,100 square feet of refined living space, the home features 4 bedrooms and 4.5 baths. Thoughtfully designed for seamless indoor/outdoor living, the home balances modern comfort with timeless coastal elegance. Over $200,000 in custom landscaping and stonework has created a true resort-style backyard, complete with a built-in BBQ station, fountain wall, fire pit gathering area, golf putting green, and a private outdoor spa positioned on a raised tile deck with a warm, wood-inspired finish—ideal for entertaining or relaxing in a private, resort-style setting designed for comfort and ambiance. The gourmet kitchen anchors the main living space and features white quartz countertops, white cabinetry with custom hardware, a large island with seating, walk-in pantry, and premium KitchenAid appliances. The kitchen opens effortlessly to the living room, formal dining area, and outdoor deck, creating a light-filled space equally suited for everyday living and memorable gatherings. This residence offers two primary suites, including a spectacular top-level retreat with commanding ocean views, a spa-inspired bath, and a sprawling rooftop deck with sweeping coastal panoramas by day and captivating sunsets and evening lights by night. Additional bedrooms are thoughtfully placed, including a guest bedroom on the first level and an upper-level bedroom currently shown as an office. Residents enjoy access to the exceptional Club Pacifica, featuring a beautifully designed clubhouse, well-appointed fitness center, resort-style pool and spa framed by towering palm trees, BBQ areas, and scenic community hiking and biking trails. Ideally located near freeways, Dana Point Harbor, pristine beaches, premier dining, diverse shopping options, and excellent public and private schools—including St. Margaret’s Episcopal School (K–12)—this exceptional home offers an inspired coastal lifestyle for those who demand the very best.

26336 Paseo Lluvia, San Juan Capistrano

$2,095,000
4 Beds 3 Baths LG26017817 MLS Closed Status
This elegant, fully remodeled Campanilla model home is perched in the hills of San Juan Capistrano. It showcases an exceptional blend of modern design and upscale amenities, making it truly one of a kind. Spanning over 3,000 square feet, this thoughtfully designed residence offers 4 bedrooms, 3 bathrooms, and an open concept floor plan ideal for both everyday living and entertaining. The main level welcomes you with a brand new chic kitchen featuring all Thermador appliances, high end custom cabinetry, porcelain countertops, and a built-in Miele coffee maker. New wood flooring flows throughout the home, complementing the spacious great room with an inviting fireplace, a sophisticated living and dining area, and a charming main floor bedroom. Bi-fold doors off the great room open to a completely redesigned backyard, perfect for entertaining, complete with a built-in BBQ, fire pit, and relaxing lounge areas that take full advantage of the tranquil surroundings. As you head upstairs, the expansive primary suite offers a brand new bathroom with marble floors, floating tub and large walk in closet. Accompanied by generously sized secondary bedrooms, a large loft area, and a brand new upstairs bar equipped with a mini fridge and microwave, ideal for hosting or casual evenings at home. Additional luxury features include designer wall paper, custom lighting accents, convenient built-ins for extra storage, closet organizers, paid in full solar panels, and meticulous craftsmanship throughout that elevates every space. The property also benefits from no Mello Roos, low HOA dues, and close proximity to the 5 Freeway, local beaches, and the historic downtown San Juan Capistrano. This exceptional home offers refined living in a highly desirable location and is not to be missed.

28153 Camino Del Rio, San Juan Capistrano

$1,450,000
3 Beds 3 Baths OC26014801 MLS Closed Status
Stunning residence located at 27791 Camino Del Rio within the gated San Juan Hills community in San Juan Capistrano, offering an open floor plan, mountain and city light views, and a golf course setting with no ball exposure. Thoughtfully designed for entertaining and everyday living, the home showcases quality craftsmanship and high-end finishes throughout. The gourmet kitchen features quartzite countertops, a large center island with additional storage, a marble farmhouse sink, walk-in pantry, and premium appliances including a Dacor 42-inch refrigerator, Monogram cooktop and oven, Advantium microwave/oven, and pull-out oven fan. The kitchen opens seamlessly to the main living areas highlighted by a gas fireplace. A light-filled loft provides flexible space suitable for a home office, lounge, or secondary living area. The primary suite includes a spa-inspired bathroom with a large walk-in shower, glass sinks, and dual vanity mirrors. Interior features include shutters throughout, four ceiling fans, and luxury vinyl tile flooring on the main level. Outdoor living areas are designed for indoor-outdoor flow and entertaining, featuring a wrap-around patio, paved entry courtyard, tranquil fountain, hardscape lighting, and a built-in grill and bar with granite counters and stove, positioned to capture scenic mountain and city light views. Additional features include epoxy garage flooring, new garage door opener, Tesla EV charger, Water Boy whole-house filtration system, ADT security system, glass-designed front door, disappearing front and rear screen doors, French doors, new tile roof, primary bedroom security screen, overhead garage storage racks, and under-stair storage. Enjoy a private, elevated setting with access to community amenities including a pool, spa, and equipped fitness center, along with nearby shopping and dining, scenic trails, and approximately 1.5 miles to downtown San Juan Capistrano.

27791 Camino Del Rio, San Juan Capistrano

$2,400,000
4 Beds 3 Baths OC26015982 MLS Closed Status
** ** Perched atop the highest hill in the McKracken Hill Community, this beautiful single story ranch home offers an extraordinary blend of privacy, space, and panoramic beauty. With 4 bedrooms, 2.5 bathrooms, and over 3200 square feet of thoughtfully designed living space, the residence showcases sweeping 270-degree views that stretch from the ocean to sparkling city lights to distant mountains. The nearly half-acre lot provides a generous sense of openness, enhanced by a large backyard with a garden, a wrap-around terrace for seamless indoor- outdoor living, and an oversized driveway with potential RV parking. Recently upgraded flooring throughout and a newly updated tile roof add modern comfort and peace of mind. Inside, the luxuriously remodeled primary suite and en-suite bathroom create a serene retreat, while the home’s quiet, private setting—bordering a picturesque avocado orchard—offers a rare sense of tranquility. Despite its seclusion, the property remains just a short drive from downtown San Juan, the ocean, scenic trails, hiking routes, and the equestrian zone. This is a unique opportunity to own a hilltop sanctuary with unmatched views and exceptional lifestyle convenience.

33532 Valle, San Juan Capistrano

$1,910,000
4 Beds 4 Baths OC25273672 MLS Closed Status
Nestled in The Farm, a gated community just two miles from the beach, this immaculate nearly new single-family cul-de-sac home offers modern luxury, exceptional style, and an unbeatable coastal location. Featuring 4 bedrooms and 4 bathrooms, including a convenient main-floor bedroom and bath, the home showcases an open-concept great room, dining room, and a gourmet chef’s kitchen equipped with a built-in Wolf oven, microwave, 6-burner professional gas range with vent hood, Cove dishwasher, built-in Sub-Zero refrigerator, large island with breakfast bar, walk-in pantry, quartz slab counters, reverse osmosis water system, and whole-house water softener. Primary suite features an enormous walk-in closet, large shower with bench, freestanding soaking bathtub and dual vanity. Large guest bedrooms are en-suite with private baths. High ceilings, abundant natural light, and wood-look flooring run throughout the home, creating a bright, upscale feel. A telescoping patio door opens to the California Room and beautifully finished outdoor spaces featuring large scale 24X48" porcelain-tiled patios and walkways, ledger-stone accent walls, and low-maintenance landscaping. Additional highlights include an owned solar system, Tesla Powerwall, EV charging outlet, epoxy-coated garage floor, upstairs laundry room, and mud room. Exceptional curb appeal with a modern farmhouse elevation and tile roof. Residents enjoy community amenities including a pool, spa, park, and picnic area, with no Mello-Roos, a low tax rate, very low HOA, and the benefit of remaining Lennar structural warranty. Zoned for 3 top-rated public schools (walk to elementary and middle school) and near South Orange County’s most desired private schools. Enjoy historic downtown San Juan Capistrano with incredible dining, shopping and entertainment with an old-town feel, San Clemente, Laguna Niguel, Dana Point Harbor, Doheny State Beach, The Strands, Salt Creek Beach, and world-class resorts including the Ritz-Carlton, Waldorf Astoria, and Laguna Cliffs Marriott.

25948 Meadow Drive, San Juan Capistrano

$2,148,000
4 Beds 4 Baths OC25267969 MLS Closed Status
Welcome to this beautifully upgraded 2023-built home located in the gated community of The Farm in San Juan Capistrano. This modern residence offers 4 bedrooms, 4 bathrooms, PLUS an office with a bright and open floorplan designed for today's lifestyle. The main level features a spacious great room with abundant natural light, wide-plank flooring, and seamless flow to the covered California patio and low-maintenance backyard. The gourmet kitchen includes a large island, quartz countertops, Zellige tile backsplash, custom brass hardware, Sub-Zero refrigerator, Wolf range, and double ovens. A private downstairs bedroom and full bathroom provide ideal guest or multigenerational living. Upstairs includes a generous primary suite with a soaking tub, walk-in shower, dual sinks, and a large walk-in closet, along with two secondary ensuite bedrooms and a convenient laundry room. The outdoor space is thoughtfully finished with turf, modern pavers, and surrounding greenery for year-round enjoyment. Additional highlights include solar panels, a Tesla charger, and an attached two-car garage. The Farm is a newer gated enclave offering a pool, parks, walking paths, BBQ and picnic areas, and easy access to beaches, Dana Point Harbor, historic downtown San Juan Capistrano, shopping, dining, and top-rated schools. A rare opportunity to own newer construction with designer finishes in a prime coastal-close location.

26167 Meadow Drive, San Juan Capistrano

$8,900,000
7 Beds 7 Baths OC25255279 MLS Closed Status
Experience the pinnacle of Southern California luxury at this extraordinary rolling coastal hills estate of San Juan Capistrano, quietly set on nearly 4 ultra-private acres with ocean views. Reimagined with more than $4M in recent enhancements, this gated compound is a rare sanctuary—grand in scale yet warm in character—designed for elevated living, world-class entertaining & generational legacy. The property also allows equestrian use (up to 4 horses) & direct access to horse trails. The private drive introduces an architectural masterpiece anchored by a stunning 9,166 SF main residence & complemented by a beautifully appointed 5,751 SF guest house. Together, the estate offers 7 bedrooms, 7 baths, multiple indoor/outdoor living spaces & a 1,300 SF subterranean flex level ready for a future wine vault, theater, golf simulator, or wellness lounge. Additionally there is a separate chapel/private gym. Inside the main house, a dramatic 3-story foyer sets the tone with an elegant floating staircase, skylight, and illuminated art niches. Imported stonework, artisan accents & 5 fireplaces elevate the home’s timeless European influence, while a spectacular chef’s kitchen blends beauty & function with Pedini Italian cabinetry, slab marble surfaces & Miele, Wolf, & Sub-Zero appliances. Formal dining and living spaces exude luxury; relaxed gatherings thrive in the lounge with bar, wine/champagne wall & estate view breakfast nook. The primary suite is a private retreat with a view terrace, stone fireplace, and spa-level bath wrapped in marble—complete with steam shower, soaking tub, & custom dressing room. The second house lives like another residence with its own great room, office, game lounge, 3 bedrooms, 2 baths, A/C, & dual view decks; ideal for multigenerational living or VIP guests. The grounds are simply breathtaking. Panoramic canyon & ocean views unfold across acres of terraced lawns, orchards & olive groves. A 33,000-gallon koi-filled lake, meandering stream & perimeter walking trail bring nature to your doorstep. Resort-style amenities include a pool & spa, outdoor firepit, BBQ pavilion with TV, multiple loggias & terraces, private gym/chapel & parking for 50+ vehicles arranged around the circular motor court. Minutes from Dana Point Harbor, beaches, equestrian facilities & elite schools, 10 Strawberry Ln is one of Orange County’s most significant residential offerings, delivering an unmatched estate lifestyle of privacy, beauty & distinction.

10 Strawberry, San Juan Capistrano

$1,450,000
3 Beds 3 Baths OC25245055 MLS Closed Status
Welcome to this beautifully maintained home nestled in the serene, gated community of San Juan Hills Campanilla. As you enter through the courtyard, the tranquil pathway with soft sounds of a trickling water feature leads you to the home's entrance and an entertainer’s dream yard with a built-in BBQ that features countertop seating, and a cozy gas fire pit, surrounded by brick accents, pavers, turf, and lush landscaping- creating a stunning, outdoor space. With 2,159 sq. ft. of open-concept living, the family room flows into the gourmet kitchen and dining area with natural light, filling the open spaces with a bright and welcoming feeling. The kitchen offers abundant cabinetry, pantry, a large center island with seating, granite countertops, stainless steel appliances- including the kitchen and wine refrigerator. All bedrooms and the laundry room are located upstairs, along with a full bathroom and a loft perfect for a home office, gym, or playroom. There is newer laminate wood flooring throughout, tile in the bathrooms and laundry room, wood shutters on upstairs windows, and ceiling fans in all the bedrooms. The primary suite is filled with natural light and features a walk-in closet and built-in cabinetry. The ensuite bathroom includes dual vanities, a separate walk-in shower, and a luxurious soaking tub. Community amenities include a basketball court, sand volleyball court, playground, picnic area, and access to Entrada Trail. Ideally located minutes from San Juan Capistrano's historic downtown, Riverwalk dining and shopping, equestrian facilities, San Juan Hills Golf Club, Dana Point Harbor, local beaches, and easy access to the 5 FWY and Ortega Highway. Low HOA and no Mello-Roos.

28257 Via Del Mar, San Juan Capistrano

$2,220,000
5 Beds 4 Baths OC25222231 MLS Closed Status
Tucked away at the end of a quiet cul-de-sac in the exclusive gates of Rancho San Juan Estates, this 4-bedroom, 3.5-bath residence captures the essence of resort-style living with a timeless sense of elegance. Surrounded by lush tropical landscaping, the home is designed to be both a serene retreat and an entertainer’s dream. Inside, soaring ceilings and walls of windows flood the open-concept layout with natural light, highlighting upscale finishes at every turn. The gourmet kitchen is the heart of the home, featuring granite countertops, stainless steel appliances, a coffee bar, and an oversized island ideal for casual gatherings. The primary suite is a private sanctuary, complete with a romantic double-sided fireplace, spa-like bathroom, soaking tub, dual vanities, and an expansive walk-in closet. A versatile main-level office can easily transform into a fifth bedroom, while the loft adds a bonus living space. The backyard feels like a private resort—complete with a sparkling pool and raised spa, framed by mature palms and vibrant greenery. A built-in BBQ and generous patio make outdoor entertaining effortless all year long. Additional highlights include a formal dining room, cozy living room fireplace, a 3-car garage with epoxy flooring and storage, and access to exclusive community amenities. The owner has meticulously maintained this property since purchasing it, including multiple exterior painting, roof repairs, water heater, furnace, landscape, hardscape and drainage, fencing, pool equipment, garage painting, flooring, lighting, carpet, cabinets, sinks, toilets, interior painting, insulation, and updated closets. With no Mello-Roos and convenient proximity to scenic hiking and horse trails, San Juan Golf Course, acclaimed schools, charming downtown San Juan Capistrano, the train station, the new Riverwalk Eatery, and nearby beaches, this home offers a rare opportunity to enjoy luxury, comfort, and location all in one. A true turnkey gem for those who want it all.

31291 Via Fajita, San Juan Capistrano

$3,950,000
5 Beds 5 Baths OC25171058 MLS Closed Status
Nestled within the prestigious Hidden Mountain Estates, this exquisitely reimagined 5-bedroom, 2-2-1-bathroom residence marries timeless sophistication with modern luxury, set upon a rare, flat, nearly half-acre lot where an elegant, sweeping driveway wraps gracefully around the home. Privately tucked away with picturesque views, the home is designed for both grand entertaining and everyday living. A welcoming foyer reveals dual staircases and a spacious main-floor office, while the remodeled chef’s kitchen takes center stage with custom cabinetry, a built-in Sub-Zero refrigerator, an expansive island, and a light-filled breakfast nook. The sprawling master retreat is a true sanctuary, complete with a double-sided fireplace, a wet bar, and a serene sitting area. The luxurious spa-inspired bathroom features a Jacuzzi tub, an oversized walk-in shower, and dual granite-topped vanities, along with abundant closet space. Each secondary bedroom offers the convenience of an ensuite bath, including a downstairs guest suite and an upstairs bedroom that connects to a bonus room—ideal as a playroom, study space, or teen hangout. Expansive living and dining areas flow seamlessly through French doors to the professionally landscaped backyard, where a covered fireplace lounge and built-in barbecue set the stage for effortless outdoor gatherings. With space for a future pool and thoughtful updates throughout—including new flooring, carpeting, window treatments, and fresh paint—this light-filled home embodies a perfect blend of style, comfort, and meticulous detail.

28481 Via Mambrino, San Juan Capistrano

$4,300,000
4 Beds 6 Baths OC25200090 MLS Closed Status
Enveloped in privacy and prestige, this custom single-story estate is gracefully positioned at the end of a secluded cul-de-sac within the highly coveted, guard-gated community of Hunt Club Estates in San Juan Capistrano. Resting on nearly one acre of entirely usable land, the residence is a masterpiece of timeless craftsmanship and modern sophistication, framed by lush, manicured grounds and breathtaking vistas of the ocean and surrounding mountains. A long, gated driveway introduces the home, offering both elegance and seclusion. Inside, rich hardwood floors and bespoke architectural details create a refined ambiance throughout. Light-filled living spaces flow seamlessly, with French doors opening to expansive terraces and gardens. The grand kitchen serves as the heart of the home, boasting open-beamed ceilings, two generous islands, a suite of professional-grade appliances, dual dishwashers and ovens, and a spacious walk-in pantry. Designed for both culinary artistry and casual gathering, it opens to a relaxed dining niche and an expansive family and game room featuring a sit-up wet bar and seamless indoor-outdoor transitions. The residence also includes a distinguished library with a fireplace and custom built-ins, an elegant living room, and a formal dining room ideal for hosting. The serene primary suite is a private retreat, complete with French doors to the patio and a spa-inspired bath offering a sunken tub, dual vanities, a walk-in shower, and a boutique-style walk-in closet. The estate’s outdoor living is equally extraordinary. A winding staircase leads to a resort-style lower level, where a sparkling pool and spa with cascading waterfall are complemented by a fully appointed outdoor kitchen, covered dining area with brick fireplace, and a pool house with an additional bath and storage. Expansive grounds provide endless possibilities, framed by sweeping views and a sense of unrivaled tranquility. There is drivable access to the lower lot too! Every detail has been carefully curated, from beveled glass doors and windows to crystal chandeliers and custom tile work, resulting in a residence of enduring beauty and grace. Blending sophistication, privacy, and impeccable design, this is an extraordinary opportunity to own one of Hunt Club Estates’ finest properties.

27946 Suffolk Lane, San Juan Capistrano

$3,150,000
4 Beds 5 Baths OC25187281 MLS Closed Status
Blending timeless Spanish and Mediterranean influences, this residence is perched atop a ridge in the prestigious gated community of Rancho Madrina, showcasing panoramic views of the San Juan Capistrano hills, the historic Mission, and Marbella Golf Course. One of the community’s most sought-after floor plans, it features an oversized main-level primary suite thoughtfully positioned in its own private wing, with a versatile upstairs loft ideal for an office, gym, or lounge. A gated front courtyard framed by manicured landscaping sets the stage for refined craftsmanship throughout, where soaring beamed ceilings, a dramatic fireplace, glass doors, hardwood floors, crown molding, solid core doors, and custom built-ins define the great room and interior spaces. The gourmet kitchen boasts granite countertops, recently updated JennAir appliances, a beverage station, and spacious pantry, while the entertainer’s backyard offers a custom pool with waterfall features, spa, built-in BBQ, fire pit, and surround sound extending indoors and out. Additional highlights include a private office, dual-level laundry, upgraded HVAC, a 3-car tandem garage with epoxy flooring and garage doors replacement, epoxy-coated pipes, and freshly painted exterior—Ideally located near historic Downtown San Juan Capistrano, with easy access to Orange County’s beaches, parks, shopping, and major highways.

27381 Via Priorato, San Juan Capistrano

$3,150,000
4 Beds 5 Baths OC25181608 MLS Closed Status
Tucked away on a coveted cul-de-sac in the prestigious guard-gated Hunt Club Estates, this residence delivers the perfect blend of privacy, sophistication, and breathtaking panoramic views. The exceptional floor plan is designed for both grand entertaining and everyday comfort, anchored by a stunning great room with wood floors, a cozy fireplace, and French doors that seamlessly connect the indoors with the scenic outdoors. Formal living and dining rooms set the stage for memorable gatherings, while a richly appointed wood-paneled office with built-in cabinetry offers the ideal space for work or study. The heart of the home is the gourmet kitchen, thoughtfully equipped with a brand-new 6-burner Dacor gas cooktop, Dacor double ovens, warming drawer, Sub-Zero refrigerator, wine refrigerator, Miele dishwasher, and luxurious slab granite counters—perfect for culinary creativity and effortless hosting. The updated primary suite is a true retreat, complete with marble flooring, a fireplace, surround sound, and French doors that open to a heated viewing lanai where you can take in the sweeping vistas. The spa-inspired bath features marble finishes throughout, from the floors to the counters to the walk-in shower, and leads to a custom-designed, expanded master closet that feels like a boutique dressing room. Three additional guest suites, each with beautifully updated baths, provide comfort and privacy for family and visitors alike. Outdoors, the refreshed Pebble Tec pool and spa invite relaxation under the California sun, while the home’s proximity to equestrian trails, charming downtown San Juan Capistrano, and convenient access to the 5 and 73 freeways—as well as Amtrak—makes this location as practical as it is idyllic. With its impeccable design and irresistible setting, this home embodies refined living at its finest.

27962 Suffolk Lane, San Juan Capistrano

$2,900,000
4 Beds 5 Baths OC25166291 MLS Closed Status
A Rare Offering in Coveted Pacifica Step into the essence of refined coastal living in this exceptional 2018 Taylor Morrison home—an inspired blend of timeless design and contemporary luxury. With over $250,000 in thoughtful upgrades, every inch of this residence reflects quality and care, from the soaring 10-foot ceilings to the wide-plank hardwood floors that run throughout. The versatile floorplan includes a main-level guest suite with its own private entrance and patio—an ideal retreat for multigenerational living or long-term guests. The formal dining room opens to a second, serene courtyard patio, where the gentle sound of a custom fountain sets the tone for effortless entertaining. At the heart of the home, a chef’s kitchen stuns with a dramatic 14-foot island, built-in refrigerator, 6-burner stove with griddle, double ovens, a walk-in pantry, and a bright breakfast nook with views of the lush backyard. Custom soft-close cabinetry, a built-in coffee station, and high-end finishes make this kitchen as functional as it is beautiful. The family room—true to Taylor Morrison’s signature style—offers generous space for gatherings, centered around a sleek gas fireplace with a 70" mantle. Expansive telescoping glass doors open wide to reveal a backyard oasis filled with blooming rose gardens, native landscaping, citrus and fruit trees, and even a certified monarch butterfly habitat. The spacious lawn is perfect for play or ready to welcome a future pool. Upstairs, the primary suite feels like a private retreat with a large deck offering sweeping views of the gardens and sunrise skies. The spa-like primary bath is a showpiece all its own—complete with a freestanding soaking tub under a glimmering chandelier, oversized shower with bench, dual vanities, and an enviable walk-in closet with custom California Closets built-ins. Two additional bedrooms (including one with ensuite bath), a full hall bath, a generous bonus room, and a well-appointed laundry room complete the upper level. Even the garage has been elevated, with bamboo-topped cabinetry, epoxy floors, EV charging, and dual Rinnai tankless water heaters. A spacious side yard with artificial turf and citrus trees provides the perfect dog run or play space. And as a resident of Pacifica, you’ll enjoy exclusive access to Club Pacifica—with a resort-style pool and spa, cabanas, gym, and scenic trails overlooking Dana Point Harbor. Homes like this don’t come around often—and they don’t last.

26431 Paseo Infinita, San Juan Capistrano

$2,399,000
4 Beds 4 Baths PV25160611 MLS Closed Status
Welcome to Via Granada – Where Luxury Meets Functionality! Discover this stunning 4-bedroom home with loft, theatre room (or optional 5th bedroom), and 3.5 baths, perfectly designed for modern living and ultimate comfort. Step inside to a spacious main-level primary suite, complete with a spa-inspired bath featuring a soaking tub, oversized shower, and custom built-in closet. The chef’s kitchen is a dream with premium KitchenAid appliances—dual oven range, built-in refrigerator, microwave, dishwasher, trash compactor—and a walk-in pantry. A reverse osmosis system ensures fresh, purified water at all times. Enjoy endless possibilities for entertaining! The dedicated theatre room comes equipped with built-in speakers, screen, and receiver, while the upstairs loft with wet bar offers another perfect space for gatherings. The great room features disappearing doors that seamlessly open to a resort-style backyard, creating the ultimate indoor-outdoor flow. Your private backyard oasis boasts a covered outdoor room with fireplace, built-in grill, hibachi station, warming drawer, ice chest, putting green, and bocce ball court—perfect for hosting and relaxing in style. Additional highlights include: Dual-zone A/C & dual tankless water heaters, solar panels & EV pre- wiring, central vacuum system, oversized laundry room with secondary fridge, 3-car garage plus separate 1-car garage with 220 electrical in both, upgraded electrical system throughout. Every detail of this home blends luxury, functionality, and energy efficiency—making it move-in ready for your next chapter. Don’t miss this rare opportunity to own one of San Juan Capistrano’s most desirable homes!

31831 Via Granada, San Juan Capistrano
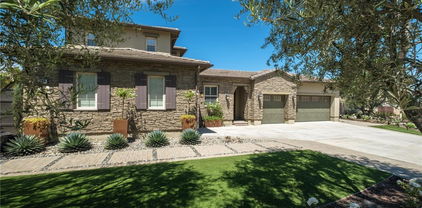
$3,612,500
6 Beds 7 Baths OC25162243 MLS Closed Status
Coastal Luxury Retreat in Whispering Hills Set behind gates in the prestigious enclave of Whispering Hills, just minutes from the ocean, this exquisitely remodeled estate is a rare blend of luxury, privacy, and California elegance. With 6 ensuite bedrooms, 7 bathrooms, and 2 flexible rooms for an office, media, or playroom, the home spans 4,400 sq ft of refined living space on a serene and secluded half-acre lot. Wide-plank European Oak floors flow throughout. The chef’s kitchen is a true showstopper—featuring an oversized marble slab island, high-end quartz counters, marble backsplash, and a full suite of professional-grade appliances: 6-burner gas range, 3 ovens, 2 dishwashers, a prep sink, and alkaline purified water system. Oversized sliding glass pocket doors connect the kitchen to a stunning backyard oasis. The great room offers sweeping views of the lush hillside and sparkling pool through elegant French doors, while the adjacent family room is anchored by a dramatic 72" modern gas fireplace with a floor-to-ceiling stone-like surround. A designer wet bar with quartz surfaces, glass cabinetry, and marble-tiled backsplash elevates entertaining. The spa-like primary bath boasts dual walk-in closets, a large 2-person tub, and an extraordinary shower with dual rainheads and handheld sprayer with individual temperature controls, and architectural tiles and a one-of-a-kind Pebbelini floor and wall. Two additional bathrooms have been upgraded with floor-to-ceiling marble-like walls. Step outside to the ultimate entertainer’s paradise: a remodeled California Room with quartz and diamond-glass fireplace, a massive saltwater pool with waterfalls, Baja shelf, and spa (with automatic pool cover), plus a cozy fire pit lounge wrapped in café lights. A 15' x 10' outdoor kitchen includes a 42" grill/griddle, side burner, 36” ceramic sink, dual beverage centers, ice bin, and generous dining area. Freshly painted and surrounded by white roses, lavender, and Mexican sage, the home includes a 4-car garage, dual HVAC, dual tankless water heaters, paid solar with battery wall, and EV charger.

31901 Via Salamanca, San Juan Capistrano
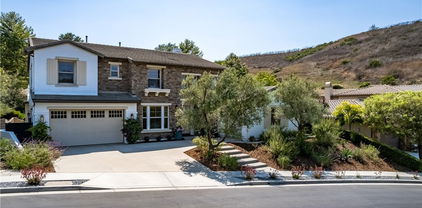
$1,750,000
4 Beds 3 Baths SW25112620 MLS Closed Status
Welcome home to resort style living! This home is beautiful inside and out. Starting with such an incredible location. At the end of the cul de sac and back to Arroyo Park. You have a long private driveway with its own gate. As if the four car garage didnt provide enough parking, the area in front can easily park six more cars. The backyard has a beautiful pool and spa. Complete with gazebo, perfect for getting out of the sun wwhen relaxing by the pool. The mature landscaping provides tons of privacy, making you forget you are in the heart of Orange County. As you enter the home there is a large open Living room or Game room. It has vaulted ceilings,very light and open, with three french doors to a private courtyard area. There is also a downstairs bedroom with french doors to yet another private courtyard area that leads to the pool. The main floor full bathroom has a separate door to the pool area. Upstairs you will find two more bedrooms and a huge bonus room. The master bedroom has separate seating area, fireplace, and a private patio overlooking the resort like back yard and pool. The master bathroom has a soaking tub and sepaarate shower with multiple shower heads and dual vanities. The secondary bedroom are of good size as well. The bonus room at the end of the hall really completes this amazing home. With vaulted ceilings, lots of windows, complete with wet bar. This home truly has it all. Come see for yourself, you won't be dissapointed!

27681 Paseo Esteban, San Juan Capistrano

$2,350,000
4 Beds 5 Baths OC25147339 MLS Closed Status
Welcome to your dream home in the prestigious Rancho Madrina community, where privacy, luxury, and Southern California charm come together. Tucked away on a quiet, tree-lined street, this highly sought-after single-level residence offers a rare combination of elegance and comfort. Step through a gated courtyard into a tranquil outdoor sanctuary—ideal for entertaining guests or unwinding fireside under the stars. Inside, soaring ceilings and abundant natural light create a bright, airy ambiance. Fresh interior and exterior paint enhance the home's timeless appeal, while stone flooring evokes the rustic beauty of nearby San Juan Capistrano. The thoughtfully designed layout features a spacious primary suite with direct patio access, along with a secondary ensuite bedroom in the main house. Two additional private-entrance ensuite bedrooms—located just outside the main residence—are perfect for a home office, guest quarters, or multigenerational living. The gourmet kitchen is a chef’s dream, boasting top-of-the-line appliances, a butler’s pantry, and premium finishes. It flows seamlessly into a generous great room for relaxed everyday living and effortless entertaining. A separate formal dining room provides an elegant space for hosting dinner parties. Additional highlights include a three-car garage with built-in storage, custom window treatments, ceiling fans throughout, and built-in surround sound that extends to both the backyard and courtyard. Enjoy true indoor-outdoor living in the resort-style backyard, basking in year-round sunshine thanks to its ideal southern exposure—a peaceful retreat you’ll never want to leave. Located behind private gates and just minutes from equestrian facilities, St. Margaret’s Episcopal School, and the historic Mission San Juan Capistrano, this exceptional residence offers a rare opportunity to own one of the area’s most distinguished single-level homes.

31521 Paseo Campeon, San Juan Capistrano

$8,750,000
6 Beds 7 Baths OC25133669 MLS Closed Status
SECRET GARDEN MEETS EVERYDAY LUXURY IN SAN JUAN CAPISTRANO, JUST 2 MILES FROM DANA POINT HARBOR AND LOCAL BEACHES This "ALL SEASON'S" Retreat is set on over an acre of lush, park-like grounds, this enchanting Craftsman-style estate blends Cape Cod elegance with the relaxed sophistication of San Juan Capistrano. Behind private gates, discover a magical world of luxury, whimsy, and thoughtful design—where every detail is crafted to inspire comfort and delight. The main residence welcomes you with warm oak flooring, an open-concept layout, and picturesque views from every room. Five bedrooms and three fireplaces create a sense of cozy grandeur, while the chef’s kitchen takes center stage with a Wolf range, four ovens, and a gleaming stainless steel island—designed for both function and flair. Upstairs, the expansive primary suite spans the entire floor, offering a private office and four balconies to soak in the serene beauty of the grounds. Outdoors, the lifestyle amenities are unmatched: a saltwater pool, 6-hole putting green, built-in trampoline, and half basketball court. Two raised garden beds and a variety of fruit trees add a touch of rustic practicality, while a 900 sq ft guesthouse provides a luxurious haven for visitors. Whether entertaining under the stars or enjoying a quiet morning on one of the master balconies or in one of the garden areas, this rare estate offers an unmatched blend of fantasy and function—where elevated living meets everyday ease. WELCOME TO SAN JUANDERFUL!!

31831 Paseo Cielo, San Juan Capistrano

$2,425,000
5 Beds 5 Baths OC25120117 MLS Closed Status
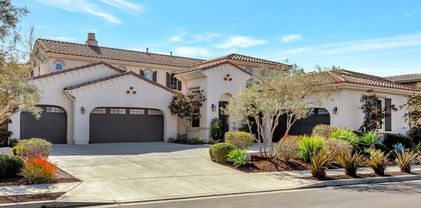
WOW, a 5 car garage plus extra parking. Welcome to Whispering Hills and Rancho San Juan, a prestigious gated enclave of semi-custom homes located in one of San Juan Capistrano’s most sought-after communities. Nestled on a private cul-de-sac, this stunning property offers exceptional privacy, security, and lifestyle just minutes from top-rated schools, scenic walking trails, charming downtown shopping and dining, and the beautiful Southern California coastline. Situated on an expansive 15,500 sq ft lot with low-maintenance landscaping, this home features a rare 5-car garage and 4 additional parking spaces. Inside, you’ll find thoughtful luxury and high-end finishes throughout. The gourmet kitchen is a chef’s dream with top-of-the-line appliances, a spacious center island, easy-close drawers, a walk-in pantry, and a butler’s pantry. The interior courtyard creates an inviting indoor-outdoor flow, while the formal living and dining areas seamlessly connect to the large great room with a cozy fireplace—ideal for both entertaining and relaxing evenings. A full bedroom with ensuite bathroom is located downstairs, offering the perfect retreat for guests or multigenerational living. Upstairs, four generously sized bedrooms each feature their own ensuite or Jack & Jill bathroom. The luxurious primary suite offers a spa-like bathroom and dual walk-in closets with custom organizers. Step into the backyard and discover your private resort: a zero-edge spa and pool, multiple seating areas, outdoor lighting, and a complete outdoor kitchen with built-in BBQ and beverage fridge—perfect for hosting or unwinding in total privacy. With no detail overlooked and every amenity carefully considered, this semi-custom home represents incredible value in a highly desirable location. The community provides easy access to three vibrant centers, beautiful beaches, and exceptional schools. Call today for your private tour—this home is truly a one-of-a-kind opportunity.

29310 Paseo Palmar, San Juan Capistrano
$2,415,000
5 Beds 5 Baths OC25114596 MLS Closed Status
*Downstairs 5th en-suite bedroom currently being utilized as an office *4 Car Garage* Smart Home Automated Features* Whole House Fan* Tankless Water Heater* New electrical panel/sub panel* Upgraded gas meter* Painted exterior* Custom Flag Pole* Custom built children room closet* New Garage Doors* New Landscaping & Exterior lighting* New Salt Water Pool/Spa w/Firepit* Drop Down Attic Stairs & added Storage* New Paved Driveway* House Re-Piped* Hard Wood Floors* Sealed Garage Flooring* EV Chargers* New fireplace* High End Bifold Doors* Welcome to the prestigious gated community of San Juan Hills Estates. This exceptional, custom-designed home is truly one of a kind, boasting a remarkable array of high-end upgrades throughout. Begin with a unique 4-car garage setup—three-car direct access to the main home with one of the garages set up as a workshop, plus a separate, attached fourth-car garage ideal for extra storage or specialty use. Enter through a private gated courtyard into a dramatic entryway featuring a sweeping grand staircase. The main level offers a flexible bedroom/office space with a private full bathroom, vaulted ceilings in the formal living room, open to the formal dining room with breathtaking views of the backyard. Also find a stylish half bathroom and a completely renovated laundry room expanded to include extra counter space, a sink, room for a second refrigerator, and access to the side yard. The upgraded chef’s kitchen features rich espresso cabinetry, quartz countertops, and top-of-the-line appliances including a built-in refrigerator, double ovens, gas cooktop, microwave, and a beverage/wine fridge. Just off the kitchen, the remodeled family room opens to the stunning backyard through large bifold doors, offering a seamless indoor-outdoor living experience. Upstairs, a large landing that leads to 4 additional bedrooms and 3 bathrooms. The expansive primary suite has its own sitting area, balcony, and 3 walk-in closets. The primary bath includes dual sinks, a spa-style soaking tub, a walk-in shower, and a private toilet area. 2 secondary bedrooms share a Jack-and-Jill bathroom, while the 4th bedroom features its own private en-suite bath. A resort-inspired backyard, showcasing a custom pool and spa, firepit, stone flooring, privacy fencing, elegant lighting, and lush landscaping perfect for entertaining or relaxing in your own private oasis. There’s far more to see this home is a rare opportunity you won’t want to miss.

31191 Calle Bolero, San Juan Capistrano

$3,950,000
6 Beds 6 Baths OC25108909 MLS Closed Status
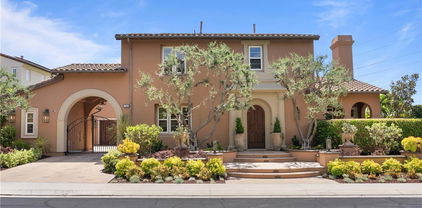
Perched atop a picturesque bluff in the prestigious gated enclave of Rancho Madrina, this exceptional estate captures sweeping views, ultimate privacy, and unparalleled craftsmanship.Set on an expansive lot overlooking rolling hills, the striking curb appeal—featuring a smooth stucco exterior and a grand entryway with soaring ceilings—sets the tone for the luxurious interiors within. Inside, expansive windows bathe the home in natural light, showcasing exquisite details such as solid wood-core doors, intricate wall moldings, large sliding glass pocket doors, designer lighting, custom window treatments, extensive built-ins, and beveled glass accents throughout. At the heart of the home lies a fully reimagined chef’s kitchen, a true showpiece boasting dual Sub-Zero refrigerators, top-of-the-line Wolf appliances, striking porcelain countertops, a walk-in pantry, designer backsplash, and custom cabinetry. The main level includes a private guest suite with its own en-suite bath—perfect for visitors or multi-generational living. Upstairs, the expansive primary suite is a true sanctuary, featuring a cozy fireplace, private balcony with sweeping views, and a beautifully customized walk-in closet. The spa-inspired primary bath offers dual vanities, two private water closets, a walk-through shower with dual shower heads, and a luxurious soaking tub. Each secondary bedroom offers generous proportions, captivating views, and its own dedicated en-suite bathroom, ensuring comfort and privacy for all. A versatile bonus/media room adds flexibility for entertainment, work, or relaxation.Additional highlights include paid-off solar panels, surround sound throughout, dual staircases, custom wine storage, travertine flooring, new plush carpeting, and a spacious upstairs laundry room. The home also features a 3-car tandem garage plus a separate detached garage. Step outside to your private resort-style oasis. The backyard is thoughtfully designed for year-round enjoyment with a professionally designed pool and spa, outdoor shower, ceiling fans, multiple fountains and a large covered patio for seamless entertaining. The fully equipped outdoor kitchen includes a TV, commercial-grade pizza oven, and additional seating. The property is adorned with multiple fruit trees, including Eureka and Meyer lemons, lime, plum, and apricot—offering a delightful farm-to-table experience right in your own backyard.

27492 Calle de la Rosa, San Juan Capistrano
$3,830,000
3 Beds 4 Baths OC25105244 MLS Closed Status
Nestled in the prestigious community of The Oaks Farms, this stunning single-level Modern Farm style home is one of the original models, showcases meticulous craftsmanship, and offers an unobstructed view of The Oaks Equestrian Center. Among just 32 custom homes built by Davidson Communities, this property earned the distinction of 2016 Best Single Family Detached Home with approximately 3418 square feet of living space. The private gated community ensures exclusivity and tranquility. With its inviting farm-style design, the home encourages resort-style gatherings and embodies a lifestyle of ease and luxury. Beautifully crafted vaulted beam ceilings greet you as you enter through the front door with oversized barn doors and upgraded luxury wood floors. A striking interior design hosts an oversized marble fireplace and kitchen island that anchors the spacious great room, complemented by high-end stainless steel appliances. As you enter the great room, retractable glass doors frame the outdoor landscape as the view draws the eye to the outdoors. The manicured garden, fire pit, built-in barbecue, and oversized buffet enhance outdoor entertaining. With three bedrooms plus a private office (optional fourth bedroom) and 3.5 baths, each ensuite designed, the home offers comfort and functionality. The primary bedroom features dual sinks with marble countertops, stunning tile flooring, a large walk-in closet, a private patio, and a freestanding outdoor tub. A personal tour is essential to appreciate the attention to detail and exquisite architectural design. The Oaks Farm is a unique community tucked among the oak trees and located adjacent to the Equestrian Center. Award-winning St Margaret's School and the village of San Juan Capistrano along with the historic mission, and beaches are all just minutes the home. It truly is an extraordinary opportunity to live in a luxury custom-built home with the finest materials and amenities beyond expectations.

28560 Martingale Drive, San Juan Capistrano

$2,050,000
4 Beds 4 Baths OC25101927 MLS Closed Status
STOP SCROLLING—THIS IS THE ONE! Welcome to 32404 Old Sage Drive, located in the prestigious and highly sought-after gated community of The Farm in San Juan Capistrano. Built in 2022, this nearly new 4-bedroom, 4-bathroom home with an office, offers 2,630 square feet of thoughtfully designed living space that effortlessly blends style, comfort, and functionality. Inside, you’ll find premium tile flooring, plush carpeting with extra padding, plantation shutters on every window, and custom closet organizers in all bedrooms. The gourmet kitchen is a chef’s dream, featuring Wolf appliances, an Insta-hot water faucet, reverse osmosis water filtration, a designer faucet, and enhanced lighting. The kitchen opens seamlessly into the dining area and expansive family and living rooms—perfect for entertaining. The layout includes one bedroom and full bathroom on the main level, while the three upstairs bedrooms are all en-suites with walk-in closets. Each room also features upgraded Hawaiian Koa wood ceiling fans. The spacious upstairs laundry room is a must-see—bigger than you’d expect! Energy efficiency is top-notch with a fully paid-for Sunnova solar system, and a whole-house water softener adds another level of everyday luxury. Additional upgrades include a custom front door, premium interior door hinges, and high-end finishes throughout. But what truly sets this home apart is the outdoor living space. Step into a private backyard oasis featuring a built-in barbecue island with sink and refrigerator, wood-burning pizza oven, cozy fire pit with custom wood seating, and a raised garden bed flourishing with lemon, avocado, and tangerine trees, plus seasonal tomatoes. The tiled patio is equipped with an overhead fan, ideal for relaxing or entertaining year-round. Unique to the neighborhood, the home offers unmatched privacy. The front yard is equally impressive with pollinator-friendly landscaping, accent tile, and elegant uplighting, giving the home standout curb appeal. The finished garage includes epoxy flooring, built-in cabinets, overhead storage, and houses the water softener system. Homes like this are a rare find—fully upgraded, meticulously maintained, and located just 10 minutes from downtown and the beach. The Farm community features a pool, spa, and low HOA with no Mello-Roos. Just bring your clothes, unpack, and start living your dream in this stunning home.

32404 Old Sage Drive, San Juan Capistrano
$4,625,000
5 Beds 4 Baths OC25106377 MLS Closed Status
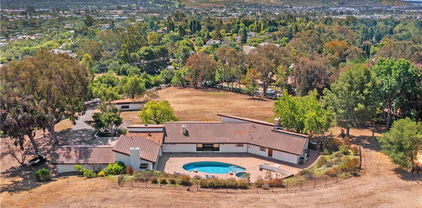
Nestled in the exclusive hills of San Juan Capistrano, this gated 5-acre equestrian estate redefines luxury living. Spanning ±4600 sq. ft., this single-story masterpiece, reimagined with modern farmhouse elegance, offers 5 bedrooms and 4 bathrooms. The open-concept great room, featuring wide plank French oak floors, flows seamlessly into a private backyard oasis with a pool, spa, and fully equipped outdoor kitchen—perfect for grand entertaining. The master suite boasts a walk-in shower, freestanding tub, and a custom boutique closet. The estate is within close proximity to Peppertree Bend, Sycamore Trails, and Ortega Riding Park, offering ample amenities for equestrian enthusiasts. This estate offers the opportunity to subdivide the property, allowing for the construction of an additional residence on the separate lot. Just minutes from the beaches of Dana Point and Laguna Beach, and a short drive to Dana Point Harbor—currently undergoing a $600 million revitalization—this estate blends Southern California’s coastal lifestyle with western charm. Enjoy convenient shopping and dining at the nearby newly built River Street Marketplace. Don’t miss this opportunity to own a luxurious estate with coastal proximity, and serene privacy in San Juan Capistrano’s rolling hills.

31401 Aguacate Road, San Juan Capistrano

$3,850,000
4 Beds 4 Baths OC25092553 MLS Closed Status
Welcome to this stunning residence nestled in the highly sought-after community of Stoneridge Estates, where country elegance meets modern luxury. Designed with seamless indoor/outdoor flow and panoramic views from all main living spaces, this home offers an exceptional lifestyle both inside and out. Dramatic high ceilings create a grand first impression, highlighting the expansive family room that connects effortlessly to the chef’s kitchen, complete with quartzite countertops, center island, large walk-in pantry, and an inviting dining alcove perfect for enjoying morning coffee with a view. With four spacious bedrooms—including main floor guest suite and private study—this thoughtfully designed layout is ideal for both everyday living and hosting guests. The luxurious primary suite is a true retreat, boasting vaulted ceiling, cozy fireplace, private view balcony, and bathroom with dual vanities, soaking tub, walk-in shower, and generous walk-in closet. Step outside into the beautifully designed California room, an entertainer’s dream with a built-in fireplace, BBQ, warming drawer, cooktop burners, ceiling fan, and overhead heaters. The expansive backyard features a large infinity-edge spa and pergola, all framed by stunning hillside and city light views. Situated on just under a half-acre gated lot, this home offers 3-car garage plus additional side-yard parking. Enjoy a lifestyle of convenience and recreation with direct access to horse and hiking trails, and a short walk to private tennis and pickleball courts, dog park, and playground. Families will appreciate the close proximity to top-rated schools, and the home is just a short drive from Dana Point Harbor and world-class beaches. This one-of-a-kind estate truly has it all.

27561 Silver Creek Drive, San Juan Capistrano

$5,500,000
5 Beds 6 Baths OC25087021 MLS Closed Status
Perched atop the rolling hills of San Juan Capistrano, in the privately gated enclave of Tradewinds, in Pacifica, this home takes advantage of a large premier homesite by offering breathtaking, unobstructed views stretching across the valley and toward the mountains. A soaring two-story entry, flanked by a pair of floating staircases frames a light-filled loft and greets entrants with a sense of arrival. Inside, the home stuns with a dramatic open-concept layout and meticulously designed luxury finishes. The heart of this former model home is a gourmet kitchen featuring an oversized island with bar seating and food-prep nook, a large walk-in pantry and top of the line Wolf range and Sub Zero fridge—perfectly suited for everyday living and elevated entertaining. Outside, custom hardscape enhances a large zero-edge pool and spa, a covered outdoor living space, and a built-in bar with beverages on-tap, and BBQ area ideal for hosting gatherings outdoors. A distinguished guest suite on the main level offers privacy and versatility, ideal as a secondary bedroom or a refined home office and four additional upstairs suites offer private bathrooms, including a grand master suite with custom closet and attached laundry room. Throughout the home, smart home technology, designer upgrades, and seamless indoor-outdoor transitions define a lifestyle of ease and sophistication. Located only three miles from the beach and Dana Point Harbor, residents enjoy access to over a mile of scenic biking and equestrian trails, and are just a short walk to the private community clubhouse featuring a resort-style pool, spa, cabanas, BBQ area, fitness center, and more. On site RV parking is available via the HOA.

26705 Paseo Campanilla, San Juan Capistrano

Based on information from California Regional Multiple Listing Service, Inc. as of . This information is for your personal, non-commercial use and may not be used for any purpose other than to identify prospective properties you may be interested in purchasing. Display of MLS data is usually deemed reliable but is NOT guaranteed accurate by the MLS. Buyers are responsible for verifying the accuracy of all information and should investigate the data themselves or retain appropriate professionals. Information from sources other than the Listing Agent may have been included in the MLS data. Unless otherwise specified in writing, Broker/Agent has not and will not verify any information obtained from other sources. The Broker/Agent providing the information contained herein may or may not have been the Listing and/or Selling Agent.