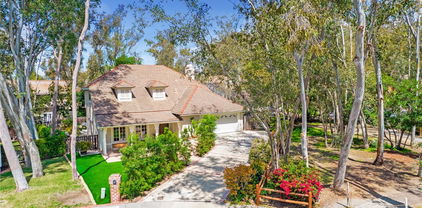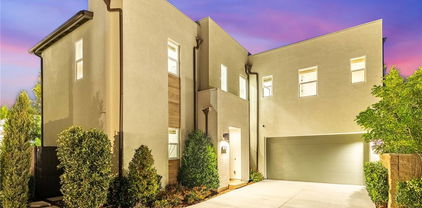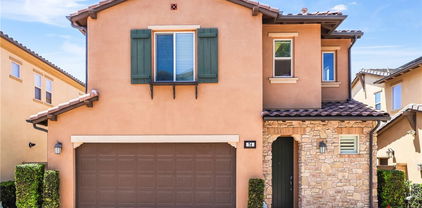
Refine Search
Sort by
$1,250,000
3 Beds 3 Baths OC25095080 MLS Closed Status
Stunning Single Family Home Featuring Fully Upgraded Tranquil Backyard Oasis and Beautiful on Trend Upgrades Throughout! Located in the Resort Style Community of Baker Ranch, this Gorgeous 3 Bedroom Residence is Designed to Embrace California's Indoor, Outdoor Living! Upon entry you notice the Light & Bright Interior and Upgraded Neutral Toned Tile Flooring which lead you to the Spacious and Open Concept Great Room. Overlooking the Backyard, The Great Room features Custom Window Coverings, Recessed Lighting and an abundance of Natural Light. The Gourmet Kitchen includes Stainless Steel Appliances, Stylish Quartz Counter Tops, Upgraded White Cabinets, Designer Light Fixture and Massive Center Island with Ample Dining Space. The Kitchen provides Direct Access to your Private Backyard Oasis featuring an Expansive Patio and Low Maintenance Landscaping, Custom Seating Areas, Built In Granite Counter Island, Raised Planter Beds and Multiple Designer Stone Accents. The Attached 2 Car Garage and Half Bath round out the first floor. Upstairs you will find all 3 Spacious Bedrooms, 2 Bathrooms and the Convenient Upstairs Laundry Room. Step Into the Elegant and Open Primary Suite with a Light and Bright Interior. Start Your New Wellness Routine in the Spa Like Primary Bathroom features Spacious Walk-In Closet, Dual Vanities, Beautiful White Cabinets, Neutral Tile Flooring and Restorative Walk-In Glass Shower. Additional features of the home include Tankless Water Heater and Solar. The location of this home should not be overlooked as you are just a short walk from incredible Baker Ranch amenities including 3 Swimming Pools, 8 Parks, Hiking and Biking Trails, Tennis Courts, Beach Volleyball, Basketball Courts, Dog Park, Clubhouse and More. Additionally, No Mello Roos and Low HOA. Beautiful Home..Do not wait on this one!

74 Fuchsia, Lake Forest

$2,475,000
5 Beds 6 Baths OC25059063 MLS Closed Status
Views! Views! Views! Incredible, One-Of-A-Kind Resort Style Home, Fully Upgraded and Located on Premium Private Lot featuring Endless Year Around Sunsets Views. An Unparalleled Model Quality Residence Featuring 5 Bedrooms, 5.5 Bathrooms, Seamlessly Blending Modern Elegance and Timeless Contemporary Design to create an Inviting Masterpiece! 1474 Viejo Ridge boasts Gorgeous and Functional Indoor/Outdoor Living featuring a Spacious Backyard Oasis w/Built-in BBQ, Upgraded California Room and Two Sets of Spectacular Multi-Panel Stacking Doors that allow the Great Room to fully open up to the Breathtaking Backyard Views. Upon entry the Luxury Upgrades and On-Trend Design are immediately distinguished with Stunning Hardwood Floors Throughout, Custom Chandeliers, Neutral Toned Stacked Stone Feature Wall, On Trend Modern Glass Panel Staircase, and Soaring Two-Story Cathedral Ceilings allowing for an abundance of Natural Light. The Chef’s Kitchen features Stainless Steel Appliances w/ Built-In Thermador Refrigerator, Beautiful White Cabinets Up To The Ceiling, Neutral Toned Granite Countertop, Massive Center Island w/ Bar Seating and Spacious Walk-In Pantry. The Downstairs Bed, Full Bath, and Powder Room round out the first floor. Follow the Stunning Glass Panel Staircase Upstairs where you will find the Multi-Purpose Loft, Laundry Room and 4 Additional Bedrooms including the Primary Suite Retreat. Enjoy the Breathtaking Sunset Mountain Views on the Balcony of your Primary Suite Retreat. Begin your Wellness Routine in the Opulent Spa Like Primary Bathroom perfectly designed w/Soaking Tub, Massive Rain Head Walk-In Shower, Designer Tile, and Spacious Walk-In Closet. Your DREAM BACKYARD awaits with Perfectly Balanced Landscaping, Beautiful Stone Hardscape, Built-In BBQ, Fire pit, Tranquil Water Feature & Built in Raised Vegetable Garden. Enjoy the Sunset & City Light Views in the Spectacular California Room w/ Custom Sliding Screen Door, Fireplace, Stacked Stone Feature Wall, & Ample Seating for Friends & Family. Upgrades for the Modern Day Buyer Include Interior Sound Insulation In All Walls, Water Softer, Custom Designer Paint, LED Recessed Lights, Whole Home Security System, Data Line Upgrade to CAT6 Throughout, & Nest Thermostats. This Residence features an Extended Driveway, 3 Car Garage with Epoxy Flooring, Custom Outdoor Lighting & Multiple Pavers. Conveniently Located Walking Distance to Resort Style Amenities. LOW HOA & NO MELLO ROOS! This one is Special!

1474 Viejo Ridge Drive S, Lake Forest

$1,400,000
4 Beds 3 Baths OC25083963 MLS Closed Status
Live the Southern California lifestyle in the wonderful hillside community of Foothill Ranch at your new home — 55 Montecilo. If you love waking up to the sound of songbirds, this is the home for you. Nestled on a quiet, tree-lined street and backing to a lush greenbelt, this home offers exceptional privacy. This striking property boasts luxurious upgrades that surpass every home in its price range. The inviting courtyard is a perfect retreat for the weekend gardener. Exquisite interior architecture and light-filled rooms welcome you, while the family-oriented floor plan provides comfort and casual living space for everyone. Designed to meet all your needs, this home features 4 bedrooms, 3 bathrooms, including one downstairs bedroom and full bathroom, plus a spacious loft that could easily be converted into a 5th bedroom. Custom upgrades include: freshly painted interior, new vinyl flooring, new carpeting, remodeled kitchen, newly renovated primary bathroom, recessed lighting, upgraded light fixtures, and upgraded baseboards. A sweeping staircase leads to the upstairs bedrooms, including the expansive primary suite with vaulted ceilings, large windows overlooking the lush greenbelt, a newly renovated bathroom with dual vanities, a separate shower enclosure, large soaking tub, and a spacious walk-in closet. The two additional bedrooms share a Jack & Jill bathroom. The private, tranquil backyard backs to a lush, sloped greenbelt — the perfect setting for relaxation. Foothill Ranch HOA amenities include a recently upgraded Olympic-sized pool, spa, BBQ area, and clubhouse. As a resident, you'll enjoy four different parks featuring basketball, tennis, and hockey courts, sand volleyball, jungle gyms, baseball and soccer fields, plus world-class mountain biking and hiking trails. This home is also conveniently close to shopping, a library, restaurants, and the 241 toll road. Hurry — this one won't last long at this price!

55 Montecilo, Lake Forest

$1,470,000
4 Beds 3 Baths OC25081669 MLS Closed Status
***Back on the Market - previous buyer was unable to perform*****Turnkey 4-Bedroom in Prime Lake Forest Cul-de-Sac – Huge Lot! Don’t miss this beautifully upgraded 4 bed / 3 bath / 2,625 sq ft home tucked at the end of a quiet cul-de-sac in one of Lake Forest’s most sought-after neighborhoods! Sitting on a rare 7,920 sq ft pie-shaped lot, this home borders a scenic greenbelt with direct walking path access to schools and the woods. Friendly neighborhood with strong community feel. Access to the exclusive Sun & Sail Club with pools, tennis, gym & more. Step inside and enjoy a bright, open layout with newer flooring, fully remodeled kitchen and bathrooms, brand new cabinets, upgraded appliances (including 6 burner / wide range oven & built-in microwave), and double-pane windows throughout. Upstairs features brand new cozy carpet, and has been freshly painted and professionally cleaned — truly turnkey and move-in ready! Additional Highlights: Nest thermostat and Ring doorbell. Artificial turf in front and back for low maintenance. Long driveway fits 3 cars + 2 car garage. ( 5 total parking spaces ) Functional, private front and backyard. Convenient access to woods walking path. Built in garage attic to keep all your cherished possessions. This home offers space, upgrades, and location all in one. Don’t miss out

24921 Canyon Rim Place, Lake Forest

$1,900,000
5 Beds 6 Baths PW25072751 MLS Closed Status
Located in the prestigious gated community of Iron Ridge, this exceptional 5-bedroom, 5.5-bath residence blends sophisticated design with resort-style living. Once inside, you will find soaring 22-foot ceilings, an oversized kitchen island, a walk-in pantry, and expansive windows that create a light-filled, open layout perfect for entertaining. Some of the smart home features include: centralized audio, video, and data box with whole home wiring, automatic blinds in all rooms with programable remotes, dual system smart thermostats, and a Rachio smart irrigation control system just to name a few. EVERY bedroom has an en-suite bath, including a downstairs bedroom! The primary retreat boasts a spa-like environment with his and her separate vanities (each with custom quartz countertops), a soaking tub, a walk-in rain shower, and a spacious walk-in closet. Seamless indoor-outdoor living is yours with a California room featuring accordion doors, a custom stacked stone fireplace, built-in speakers, heaters, a fan, and a TV—framed by lush landscaping and a built-in BBQ island. Additional highlights include a fully paid solar system, a whole-house water softener, and a coveted corner lot. Enjoy access to Iron Ridge’s exclusive amenities, including a resort-style pool (with beach entry), spas, pickleball courts, 4 parks, a splash pad, and scenic trails. View your new home and enjoy the 3D walkthrough at https://my.matterport.com/show/?m=qWLnYaYYYXo&mls=1

1601 Sonora Creek Lane, Lake Forest

$1,875,000
4 Beds 4 Baths OC25059066 MLS Closed Status
Welcome to the California Dream! Featuring an ideal Cul-Du-Sac location this home has been Designed and Upgraded to Embrace All That Is California Indoor/Outdoor Living. Curated to be the Ultimate At Home Sanctuary located in the Luxurious Resort-Style community of Baker Ranch featuring 4 Bedrooms, 3.5 Baths this Stunning Home has everything you and your family have been looking for! You are greeted with On Trend Designer Upgrades including Natural Harwood Flooring, Open Concept Floor Plan, Light & Bright Interior and Soaring Cathedral Ceilings. The Gourmet Chefs Kitchen has been Upgraded Throughout and includes Stainless Steel Appliances, Built-In Refrigerator, 6 Burner Gas Range, Upgraded Quartz Counter Tops, White Cabinets, Designer Tile Backsplash, On Trend Pendant Lights, and Spacious Center Island w/Bar Seating. Enjoy timeless gatherings in the conveniently located Designated Dining area, complete with a Designer Light Fixture and Beautiful White Built-In Cabinetry and Storage. The Desirable Downstairs Bedroom and Full Bath creates incredible Flexibility and Functionality for all buyers. Continue upstairs and notice Natural Light and Backyard views piercing through Illuminating Windows created by the Soaring 2 Story Ceiling. Upstairs you will find 3 Beds & 2 Baths along with the Convenient Second Floor Laundry Room. The Primary Suite will leave you well rested and calm for a Serene Experience. Ease yourself into a new wellness routine in your Spacious Spa-Like Primary Bath featuring Dual Vanities, Quartz Countertops, Massive His & Hers Walk In Closets, Walk In Shower, Pendant Lights, and Designer Tile. Experience the beauty of California Living in your Outdoor Backyard Oasis! Entertain your guests in the fully equipped backyard featuring Covered California Room, Tranquil Water Feature, Designer Hardscape, Lush Landscaping, Outdoor BBQ Island w/Stone Facade, Built-in BBQ and Refrigerator and Built-In Fire Pit…a true entertainers delight! Additional Upgrades for the Modern Buyer Include Tankless Water Heater, SOLAR and 2 Car Attached Garage w/Storage & Epoxy Flooring. The Ideal Location of this home enjoys convenient access to many of the Baker Ranch Amenities and walking distance to the Park, Playground, Basketball Court and Grove Clubhouse. Baker Ranch offers top of the line amenities including 3 Swimming Pools, Hiking and Biking trails, Sports Courts and Parks, Clubhouses, etc.. Do Not Miss this Incredible opportunity! This One Will Go Quick!

15 Oleander, Lake Forest

$1,980,000
5 Beds 5 Baths OC25059061 MLS Closed Status
Located in the Gated, Resort Style Community of Ironridge, this Stunning 5 Bedroom Turn-Key Residence is Fully Upgraded and Impeccably Designed for the Modern Buyer. Perfectly Situated at the end of a Cul De Sac, Offering Privacy and the Ultimate Feeling of Relaxation. This Model Quality home will have you in awe from the moment you step through the front door and notice the Gorgeous Neutral Toned Vinyl Floors and Shiplap Feature Wall. Continue into the Open Concept Great Room featuring the Custom Stacked Stone Fireplace, Designated Dining Area with Beamed Ceiling, Designer Lighting and an abundance of Natural Light Creating Quintessential California Living. The Incredible Chef's Kitchen has it all featuring Beautiful Upgraded White Cabinets, Stainless Steel Appliances w/Built-In Refrigerator, 6 Burner Stove, Designer Pendant Lighting, Mosaic Artisanal Tile Back Splash, Quartz Countertops, Farmhouse Sink and Large Center Island w/Bar Seating. The highly desirable Downstairs Bedroom w/Full Bathroom provides incredible flexibility and convenience. Upstairs you will find the Spacious Laundry Room, 4 Additional Bedrooms and the Charming Multi-Purpose Loft featuring Stacked Stone Accent Wall, Ceiling Fan, and a Shiplap Accent Wall. Unwind & Relax in the Tranquil Spacious Primary Suite Retreat featuring an Abundance of Natural Light, leaving you well rested and calm. Ease Yourself into a New Wellness Routine in your Spa-Like Primary Bathroom featuring Custom Barn Door, Dual Vanities, Quartz Countertops, Restorative Glass Walk-In Shower w/ Custom Designer Tile Accents, Large Soaking Tub, Neutral Tile Flooring and a Massive Walk-In Closet. Outside continues to impress with Custom Aluminum Pergola, Side Yard with no maintenance Artificial Turf and Numerous Seating Areas perfect for entertaining and relaxing. Ideally located with Breathtaking Views that Define Southern California's Natural Beauty, a short walk to Resort Style Amenities including Hiking Trails, swimming pool and parks. This one can not be missed...Come see it quick!

1711 Sonora Creek Lane, Lake Forest

$1,860,000
5 Beds 4 Baths OC25053753 MLS Closed Status
Offering a Warm Organic Modern Vibe this Luxurious Entertainer’s Paradise Embodies Model Quality Design and Contemporary Tech Functionality FULLY PAID FOR 5.2KW SOLAR PANELS AND NEW TESLA POWER WALL GEN 3, 220v WALL CHARGER. Seamlessly Blending Artisanal Style with a Modern Floor Plan this home is an Absolute Masterpiece! Located in the Gated Resort Style Community of Parkside, 305 Pinnacle Curates Stunning Designer Landscaping and Functional Indoor/Outdoor Living featuring an Upgraded Designer Tile Front Porch Entry and Custom Designed Driveway. Upon entry the Luxury Upgrades are immediately distinguished with Modern Tile Flooring, Built-In Speakers and an abundance of Natural Light. The Spectacular Chef’s Kitchen features High End Upgrades including Quartz Countertops, Stainless Steel Gourmet Appliances, 6 Burner Gas Stove, Dual Ovens, Upgraded Cabinets to the Ceiling, Designer Mosaic Backsplash, Center Island w/ Bar Seating, and Walk-In Pantry. 2 Sets of Spectacular Multi-Panel Stacking Doors allow the Great Room to Fully Open up to the Backyard creating the Indoor/Outdoor Living we all love. The Downstairs Bedroom & Full Bathroom offers Incredible Flexibility for the Modern Day Buyer. Follow the Upgraded Staircase and Custom Designer Crystal Chandelier into the the Multi-Purpose Loft, Spacious Laundry Room, 4 Bedrooms including the Spectacular Primary Suite Retreat. Relax your Mind in the Designated Restorative Enclave of your Primary Suite Retreat. Begin your Wellness Routine in the Spa Like Primary Bath Perfectly Designed w/On Trend Details including Soaking Tub, Massive Walk-In Shower, Dual Vanities, and Spacious Walk-In Closet. Outside, your Private and Picturesque DREAM BACKYARD is Perfectly Balanced with Lush Fruit Tree Landscaping, Custom Planter Beds, Low Maintenance Turf, Custom Wood Panel Seating Nook, Tranquil Water Feature, Natural Gas Fireplace, and A Fully Upgraded Outdoor Kitchen! The Covered California Room features Built-In Speakers, Artisanal Wood Wall, Built-In Grill, Outdoor Hood, Refrigerator and Custom Countertop with Sink. Additional Upgrades For The Modern Buyer include pAll LED Recessed Lights, Smart Lutron Window Shades & light switches, Smart Garage Door, Ethernet/Data Cable Points, & Double Nest Thermostats! NO MELLO ROOS & Low HOA. Walking Distance to the Lake Forest Sports Park, Minutes to the Irvine Spectrum, Foothill Ranch Shopping Center, and Scenic Hiking/Biking Trails. Beautiful Home..Come see it in person!

305 Pinnacle Drive, Lake Forest

$2,450,000
5 Beds 6 Baths NP25054097 MLS Closed Status
PRICE JUST REDUCED! GORGEOUS VIEWS FOR DAYS! Welcome to 1818 Canyon Oaks Lane—a show-stopping estate in the heart of the highly coveted, gated community of Iron Ridge. Perfectly positioned on arguably the best lot in the neighborhood, this home boasts breathtaking views of the ocean, rolling hills, and lush greenbelts, all while being just steps from Iron Ridge’s largest park and open space. From the moment you enter, you're greeted with soaring ceilings, a flowing open floor plan, and designer finishes that radiate modern elegance. This five-bedroom, five-and-a-half-bath luxury residence is overflowing with upgrades—from custom quartz waterfall-edge countertops and rich hardwood flooring to high-end appliances and stunning designer tile bathrooms. With a first floor bedroom and full bath, and continuing upstairs with ALL bedrooms and baths being en suite. The oversized loft is perfect for an office, hang out area or playroom! The primary bedroom suite is enviable, with an oversized shower, standalone tub, generous walk in closet and views from every window! Enjoy seamless indoor-outdoor living with two entertainer’s patios, dual metal pergolas that open to the sky, a built-in grill and fireplace, and impeccably landscaped grounds front and back and with uplighting that frame the PRICELESS VIEWS! The home even includes a custom-covered front patio, elevating curb appeal and setting the tone for what’s inside. Iron Ridge offers a resort-style lifestyle: four parks, scenic walking trails, a sparkling pool, splash pad, spa, sport court, cabanas, clubhouse, playgrounds, dog parks, and year-round community events. Located within walking distance to award-winning schools, this home is truly the crown jewel of the neighborhood. Welcome HOME!

1818 Canyon Oaks Lane, Lake Forest

$2,600,000
5 Beds 5 Baths NP25053130 MLS Closed Status
Welcome to this absolute stunner of a Toll Brothers' Luxury Spanish style home, in this gorgeous resort style, master planned, No Mello Roos community of Baker Ranch. The moment you walk in through the formal entry of this Palisades floor plan with 22 foot high ceilings, crystal chandelier, and iron spindle stair rail system, you will be impressed! The massive and beautiful kitchen features plenty of soft close timeless white cabinets that go all the way up to the 10 foot ceilings, reverse osmosis drinking water system, beverage refrigerator, double self cleaning convection ovens, 6 burner cooktop, and gray island cabinets with stylish quartz counters. The living room features a tiled modern gas fireplace, dual zoned plantation shutters, chic wide planked blond hardwood floors, a hidden stacking door system that opens to your covered California Room. The California Room features its own outdoor refrigerator, ceiling fan, sink, cabinets, and quartz counters. The entertainers' backyard offers a relaxing fountain, glass viewing panels, incredible sunset views of the nature preserve, and also mountain and city views. Downstairs, there is a full multigenerational living space with its own bedroom and beautifully upgraded bathroom. There is also a wonderfully designed powder room and full office to complete the downstairs living space. The upstairs loft connects to an additional viewing deck for even more incredible views. The primary suite has dual vanities, marble looking tile, a walk-in shower, separate soaking tub, custom designer closet organizers, motorized shades, and outstanding views. Even the laundry room has extra storage, a full sink, and plenty of cabinetry. There are simply way too many upgrades in the home to list them all, including solar! You'll have to come and see it to experience it for yourself! This home is close to the Arbors park and pool, and a short walk away from the pickle ball, tennis, and handball courts. This magnificent community with incredible amenities is close to shopping, restaurants, the Irvine Spectrum, and freeways and toll roads. Come and enjoy all the luxury amenities that Baker Ranch has to offer including the 10 parks, 6 heated pools and spas (including a quiet pool), the hiking and biking trails, fitness stations, pickle-ball, basketball, tennis, beach volleyball, and corn hole courts, baseball and soccer fields, fire pits, outdoor fireplaces, BBQ's clubhouses, covered outdoor kitchens, and the Barker Ranch Dog Park!

36 Dogwood, Lake Forest

$2,525,000
5 Beds 5 Baths PW25044872 MLS Closed Status
Your Dream Home — A Highly Sought-After Toll Brothers Model — Is Here! Over $1 Million in Luxury Upgrades! Everything is brand new! This stunning residence located in the highly desired community - The Meadows in Lake Forest. 5 spacious bedrooms, 5 bathrooms, plus a private office, all thoughtfully designed to blend comfort, elegance, and functionality. Step outside to your custom-designed, heated pool, a built-in outdoor BBQ island, and beautifully landscaped grounds, creating the perfect setting for both relaxation and entertaining. Inside, the open floor plan showcases custom cabinetry, designer finishes, and soaring vaulted ceilings. Every detail has been meticulously curated to offer a seamless blend of luxury and style. The primary suite is a private oasis, complete with a charming balcony where you can take in breathtaking views and unwind in serenity. Highly updated primary bathroom and closet Radiates opulence and refined beauty. Throughout the home, custom designs and high-end finishes reflect impeccable taste and unparalleled attention to detail. The expansive lot offers ample space for hosting, with a pristine pool ideal for relaxation or gatherings with family and friends. Enjoy al fresco dining at the built-in BBQ island, making outdoor entertaining effortless and elevated. Additional features include: Smart home technology, Tesla charging station, and Fully paid solar system for exceptional energy efficiency. Conveniently located within walking distance to the resort-style luxury clubhouse and community pool. Close to top-rated schools, beautiful parks, and just a short drive to Irvine Spectrum Center and all major shopping destinations. Don’t miss this rare gem in a prime location — your dream lifestyle awaits!

240 Amber Oak, Lake Forest

$1,430,000
4 Beds 3 Baths OC25044444 MLS Closed Status
Welcome to the highly coveted community of Baker Ranch! This stunning property **Residence 3 floor plan—the largest in Baker Ranch—**offers 4 bedrooms, 3 bathrooms, and a thoughtfully designed layout perfect for modern living. Nestled in the sought-after Knolls neighborhood, this turnkey, corner lot home boasts an open floor plan with soaring ceilings and an abundance of natural light, creating a bright and inviting atmosphere. The bright and airy kitchen features stainless steel appliances, white shaker cabinets, a gorgeous subway tile backsplash, granite countertops, and a spacious island. The kitchen, dining, and living room flow seamlessly, creating the perfect space for entertaining. Outside, you’ll find the beautifully designed backyard oasis, complete with custom elegant hardscape, a blooming orange tree with built in drip system and lush turf, creating the perfect space for relaxation and hosting family and friends. Upstairs, the luxurious primary suite boasts custom shutters, his and hers closets, a spa-like en-suite bathroom with an elegant dual-sink vanity, and a massive walk-in shower. Two additional large bedrooms with custom closets and a convenient laundry room with a washer and dryer included complete the second floor. The main-floor bedroom, (also with a custom built in closet) and full bath offers flexibility for guests or multi-generational living. Additional highlights include stunning wood floors, storage and ceiling fans throughout, epoxy garage flooring, EV charging capabilities, and a tank-less water heater. With the washer, dryer and fridge included, this home is truly move in ready! Located in one of the most desirable master-planned communities (with No Mello Roos!) Baker Ranch offers unparalleled amenities, including 8 parks, 3 resort-style pools, and year-round neighborhood events such as movie nights, concerts, casino nights, and holiday celebrations. The community also has basketball, volleyball, pickle-ball and tennis courts providing activities and fun for the whole family. Just minutes from the Borrego Trail, and Irvine Spectrum, 15 minutes to John Wayne Airport, and world-renowned beaches, this home is conveniently located to all Orange County has to offer and truly has it all!

51 Clover, Lake Forest

$1,335,000
3 Beds 4 Baths OC25041819 MLS Closed Status
Curated for the Modern Buyer as the Ultimate At Home Sanctuary, 213 Denali blends Gorgeous Design Features with Supreme Functionality. Located in the Resort-Style Community of Serrano Summit Featuring 3 Bedrooms, 3.5 Bathrooms +Loft and four Custom Outdoor Enclaves, this Fully Upgraded Residence has It All! Discover the Private Front Patio, a Tranquil Oasis Thoughtfully Designed with Italian Tile, Lush Landscaping, Smart Lights Controlled via WiFi, Custom Built-In Outdoor BBQ & Island..Ideal for Entertaining. Continue Inside and Indulge in the Benefits of a Modern Floorplan. The first floor features a Convenient Downstairs Bedroom with a Light & Bright Interior, Spacious Walk-In Closet, Full Bathroom, and Outdoor Patio Access. The Second Level of the home is Thoughtfully Designed with Wide Plank Neutral Toned Luxury Vinyl Flooring, Custom Designer Light Fixtures, and an Illuminating Light & Bright interior providing the perfect ambiance for your daily routine. The Open Concept Chefs Kitchen is the heart of the home and has been upgraded throughout with Stainless Steel Appliances, Quartz Counter Tops, White Cabinets, and a stunning Quartz Center Island. Continue seamlessly into the inviting Great Room where you will enjoy the Perfect Balance of Dinning and Entertaining. An additional outdoor Enclave just off the Great Room provides an ideal space to enjoy your favorite beverage and take in some fresh air. The Primary Retreat will leave you Well Rested and Calm as you Ease yourself into a New Wellness Routine in your Spa-like Primary Bathroom, featuring Dual Vanities, Quartz Countertops, Spacious Walk-In Shower, Spacious Walk-In Closet & an Additional Closet. Enjoy the benefits this Highly Desirable Multi-Gen Floor plan by Discovering the Top Floor Bedroom, Full Bath, Multi purpose Loft w/ Built In Wine Fridge, an Expansive Outdoor Balcony with Picturesque Mountain Views for an Elevated Serene Experience. Additional Upgrades Designed For The Modern Day Buyer Include, Whole House Water Purifier & Reverse Osmosis, Custom Window Coverings, Designer Wallpaper, Tankless Water Heater, Upgraded Tile Garage Flooring, and a Patio Irrigation System. The location of this home enjoys easy walking distance and access to Exclusive Resort Style Serrano Summit amenities including The Summit Club, Beach Entry Pool & Spa, 2 Outdoor Kitchens, BBQ’s, Shaded Poolside Lounges, Multi-Use Space for Meetings, Pickleball Courts, Basketball Courts, and Multiple Picnic areas.

213 Denali, Lake Forest

$475,000
2 Beds 1 Baths DW25041583 MLS Closed Status
New price to this beautifully updated 2-bedroom, 1-bath condo in the heart of Lake Forest! This charming home offers an inviting open-concept layout with abundant natural light, stunning hardwood floors, and a spacious living area perfect for relaxing or entertaining. The modern kitchen is designed for both style and functionality, featuring sleek granite countertops, stainless steel appliances, tile flooring, and ample cabinet space. Both bedrooms provide a peaceful retreat, offering generous space and comfort. Enjoy outdoor living on your private patio deck that is ideal for morning coffee, dining under the stars, or summer barbecues. As part of a well-maintained community, you'll have access to fantastic amenities, including a sparkling pool and relaxing spa. Conveniently located in a highly desirable neighborhood, this home is just minutes from top-rated schools, shopping, dining, parks, trails, and major freeways.

22858 Bonita Lane Unit 4, Lake Forest

$937,000
3 Beds 3 Baths OC25031892 MLS Closed Status
Offering a Warm and Organic Modern Vibe this Beautifully Designed Residence is Curated to be the Ultimate At Home Sanctuary. Located in the Resort-Style community of Baker Ranch and featuring 3 Bedrooms +2.5 Bathrooms this Stunning home has Everything Your Family Has Been Looking For and more! You are greeted with On Trend Wide Plank White Oak Hardwood Floors, Open Concept Great Room and a Light & Bright interior providing the perfect ambiance for your daily routine. The Gourmet Kitchen has been Upgraded Throughout and includes Stainless Steel Appliances, Gas Range, Upgraded Quartz Counter Tops, White Cabinets, Neutral Quartz Center Island, Mosaic Tile Backsplash, Water Softener, Pendant Light Fixtures, and Spacious Walk In Pantry. Upstairs you will find the Convenient Laundry Room, Two Full Bathrooms and Three Spacious Bedrooms. Ease yourself into a New Wellness Routine in your Light & Bright Primary Suite Retreat Upgraded with Plantation Shutters & Modern Ceiling Fan. Indulge in the Spa Like Primary Bathroom, featuring Upgraded Dual Vanities, Designer Tile, Spacious Walk In Closet, & Restorative Walk In Shower. Additional Features include a Charming Front Patio Surrounded By Lush Landscaping, NEW Tankless Water Heater, Spacious 2 Car Garage, Water Softener & Reverse Osmosis...The Elevated Location of this home enjoys easy walking distance access to Exclusive Resort Style Baker Ranch Amenities including 3 Swimming Pools, Tennis Courts, 8 Parks, Hiking and Biking Trails, Numerous Sports Courts, Dog Park, Clubhouse, etc..No Mello Roos and Low HOA... This One is Special...Do Not Wait To See it in Person!

39 Savannah, Lake Forest

$1,625,000
4 Beds 3 Baths WS25030750 MLS Closed Status
*Backyard woods View** Entire house renovation* *Cul-de-sac Street *Welcome to this stunning house that nestled in the woods of Lake Forest. The seller spent two months put their effort into renovating this home to make it modern and gorgeous. When you enter the house, you will find there is a spacious entrance and living room with open floor plans, high vaulted ceiling and sliding glass doors, they bring a lot of nature lights and sunshine. New laminate flooring and new recessed ceiling lighting throughout the house; New designed kitchen, including an open kitchen island, white cabinets, fresh backsplash and white quartz countertop, all kitchen appliances are new, including an electric stove& oven, new range hood, new nice refrigerator, new dish washer, new microwave etc. The dining room and kitchen area are very spacious too, and the kitchen has a backyard wood view. New modern style lights and fixtures. There is a spacious family room on the lower level with a half bath and a new wine bar, your family or guests can have parties or entertainment here to relax. All 4 bedrooms are located upstairs with a loft area, there is a spacious master bedroom with a gorgeous bathroom, the master bedroom features a balcony and walking in closet, master bathroom has new vanity with double sinks and new walking in shower and a bathtub, and the master suite has a beautiful backyard woods view as well, when you take a shower, you can enjoy the woods view front you. Three guest bedrooms share one guest bath, the guest bathroom was renovated with new vanities and new flooring, new bathtub, and new countertop. The garage ground was redone as well. There are many more waiting for you to find out! The backyard is in the tranquil woods, when you step into the backyard, you will step into a world of peace and serenity! There is a big Callery Pear tree in the backyard. It is romantic in the spring when white flowers are blooming, there are many other trees, flowers and a painted wood deck, you can sit there to breathe fresh air, listen to the birdsong or enjoy the flowers! This home is very close to the HOA’s Lake Forest Beach and Tennis Club which offers tennis, pickleball, basketball, sand volleyball, multiple pools including a sandy beach lagoon, fitness center, billiards room, lake view lounge and much more! The home is close to the shopping center, banks, schools, and parks as well and it’s very easy to access the Freeway.

22846 Belquest Drive, Lake Forest

$618,000
2 Beds 2 Baths CV25027078 MLS Closed Status
Welcome to this spacious, beautifully upgraded two-bedroom condominium located in the charming, well maintained Cedar Glen community. This property offers abundant natural light, free flowing layout, featuring luxury wood vinyl flooring throughout . The kitchen, thoughtfully remodeled within the last two years, perfectly complements the two generously sized bedroom's with ample closet space, along with an enclosed laundry closet designed to accommodate full-size machines. Recent upgrades include fresh exterior paint and a newer roof. The community enhances your lifestyle with inviting pools and two relaxing spas, while its prime location offers easy access to top-rated schools, shopping centers, and major freeways. Don't miss this rare opportunity to own a remarkable unit in one of Lake Forest's most sought-after areas.

25885 Trabuco Road Unit 77, Lake Forest

$615,000
2 Beds 2 Baths OC25020016 MLS Closed Status
Welcome to this Light & Bright Turnkey 2 Bedroom, 2 Bathroom Private Corner-Unit Residence. Beautifully Upgraded & Ideally Located in the Desirable Salerno Community of Foothill Ranch this home enjoys Peace and Serenity with an Abundance of Sunlight, No Neighbors Above or Below and Large Windows offering Serene Views of the Lush Landscape. Upon Entry, Natural Wood Flooring, Designer Paint, Spacious Open Floor Plan, Soaring Vaulted Ceilings and an Illuminating Bright Interior Impresses with both Form and Function The Expansive Living Room is centered around an Inviting Fireplace, flowing seamlessly into the Spacious Dining Area, which opens up to your Private Covered Patio Ideal for Relaxing or Entertaining. The Chic Gourmet Kitchen which has been Upgraded with a Water Purifier, Chrome Utility Sink, Exquisite Glass Tile Backsplash, and Stainless Steel Appliances. Start your Wellness Routine in the Spacious Primary Suite Retreat which features Vaulted Ceilings, Walk In Closet, Vanity Nook, and Natural Sunlight. Additional Convenient features include a Spacious Secondary Bedroom and Bathroom, In-Unit Laundry Area with room for a Full-Size Washer and Dryer, Recessed Lighting, Designer Light Fixtures, Custom Window Coverings, and On Trend Designer Paint. This home includes a 1-Car Detached Garage and Ample Guest Parking within the complex. Enjoy Resort Style Community Amenities of the Relaxing Pool and Spa and NO Mello Roos. Excellent Location, with easy access to the 5 & 405 and toll roads. Minutes to the Foothill Ranch Shopping Center and Irvine Spectrum, and Scenic Hiking/Biking Trails. This Residence is a Rare Find! Don’t miss out on this opportunity to own a truly special home!

329 Chaumont Circle, Lake Forest

$1,130,000
3 Beds 3 Baths OC25011058 MLS Closed Status
Gorgeous Townhome in Fantastic Baker Ranch Community with three bedrooms and two and half bathrooms! The front door opens to an open concept floor plan, highlighted with a stylish gourmet kitchen featuring espresso colored cabinets, light granite counters, stainless steel appliances, textured subway tile backsplash & a large island with seating. The upgraded floors compliment the beautiful finishes and the windows in the comfortable living room, No buildings in front ensure privacy and an abundance of natural light. Elegant handrail leads you to the upstairs, All bedrooms are on the Upstairs, the large master suite, is separated from the luxurious en-suite master bathroom with the walk-in closet. Two generously sized Guest bedrooms, the 2nd full Guest bathroom and the laundry room with extra upper cabinets. Installed recessed lighting throughout the entire home, plantations shutters, energy saving home insulation, reverse osmosis water system. Unbeatable Baker Ranch Resort style community amenities (including 6 pools, 11 parks, sports courts, walking & hiking trails, playgrounds, dog park and more) make this the perfect place to call home!

88 Finch, Lake Forest

$1,830,000
4 Beds 3 Baths OC25007678 MLS Closed Status
Offering a Warm and Organic Modern Vibe this Beautifully Designed 2020 Residence is curated to be the Ultimate At Home Sanctuary. Located in the Brand New Resort-Style community of Serrano Summit and featuring 4 Bedrooms + Loft and 3 Bathrooms this Stunning Home has everything your family has been looking for and more! You are greeted with a Neutral Design and an Open Concept Light & Bright Interior, providing the Perfect Ambiance for your daily routine. The Gourmet Chefs Kitchen has been upgraded throughout and includes Stainless Steel Appliances, Built-In Refrigerator, 6 Burner Gas Range, Upgraded Quartz Counter Tops, White Cabinets, Wafter Softener, and Convenient Center Island. Step through the Stackable Sliding Glass Doors into the Covered California Room and Low Maintenance Tranquil Backyard Oasis Accented By Designer Tile Flooring. The Desirable Downstairs Bedroom and Full Bathroom round out the first floor. Upstairs you will find a Spacious Tech Friendly Multi-Use Loft with Built In Speakers, Multi Media Projector and Massive Retractable Movie Screen. The Primary Suite Retreat will leave you well rested and calm featuring a Relaxing Outdoor Deck for a Serene Experience. Ease yourself into a new wellness routine in your Spacious Spa-Like Primary Bathroom featuring Dual Vanities, Quartz Countertops, Massive His & Hers Walk In Closets, Walk In Shower, and a Restorative Soaking Tub. Additional Upgrades for the Modern Buyer Include Keyless Smart Home Entry, Tankless Water Heater, Automated Neutral Blinds, SOLAR, 2 Car Garage with Storage & Epoxy Flooring. The Ideal Location of this home enjoys easy walking distance access to Exclusive Resort Style Serrano Summit Amenities including The Summit Club, Beach Entry Pool & Spa, 2 Outdoor Kitchens, BBQ’s, Shaded Poolside Lounges, Multi-Use Space for Meetings, Pickleball Courts, Basketball Courts, and Multiple Picnic areas. Gorgeous Home!...Come See It Quick!

645 Athos, Lake Forest

$1,495,000
4 Beds 3 Baths OC25008143 MLS Closed Status
Welcome to Your Dream Home in a Peaceful Cul-De-Sac Discover this stunning 5-bedroom home with a bonus room, perfectly designed to meet the needs of any family. As you step inside, you’re greeted by soaring high ceilings and an abundance of natural light, creating a bright and welcoming atmosphere. The elegant living and dining areas provide a sophisticated space for entertaining, while the open-concept kitchen seamlessly connects to the family room and breakfast nook. The kitchen boasts granite countertops and offers scenic views of the serene backyard, ideal for enjoying your morning coffee or hosting gatherings. This thoughtfully designed home includes a bedroom and full bathroom conveniently located on the first floor, perfect for guests or multi-generational living. Upstairs, the oversized bonus room offers endless possibilities, whether it’s a game room, home office, or creative space. The luxurious master suite features a cozy fireplace, a spa-like bathroom with dual sinks, and a spacious walk-in closet, creating the ultimate retreat for relaxation. Features Include: * 5 spacious bedrooms * Fireplace in the family room * Fireplace in the master bedroom * Bonus room with versatile uses * Downstairs bedroom and full bathroom * Granite kitchen countertops * Downstairs laminated flooring * Re-piped plumbing * Newer windows This home is nestled in a highly desirable cul-de-sac within one of Lake Forest’s most sought-after neighborhoods. Move-in ready, it offers the perfect blend of style, comfort, and functionality. Don’t miss the chance to make this beautiful property your forever home!

22546 Maurice Court, Lake Forest

$1,466,000
4 Beds 3 Baths OC25004146 MLS Closed Status
Experience Modern Tranquility in this Beautifully Designed 4 Bedroom Residence. Curated to be the Ultimate At Home Sanctuary and located in the Resort-Style Community of Baker Ranch this Home has been Fully Upgraded Throughout. A Front Facing Location with a Light & Bright Interior greets you upon entry with Gorgeous Wood-Look Laminate Flooring, Custom Plantation Shutters and The Highly Desirable Downstairs Bedroom and Upgraded Full Bathroom. The Gourmet Kitchen has been Upgraded with a Premium Stainless Steel Appliance Package, Quartz Counters, Picturesque Bay Window, Upgraded White Wood Cabinets, Spacious Pantry, Modern Tile Backsplash, Reverse Osmosis Water System and a Quartz Center Island. Gather in the Great Room's Dining and Entertaining space which opens to the Spacious Private Backyard. The Secluded Backyard Oasis features Neutral Toned Gray Flooring, Extended Overhead Trellis with Ceiling Fan and Lighting, Low Maintenance Lush Landscaping, and Ample Space To Entertain. Unwind & Relax in the Tranquil Spacious Primary Suite Retreat, with an Abundance of Natural Light. Start Your New Wellness Routine in the Spa Like Primary Bathroom featuring Dual Vanities, Neutral Tile, a Restorative Walk-In Shower, Sliding Glass Barn Door, and His & Her Walk In Closets. The 2 Car Attached Garage comes complete with Epoxy Flooring and Ceiling Storage Racks. Additional Upgrades for the Modern Day Buyer Include Tankless Water Heater, Whole House Water Softener, Neutral Toned Interior Paint, Upgraded Designer Tile Details and Recessed Lighting Throughout The Entire Home....Baker Ranch offers top of the line amenities including 3 Swimming Pools, 8 Parks, Hiking and Biking Trails, Tennis Courts, Beach Volleyball, Basketball Courts, Dog Park, Clubhouse and More. No Mello Roos and Low HOA. Beautiful Home..Do not wait on this one!

86 Fuchsia, Lake Forest

$2,438,000
5 Beds 5 Baths OC24255937 MLS Closed Status
Discover this immaculate Toll Brothers residence in the esteemed Magnias of the Meadows community in Lake Forest. Ideally situated to the community park and pool, this home offers privacy with no the left side It a spacious floor with5 bedrooms and bathrooms; one bedroom with an en-suite bathroom is located on the main floor while the remaining bedrooms, bathrooms, and a area are upstairs. The ground level boasts upgraded tile flooring and a chef's gourmet kitchen with granite countertops, stainless steel appliances, a 6-burner gas cooktop, a wall oven/microwave, and light-colored cabinets that extend to ceiling. The expansive kitchen island provides ample storage. The bright formal and dining rooms are enhanced by recessed lighting for an elegant ambiance. Enjoy the benefits of no Mello-Roos and a low property rate of only 1.06%. Take advantage of this remarkable opportunity and schedule your today!

111 Bear Leaf, Lake Forest

$840,000
3 Beds 3 Baths OC24254159 MLS Closed Status
Welcome to 22057 Newbridge in Grandview Crest! The loft is often converted to a 3rd bedroom in the community. Upon entering, you’ll be greeted by an expansive great room featuring soaring cathedral ceilings and an open-concept design that flows seamlessly from living to dining. Relax by the elegant stacked stone fireplace or step outside to your private patio, perfect for alfresco dining under charming market lights. The home boasts 2 spacious master suites, one with a walk-in closet and both with beautifully remodeled en-suite bathrooms. Natural light streams in through large windows, highlighting the home’s updated features, including stainless steel appliances and a stylish loft that can easily be converted into a third bedroom. The loft’s custom reclaimed barn wood wall adds a unique touch, making it an ideal space for a home office or guest retreat. Energy efficiency is key with dual-pane windows and sliders, a WiFi-enabled smart thermostat, and ceiling fans throughout, keeping your home comfortable year-round. Recent updates include a new roof, fresh interior and exterior paint, and newer carpeting. The pristine landscaping, both front and back, completes this immaculate property. As part of the Grandview Crest community, you’ll enjoy access to 2 pools, tennis courts, and a sports court. Conveniently located just minutes from major freeways, award-winning schools, shopping, dining, and outdoor recreation, this home truly has it all. With LOW TAXES AND NO MELLO ROOS, 22057 Newbridge is a rare gem that won’t be on the market for long. Don’t miss your chance to make it yours! This is currently a 2 bedroom, with a loft that can be converted to a third bedroom.

22057 Newbridge Drive Unit 5, Lake Forest

$985,000
3 Beds 3 Baths OC24251660 MLS Closed Status
Welcome to your dream home in the highly sought-after El Paseo gated community, nestled in the scenic Foothill Ranch area, with super low HOA dues and no Mello-Roos. This beautifully appointed 3-bedroom, 2.5-bathroom condominium offers the perfect blend of comfort, convenience, and outdoor adventure. With spacious living areas, modern finishes, and a private setting, this home is ideal for both relaxation and entertaining. Enjoy the tranquility of a secure, gated neighborhood, where you’re just steps away from a wealth of outdoor activities, including hiking and biking trails, and nearby camping spots in the picturesque foothills. For those who love to explore, the stunning natural beauty of the area is at your doorstep. Located minutes from freeway access, dining, and entertainment, this home offers the best of both worlds — a peaceful retreat with easy access to everything you need. Whether you’re relaxing at home or discovering the vibrant local scene, this location has it all. Don’t miss out on the opportunity to live in this incredible home within El Paseo. Schedule a tour today and experience the lifestyle you’ve been waiting for!

1403 El Paseo, Lake Forest

$1,750,000
4 Beds 3 Baths OC24219685 MLS Closed Status
Honoring its original California Spanish style, this lake house has been adapted through timeless design and the latest enhancements. Inspired by soft modernism, dramatic lighting and refined proportions are present throughout the residence. The neutral palette is complemented by the warmth of natural materials and textures. Features such as white smooth stucco, used both inside and out, dissolve the dividing threshold. Focused on maximizing natural light, elements such as marble and woods paired with custom brass hardware, seamlessly connect the homes design theme. With a unique blend of both expansive garden areas and a prime lakeside location, this property offers a distinctive waterside lifestyle. With an open green belt and the lake only steps away, the allure of waterfront living offers a serene setting to unwind and entertain. Upstairs, the primary suite acts as the home’s personal haven. Its elevated ceiling heights and vast waterside view offer a comforting setting to finish the day. The primary suite also features a true walk-in closet and a newly refurbished en suite bathroom. Upstairs, you'll find two additional bedrooms apart from another full bathroom. If stairs present an issue, the property also includes a downstairs bedroom with its accompanying bathroom. This home’s infusion of timelessness strikes a perfect balance between modern yet comfortable. Casually sophisticated, this residence mixes layers of detail both inside and out to create this idyllic residence in the heart of Lake Forest.

21891 Huron Lane, Lake Forest

$659,000
2 Beds 2 Baths IG24248117 MLS Closed Status
TURNKEY | 2 BEDS | 2 FULL BATH | 2 CAR ATTACHED GARAGE | IN-UNIT LAUNDRY | SINGLE STORY GROUND LEVEL | OVERSIZED PRIVATE COURTYARD | NO MELLOW ROOS | LOW TAXES | Welcome to your dream, single-story oasis! Throughout this home you'll find meticulous attention to detail and it showcases like a model home. This pristine 2-bed, 2-bath residence exudes warmth & style, offering hillside views & wide-open blue skies. The upgraded luxury flooring + recessed lighting throughout not only illuminates the space, but also adds a touch of modern elegance. The open-concept living space flows seamlessly into the heart of the home — a beautiful kitchen. You’ll find granite countertops & a custom backsplash that adds a unique touch complementing the overall design. The kitchen is not only a culinary haven, but also a gathering place for family & friends. With all appliances included (stainless steel stove, dishwasher, microwave, & refrigerator) + stacked washer & dryer, this home is move-in ready. Enjoy effortless living with a two-car attached garage providing direct & convenient access to the kitchen. As you step outside, you'll discover your own sun-filled oasis—a private, oversized 252 Sq. Ft. patio enclosed by a wrought-iron gate. The primary bedroom is a sanctuary of comfort, featuring dual closets & an ensuite bathroom with dual vanity. The second bedroom, with a full bathroom beside, is located on the opposite side of the house, offering privacy & comfort for you & your guests. Additional features include central air to keep you comfortable year-round, low-flow toilet/shower for water efficiency, a fire suppression system for safety, & a Nest system installed for your smart home needs. You'll have access to amenities including a pool, spa, & two playgrounds. This property offers financial peace of mind, with no Mello-Roos & low taxes. Located near the 133 & 241 Express Ways & 5 Freeway, you'll have access to your daily essentials whether it's grabbing your morning coffee at Starbucks, savoring a local restaurant, or enjoying nearby shopping -- everything is just moments away. Walk to nearby Whiting Ranch Wilderness Park with its canyons & rock formations + 17 miles of hiking, biking & equestrian trails. Don't miss the opportunity to call this property your Home Sweet Home. Discover the perfect blend of comfort, style, & convenience that this home has to offer. It has been lovingly maintained & cared for, making it ready for you to move in & start making memories.

28484 Sassetta Way, Lake Forest

$1,419,000
3 Beds 3 Baths OC24235739 MLS Closed Status
Stunning Single Family Home Featuring Private Lot, Fully Paid For Solar and Lush Tranquil Backyard Oasis! Located in Baker Ranch and situated on a Premier Lot, this Gorgeous 3 Bedroom Home is Designed to Embrace California's Indoor, Outdoor Living! Upon entry you notice the Upgraded French Oak Wood running throughout the entire home and leading you to the Spacious and Open Concept Great Room. Overlooking the Backyard and Greenbelt, The Great Room features Custom Window Coverings, Crown Molding, Designer Interior Paint and an abundance of Natural Light. The Gourmet Kitchen includes Stainless Steel Appliances, Stylish Counter Tops, Neutral White Cabinets, Designer Light Fixture, and Ample Dining Space. The Kitchen provides Direct Access to your Private Backyard Oasis featuring an Expansive Patio and Walkway, Extended Overhead Trellis, Low Maintenance Landscaping, Custom Seating Area, Tranquil Water Feature, and Supreme Privacy with Lush Greenbelt Views. The Attached 2 Car Garage and Half Bath round out the first floor. Upstairs you will find all 3 Spacious Bedrooms, 2 Bathrooms and the Convenient Upstairs Laundry Room. Step Into the Elegant and Open Primary Suite with a Light and Bright Interior, Plantation Shutters, Upgraded Wood Flooring, Designer Paint, and Relaxing Greenbelt Views from Every Window! Start Your New Wellness Routine in the Spa Like Primary Bathroom features Spacious Walk-In Closet, Dual Vanities, Beautiful White Cabinets, Designer Tile Flooring and Restorative Walk-In Glass Shower. Additional Upgrades for the Modern Day Buyer Include Tankless Water Heater, Water Softener, Reverse Osmosis System, Ceiling Fans and Multiple Designer Fixtures Throughout the Home. Baker Ranch offers top of the line amenities including 3 Swimming Pools, 8 Parks, Hiking and Biking Trails, Tennis Courts, Beach Volleyball, Basketball Courts, Dog Park, Clubhouse and More. No Mello Roos and Low HOA. Beautiful Home..Do not wait on this one!

78 Fuchsia, Lake Forest

$2,046,000
4 Beds 4 Baths OC24229529 MLS Closed Status
Welcome to this breathtaking Toll Brothers home in the highly desirable Meadows community of Lake Forest. This spacious 4 bed, 4 bath residence offers 2,689 sq. ft. of luxurious living space, plus a versatile loft—ideal for a home office, media room, or play area. The home has been upgraded with brand-new luxury vinyl flooring throughout, providing a modern, durable, and stylish foundation for every room. The gourmet kitchen is a true chef's dream, featuring Jenn-Air stainless steel appliances, including a built-in refrigerator, 6-burner cooktop, upgraded cabinetry, spacious walk-in pantry, stunning quartz countertops with a full backsplash, and a large kitchen island perfect for meal prep and entertaining. The great room serves as the heart of the home, complete with a cozy fireplace that adds a warm, inviting ambiance for family gatherings or quiet evenings. Energy-efficient features include a paid-off solar system, enhanced insulation, and an EV charging station in the garage. A guest bedroom and bath on the main level provide added convenience, while the luxurious master suite, two guest rooms, and a convenient laundry room are located upstairs. Step outside to your private outdoor living space, featuring stylish new tile flooring and low-maintenance turf—perfect for entertaining or relaxing in comfort. The Meadows community offers resort-style amenities, including pools, spas, parks, and walking trails, all just moments away from shopping, dining, and more. Don’t miss the opportunity to make this exceptional home yours.

350 Brackens, Lake Forest

Based on information from California Regional Multiple Listing Service, Inc. as of . This information is for your personal, non-commercial use and may not be used for any purpose other than to identify prospective properties you may be interested in purchasing. Display of MLS data is usually deemed reliable but is NOT guaranteed accurate by the MLS. Buyers are responsible for verifying the accuracy of all information and should investigate the data themselves or retain appropriate professionals. Information from sources other than the Listing Agent may have been included in the MLS data. Unless otherwise specified in writing, Broker/Agent has not and will not verify any information obtained from other sources. The Broker/Agent providing the information contained herein may or may not have been the Listing and/or Selling Agent.