Refine Search
Sort by
$1,305,000
3 Beds 3 Baths OC26005538 MLS Active Status
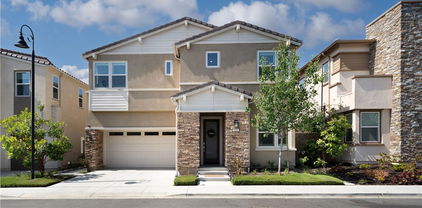
This well-located end-unit residence is situated within the Baker Ranch community and offers a functional floor plan with a desirable corner location that provides added privacy and abundant natural light. The main level features an open-concept layout with neutral tile flooring throughout the primary living areas. The kitchen includes granite countertops, a center island with seating, stainless steel appliances, and ample cabinetry, and opens seamlessly to the living and dining areas—ideal for everyday living and entertaining. Sliding doors extend the living space outdoors to a private patio area designed for indoor-outdoor enjoyment, featuring a covered outdoor section, hardscape surfaces, and low-maintenance landscaping. The second level includes a versatile loft space, a conveniently located laundry area, and three bedrooms. The primary suite offers a comfortable retreat with a walk-in closet and an ensuite bathroom featuring dual vanities and a walk-in shower. An additional upper-level flexible space provides further versatility and may be used as a media room, office, exercise area, or other functional living space, depending on buyer needs. The home benefits from thoughtful layout planning and functional features, which may include multi-zone climate control, electric vehicle charging capability, garage functionality enhancements, and smart or security-related components. All features, systems, and equipment are subject to verification and are offered as-is, with details to be confirmed by the buyer through inspections and seller disclosures. Residents of Baker Ranch enjoy access to a wide range of community amenities, including pools, parks, trails, recreational facilities, and clubhouse spaces. A well-maintained home offering flexibility, comfort, and a sought-after community lifestyle.

192 Finch, Lake Forest

$1,549,500
4 Beds 3 Baths OC26003051 MLS Closed Status
The home sits in a position that feels open yet protected, where mature trees and long sightlines create a sense of calm from the moment you arrive. The setting shapes the experience throughout, with light, greenery, and outdoor space playing a constant role in how the home lives day to day. Inside, the main level is composed and spacious. The kitchen anchors the space with generous proportions, top of the line appliances, and a layout built for everyday use, opening naturally to the surrounding rooms and out to the backyard beyond. Large doors blur the line between indoors and out, extending the living space into a wide, private yard that backs directly to the lake. The backyard is one of the home’s defining elements. Open, private, and framed by the greenbelt, it offers a rare sense of scale and separation while remaining steps from the water’s edge. Positioned within a lakeside community known for its open space and walkability, the home offers a lifestyle that feels relaxed, intentional, and closely tied to its surroundings. Upstairs, a large loft introduces a second layer of flexibility, an adaptable space that can shift with the needs of the home over time. Bedrooms are thoughtfully placed for privacy, while the primary suite feels quietly removed, offering elevated views toward the greenery and nearby water and a sizable en suite bathroom. Overall, the result is a home that lives as well as it’s positioned. Open, adaptable, and closely connected to the landscape that surrounds it.

21992 Cayuga Lane, Lake Forest

$1,410,000
4 Beds 2 Baths OC26000724 MLS Closed Status
Step into this STUNNING SINGLE-STORY HOME, beautifully RENOVATED FROM TOP TO BOTTOM with every upgrade thoughtfully chosen. Expanded to 4 BEDROOMS, this home offers a bright, open layout with HIGH-END WATERPROOF LAMINATE FLOORING, MODERN LED LIGHTING, and designer finishes throughout. The GOURMET CHEF’S KITCHEN features CUSTOM WHITE AND OAK SHAKER CABINETRY, ceiling-height storage, QUARTZ COUNTERTOPS WITH A WATERFALL ISLAND, and NEW PREMIUM SAMSUNG BESPOKE APPLIANCES, including a 4-door refrigerator with Family Hub, 5-burner gas range with POT FILLER, dishwasher, range hood, and built-in microwave, combining style, function, and the latest technology. The PRIMARY SUITE is a private retreat, complete with CUSTOM CLOSET ORGANIZATION and a LUXURY SPA-INSPIRED BATHROOM featuring DUAL SEPARATELY CONTROLLED SHOWER HEADS AND WANDS, LARGE RECESSED NICHES, double quartz vanity, oversized mirror, upgraded fixtures, and a HIGH-TECH BIDET TOILET. Secondary bedrooms are equally upgraded, all featuring CUSTOM CLOSETS, NEW FLOORING, AND BASEBOARDS, while the fourth bedroom adds additional flexibility for a home office, guest room, or play area. RECENT SYSTEM AND STRUCTURAL UPGRADES provide peace of mind, including PEX PLUMBING, NEWER WATER HEATER, FULLY SERVICED HVAC WITH NEW DUCTING, FLAT ROOF REPLACEMENT, NEST THERMOSTAT, WHOLE-HOUSE FAN, AND NEW GUTTERS. A RING DOORBELL has also been installed, and the home recently passed a SECTION 1 TERMITE INSPECTION. Outdoors, the home offers a PROFESSIONALLY LANDSCAPED FRONT AND BACKYARD with LEMON, LIME, AND ORANGE TREES, WIDENED WALKWAY FOR EASY YARD ACCESS, NEW PATIO LIGHTING, and a FULLY FENCED BACKYARD perfect for pets, children, or entertaining. The 2-CAR GARAGE features FINISHED DRYWALL, EPOXY FLOORING, EV-READY OUTLET, AND A SMART GARAGE DOOR SYSTEM WITH MYQ ACCESS, CAMERA, BATTERY BACKUP & KEYPAD, plus a LARGE ATTIC FOR AMPLE STORAGE, perfect for seasonal items, gear, or extra belongings. Located on a QUIET CUL-DE-SAC IN A DESIRABLE GATED COMMUNITY, THIS HOME OFFERS LOW HOA FEES, NO MELLO-ROOS, and convenient access to shopping, major freeways, parks, and top-rated schools. With modern PERMITTED upgrades, thoughtful design, and single-level convenience, this turn-key home is ready for you to move in and enjoy.

26662 Rio Hondo Circle, Lake Forest

$830,000
3 Beds 3 Baths OC25275611 MLS Closed Status
Premium View Location! Discover the many details complimenting the On Trend Design of this Modern 2021 built townhome. Located in the Gated Resort-Style community of Ironridge and featuring 3 Bedrooms + 2.5 Bathrooms this Stylish Residence has everything the Modern Day buyer is looking for! As you step up the entrance stairs to the second floor living area a Light & Bright interior greets you to provide the Perfect Ambiance for your daily routine. The Gourmet Kitchen is the Heart of the Home with a Refreshing Tile Backsplash, Neutral Quartz Countertops, Center Island, Stainless Steel Appliances, and Crisp White Cabinets. The comforts of an Open Concept Living Room are highlighted by an Abundance of Windows and Wood Look Luxury Vinyl Flooring, making this space your very own at home sanctuary. Upstairs you will find 3 Bedrooms and 2 Bathrooms, plus a stackable Laundry Area. Indulge the Comforts of a Calm Atmosphere in your Primary Suite Retreat offering plenty of Space, Natural Light, and Majestic Mountain Views. Continue into the Spa like Master Bathroom including upgraded tile flooring, Quartz Counter tops, Restorative Walk-in Shower, and Dual Vanities. The Outdoor Enclave is a charming sun filled balcony off the kitchen perfect for that morning cup of coffee. Enjoy the benefits of an attached Spacious 2 Car Garage with Epoxy Flooring, an Extended Storage Space, and Tankless Water Heater. The location of this home enjoys easy walking distance access to Exclusive Resort Ironridge amenities including...Parks, Basketball courts, Swimming Pools, Clubhouse, Multiple Picnic Areas, Playgrounds, Walking and Hiking Trails. Gorgeous Home! NO MELLO ROOS! Come see this one in person!

109 Alder Ridge, Lake Forest

$2,290,000
4 Beds 4 Baths OC25270571 MLS Closed Status
Offering Warm Modern Luxury, this Entertainer’s Paradise Embodies Model Quality Design and Contemporary Functionality. Seamlessly Blending Artisanal Style with a Modern Floor Plan this home is an Absolute Masterpiece! Located in the Gated Resort Style Community of The Oaks, the Residence Curates Stunning Designer Landscaping and Functional Indoor/Outdoor Living featuring an Upgraded Designer Tile Front Porch Entry and Custom Designed Driveway. Upon entry the Luxury Upgrades are immediately distinguished with Exquisite Porcelain Tile Flooring, Soaring 2 Story Ceilings and an abundance of Natural Light. The Spectacular Chef’s Kitchen features High End Upgrades including Quartz Countertops, Stainless Steel Gourmet Appliances, 6 Burner Gas Stove, Dual Ovens, Upgraded Cabinets, Center Island w/ Bar Seating, Secondary Prep Kitchen and Spacious Walk-In Pantry. A Fully Retractable Spectacular Multi-Panel Stacking Glass Door allows the Kitchen to Fully Open up to the Private Backyard Oasis creating the Indoor/Outdoor Living we all love. The Backyard is private and spacious featuring a Covered California Room, Designer Hardscape, Artificial Turf and a Beautiful Expansive Water feature. The highly desirable Downstairs Bedroom & Full Bathroom and additional Powder Room offers Incredible Flexibility for the Modern Day Buyer. Follow the Gorgeous Designer Wrought Iron Staircase upstairs into the the Spacious Multi-Purpose Loft and tech deck space, the perfect at home work station. Continue the tour and find the Convenient Upstairs Laundry Room, 3 Bedrooms including the Spectacular Primary Suite Retreat. Relax your Mind in the Designated Restorative Enclave of your Primary Suite Retreat with Lush Backyard Views from your Spacious Private Outdoor Enclave. The Primary Bath Stuns w/ Upgraded Cabinets and Counter Tops, Soaking Tub, Upgraded Walk-In Shower, Designer Tile and Spacious His & Hers Walk-In Closets. Additional Custom Luxury Upgrades Include Plantation Shutters, Custom Front Yard Tile Hardscape & Drought Tolerant Landscaping, Spacious 2 Car Garage and Extended Driveway. This One Is Special!

5567 Heritage Oak Dr, Lake Forest

$1,120,000
4 Beds 4 Baths PW25267924 MLS Closed Status
The quest for your next home ends here. Located in the stunning Copperleaf townhome complex in the community of Iron Ridge in Portola Hills (which was voted “2019 Best New Home Community" in the OC Register), this residence has everything you could ever need to live a life of comfort, convenience, and relaxation. Inside this ocean facing 2,463 sq ft gem of a floor plan the largest in the community, you will be welcomed by four bedrooms and 3.5-bathrooms complete with a range of highly functional spaces that offer immaculate living with an undeniable touch of contemporary glam. You will notice immediately upon entering the home the potential for a complete private studio with its own A/C, washer dryer and plumed for a kitchenette great for college student or visiting guests. The kitchen creates a large space for the passionate chef to work their magic with the help of a sweeping set of sleek cupboards and countertops standing proud amongst a suite of nearly new high-end appliances. This gourmet haven also has large above-sink windows that offer an elevated view of the neighborhood and an extra-large island with plenty of space to seat everyone. Flowing seamlessly from the kitchen is the large open living room with carpet flooring where you can enjoy a casual laid-back night with friends and watch TV together. Also featured here are huge sliding doors that open into a good-sized balcony where you can start the day with a cup of coffee or spend some private time in the open air. This home has been installed with fresh features that you will absolutely love, including kitchen cabinets, stair railing, floors, a whole house fan, a large second laundry area, built-in garage shelving, a tankless water heater, and a two-vehicle charging station among other upgrades you will fall head over heels for. All of this is located in an amazing community with access to fantastic amenities, including a resort style pool, recreation center, putting green that will delight the golf enthusiasts and dog-friendly parks where your furry friends can have a blast and meet fellow pooches. Kids will certainly enjoy the splash pad while nature enthusiasts will love the private access to hiking trails including the Whiting Ranch Wilderness Park.

104 Alder Ridge, Lake Forest

$997,800
3 Beds 3 Baths OC25262337 MLS Closed Status
Beautifully Upgraded, Great Floor Plan, Light & Bright Location! Featuring 3 Bedrooms and 2.5 Bathrooms this Spacious, Turnkey Baker Ranch Residence has everything you have been looking for and more. Neutral Toned Wood Flooring greets you upon entry and runs throughout the entire first floor. The Warm Ambiance of the Open Concept Great Room is highlighted by Recessed Lights, Custom Window Coverings and an Abundance of Natural Light. The Gourmet Kitchen includes Stainless Steel Appliances, Granite Counter Tops, Under Cabinet Lighting, Recessed Lighting, Brush Nickel Fixtures, and a Large Center Island w/bar Seating. Upstairs you will find 3 Bedrooms, 2 Bathrooms, and the Convenient Upstairs Laundry Room. The Expansive Primary Suite Retreat is Light and Bright overlooking Lush Landscaping. Start your new Wellness Routine in the Primary Bath with Upgraded Neutral Tile, Quartz Countertops, a Restorative Walk-In Shower, Dual Vanities and a Large Walk-in Closet. Enjoy the Comforts of a Spacious Front Patio and 2 Car Attached Garage with Overhead Storage, 240V EV CHARGER & Tankless Water Heater. Baker Ranch offers Top-Of-The-Line Resort Style Amenities including 3 Swimming Pools, 8 Parks, Hiking and Biking Trails, Tennis Courts, Beach Volleyball, Basketball Courts, Dog Park, Clubhouse, and More..Don't forget, NO MELLO ROOS and Low HOA. Do not wait on this one!

53 Savannah, Lake Forest

$2,370,000
4 Beds 3 Baths OC25240783 MLS Closed Status
Soft light moves through the home from dawn to dusk, tracing reflections across its light floors and whitewashed walls. Every space within this fully redesigned lake house feels intentional, open, and shaped by its relationship to the water. What was once a traditional lakefront home has been transformed into a composition of clean lines and open volumes. Glass walls frame the water like a living artwork, while wide passages invite movement through the interior as if following the rhythm of the lake itself. The design captures that sense of quiet luxury while being simple, natural, and enduring. At the heart of the home, the floating staircase rises as a sculptural moment. Formed in steel and timber, it gives the interior a sense of weightlessness. The kitchen and living areas merge as one, designed for gathering without boundaries. White quartz counters and soft, textural finishes reflect light gently throughout the day, creating a setting that feels equally suited to morning stillness or an evening by the lake. Four bedrooms and three bathrooms complete the home, each conceived with an understated warmth that mirrors the tones of the surrounding landscape. Outside, the property opens toward one of the most striking views in all of the Keys. From the private dock, the water stretches endlessly down the channel, a rare perspective that captures the full character of lakefront living. The backyard, generous and green, becomes an extension of the home’s interior. A place where architecture, light, and nature are held in perfect balance. Here, life unfolds at its own pace. The sound of the water, the warmth of the afternoon sun, and the play of light across open spaces come together in quiet harmony, a home that feels timeless, effortless, and deeply connected to where it stands.

24708 Toledo, Lake Forest

$1,310,000
3 Beds 3 Baths OC25227027 MLS Closed Status
Absolutely Stunning On-Trend Home with FULLY PAID SOLAR! Tucked away on a premium private end-unit lot, this home offers the ultimate in privacy with no rear neighbor and breathtaking mountain views. Featuring 3 bedrooms, 2.5 bathrooms, plus a versatile office nook, this model-quality residence has been meticulously maintained for the best of California living. Step inside to find upgraded tile flooring flowing throughout the first level. The open-concept great room is designed for modern living, showcasing recessed LED lighting, custom paint, and a bright, inviting interior. Sunlight fills the space, highlighting the private backyard oasis just beyond. A designated dining area makes entertaining easy and seamless. The gourmet kitchen is a true showstopper, complete with upgraded stainless steel appliances, reverse osmosis system, extended white cabinetry, quartz countertops, a center island, and designer pendant lighting. Outside, the tranquil backyard delivers serious WOW factor with professionally designed with pavers, artificial turf, built-in firepit, and BBQ area. Backing to open green space, this end-unit retreat is perfect for relaxation and entertaining. The first floor also offers a highly desirable office nook and convenient half bath. Upstairs, you’ll find all three bedrooms and a laundry room. The primary suite is light, bright, and spacious, with sweeping mountain views. Its spa-like bathroom features quartz countertops, stylish tile, a restorative walk-in shower, and dual walk-in closets. This home comes packed with modern upgrades FULLY PAID solar with 10 panels, 220V EV charging in the garage, Full LED lighting package throughout, Upgraded Cat6 tech wiring for TV and internet, Enhanced insulation in floors and walls, Tankless water heater, 2-car attached garage. Residents of Baker Ranch enjoy resort-style amenities, including 3 sparkling pools, 8 parks, scenic hiking and biking trails, tennis courts, beach volleyball, basketball, a dog park, clubhouse, and more. With NO MELLO ROOS AND LOW HOA, this property is truly a rare find. Come see it today!

56 Clover, Lake Forest

$700,000
2 Beds 3 Baths OC25220127 MLS Closed Status
Welcome to this beautifully upgraded 2 bedroom, 2.5 bathroom townhome in the highly desirable gated community of Iron Ridge. Owned by its original owner, this home offers modern upgrades, a spacious two-car garage, and an ideal layout designed for comfort and style. Step inside to luxury vinyl plank flooring throughout and a bright, open living space. The cozy family room is filled with natural light from multiple windows, creating a warm and inviting atmosphere. The chef’s kitchen features shaker-style cabinets, quartz countertops, a custom backsplash, stainless steel GE appliances, and a large kitchen island—perfect for entertaining. Upstairs, both bedrooms provide comfort and privacy. The spacious primary suite boasts a large walk-in closet and an elegant ensuite bathroom with quartz countertops, a double vanity, and an oversized shower creating a spa like experience. The secondary bathroom is beautifully finished with quartz countertops, stylish upgraded fixtures, and a tub/shower combination. For added comfort, this home includes a QuietCool whole house fan and an energy-efficient tankless water heater. Enjoy resort-style living with exclusive HOA amenities, including a clubhouse, swimming pool, spa, parks, tot lots, tennis courts, barbecue areas, and picnic spots. Conveniently located near award-winning schools, Foothill Town Center, and Whiting Ranch Wilderness Park. Easy access to freeways and toll roads. Low property taxes and no Mello Roos make this an exceptional opportunity!

420 Coyote Pass, Lake Forest

$1,295,000
3 Beds 3 Baths OC25188753 MLS Closed Status
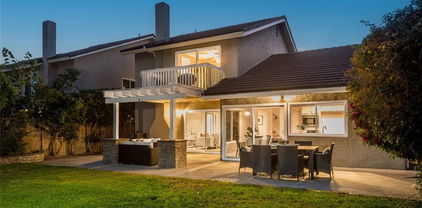
Set within the sought-after Forest Creek neighborhood of Lake Forest, this residence is designed with an emphasis on light, flow, and outdoor connection. From the street, the home presents a timeless façade softened by mature trees and a welcoming front entry. Inside, soaring ceilings and carefully considered sightlines create a sense of openness, while intimate zones balance the space for everyday living. The dining area sits beneath a wrought-iron balustrade, bridging the split-level floor plan and offering views across both living and entertaining spaces. Outdoors, the rear garden has been curated as an extension of the interior living spaces. A covered patio with stone-wrapped posts offers an ideal setting for open-air dining and evening gatherings, while the expansive lawn delivers room to play, relax, or further personalize. Upstairs, the primary suite opens to a private balcony overlooking leafy treetops, a retreat framed by sliding glass doors that invite in natural light and breezes. The secondary bedrooms provide equal comfort, each designed with flexibility in mind for family, guests, or work-from-home needs. Complementing the home’s private comforts are the exceptional amenities of the surrounding community. A short stroll leads to the residents-only Sun and Sail Club, where resort-like offerings include multiple pools, a spa, tennis and pickleball courts, indoor gym, and an array of sporting facilities. Moments from Lake Forest’s schools and trail networks, this home combines neighborhood tranquility with modern suburban ease, a thoughtful setting for both quiet retreat and lively entertaining.

21432 Via Viajante, Lake Forest

$1,730,000
4 Beds 4 Baths OC25180788 MLS Closed Status
Located in the Prestigious Resort Style Community of Baker Ranch, this Stunning 4 Bedroom Turn-Key Residence is Fully Upgraded and Impeccably Designed for the Modern Buyer. Offering Designer Finishes, this Model Quality home will have you in awe from the moment you step through the front door. Gorgeous Neutral Toned Wood Floors, Soaring Two-Story Ceilings and a Light & Bright Interior bathed in Natural Light. Continue into the Open Concept Great Room featuring Built-In Speakers, Custom Built-In Entertainment Center, Dining Area and Beautiful Glass Door Slider Creating Quintessential California Indoor/Outdoor Living. The Stunning Chef’s Kitchen has it all featuring Designer Pendant Lights, Beautiful Upgraded White Cabinets, Stainless Steel Appliances w/Built-In Refrigerator, Gas Stove, Water Filtration, Artisanal Tile Flooring, Granite Countertops, Spacious Walk-In Pantry and Large Center Island w/Bar Seating. The highly desirable Downstairs Bedroom w/Full Bathroom provides incredible flexibility and convenience for any family. Upstairs you will find the Spacious Laundry Room, 3 Additional Bedrooms and the Charming Multi-Purpose Loft. Unwind & Relax in the Tranquil Spacious Primary Suite Retreat featuring an Abundance of Natural Light leaving you well rested and calm. Ease Yourself into a New Wellness Routine in your Spa-Like Primary Bathroom featuring Dual Vanities, Quartz Countertops, Restorative Glass Walk-In Shower w/ Custom Designer Tile Accents, Neutral Tile Flooring and His & Her Walk-In Closets w/ Custom Closet Organizers. The Backyard Oasis is accessed through Fully Upgraded Covered California Room with Built In Speakers and Custom Tile Flooring. The Tranquil Water Feature and Custom Landscaping are Ideal for Year Round Entertaining. This Residence features a Spacious 2 Car Attached Garage w/Epoxy flooring, storage, and an extended driveway. Ideally located just a short walk to Resort Style Amenities including Hiking Trails, Swimming Pool, Tennis Courts & Clubhouse…Beautiful Home..This is the One!

12 Gardenia, Lake Forest

$1,700,000
4 Beds 3 Baths OC25159630 MLS Closed Status
Fully Upgraded, PREMIUM PRIVATE CORNER LOT, OVERSIZED Backyard! This Beautifully Upgraded and Meticulously Maintained Single Family Residence is Curated to be the Ultimate At Home Sanctuary. Designed in 2020 and located in the Resort-Style community of Serrano Summit, 681 Athos features 4 Bedrooms + Loft, 3 Bathrooms and a one-of-a-kind location creating the California Indoor/Outdoor lifestyle we all love! Upon entry, you are greeted with a Neutral Design and an Open Concept Light & Bright Interior, providing the Perfect Ambiance for your daily routine. Custom Designer Upgrades include a California Closet Designed Mudroom Nook, Custom Built-In Bar Area ideal for Entertaining and Enhanced with 2 Cafe coolers include 1 Beverage cooler + 1 dual zone wine cooler, they are smart appliances that integrate with the current GE appliances in the kitchen via WiFi, Gold Hardware, Designer Light Fixture, and Open Wood Shelving. The Gourmet Chefs Kitchen has been upgraded throughout and includes Stainless Steel Appliances, Built-In Refrigerator, 6 Burner Gas Range, Upgraded Quartz Counter Tops, Marble Tile Chevron Backsplash, Custom Gold Hardware, Water Softener w/ Reverse Osmosis, and Convenient Center Island. Step through the Stackable Sliding Glass Doors into the Covered California Room and Low Maintenance Tranquil Backyard Oasis Accented By the Premium Oversized Corner Lot Location. The Downstairs Bedroom and Full Bathroom round out the first floor. Upstairs you will find a Multi-Use Loft w/ Mountain Views. The Primary Suite Retreat will leave you well rested w/ Blackout & Sheer Curtains leading onto the Outdoor Deck. Ease yourself into a new wellness routine through a Custom Barn Door is the Spacious Spa-Like Primary Bathroom featuring Dual Vanities, Quartz Countertops, Biday, Custom California Closet Designed Walk In Closet, Spacious Walk In Shower, and a Restorative Soaking Tub. Additional Upgrades for the Modern Buyer Include 2 TESLA POWERWALLS, 21 Panel SOLAR, 2 Tesla Chargers, Somfy automatic shades are in the downstairs living room loft & patio, Wireless Access Points, Keyless Smart Home Entry, Tankless Water Heater, 2 Car Garage w/Storage & Epoxy Flooring. The Ideal Location of this home enjoys easy walking distance to Resort Style Amenities including The Summit Club, Beach Entry Pool & Spa, 2 Outdoor Kitchens, BBQ’s, Shaded Poolside Lounges, Multi-Use Space for Meetings, Pickleball Courts, Basketball Courts, and Multiple Picnic areas. NO MELLO ROOS!

681 Athos, Lake Forest

$763,000
4 Beds 2 Baths PW25156111 MLS Closed Status
Beautifully Remodeled Condo in the Heart of Lake Forest. Welcome home to this stunning, fully remodeled condo offering modern comfort and versatile living in one of Lake Forest’s most desirable communities. This bright and airy home features an open-concept layout with stylish upgrades throughout — perfect for relaxing and entertaining. The main floor boasts a rare full bedroom with a custom Murphy bed and an adjacent full bathroom, ideal for guests, a home office, or multi-generational living. The remodeled kitchen showcases sleek cabinetry, premium granite countertops throughout, and stainless steel appliances, seamlessly flowing into the inviting living and dining areas. Enjoy serene outdoor living with a private patio, perfect for morning coffee or evening gatherings. Additional highlights include fully finished garage with a Level 2 charger fro your EV, upgraded epoxy flooring, fresh paint, and designer finishes that make this home truly move-in ready. Conveniently located near shopping, dining, top-rated schools, and parks, with easy freeway access — this condo offers the best of Lake Forest living. Don’t miss the chance to make this beautiful home yours!

23113 Cherry Avenue Unit 15, Lake Forest

$1,625,000
5 Beds 3 Baths OC25147360 MLS Closed Status
This beautifully updated home in The Woods neighborhood of Lake Forest offers a rare mix of space, character, and peaceful surroundings. It features five bedrooms, three full bathrooms, and a warm, open layout with vaulted ceilings. The main level includes a spacious living area, a gourmet kitchen with a large island and quartz countertops, and a three-car garage with two 220-volt outlets for EV charging. Upstairs, the private primary suite includes a fireplace, balcony, walk-in closet, and a spa-like bathroom with a soaking tub, double vanity, and skylights. The backyard is perfect for relaxing or entertaining, with expansive decks, open space, and wooded views, plus scenic walking trails just beyond the fence. The neighborhood offers the best of both worlds: peaceful, tree-lined streets with parks and trails nearby, along with easy access to shopping and dining. Foothill Ranch Towne Centre, Lake Forest Village, and Irvine Spectrum are just minutes away, with local favorites that make dining out a breeze. Nearby, you’ll find Serrano Creek Trail, which connects to Whiting Ranch for hiking and mountain biking. And when you’re ready for a beach day, the coast is only about 10 miles away. Residents also enjoy access to the Lake Forest Sun & Sail Club with pools, tennis and pickleball courts, a gym, and more. Homes like this in The Woods don’t come around often, so schedule your private tour or stop by the open house before it’s gone!

24932 Dove Tree Lane, Lake Forest

$2,060,000
4 Beds 4 Baths OC25148097 MLS Closed Status
Custom Design and Breathtaking Aesthetics are the Hallmarks of this Exceptional Residence! Live your Dream Lifestyle at 16 Juniper, an Exquisite Warm Architectural Residence in Baker Ranch. This Newly Remodeled Masterpiece is a Quintessential Blend of Sophistication and Design, Tailored for the Discerning Buyer with a Palate for On Trend Serene Luxury. As you enter through the Solid Wood Tuscan Door you are Greeted with Soaring Two-Story Ceilings, Grand Spiral Staircase & Wide Plank European Oak Wood Flooring that Seamlessly Blends Comfort & Functionality. Experience Effortless Elegance in the Chef’s DREAM KITCHEN where Serene Simplicity meets Refined Functionality. The Warm Organic kitchen pairs Floor to Ceiling Cabinetry with Neutral Calcatta Elysio Quartz Countertops & Backsplash, Fireclay Sink Basin, Designer Brass Accent Hardware, Wolf Appliance Package w/ Built In Subzero Refrigerator & Sculptural Lighting to Create a Calming yet Elevated Heart of the Home. From your Picturesque Formal Dining Room Area, push open the Sliding Doors for a Fresh Breeze that Perfectly blends to the Serene Lush Landscape of your Outdoor Oasis. The Open Concept Great Rm provides the perfect ambiance for entertaining with Built-In Surround Sound Speakers, Custom Restoration Hardware Iron Curtain Rods, Solid Wood Wainscoting and Neutral Toned Limestone Fireplace. The Downstairs Bedroom and Full Bathroom has been Redesigned with New Calcatta Premata Quartz Countertops, On Trend Moen Brass Hardware, White Marble Shower Tile, Designer Accent Mirrors & Lighting. Follow the Stunning Spiral Staircase Upstairs where you will find the Spacious Multi-Purpose Loft, Redesigned Custom Laundry Room & 3 Additional Bedrooms including the Primary Suite Retreat, Perfectly Designed w/all the elements working together in harmony to invite ease and luxury. Begin your New Wellness Routine in the Opulent Spa Like Primary Bath w/New Calcatta Premata Quartz Countertops, White Marble Restorative Shower, Laurent Cast Iron Porcelain Soaking Tub, Thaddeus Floor Tile, Custom Designer Sconces & Mirrors. Outside your Tranquil Backyard awaits with Perfectly Balanced Tuscan Landscaping, Built-In BBQ, and Spacious CA Room. Additional Upgrades for the Modern Day Buyer Include FULLY PERMITTED RENOVATIONS, Whole House Water Softening System & Reverse Osmosis, Two Tesla NEMA Wall Outlets, Spacious Garage w/additional Storage Cabinets & Epoxy Flooring...Properties like these rarely hit the market!

16 Juniper, Lake Forest

$2,298,000
5 Beds 5 Baths OC25060704 MLS Closed Status
Stunning MODEL-LIKE & TURNKEY Home in the Prestigious Magnolias at The Meadows – Lake Forest! Built by luxury builder Toll Brothers, this 5-bed, 5-bath, huge loft residence offers DESIGNER UPGRADES throughout and an ideal PRIME INTERIOR LOCATION NEAR the first class clubhouse. Unobstructed mountain views. Built in 2024, turnkey and better than new, this home boasts over $230K in premium UPGRADES. The open layout features soaring ceilings, a guest bedroom/office on the main level with full bath, a bright living room , open to dining area and a gourmet kitchen with quartz countertops, custom ceiling-height extended cabinetry with plenty of storage space, a massive island , a 48” Jenn-Air built-in fridge, and 6-burner cooktop, touchless faucet. Upstairs, you'll find a huge loft, a luxurious primary suite with electric shades, oversized walk-in closet, spa-inspired bath with designer upgrades, three additional en-suite bedrooms, and laundry room. Additional HIGHLIGHTS include: California Room and beautifully professionally landscaped/hardscape yard with olive & privacy trees & natural stone accents, accent wall, FULLY Paid Solar Panels, Tankless Water Heater, LVP Flooring, Surround Sound , Glass Garage Door with Epoxy Floor, Modern Glass Railing, Upgraded Baths & Cabinetry. Located in a highly sought-after neighborhood , resort-style community with clubhouse, pools, parks, pickleball, playgrounds, and dog parks—all with NO Mello-Roos and LOW property taxes. Minutes from shopping , restaurants areas, and trails. This is a RARE TRUNKEY opportunity not to be missed!

171 Bear Leaf Drive, Lake Forest

$992,500
3 Beds 4 Baths OC25143372 MLS Closed Status
Curated and Designed with a Warm Organic Modern Vibe, this Beautifully Constructed 2022 Residence is the Ultimate At Home Sanctuary. Located in the Gated Resort-Style community of Ironridge this Exquisite Home Has Everything your family has been looking for and more! You are greeted with On Trend Design, Wood Look Luxury Vinyl Flooring that runs throughout the Entire Home and an Illuminating Light & Bright interior providing the Perfect Ambiance for your daily routine. The First Floor Upgraded Office / Multi Use Den with Custom Built Ins and Designer Hardware is an ideal work from home retreat! Upstairs you will find the Heart of the Home with the Gourmet Chefs Kitchen that is bathed in Sunlight & has been upgraded with Modern Technology including Stainless Steel Appliances, Gas Stove, Neutral Quartz Counter Tops, White Drawers & Cabinets, Mosaic Tile Backsplash and the Beautiful Quartz Center Island. Enjoy the comforts of a Spacious Great Room surrounded by windows and natural light complimented by Tranquil Views. Step out onto your sun filled balcony, an outdoor enclave off the great room perfect for that morning cup of coffee and an evening glass of wine. Upstairs you will find 3 Bedrooms and 2 Bathrooms. The Primary Retreat will leave you Well Rested and Calm for a Serene Experience. Ease yourself into a New Wellness Routine in your Spa-like Primary Bathroom, featuring Dual Vanities, Quartz Countertops, Artisanal Tile Flooring, Massive Walk In Closet, and a Walk In Restorative Shower. Additional Upgrades Include a Water Softener, Custom Designer Window Coverings, and a Spacious 2 Car Garage with Epoxy Flooring. The central location of this home enjoys easy walking distance access to Exclusive Resort Style Ironridge amenities including The Clubhouse, Pool & Spa, BBQ’s, Poolside Lounges, Pickleball Courts, Basketball Courts, and Multiple Picnic areas. NO MELLO ROOS! Gorgeous Home!...Come see it quick...Beautiful Home!

305 Blackrock, Lake Forest

$885,000
3 Beds 3 Baths OC25137296 MLS Closed Status
Welcome to Whispering Hills – Where style, comfort & convenience come home. Discover this beautifully cared-for end-unit townhome tucked inside the peaceful and highly sought-after Whispering Hills community of Lake Forest. Featuring 3 bedrooms, 2.5 bathrooms, and no neighbors above or below, this home offers the perfect blend of modern elegance, thoughtful design, and everyday functionality. Perfectly positioned to face a serene greenbelt and expansive, lush lawn, the home enjoys tranquil views and a rare sense of openness. Step inside to soaring cathedral ceilings, an abundance of natural light, and a cozy fireplace that anchors the welcoming living space. The kitchen is a true highlight—showcasing updated quartzite countertops, crisp white cabinetry, under-cabinet lighting for ambient charm, and plenty of storage for all your culinary essentials. Whether you're preparing a weeknight meal or entertaining guests, this space was designed to impress. Upstairs, your private primary suite features dual closets and an en-suite bath with double vanities. Two additional bedrooms and a full bath are thoughtfully situated down the hall, while a convenient guest powder room is located on the main floor. Outside, unwind on your private backyard patio—ideal for BBQs, outside dining, or simply soaking in the SoCal sunshine. The attached two-car garage with private driveway offers laundry hookups and an EV charging outlet, blending practicality with future-ready living. Enjoy access to convenient community amenities, including a sparkling pool and spa, playground, and meticulously maintained grounds. With no Mello-Roos, recent repiping and new roofing done by the HOA, and exterior maintenance(including the roof and landscaping) covered, this home offers true peace of mind and low-maintenance living. All of this, close by Costco, Great Park, Wild Rivers, the Irvine Spectrum, top-rated schools, parks, major freeways, and toll roads. Don’t miss this rare opportunity—schedule your private showing today and experience the best of Whispering Hills living.

26232 Morning Glen Unit 52, Lake Forest

$853,000
2 Beds 2 Baths CV25139504 MLS Closed Status
Welcome to 16 Agave, located in the highly sought-after Baker Ranch community in Lake Forest. This well maintained, original-owner townhome offers 2 bedrooms, 2 bathrooms, and a bright, open-concept living space designed for comfort and functionality. The home features a two-car attached garage and an indoor laundry room with washer and dryer included. Thoughtfully upgraded throughout, it showcases Caesarstone and cultured marble countertops, designer backsplash, extensive recessed lighting, upgraded doors, junction box wiring in the great room and bedrooms, and built-in surround sound capability. The spacious kitchen opens to the great room and extends to a private balcony—perfect for entertaining or relaxing. The primary suite includes a walk-in closet, dual vanities, and a large shower. A well-proportioned second bedroom offers flexible use as a guest room, office, or creative space. A private breezeway entry enhances the sense of seclusion and provides a welcoming entry point. Baker Ranch is renowned for its resort-style amenities, including multiple pools (one adults-only), wading pool, splash pad, spas, clubhouses available for private events, playgrounds, basketball and tennis courts, pickleball, beach volleyball, picnic areas with BBQ grills, dog parks, and scenic walking trails. Ideally located near the 241 Toll Road, this home provides easy access to major freeways, Irvine Spectrum, John Wayne Airport, top-rated schools, shopping, dining, Wild Rivers Waterpark, and the Orange County Great Park. Enjoy low-maintenance living in a vibrant master-planned community—this is more than just a home, it’s a lifestyle.

16 Agave, Lake Forest

$2,600,000
3 Beds 3 Baths OC25123911 MLS Closed Status
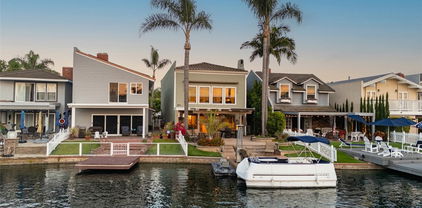
Framed by panoramic lake views and nestled within a vibrant tropical landscape, this fully reimagined lake house is more than a residence, it’s a sanctuary thoughtfully designed to celebrate nature, tranquility, and timeless living. From the moment you arrive, there’s a sense of quiet seclusion, where the commotion of everyday life fades into the background, replaced by the gentle rhythm of water lapping and the rustle of palm fronds swaying in the breeze. Large windows and open sightlines are intentionally positioned to channel views toward the water, reinforcing a deep, almost meditative relationship with the natural world outside. Inside, a thoughtfully reimagined kitchen blends traditional charm with modern sophistication. Anchored by custom cabinetry, timeless stone countertops, and classic detailing, the space exudes warmth and familiarity while remaining refined in its presentation. The living room is a serene gathering space, anchored by a classic fireplace and surrounded by expansive windows that frame the beauty of the outdoors. Step outside, and you’re immediately enveloped by its breathtaking tropical backyard. Towering palms, flowering plants, and carefully curated greenery create a layered and immersive outdoor experience that feels like a private resort. Multiple sitting areas, shaded lounges, built-in kitchen, and an open space invite both relaxation and celebration, offering something special for every mood and moment. The home’s interior layout has been carefully considered to balance everyday practicality with moments of retreat. The primary suite is a true standout, featuring massive picture windows that frame breathtaking views of the lake, allowing the changing light and water to become part of the daily rhythm. Two additional bedrooms provide comfortable accommodations for family or guests, while a spacious upstairs loft offers flexibility as a second living area, media room, or creative space. Downstairs, a private office tucked away from the main living areas creates the perfect work-from-home sanctuary or study. There is a deliberate sense of calm that permeates the entire space, born from a balance of soft textures, muted finishes, and a restrained thoughtful design approach. This lake house is more than a place to live, it is a retreat, a place to reconnect with nature, with others, and with yourself. It is a home that honors its surroundings while offering comfort, elegance, and a lifestyle rooted in a deep sense of place.

21891 Winnebago Lane, Lake Forest

$728,000
2 Beds 3 Baths OC25125809 MLS Closed Status
Welcome to this beautifully upgraded 2-bedroom, 2.5-bathroom condo ideally situated in a peaceful corner spot with no neighbors above or below. Nestled in a quiet and well-maintained community in the heart of Lake Forest, this home features dual master suites, an open-concept living area with a charming fireplace, and a bright dining space adjacent to the kitchen. This desirable corner end-unit enjoys exceptional privacy with no direct neighbor behind, and a lovely back patio facing a wide, lush HOA greenbelt, creating a serene and open outdoor living space. This meticulously maintained home has been upgraded over the years with brand-new flooring upstairs (2025), updated laminate flooring and baseboards downstairs (2022), and an upgraded kitchen with refreshed countertops (2022). Additional improvements include recessed LED lighting throughout, a new HVAC system installed in 11/2022, and a full home repipe completed in 12/2021. The upgraded kitchen features beautiful quartz countertops and stainless steel appliances, and is seamlessly open to the dining room. A large sliding glass door in the dining area provides direct access to the private patio, creating a perfect indoor-outdoor flow for relaxing or entertaining. Both upstairs bedrooms are spacious, bright, and offer private ensuite bathrooms, providing enhanced convenience and privacy. The laundry closet is also conveniently located on the second floor. The detached two-car garage is just steps away, accessed via a quiet and private walkway, and the home also includes an additional parking permit for convenient guest or extra vehicle parking. HOA replaced the roof in 2022 and the HOA fee includes water and trash services. Community amenities include a pool and spa, and the location offers easy access to parks, shopping, top-rated schools, and freeways. With its ideal floor plan, peaceful greenbelt-facing setting, and thoughtful upgrades, this home offers comfort, privacy, and value — a fantastic opportunity not to be missed for both first-time buyers and investors alike.

21124 Gladiolos Way, Lake Forest

$1,750,000
5 Beds 4 Baths OC25118331 MLS Closed Status
Immaculate single-family home nestled in the heart of Lake Forest, built in 2020 and thoughtfully upgraded throughout. This five-bedroom, four-bathroom residence features a versatile floor plan with a first-floor bedroom and full bathroom, ideal for guests or multigenerational living. The open-concept main level includes a chef’s kitchen with stainless steel appliances, an expansive center island, wine refrigerator, upgraded soft-close cabinetry, and a spacious walk-in pantry. Large sliding glass doors open to a beautifully landscaped backyard with a built-in BBQ and low-maintenance artificial turf, perfect for enjoying the Southern California climate. The upstairs primary suite includes a private balcony, dual-sink vanity, walk-in closet, and spa-inspired bathroom. Three additional bedrooms and two well-appointed bathrooms provide ample space. Energy-efficient upgrades include solar panels, a tankless water heater, reverse osmosis system, water softener, LED lighting, and dual-glazed low-e windows. Located within a resort-style community offering amenities such as a beach-entry pool, hydrotherapy spa, clubhouse, BBQ area, pickleball courts, parks, playgrounds, and sports courts. Convenient access to top-rated schools, shopping, and major freeways. No Mello-Roos and low HOA fees.

639 Athos, Lake Forest

$1,850,000
4 Beds 3 Baths OC25112901 MLS Closed Status
Experience the pinnacle of California living in this stunning, upgraded residence boasting unobstructed panoramic views and ultimate privacy—with no homes behind you. Two expansive sets of sliding glass doors open seamlessly to a designer backyard, creating an indoor/outdoor flow ideal for entertaining and everyday luxury. The beautifully landscaped yard features custom pavers, zero-maintenance artificial turf, a built-in BBQ and refrigerator, a cozy fire pit, and an outdoor fireplace within a California room-style sitting area—perfect for relaxing or hosting memorable gatherings. Inside, this light-filled home offers a well-designed open floor plan with soaring ceilings and luxury finishes throughout. Italian tile flooring, premium wood floors, and understated, elegant upgrades elevate the living experience. The chef’s kitchen is a true showstopper, equipped with Thermador and Bosch appliances, a wine fridge, and a walk-in pantry—a dream for culinary enthusiasts. A first-floor bedroom with a full bath provides the ideal guest suite or in-law retreat. Upstairs, the primary suite features a spacious walk-in closet with a custom organizer and serene views. Fully paid solar system for energy-efficient, year-round savings; Whole-house water softener and purification system; Extra-long, beautifully designed driveway adding to exceptional curb appeal. As a resident of Ironridge, enjoy exclusive access to resort-style amenities: an Olympic-sized pool, clubroom, tot lots, BBQ areas, dog park, and hiking/biking trails—all within walking distance. Unlike other homes with small, enclosed yards and obstructed views, this exceptional property offers space, light, privacy, and style that truly stand apart. This is more than a home—it’s a lifestyle.

1844 Aliso Canyon Drive, Lake Forest

$1,370,000
4 Beds 3 Baths OC25107143 MLS Closed Status
Offering a Warm and Modern Vibe this Beautifully Designed 2021 Residence is curated to be the Ultimate At Home Sanctuary. 231 Denali is Located on a Private Premium View Lot in the New Resort-Style community of Serrano Summit and features 4 Bedrooms & 2.5 Bathrooms. This Stunning Home has everything your family has been looking for and more! Upon entry you are Greeted with a Neutral On Trend Design, Luxury Vinyl Flooring, Designer Light Fixtures and an Open Concept Light & Bright Interior which provides the Perfect Ambiance for your daily routine. The Gourmet Chefs Kitchen has been upgraded throughout and includes Stainless Steel Wifi Smart Appliances, Gas Range, Upgraded Quartz Counter Tops, White Cabinets, Reverse Osmosis Wafter Softener, Limestone Backsplash, and Convenient Center Island. Step through the Stackable Sliding Glass Doors into the Secluded Low Maintenance Tranquil Backyard Oasis Accented By Lush Landscaping, Anti Bacterial Pet Grade Turf, Drip Irrigation, Ample Seating & Entertaining Space, and Wifi Enabled Lighting. The unique location of this home provides an incredible outdoor space with no rear neighbors and plenty of room to entertain dine outside and just let the kids run and play. The Downstairs Upgraded Powder Room with Designer Wallpaper, LED Mirror, Quartz Countertop round out the first floor. Upstairs you will find The Spacious Laundry Room, 2 Bathrooms, & 4 Spacious Bedrooms with Accent Walls, Upgraded Extra Padding Carpet, and Roller Shades. The Primary Suite Retreat will leave you well rested and calm featuring a Tranquil Accent Wall for a Serene Experience. Ease yourself into a new wellness routine in your Spacious Spa-Like Primary Bathroom featuring Dual Vanities, Quartz Countertops, Walk In Closet, Walk In Shower, and a Restorative Soaking Tub. Additional Upgrades for the Modern Buyer Include Keyless Smart Home Entry, Ruckus Wifi Extender, Tankless Water Heater, Reverse Osmosis Drinking Water & Whole House Water Softener, 2 Car Garage with Storage, EV Charging Plug, and an Additional 1 Car Driveway. The Ideal Location of this home enjoys easy walking distance access to Exclusive Resort Style Serrano Summit Amenities including The Summit Club, Beach Entry Pool & Spa, 2 Outdoor Kitchens, BBQ’s, Shaded Poolside Lounges, Multi-Use Space for Meetings, Pickleball Courts, Basketball Courts, and Multiple Picnic areas. Gorgeous Home!…Come See It Quick!

231 Denali, Lake Forest

$2,650,000
6 Beds 5 Baths OC25059064 MLS Closed Status
Incredible 6 Bedroom, 5 Bathroom Home...Fully Upgraded, Premium Private VIEW Lot, FULLY PAID FOR SOLAR AND TESLA WALL! Seamlessly Blending Organic Elegance and Timeless Contemporary Design this home has it all! Upon entry, the Upgraded Features of the home are immediately distinguished with Stunning Neutral Stone Floors and Soaring Two-Story Cathedral Ceilings allowing for an abundance of Natural Light. The Spacious Great Room features Built-In Surround Sound Speakers, Designer Interior Paint, Dual Built-In Shelving, Fireplace and Massive Sliding Panel Doors that open to the Backyard Oasis Overlooking and Breathtaking Year Around Sunset Views! The Chef’s Kitchen leaves nothing to the imagination featuring Stainless Steel Appliances w/ Built-In Stainless Steel Refrigerator, Farmhouse Sink, Built-In Wine Fridge, Beautiful Upgraded Cabinets that stretch to the ceiling and Massive Quartzite Center Island w/ Bar Seating. Continue Outside and Prepare to be blown away by The Entertainers Dream Backyard. The Covered California Room offers the perfect Transition to the Backyard featuring Built-In Quartzite Island Complete with BBQ, Sink, Kegerator and Beautiful Travertine Flooring. Just beyond the California room sits the Inviting Fire pit and Tranquil Water Feature, Custom Lighting, Stunning Landscape, Custom Travertine Hardscape, Supreme Privacy w/ No Rear Neighbors and Incredible Sunset and City Lights Views...Vacation every weekend in your own backyard! This homes rare Floor Plan features not one but 2 DOWNSTAIRS BEDROOMS and 2 FULL BATHROOMS. Upstairs you will find the Multi-Purpose Loft/Media Room Featuring Custom Built-In Speakers, Massive Retractable Stacking Doors, Stadium Seating and Spacious Balcony overlooking the picturesque views. Upstairs also features The Convenient Upstairs Laundry w/ extra Cabinets and Four additional Bedrooms including the Spacious Primary Retreat. The Primary Bath Stuns w/ Italian Marble, Upgraded Cabinets, Stand Alone Jetted Soaking Tub. Start Your New Wellness Routine in the Upgraded Walk-In Restorative Shower. Additional Upgrades for the Modern Day Buyer Include FULLY PAID SOLAR & TESLA POWER WALL, CAT-6 Cable Throughout, 240v High Amp Outlet, Security Monitoring System, Sound Isolation Package. This Residence features a Spacious 2 Car Epoxy flooring garage and storage, and an extended driveway. THIS IS THE ONE! Come see this Amazing Trophy Property Today!

28 Dogwood, Lake Forest

$1,725,000
4 Beds 3 Baths OC25104844 MLS Closed Status
Nestled within the exclusive GATED IronRidge community in Portola Hills, this impeccable Brookhaven Plan 1 home with FULLY PAID SOLAR is move-in ready and boasts 4 bedrooms, a loft, and 3 full bathrooms, including a convenient DOWNSTAIRS GUEST BEDROOM. It is situated on a large lot with an expansive backyard and has NO MELLO-ROOS and LOW HOA FEES. This TURN-KEY home features a spacious gourmet kitchen with Bosch stainless steel appliances, including a 5-burner cooktop, exhaust hood, built-in microwave, dishwasher and Samsung refrigerator with Entertainment Hub for modern convenience. The large quartz island is complemented by white shaker cabinets, tiled backsplash, plenty of storage space and a large pantry. Additional counter space and cabinetry near the dining area provide extra storage and can also be used as a coffee bar. This home boasts upgraded glass folding doors that span the kitchen and dining areas, seamlessly opening to a large backyard, perfect for indoor-outdoor living. Design details include gorgeous accent walls, upgraded chandeliers, recessed LED lighting, and upgraded flooring. The home is prewired for wall-mounted TVs and includes energy-efficient features such as dual-pane windows, a tankless water heater, whole house fan and a programmable Honeywell Wi-Fi thermostats to name a few. The primary bedroom is a bright and spacious haven, providing a tranquil retreat. Its ensuite bathroom delivers a spa-like ambiance with a roomy walk-in shower, a luxurious soaking tub, dual sinks, and an large walk-in closet. The second-floor laundry room includes a utility sink and additional cabinets. The garage has cabinets, storage racks and an EV charger outlet. The manicured backyard is a private oasis with a gorgeous water fountain, water-efficient landscaping and a tiled California room, which includes a cozy swing. The IronRidge community features resort-style amenities, including a heated pool and spa, a clubhouse, BBQ areas, multiple playgrounds and parks, dog parks, and scenic trails. Beyond the main gates, the city park offers pickleball courts, a spacious playground, an open sports field, another dog park, and breathtaking sunset views. Nestled against the majestic Saddleback Mountain and within walking distance of award-winning schools like Portola Hills Elementary, this community offers an ideal environment to relax, grow, play, and thrive. Schedule your showing today.

2233 Arroyo Trabuco Way, Lake Forest

$1,450,000
4 Beds 4 Baths OC25101633 MLS Closed Status
Fantastic opportunity to own this Luxury spacious tri-level home in the new community of Serrano Summit. With low taxes, low HOA fee and NO Mello-Roos. This home features 4 bedrooms and 4 full baths and new luxury vinyl flooring throughout. On the first floor you will find a large bedroom with a full bath and a walk-in closet. The room opens to the private enclosed patio featuring low maintenance landscaping and entirely enclosed, great spot for pets or BBQ. Second floor features tall ceilings, another bedroom with a shared full bath, a beautiful open kitchen, stainless appliances and stone counters, dining room and a spacious living room. There is a nice sized balcony off the dining room to enjoy the fresh air breezes. Heading up stairs you will find 2 more large bedrooms with full baths and walk in closets, another balcony, the laundry room and a storage closet. Lots of room for everyone and everything. The home also has a PPA solar system to help reduce energy costs. The community features pools, jacuzzi, Lake Forest sports parks, basketball, picnic areas and club house. Locate near the new Lake Forest civic center where the activities run year-round. Close to shopping and restaurants. A great place to live.

554 Catalonia, Lake Forest

$725,000
2 Beds 2 Baths PW25096455 MLS Closed Status
Welcome to this beautifully maintained 2-bedroom, 1.5-bath townhome located in the highly desirable Serrano Woods community. Offering 1,190 square feet of well-designed living space, this two-story end unit feels even more expansive thanks to its smart layout, abundant natural light, and serene outdoor surroundings. On the main level, you’re greeted by a warm and inviting living area bathed in natural light, creating a cozy yet open atmosphere ideal for relaxing or entertaining. The living room flows seamlessly into the upgraded kitchen, which features generous counter space, modern finishes, and plenty of space. A convenient half bathroom on this level adds comfort for guests and everyday living. From the kitchen, two sliding glass doors open to a private patio, where you’ll enjoy unobstructed views of Serrano Creek Park. This outdoor space is perfect for morning coffee, weekend get togethers, or simply soaking in the tranquil natural setting. Upstairs, you’ll find two spacious bedrooms and a full bathroom. The primary bedroom offers a large walk-in closet, expansive windows, and a bright, airy feel. The guest bedroom also includes a walk-in closet and shares the same gorgeous view of the park’s trees and trails. In-unit laundry is conveniently located on the second floor, close to both bedrooms. This end-unit home offers enhanced privacy with only one shared wall and includes a detached one-car garage plus an additional reserved uncovered parking space, along with ample guest parking throughout the community. As a resident of Serrano Woods, you’ll also enjoy membership to the exclusive Sun & Sail Club, featuring resort-style amenities including pools, spa, fitness center, tennis courts, a clubhouse, and more. Don’t miss this rare opportunity to own a move-in ready townhome with park views and premium community amenities in one of Lake Forest’s sought-after neighborhoods!

24481 Copper Cliff Court Unit 8, Lake Forest

Based on information from California Regional Multiple Listing Service, Inc. as of . This information is for your personal, non-commercial use and may not be used for any purpose other than to identify prospective properties you may be interested in purchasing. Display of MLS data is usually deemed reliable but is NOT guaranteed accurate by the MLS. Buyers are responsible for verifying the accuracy of all information and should investigate the data themselves or retain appropriate professionals. Information from sources other than the Listing Agent may have been included in the MLS data. Unless otherwise specified in writing, Broker/Agent has not and will not verify any information obtained from other sources. The Broker/Agent providing the information contained herein may or may not have been the Listing and/or Selling Agent.