Refine Search
Sort by
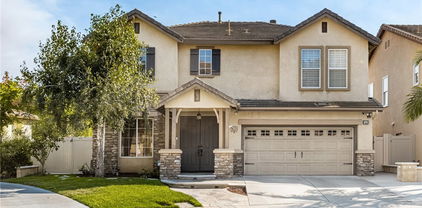
$1,525,000
3 Beds 3 Baths PW25008568 MLS Closed Status
This Incredibly Beautiful Home, complete with a Resort-Style Pool, Spa and spectacular Views, is a Must-See! Located in the scenic rolling hills of Serrano Heights, the final prime location in the hills of Orange, is the popular and versatile Plan 2 of Bella Vista, built by KB Home. Ideally situated and does not back onto Serrano Ave. This impeccable residence spans nearly 2,525 sq. ft., showcasing thoughtful design and exceptional craftsmanship impresses at every turn. From its striking architectural details to its inviting ambiance, this home truly stands out. Featuring 3 Bedrooms, a versatile loft currently used as an office, and 2.5 Bathrooms, this home exudes both comfort and charm. The grand entrance makes an unforgettable statement with its soaring ceilings, an abundance of windows that provide plenty of natural light and polished ceramic tile floors that transition seamlessly into the formal living and dining areas, ideal for hosting gatherings. At the heart of the home is the gourmet kitchen, a chef’s delight with granite countertops, a center island, stainless steel appliances, a built-in refrigerator, ample cabinetry, and a cozy breakfast nook. Adjacent to the kitchen, open to a perfectly sized family room, flooded with natural light from large windows that capture beautiful views. Complete with a cozy fireplace and pre-wired for surround sound, it's the perfect space to relax or entertain. The master bedroom suite is a tranquil retreat with sweeping views, a double-door entry, a walk-in closet and an additional closet, along with a spa-inspired en suite featuring dual vanities, a soaking tub, and walk-in shower. Additional highlights include plantation shutters, ceiling fans, an upgraded AC unit, and downstairs laundry room. The backyard is a serene oasis, perfect for both relaxation and enjoyment, boasting spectacular views of the rolling hills and vibrant sunsets, all complemented by a saltwater pool highlighted by a waterfall accent, a spa with a newer water pump and a custom aluminum patio cover with built-in lights. The space is beautifully framed by meticulously landscaped surroundings.. A 3-car tandem garage provides ample storage, complete with built-in cabinets. Terrific schools, parks, and scenic trails. Experience the ideal combination of sophistication and comfort—schedule your showing today and make this magnificent property yours!

7218 E Villanueva Drive, Orange

$2,200,000
5 Beds 6 Baths IG25013236 MLS Closed Status
This elegant and fully updated 5-bedroom, 6-bathroom, 4,125 sqft home is situated in the highly sought-after Fontaine community in Orange. Upon entering through double doors, you are greeted by a grand 19-foot ceiling and a stunning spiral staircase. The spacious living room features a cozy fireplace, impressive windows, and custom plantation shutters that add timeless charm. The remodeled bathrooms and crown moldings throughout enhance the refined atmosphere. The kitchen, which flows seamlessly into the family room, has been recently updated with high-end appliances, marble countertops, and a complementary backsplash, making it the perfect space for family gatherings and entertaining. Upstairs, you’ll find 4 generous bedrooms, each with its own private bathroom. The oversized primary bedroom offers a luxurious separate tub, a roomy walk-in shower, and an expansive walk-in closet with a built-in organizer. Additional highlights include two large lofts upstairs, and a private downstairs bedroom suite with double doors and its own bathroom. The backyard is designed for both relaxation and entertaining, complete with a covered patio, spa, waterfall, and a built-in outdoor BBQ. The property also features two newer A/C compressors and paid-off solar panels, providing energy efficiency. The attached 3-car garage is equipped with built-in storage, and the extra-large covered driveway offers ample parking space. The neighborhood, adjacent to Villa Park, is freeway-friendly and centrally located near shopping, dining, and all the amenities that OC living has to offer. The impeccably manicured and private backyard features a beautiful fountain that doubles as a spa, along with a lush, green lawn perfect for play. This is a rare opportunity to own a pristine home in a luxury community, just minutes from award-winning schools, parks, hiking and biking trails, and with easy access to the Toll Roads and 55 freeway.

1009 N Antonio Circle, Orange

$2,300,000
4 Beds 4 Baths OC25008788 MLS Closed Status
Nestled in the highly sought- after Villa Park Heights, this stunning 4-bedroom, 3.5-bath home with sweeping views of the mountains, city lights, Fashion Island and Catalina is a masterpiece of modern design and meticulous upgrades, offering unparalleled comfort and sophistication. With a new roof installed in 2024 and a new water heater from 2021, this residence is move-in ready and equipped for years of worry-free living. Over a quarter-million dollars of thoughtful enhancements have transformed this property into a true dream home. The kitchen has been completely remodeled to cater to culinary enthusiasts, featuring soft-close cupboards, an expansive island, and sleek new appliances. The family room is equally impressive, showcasing updated built-in shelves and cupboards, a stylish built-in bar fridge, and a hammered copper sink that exudes character and charm. The first-floor study has been reimagined to provide a refined and functional workspace, while the primary suite has been elevated into a luxurious retreat, complete with floor-to-ceiling windows, a re-tiled fireplace, and a remodeled en-suite bathroom. Every bathroom throughout the home has been thoughtfully updated, including a beautifully redesigned guest bathroom and a powder room featuring all-new light fixtures and a bronze waterfall faucet. Energy efficiency and modern design take center stage with the installation of new double-pane, argon-insulated, Low-E coated windows, as well as six brand-new slider doors. Refinished wood floors enhance the foyer, dining room, hallways, and kitchen, while luxury vinyl plank flooring adds durability and style to the pantry and select bathrooms. Lighting upgrades include over 50 energy-efficient LED recessed lights and striking new chandeliers in the foyer, dining room, and kitchen, as well as outdoor bronze fixtures with warm LED lighting for the patios, porches, and verandas. Modernized door handles, light switches, and faucets bring a cohesive and contemporary touch to every room. The great room and foyer have been remodeled for a grand and welcoming entry, while the dining room now boasts a modern built-in buffet with granite countertops. Additional highlights include quiet-close garage doors with new openers, ample storage space throughout, and built-in study or work areas in two of the bedrooms. This exceptional home seamlessly combines elegance and functionality, making it the perfect sanctuary for a family seeking both luxury and practicality.

3926 E Summitridge Lane, Orange

$1,154,000
4 Beds 2 Baths PW25001739 MLS Closed Status
Welcome to 3038 N. Sheri. This 4-bedroom single story view home is in a pride of ownership neighborhood in a quiet interior location. The beautiful front door adds to the lovely curb appeal with a grassy front yard and custom landscaping with native plants. The curved driveway allows for plenty of parking along with the 2-car garage. The home has a newer roof, central heating, A/C and double paned windows throughout. Laundry area in the garage and lots of hallway storage. Spacious living room with large windows and fireplace opens to the inviting dining room with ample space for large family gatherings. Sliding glass door adds extra light and leads out to the backyard. There you’ll find a covered brick patio with room for a BBQ, a grassy yard and over 100 square feet of vegetable garden space with drip irrigation system. Enjoy the city lights view and peek-a-boo mountain views. Elegant kitchen has granite counters, stainless steel appliances, recessed lighting and built-in wine rack. Travertine and wood laminate flooring throughout. Bedrooms are good sized and all have smooth ceilings and ceiling fans. Hall bath has upgraded cabinets, shower and granite counters. Primary bedroom has an attached ensuite bath with upgraded cabinets, granite counters, dual sinks and shower enclosure. Sliding glass door leads to a patio off the bedroom. This home is what you’ve been waiting for! Conveniently located near shopping and freeways. Eisenhower Park is nearby with play areas, picnic tables, walkways and lake.

3038 N Sheri Street, Orange

$1,370,000
3 Beds 3 Baths PW25002822 MLS Closed Status
Welcome to 6207 E Breton Circle, where luxury meets tranquility! Nestled in the prestigious gated community of Rocking Horse Ridge, this 3-bedroom, 2.5-bathroom home is a hidden gem waiting to be discovered. Situated on a quiet cul-de-sac, this residence offers the perfect blend of privacy and breathtaking views, with sights that stretch across Orange County. As you step inside, you’ll immediately notice the abundance of natural light that floods the space, highlighting the home’s inviting floor plan. The spacious living room, with its high ceilings and large windows, provides a perfect spot to relax or entertain. Adjacent to the living room is a formal dining area, ideal for hosting dinner parties or family gatherings. The kitchen is a chef’s dream, featuring plenty of counter space, storage, and gorgeous windows overlooking the back patio. Upstairs, you'll discover the master suite is a true retreat, offering serene privacy with sweeping views, a spa-like en-suite bathroom, and a spacious walk-in closet. The additional bedrooms are generously sized, ensuring both comfort and seclusion for everyone. The individual laundry room and updated PEX plumbing add modern convenience to this elegant home. The heart of the house is the outdoor space—complete with a private BBQ island—perfect for entertaining while enjoying the stunning views. The oversized 3-car garage provides ample storage and parking, and when you’re ready to venture out, the community amenities await you. Enjoy access to a sparkling pool, spa, pickle ball and tennis courts, a clubhouse, park, playground, and scenic city lookouts, all within the safety of a 24-hour guard-gated community. This home offers not just a place to live, but a lifestyle to love. Come experience the perfect blend of luxury, comfort, and convenience at 6207 E Breton Circle!

6207 E Breton Circle, Orange

$1,300,000
3 Beds 3 Baths OC25003507 MLS Closed Status
Now is your chance to own a large 2584 square foot home with solar panels that are owned free & clear! Welcome to the desirable gated community of Wynderlee where houses are rarely on the market! Backing up to and with direct access to a lovely quiet park, this house is located in one of the most desirable locations. Sparing no expense, the fully remodeled stunning kitchen is complete with a 48-inch double oven Thermador Range, Waterstone sink fixtures, beautiful natural quartzite counter tops, solid oak cabinets equipped with turnstyle cupboards, soft closing drawers and an amazing movable island. Some of the many other highlights include a built in Generac system, luxury vinyl plank flooring throughout, a dual HVAC system, and a fully finished garage. And don't forget FULLY paid solar panels - The sellers electric bill has averaged five hundred dollars a year! This is a wonderful house in a highly sought-after family neighborhood that is also conveniently located near the 55, 22 & 91 Fwys, shopping, restaurants and Old Towne Orange. This won't last long!

1719 N Brigantine Lane, Orange

$1,065,000
3 Beds 3 Baths OC24236440 MLS Closed Status
Discover this immaculate turn-key detached home with a spacious 2-car garage and sweeping views of city lights, mountains, and Catalina Island. These captivating vistas can be enjoyed from the main floor, private patio, and master suite, making this home a true standout. With updated premium finishes, the home boasts a beautifully designed kitchen featuring high-end smart appliances with Bluetooth technology, reverse osmosis filtration system, soft-close cabinetry with slide-out features, custom lighting, granite countertops, and a custom-built wine refrigerator. Luxury vinyl wood plank flooring spans the entry, den, kitchen, dining, family room, and all bathrooms. Additional touches include upgraded baseboards, crown molding, and fresh interior paint. The upstairs features plush newer carpet, and the main floor bathroom has been remodeled with a sleek modern design. The spacious open kitchen flows into the dining and family rooms, creating an ideal space for entertaining. A large island with bar seating complements ample dining space, while custom cabinetry enhances functionality. The family room, with built-in cabinetry, a fire-glass fireplace, and stunning views, opens to a brick patio equipped with a remote-controlled retractable awning featuring LED lights and a wind sensor. The patio is pre-wired for outdoor TV and includes clear panel fencing to preserve the views. Upstairs, the master suite offers breathtaking views, an en-suite bathroom with dual vanities, a soaking tub, a separate shower, and a walk-in closet with built-ins. A versatile loft provides a cozy retreat or TV area, while two additional bedrooms and a full bathroom accommodate family or guests. The upstairs laundry room adds convenience. Every detail has been carefully considered, ensuring this home is ready for you to enjoy. From modern luxury finishes to a prime location with top-rated schools, unparalleled views, this property offers a perfect blend of comfort and sophistication. Schedule your private tour today and make this exceptional home your own!

8112 E Loftwood Lane, Orange

$1,085,000
3 Beds 3 Baths SW24233273 MLS Closed Status
Enjoy the wonderful views of Rolling Hills and Catalina Island all at the comfort of your dream home, located in the prestigious community of Serrano Heights in Orange! This gem of a home has been recently embellished with new flooring, fresh paint, updated shutters, and a spruced up half bath. It boasts 3 bedrooms, 2.5 bathrooms, and a versatile loft that can be used as a media room, home office, or playroom. As you step in, you are welcomed by a formal foyer leading to the open concept gourmet kitchen with granite countertops, tile backsplash, and beautiful wooden cabinets. The kitchen is complemented by stainless steel appliances, making it a chef's delight. Upstairs, you will find all of the bedrooms including the luxurious primary suite, featuring tray ceilings and a walk-in closet, plus a spa-like bathroom with a soaking tub, a walk-in shower with glass walls, and dual sinks. For added convenience, the laundry room is located upstairs and comes with the necessary connections and ample storage. Going back to the heart of the home, the living room is equipped with a built-in 5.1 surround sound, for better media and entertainment experience for you and your guests. Outside there is direct access to the spacious two-car garage with opener and a patio with custom-made mahogany deck built with solar floor lights and fence. The yard is perfect for growing your favorite herbs, made more charming with the thriving California Orange tree. Experience living in a vibrant community with resort-style amenities including a pool and spa with low HOA fees, and easy access to top-rated schools, parks, and hiking trails. Don't miss out!

8070 E Loftwood Lane, Orange

$1,670,000
4 Beds 3 Baths OC24232076 MLS Closed Status
Stunning Vista Royale Dream Home with Unmatched VIEWS, Modern Upgrades, and Spacious Outdoor Oasis. Welcome to this stunning 2-story home with 4 beds, 3 baths, luxury living with breathtaking views of the city. Dreamlike sunsets are a daily spectacle from every angle, offering a unique backdrop to this exceptional home. Whether you're relaxing inside or entertaining outside, these stunning views will captivate you. Situated on a spacious 9,900 sqft. lot, this move-in-ready home features a modern floor plan with cathedral ceilings and large windows that fill the home with natural light. The spacious, high ceiling living room captures the beauty of the outdoors from both directions, with an expansive floor-to-ceiling window framing the lush, landscaped front yard and large windows overlooking the backyard’s breathtaking sunsets. The upgraded kitchen boasts sleek granite countertops, stainless steel appliances, ample storage, seamlessly connected to the dining room, where a cozy fireplace creates an ideal setting for meals and gatherings. Upstairs, generously sized family room provides another inviting space to unwind, complemented by sweeping views of the picturesque surroundings. The expansive master suite includes a completely upgraded primary bathroom, large walk-in closet, and incredible views of the city, sunsets, pool and backyard. Step outside to your own backyard oasis, where a relaxing jacuzzi awaits, room to build a pool, bbq area. This outdoor space offers endless possibilities for entertaining or simply enjoying the natural beauty around you. With energy-efficient solar panels, electric car charger, security cameras, and an attached 3-car garage, spacious driveway for extra parking (can park 3 cars on driveway), this home is as practical as it is beautiful. Located near Olive Hills Park, convenient shopping, restaurants, and highly-rated schools (7+), low HOA, this home offers the perfect blend of comfort, convenience, and luxury. Don't miss the chance to experience this exceptional property that combines modern design, stunning views, and an unbeatable location.

2246 E Vista Canyon, Orange

$3,080,000
3 Beds 3 Baths PW24228787 MLS Closed Status
Welcome to an Idyllic California Spanish Style Estate with classic architectural charm and spectacular panoramic views! This sprawling home sits beyond automatic iron entry gates at the end of a beautiful meandering driveway. Surrounded by lush greenery, the single story Luxury home capitalizes on the extraordinary views from every room. Several of the spacious rooms offer French doors for easy indoor and outdoor living. At the center of the home is a gourmet kitchen with stone countertops, an island with bar seating, white cabinetry and opens up to the main living room with large windows. The spacious primary suite offers a walk in closet, a fireplace and a private patio. Some of the upgrades include new lighting, Ubiquiti camera system, Lutron smart switches, electric-powered window shades, and a reverse osmosis system. A fully paid-off solar system and low-maintenance professional landscaping provide energy savings and efficiency. Fresh new carpet and new paint make this home move-in ready. Outside, you will find multiple lounging and entertaining areas with elegant glass panel walls for protection. Spanish pavers, Saltio tile, expansive patios, decorative arches, and exposed wood beam details create the timeless Spanish style reminiscent of Santa Barbara living. An above-ground Cal Spa makes for the perfect spot to relax at the end of the day on a TREX deck with TVs and outdoor lighting for ambiance and tranquility. In addition to the main residence, the options are endless with a massive detached six car garage rebuilt with high ceilings, artistically designed with stacked stone, epoxy floors, custom bar with LED backlighting, quarts counter top, a sink and custom wall décor throughout. Other custom built features in this unique garage structure are an EV charger, new insulated garage doors, HVAC, new Patina ducting, laundry/storage room, water heater and a large high-end full bathroom with shower. Bring your car collection, toys, RV, or imagine an ADU. Beyond the garage there is also a detached structure that could be used for a barn, a yoga studio, an office, an art room, storage, or anything you need space for. Whether you're enjoying your mornings in privacy or spending your evenings gazing at the sunsets & Disneyland fireworks, this Private Mountain-Top Resort home brings the best of Orange Park Acres living to Life! With easy access to wonderful schools, shopping, horse and biking trails, parks, and major freeways, this location offers it all!

11011 Meads, Orange

$1,917,000
4 Beds 4 Baths PW24229148 MLS Closed Status
Spectacular, breathtaking views from this sought-after single-family home in the Serrano Heights community of Orange! Located on the rarely available single-loaded Chadwick Parkway, this spacious residence features four sizable bedrooms and four bathrooms. The main level includes a formal living room, currently set up for entertaining with a pool table and cozy sitting area. A large, open kitchen with an oversized center island flows seamlessly into the dining and family rooms, where a fireplace and direct access to the backyard create an inviting atmosphere. A downstairs bedroom, used as an office, includes an en suite bathroom and French door access to the backyard. Upstairs, the spacious family room/den provides additional space for relaxation and can easily be made into 5th bedroom.. The primary suite boasts a private balcony with stunning views, a large walk-in closet, and a luxurious bathroom with an oval tub and walk-in shower. Two additional upstairs bedrooms share a convenient Jack and Jill bathroom. Additional amenities include a two-car attached garage with extra room for storage that could serve as a third-car garage, plantation shutters, designer tile floors throughout, custom paint and lighting, solar energy, a tankless water heater, dual air conditioning, and custom cabinets in closets. The backyard is an entertainer’s dream, featuring a professionally landscaped pool and spa, a built-in barbecue, and stunning city lights views. This exceptional property offers the perfect blend of comfort, luxury, and captivating scenery!

8145 E Chadwick, Orange

$2,200,000
5 Beds 3 Baths OC24205270 MLS Closed Status
Welcome to your dream home! This stunning 5-bedroom, 3-bathroom modern luxury pool home is situated on a spacious 9,000 sqft lot, offering breathtaking canyon and city views. Completely reimagined with over $500,000 in upgrades, this property is the perfect blend of sophistication and comfort. Step inside to discover an open-concept layout that radiates elegance, featuring high ceilings, custom lighting, and expansive windows that fill the home with natural light. The gourmet kitchen is a chef's delight, boasting top-of-the-line appliances, sleek cabinetry, and a large island—perfect for both casual meals and entertaining guests. The luxurious primary suite is a true retreat, complete with a spa-like ensuite bathroom and a private balcony that offers serene views of the canyon. Four additional spacious bedrooms provide versatility, whether you need a guest room, a home office, or a space for family. Outside, the beautifully designed backyard is an entertainer’s paradise. Relax by the sparkling pool, dine al fresco on the expansive patio, or simply enjoy the stunning sunsets over the canyon, out to the ocean and Catalina island. Lush landscaping and thoughtful hardscaping create a sense of privacy and tranquility. With no detail overlooked in this fully upgraded property, this home offers the pinnacle of modern luxury living, all set against the backdrop of captivating views. Don't miss your opportunity to own this one-of-a-kind residence—schedule your private tour today!

6806 East Canyon Ridge, Orange

$1,350,000
4 Beds 3 Baths OC24216875 MLS Closed Status
BACKYARD OASIS! Nestled in a premium cul-de-sac location in highly desirable Serrano Heights!! This is the home that offers it all. It has been thoughtfully upgraded with numerous modern touches. The open floor plan offers striking two-story ceilings in the entry, living room & dining room filling it with abundant natural light. Gourmet kitchen is equipped with all newer stainless steel appliances (including smart double ovens), has beautiful cabinets, gorgeous countertops & a large, quartz island with generous seating. The kitchen is highlighted by a charming breakfast nook/flex space, overlooking backyard. You will find the spacious family room featuring built-ins and a fireplace, off the kitchen, gives an open concept, great-room feel. Offering 3 LARGE bedrooms PLUS an office/den (or 4th bedroom). This home features multiple flex spaces (including the office nook on the generous staircase landing) you have many options to fit the house into your lifestyle. The spa-like master retreat is the place to relax and recharge with MOUNTAIN VIEWS! With 2 walk-in closets, separate master bathroom vanities & separate shower/tub, you will find plenty of space for your needs. This home feeds into award winning OUSD schools! Not only is this home a beauty but it offers all the smart technology expected. There are smart switches throughout, voice activated whole house fan, newer chandeliers, dimmable recessed lighting, Google/Alexa compatible, touchless kitchen faucet, soft-close cabinet doors, magnetic locks, new HVAC system installed (2023), closet organizer, 2 exterior cameras (including doorbell), concrete tile roof, reverse osmosis for drinking water, garage sensors for parking, updated secondary bathroom (2023), newer (2023) low maintenance vinyl fencing, and newer baseboards & crown molding. The inside laundry room has lots of storage. You will find the carefree backyard to fulfill your desires to entertain & hideaway with many fruit trees (nectarine, apple, pomegranate, persimmon, lime & guava), built-in BBQ with refrigerator, & a large, grassy play area This lovely home has a 3 car garage, 3rd bay is tandem style & has been converted into a storage/exercise space. 3 playgrounds are within walking distance, close to Santiago Oaks Regional Park, hiking trails & easy access to the 55/91 freeways.

2235 N Foxworth Drive, Orange

$1,825,000
4 Beds 2 Baths PW24208588 MLS Closed Status
Welcome to 7741 E Santiago Canyon Rd, Orange, where rustic charm meets equestrian elegance on nearly an acre of pristine land! This sprawling 4-bedroom, 2-bathroom ranch-style home, spanning 2,700 square feet, sits on a 46,491 sqft lot, making it an ideal haven for horse enthusiasts and those seeking a peaceful retreat. The main house exudes warmth with a traditional brick exterior and expansive windows inviting natural light and views of the scenic landscape. Equipped with a professionally designed riding arena, tack room, and stalls that accommodate up to 16 horses, this property is truly a dream for equestrian lovers. There’s ample space for riding, training, and enjoying the outdoors with two separate garages, perfect for parking and storage needs. Additionally, a refreshing pool complements the backyard, offering a perfect spot to relax and entertain under the California sun. Whether you’re looking to indulge in a passion for horses or simply savor the serene environment, 7741 E Santiago Canyon Rd combines functionality, comfort, and charm for a one-of-a-kind lifestyle. Make this your private sanctuary close to the city but steeped in countryside tranquility.

7741 E Santiago Canyon Road, Orange

$1,675,000
5 Beds 4 Baths PW24204493 MLS Closed Status
Welcome to Modern Luxury at The Crest in Serrano Heights Experience upscale living in this beautifully designed home, nestled at the peak of Serrano Heights in the sought-after community of The Crest. From the moment you arrive, the charm is undeniable, starting with a welcoming porch and immaculate landscaping featuring mature trees and lush flower beds. Step inside to discover a bright and open floor plan that flows effortlessly from room to room. The spacious living and dining areas are perfect for entertaining or quiet family evenings. The fifth bedroom, located near the entrance, doubles as an ideal home office, with a large window offering a peaceful front view. The kitchen is a true chef’s dream, featuring custom dark wood cabinetry, sleek granite countertops, and stainless steel appliances. The grand island with bar seating creates the perfect gathering spot for family or guests. The adjacent family room boasts soaring ceilings and large windows, filling the space with natural light and offering views of the private backyard—complete with a fruit and vegetable garden. The main-level master suite provides a serene retreat, complete with a spa-like bathroom featuring a deep soaking tub, walk-in shower, and a spacious walk-in closet with custom organizers. With all the key living areas and the master suite on the main floor, this home offers the convenience of single-story living. Upstairs, you’ll find two additional large bedrooms, an office nook, and a well-appointed bathroom. Every detail has been thoughtfully designed, from the high-end finishes like crown molding and recessed lighting to the energy-efficient features and modern fixtures throughout. Additional perks include a two-car garage, plenty of storage, and a beautifully landscaped yard with room for outdoor entertaining. Additional Room or Office located on the main floor next to the living room.

8340 Chatham Terrace E, Orange

$1,615,000
4 Beds 3 Baths PW24204736 MLS Closed Status
There are homes with views, and there are VIEW HOMES. This is the latter. Expansive jaw dropping views of Saddleback, Irvine Lake, Big Bear, and even the Big Orange Balloon. Meticulously maintained, this beautiful family home is at the Pinnacle of High Horse Trails in beautiful Orange Park Acres and it's absolutely Turnkey. You'll feel as if you're cooking on top of the world in this remodeled kitchen with Built In Dacor appliances, granite counter tops, & no obstructions to block the serene foothills and distant mountains. Lovely inviting living and dining room with exits to your Covered Patio with Skylites, Outdoor California Kitchen, and large in ground Spa. No vinyl flooring here. Real White Oak Plank Floors, Recessed Lighting, High Ceilings, and Clerstory Windows celebrate the beauty of the outdoors & blue skies through the Massive Windows. The Primary Suite has a Separate Retreat Area/Library and Opulent Bath with oversized Soaking tub, Double Sinks, and W/C. Another full suite Downstairs as well. All sinks are Granite. The auxiliary bedrooms are all generous in size and one is currently used as an office. Don't miss these features: Whole House Water Filter, Refrigerators Included, Alarm System, Ring Doorbell, Large Laundry Room with exit to side yard, 3 Car Garage, Recessed TV pocket with hidden access panel, Patio is constructed of Heavy Duty Aluminum and should last a lifetime,, Plantation Shutters, Large Pantry, In Ground Safe, Charming Private Front Courtyard, and all located on quiet cul-de-sac. A truly rare find and even rarer location in High Horse.

7342 E Saddlehorn Way, Orange

$2,400,000
4 Beds 5 Baths PW24204916 MLS Closed Status
Situated on an Elevated Lot within the Exclusive Guard Gated Community of Hillcrest, 2836 N Kingsgate Drive is a One of a Kind Must See Estate. This Dream Home Boasts Four Bedrooms, Four and a Half Bathrooms (One Bedroom and One and a Half Bathrooms on Main Floor), Its Own Private Gate, Large Driveway, and Four Car Attached Garage. The Stunning Grand Entrance Showcases Beautiful Beveled Glass, Soaring Ceilings, Double Staircase, and Amazing Views. The Large Windows Throughout Complement the Open Floor Plan and Numerous Entertaining Areas, Keeping the Home Light and Bright. The Gourmet Kitchen Features Granite Counters, Tile Backsplash, Island with Bar Seating, Breakfast Nook with Scenic Views, and Ample Cabinet/Counter Space. The Great Room Enjoys a Built-in Bar, Luxury Vinyl Plank Flooring, Cozy Fireplace, and Backyard Access. The Large Formal Living Room and Dining Room Sit Adjacent to the Grand Entry and off the Great Room Which is Perfect for Entertaining. The Additional Family Room and Office Offer Numerous Utility Options. The Spacious Master Suite Enjoys Spectacular Views, Sitting Area, Fireplace, Oversized Walk-In Closet, Dual Vanities, Walk-In Shower, and Separate Tub. Enjoy the Beautiful View From The Side Yard/Backyard with a Grass Area, Garden Beds, Fruit Trees, and Multiple Seating Areas. Indoor Laundry Room with Built-in Cabinets, Utility Sink, Closet, and Front Access. Direct Access Four Car Garage with Epoxy Flooring, Sink, and Built-In Cabinets. Easy Access to 55/91 Freeways, Imperial Highway, Numerous Parks, Dining, Shopping, and Entertainment. Take Advantage of the Opportunity to See 2836 N Kingsgate Drive Today!

2836 N Kingsgate Drive, Orange

$1,407,000
4 Beds 3 Baths OC24195318 MLS Closed Status
This beautiful 4-bedroom, 2.5-bath home is nestled on a quiet cul-de-sac in the City of Orange. With over 2,478 square feet of living space, the open-concept layout features a bright family room area with a cozy fireplace, a modern kitchen with updated appliances, and a dining room perfect for entertaining. The upstairs primary bedroom boasts an en-suite bath with dual sinks, a soaking tub, and walk-in shower, while three additional bedrooms share a full bath. The private backyard is ideal for outdoor living with an amazing pool and spa. A three-car garage with a driveway that can park an additional 6 cars! A solar power system to keep the electric bill down! The convenient access to parks, top schools, and shopping add to the home's appeal. This home offers comfort, style, and a prime location!

7430 East Blackberry Cove, Orange

$1,355,000
4 Beds 3 Baths PW24184674 MLS Closed Status
Highly sought-after Serrano Heights view home with 4 bedrooms, 3 baths and a tandem 3 car garage. As you enter into the expansive Living Room with vaulted ceilings you'll appreciate all the natural light of the open floor plan with dual staircases. The kitchen features quality cabinetry, Cooks Island with granite counters & sink, stainless steel appliances and eating area all that opens to the family room. Enjoy your morning coffee in a sun-drenched kitchen which flows onto a covered patio through expansive slider out to a serene peaceful backyard and enjoy entertaining with the built-in BBQ all overlooking views of the Orange Hills. The upstairs bedrooms include a large master suite & bathroom which has an oval tub and separate shower along with generous walk-in closet space. The additional large bedroom is located just across from the office niche right outside the master bedroom. The secondary bedrooms are also ample sized. The large 3 car tandem garage has a perfect space for a small boat, gym or workshop and also has a separate circuit dedicated for EV charging. Serrano Park is just a short walk with a basketball court, beach volleyball, and picnic areas. Serrano Heights is a wonderful community in Orange Park Acres/Anaheim Hills area and is centrally located to 55, 91, 5, 22 freeways and toll roads. An additional bonus is the award winning schools have great ratings including recent Blue Ribbon recipient, Anaheim Hills Elementary. Serrano Heights has direct access to the popular hiking and biking trails of Santiago Oaks Regional Park. Do not miss out on this home!

7410 E Skyline Drive, Orange

$2,550,000
5 Beds 5 Baths OC24187242 MLS Closed Status
View, View, View! This magnificent home is situated approach 25 miles south of Los Angeles in a prestigious 24-hour guard gated Rocking Horse Estates. It is on top of a hill overlooking a spectacular view of Orange County skylines. This is a rare find property. As you enter the double entry door, you will be greeted with a vaulted ceiling which creates an open, airy atmosphere and view of the city. Large living room combined formal dining provides an abundance of space to entertain. There are 5 bedrooms, 4.5 baths that will certainly be suitable to accommodate your family as well guests. Large glass windows provide a great view of orange county landscape. It’s complemented with custom window dressings complete this home. There’s a cozy kitchen off to the side as well as a formal dining room. There’s an ensuite bedroom on the first floor while the other 4 sizeable bedrooms (including Primary Bedroom) are on the upper levels. As well, marble flooring will accentuate the value of your home. The community is most recognized as a highly desirable area of Orange Hills. In addition, there is a roof top view deck. It provides an elevated view of the community and surrounding. This neighborhood has plenty of amenities including junior Olympic size swimming pool, club house, tennis & pickleball courts, as well as a children's playground.

5728 E Rocking Horse Way, Orange

$2,700,000
4 Beds 6 Baths OC24180688 MLS Closed Status
Welcome to your dream home in the heart of Orange Park Acres! This luxurious Ranch House property is set on a spacious half-acre lot and offers an unparalleled living experience. From the moment you arrive, you'll be captivated by the stunning curb appeal, enhanced by a brand-new roof and fresh paint both inside and out. This expansive estate features two three-car garages, one of which includes a full bathroom, providing ample space for your vehicles and storage needs. Inside, you'll find brand-new carpet and beautiful wood flooring, adding a touch of elegance throughout. The chef's kitchen is truly a culinary masterpiece, equipped with two microwaves, two dishwashers, and two ovens, perfect for entertaining large groups. The large kitchen island features a gas range, and there is an abundance of storage space to keep everything organized and within reach. The home boasts four spacious bedrooms and five luxurious bathrooms. The oversized primary suite is a sanctuary in itself, featuring two walk-in closets, a half bath, and an en-suite bathroom that offers an oversized shower with dual shower heads and a cozy fireplace. The junior primary suite is equally impressive, with its own private entrance, a walk-in closet, and a full en-suite bathroom. Designed with comfort and style in mind, the property includes an oversized living room with a fireplace, a cozy family room with another fireplace, and a versatile great room, all with high ceilings and wooden beams that add a rustic charm. Modern conveniences are not overlooked, with dual AC systems and a whole-house fan ensuring year-round comfort. The property is located in a highly sought-after area, known for its award-winning schools and proximity to shopping centers and freeways, offering convenience without sacrificing tranquility. Don't miss the opportunity to own this exquisite farmhouse that combines luxury, functionality, and timeless appeal. Schedule your private showing today and experience the best of Orange Park Acres living!

1479 N Mustang Ave, Orange

$2,325,000
5 Beds 3 Baths PW24165035 MLS Closed Status
Welcome to your Equestrian Estate in Orange Park Acres, where country living meets coastal convenience. This meticulously upgraded French Country Estate boasts a sparkling pool, expansive views, a deluxe horse barn, large riding arena, huge pastures, and direct access to miles of trails to Irvine Regional and Santiago Oaks Park. With an acre of usable space, the possibilities are endless! Enjoy a park-like setting with lush landscaping and a variety of fruit trees—including lemon, avocado, plum, mandarin & naval orange, golden pear, apple—enhance the country ambiance. The tranquility of this property is one of a kind. A grand circular driveway leads to a private front porch entrance, which then opens to a classic foyer, featuring custom wainscoting, and Brazilian cherry hardwood floors. Inside, high-end custom details abound, including plantation shutters, crown molding, high quality lighting, and hardware. The heart of the home is an elegant kitchen with views of rolling hills, custom white cabinetry, stone countertops and an adjoining dining room. The spacious living room, with its brick wood-burning fireplace, offers a cozy gathering space. The first floor also includes a bedroom, full bathroom and laundry room. Upstairs the primary suite features a large bathroom, His & Her walk-in closets, and a walk-out balcony with breathtaking views of the canyons, sunrises and sunsets. Two additional bedrooms and a remodeled full bathroom complete the second floor. As an added bonus, the 500 sqft finished basement includes a living area, side bar, refrigerator, and a separate bedroom, insulated with quiet rock soundproofing for versatile use as a home office, playroom or guest suite. Outside, the fenced-in backyard and pool area are perfect for entertaining. The pool area boasts new Cool Pool deck coating and new pool filtration system. All of this is complemented by a built-in BBQ, expansive artificial turf, and a covered brick patio for year-round al fresco dining. A backyard path leads to your private barn, with horse stalls, tack room, grooming area, covered breezeway, and extra storage. The stalls come with rubber mats and automatic waterers. Transform the barn, build an ADU, or add a tennis court, to suit your vision. This property is a horse lover’s paradise. Orange Park Acres offers the charm of a small-town community. Enjoy Events like the 4th of July Parade and a cherished lifestyle you've always dreamed of, at this truly enchanting Equestrian Estate.

20169 Hillside Drive, Orange

$1,665,000
5 Beds 3 Baths OC24156869 MLS Closed Status
Welcome to this exquisite 5-bedroom, 2.5-bathroom home located in the prestigious Gate Guarded Rocking Horse Ridge Estates. Elevated in the serene Hills of Orange and set in the middle of a peaceful cul-de-sac, this property offers luxurious living with breathtaking 180-degree city lights and Orange Hill views. Step inside to discover an entertainer’s dream kitchen, featuring custom cabinetry, granite countertops, a spacious center island, and stainless steel appliances. With 3,114 SQFT of living space, this home is larger than most properties in the community. The formal dining room and airy family room are perfect for hosting gatherings, with natural light pouring in. The home boasts three fireplaces adding warmth and charm. Vaulted ceilings enhance the sense of open concept and elegance, while a stunning spiral staircase adds an extra touch of sophistication to the home’s design. A separate bar area with a sink, wine refrigerator, glass rack, ideal for entertaining. The luxurious master suite offers a cozy fireplace, private balcony with stunning views, a spa-like bathroom with a separate tub, walk-in shower, double sinks, and cedar-lined closets. All bedrooms are spacious with some rooms featuring added views. Additional conveniences include a new 50-gallon water heater, central air and heat, and a well-equipped laundry room inside the home. The outdoor space is truly an oasis, designed for both relaxation and entertainment. The beautifully landscaped backyard features avocado, peach, and pomegranate trees, creating a picturesque setting. The garage is equipped with storage systems, providing ample space for all your belongings. Residents of Rocking Horse Ridge Estates enjoy resort-style amenities, including 24-hour guard-gated access, a swimming pool, spa, clubhouse, pickleball and tennis courts, and a playground. The community also features a lookout point seating area with incredible views of the city below, offering a perfect spot to unwind and take in the breathtaking scenery. You also have nearby to great schools, shopping and entertainment. Property has a great view of the famous Orange Hill restaurant from the back yard. Do not miss the opportunity to make this extraordinary property your own. This captivating view home is ready for you to move in and start living the Orange County dream.

6233 E Allison Circle, Orange

$2,725,000
4 Beds 5 Baths PW24142374 MLS Closed Status
Welcome to this stunning colonial style home nestled in the prestigious equestrian community of Orange Park Acres. This expansive estate not only offers luxurious living but also boasts exceptional amenities for horse enthusiasts. Situated on 1 acre of land, the residence itself spans two stories and includes 4 generously sized bedrooms + a bonus room/loft, and 4 full bathrooms & one 1/2 bath, ensuring ample space and privacy for family and guests alike. A 3-car garage provides convenient storage for vehicles and equipment. This income property features a spacious barn and 8 meticulously maintained paddocks, complemented by a professional-grade arena. Outdoor living is at its finest with a resort-style backyard designed for entertaining and relaxation. Enjoy a rejuvenating spa, exhilarating waterslide, and a serene wading pool. Entertain effortlessly with a built-in BBQ area and a charming tiki bar, perfect for hosting gatherings year-round. The tropical ambiance is enhanced by lush landscaping and a distinctive tiki hut perched above the pool, offering a tranquil retreat right at home. Don't miss the opportunity to own this unique property that combines the allure of colonial architecture with the practicality of equestrian facilities and resort-style amenities. Schedule your private showing today and envision your dream lifestyle in Orange Park Acres.

10751 Orange Park Boulevard, Orange

$2,225,000
6 Beds 4 Baths OC24141873 MLS Closed Status
STUNNING PANORAMIC VIEW-HOME SET IN THE HILLS OF SERRANO HEIGHTS. BREATHTAKING VIEWS ALL THE WAY TO CATALINA ISLAND! UPGRADED (NEW EXTERIOR/INTERIOR PAINT AND FLOORING). PAID OFF SOLAR! Pride of ownership extends throughout the entire property and is abundantly clear starting from the landscaped front yard and gated courtyard with water feature. Inside, the home boasts an open concept floor plan with a newly remodeled kitchen featuring a large nook perfect for dining or use as an office space. The spacious family room and separate dining room are well appointed with windows perfect for taking in the boundless views and receiving plenty of natural light. On the main floor the home features a bedroom and full bathroom. Upstairs the home features a spacious primary suite perfect for taking in the panoramic views. The primary suite features a large seating area, well appointed primary bathroom and walk-in-closet. The second story also features 3 secondary bedrooms and two additional bathrooms. The second story also features a large bonus room that can be used as a sixth bedroom. In addition, the main floor features a formal living area with a second fireplace. The backyard is an entertainer’s dream featuring a pergola, second water feature, built-in barbecue, fire pit and exquisite landscaping/hardscaping throughout. The home features a 3-car garage and is fitted with solar panels. The solar on this property benefits from being grandfathered into the metering system prior to the April 2023 metering policy change. This house has been taken care of meticulously and many components have been upgraded in recent years! This home is located in the Orange Unified School District and is a short distance from freeways, nature and dining/entertainment!

2456 N Eaton Court, Orange

$1,250,000
4 Beds 3 Baths LG24119783 MLS Closed Status
Welcome to the epitome of luxury family living! We're excited to introduce you to this stunning home nestled in the highly sought-after Serrano Heights subdivision of Orange, right on the edge of Anaheim Hills. Step into this captivating space and be greeted by soaring ceilings that create an expansive atmosphere. The kitchen, perfect for preparing meals, seamlessly opens to a family room complete with a cozy fireplace. The spacious master suite offers a serene retreat, while ample natural light floods through large windows, enhancing the home's charm. With three additional bedrooms and a full bathroom upstairs, there's plenty of space for the whole family. But the allure doesn't end there. Step outside to discover your own private oasis, complete with a themed lanai, spa, and lush palm trees—a perfect setting for relaxation and rejuvenation. This 4-bedroom, 2.5-bathroom home not only boasts luxury but also convenience, with proximity to walking trails, parks, shops, restaurants, and top-rated schools, offering the ideal blend of comfort and accessibility.

8267 E Cheshire Road, Orange

$1,650,000
5 Beds 4 Baths PW24133053 MLS Closed Status
Perched in the hills off Villa Real and Nohl Ranch Rd., this cul-de-sac home offers skyline views of North O.C. and private backyard living. Upon entering this elegant two-story, 5 bed, 3.5 bath home, guests are greeted by a foyer with an oversized formal dining room to the left and an open living room with a fireplace as the focal point to the right. Then, step into the beamed ceiling family room with a second fireplace, built-in entertainment center, and views of the pristine pool and spa in the backyard. The island kitchen has plenty of counter space, a breakfast nook, walk-in pantry, and bay windows with more views and natural light. A powder room near the entry, separate laundry room, and first floor bed and bath complete the first floor. Upstairs, you will find four spacious bedrooms and two bathrooms including the primary suite. The primary suite is flooded with natural light featuring a platform for the bed, changing area, double closets, a luxurious en-suite bathroom and French Doors leading to an oversized deck with a view. Take the spiral staircase straight down to the wonderful backyard and enjoy the views from the pool and spa complete with waterfall features and mature citrus trees. Additional features include an upstairs game room, hobby room, attached two-car garage, firepit, many bay windows, and a backyard putting green to name a few!

3019 E Lake Hill Drive, Orange

$2,840,000
6 Beds 6 Baths OC24123698 MLS Closed Status
Nestled in the coveted Cerro Villa Heights neighborhood of Orange, CA, 4235 E Cerro Villa Dr presents a rare opportunity. This meticulously crafted and exceptionally private estate offers an expansive 5,000 square feet of living space, featuring 6 bedrooms and 5.5 baths. Remarkably, with its absence of HOA dues, this residence affords all the advantages of the neighborhood without the additional fees! Oriented southwest, the home boasts commanding views of Orange County and the nearby mountains from key vantage points including the living room, family room, and master bedroom. Parking is abundant with a generous 4-car garage and space for an additional 4 vehicles in the driveway. Adding to the convenience, an elevator services all levels of the home, including the garage. The kitchen is a chef's dream with double ovens, double refrigerator/freezers, and ample counter space for culinary creativity. A versatile mother-in-law suite on the main level provides a private retreat with its own laundry hook-ups, entrance and access to the backyard doubling as a pool-side casita with bathroom access. Throughout the home, attention to detail is evident with custom finishes such as hand-painted walls, refined crown moldings, and elegant fireplaces. Entertaining is effortless in the open-plan family room and kitchen area, seamlessly transitioning to the expansive outdoor oasis. Revel in the California sunshine by the pebble-tec swimming pool, host gatherings in the fully equipped outdoor kitchen and bar, or play basketball at the half-court. Recent updates include fresh interior and exterior paint, refinished flooring, and upgraded cabinetry, ensuring modern comfort and style. Among its additional amenities, the property features a variety of fruit trees dotting the expansive backyard, providing fresh produce right at your fingertips. For added security and peace of mind, the home is equipped with a comprehensive security camera system, offering surveillance and monitoring throughout the premises. Conveniently situated on the border of Villa Park and Orange, residents enjoy easy access to major freeways, hospitals, shopping, dining destinations, as well as top-rated schools. This property epitomizes the perfect blend of luxury, functionality, and convenience – schedule your showing today to experience it firsthand.

4235 E Cerro Villa Drive, Orange

Based on information from California Regional Multiple Listing Service, Inc. as of . This information is for your personal, non-commercial use and may not be used for any purpose other than to identify prospective properties you may be interested in purchasing. Display of MLS data is usually deemed reliable but is NOT guaranteed accurate by the MLS. Buyers are responsible for verifying the accuracy of all information and should investigate the data themselves or retain appropriate professionals. Information from sources other than the Listing Agent may have been included in the MLS data. Unless otherwise specified in writing, Broker/Agent has not and will not verify any information obtained from other sources. The Broker/Agent providing the information contained herein may or may not have been the Listing and/or Selling Agent.