Refine Search
Sort by
$1,965,000
4 Beds 4 Baths PW25187115 MLS Closed Status
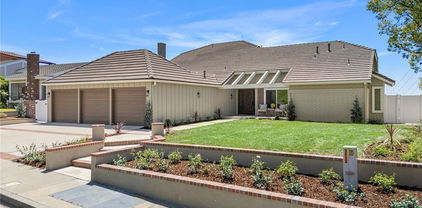
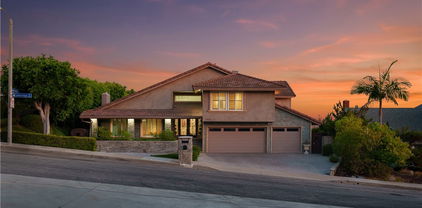
Welcome to 3412 E. Longridge Dr., Orange – where sweeping views, modern luxury, and timeless comfort come together in one incredible home. Nestled in a quiet neighborhood bordering Orange and Villa Park, this Summit View residence offers 4 bedrooms, 4 bathrooms, and over 3,500 sq. ft. of beautifully reimagined living space. From daily sunsets to Disneyland fireworks and sparkling city lights, the views are truly one of a kind. Step into the chef’s kitchen, featuring a large island, custom cabinetry, quartz countertops, stylish accent backsplash, walk-in pantry, and brand-new appliances. The kitchen seamlessly opens to a spacious family room with vaulted, beamed ceilings and a cozy fireplace, extending naturally into the patio/atrium – the perfect indoor-outdoor entertainment space. The formal living room boasts soaring ceilings, its own fireplace, and accordion doors that open to a rear patio overlooking breathtaking views. The primary suite, located on the main floor, is its own private retreat with vaulted ceilings, a dedicated office/sitting area, and private patio access. The spa-inspired bathroom includes a walk-in shower, freestanding tub, dual sinks, expansive vanity, and a spacious walk-in closet. Upstairs, you’ll find three spacious bedrooms, two full bathrooms, and a versatile loft that looks out over the living room – ideal for a playroom, media lounge, or home office. Outside, enjoy new landscaping, fresh hardscape, new fencing, and a custom-built barbecue island with granite countertops, built-in drawers, and space for a fridge or ice maker. Multiple patios create inviting spaces to relax and take in the panoramic views. Additional highlights include: 3-car garage, new windows, quartz countertops throughout, updated cabinets, recessed lighting, new plumbing & electrical fixtures, new flooring, fresh interior & exterior paint, irrigation system, and upgraded exterior lighting. This is more than a home – it’s a lifestyle defined by views, comfort, and modern upgrades.

3412 E Longridge Drive, Orange

$1,965,000
4 Beds 4 Baths PW25185725 MLS Closed Status
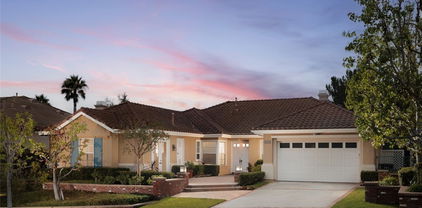
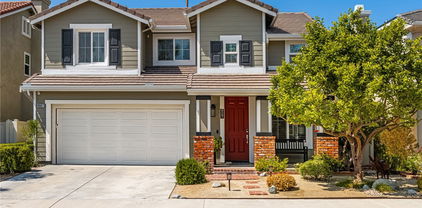
GATED PARKRIDGE ESTATES COMMUNITY | MOVE-IN READY | LIGHT & BRIGHT LIVING SPACES | Welcome to 6406 E Abbeywood Road, a beautifully updated home nestled within the gated Parkridge Estates community in the hills of Orange. With fresh finishes, thoughtfully designed interiors, and access to top-notch amenities, this property combines convenience, comfort, and style in one of the area's most sought-after enclaves. From the moment you step inside, you’re greeted by a spacious open layout flooded with natural light. Crisp white walls, warm-toned wood flooring, and elegant crown molding create a modern yet welcoming ambiance throughout. The living and dining areas flow seamlessly into the heart of the home, a large open-concept kitchen and family room anchored by a cozy fireplace. Whether you're entertaining or enjoying quiet evenings in, this flexible space adapts to any lifestyle. The kitchen features solid wood cabinetry, granite countertops, and a central island that serves as the perfect prep space or breakfast bar. Ample cabinet storage and high-end appliances make this a kitchen that’s as functional as it is beautiful. Large dual-pane windows and plantation shutters frame views of the private backyard and covered patio, which is an ideal spot for al fresco dining or winding down after a long day. The generously sized primary suite offers direct access to the backyard, along with a walk-in closet and an updated en-suite bath featuring dual sinks, a soaking tub, and a walk-in shower. Three additional bedrooms, one with an en-suite bathroom and two with a shared hall bathroom provide flexible space for family or guests. An oversized office space adds even more versatility as it is ideal for a home workspace, media room, playroom, or second entertaining area. Outside, the low-maintenance yard includes mature landscaping, manicured hedges, and multiple seating areas perfect for enjoying Southern California’s indoor-outdoor lifestyle. The Parkridge community enhances the experience with two private gates, a sparkling pool and spa, a sport court, and BBQ areas, all of which are ideal for gatherings and weekend relaxation. Enjoy close proximity to local hiking and biking trails, shops, dining, award-winning schools, and the best of what Orange has to offer. Come see why homes in Parkridge are rarely available.

6406 E Abbeywood Road, Orange

$2,429,999
5 Beds 4 Baths 25577745 MLS Active Status
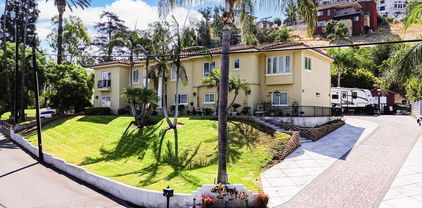
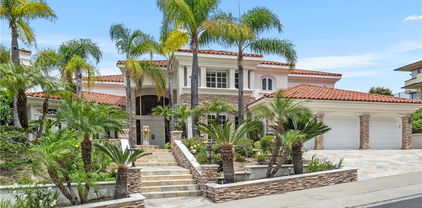
Beautifully Upgraded 5-Bedroom Home on Huge 23,100 Square Foot Lot in the Highly-Desirable Panorama Heights Neighborhood! Sitting on a bluff high above a quiet street, this 2-Story Stunner was recently remodeled & has been upgraded w/ the finest of finishes. Modern open-concept layout w/ hardwood flooring & lots of natural light throughout. Living room w/ exposed wood beam ceiling & full-length bi-fold patio doors for the ultimate indoor/outdoor living experience. Dining area w/ built-in cabinetry & custom stone fireplace. Chef's kitchen w/ white shaker cabinets, designer tile backsplash, quartz countertops, stainless-steel appliances, & center island/dine-in bar. Spacious Master Bedroom Retreat w/ fireplace, balcony w/ treetop views, huge walk-in closet, dual vanities, jetted spa w/ view, & standing shower. Generously-sized secondary bedrooms. All bathrooms throughout the home recently remodeled. Huge 2nd floor loft/game room area w/ built-in entertainment center, bar w/ kitchenette, & balcony overlooking the pool area (can be converted to a 6th bedroom suite). Backyard oasis that was made for entertaining: heated swimming pool/spa, covered outdoor Cabana area w/ fireplace, heat lamp, television, fireplace, & outdoor kitchen w/ BBQ, pizza oven, & fridge - your own personal backyard retreat! Matured landscaping throughout the grounds. Tesla solar system. 3 car garage. Huge driveway w/ RV access. Central AC + heat. Just minutes to local parks, award-winning schools, & the best shopping, dining, & entertainment the area has to offer. A truly turnkey home w/ all the bells & whistles - an opportunity that is not to be missed!

19002 E Smiley Drive, Orange

$1,425,000
4 Beds 3 Baths PW25164213 MLS Closed Status

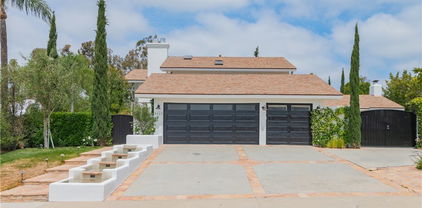
Welcome to Your Dream Home in Mabury Ranch! Nestled in one of the most sought-after neighborhoods in Orange, this bright and beautifully updated two-story home offers the perfect blend of comfort, style, and California living. With breathtaking mountain views, lush greenery all around, and space to truly live, relax, and entertain—this one checks every box! Inside, you’ll find four spacious bedrooms and three bathrooms, all thoughtfully laid out with upstairs privacy and cozy carpeting. Downstairs features new flooring, an open-concept design with living, dining, and family rooms, laundry room and a cozy fireplace to gather around. The upgraded kitchen boasts stainless steel appliances, modern finishes, and a wet bar that makes entertaining a breeze. Step outside to your own private oasis: a sparkling in ground saltwater pool and Jacuzzi, a fire pit lounge area, plus you can practice your swing on your very own putting green on those leisurely afternoons. The three-car attached garage, tankless water heater, and central air and heat add to the convenience and efficiency of this fantastic property. Whether you’re hosting guests or enjoying peaceful moments in your backyard retreat, this home captures the very best of Southern California living—with panoramic views and an unbeatable location.

6050 E Shenandoah Avenue, Orange

$1,931,000
3 Beds 4 Baths PW25150699 MLS Closed Status
Spectacular Summit View Home above the cities!!! Majestic home has beautiful paver driveway and sidewalks, glass designed double front doors entering this luxury and spacious floor plan. Step down living room with vaulted ceilings and a sunken custom seating area with a gas fireplace for peaceful moments. Formal dining room has a view. Property has no obstructive views! Enjoy daily sunsets, Disneyland fireworks and city lights at your own resort home. Amazing large balcony above the main backyard like no other!!! Relaxing at this elevation away from hectic life. Pristine condition home freshly painted interior. Many features updated in the past few years and remodeled bathrooms and upstairs balcony with new clear viewing glass enclosure. Three fireplaces. Outdoor living space has custom stone pathways, artificial turf and has been created to feel as if you are on a forever vacation & small bathroom (unpermitted). Sparkling salt water pool w/waterfalls and spa above pool for views of city. Custom outdoor living area has built in bbq, island bar seating, refrigerator, television & sound system off of family room. Master Suite has two floor levels, with fireplace, massive bathroom with soaker tub and window to enjoy view. Master suite has it's own huge outdoor balcony/deck enclosed with clear low fencing material facing south toward the ocean, sunsets and fireworks, with a built in bar!!Upper Master Suite level can be for your bed or living room style sitting area. Some models have opposite design and have living and relaxing seating on lower level in front of Master Suite gas fireplace. Custom railing in master for easy access to upper level area recently installed. Expansive walk in closet in Master Suite, Custom Shutters made and installed throughout. Brand new electric stove top & hood in kitchen with stainless appliances. Great granite island for serving and entertainment which seats four more friends. Quality flooring throughout home, with high end carpet in bedrooms and stairway with marble flooring in main areas. Exquisite custom built bar in family room is a must to see!!!! So many features of this home must be enjoyed in person. Two bedrooms on top floor are large and share a spacious renovated bathroom with tub and shower. Additional bathroom off of family room has large tub and separate remodeled shower. Custom cabinetry throughout home built in each room and closets. Plantation shutters in all bedrooms. Unobstructed Views!!!!

3732 E Longridge Drive, Orange

$1,300,000
4 Beds 3 Baths OC25139283 MLS Closed Status
Discover the pinnacle of modern luxury, a fully remodeled 4-bedroom, 2.5-bathroom sanctuary in the heart of Santiago Hills, with no HOA, no Mello-Roos, and low tax rates. Nestled next to Peters Canyon and Irvine Regional Parks, this turnkey masterpiece offers direct access to scenic hiking, biking, and riding trails, top-rated schools, Santiago Canyon College, Orange County Zoo, and premier shopping. Every detail has been meticulously upgraded with fully permitted additions, blending sophisticated design with low-maintenance living. Step into a stunning kitchen featuring modern grey-painted cabinets, granite countertops, a sleek island, high-end stainless steel LG and Bosch appliances (including a counter-depth fridge), and convenient pull-out shelves in lower cabinets. The luxurious primary suite boasts a soaking tub, walk-in shower, dual vanities, and a spacious walk-in closet with premium tile/granite finishes. Enjoy premium porcelain floors, new carpet, fresh interior/exterior paint, energy-efficient double-paned windows, custom shutters, upgraded baseboards, and ceiling fans throughout, complemented by smart home features. The inviting living spaces include a stunning tiled fireplace with mantle, built-in cabinet for extra storage, and elegant French doors opening to a charming patio. Outside, a low-maintenance yard awaits with drought-resistant vegetation, fruit-bearing lemon and orange trees, a charming stand-alone fountain, and an efficient drip and sprinkler system, creating a serene and secure retreat. This home seamlessly blends elegance, functionality, and modern convenience in a prime Orange location.

8507 E Heatherview Lane, Orange

$1,440,000
4 Beds 3 Baths PW25140368 MLS Closed Status
Your Dream Orange Lifestyle Awaits in This Stunning View Home in the Exclusive Prospect Hills Gated Community! Imagine waking up to breathtaking panoramic city views every single day! This exquisite two-story residence, nestled Area of Orange Hills Across from Orange Hill Restaurant within a secure and a gated community offers a lifestyle of unparalleled comfort and luxury. This Home has The Finest Touches and the Best Views All Making It Worth Your While! This includes the View from the Master Bedroom and Bath…. Magnificent View and Features Extra Long Counter with Dual Vanities, Excellent Bright & Airy Open Floor Plan, High Vaulted Ceiling, Spacious Living Room with Exquisite Fireplace and Classic Family Room connects to Separate Formal Dining Room, Interior Custom New Paint Throughout & Beautiful Walnut Hard Wood Flooring, Stainless Steel Appliances, Tasteful choice of Granite Counter tops with Designer’s Tile Back Splash, Eating Area with Gorgeous Chandeliers, Professionally Maintained Front & Back Landscaping with Built-In BBQ with Custom Patio. The Clear Backyard Border Allows for Optimal Viewing, Direct Garage Access. With fantastic home features, and easy access to almost everything, this definitely is more than just an ordinary home; it's a lifestyle upgrade. Don't miss this rare opportunity to own a piece of paradise in Orange. Schedule a showing and experience the magic for yourself!

6242 E Inverness Place, Orange

$1,150,000
4 Beds 4 Baths OC25103714 MLS Closed Status
Step into elevated modern living at 711 S Grable Circle, featuring the highly sought-after 5X floor plan recognized as the most desirable layout in the community. Built in 2021, this contemporary 4-bedroom, 3.5-bathroom residence offers approximately 2,144 square feet of thoughtfully designed space in one of Orange’s most centrally located and desirable neighborhoods. Positioned as an end-unit corner home, it offers enhanced privacy, an abundance of natural light, and plenty of guest parking nearby. Inside, you’ll find soaring ceilings, expansive windows, and premium finishes throughout. The open-concept main level is anchored by a chef-inspired kitchen featuring quartz countertops, stainless steel appliances, an oversized island, and custom cabinetry that seamlessly flows into the dining and living areas. Upstairs, the luxurious primary suite is a true retreat with a spacious walk-in closet and a spa-style en-suite bath offering dual vanities and a large walk-in shower. Three additional bedrooms provide flexibility for guests or home office needs, and the dedicated upstairs laundry room adds everyday convenience. The rooftop deck is a standout feature, offering gorgeous panoramic views and the perfect setting for relaxing, entertaining, or soaking in the Southern California sunsets. Enjoy the benefits of modern construction, a two-car attached garage, low-maintenance living, no Mello-Roos, and a low HOA. Located near The Outlets at Orange, Chapman University, Angel Stadium, top medical centers, dining, and major freeways, this home delivers style, comfort, and connectivity. Experience elevated living with the perfect combination of design, location, and lifestyle at 711 S Grable Circle.

711 S Grable Circle, Orange

$1,800,000
4 Beds 4 Baths PW25119566 MLS Closed Status
Discover a one-of-a-kind opportunity with this striking custom home one of only four ever built where timeless architecture meets refined luxury. The exterior captivates with bold lines, stacked stone accents, and crisp designer paint, creating standout curb appeal from the very first glance. Inside, dramatic vaulted ceilings and a floor-to-ceiling tiled fireplace elevate the formal living space, bathed in natural light. The thoughtful split-level layout offers both flexibility and function, featuring a front-facing office ideal for working from home, with double French doors opening to a private balcony perfect for fresh air breaks or taking calls with a view. Also included is an elegant formal dining area for gatherings and a cozy step-down den with a matching fireplace and built-in wet bar ideal for effortless entertaining. Adjacent to the formal dining space, a spacious casual dining area comfortably seats eight and opens to the backyard through a large sliding glass door. The living room extends to another private balcony that captures the refreshing breeze perfect for relaxing and unwinding. At the heart of the home lies the chef-inspired kitchen, designed with a center island and prep sink, rich cherry cabinetry, granite countertops, stainless steel appliances, and a sunny breakfast nook. A sliding glass door leads from the kitchen to your private backyard oasis, creating seamless indoor-outdoor flow. Step outside to your personal retreat a spacious wraparound patio ideal for al fresco dining or relaxing weekend lounging. The yard features a large grassy area surrounded by mature and fruit trees, offering both shade and serenity. With views of the surrounding hills, the setting is peaceful and picturesque perfect for enjoying nature without leaving home. Upstairs, the expansive primary suite is a tranquil sanctuary with a spa-like bathroom that includes a deep soaking tub, glass-enclosed shower with dual rain heads, and dual vanities that combine comfort and style. The additional bedrooms are generously sized and filled with natural light, offering restful spaces for family or guests. For car enthusiasts, collectors, or weekend adventurers, the oversized garage includes a rare indoor RV parking space ideal for storing larger vehicles, a boat, or creating a home gym or workshop. Located in a sought-after neighborhood near top-rated schools, this exceptional home blends luxury, comfort, and everyday convenience in one unforgettable package.

2421 N Feather Hill Drive, Orange

$2,600,000
6 Beds 7 Baths LG25102514 MLS Closed Status
Hillcrest – A Luxurious gated Estate with Breathtaking City and Lake Views. Perched atop a scenic hillside in Orange, CA, Hillcrest offers unparalleled luxury, space and views that will take your breath away. This impressive six-bedroom, six-and-one-half-bathroom estate is designed to maximize its stunning surroundings, boasting expansive vistas of sparkling city lights and the tranquil lake beyond. Four of these spacious rooms are upstairs and two bedrooms and one office are conveniently located downstairs. Head through the grand entrance into a world of sophistication, where soaring ceilings and elegant finishes set the tone for a truly remarkable home. The expansive living spaces seamlessly flow into a chef’s kitchen, complete with top-tier appliances, custom cabinetry, and a generous island—ideal for both everyday living and entertaining. Each bedroom provides a serene retreat, but the primary suite is the true showstopper, offering a spa-like bathroom, walk-in closet and private balcony with mesmerizing views stretching across the skyline and lake. Outside, the resort-style backyard is an entertainer’s dream, featuring multiple terraces, a sparkling swimming pool and ample lounge areas where you can take in the dazzling city lights as they twinkle below. Whether sipping coffee at sunrise or enjoying an evening gathering under the stars, Hillcrest’s breathtaking backdrop makes every moment extraordinary. Conveniently located near premier shopping, dining, top-rated schools and major freeways, this estate seamlessly combines luxury, comfort, and an unbeatable location. Don’t miss the chance to call Hillcrest home—schedule a private tour today!

3211 E Mandeville Place, Orange

$1,265,000
4 Beds 3 Baths OC25110621 MLS Closed Status
This is the pride of ownership home you have been waiting for. 8542 E. Heatherview is a Turn Key home in the Enclave Development in the Santiago Hills Community in Orange. This East Orange location offers fantastic views overlooking Peters Canyon Park. Home offers 4 upstairs bedrooms with a primary bedroom west facing viewing deck/balcony. Home has been tastefully expanded to make the living room/great room much larger for entertaining. Upgrades and remodel over time include wood and carpet flooring, window blinds, open kitchen with center island and walk in pantry. Large two car garage plus additional parking in driveway. Yard in back has ample space for entertaining and has beautiful landscaping. It is great to keep your housing costs down and this this desirable community has no HOA and no Mello-Roos taxes, It is located very close to Chapman Hills Elementary, Santiago College, Peters Canyon Park and Irvine Regional Park with Zoo, Hiking, Concerts, Boating and Fishing.

8542 E Heatherview Lane, Orange

$1,730,000
4 Beds 3 Baths OC25101197 MLS Closed Status
Turnkey Luxury in East Villa Park – 1760 N Yurok St Set in a prized East Villa Park enclave and within the award-winning Villa Park School District, this fully remodeled 4-bedroom, 3-bath home is where style, comfort, and functionality come together seamlessly. Step through the grand entryway into vaulted ceilings, exposed beams, and a flood of natural light from new dual-paned windows. The bright, modern kitchen features quartzite countertops, stainless steel appliances, and opens to a spacious dining room with French doors leading to a peaceful side deck. The heart of the home—a generous family room with an adjacent wet bar—flows effortlessly into an inviting backyard retreat surrounded by lush greenery, a sparkling pool and spa, and a built-in BBQ, perfect for entertaining or relaxing under the stars. A main-level bedroom and full bath offer ideal space for multi-generational living or guests. Upstairs, the primary suite boasts vaulted ceilings, a private balcony with mountain views, double vanities, and a spa-style bath with a walk-in closet. The oversized laundry/mudroom adds convenience, while the finished 3-car garage with epoxy floors and built-ins elevates everyday utility. With no HOA, plenty of parking, and an entertainer’s layout inside and out, 1760 N Yurok St is the complete package in one of Orange County’s most desirable neighborhoods.

1760 N Yurok Street, Orange

$3,050,000
5 Beds 4 Baths PW25099442 MLS Closed Status
Enjoy the Equestrian lifestyle with unparalleled opportunities in this 3,995-square-foot Modern Ranch Estate. Perfectly balanced, this Orange Park Acres residence, has been curated through precise customization. Nestled behind private gates, this residence displays panoramic views and an ambience that feels like a secluded retreat. The property features 5 bedrooms, a living and dining area with soaring cathedral ceilings, wooden beams, and a large bonus room with sliding doors that open out onto the meticulous grounds. The remodeled bathrooms exude sleek sophistication, while the expansive kitchen features granite countertops, island, and large windows offering breathtaking views while enjoying your morning coffee or tea. The usable acre includes a stunning saltwater pool with waterfall and spa, a BBQ area with countertop seating, natural gas grill, stove, refrigerator, and sink. Bring your car collection, toys, RV, or imagine an ADU. Additional amenities include a handball court, wood & gas burning fire pits, and tranquil seating areas. The atmosphere is further enhanced by two decks on the main house, a spacious patio overlooking the grounds, and another patio adjacent to the art studio. Rest by the tranquil KOI pond or play on your private golf green with sandpit. A separate triplex building provides versatile spaces for an art studio, lounge area, or indoor potting area. At night, solar lighting transforms the expansive grassy area, patios, and mature landscaping into a captivating wonderland with endless options to expand. For those who appreciate organic food, the property features six raised redwood gardening beds and over 15 fruit trees, all equipped with automatic sprinklers. Additionally, the residence includes a 2-car garage, as well as a separate garage capable of accommodating up to 6 vehicles. Ample parking space for horse trailer & RV. Other upgrades include, dual AC units, upgraded sewer connection, lighting, and a comprehensive security system. Maintain seamless connectivity using Bluetooth and Apple-compatible speakers and more. With a whole-house water filtration system, this property offers a unique blend of luxury and classic sophistication. Horse facilities include a 2-stall barn with tack room, turnout area, viewing deck, wash area, and direct access to never-ending trails. With easy access to BEST schools, parks, and freeways, this location offers it all! This Oasis brings the best of Orange Park Acres living to life.

11107 S Meads Avenue, Orange

$1,650,000
4 Beds 3 Baths OC25050437 MLS Closed Status
One of a kind!! Rarely available equestrian dream home in the heart of Orange Park Acres! This beautiful home is tastefully upgraded throughout with sophisticated and modern features. This 4 bedrooms and 2.5 bathrooms home is being offered partially furnished with over 11,000 sqft lot and many upgrades throughout. Key features including updated plumbing, ducting, HVAC, hardwood floors, carpet, Italian flagstone flooring, double pane windows, Viking stove, Gaggenau refrigerator, double oven, shiplap and board/batten wall features, 3 gas fireplaces, newer retaining side walls, updated tack room with new hot water heater, 2-horse stalls that overlook the pool, water features in front and back, newer drainage throughout, modern pool with water features and an incredible lighting sprawled out amongst an entire backyard of crisp, artificial turf along with a 25 foot putting green and a basketball area. The back yard has direct access to the street and trails. Community offers natural reserves, parks, horse riding and many outdoor activities nearby. Come visit today!

7117 E Clydesdale Avenue, Orange

$1,940,000
4 Beds 3 Baths NP25095091 MLS Closed Status
A rare opportunity in the prestigious guard-gated community of Rocking Horse Ridge, this elegant 4-bedroom, 2.5-bath residence offers refined living with panoramic city and sunset views. Soaring ceilings and abundant natural light enhance the home’s spacious, serene ambiance. The formal living room features a fireplace and vaulted ceiling, while the recently updated backyard is ideal for entertaining—complete with brick pavers, professional landscaping, built-in BBQ and bar, al fresco dining, and a custom fire pit. The primary suite is a private retreat with an adjoining study, spa-inspired bath with stone finishes, walk-in closet, and views to Catalina Island. Two guest bedrooms feature generous closets and custom window coverings. A fourth bedroom, currently configured as the study, offers flexible living. Enjoy exclusive community amenities including tennis and pickleball courts, clubhouse, pool and spa, scenic overlooks, playground, and year-round social events. Convenient to award-winning schools, dining, and all that Orange County has to offer.

6304 E West View Drive, Orange

$1,120,000
3 Beds 2 Baths PW25084621 MLS Closed Status
Welcome to this inviting and thoughtfully updated home, nestled in a fabulous Orange neighborhood. This upgraded, single-level 3 bedroom 2 bath home, offers a perfect blend of comfort, space, and convenience. The gorgeous original hardwood floors have been beautifully refinished. Spacious living room with bay window, ceiling fan and inviting fireplace is a wonderful place to entertain or enjoy family. The remodeled kitchen includes shaker styled cabinets, recessed lighting, all newer stainless steel appliances, quartz countertops and full backsplash. Kitchen flows seamlessly into large dining room flooded with an abundance of natural light. Primary bedroom features en-suite bath with walk-in tiled shower. There are 2 additional nice size bedrooms with ample closet space and hall bath with dual sinks and tiled tub/shower. Venture outside to your backyard oasis with beautiful pavers (with 25 yr transferable warranty) creating multiple seating areas built in fire pit and complete privacy perfect for expanding your living space to the outdoors. This home has high quality dual pane windows, shutters throughout, ceiling fans in living room as well as all bedrooms. Electrical panel has been upgraded, attic fan and home is meticulously maintained. New sewer line installed 2018, nearly new garage door and opener. Sought after Villa Park High School and Cerra Villa Middle School. Wonderful location, close to Eisenhower Park, Trader Joes, Target, Sprouts, Walmart, Restaurants and easy access to major freeways.

2522 N Canal Street, Orange

$1,465,000
3 Beds 2 Baths OC25056093 MLS Closed Status
Welcome to this charming 3-bedroom, 2-bathroom single story, cul-de-sac home spanning 1,970 sq. ft., nestled in the heart of Orange. With amazing 180 degrees views, this home features an open floor plan, high ceilings, and abundant natural light. Step into the formal living and dining rooms before continuing to the spacious kitchen, which flows seamlessly into an additional dining area and separate family room. A cozy fireplace and picturesque backyard views of greenery and rolling hills enhance the inviting atmosphere. Outside, you'll find a tranquil retreat with a spacious yard, ideal for entertaining, plus a side yard with additional space for relaxation or gardening. The primary suite also offers backyard views with sliding doors leading outside, as well as an en-suite bathroom featuring remodeled dual sinks, a soaking tub, and a walk-in shower. This home features a 3 car garage for plenty of parking! Located nearby are hiking trails leading to Irvine Park and Peters Canyon, offering endless cycling, hiking, and horseback riding opportunities. With easy access to the 241 & 261 toll roads, 55, and 91 freeways, commuting is a breeze. Plus, you're just minutes from shopping, dining, and entertainment. With stunning views and an unbeatable location, this home is a rare find. Don’t miss your chance to make it yours!

1048 N Encanto Street, Orange

$2,300,000
4 Beds 4 Baths PW25018336 MLS Closed Status
Nestled on a premier cul-de-sac in the coveted Serrano Heights community, this stunning residence radiates elegance & thoughtful design. From the moment you step inside, the meticulous updates & inviting ambiance to create a lasting impression. The open, light-filled layout boasts four spacious bedrooms & a versatile loft, perfectly balancing comfort & sophistication. At the heart of this home is the seamlessly connected family room & gourmet kitchen, a space designed for both functionality & beauty. The kitchen is equipped w/ premium KitchenAid stainless steel appliances, including a built-in refrigerator, custom cabinetry, & gleaming granite countertops. An island w/ a breakfast bar, a butler’s pantry, & a cozy nook w/ a built-in desk add both practicality & charm. The family room, anchored by a raised-hearth fireplace & custom built-ins, features a stunning saltwater fish tank, creating a unique & tranquil focal point. The main level offers a formal dining room adorned with rich wood flooring, perfect for hosting elegant gatherings, a refined workspace, while a private guest bedroom w/ an ensuite bath & backyard access ensures comfort & privacy. A tastefully designed powder room completes the floor. Upstairs you’re greeted by a spacious loft offering endless possibilities, whether as a media, playroom, or lounge. The luxurious primary suite is a serene retreat, featuring a spa-inspired bath w/ a soaking tub, walk-in shower, dual sinks, & a custom walk-in closet. Two additional bedrooms share a beautifully appointed Jack & Jill bathroom. The backyard is nothing short of a private paradise, crafted for relaxation & entertainment. A custom-built BBQ under a palapa invites alfresco dining, while the saltwater pebble-tech pool w/ a waterslide, spa, & waterfall promises endless enjoyment. As the day winds down, gather around the outdoor fireplace, surrounded by lush landscaping, professional lighting, outdoor speakers, & a covered patio—an idyllic setting for memorable evenings. Every detail of this home exudes thoughtful upgrades & modern comforts too many to mention. The three-car tandem garage, complete w/ built-in cabinets & overhead storage, ensures ample space & organization. Located in a vibrant neighborhood w/ top-rated schools, scenic sidewalks, & convenient shopping & dining, this home offers more than a place to live—it provides an unparalleled lifestyle. Schedule your private tour & experience the beauty & sophistication of this remarkable​​‌​​​​‌​​‌‌​​‌​​​‌‌​​​​​‌​​​‌‌​​​‌‌‌​​​ home.

2480 Highwood Road N, Orange

$1,600,000
3 Beds 2 Baths PW25030009 MLS Closed Status
Welcome to 3415 E Ridgeway Rd, a stunning single-level sanctuary nestled in the hills of Orange, offering sweeping panoramic views. Thoughtfully designed, this residence blends mid-century charm with modern efficiency, featuring a spacious interior and an exquisitely landscaped outdoor space—perfect for entertaining or unwinding. Upon entry, you’re greeted by dramatic vaulted ceilings and expansive windows that flood the space with natural light, creating a bright and airy feel. The living room exudes elegance with its minimalist design and clean lines, while a separate family room with a cozy fireplace adds warmth and versatility. The kitchen is a perfect fusion of retro and contemporary, offering ample counter and cabinet space, breakfast seating, and recessed lighting. Adjacent to the kitchen, the dining area captures breathtaking citywide sunset views, making every meal feel special. The expansive primary bedroom is a true retreat, featuring his-and-hers closets with shelving and a spa-like ensuite complete with a skylight, dual vanities, a soaking tub, and a walk-in shower. Two additional bedrooms provide flexibility for guests, a home office, or other family needs. The backyard oasis showcases a large custom concrete patio, drought-resistant plants, and a Wi-Fi-enabled irrigation system with 14 controlled zones for effortless maintenance. A built-in fire pit enhances the ambiance, creating the perfect setting for outdoor entertaining or peaceful evenings under the stars. The home’s minimalistic yet modern design is complemented by an extensively renovated exterior, including new concrete walkways, smart low-voltage lighting, a refreshed stone exterior, and updated landscaping—all contributing to its jaw-dropping curb appeal. Meticulously upgraded, this home features a fully renovated three-car garage with epoxy flooring, attic storage with a hoist-activated elevator, EV charging, and Wi-Fi-enabled garage doors. A newer HVAC system and energy-efficient dual-pane windows, both installed in 2020, ensure year-round comfort. Situated on a quiet, private street, this property perfectly balances seclusion and convenience. Just minutes from shopping, dining, entertainment, and easy freeway access (55, 91, and toll roads), all while being part of an A-rated school district, including top schools such as Villa Park High. With ocean views on a clear day, 3415 E Ridgeway Rd is a rare find—an elegant yet efficient home designed for modern living.

3415 E Ridgeway Road, Orange

$2,660,300
3 Beds 3 Baths SW25022073 MLS Closed Status
Charming Farmhouse-Style Retreat in Orange Park Acres. Tucked away in a serene and private cul-de-sac. This stunning single level home offers the perfect blend of modern updates and rustic charm. Featuring three spacious bedrooms, two and a half baths, and approximately 2,400 square feet of beautifully updated living space. Designed for comfort and elegance, the recently remodeled gourmet kitchen features modern appliances, sleek quartz countertops, and an open-concept layout—ideal for entertaining family and friends. Large windows throughout the home allow natural light to pour in, highlighting the warm, inviting atmosphere. Set on a picturesque flat and useable 1.2-acre lot, this property is a dream for animal lovers and equestrian enthusiasts. With nicely appointed covered stalls, a tack room, and an arena that can accommodate your horses, beloved animals, or whatever you could imagine. There is RV/horse trailer parking with easy access making loading and unloading a breeze. The lush landscaping, mature trees, and vibrant flower beds create a serene storybook setting reminiscent of rural elegance. Located in one of Orange County’s premier equestrian communities, Orange Park Acres offers a peaceful, close-knit community with top-rated schools, beautiful horse trails, convenient shopping centers, and easy access to stadiums and amusement parks. Experience the best of both worlds—rural tranquility with urban conveniences just minutes away.

10902 Meads Avenue, Orange

$2,850,000
5 Beds 4 Baths OC25022182 MLS Closed Status
Step into modern luxury with this breathtaking home, offering unparalleled views of snow-capped mountains and sparkling city lights. Nestled in the prestigious Belmont Estates on a private, single-loaded street, this newly remodeled masterpiece exudes warmth and sophistication. The open-concept layout, soaring ceilings, and abundance of windows invite natural light, creating a bright and welcoming atmosphere throughout. The grand great room features a custom stacked stone fireplace with a reclaimed wood mantle, complemented by a La Cantina bi-folding door system that seamlessly merges the indoor living space with the outdoor loggia and backyard oasis. Perfect for hosting gatherings, the chef-inspired kitchen boasts an oversized quartz island with seating facing the views, top-tier cabinetry, high-end appliances—including a double oven, under-counter microwave, and pot filler—a walk-in pantry, and a custom bar area. All of this overlooks the yard, pool, and views beyond, making it the ultimate entertaining space. The spacious primary suite offers sweeping views, a cozy sitting area, an exquisite fireplace, and a luxurious bathroom with a frameless glass shower, a stylish freestanding tub, dual vanities, a makeup area, and a large walk-in closet accessed through a barn door. Upstairs, you’ll find two additional generous bedrooms, plus a versatile, oversized bonus room with a walk-in closet. The brand-new backyard is a true entertainer’s paradise, complete with a covered loggia featuring a limestone fireplace, large-format porcelain tile flooring and custom planters, and a built-in BBQ island with a "Bull" grill, fridge, and sink. The sleek modern pool with a Baja shelf, zero-edge spa, firepit, and multiple lounging areas are all set against the stunning views. Additional highlights include a main floor suite, dual upgraded HVAC systems, fully paid solar, custom window treatments throughout, a tankless water heater, a laundry room with quartz counters and ample storage, a spacious three-car garage, and fresh limestone entry and landscaping. This home delivers exceptional attention to detail and provides an elevated lifestyle like no other.

4329 E Regency Avenue, Orange

$1,720,000
4 Beds 3 Baths PW25021882 MLS Closed Status
Experience This Modern Elegance Tudor View Home Nestled In The Highly Sought After Guard Gated Community Of Rocking Horse Ridge. The Covered Walk & Double Door Entry Welcomes You Into This Stunning Home Designed For Casual Comfort & Entertaining. Upon Entry, The Impressive Formal Spaces Features Soaring Ceilings, Beautiful Stone Fireplace, Formal Dining Area & An Elegant Staircase. With Nearly 2,700 Sq/Ft Of Generous Open Floor Plan, Each Space Flows Seamlessly Into The Next. A Fully Appointed Kitchen Will Delight Any Chef With A Stainless Steel Appliance Suite, An Abundance Of Custom Cabinetry, Slab Stone Counters, & A Walk In Pantry. The Adjacent Casual Dining Area Opens To Both A Spacious Family Room & Expansive Outdoor Patio & Entertaining Spaces w/ Beautiful Hills & City Lights Views...Prefect For Accommodating The Largest Groups Of Family & Friends. The Upstairs Primary Suite Is A Stunning Retreat Featuring It's Own Outdoor Balcony w/ Sweeping Views, An Extravagantly Appointed Ensuite w/ Separate Glass Enclosed Shower & Jetted Tub, Dual Sink Vanity & A Walk-In Closet w/ Custom Built-Ins. Three Additional Large Bedrooms & An Additional Full Bath Wrap Out The Second Floor. This Home Also Features An Attached 2 Car Garage, Separate Landry/Utility Room, Downstairs Full Bath, H.E. LED Lighting T/O, Smart Home Functions, Newer HVAC +++Much More. Enjoy The Rocking Horse Ridge Lifestyle w/ Beautiful Association Amenities Including 1/2 Olympic Size Pool, Spa, Club House, Tennis & Pickleball Courts, Tot Lot Playground, Greenbelts & Ocean View Overlooks. Rocking Horse Ridge Is Conveniently Close To Everything... Award Winning OUSD Schools, World Class Shopping, Dining & Entertainment, Transportation Close - 55/5/91/57/22/241 Frwys, Outdoor Activities, & Just a Quick Trip Down The Hill To Old Towne Orange & Chapman University.... Don't Let This Opportunity Pass... Put This Home At The TOP Of Your TO SEE List...You Will Not Be Disappointed!!!

6033 E Rocking Horse Way, Orange

$1,700,000
4 Beds 3 Baths PW25012914 MLS Closed Status
This stunning home in Serrano Heights offers 4 spacious bedrooms, plus a huge bonus room (which could be a 5th bedroom) and approximately 3,014 sq. ft. of beautifully updated living space. Meticulously maintained, the property features a 3-car garage with epoxy flooring and recent upgrades including a newer AC, furnace, and PEX repipe. The home boasts premium wood-look plank flooring throughout the main areas, and new carpet installed upstairs and on the staircase in February 2022. The remodeled peninsula kitchen is a chef's dream, featuring upgraded appliances, pristine custom white cabinets with soft-close doors and drawers, and an elegant design that blends functionality with style. Large windows and high ceilings throughout the home provide an abundance of natural light, while the cozy family room features a polished porcelain fireplace for a touch of warmth and sophistication. Thoughtful upgrades enhance every aspect of this home. Interior Enhancements include: Custom-built closets and ceiling fans in all bedrooms, a built-in desk in the bonus room, and added cabinetry and workbench in the small garage (2022). The master bathroom was completely remodeled in October 2023, featuring a reconfigured layout, a luxurious new shower and bath, and a modern vanity. The laundry room was also updated with new cabinets and a built-in wine fridge. Modern Amenities: Recent installations include a water softener with a filtered drinking water spout, a hookup for a generator. Outdoor Living: Enjoy the newly landscaped yard with fresh grass, trees, and a stone wall, complemented by exterior lighting and a patio with an electronic cover, ceiling fan, and heater added in February 2024. Garage Upgrades: The large garage features a new motor, added ceiling racks, and updated lighting for enhanced functionality. Comfort and Efficiency: The home also features blinds and new screens on all windows, ongoing pest prevention services, and a recently installed wine fridge for entertaining. Located near award-winning schools, parks, and extensive hiking, biking, and equestrian trails, this home offers the perfect blend of luxury and outdoor living. Don't miss this rare opportunity to own a move-in-ready home with every modern convenience!

7229 E. Villanueva Dr., Orange

$1,525,000
3 Beds 3 Baths PW25008568 MLS Closed Status
This Incredibly Beautiful Home, complete with a Resort-Style Pool, Spa and spectacular Views, is a Must-See! Located in the scenic rolling hills of Serrano Heights, the final prime location in the hills of Orange, is the popular and versatile Plan 2 of Bella Vista, built by KB Home. Ideally situated and does not back onto Serrano Ave. This impeccable residence spans nearly 2,525 sq. ft., showcasing thoughtful design and exceptional craftsmanship impresses at every turn. From its striking architectural details to its inviting ambiance, this home truly stands out. Featuring 3 Bedrooms, a versatile loft currently used as an office, and 2.5 Bathrooms, this home exudes both comfort and charm. The grand entrance makes an unforgettable statement with its soaring ceilings, an abundance of windows that provide plenty of natural light and polished ceramic tile floors that transition seamlessly into the formal living and dining areas, ideal for hosting gatherings. At the heart of the home is the gourmet kitchen, a chef’s delight with granite countertops, a center island, stainless steel appliances, a built-in refrigerator, ample cabinetry, and a cozy breakfast nook. Adjacent to the kitchen, open to a perfectly sized family room, flooded with natural light from large windows that capture beautiful views. Complete with a cozy fireplace and pre-wired for surround sound, it's the perfect space to relax or entertain. The master bedroom suite is a tranquil retreat with sweeping views, a double-door entry, a walk-in closet and an additional closet, along with a spa-inspired en suite featuring dual vanities, a soaking tub, and walk-in shower. Additional highlights include plantation shutters, ceiling fans, an upgraded AC unit, and downstairs laundry room. The backyard is a serene oasis, perfect for both relaxation and enjoyment, boasting spectacular views of the rolling hills and vibrant sunsets, all complemented by a saltwater pool highlighted by a waterfall accent, a spa with a newer water pump and a custom aluminum patio cover with built-in lights. The space is beautifully framed by meticulously landscaped surroundings.. A 3-car tandem garage provides ample storage, complete with built-in cabinets. Terrific schools, parks, and scenic trails. Experience the ideal combination of sophistication and comfort—schedule your showing today and make this magnificent property yours!

7218 E Villanueva Drive, Orange

$2,200,000
5 Beds 6 Baths IG25013236 MLS Closed Status
This elegant and fully updated 5-bedroom, 6-bathroom, 4,125 sqft home is situated in the highly sought-after Fontaine community in Orange. Upon entering through double doors, you are greeted by a grand 19-foot ceiling and a stunning spiral staircase. The spacious living room features a cozy fireplace, impressive windows, and custom plantation shutters that add timeless charm. The remodeled bathrooms and crown moldings throughout enhance the refined atmosphere. The kitchen, which flows seamlessly into the family room, has been recently updated with high-end appliances, marble countertops, and a complementary backsplash, making it the perfect space for family gatherings and entertaining. Upstairs, you’ll find 4 generous bedrooms, each with its own private bathroom. The oversized primary bedroom offers a luxurious separate tub, a roomy walk-in shower, and an expansive walk-in closet with a built-in organizer. Additional highlights include two large lofts upstairs, and a private downstairs bedroom suite with double doors and its own bathroom. The backyard is designed for both relaxation and entertaining, complete with a covered patio, spa, waterfall, and a built-in outdoor BBQ. The property also features two newer A/C compressors and paid-off solar panels, providing energy efficiency. The attached 3-car garage is equipped with built-in storage, and the extra-large covered driveway offers ample parking space. The neighborhood, adjacent to Villa Park, is freeway-friendly and centrally located near shopping, dining, and all the amenities that OC living has to offer. The impeccably manicured and private backyard features a beautiful fountain that doubles as a spa, along with a lush, green lawn perfect for play. This is a rare opportunity to own a pristine home in a luxury community, just minutes from award-winning schools, parks, hiking and biking trails, and with easy access to the Toll Roads and 55 freeway.

1009 N Antonio Circle, Orange

Based on information from California Regional Multiple Listing Service, Inc. as of . This information is for your personal, non-commercial use and may not be used for any purpose other than to identify prospective properties you may be interested in purchasing. Display of MLS data is usually deemed reliable but is NOT guaranteed accurate by the MLS. Buyers are responsible for verifying the accuracy of all information and should investigate the data themselves or retain appropriate professionals. Information from sources other than the Listing Agent may have been included in the MLS data. Unless otherwise specified in writing, Broker/Agent has not and will not verify any information obtained from other sources. The Broker/Agent providing the information contained herein may or may not have been the Listing and/or Selling Agent.