Refine Search
Sort by
$2,600,000
6 Beds 7 Baths LG25102514 MLS Closed Status
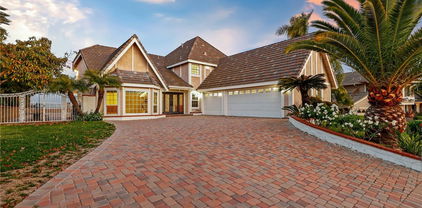
Hillcrest – A Luxurious gated Estate with Breathtaking City and Lake Views. Perched atop a scenic hillside in Orange, CA, Hillcrest offers unparalleled luxury, space and views that will take your breath away. This impressive six-bedroom, six-and-one-half-bathroom estate is designed to maximize its stunning surroundings, boasting expansive vistas of sparkling city lights and the tranquil lake beyond. Four of these spacious rooms are upstairs and two bedrooms and one office are conveniently located downstairs. Head through the grand entrance into a world of sophistication, where soaring ceilings and elegant finishes set the tone for a truly remarkable home. The expansive living spaces seamlessly flow into a chef’s kitchen, complete with top-tier appliances, custom cabinetry, and a generous island—ideal for both everyday living and entertaining. Each bedroom provides a serene retreat, but the primary suite is the true showstopper, offering a spa-like bathroom, walk-in closet and private balcony with mesmerizing views stretching across the skyline and lake. Outside, the resort-style backyard is an entertainer’s dream, featuring multiple terraces, a sparkling swimming pool and ample lounge areas where you can take in the dazzling city lights as they twinkle below. Whether sipping coffee at sunrise or enjoying an evening gathering under the stars, Hillcrest’s breathtaking backdrop makes every moment extraordinary. Conveniently located near premier shopping, dining, top-rated schools and major freeways, this estate seamlessly combines luxury, comfort, and an unbeatable location. Don’t miss the chance to call Hillcrest home—schedule a private tour today!

3211 E Mandeville Place, Orange

$1,575,000
3 Beds 2 Baths IG25109430 MLS Closed Status
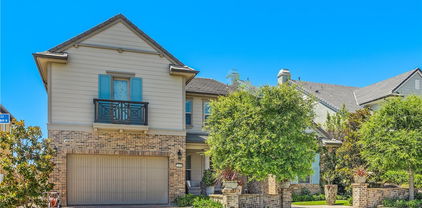
Stunning View Home High on the Hill in Orange. Perched high above the city, this beautifully remodeled home offers breathtaking panoramic views — including sunsets, Disneyland fireworks, and sights all the way to Anaheim Stadium. From the moment you arrive, you’ll be welcomed by a gated courtyard and a custom leaded glass front door. Inside, the spacious living room features a charming bay window, a ledger stone fireplace, and a cozy window seat. The gourmet kitchen boasts quartz countertops and backsplash, maple cabinetry with pull-out drawers, a wine rack, dual breakfast counters, stainless steel appliances, a garden window, under-cabinet accent lighting, and French doors leading to a private covered sitting area. The home offers three generously sized bedrooms. The master suite is a true retreat with vaulted ceilings, his-and-hers closets with mirrored doors, dual sinks with custom cabinetry, and a walk-in shower. The backyard is an entertainer’s dream, featuring expansive sunset views, a sparkling saltwater pool and spa with reef step and Caribbean PebbleTec finish, a built-in ledger stone barbecue with refrigerator, fire pit, three covered patios, and freshly stained stamped concrete decking. The professionally landscaped grounds also include fruit trees, a Tough Shed, and gated RV/boat parking. Additional upgrades and features include:Plantation shutters, Ceiling fans throughout, New LVT flooring, Dual-pane windows, Newer roof and air conditioning, Crown molding and 8-inch baseboards, Built-in desk area, Tankless water heater, 220-volt outlet, Epoxy garage flooring, Perimeter retaining walls, Vivint security system with 3 cameras, Newer Pentair Pool equipment, varible speed pump, MyQ WIFI garage door opener, newer 4 Ton AC unit, recessed LED lighting throughout, extensive hardscaping, 1650 Sq/Ft of living space, 8320 Sq/Ft lot, great cul-de-Sac location, 25 minutes to Disneyland, Anaheim Stadium, Honda Center,and close to 55, 91, 57 & 5 fwys. This one-of-a-kind home perfectly blends luxury, comfort, and unmatched views. A rare find in one of Orange’s most desirable hilltop neighborhoods!

2546 N Orange Hill Lane, Orange

$1,925,000
4 Beds 3 Baths PW25101566 MLS Closed Status
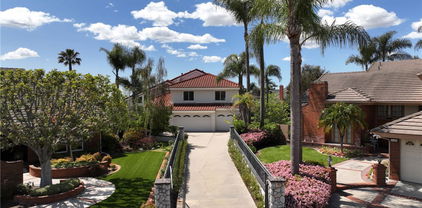
Welcome to 6142 E. West View Drive, Nestled on a Rare, Fully Private Lot Within the Highly Sought-After 24 Hour Guard Gated Community of Rocking Horse Ridge. This Move-In Ready Dream Home Enjoys Four Bedrooms, Two and a Half Bathrooms, New Carpet, New Interior and Exterior Paint, Newer Dual Pane Windows, Newer Water Heater, Newer Re-Pipe, and Breathtaking Views. Enjoy the 180 Degree Unobstructed View of the Ocean, Catalina Island, City Lights and Sunset from the Dining Room, Family Room, Kitchen, Primary Bedroom, and Backyard. The Light & Bright Living Room Showcases a Cozy Fireplace, Bay Window, Vaulted Ceiling with Skylight, and Opens to the Dining Room with Backyard Access. The Gourmet Kitchen Includes Granite Counters, Thermador Dual Ovens, Thermador Stove, Thermador Warming Drawer, KitchenAid Built-In Fridge and Dishwasher, Peninsula with Seating, Backyard Views, and Opens to the Family Room. The Family Room Features a Fireplace, Wet Bar, and Direct Backyard Access. The Primary Suite Boasts a Vaulted Ceiling, Dual Vanities, Dual Closets, Walk-In Shower with Frameless Glass, Separate Tub, and Private Balcony with Magnificent Views. The Low Maintenance and Private Backyard Includes a Newer Covered Patio and Pergola, Grass Area, Spa, Firepit, and Multiple Seating Areas, Perfect for Entertaining. Direct Access Two Car Garage with Epoxy Floors, Paver Driveway, Built-In Cabinets, and Attic Storage. Indoor Laundry Room with Built-In Cabinets. Rocking Horse Ridge HOA Amenities Include a Junior Olympic Size Pool, Spa, Tennis Courts, Pickleball Courts, Greenbelt, Playground, Clubhouse and Two Ocean Viewpoints. Centrally Located Allowing Easy Access to the 5/55/22/91 Freeways and the 241/261/133 Toll Roads. A Short Drive to Local Shops, Food, Entertainment, Old Town Orange (Plaza), and Hiking/Biking Trails at Irvine, Santiago Oaks, and Peters Canyon Regional Parks. 6142 E. West View Drive is a Must See!

6142 E West View Drive, Orange

$1,815,000
4 Beds 3 Baths OC25105213 MLS Closed Status
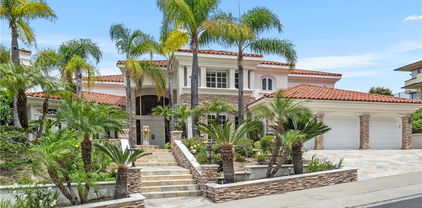
Welcome to 3808 E Summitridge Ln — a beautifully appointed view home nestled in the hills of Orange, offering panoramic unobstructed views of South Orange County. This expansive residence features a versatile floor plan, including a large downstairs office that can easily be converted into a fifth bedroom, a generous three-car garage, and an oversized driveway. The open-concept kitchen overlooks the backyard and surrounding hills, flowing seamlessly into the inviting living room complete with a fireplace, wet bar, and hidden drink cooler. Additional highlights on the main level include hallway wine storage and a dedicated laundry room with direct garage access. Upstairs, you’ll find three spacious guest bedrooms and a luxurious primary suite showcasing vaulted ceilings, a jetted soaking tub, double vanity, and walk-in closet. The entertainer’s backyard is a true retreat, featuring a pristine pool, spa, and meticulously installed pavers—ideal for summer barbecues or relaxing evenings with a glass of wine and a view. Located in the highly acclaimed Orange Unified School District, this home also offers easy access to the 5, 55, and 22 freeways and is just minutes from shopping centers, dining, and everyday conveniences. Home also boasts RV parking!

3808 E Summitridge Lane, Orange

$3,050,000
5 Beds 4 Baths PW25099442 MLS Closed Status
Enjoy the Equestrian lifestyle with unparalleled opportunities in this 3,995-square-foot Modern Ranch Estate. Perfectly balanced, this Orange Park Acres residence, has been curated through precise customization. Nestled behind private gates, this residence displays panoramic views and an ambience that feels like a secluded retreat. The property features 5 bedrooms, a living and dining area with soaring cathedral ceilings, wooden beams, and a large bonus room with sliding doors that open out onto the meticulous grounds. The remodeled bathrooms exude sleek sophistication, while the expansive kitchen features granite countertops, island, and large windows offering breathtaking views while enjoying your morning coffee or tea. The usable acre includes a stunning saltwater pool with waterfall and spa, a BBQ area with countertop seating, natural gas grill, stove, refrigerator, and sink. Bring your car collection, toys, RV, or imagine an ADU. Additional amenities include a handball court, wood & gas burning fire pits, and tranquil seating areas. The atmosphere is further enhanced by two decks on the main house, a spacious patio overlooking the grounds, and another patio adjacent to the art studio. Rest by the tranquil KOI pond or play on your private golf green with sandpit. A separate triplex building provides versatile spaces for an art studio, lounge area, or indoor potting area. At night, solar lighting transforms the expansive grassy area, patios, and mature landscaping into a captivating wonderland with endless options to expand. For those who appreciate organic food, the property features six raised redwood gardening beds and over 15 fruit trees, all equipped with automatic sprinklers. Additionally, the residence includes a 2-car garage, as well as a separate garage capable of accommodating up to 6 vehicles. Ample parking space for horse trailer & RV. Other upgrades include, dual AC units, upgraded sewer connection, lighting, and a comprehensive security system. Maintain seamless connectivity using Bluetooth and Apple-compatible speakers and more. With a whole-house water filtration system, this property offers a unique blend of luxury and classic sophistication. Horse facilities include a 2-stall barn with tack room, turnout area, viewing deck, wash area, and direct access to never-ending trails. With easy access to BEST schools, parks, and freeways, this location offers it all! This Oasis brings the best of Orange Park Acres living to life.

11107 S Meads Avenue, Orange

$1,940,000
4 Beds 3 Baths NP25095091 MLS Closed Status
A rare opportunity in the prestigious guard-gated community of Rocking Horse Ridge, this elegant 4-bedroom, 2.5-bath residence offers refined living with panoramic city and sunset views. Soaring ceilings and abundant natural light enhance the home’s spacious, serene ambiance. The formal living room features a fireplace and vaulted ceiling, while the recently updated backyard is ideal for entertaining—complete with brick pavers, professional landscaping, built-in BBQ and bar, al fresco dining, and a custom fire pit. The primary suite is a private retreat with an adjoining study, spa-inspired bath with stone finishes, walk-in closet, and views to Catalina Island. Two guest bedrooms feature generous closets and custom window coverings. A fourth bedroom, currently configured as the study, offers flexible living. Enjoy exclusive community amenities including tennis and pickleball courts, clubhouse, pool and spa, scenic overlooks, playground, and year-round social events. Convenient to award-winning schools, dining, and all that Orange County has to offer.

6304 E West View Drive, Orange

$1,600,000
4 Beds 2 Baths PW25094895 MLS Closed Status
Welcome to 1467 North Kathleen Lane at Oakwood Park, an exquisitely reimagined residence nestled on a coveted corner lot within a tranquil cul-de-sac in the heart of Orange, CA, mere moments from the prestigious enclave of Villa Park. This magnificent property features a brand-new USA-made Malarkey shingles permitted roof, a robust 200-amp electrical panel, and brand-new HVAC and heating systems with new ducting. The interior is a masterpiece of design, featuring a chef’s kitchen with a grand 102-inch island, refined white and natural wood finishes, and elegant woven pendant lighting. The master suite offers a sumptuous walk-in custom closet (for a total of three closets), while the entire home exudes sophistication with fully remodeled bathrooms, new flooring, and pristine interior and exterior finishes. A vaulted ceiling office provides a flexible space that can also function as a cozy den or bright playroom. The private backyard, newly planted with lush sod, invites tranquil outdoor living, while the garage gleams with a professional-grade epoxy charcoal-colored floor. Encircled on three sides by the serene ambiance of Villa Park, this home harmoniously blends the charm of Orange with the prestige of its distinguished neighbor. This turnkey masterpiece is the epitome of luxury living. From the moment you arrive, the curb appeal and thoughtful craftsmanship are undeniable. Every upgrade—from the designer finishes to the reimagined floor plan—was curated to impress the most discerning buyer. Whether you're entertaining guests in the expansive kitchen or enjoying a quiet evening in the lush, private backyard, this home delivers comfort, elegance, and function at every turn. The finished garage adds versatility for a home gym, studio, or pristine storage. Don’t miss your chance to own one of the most tastefully renovated homes in Orange—this is the one buyers have been waiting for.

1467 N Kathleen Lane, Orange

$1,590,000
4 Beds 3 Baths PW25094150 MLS Closed Status
Welcome to 2223 E Vista Mesa, a classic-meets-rustic hillside haven with stunning panoramic views and a floor plan designed for comfort and convenience. This beautifully maintained home blends timeless charm with modern touches—and it’s perfectly positioned in a sought-after Orange neighborhood with top-rated schools, quick freeway access, and close proximity to parks, shopping, and dining. Step inside to soaring vaulted ceilings, exposed beams, and a showstopping stone fireplace that anchors the spacious main living area. The heart of the home flows seamlessly from the formal living and dining spaces into a warm, wood-toned kitchen with cherry cabinetry, quartz countertops, a gas cooktop, and stainless appliances. Whether you’re prepping dinner or entertaining guests, the kitchen’s open layout and sightlines to the cozy family room (complete with a second fireplace) make it a welcoming space for all occasions. A true standout feature is the downstairs bedroom and full bath—ideal for guests, multigenerational living, or a home office. Upstairs, retreat to your expansive primary suite, featuring vaulted ceilings, ample natural light, and a private enclosed sunroom that’s just begging to be your personal reading nook, yoga retreat, or morning coffee spot. Out back, you’ll find a low-maintenance backyard with multiple seating areas and a covered patio—perfect for dining al fresco or just taking in the peaceful hillside views. And those views? They don’t stop in the backyard—the elevated front yard also boasts sweeping sightlines that stretch across the neighborhood and beyond. With a three-car garage, thoughtful layout, and a location that checks every box, this home offers the rare blend of space, style, and convenience. Don’t miss your chance to own a piece of classic California charm on one of Orange’s most desirable streets.

2223 E Vista Mesa Way, Orange

$2,074,500
5 Beds 4 Baths NP25090187 MLS Closed Status
ORANGE - With sweeping city-light views from its expansive elevated homesite in the Orange foothills, this impressively remodeled executive-class home is 100% turnkey. Embraced by fresh new landscaping and a pool-sized lot of nearly 15,168 square feet that overlooks open space, the bright and airy design is introduced by a stunning double-height entry with dramatic circular staircase. High wood-beamed ceilings soar over formal living and dining rooms that cater to elegant entertaining. Casual gatherings are generously accommodated in a great room with fireplace and built-in entertainment center that flows to the backyard and a newly upgraded chef’s kitchen. Fashionable kitchen appointments are led by quartz countertops, a peninsula bar, custom cabinetry, a full ceiling-height backsplash, and top-tier stainless steel appliances including a built-in Sub-Zero refrigerator. Approximately 3,900 square feet, the spacious, exceptionally designed floorplan is home to five bedrooms, four remodeled baths, a second-level bonus room, and a custom bunk room. Enjoy views from the privacy of a luxurious primary suite with an ample walk-in closet, fireplace, solid-stone freestanding tub, and a shower with frameless-glass enclosure. Vaulted ceilings lend style to most bedrooms, and the residence showcases a custom entry door, gorgeous wood flooring, designer finishes and hardware throughout, new interior and exterior paint, new black-framed Milgard windows, marble countertops in select rooms, custom wall treatments, new carpet, an owned solar power system, full-perimeter security cameras, brand-new HVAC, and a full-sized three-car garage with 220v EV charger. Located in a desirable neighborhood that is served by outstanding schools, this move-in-ready home is moments from community parks, shopping centers, restaurants, major freeways, and Disneyland.

2403 N Shady Forest Lane, Orange

$2,150,000
3 Beds 3 Baths OC25070971 MLS Closed Status
Welcome to 3802 E Summitridge Ln, a fully renovated, move-in ready luxury estate nestled in the hills of Orange. Boasting over 3,300 sq ft of thoughtfully reimagined living space and designer upgrades, this home offers breathtaking panoramic views of city lights, rolling hills, and Catalina Island. Inside, you’ll find a brand-new gourmet chef’s kitchen with quartz countertops and high-end appliances, a spa-inspired primary suite featuring a steam shower and floating soaking tub, a stunning new downstairs bathroom, and an elegantly updated upstairs bath. The home is finished with luxury vinyl plank flooring, fresh designer paint, plantation shutters, smart lighting, and sleek modern fixtures throughout. Enjoy multiple cozy living areas including a raised fireplace lounge and three beautifully upgraded fireplaces. Additional highlights include a temperature-controlled wine cellar, whole-house fan, newer HVAC, water heater, and water softener, as well as a lightweight concrete tile roof. Step outside into your private outdoor entertaining paradise complete with a built-in BBQ island, bar seating, retractable outdoor TV, covered patio with heaters and awning, sparkling pool and spa, lush landscaping, built-in fridge, and an expansive lawn perfect for gatherings. On clear days, soak in Catalina views and enjoy nightly Disneyland fireworks from your own backyard. The spacious 3-car garage features epoxy floors, custom retractable ceiling storage, and a 32 Amp EV charging outlet. Situated on an expansive lot with potential for an ADU, RV parking, or future expansion, and located in the prestigious Summit View HOA—just minutes from top-rated schools, scenic trails, and major freeways—this home is California living at its finest.

3802 E Summitridge Lane, Orange

$3,150,000
5 Beds 6 Baths OC25074475 MLS Closed Status
Welcome to this stunning luxury home in the prestigious Marywood Hills gated community of Orange. This exquisite residence boasts 5 spacious bedrooms and 6 elegant bathrooms, offering the perfect blend of comfort and sophistication. The chef’s kitchen features top-of-the-line Wolf and Sub Zero appliances, designed for culinary excellence. An open concept living area, highlighted by recessed lighting and extensive La Cantina doors, seamlessly connects to the outdoor space, creating an ideal setting for entertaining. Step outside to discover a panoramic backyard oasis, complete with an oversized spa and a state-of-the-art pizza oven, perfect for gatherings. With over $300,000 invested in upgrades from the builder, no detail has been overlooked. The home also includes a 3-car tandem garage, providing ample space for vehicles and storage. Experience unparalleled luxury and modern living in this exceptional Marywood Hills home.

2476 N La Capella Court, Orange

$1,577,500
4 Beds 2 Baths OC25046961 MLS Closed Status
Nestled in the picturesque Orange foothills, this charming single-story home offers breathtaking views! On clear days, enjoy stunning views of Catalina Island. In the evening, relax and watch a spectacular show of Disneyland’s fireworks right from your backyard. This home boasts a spacious layout perfect for comfortable living, featuring three bedrooms plus a versatile fourth room currently used as an office. A cozy fireplace enhances the spacious family room, creating a warm and inviting atmosphere. The attached three-car garage provides ample storage, while the expansive 18,000 sq. ft. lot offers privacy with no neighbors directly behind. At the end of the cul de sac, you have just one neighbor on the right. A generous family room and a large front courtyard provide great spaces for entertaining or relaxing. With a little TLC, this home presents an incredible opportunity to make it your own! Villa Park High School and Orange Lutheran are both close.

2412 North Shadow Ridge Lane, Orange

$1,600,000
4 Beds 3 Baths OC25070224 MLS Closed Status
Don't miss this One of a kind GEM ! Very unique End of cul-de-sac location with a private gate, long private driveway & 3 car garage. This wonderful Pool Home is an Entertainers dream, huge backyard with oversized covered patio, jacuzzi, large swimming pool, BBQ area and over 20 fruit trees. Master Bedroom has a huge oversized Balcony with Panoramic View and City light, enjoy the ocean breeze as the sun sets every evening in the Backyard. Gorgeous Kitchen with oversized island , High-end quarts stone made in Spain, Thermador build-in side-by-side refrigerator and oven range. The Kitchen has it's own custom designed balcony with view. Large Master bedroom with dual shower, double sinks and jacuzzi tub. Master bedroom retreat with cathedral ceiling and upstairs office, custom walk-in closet with built-in's. Extra large Family room with Fireplace, Living Room with cathedral ceiling and a Formal Dining room. Just minutes from shopping , dining, entertainment, and easy freeway access (55,91 and toll roads). A-Rated school district, including top schools such as Villa Park High.

3104 E Ridgeway Road, Orange

$1,888,000
3 Beds 3 Baths PW25057689 MLS Closed Status
***SPECTACULAR PANORAMIC CITY LIGHT AND SUNSET VIEWS IN THE PRESTIGIOUS GATED COMMUNITY OF CREST DE VILLE***This exceptional residence greets you with a private gated courtyard with serene landscape creating an inviting ambiance. The impressive double door entry features stunning etched glass and side windows offering an abundance of natural light upon entry to the stately home. High ceilings and a tiled floor foyer open to the lovely formal living room with high ceilings, impressive French doors, and a faux fireplace with a beautiful mantel allowing for unparalleled panoramic views. The formal dining room lends itself to luxurious dinners as you enjoy the fantastic sunsets that will surely impress your guests. The warm and inviting kitchen features white cabinetry, granite countertops, an electric range, and a center island. The family room opens to the kitchen, offering a brick gas fireplace, wet bar, and a picturesque window overlooking the tranquility of the private courtyard. The first-level primary suite boasts high ceilings and magnificent views with French door access to the backyard. The primary bath offers dual sinks with granite countertops, an abundance of gorgeous cabinetry, a walk-in shower, and a walk-in closet. A same-level powder room is perfect for your guests. The indoor laundry room is conveniently located just off the garage and completes the first level. Upstairs features a secondary bath with a tub/shower combo shared by two well-sized bedrooms, each with large closets and gorgeous views! A Large bonus room featuring a step-up office/homework space with a desk is an ideal retreat with plenty of built-in cabinetry for the kids. Magnificent sweeping VIEWS from the well-maintained yard offer endless hours of outdoor entertainment. Relax in the gazebo or patio area off the Primary suite, as you overlook unrivaled panoramic city lights and sunset views!! This beautiful home, ideal for family gatherings, is waiting for you to enjoy! So. Cal living at its finest! ***Additional noteworthy features are a HUGE upstairs storage room off the garage area that can be used as a children's playroom. A separate parcel of land offers a grand brick side entry to this stately property ***

5502 E Crest De Ville Avenue, Orange

$1,465,000
3 Beds 2 Baths OC25056093 MLS Closed Status
Welcome to this charming 3-bedroom, 2-bathroom single story, cul-de-sac home spanning 1,970 sq. ft., nestled in the heart of Orange. With amazing 180 degrees views, this home features an open floor plan, high ceilings, and abundant natural light. Step into the formal living and dining rooms before continuing to the spacious kitchen, which flows seamlessly into an additional dining area and separate family room. A cozy fireplace and picturesque backyard views of greenery and rolling hills enhance the inviting atmosphere. Outside, you'll find a tranquil retreat with a spacious yard, ideal for entertaining, plus a side yard with additional space for relaxation or gardening. The primary suite also offers backyard views with sliding doors leading outside, as well as an en-suite bathroom featuring remodeled dual sinks, a soaking tub, and a walk-in shower. This home features a 3 car garage for plenty of parking! Located nearby are hiking trails leading to Irvine Park and Peters Canyon, offering endless cycling, hiking, and horseback riding opportunities. With easy access to the 241 & 261 toll roads, 55, and 91 freeways, commuting is a breeze. Plus, you're just minutes from shopping, dining, and entertainment. With stunning views and an unbeatable location, this home is a rare find. Don’t miss your chance to make it yours!

1048 N Encanto Street, Orange

$1,650,000
3 Beds 3 Baths PV25048152 MLS Closed Status
Welcome to this exceptional 3-bedroom, 3-bath Contemporary Mediterranean-style retreat, perched in the scenic hills of Orange. With city light views and Disneyland fireworks, this home offers a perfect blend of timeless elegance and modern convenience. Nestled on a desirable corner lot, the property boasts classic stucco exteriors, a terra cotta roof, and a beautifully landscaped front yard with mature trees and lush greenery. A spacious driveway and three-car garage provide ample parking and storage. Step inside to soaring vaulted ceilings and abundant natural light in the grand living room, where a cozy fireplace and neutral tones create an inviting atmosphere. The open layout seamlessly flows into the formal dining area, perfect for entertaining. At the heart of the home, the chef’s kitchen is a masterpiece, featuring top-tier stainless steel appliances, custom cabinetry, and sleek granite countertops. A large center island doubles as a breakfast bar, making this space ideal for both culinary adventures and everyday gatherings. Downstairs, the spacious family room is designed for relaxation, complete with rich hardwood floors, a second fireplace, and a stylish wet bar. Sliding doors open to an expansive backyard, enhancing the indoor-outdoor living experience. A contemporary bathroom with a tiled walk-in shower completes the lower level. The luxurious primary suite is a true sanctuary, offering breathtaking cityscape views, a cozy sitting area, hardwood flooring, and a third fireplace. The spa-inspired en-suite bathroom boasts a freestanding soaking tub, a spacious walk-in shower, dual vanities, and a central island with floor-to-ceiling mirrored closets, adding both functionality and sophistication. Two additional bedrooms provide ample space and comfort, accompanied by an elegant shared bathroom featuring dual pedestal sinks and a sleek walk-in shower. The backyard is an entertainer’s paradise, featuring a lush lawn, a covered patio for al fresco dining, a cozy fire pit, a decorative water feature, and a convenient outdoor ¾ bath. Located in a serene and highly sought-after community with top-rated schools and excellent amenities, this home offers not just a residence but an elevated lifestyle. Don’t miss the opportunity to make this stunning property your own!

2298 N Rockridge Pl, Orange

$881,000
3 Beds 3 Baths PW25027002 MLS Closed Status
A wonderful opportunity!  3 bedroom/2.5 bath detached Condo in the Riverbend Community with the Thistlewood floor plan has lots to offer. The spacious living area, with 9 foot ceilings, fireplace, and half bath on the first level are all appealing features.  Kitchen is mostly original built in 2007 with granite counter tops and a kitchen island  The large backyard with beautiful fruit trees accessed through kitchen and has the biggest lot of the tract due to homes location on the corner. Opposite the kitchen is the 2 car attached garage with a level 2 charger for an electric vehicle can also serve as a great benefit. The garage also offers plenty of extra storage. The staircase, and second floor, have been upgraded with fresh paint throughout as well as new flooring a definite plus. They are three bedrooms including  the master suite with a walk-in closet to make home life comfortable. The snow capped mountain views in the winter are an added bonus. Centrally located  near 57-, 55-, and 91-, freeways, shopping, and parks is also very convenient. The best part is the single family home is it's minutes away from the iconic downtown Orange Circle.

170 W Cork Tree Drive, Orange

$1,350,000
3 Beds 2 Baths PW25041307 MLS Closed Status
Welcome Home ! This Amazing One Story has beautiful curb appeal, as you walk in to this turnkey property you will get a warm and cozy feel, it's bright and inviting, with a separate formal living and dining rooms, separate family room with fireplace. The kitchen has beautiful granite countertops and is bright and cheery, with stainless appliances that opens up to the family room and has enough room for a small kitchen table by the sliding door that opens up to the beautifully landscaped backyard with a fountain to drink your morning coffee and watch the hummingbirds. This home offers 3 bedrooms, Master suite with a attached bathroom , A custom walk-in closet and soaking tub. 2 secondary bedrooms are spacious - one current being used as an office both with closet built-ins. The laundry room is separate and leads to the 3 car garage with built-in cabinets. Your new home is close to Old Town Orange with amazing restaurants, freeway close and a peek-a-boo view of the city lights from the front yard.

2221 E Vista Canyon, Orange

$3,550,000
5 Beds 6 Baths PW25040987 MLS Closed Status
Luxury Living Redefined In the Beautiful City Of Orange. Stunning Semi-Custom Home with Tropical Oasis & Picture Perfect City Light Views. Welcome to your dream retreat—a completely updated semi-custom home designed for both comfort and sophistication. This exquisite residence seamlessly blends modern elegance with resort-style living, offering an unparalleled lifestyle. Step outside into your private tropical paradise, where a lagoon-style pool awaits, complete with cascading waterfalls, a thrilling slide, and lush landscaping that transports you to an island getaway. Entertain effortlessly in the outdoor sitting area, featuring a cozy fireplace, and cook like a pro in the fully equipped outdoor kitchen—perfect for year-round gatherings. Inside, the gourmet kitchen is a chef’s delight, boasting gleaming quartz countertops, state-of-the-art chef appliances, and custom cabinetry designed for both beauty and functionality. Thoughtfully updated throughout, this home showcases high-end finishes, open-concept living spaces, and luxurious details at every turn. Experience the perfect blend of sophistication and resort-style relaxation—a home that’s not just a place to live, but a destination to love.

2316 N San Miguel Drive, Orange

$1,600,000
3 Beds 2 Baths PW25030009 MLS Closed Status
Welcome to 3415 E Ridgeway Rd, a stunning single-level sanctuary nestled in the hills of Orange, offering sweeping panoramic views. Thoughtfully designed, this residence blends mid-century charm with modern efficiency, featuring a spacious interior and an exquisitely landscaped outdoor space—perfect for entertaining or unwinding. Upon entry, you’re greeted by dramatic vaulted ceilings and expansive windows that flood the space with natural light, creating a bright and airy feel. The living room exudes elegance with its minimalist design and clean lines, while a separate family room with a cozy fireplace adds warmth and versatility. The kitchen is a perfect fusion of retro and contemporary, offering ample counter and cabinet space, breakfast seating, and recessed lighting. Adjacent to the kitchen, the dining area captures breathtaking citywide sunset views, making every meal feel special. The expansive primary bedroom is a true retreat, featuring his-and-hers closets with shelving and a spa-like ensuite complete with a skylight, dual vanities, a soaking tub, and a walk-in shower. Two additional bedrooms provide flexibility for guests, a home office, or other family needs. The backyard oasis showcases a large custom concrete patio, drought-resistant plants, and a Wi-Fi-enabled irrigation system with 14 controlled zones for effortless maintenance. A built-in fire pit enhances the ambiance, creating the perfect setting for outdoor entertaining or peaceful evenings under the stars. The home’s minimalistic yet modern design is complemented by an extensively renovated exterior, including new concrete walkways, smart low-voltage lighting, a refreshed stone exterior, and updated landscaping—all contributing to its jaw-dropping curb appeal. Meticulously upgraded, this home features a fully renovated three-car garage with epoxy flooring, attic storage with a hoist-activated elevator, EV charging, and Wi-Fi-enabled garage doors. A newer HVAC system and energy-efficient dual-pane windows, both installed in 2020, ensure year-round comfort. Situated on a quiet, private street, this property perfectly balances seclusion and convenience. Just minutes from shopping, dining, entertainment, and easy freeway access (55, 91, and toll roads), all while being part of an A-rated school district, including top schools such as Villa Park High. With ocean views on a clear day, 3415 E Ridgeway Rd is a rare find—an elegant yet efficient home designed for modern living.

3415 E Ridgeway Road, Orange

$2,850,000
5 Beds 4 Baths OC25022182 MLS Closed Status
Step into modern luxury with this breathtaking home, offering unparalleled views of snow-capped mountains and sparkling city lights. Nestled in the prestigious Belmont Estates on a private, single-loaded street, this newly remodeled masterpiece exudes warmth and sophistication. The open-concept layout, soaring ceilings, and abundance of windows invite natural light, creating a bright and welcoming atmosphere throughout. The grand great room features a custom stacked stone fireplace with a reclaimed wood mantle, complemented by a La Cantina bi-folding door system that seamlessly merges the indoor living space with the outdoor loggia and backyard oasis. Perfect for hosting gatherings, the chef-inspired kitchen boasts an oversized quartz island with seating facing the views, top-tier cabinetry, high-end appliances—including a double oven, under-counter microwave, and pot filler—a walk-in pantry, and a custom bar area. All of this overlooks the yard, pool, and views beyond, making it the ultimate entertaining space. The spacious primary suite offers sweeping views, a cozy sitting area, an exquisite fireplace, and a luxurious bathroom with a frameless glass shower, a stylish freestanding tub, dual vanities, a makeup area, and a large walk-in closet accessed through a barn door. Upstairs, you’ll find two additional generous bedrooms, plus a versatile, oversized bonus room with a walk-in closet. The brand-new backyard is a true entertainer’s paradise, complete with a covered loggia featuring a limestone fireplace, large-format porcelain tile flooring and custom planters, and a built-in BBQ island with a "Bull" grill, fridge, and sink. The sleek modern pool with a Baja shelf, zero-edge spa, firepit, and multiple lounging areas are all set against the stunning views. Additional highlights include a main floor suite, dual upgraded HVAC systems, fully paid solar, custom window treatments throughout, a tankless water heater, a laundry room with quartz counters and ample storage, a spacious three-car garage, and fresh limestone entry and landscaping. This home delivers exceptional attention to detail and provides an elevated lifestyle like no other.

4329 E Regency Avenue, Orange

$1,720,000
4 Beds 3 Baths PW25021882 MLS Closed Status
Experience This Modern Elegance Tudor View Home Nestled In The Highly Sought After Guard Gated Community Of Rocking Horse Ridge. The Covered Walk & Double Door Entry Welcomes You Into This Stunning Home Designed For Casual Comfort & Entertaining. Upon Entry, The Impressive Formal Spaces Features Soaring Ceilings, Beautiful Stone Fireplace, Formal Dining Area & An Elegant Staircase. With Nearly 2,700 Sq/Ft Of Generous Open Floor Plan, Each Space Flows Seamlessly Into The Next. A Fully Appointed Kitchen Will Delight Any Chef With A Stainless Steel Appliance Suite, An Abundance Of Custom Cabinetry, Slab Stone Counters, & A Walk In Pantry. The Adjacent Casual Dining Area Opens To Both A Spacious Family Room & Expansive Outdoor Patio & Entertaining Spaces w/ Beautiful Hills & City Lights Views...Prefect For Accommodating The Largest Groups Of Family & Friends. The Upstairs Primary Suite Is A Stunning Retreat Featuring It's Own Outdoor Balcony w/ Sweeping Views, An Extravagantly Appointed Ensuite w/ Separate Glass Enclosed Shower & Jetted Tub, Dual Sink Vanity & A Walk-In Closet w/ Custom Built-Ins. Three Additional Large Bedrooms & An Additional Full Bath Wrap Out The Second Floor. This Home Also Features An Attached 2 Car Garage, Separate Landry/Utility Room, Downstairs Full Bath, H.E. LED Lighting T/O, Smart Home Functions, Newer HVAC +++Much More. Enjoy The Rocking Horse Ridge Lifestyle w/ Beautiful Association Amenities Including 1/2 Olympic Size Pool, Spa, Club House, Tennis & Pickleball Courts, Tot Lot Playground, Greenbelts & Ocean View Overlooks. Rocking Horse Ridge Is Conveniently Close To Everything... Award Winning OUSD Schools, World Class Shopping, Dining & Entertainment, Transportation Close - 55/5/91/57/22/241 Frwys, Outdoor Activities, & Just a Quick Trip Down The Hill To Old Towne Orange & Chapman University.... Don't Let This Opportunity Pass... Put This Home At The TOP Of Your TO SEE List...You Will Not Be Disappointed!!!

6033 E Rocking Horse Way, Orange

$855,000
2 Beds 3 Baths PW25013995 MLS Closed Status
Welcome to 8424 E. Kendra Loop, a Move-In Ready Townhome Situated on a Cul-de-Sac within the Gated Tremont Community in Orange. This Dream Home Showcases Two Bedrooms, Two and a Half Bathrooms, Office Nook, Soaring Ceilings, Newer Luxury Vinyl Plank Floors, Newer Carpet, and Breathtaking Views with No Front Neighbor. Enjoy Unobstructed Views of the Ocean, Sunset, City Lights, Hills, and Catalina from the Private Front Patio! The Family Room Enjoys a Cozy Fireplace and Sits Adjacent to the Kitchen and Dining Area. The Light & Bright Kitchen Features an Island, Stainless Steel Appliances, Granite Counters, Breakfast Nook/Seating Area, and Opens to the Dining Area Which is Perfect For Entertaining. The Master Suite Enjoys a Walk-In Closet, Dual Vanities with Stone Counters, Walk-In Shower, and Separate Tub. The Additional Upstairs Bedroom Features Ample Closet Space and an Ensuite Bath. The Laundry Room is Conveniently Located Upstairs with Built-In Cabinets. Direct Access Two Car Garage. The Desirable Tremont Community Provides Well-Maintained Landscaping, Views, and Sits Adjacent to Walking/Hiking Trails/Park. Short Walk to Highly Rated Anaheim Hills Elementary School. Easy Access to 55/91 and 241 Toll Road. 8424 E. Kendra Loop is a Must See!

8424 E Kendra Loop, Orange

$2,000,000
4 Beds 3 Baths PW25013991 MLS Closed Status
Welcome to 3630 E. Ridgeway Road, a Fully Remodeled Dream Home Nestled on a Cul-de-Sac in the Hills of Orange. This Turn-Key Home Features Four Bedrooms, Two and a Half Bathrooms, Hardwood Floors, Newer HVAC/Ducting, Dual Pane Windows, Reverse Osmosis System, LED Recessed Lights, Ample Natural Light, and Unobstructed Views of the Ocean, Catalina, City Lights, Angel Stadium, and Disneyland Fireworks from Almost Every Room. As You Enter the Home You are Greeted by a Gated Courtyard with a Fountain and Seating Area. The Formal Living Room Includes Plantation Shutters and Opens to the Dining Room with Backyard Views. The Gourmet Kitchen Features Quartzite Counters, Soft-Close Cabinets, Built-In Microwave, Island, Ceiling-Height Backsplash, Upgraded Appliances, GE Cafe Range, Farmhouse Sink, Breakfast Nook, Overlooks the Pool, and Opens to the Family Room Which is Perfect for Entertaining. The Spacious Family Room Includes a Remodeled Fireplace and Backyard Access. The Spacious Master Suite Showcases a Shiplap Accent Wall, Vaulted Ceiling, and Private Balcony with Stunning Views. The Remodeled Master Bathroom Features Dual Vanities, Skylight, Walk-In Shower, Jacuzzi Tub, and Walk-In Closet with Built-In Organizers. The Immaculate Backyard Showcases a Pool, Spa, Large Grass Area, Covered Patio, Lush Landscaping, and Breathtaking Views. Extra Large Indoor Laundry Room with a Farmhouse Sink and Built-In Cabinets. Direct Access Three Car Garage with Built-In Cabinets. Short Drive to Multiple Parks, Restaurants, and Nohl Plaza Shopping Center. Easy Access to the 55/91/57 Freeways, and Centrally Located Near The Orange Circle (Plaza), Disneyland, Angel Stadium, and Honda Center. 3630 E. Ridgeway Road is a Must See!

3630 E Ridgeway Road, Orange

$1,525,000
3 Beds 3 Baths PW25008568 MLS Closed Status
This Incredibly Beautiful Home, complete with a Resort-Style Pool, Spa and spectacular Views, is a Must-See! Located in the scenic rolling hills of Serrano Heights, the final prime location in the hills of Orange, is the popular and versatile Plan 2 of Bella Vista, built by KB Home. Ideally situated and does not back onto Serrano Ave. This impeccable residence spans nearly 2,525 sq. ft., showcasing thoughtful design and exceptional craftsmanship impresses at every turn. From its striking architectural details to its inviting ambiance, this home truly stands out. Featuring 3 Bedrooms, a versatile loft currently used as an office, and 2.5 Bathrooms, this home exudes both comfort and charm. The grand entrance makes an unforgettable statement with its soaring ceilings, an abundance of windows that provide plenty of natural light and polished ceramic tile floors that transition seamlessly into the formal living and dining areas, ideal for hosting gatherings. At the heart of the home is the gourmet kitchen, a chef’s delight with granite countertops, a center island, stainless steel appliances, a built-in refrigerator, ample cabinetry, and a cozy breakfast nook. Adjacent to the kitchen, open to a perfectly sized family room, flooded with natural light from large windows that capture beautiful views. Complete with a cozy fireplace and pre-wired for surround sound, it's the perfect space to relax or entertain. The master bedroom suite is a tranquil retreat with sweeping views, a double-door entry, a walk-in closet and an additional closet, along with a spa-inspired en suite featuring dual vanities, a soaking tub, and walk-in shower. Additional highlights include plantation shutters, ceiling fans, an upgraded AC unit, and downstairs laundry room. The backyard is a serene oasis, perfect for both relaxation and enjoyment, boasting spectacular views of the rolling hills and vibrant sunsets, all complemented by a saltwater pool highlighted by a waterfall accent, a spa with a newer water pump and a custom aluminum patio cover with built-in lights. The space is beautifully framed by meticulously landscaped surroundings.. A 3-car tandem garage provides ample storage, complete with built-in cabinets. Terrific schools, parks, and scenic trails. Experience the ideal combination of sophistication and comfort—schedule your showing today and make this magnificent property yours!

7218 E Villanueva Drive, Orange

$2,300,000
4 Beds 4 Baths OC25008788 MLS Closed Status
Nestled in the highly sought- after Villa Park Heights, this stunning 4-bedroom, 3.5-bath home with sweeping views of the mountains, city lights, Fashion Island and Catalina is a masterpiece of modern design and meticulous upgrades, offering unparalleled comfort and sophistication. With a new roof installed in 2024 and a new water heater from 2021, this residence is move-in ready and equipped for years of worry-free living. Over a quarter-million dollars of thoughtful enhancements have transformed this property into a true dream home. The kitchen has been completely remodeled to cater to culinary enthusiasts, featuring soft-close cupboards, an expansive island, and sleek new appliances. The family room is equally impressive, showcasing updated built-in shelves and cupboards, a stylish built-in bar fridge, and a hammered copper sink that exudes character and charm. The first-floor study has been reimagined to provide a refined and functional workspace, while the primary suite has been elevated into a luxurious retreat, complete with floor-to-ceiling windows, a re-tiled fireplace, and a remodeled en-suite bathroom. Every bathroom throughout the home has been thoughtfully updated, including a beautifully redesigned guest bathroom and a powder room featuring all-new light fixtures and a bronze waterfall faucet. Energy efficiency and modern design take center stage with the installation of new double-pane, argon-insulated, Low-E coated windows, as well as six brand-new slider doors. Refinished wood floors enhance the foyer, dining room, hallways, and kitchen, while luxury vinyl plank flooring adds durability and style to the pantry and select bathrooms. Lighting upgrades include over 50 energy-efficient LED recessed lights and striking new chandeliers in the foyer, dining room, and kitchen, as well as outdoor bronze fixtures with warm LED lighting for the patios, porches, and verandas. Modernized door handles, light switches, and faucets bring a cohesive and contemporary touch to every room. The great room and foyer have been remodeled for a grand and welcoming entry, while the dining room now boasts a modern built-in buffet with granite countertops. Additional highlights include quiet-close garage doors with new openers, ample storage space throughout, and built-in study or work areas in two of the bedrooms. This exceptional home seamlessly combines elegance and functionality, making it the perfect sanctuary for a family seeking both luxury and practicality.

3926 E Summitridge Lane, Orange

$1,154,000
4 Beds 2 Baths PW25001739 MLS Closed Status
Welcome to 3038 N. Sheri. This 4-bedroom single story view home is in a pride of ownership neighborhood in a quiet interior location. The beautiful front door adds to the lovely curb appeal with a grassy front yard and custom landscaping with native plants. The curved driveway allows for plenty of parking along with the 2-car garage. The home has a newer roof, central heating, A/C and double paned windows throughout. Laundry area in the garage and lots of hallway storage. Spacious living room with large windows and fireplace opens to the inviting dining room with ample space for large family gatherings. Sliding glass door adds extra light and leads out to the backyard. There you’ll find a covered brick patio with room for a BBQ, a grassy yard and over 100 square feet of vegetable garden space with drip irrigation system. Enjoy the city lights view and peek-a-boo mountain views. Elegant kitchen has granite counters, stainless steel appliances, recessed lighting and built-in wine rack. Travertine and wood laminate flooring throughout. Bedrooms are good sized and all have smooth ceilings and ceiling fans. Hall bath has upgraded cabinets, shower and granite counters. Primary bedroom has an attached ensuite bath with upgraded cabinets, granite counters, dual sinks and shower enclosure. Sliding glass door leads to a patio off the bedroom. This home is what you’ve been waiting for! Conveniently located near shopping and freeways. Eisenhower Park is nearby with play areas, picnic tables, walkways and lake.

3038 N Sheri Street, Orange

Based on information from California Regional Multiple Listing Service, Inc. as of . This information is for your personal, non-commercial use and may not be used for any purpose other than to identify prospective properties you may be interested in purchasing. Display of MLS data is usually deemed reliable but is NOT guaranteed accurate by the MLS. Buyers are responsible for verifying the accuracy of all information and should investigate the data themselves or retain appropriate professionals. Information from sources other than the Listing Agent may have been included in the MLS data. Unless otherwise specified in writing, Broker/Agent has not and will not verify any information obtained from other sources. The Broker/Agent providing the information contained herein may or may not have been the Listing and/or Selling Agent.