Refine Search
Sort by
$2,800,000
4 Beds 4 Baths PW25214547 MLS Closed Status
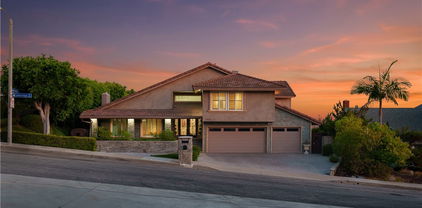
****Welcome to this Absolutely Stunning Custom-Built Pool/View Estate located in the Prestigious Gated Community of Crest De Ville*** This home boasts Spectacular Panoramic Views, including City lights, Catalina, Angel Stadium, and even Disneyland fireworks! The grand entry leads you into the formal living and dining rooms with soaring ceilings. The chef's kitchen is a culinary dream, featuring granite counters, a center island, a 5-burner Thermador stove, three ovens, a warming drawer, and a microwave, all with Gorgeous Views. A large family room is perfect for relaxation, featuring luxury vinyl plank flooring, coffered ceilings, a gas fireplace, a wet bar, and French doors that open to the Incredible backyard with a Pool and Spa. This home offers three first-level bedrooms, one of which is perfect as an office, and they share two full bathrooms with dual sinks. There's also a spacious laundry room with a utility sink and plenty of storage cabinets. The second-level primary suite is a true retreat with a double door entry, sweeping Sunset Views, a marble fireplace, high ceilings, a private balcony, and a luxurious bath with dual sinks, a jacuzzi tub, a tiled walk-in shower, and three closets. Additionally, there's an extra-large bonus/game room with coffered ceilings, a wet bar, a gas fireplace with built-in cabinetry, and Breathtaking Views. The property also includes a two-car garage with extra storage and a Huge storage room above the garage. A California Dream backyard is ideal for entertaining family and friends. It features a pebble tech pool and spa, plus multiple fruit trees, including avocado, lemon, orange, kumquat, fig, mango, banana, dragon fruit, and even your own vineyard! This property has it all! You don't want to miss this one! ***So Cal Living at its finest!***

5648 Crest de Ville, Orange

$1,900,000
5 Beds 4 Baths PW25191860 MLS Closed Status
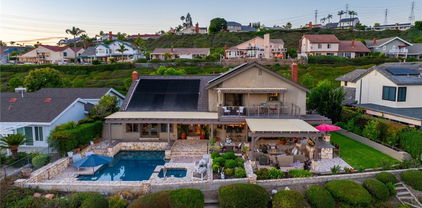
Welcome to this beautiful view property located within the prestigious gated community of Parkridge Estates! This exceptional home is ideally situated at the end of a single-sided cul-de-sac, offering enhanced privacy and a peaceful setting. Entering through the double front door you will notice the two story ceilings and the abundance of natural lighting. The large living room is a great place to greet guests or enjoy an intimate conversation. The formal dining room looks out to the backyard through glass French doors and allows entertainment to flow with ease. As you enter the kitchen, you will fall in love with the white cabinetry, center island and beautiful bay window that looks out to the backyard and the view beyond. A walk-in pantry and window seating finish off the kitchen. The kitchen opens directly into the family room, which is centered around a beautiful fireplace and a built-in entertainment unit. A downstairs bedroom and full bathroom makes a perfect guest room or home office. The large laundry room and 3 car garage finish off the first floor. At the top of the elegant spiral staircase, you'll find the luxurious primary bedroom suite, featuring a private balcony with breathtaking views. The spacious en-suite bathroom includes dual sinks, a vanity area, a walk-in shower, and a soaking tub that overlooks the scenery. Two walk-in closets offer ample storage, while a versatile bonus room/library provides additional space for relaxation or work. The Parkridge Community enhances the experience with two private gates, pool, sport court and BBQ areas for entertaining and relaxation. Enjoy close proximity to biking trails, hiking, shops, restaurants and award winning schools. This is a must see home!

2336 North Wisteria Lane, Orange

$1,580,000
5 Beds 3 Baths PW25214100 MLS Closed Status
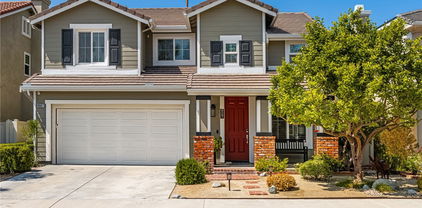
Nestled in a quiet neighborhood, this home is located within the pick of award-winning schools, with nearby sports facilities and parks. Conveniently close to shopping, dining, and freeway access. An ideal blend of comfort, convenience, and community. This stunning 5 bed, 3 bath home features vaulted ceilings and brand new carpet. Expansive living spaces with fireplaces, large windows and a first floor bedroom and full bathroom. Gourmet kitchen with granite counters, upgraded cabinetry, breakfast nook, crown molding, desk area, and glass-front cabinets. Oversized master suite with soaring ceilings, extensive closet space, tub, separate shower, and skylight. Additional bedrooms are generously sized with mirrored closet doors. Inside laundry room, alarm system, and LED lighting throughout. Entertainer’s backyard with pool and spa, covered patio, and extensive brickwork.

3216 E Ridgeway Road, Orange

$1,040,000
4 Beds 2 Baths DW25187151 MLS Closed Status
Welcome to 560 N. Noble St, a great opportunity perfectly located in one of Orange’s desirable neighborhoods of El Modena. This area has access to great local schools and community amenities. Inside, you’ll find a functional layout with fresh paint, a newer roof, central AC, fireplace and recessed lighting. The open flow makes it easy to move right in and personalize over time. The highlight is the huge backyard retreat, designed for year-round enjoyment : Sparkling pool to cool off on warm days, Large cement patio space for gatherings and activities, Built-in BBQ and fire pit for entertaining family and friends. This home blends everyday comfort with the ultimate outdoor lifestyle—just minutes from shopping, dining, and freeway access. Contact us today for more information!

560 N Noble St, Orange

$1,965,000
4 Beds 4 Baths PW25187115 MLS Closed Status
Welcome to 3412 E. Longridge Dr., Orange – where sweeping views, modern luxury, and timeless comfort come together in one incredible home. Nestled in a quiet neighborhood bordering Orange and Villa Park, this Summit View residence offers 4 bedrooms, 4 bathrooms, and over 3,500 sq. ft. of beautifully reimagined living space. From daily sunsets to Disneyland fireworks and sparkling city lights, the views are truly one of a kind. Step into the chef’s kitchen, featuring a large island, custom cabinetry, quartz countertops, stylish accent backsplash, walk-in pantry, and brand-new appliances. The kitchen seamlessly opens to a spacious family room with vaulted, beamed ceilings and a cozy fireplace, extending naturally into the patio/atrium – the perfect indoor-outdoor entertainment space. The formal living room boasts soaring ceilings, its own fireplace, and accordion doors that open to a rear patio overlooking breathtaking views. The primary suite, located on the main floor, is its own private retreat with vaulted ceilings, a dedicated office/sitting area, and private patio access. The spa-inspired bathroom includes a walk-in shower, freestanding tub, dual sinks, expansive vanity, and a spacious walk-in closet. Upstairs, you’ll find three spacious bedrooms, two full bathrooms, and a versatile loft that looks out over the living room – ideal for a playroom, media lounge, or home office. Outside, enjoy new landscaping, fresh hardscape, new fencing, and a custom-built barbecue island with granite countertops, built-in drawers, and space for a fridge or ice maker. Multiple patios create inviting spaces to relax and take in the panoramic views. Additional highlights include: 3-car garage, new windows, quartz countertops throughout, updated cabinets, recessed lighting, new plumbing & electrical fixtures, new flooring, fresh interior & exterior paint, irrigation system, and upgraded exterior lighting. This is more than a home – it’s a lifestyle defined by views, comfort, and modern upgrades.

3412 E Longridge Drive, Orange

$1,386,000
4 Beds 3 Baths PW25183740 MLS Closed Status
Perched in a prime location w/ breathtaking panoramic views of city lights, Catalina Island, the Pacific Ocean, and even Angel Stadium fireworks, this tri-level home blends timeless elegance with thoughtful upgrades. The freshly painted exterior & classic Adobe tile roof welcome you past professional, mature landscaping—Sego palms,colorful bougainvillea,rubber plants & manicured shrubs—all nourished by a fully automated watering system. A brick stairway w/ bullnose edging & a lighted walkway lead to a spacious brick-pavered front patio,perfect for morning coffee or sunset conversations. Inside,the majestic double door entry opens to a hardwood-floored foyer & modern chandelier,leading into a light-filled living room framed by a wall of windows that showcase the spectacular views.The formal dining room,easily seating twelve, flows nicely into the kitchen,where cream-colored speckled granite,hardwood cabinetry,a full granite backsplash & a charming breakfast nook set the stage.Also a Butler’s pantry,KitchenAid dual ovens, 4-burner cooktop w/ oversized vented hood,Whirlpool dishwasher,Kohler sink w/ newer fixtures,dual-pane vinyl windows,Hunter Douglas translucent coverings,recessed lighting & hardwood floors. The inviting downstairs family room offers parquet flooring,built-in bookshelves,plantation shutters & a fireplace w/ raised tile hearth,along w/ direct pool access through dual sliders.A downstairs bedroom w/ built-ins is paired w/ a beautifully updated bath featuring a retiled glass walk-in shower,ceramic tile insets,newer fixtures & hardwood cabinetry.The oversized 3-car garage includes built-in storage,a workshop bay w/ workbench. & lots of storage! Upstairs,the expansive(15'x15') master suite features dual closets,a lighted ceiling fan,plantation shutters & a private balcony w/ unobstructed Catalina and valley views.The master bath offers granite counters & a walk-in shower w/ ceramic tile insets.Two additional bedrooms w/ lighted ceiling fans share a dual-sink hall bath w/ tiled shower-over-tub. The backyard is an entertainer’s dream with a resurfaced pool,new pump,extra-wide covered patio,multiple brick planters, xtra-wide side yard,RV parking potential & a raised sitting area overlooking the “Big A.”The property extends to the street below,offering space for a future composite deck to expand your entertaining area.This home offers a rare blend of beauty, comfort, and value in one unforgettable setting. A Real GEM!

2204 E White Lantern Lane, Orange

$1,500,000
4 Beds 3 Baths PW25178296 MLS Closed Status
ORIGINAL HOMEOWNER! Enjoy the views of the surrounding hills from this beautifully maintained 4-bedroom, 3-bath home in the highly sought-after hillside community of Serrano Heights. Featuring a bright, open floor plan and a prime cul-de-sac location, this residence offers the perfect blend of comfort, style, and spacious living. Enter to find an inviting living room centered around a fireplace, leading to a formal dining room with beautiful French doors that open to a courtyard—ideal for entertaining or enjoying quiet time. The chef’s kitchen includes a generously sized island, granite countertops with backsplash, ample cabinetry, double ovens for versatile cooking, 5-burner cooktop, breakfast nook, and recessed lighting. The inviting family area offers a cozy fireplace, entertainment center, and abundant natural light through numerous windows. Downstairs features a combination of wood and textured carpet flooring, along with a convenient bedroom and full bathroom—perfect for guests. A beautiful staircase leads to double doors that open into the serene and spacious primary suite with lovely views of the rolling hills, wood flooring and a retreat area with a warm fireplace, perfect for use as a quiet office. The primary bathroom offers dual vanities, a walk-in shower, soaking tub and a generous walk-in closet with custom built-in organizer. The upstairs laundry room includes a utility sink for extra convenience. Additional features include dual A/C units, plantation shutters, awning and ceiling fans. The 3-car tandem garage is wired for EV charging and offers a full-size driveway. A rare oversized backyard offers exceptional space for gatherings, lush greenery, a delightful garden, and serene views of the surrounding hills. This immaculate home offers privacy and walking distance to Serrano Park and near to Santiago Oaks Park, shopping, dining, schools and easy access to the 55 & 91 freeways. Truly a gorgeous home—must see!

6682 E Bonita Court, Orange

$415,000
1 Beds 1 Baths IG25178331 MLS Closed Status
Welcome to 611 S La Veta Park Circle Unit #CI119, a charming 1-bedroom, 1-bath condo in the highly sought-after Casa La Veta community in Orange. This updated unit offers approximately 620 sq ft of bright living space with a split AC system, vinyl flooring, recessed lighting, shutters, and a freshly remodeled bathroom with a rare in-unit laundry feature. Enjoy resort-style amenities including a pool, clubhouse, BBQ area, gated dog runs, and beautifully landscaped grounds. Plus, the HOA covers water and trash—making this home as affordable as it is convenient. The unit includes a detached garage, additional parking, and a prime location near Old Towne Orange, CHOC, St. Joseph’s Hospital, Chapman University, and major freeways. Perfect for first-time buyers, students, or investors. Schedule a showing today!

611 S La Veta Park Circle Unit CI119, Orange

$710,000
2 Beds 2 Baths PW25170823 MLS Closed Status
Tucked away in the hills of Orange, where tree-lined streets, there’s a hidden gem called The Bluffs. And within it lies a home that’s been beautifully transformed, waiting for someone new to write their story. From the moment you step through the door, this 2-bedroom, 2-bathroom condo welcomes you with warmth and style. The living room invites you to unwind beside a modernized fireplace, where cool evenings become cozy and conversations linger. Just steps away, the remodeled kitchen shines with quartz countertops, stainless steel appliances, and custom cabinetry - every detail thoughtfully chosen for both beauty and function. The two bathrooms have been completely updated, offering spa-like comfort with contemporary finishes. And each bedroom is a peaceful retreat, filled with natural light and designed for rest and relaxation. Everything in this home is turnkey and move-in ready, allowing you to step right into the lifestyle you’ve been dreaming of - whether it’s quiet mornings with coffee on the patio or evenings spent entertaining friends in an elegant space. Nestled in a private, well-maintained community and surrounded by the charm of Orange, this rare find at The Bluffs offers the perfect blend of convenience, style, and exclusivity.

2824 N Naples Ct. Unit A, Orange

$2,200,000
3 Beds 3 Baths PW25173177 MLS Closed Status
***GORGEOUS CITY & SUNSET VIEWS IN THE PRESTIGIOUS COMMUNITY OF CREST DE VILLE*** An exquisite estate home that perfectly blends traditional and modern elegance. Sophistication and charm are seen throughout this unparalleled home high atop the hills of Orange. A private gated courtyard with a sitting area offers peace and tranquility amongst the meticulously maintained landscape. Stunning entry with high ceilings gives off an abundance of natural light to the open space. Spectacular living room features unparalleled VIEWS for entertaining family and friends. The gourmet chef's kitchen exceeds every expectation, featuring a 5-Star chef's cooktop, double ovens, a large center island, luxurious cabinetry with glass fronts, and a bar area with a wine fridge for optimal entertaining. A separate family room/conversation room is ideal for cozy gatherings with a custom fireplace and built-in cabinetry. The beautiful powder room is perfect for guests, featuring granite counters and custom wallpaper. An indoor laundry space is located just off the garage for your convenience. Main level primary suite with double door entry offers a private and impressive retreat with high ceilings, crown molding, and French doors that open to city light VIEWS! Primary bath has dual sinks with quartz countertops, handsome cabinetry, jetted soaking tub, walk-in tiled shower, and walk-in closet. Second level opens to a HUGE loft/bonus room with coffered ceilings and scenic VIEWS! A second spacious and stylish bedroom offers a custom fireplace and sitting room. A third well-sized bedroom has panoramic VIEWS! Both upstairs bedrooms share a bathroom with quartz countertops and a tub/shower combo. A LARGE storage closet is sure to impress and finishes off the upper level. Luxurious So Cal living is yours in this highly sophisticated yard offering BREATHTAKING UNOBSTRUCTED Catalina, City light, and Sunset VIEWS!! Indoor outdoor living elements include a large vinyl patio with LED lights and a built-in BBQ for optimal entertaining and enjoyment! Lavish mature landscaping, as well as a side grass area, is perfect for the kids and pets. This exclusive gated community is just minutes from shopping and restaurants. *** A MUST SEE ***

5608 E Crest De Ville Avenue, Orange

$1,450,000
4 Beds 2 Baths OC25167412 MLS Closed Status
Wow…Check every box off as this hilltop home with views has it all! Single-level 4-bedroom, 2-bath residence offering approximately 2,121 sq.ft. of living space. Perched on an elevated hilltop, this home captures beautiful city lights and Catalina Island views. Uniquely positioned on single-loaded streets on three sides, with no homes directly in front, to the right, or behind, and only one adjacent neighbor to the left, making guest parking easily accessible! Wait, there’s more to check off your list: LOW tax rate, NO Mello Roos, and NO HOA fees! The home is perfect for entertaining, and yes, your furry dog baby will love the nearby neighborhood dog park too. Step through wide double doors and find beautiful beveled glass windows throughout along with luxury vinyl flooring, upgraded baseboards, crown molding, and a thoughtful layout featuring two oversized sliding glass doors that provide seamless indoor-outdoor flow to the covered patio, ideal for enjoying sunsets, city lights, views of Catalina Island, and cool ocean breezes. Attention DIY enthusiasts and those with a vision to personalize and create! There’s room to dream big... consider possibly expanding into the wide side yards, extending into the backyard for a show-stopping resort-style pool, or adding a second level to maximize the potential of this elevated location (all subject to city approval and buyer investigation). Love gardening? You’ll harvest from your very own farmers-market-style garden with avocado, guava, lemon, and fig trees, grapevines, and blackberry and rosemary bushes, while conveniently storing your gardening tools and equipment in the side yard storage sheds. Location, Location, Location! Situated in the desirable Nohl Ranch community, adjacent to Anaheim Hills and ideally set in the hills of Orange. Conveniently just minutes from the 55, 91, 57, 22, 5, and 405 freeways, with quick access to Disneyland, Knott’s, the Honda Center, Angel Stadium, and premier shopping at South Coast Plaza, Irvine Spectrum, and Fashion Island. Also close to Newport Beach, Huntington Beach, Laguna Beach, and the world-renowned surf beaches of San Clemente. Centrally located for easy drives to the Inland Empire, Palm Springs, Los Angeles, and San Diego, with convenient access to nearby airports including John Wayne, JSX, Ontario, LAX, and San Diego.

2120 E White Lantern Lane, Orange

$1,300,000
3 Beds 2 Baths OC25161243 MLS Closed Status
Tucked into the foothills of Orange, this thoughtfully remodeled single-level home is a rare find. Enter through a charming Hacienda-style courtyard with no steps from the driveway to the front door, ensuring easy access for all. Inside, the spacious open-concept great room features a cozy brick fireplace and flows seamlessly into a stunning chef’s kitchen. Recently updated, the light and bright kitchen boasts sleek black appliances, crisp white cabinetry, gray quartz countertops, self-closing drawers and cabinets, and a generous center island—ideal for both cooking and gathering. The adjacent dining area comfortably accommodates large groups, making it perfect for entertaining. From the great room, step out onto a large, step-free patio—perfect for relaxing, dining al fresco, or hosting guests. A central hallway leads to three spacious bedrooms and two remodeled bathrooms, including a stylish guest bath and a beautifully upgraded primary ensuite. The home is move-in ready, featuring manufactured wood flooring and fresh interior paint throughout. The air conditioning and heater have also been recently updated. Situated on a generous 12,600 sq ft lot, the backyard is a private retreat with mature fruit trees— many different varieties of citrus, plus avocado and fig—along with city and hillside views, multiple sitting areas, and meandering garden pathways that invite you to explore and unwind. Additional highlights include ample driveway parking with RV parking. Conveniently located near top-rated schools, shopping, and with easy freeway access, this home combines comfort, style, and a prime location, - truly offering the best of Orange living.

2541 E Denise Avenue, Orange

$3,630,000
6 Beds 6 Baths PW25154094 MLS Closed Status
It’s often said that no home is perfect—but this extraordinary estate proves otherwise. Nestled at the end of a serene cul-de-sac behind private gates, this custom single-story residence redefines luxury living with an effortless blend of sophistication, comfort, and unparalleled design. Every detail has been masterfully curated to offer an elevated lifestyle beyond compare. From the moment you step through the grand foyer, you are greeted by soaring ceilings, expansive walls of glass, and a flood of natural light. With sweeping sunset vistas and nearly a full acre of impeccably landscaped, fully usable grounds, this home offers a rare sense of privacy, tranquility & space. The open-concept layout flows gracefully from the formal living and dining areas into a gourmet kitchen and an expansive family room, designed for both grand entertaining and intimate gatherings. Two elegant fireplaces enhance the ambiance, while 10-foot sliding glass doors open wide to create a seamless indoor/outdoor living experience that is simply breathtaking. Designed with thoughtful separation and privacy in mind, the home features three distinct bedroom wings and a private office. The primary suite is a sanctuary overlooking the estate’s most spectacular views. Complete with a fireplace and lavish spa-inspired bath boasting a walk-in open shower, dual vanities, and two custom-designed closets—what an indulgent retreat! Upstairs, a hidden gem awaits—a versatile game room with its own wet bar, built-in entertainment center, and full bath, perfect for relaxing or entertaining in style. Outside, the resort-caliber amenities are endless. A stunning infinity-edge pool with a swim-up bar anchors the outdoor space, complemented by a built-in BBQ island, a bubbling spa, and expansive sun-drenched patios. As evening falls, gather around the fire pit under a starlit sky and revel in the atmosphere of your own private five-star resort. Rolling green lawns, vibrant landscaping, and thoughtfully placed planters lead you to a secluded garden sanctuary perched just above the home—complete with raised beds for vegetables or flowers and a variety of fruit trees to enjoy year-round. To the side of the long private driveway, a charming barn and corral offer endless possibilities—ideal for housing animals, additional vehicles, or conversion into a luxurious guesthouse or ADU. This is more than a home; it’s a legacy estate that offers the very best in California luxury living.

1767 N Kimbark Lane, Orange

$1,800,000
3 Beds 3 Baths PW25160049 MLS Closed Status
****CHARMING VIEW HOME IN THE PRESTIGIOUS GATED COMMUNITY OF CREST DE VILLE****Beautiful gated courtyard offers a sitting area with privacy and tranquility. Stunning leaded glass double door entry opens to the foyer with two story ceilings offering all the beauty of traditional elegance. Formal living room with high ceilings and French doors overlooking the exceptional VIEWS! Formal dining room with wrap around windows offer spectacular VIEWS as you entertain your guests. Warmth and charm are yours in this cozy family room with custom stone fireplace, wood beamed ceilings, wet bar and sliding door access to the side yard graced with mature landscaping. The kitchen offers a delightful blend of functionality, and ambiance featuring granite countertops, white cabinetry, double ovens, electric range and wine frig. Enjoy intimate family dinners in the eat-in kitchen with high wood beam ceilings as you overlook the meticulous landscape. Laundry room off the garage has cabinetry for storage as well as a beautiful well sized powder room ideal for guests. Main level primary suite has double door entry, high ceilings and French door access to the outdoor patio offering the most spectacular VIEWS! Luxurious Primary bath features the most majestic custom stonework surrounding the soaking tub, with multiple skylights and hanging chandelier. Large walk-in shower and walk-in closet complete this generously appointed suite. Second level offers a nice sized bedroom with mirrored wardrobe closets and picturesque VIEWS! HUGE Bonus Room could easily become a THIRD BEDROOM featuring a gas fireplace and wet bar. You will experience peace and tranquility in this remarkable VIEW yard with brick covered patio, multiple sitting areas, dining area, fountains and built-in BBQ. Enjoy evening sunsets, Catalina and city light views and Disneyland fireworks! The lifestyle you deserve awaits you in this enchanted home!

5504 E Crest De Ville Avenue, Orange

$1,210,000
3 Beds 2 Baths PW25149583 MLS Closed Status
Welcome to 2545 N. Robinhood Place, a Turn-Key Dream Home Located on a Corner Lot of a Cul-de-Sac Street in the Heart of Orange. Fully Remodeled in 2022, this Single Level Home Features Three Bedrooms, Two Full Bathrooms, Luxury Vinyl Plank Floors, Newer HVAC, Newner Water Heater, Newer Appliances, and Dual Pane Windows. The Living Room Enjoys a Vaulted Ceiling, Cozy Shiplap Fireplace, and Views of the Front Yard. The Gourmet Kitchen Includes White Shaker Cabinets, Peninsula with Seating, Farmhouse Sink, Quartz Counters, Stainless Steel Appliances, Backyard Views, and Opens to the Dining Area with Backyard Access. The Master Bedroom Features Ample Closet Space and a Remodeled Master Bath with Walk-In Shower. The Spacious Backyard Features a Covered Patio, Large Grass Area, Lush Landscaping, and Multiple Seating Areas. Indoor Laundry with Built-In Cabinets. Two Car Garage. Located in a Highly Sought-After School Zone: Serrano ES, Cerro Villa MS, and Villa Park HS. Short Drive to Restaurants, Shopping, Olive Hills Dog Park, and Eisenhower Park. Easy Access to 55/91/57 Freeways. No HOA or Mello-Roos. 2545 N. Robinhood Place is a Must See!

2545 N Robinhood Place, Orange

$3,000,000
4 Beds 5 Baths OC25152463 MLS Closed Status
PREMIUM CUL DE SAC LOCATION WITH 180 DEGREES SWEEPING PANORAMIC CITY VIEWS! Welcome to the exclusive gated Marywood Hills community with only 40 homes perched high on top of the Orange Hills. This modern farmhouse residence is the epitome of luxury and elegance, meticulously custom designed with over $500,000 of high end designer upgrades. The front of the home is beautifully landscaped with olive trees, a stoned driveway, and features a large front porch. As you enter the front door, you will be greeted with a 2 story paneled foyer with an office flanked by double barn doors, a custom wood and iron staircase, an abundance of natural light, and impressive 10 ft. ceilings on the first floor. The expansive great room combines the living room, dining room, and chef’s kitchen with wooden ceiling beams, a gas fireplace, LED recessed lighting, plantation shutters, roman shades, custom drapery, dual pane windows, and Luxury Vinyl Plank flooring. The heart of the home is in the gourmet kitchen with a large island, Wolf stainless steel appliances, a custom built-in Sub Zero refrigerator, quartz countertops, white shaker cabinets with soft close drawers and doors, full porcelain tile backsplash, under cabinets lights, and a wine bar cabinet with a mini refrigerator. The luxurious primary bedroom suite is located on the first floor in its own wing featuring vaulted ceilings, a custom barn door that leads to the en-suite primary bathroom with marble tile floors, dual sinks, Moen and Kohler fixtures, a walk-in shower, a stand alone roman tub, and a walk-in closet with custom cabinetry. The second floor offers three well appointed bedrooms all with their own en-suite bathrooms. The bonus room has a built-in entertainment center and an adjacent game room with sliding doors that lead out to the balcony with breathtaking city views. The separate laundry room is located on the first floor with a sink, cabinetry and a walk-in pantry. La Cantina Bi-Fold doors lead out to your private resort style backyard showcasing the relaxing pool with spa, a built-in BBQ grill with bar seating and a mini refrigerator, lush landscaping, and a retractable awning. The three car tandem direct access garage has epoxy flooring and custom built cabinets.

2526 N La Colina Court, Orange

$1,931,000
3 Beds 4 Baths PW25150699 MLS Closed Status
Spectacular Summit View Home above the cities!!! Majestic home has beautiful paver driveway and sidewalks, glass designed double front doors entering this luxury and spacious floor plan. Step down living room with vaulted ceilings and a sunken custom seating area with a gas fireplace for peaceful moments. Formal dining room has a view. Property has no obstructive views! Enjoy daily sunsets, Disneyland fireworks and city lights at your own resort home. Amazing large balcony above the main backyard like no other!!! Relaxing at this elevation away from hectic life. Pristine condition home freshly painted interior. Many features updated in the past few years and remodeled bathrooms and upstairs balcony with new clear viewing glass enclosure. Three fireplaces. Outdoor living space has custom stone pathways, artificial turf and has been created to feel as if you are on a forever vacation & small bathroom (unpermitted). Sparkling salt water pool w/waterfalls and spa above pool for views of city. Custom outdoor living area has built in bbq, island bar seating, refrigerator, television & sound system off of family room. Master Suite has two floor levels, with fireplace, massive bathroom with soaker tub and window to enjoy view. Master suite has it's own huge outdoor balcony/deck enclosed with clear low fencing material facing south toward the ocean, sunsets and fireworks, with a built in bar!!Upper Master Suite level can be for your bed or living room style sitting area. Some models have opposite design and have living and relaxing seating on lower level in front of Master Suite gas fireplace. Custom railing in master for easy access to upper level area recently installed. Expansive walk in closet in Master Suite, Custom Shutters made and installed throughout. Brand new electric stove top & hood in kitchen with stainless appliances. Great granite island for serving and entertainment which seats four more friends. Quality flooring throughout home, with high end carpet in bedrooms and stairway with marble flooring in main areas. Exquisite custom built bar in family room is a must to see!!!! So many features of this home must be enjoyed in person. Two bedrooms on top floor are large and share a spacious renovated bathroom with tub and shower. Additional bathroom off of family room has large tub and separate remodeled shower. Custom cabinetry throughout home built in each room and closets. Plantation shutters in all bedrooms. Unobstructed Views!!!!

3732 E Longridge Drive, Orange

$2,250,000
5 Beds 4 Baths PW25143843 MLS Closed Status
***BEAUTIFUL HOME NESTLED IN THE HILLS OF ORANGE BOASTING UNRIVALED PANORAMIC, HILLSIDE, CITY LIGHT AND CATALINA VIEWS*** This exceptional residence offers a harmonious blend of modern features and traditional elegance. A double door entry, high ceilings and beautiful new vinyl plank flooring opens to the formal dining room with French doors and spectacular VIEWS offering an exquisite space to entertain your guests. Formal Living room with high ceilings, French doors, VIEWS and custom bamboo electric shades. Relaxation is yours in the cozy conversation pit with gas fireplace just off the living room. The chef inspired gourmet kitchen features an expansive center island with prep sink and bar seating, custom Italian cabinetry, quartz countertops, induction electric range, Bosh appliances and VIEWS! Family room with stunning built-in cabinetry and gas fireplace overlooks the pool yard with picturesque VIEWS! Nice powder room is perfect for your guests. Convenient main level bedroom has its own bath with walk-in shower. Indoor laundry room with plenty of storage cabinets and stackable washer/dryer. Second level features a large loft with built-in cabinetry ideal for an office space or the kid's homework station. The primary suite has a double door entry, private balcony and breathtaking VIEWS! Primary bath with dual sinks, soaking tub, walk-in shower and plenty of mirrored wardrobe closets! Three additional well sized bedrooms each share a secondary bath with dual sinks and a tub/shower combo. This Luxury Dream Yard with Picturesque Panoramic sunset, Catalina, green hills and city light VIEWS will leave you breathless!!! The sparkling salt water, pebble tech pool and spa with new tile and pumps are surrounded by an expansive use of flag stone hardscape sure to impress! A built-in BBQ with bar seating, covered patio for dining and sitting areas and large side grass area make this the ideal yard for outdoor entertainment! In addition, newer roof with 50 year warranty, whole house fan, 3 year old solar with 34 panels, secondary solar heats the pool. Newer vinyl plank flooring installed 3 years ago and Milgard "ultra series" windows.***So Cal living at its finest***

3636 E Longridge Drive, Orange

$1,290,000
3 Beds 2 Baths PW25142986 MLS Closed Status
Discover this beautifully upgraded single-story home with sweeping views of city lights and surrounding hills, located in the highly desirable Serrano Heights community. This immaculate 3-bedroom, 2-bath residence blends modern luxury with timeless elegance—perfect for today’s discerning buyer. Enter through a grand entryway and spacious enclosed front courtyard into a formal living and dining area with built-in China hutch designed for effortless entertaining. The expansive family room, centered around an elegant tiled fireplace, creates a warm and inviting space ideal for relaxing or casual gatherings. The upgraded gourmet kitchen boasts sleek granite countertops, abundant cabinetry, stainless steel Kitchen Aid appliances, a center island and a charming breakfast nook. The spacious primary suite offers a peaceful retreat, complete with a walk-in closet and a beautifully remodeled en-suite bath featuring dual vanities, a soaking tub, and a walk-in shower—combining comfort and style in every detail. Enjoy outdoor living in the expansive backyard, Where you’ll enjoy peaceful views of rolling hills and the distant city skyline.—perfect for entertaining or unwinding at the end of the day. Additional features include a two-car garage, efficient whole-home ventilation system, water softener, a convenient indoor laundry room and recent upgrades that make this home truly move-in ready—including gorgeous new flooring and updated baseboards throughout (excluding the formal living room). Located near top-rated schools, scenic parks and trails, shopping and dining, this pristine home offers unmatched comfort and convenience—all with low HOA dues. Don’t miss your chance to own this exceptional single-level home—schedule your private showing today!

7192 E Villanueva Drive, Orange

$1,300,000
4 Beds 3 Baths OC25139283 MLS Closed Status
Discover the pinnacle of modern luxury, a fully remodeled 4-bedroom, 2.5-bathroom sanctuary in the heart of Santiago Hills, with no HOA, no Mello-Roos, and low tax rates. Nestled next to Peters Canyon and Irvine Regional Parks, this turnkey masterpiece offers direct access to scenic hiking, biking, and riding trails, top-rated schools, Santiago Canyon College, Orange County Zoo, and premier shopping. Every detail has been meticulously upgraded with fully permitted additions, blending sophisticated design with low-maintenance living. Step into a stunning kitchen featuring modern grey-painted cabinets, granite countertops, a sleek island, high-end stainless steel LG and Bosch appliances (including a counter-depth fridge), and convenient pull-out shelves in lower cabinets. The luxurious primary suite boasts a soaking tub, walk-in shower, dual vanities, and a spacious walk-in closet with premium tile/granite finishes. Enjoy premium porcelain floors, new carpet, fresh interior/exterior paint, energy-efficient double-paned windows, custom shutters, upgraded baseboards, and ceiling fans throughout, complemented by smart home features. The inviting living spaces include a stunning tiled fireplace with mantle, built-in cabinet for extra storage, and elegant French doors opening to a charming patio. Outside, a low-maintenance yard awaits with drought-resistant vegetation, fruit-bearing lemon and orange trees, a charming stand-alone fountain, and an efficient drip and sprinkler system, creating a serene and secure retreat. This home seamlessly blends elegance, functionality, and modern convenience in a prime Orange location.

8507 E Heatherview Lane, Orange

$1,440,000
4 Beds 3 Baths PW25140368 MLS Closed Status
Your Dream Orange Lifestyle Awaits in This Stunning View Home in the Exclusive Prospect Hills Gated Community! Imagine waking up to breathtaking panoramic city views every single day! This exquisite two-story residence, nestled Area of Orange Hills Across from Orange Hill Restaurant within a secure and a gated community offers a lifestyle of unparalleled comfort and luxury. This Home has The Finest Touches and the Best Views All Making It Worth Your While! This includes the View from the Master Bedroom and Bath…. Magnificent View and Features Extra Long Counter with Dual Vanities, Excellent Bright & Airy Open Floor Plan, High Vaulted Ceiling, Spacious Living Room with Exquisite Fireplace and Classic Family Room connects to Separate Formal Dining Room, Interior Custom New Paint Throughout & Beautiful Walnut Hard Wood Flooring, Stainless Steel Appliances, Tasteful choice of Granite Counter tops with Designer’s Tile Back Splash, Eating Area with Gorgeous Chandeliers, Professionally Maintained Front & Back Landscaping with Built-In BBQ with Custom Patio. The Clear Backyard Border Allows for Optimal Viewing, Direct Garage Access. With fantastic home features, and easy access to almost everything, this definitely is more than just an ordinary home; it's a lifestyle upgrade. Don't miss this rare opportunity to own a piece of paradise in Orange. Schedule a showing and experience the magic for yourself!

6242 E Inverness Place, Orange

$1,292,000
3 Beds 2 Baths PW25136396 MLS Closed Status
Situated on a quiet cul-de-sac in one of Orange’s most desirable pocket neighborhoods, 1894 N Silverwood offers the perfect blend of thoughtful design, modern comfort, and prime location. Just minutes from Taft Elementary, Chapman University, Villa Park High School, and a variety of local shops and dining, this beautifully renovated single-level home is the ideal turnkey opportunity. From the moment you arrive, the scintillating curb appeal sets the tone—lush new landscaping and sod, a custom front entry, and an extended concrete driveway invite you into a home that has been upgraded from top to bottom. Inside, the well-designed layout features nearly 1,800 square feet of living space, including two spacious and separate living areas—perfect for entertaining, working from home, or creating a dedicated media or play space. At the heart of the home is a designer kitchen with slim shaker white oak cabinetry, double pantries, quartz countertops, a peninsula with bar seating, soft-close cabinets, and a full suite of GE appliances. Natural light pours through dual sets of French doors, opening to an expansive backyard ideal for hosting, relaxing, or planning your dream outdoor retreat. The private primary suite includes a remodeled en-suite bath, while two additional bedrooms offer flexibility for family, guests, or workspace. Major system upgrades include a complete PEX repipe, fully replaced drains, and a new main sewer line connecting to the city lateral—offering both beauty and long-term reliability. Other highlights include new dual-pane windows, wide-plank waterproof flooring, central HVAC, a finished garage with epoxy floors, and a powerful 24kw Generac standby generator for complete peace of mind. This home delivers timeless functionality, modern style, and peace-of-mind improvements in a location that connects you to everything the city of Orange has to offer. Opportunities like this are ultra rare in today’s market—don’t miss your chance to secure one of the most move-in-ready homes in the city of Orange. Schedule your private showing and make your offer before it’s gone.

1894 N Silverwood Street, Orange

$1,252,000
3 Beds 2 Baths PW25129854 MLS Closed Status
View home in the foothills of Orange. Stunning panoramic views of city lights and Catalina Island. Remodeled oversized kitchen with impeccable craftsmanship that creates a light and airy chef’s dream kitchen that includes two Dacor Ovens, stainless steel appliances, Costa Esmeralda Granite, extra storage with lots of custom hardwood cabinets, refrigerator enclosed in cabinet, breakfast nook, hardwood flooring, recessed lighting, and views from the kitchen’s west-facing windows. The middle bathroom was also remodeled. It features a remodeled shower with frameless glass enclosure, custom hardwood cabinets and granite that matches the kitchen. The current owner remodeled the primary bathroom and walk-in closet with many custom design features, some of which include granite counter and undermount sink, extra built-in storage and a custom walk-in shower. The primary bedroom features crown molding, plantation shutters and hardwood floors. One of the two secondary bedrooms was remodeled as an office with an abundance of built-in bookshelves, lots of extra storage and hardwood flooring. The office design features a spacious workstation positioned to take advantage of the backyard and patio views. The family room also has great backyard views, plantation shutters and lots of custom cabinets that include bookshelves and room for TV and stereo. Sliding glass doors provide great access to the covered patio and charming backyard. The generous living room features vaulted ceiling and granite faced fireplace with TV wall mount bracket already installed. The dining room is adjacent to the kitchen and opens to the living room. A rear patio is ideal for sunny morning coffee or casual evening meals. Patio features include ceiling fan and recessed lighting. Other noteworthy upgrades to the home include: concrete tile roof, Alumawood style patio cover, paver stone driveway and water saving landscaping that utilizes a drip system. The home’s location provides easy access to both the 55 and 91 freeways. There’s lots of convenient shopping which includes Trader Joe’s. You’re just minutes from Chapman University and the Orange Plaza with its unique shops and trendy restaurants. The property location offers Villa Park Schools, including Serrano, Cerro Villa and Villa Park High School. The home is also a short distance from Lutheran High School.

2412 E Orangeview Lane, Orange

$1,900,000
3 Beds 3 Baths OC25131684 MLS Closed Status
Million dollar rear west facing views! Move right in and start enjoying this 3BR+office (that could be converted to 4th bdrm if desired). Situated in the guard gated community of Rocking Horse Ridge, you can enjoy beautiful vistas from the kitchen, family room, patio, primary suite & office. The double door entry takes you inside this well-appointed home w/lots of custom features. Gleaming wood floors welcome you into the foyer & large living room w/vaulted ceilings & fireplace. This space flows to the dining, rm, family rm w/built-in wood cabinetry w/glass shelving, tiled gas fireplace w/mantle & sliding door that leads to the patio & outdoor living space beyond. A wet bar w/copper countertop is nestled btw the family room & kitchen which is perfectly positioned for hosting and entertaining. The kitchen is well laid out for cooking & gathering w/grand island w/gas cooktop & vent hood, custom wood cabinetry & drawers for storage, including elegant glass door uppers. Appliances incl. double oven w/warming drawer, stainless steel dishwasher & refrigerator. The sunny & spacious eating area is an ideal backdrop to dine & also has sliders that lead to the patio & outdoor living space. Going outside, you'll enjoy a covered patio, artificial turf, hot tub, firepit & built-in summer kitchen where you can enjoy beautiful sunsets and glistening city lights. The 1st floor features a half bath & laundry room near garage. Going back inside, stairs lead to 2nd floor where all the bedrooms are located. The grand primary suite has large sitting area to take in the views, fireplace, walk-in closet w/built-ins. The bath has dual sink vanities, soaking tub, large walk-in shower & water closet. The primary suite flows to office w/custom built-in workspace & cabinetry. This space also has lots of windows to take in the inspiring views. It could be converted to 4th bedroom if desired. There are also 2 bdrms & remodeled bath w/sleek & stylish vanity, beautiful tile floors & modern, clean lined shower w/shampoo shelf & transom window. The garage has epoxy floors & built-in cabinets for storage, additional drawers & refrigerator! Community amenities incl. park w/panoramic view, pool, clubhouse, pickleball & tennis courts. Convenient to shopping, Santiago Canyon College, Chapman Global Medical Center, Chapman University & Orange Hill Steakhouse! Short drive to Irvine & Newport Beach. Take advantage of this outstanding opportunity that's well priced to move!

6150 E West View Drive, Orange

$885,000
3 Beds 3 Baths OC25083083 MLS Closed Status
Welcome to your new home at 551 W Maple Ave. This beautifully renovated contemporary property boasts 1,595 square feet of stylish living space featuring three bedrooms and two and a half bathrooms. Over $300,000 was thoughtfully invested in high-end upgrades, ensuring every detail reflects quality and sophistication. Step inside to discover the charm of dual-pane windows adorned with elegant window treatments, complemented by chic laminate floors throughout the home. The heart of this residence, the kitchen, is a culinary delight with its modern renovations. It showcases a breakfast bar, stainless steel appliances, marble kitchen counters, and a full suite of amenities, including a dishwasher, gas stove, and range hood. The adjoining dining alcove is perfect for entertaining guests or enjoying a quiet meal. The spacious living areas are enhanced by recessed lighting and sophisticated chandeliers, while the private balcony offers a serene spot to unwind. Retreat to the primary ensuite bathroom to enjoy a luxurious soak in the Jacuzzi tub or the soaking tub, all set within a windowed bathroom featuring a bidet. Storage is plentiful, with custom and walk-in closets in the bedrooms. Additional conveniences include a 2nd floor laundry room with a washer and dryer, central heating, and air conditioning to provide comfort year-round. Outside, the common patio and barbecue area offer ideal settings for outdoor gatherings. Parking is a breeze with an attached garage and on-site parking options, including guest parking. Location is everything, and this home delivers. It’s walkable to Chapman University, the charming Old Towne Orange Circle with its shops and dining, and the train depot for convenient commuting. With its partial furnishings, this condo is ready for you to move in and make it your own. Don’t miss this opportunity to experience refined living in a prime location!

551 W Maple Avenue, Orange

$1,150,000
4 Beds 4 Baths OC25103714 MLS Closed Status
Step into elevated modern living at 711 S Grable Circle, featuring the highly sought-after 5X floor plan recognized as the most desirable layout in the community. Built in 2021, this contemporary 4-bedroom, 3.5-bathroom residence offers approximately 2,144 square feet of thoughtfully designed space in one of Orange’s most centrally located and desirable neighborhoods. Positioned as an end-unit corner home, it offers enhanced privacy, an abundance of natural light, and plenty of guest parking nearby. Inside, you’ll find soaring ceilings, expansive windows, and premium finishes throughout. The open-concept main level is anchored by a chef-inspired kitchen featuring quartz countertops, stainless steel appliances, an oversized island, and custom cabinetry that seamlessly flows into the dining and living areas. Upstairs, the luxurious primary suite is a true retreat with a spacious walk-in closet and a spa-style en-suite bath offering dual vanities and a large walk-in shower. Three additional bedrooms provide flexibility for guests or home office needs, and the dedicated upstairs laundry room adds everyday convenience. The rooftop deck is a standout feature, offering gorgeous panoramic views and the perfect setting for relaxing, entertaining, or soaking in the Southern California sunsets. Enjoy the benefits of modern construction, a two-car attached garage, low-maintenance living, no Mello-Roos, and a low HOA. Located near The Outlets at Orange, Chapman University, Angel Stadium, top medical centers, dining, and major freeways, this home delivers style, comfort, and connectivity. Experience elevated living with the perfect combination of design, location, and lifestyle at 711 S Grable Circle.

711 S Grable Circle, Orange

$1,800,000
4 Beds 4 Baths PW25119566 MLS Closed Status
Discover a one-of-a-kind opportunity with this striking custom home one of only four ever built where timeless architecture meets refined luxury. The exterior captivates with bold lines, stacked stone accents, and crisp designer paint, creating standout curb appeal from the very first glance. Inside, dramatic vaulted ceilings and a floor-to-ceiling tiled fireplace elevate the formal living space, bathed in natural light. The thoughtful split-level layout offers both flexibility and function, featuring a front-facing office ideal for working from home, with double French doors opening to a private balcony perfect for fresh air breaks or taking calls with a view. Also included is an elegant formal dining area for gatherings and a cozy step-down den with a matching fireplace and built-in wet bar ideal for effortless entertaining. Adjacent to the formal dining space, a spacious casual dining area comfortably seats eight and opens to the backyard through a large sliding glass door. The living room extends to another private balcony that captures the refreshing breeze perfect for relaxing and unwinding. At the heart of the home lies the chef-inspired kitchen, designed with a center island and prep sink, rich cherry cabinetry, granite countertops, stainless steel appliances, and a sunny breakfast nook. A sliding glass door leads from the kitchen to your private backyard oasis, creating seamless indoor-outdoor flow. Step outside to your personal retreat a spacious wraparound patio ideal for al fresco dining or relaxing weekend lounging. The yard features a large grassy area surrounded by mature and fruit trees, offering both shade and serenity. With views of the surrounding hills, the setting is peaceful and picturesque perfect for enjoying nature without leaving home. Upstairs, the expansive primary suite is a tranquil sanctuary with a spa-like bathroom that includes a deep soaking tub, glass-enclosed shower with dual rain heads, and dual vanities that combine comfort and style. The additional bedrooms are generously sized and filled with natural light, offering restful spaces for family or guests. For car enthusiasts, collectors, or weekend adventurers, the oversized garage includes a rare indoor RV parking space ideal for storing larger vehicles, a boat, or creating a home gym or workshop. Located in a sought-after neighborhood near top-rated schools, this exceptional home blends luxury, comfort, and everyday convenience in one unforgettable package.

2421 N Feather Hill Drive, Orange

$850,000
3 Beds 3 Baths PW25115532 MLS Closed Status
Welcome to 229 N Bitterbush Street, a beautifully updated single-story home located in the heart of Orange. This move-in-ready residence features 3 spacious bedrooms and 2 full bathrooms, ideal for comfortable family living or entertaining guests. Step inside to fresh new interior paint and a welcoming floor plan that includes a generous living room, separate dining area, and a well-appointed kitchen. The kitchen is a standout, boasting granite countertops, a custom tumbled travertine backsplash, designer oak cabinetry, recessed lighting, and stainless steel appliances—a perfect blend of style and functionality. Situated on a large lot, the property offers ample backyard space with potential to build an Additional Dwelling Unit (ADU)—great for multi-generational living or rental income. A long driveway leads to a detached 2-car garage, providing plenty of parking for vehicles, toys, or even a small RV. Located close to dining, shopping, and with easy freeway access, this home combines convenience with the charm of an established neighborhood. Don’t miss this opportunity to own a turnkey home with room to grow in one of Orange’s most desirable communities!

229 N Bitterbush Street, Orange

Based on information from California Regional Multiple Listing Service, Inc. as of . This information is for your personal, non-commercial use and may not be used for any purpose other than to identify prospective properties you may be interested in purchasing. Display of MLS data is usually deemed reliable but is NOT guaranteed accurate by the MLS. Buyers are responsible for verifying the accuracy of all information and should investigate the data themselves or retain appropriate professionals. Information from sources other than the Listing Agent may have been included in the MLS data. Unless otherwise specified in writing, Broker/Agent has not and will not verify any information obtained from other sources. The Broker/Agent providing the information contained herein may or may not have been the Listing and/or Selling Agent.