Refine Search
Sort by
$2,725,000
4 Beds 5 Baths OC25106176 MLS Closed Status
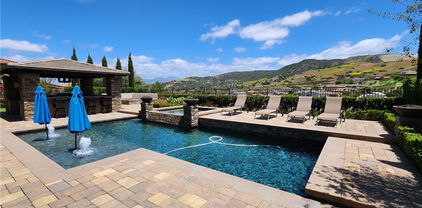
Situated amidst the rolling hills in the intimate gated community of Rancho San Juan. This resort inspired pool home with one of the best view lots is on a cul-de-sac with generous upgrades and finishes. 4 bedroom (could be 6 if needed), 4.5 bath home. 3 full bedrooms downstairs including master and casita. Other rooms include a large indoor outdoor living area that completely opens to the home (Capistrano room), gourmet kitchen, family room, formal dining room, office, theater room, large loft, and large laundry (mud room) with extra refrigerator. There is a 14Kw solar system and a whole house water filter system. The back yard feels as if you are in Italy at your own Italian Villa. It’s truly an oasis with, pool & spa, large outdoor kitchen with Lynx BBQ and pizza oven, mature landscape, custom stone work, pavers, citrus trees, side artificial grass area, Firepit with built-in seating, putting green, and so much more. This highly desirable community of Mirador includes gated entries, private park, picnic area, BBQ, & basketball/tennis court (pickleball).

31820 Paseo Tarazona, San Juan Capistrano

$1,765,000
5 Beds 3 Baths OC25102580 MLS Closed Status
Welcome to this beautifully updated single-family residence nestled in the heart of San Juan Capistrano. Situated on an impressive 13,000 square foot lot, this 5-bedroom, 3-bathroom home offers the perfect blend of modern upgrades and tranquil, garden-inspired living. Step through the elegant double door entry into a bright and airy interior, freshly painted in Sherwin William's Simply White. Throughout the home you will find brand new luxury vinyl flooring and crisp new baseboards, creating a seamless and stylish look in every room. The kitchen and family room flow to the expansive backyard including a built in BBQ. The spacious primary bedroom features a newly remodeled bathroom featuring a separate glass-enclosed shower and a luxurious free-standing soaking tub - your own personal spa retreat. All new windows and doors allow natural light to pour in, enhancing the fresh and modern feel. This home boasts a three car garage with ample space for storage and vehicles with an EV Charger. This home also includes PAID OFF Solar! Outside, the sprawling backyard is a gardener's dream with a variety of mature fruit trees, a flourishing vegetable garden, and even a charming chicken coop- ideal for those seeking a more sustainable lifestyle. Walk to the community clubhouse, swimming pool, tennis and sand volleyball courts. Surrounded by miles of hiking, biking, and equestrian trails. Located just 4 miles to Doheny Beach and 2 miles from downtown San Juan Capistrano, Los Rios Steet, River Street Market Place and the Historic Mission San Juan Capistrano. Close to top ranked schools including J-Serra Catholic High School, St. Margaret's Episcopal, Stoneybrook Christian School and the top rated public schools of Capistrano Unified School District there is a perfect fit for every student. Don't miss this unique opportunity to own a turnkey property with both modern comfort and the charm of rural living, all within close proximity to the rich history and vibrant community of San Juan Capistrano.

29941 Imperial Drive, San Juan Capistrano

$1,365,000
4 Beds 2 Baths OC25094360 MLS Closed Status
Welcome to this charming single-level home in the desirable Mission Park neighborhood of San Juan Capistrano. Featuring 4 bedrooms and 2 remodeled bathrooms, this approximately 1,660 sq. ft. residence sits on a spacious corner lot directly across from a community park and scenic equestrian/hiking trails. Inside, you’ll find vaulted ceilings in the living and dining areas that create a bright and airy atmosphere. The thoughtfully designed floor plan offers comfortable living space, while the updated bathrooms add a modern touch. The generous yard is a standout, boasting mature fruit trees and plenty of room to relax or entertain. Additional features include a two-car attached garage, ample off-street parking, and access to community RV parking. Enjoy being just minutes from the historic San Juan Capistrano town center, with its charming shops, dining, and cultural landmarks. A true gem offering space, location, and lifestyle.

31341 Via Sonora, San Juan Capistrano

$3,100,000
4 Beds 4 Baths OC25077250 MLS Closed Status
Welcome to 30185 Hillside Terrace, a stunning single level, custom built home nestled in the picturesque Equestrian zoned landscape of Stone Ridge Estates, San Juan Capistrano, CA. This exquisite residence offers 3,065 square feet of thoughtfully designed living space, featuring four spacious bedrooms and three and a half bathrooms, perfect for both relaxation and entertaining. As you step inside, you'll be greeted bythe elegance of a sophisticated redesigned and remodeled estate. Crown and decorative mouldings that add a touch of the custom design elements to the home's architectural charm. The open floor plan seamlessly connects the living areas, creating an inviting atmosphere for gatherings and daily living. Located on the FRONT ROW, sunset view side of the terrace overlooking the Marbella Golf Course and high above the rest, this peaceful serenity encompasses a private enclave along with a modern touch, combining style with easy maintenance. The heart of the home is the brand new and envisioned gourmet kitchen, where culinary adventures await. It flows effortlessly into the dining and living areas, making it ideal for hosting guests. The primary ensuite bathroom offers a private oasis, providing a serene retreat after a long day. Showcasing multiple sets of beautiful French Doors to the completely reimagines remodeled back yard and light and bright sunshine effortlessly enters this happy home. One of the standout features of this property is it's open views from the completely reiagined back yard allowing you to enjoy the beauty of the surrounding landscape from the comfort of your own home. Whether you're sipping your morning coffee from the gazebo on the patio or unwinding in the evening at the new built in bbq and seating area, the views of the creek taht runs behind the home provide a sense of tranquility and connection to nature. Experience the perfect blend of elegance and comfort from 30185 Hillside Terrace, where every detail has been carefully curated to offer a lifestyle of luxury and convenience. Don't miss the opportunity to make this exceptional property your new home!

30185 Hillside, San Juan Capistrano

$340,000
1 Beds 1 Baths OC25064048 MLS Closed Status
Charming Historic Forest Service Cabin on Hot Springs Creek. Discover the perfect getaway with this picturesque and serene vintage forest service cabin, nestled along Hot Springs Creek in the Cleveland National Forest. Just 15 minutes from downtown San Juan Capistrano, this unique retreat offers approximately 865 square feet of rustic charm and history. The current land lease runs through 2028, with an approved extension until 2048, providing long-term enjoyment. The cabin features stunning knotty pine walls, rumored to be crafted from leftover materials used in the construction of Disneyland’s Bobsleds in the 1950s. Inside, you'll find a cozy wood-burning fireplace, perfect for creating lasting family memories. The thoughtfully designed layout includes four sleeping lofts, one of which accommodates two, allowing the cabin to comfortably sleep 7–8 people. Enjoy the tranquil sounds of the creek and birdsong from your doorstep, making this an ideal writer’s or artist’s retreat. The cabin also includes satellite internet service, blending rustic charm with modern convenience. Whether you're seeking a peaceful weekend escape or an inspiring creative hideaway, this one-of-a-kind cabin offers the perfect blend of history, nature, and relaxation. Owners may consider seller financing with a substantial downpayment.

24 Hot Springs Cy, San Juan Capistrano

$2,795,000
5 Beds 3 Baths OC25060175 MLS Closed Status
Ever dreamed of waking up to breathtaking ocean views every day? Perched on an elevated, single-loaded street in the coveted Meredith Canyon neighborhood, this stunning 5-bedroom, 3-bath home offers sweeping panoramic vistas from nearly every angle! With 3,400 sq ft of refined living space on an expansive 10,000+ sq ft lot, this magnificent residence blends coastal elegance with modern luxury, creating a serene retreat in the heart of San Juan Capistrano. Step through the grand double-door entry and discover soaring ceilings along with rich hardwood floors that flow throughout. The sunlit living room features a statement fireplace and twin skylights, while recessed lighting adds a warm ambiance within. The beautifully remodeled kitchen is a chef’s dream with sleek finishes, quartzite countertops, custom cabinetry and a striking Italian ILVE range - all perfectly positioned to take in the glimmering Pacific as the backdrop. A wet bar extends from the kitchen into the inviting family room, creating an ideal space for entertaining. The downstairs bedroom has sliding glass doors to the gorgeous backyard and a full bathroom downstairs features a walk-in shower and spacious vanity. Upstairs, the luxurious primary suite opens to a sprawling ocean-view deck, offering the perfect place to unwind. Its adjoining bath features a soaking tub, a separate shower, and dual sinks with granite countertops. The outdoor area is equally impressive, with a covered patio equipped with a ceiling fan, more recessed lights, and a spiral staircase leading up to the deck. Enjoy the built-in BBQ island, firepit, stone pavers, and putting green set amidst beautifully landscaped raised flower beds. You will appreciate the sunset ocean views from every vantage point in this entertainers back yard. With its ideal floor plan, an attached 3-car garage, and a setting designed to maximize panoramic water views, this exceptional home is a rare find in San Juan Capistrano. Come experience the beauty and tranquility of coastal life at its finest!

33631 Calle Miramar, San Juan Capistrano

$2,600,000
5 Beds 4 Baths OC25042739 MLS Closed Status
Welcome to 33801 Avenida Calita, a rare gem offering spectacular 180-degree ocean views that encompass Catalina, San Clemente Island, and Dana Point Harbor. This expansive 5-bedroom, 3.5 bathroom home covers 2,868 square feet, set on a 9,632 square foot lot with beautifully designed drought-resistant landscaping.Inside, you'll find a seamless blend of porcelain tile and wood flooring throughout, complemented by modern amenities like a recently updated electric panel, air conditioning, and a furnace heater. The primary bathroom features a luxurious steam shower, and the entire house is equipped with a water purifier and soft water system.The outdoor space is perfect for relaxation and entertaining, featuring a Jacuzzi, three delightful fountains, and a natural gas brick fire pit. The retractable electric awning provides shade as you enjoy the breathtaking views. With a fully paid-off solar system, you'll benefit from reduced energy costs.Located just minutes from stunning local beaches and lively downtown areas, this home offers easy access to both San Diego and Los Angeles. Enjoy the freedom of no HOA fees in this truly unique property!

33801 Avenida Calita, San Juan Capistrano

$2,275,000
5 Beds 3 Baths OC25043309 MLS Closed Status
Welcome to 26692 Buckingham Drive located in the coastal hills of North San Juan Capistrano. Nestled on an acre of meticulously landscaped grounds, this stunning five-bedroom, three-bathroom residence offers a seamless blend of indoor-outdoor resort-like living. As you approach this light-filled modern home, you will be enchanted by the lush surroundings, complete with walking paths, iron gates and serene fountains. Step through the custom double door entry into the contemporary main floor featuring natural stone floors, soaring ceilings, and custom window coverings that adorn expansive windows and flood the space with natural light. The chef's kitchen stands at the heart of this home, boasting exquisite wood cabinetry, sleek quartz countertops, and premium stainless appliances. The kitchen and family room flow to a charming covered outdoor dining patio, complete with a built-in barbecue island, cozy gas-burning fireplace, and additional retractable awnings. Spacious and private side yards provide additional entertainment space, and plenty of room for a pool or possible ADU. Retreat to your relaxing private sanctuary in the spacious primary suite, featuring floor-to-ceiling Porcelanosa tiles, an open-concept shower, oversized tub, and fireplace. This home is replete with thoughtful upgrades and modern conveniences, including newer hardwood floors throughout the second level and new windows with custom coverings. Additional upgrades include recently remodeled bathrooms, a whole house vacuum system, central air conditioning, and a cost-effective Quiet Cool whole house fan. Located just 2 miles from historic downtown San Juan Capistrano and close to several top-rated private schools, including J Serra and St. Margaret’s Episcopal, this property offers the perfect balance of seclusion and accessibility. Walk to the community clubhouse, swimming pool, tennis and sand volleyball courts. Surrounded by miles of hiking, biking, and equestrian trails.

26692 Buckingham Drive, San Juan Capistrano

$5,250,000
6 Beds 6 Baths OC25028633 MLS Closed Status
This stunning modern farmhouse estate, set on 2.46 acres, offers the perfect balance of rural serenity and contemporary luxury. Enjoy the best of both worlds—a peaceful sanctuary just moments away from the coast, O'Neill Regional Park, downtown San Juan Capistrano and major transportation routes. Built in 2018 with exceptional craftsmanship, the main residence spans 3,188 sq ft. and features 3 spacious bedrooms plus a versatile den, which can easily be used as a 4th bedroom. Each bedroom includes its own ensuite bath, ensuring ultimate comfort and privacy. Designed to maximize breathtaking hillside views, this home includes expansive wraparound decks with custom lighting, ceiling fans, heat lamp, a built-in bar creating an ideal setting for outdoor entertaining. Inside, the open-concept design with soaring open-beamed ceilings and oversized windows floods the living spaces with natural light, framing stunning vistas of the surrounding landscape. The home boasts wide-plank white oak flooring, remote-controlled vented skylights, and a chef’s kitchen complete with high-end appliances, quartz countertops, and a spacious yet smartly hidden butler’s pantry equipped with a second fridge & freezer. In addition to the main residence, the property features a 3 level 1,005 sq. ft. studio/loft ADU barn. The barn includes a top of the line 3.5 BBL craft brewery/winery that is currently licensed by California ABC and Federal TTB, offering a potential income opportunity. The brewery/winery area can also easily be converted to temperature-controlled stables for equestrian accommodations, among many other recreational uses. The barn garage has built-in commercial air compressor, pressure washer, and nitrogen generator. Adjacent to the main home, a charming 551 sq. ft. carriage house offers a studio loft, kitchenette, full bathroom, private deck with sweeping views, and a 2-car garage with an EV outlet. Smart-Home technology enhances this estate, allowing seamless control of lighting, security, landscape watering and climate control. Additional modern amenities include dual-pane windows, central air conditioning, and a dog wash station in the laundry area. Designed in collaboration with McRae, Lambert, and Dunn, this home has earned recognition in renowned interior design publications, highlighting its timeless elegance. This is a rare opportunity to own a home that embodies both modern luxury and country charm, offering a lifestyle that’s second to none.

3 Strawberry Lane, San Juan Capistrano

$3,100,000
5 Beds 5 Baths OC25031896 MLS Closed Status
Perched in the prestigious guard-gated community of the Hunt Club in San Juan Capistrano, this custom residence epitomizes luxury living. Nestled atop the ridgeline, the home is surrounded by lush landscapes, where coastal breezes carry the scent of pepper and eucalyptus trees. Scenic walking and horseback riding trails offer a deep connection to nature, while breathtaking canyon views inspire tranquility. Located on a single-loaded street, this 4,400 sq. ft. home sits on a private 1-acre lot, offering exquisite privacy. The residence features 5 bedrooms and 4.5 bathrooms, with natural light streaming into an impressive entryway adorned with marble floors and soaring ceilings. Newly-installed wood floors add warmth, seamlessly connecting the main living areas to a massive deck with stunning views of hills and sunsets. The property is beautifully landscaped with vibrant roses, camellia bushes, jasmine, and hibiscus. The rear slope is adorned with mature trees, including pink trumpet and jacaranda. The expansive flat backyard area of this one-acre versatile oasis, offering potential for a resort-style pool, spa, or tennis courts, with zoning for equestrian use. It connects to the city's horse trails and hiking system, providing breathtaking vistas of mountains, ocean, and city. The equestrian trails allow foot access to Marbella Country Club and Golf Course. Inside, the living room is bathed in sunlight through expansive sliding doors and windows, featuring a gas fireplace and a bar with bespoke moldings for upscale entertaining. The adjoining dining room boasts tray ceilings with custom lighting, creating an exquisite ambiance. The family room offers comfort with 10-foot ceilings and built-in cabinets, while the kitchen delights with treetop views, a dining nook, double ovens, a walk-in pantry, and a prep sink. The main floor includes a 3-car garage, a powder room, and a private junior suite ideal for guests or multi-generational living. The upper floor features a large laundry room near four generous bedrooms with ensuite baths. The spacious primary bedroom is a relaxing retreat with a large sitting area and private balcony, while the ensuite offers a soaking tub with views of blue skies and leafy trees. Hunt Club's prime location is near award-winning schools, exclusive golf courses, world-class beaches, the Waldorf Astoria, Ritz Carlton, and the historic Mission District, known for its charming boutiques, wine bars, and 5-star dining.

30651 Steeplechase Drive, San Juan Capistrano

$1,240,000
3 Beds 2 Baths OC25006442 MLS Closed Status
You will fall in love with the Captivating Views of this impeccably updated, end-unit, tucked away on a quiet cul-de-sac. This beautifully remodeled home offers modern elegance and thoughtful upgrades throughout. The gourmet kitchen is a chef’s dream, featuring rich cherry cabinetry, granite countertops, sleek tile flooring, and top-of-the-line stainless steel appliances. The living room showcases towering ceilings, creating an expansive, light-filled space, perfect for relaxation and entertaining. Additional features include luxury vinyl wide-plank flooring, and a custom-designed fireplace bring a touch of warmth and sophistication to the main living areas. Two spacious bedrooms are conveniently located on the main floor, ideal for guests, a home office, or multigenerational living. The Primary Retreat is upstairs and features a spa-like bathroom with a jacuzzi tub, a separate walk-in shower, and walk-in closet. The garage is as functional as it is stylish, with a brand-new epoxy floor, overhead storage racks. Nestled in the sought-after Loma Vista community, residents enjoy access to a sparkling pool, a dog park, recreation areas, and scenic hiking and walking trails. Conveniently located minutes from downtown San Juan Capistrano and Dana Point Harbor, you'll have easy access to world-class dining, boutique shopping, and stunning beaches. Outdoor enthusiasts will love the proximity to golf courses, equestrian centers, and miles of picturesque trails ~ Schedule your showing Today!

27607 Paseo Tiara, San Juan Capistrano

$4,600,000
4 Beds 4 Baths OC24247648 MLS Closed Status
Nestled behind the prestigious guarded gates of The Hunt Club in San Juan Capistrano, this exquisitely estate is situated on an expansive acre lot, embodying timeless elegance and functional luxury. Seamlessly blending sophisticated living with everyday comfort, the home is inspired by John Wooden’s principles of refined yet practical design. Spanning approximately 5,050 square feet, it has been meticulously remodeled to harmonize classic aesthetics with modern convenience. A grand formal foyer welcomes you with soaring double-height ceilings, setting a tone of understated grandeur. The gracefully structured staircase, accented with intricate wood and wrought iron detailing, serves as a striking centerpiece. The sunlit living room, where a custom Palladian window frames tranquil views, flows seamlessly into the dining room with a grand fireplace. Adjacent to the dining room, the chef’s kitchen creates an ideal environment for hosting culinary creativity. It features an oversized Perla Quartzite island with designer ceramic tile accents, custom white cabinetry, high-end appliances, a farmhouse sink, and a thoughtfully designed pantry.The expansive family room opens effortlessly to the scenic backyard through large bi-fold doors and includes an entertainment bar, custom built-ins, and ample space for gathering. Two main-level bedrooms provide exceptional flexibility and privacy, perfect for guests or multi-generational living.Upstairs, the residence offers an expansive primary suite, an additional secondary bedroom, and an oversized sound-padded bonus room ideal for relaxation, entertainment, or creative pursuits. The primary suite is a haven of serenity, showcasing high ceilings, dual walk-in closets, and a spa-inspired bath with a freestanding soaking tub and separate glass-enclosed shower. Additional deluxe features include designer lighting, a full electrical upgrade, custom wall and window treatments, coffered ceilings, detailed wall molding, and intricate marble and limestone enhancements in all bathrooms. A state-of-the-art solar power system adds to the home’s modern comforts.Outside, the property unfolds like a private resort. The backyard is an entertainer’s paradise, complete with a shimmering pool and spa, a stately outdoor fireplace, a BBQ bar with ample seating, and lush garden beds abundant with fruit trees. Thoughtful design ensures a seamless flow between indoor and outdoor living. Conveniently located near Downtown San Juan and Highways.

30932 Hunt Club Drive, San Juan Capistrano

$2,625,000
5 Beds 4 Baths OC24229982 MLS Closed Status
Discover NEWLY REIMAGINED (painted and staged)residence exuding a Santa Barbara/Montecito vibe, where timeless elegance meets coastal charm. The home boasts Mediterranean-inspired architecture with stucco walls, red-tiled roofs, and lush landscaping that creates a serene, private oasis. Surrounded by the beauty of nature in San Juan Capistrano’s desirable Stoneridge Estates community, this meticulously crafted custom residence welcomes guests with a picturesque front yard with a patio and a gated entry courtyard complemented by the soothing sounds of a fountain. Panoramic hill, neighborhood and city-light views enhance the warmth and charm of the home, which boasts five bedrooms and three- and one-half baths. Enjoy vaulted ceilings, numerous French doors, alder interior doors, a custom iron entry door, and blonde French oak hardwood flooring throughout most of the first level. Handsome fireplaces are finished with handmade and imported tiles, custom-designed baths sparkle with hand-selected finishes and fixtures, and the powder room reveals an antique vanity. Custom tile also graces risers on the staircases, and the living room leads to the front courtyard. A genuine artistic masterpiece, the kitchen proudly showcases handmade Ken Mason tile flooring, handmade backsplash tiles, walnut countertops, Shaker cabinetry, and pro-level appliances including a six-burner range. Bedrooms are private and serene, including a second-level primary suite that features a covered lanai with handmade Ken Mason tile flooring, 2 walk-in closets, reclaimed teak flooring, copper sinks, a separate shower, custom tile wainscoting, and a freestanding hammered stainless and copper soaking tub. Early 20th Century Chinese temple doors open to the primary suite, a teak 19th Century door from Indonesia leads to the primary toilet, and the primary bath and fireplace shine with handmade tile. Nearly 12,632 square feet, the homesite is impressively proportioned and exceptionally private, advantages that are hard to find in nearby Laguna Beach. Located on a single-loaded street, grounds blend seamlessly with indoor spaces and offer a refinished saltwater pool and spa with newer heater, a covered Lanai with mosaic covered counter and picturesque gardens. There is a large area that would accommodate an ADU. With its verdant backdrop of rolling hills and open skies, the backyard is a haven for relaxation. Home is professionally staged

27731 Horseshoe Bend, San Juan Capistrano

$4,275,000
7 Beds 7 Baths OC24204608 MLS Closed Status
Nestled on a sprawling elevated homesite in the coastal hills of northern San Juan Capistrano’s exclusive Acreage enclave, this exquisite custom estate offers a private world of luxury, style and beauty. First impressions are memorable thanks to custom wrought-iron entry gates that open to reveal a long driveway leading to the residence, where a grand total of seven bedrooms and six- and one-half baths are showcased in approximately 5,300 square feet. Beyond custom wrought-iron entry doors with leaded-glass windows and sidelites, formal rooms set the stage for sophisticated entertaining, while the family room with wet bar and wine cellar caters to casual gatherings. Anchored by an oversized island with seating for six, a chef-caliber kitchen shines with Cambria Delgatie quartz countertops, a farm sink with large view window, custom soft-close cabinetry, illuminated cabinets with glass doors, a walk-in pantry and coffee station. Wolf appliances include a dual-fuel oven, vent hood, microwave, warming drawer, and pro-level range with two ovens, six burners and griddle, and a Sub-Zero refrigerator and two Bosch dishwashers are featured. The main-floor bedroom shown as an office with custom built-ins, and upper-level secondary bedrooms include a large suite with balcony. Double doors introduce a primary suite with impressive dual-sided fireplace, high ceiling, French doors leading to a private balcony with scenic hillside views, a trio of walk-in closets, and a lavish bath with spa tub, separate shower, two sinks and a sit-down vanity. Guests will appreciate a separate two-story guest house with two bedrooms and two baths, a view balcony, full kitchen and a fireplace-warmed studio. Embracing nearly 1.44 acres, manicured grounds reveal professional landscaping, majestic pines, two gazebos and meandering pathways. A 50' saltwater PebbleTec pool with large spa is joined by a spacious heated loggia with built-in TV, four natural gas heaters and surround sound, and two outdoor kitchens with grills. A three-car garage with epoxy flooring features a work bench and cabinetry, and a finished attic with custom built-ins offers ample storage. This opulent estate is merely moments from Capistrano Royale’s private clubhouse, which offers residents exclusive access to tennis and a resort-style pool and spa. San Juan Capistrano’s downtown offers boutiques, galleries and restaurants, and its historic mission is a favorite with locals and visitors.

26862 Windsor Drive, San Juan Capistrano

$3,760,000
5 Beds 5 Baths LG24198881 MLS Closed Status
Perched on 5.5 private acres in the heart of San Juan Capistrano, this exceptional hilltop property offers 220-degree panoramic views of the ocean, mountains, and the historic charm of the city—including the iconic Mission Basilica. From sunrises to sunsets, the vistas will leave you breathless, all while enjoying the ultimate in privacy and exclusivity. With its diverse possibilities, this estate is perfectly suited as a generational retreat, equestrian haven, or family compound, and it’s just 5 minutes from the beach and Dana Point Harbor. Property Highlights Main Residence 5 spacious bedrooms and 4 bathrooms Thoughtfully designed living spaces perfect for entertaining and relaxing. Private Casita 2 bedrooms, 2 bathrooms Full kitchen, laundry room, and two scenic patios Ideal for guests, extended family, or rental potential. Barn & Bunkhouse 2 bedrooms, private bath, and large living area Private backyard with built-in BBQ and stunning views. Additional Amenities Massive greenhouse and versatile workshop RV parking and a secure gated entry with endless possibilities for customization Equestrian Paradise Horse lovers will revel in the direct access to 60+ miles of scenic riding trails, taking you to iconic destinations like Salt Creek Beach, the Los Rios Historic District, San Juan Hills Golf Course, and Trabuco Creek Trail. This is ranch-style living at its finest, offering ample space to create your dream estate while remaining close to Southern California’s best amenities. A Rare Opportunity Properties of this caliber are few and far between—and it could be years before another like it becomes available. Don’t miss your chance to make this one-of-a-kind estate your own. Contact me today via call, text, or email to schedule a private tour and take the first step toward making your dream a reality. In all of Orange County between 3 and 10 Acres there are only 5 properties available ranging from $3,999,000 - $12,995,000. Making this property at 5.5 acres the best buy anywhere in Orange County! If you have a knact for making money in real estate...look no further.

31301 Aguacate Road, San Juan Capistrano

$3,625,000
5 Beds 6 Baths OC24183184 MLS Closed Status
Presenting a shining star of Mirador with an exclusive location on a desirable single loaded street boasting a highly prized Plan 6 floorplan plus awe inspiring panoramic views of lush rolling hills, colorful sunsets, and snow-capped mountains. Experience luxurious living in this beautifully designed home with every comfort you could imagine and an entertainer’s dream backyard. The 5,000+ expansive floor plan is perfect for evolving modern lifestyles with space for work-from-home executives, In-Laws, and growing children to commune in peaceful harmony! The stately California Ranch inspired exterior and vibrant water conscious landscaping create a striking first impression. Pass through the new custom wrought iron front door into the formal foyer with a dramatic chandelier welcoming you into the home. To the left of the entry, double doors open to a handsome office space, and to the right you will find an elegant formal dining room redesigned to open the space, taking advantage of the gorgeous views, providing an ethereal dining experience. The main level has gorgeous new wide plank hardwood floors, upgraded decorative lighting throughout, and a light-filled Great Room blessed with a beautifully updated fireplace with natural wood mantle and a wall of French doors opening to the backyard creating an ideal open-concept, indoor-outdoor, living space. The exquisitely remodeled kitchen will take your breath away with professional grade gas range, sublime countertops, custom pendant lighting, elegant custom cabinetry and hardware, and an expansive center island with breakfast bar. Expand this amazing interior by opening the pocket doors to the prized Capistrano Room with romantic fireplace providing an exceptional gathering space. Travel through a short passageway to the “Game Room” with soaring 2 story ceilings, an abundance of natural light, a full wet bar, double doors leading to the sumptuous Home Theater, and French doors opening to the backyard. The master suite is a private retreat with stunning un-obstructed views, a cozy fireplace, and a lavish master bath with decadent soaking tub, a palatial step-in shower, dual vanities, and his & her walk-in closets. The resort-like backyard is a tranquil oasis with a breathtaking pebble tec black glass & abalone saltwater pool with infinity edge hot tub, fire pit seating area, and a generous outdoor kitchen with pizza oven and built-in BBQ for entertaining loved ones while enjoying the peaceful views.

31921 Via Granada, San Juan Capistrano

$1,965,000
4 Beds 3 Baths OC24155492 MLS Closed Status
First Time On Market San Juan Capistrano, 4B/3B Ocean View Pool Home with 3,097 sq. ft. of living area on an enormous 16,710 Sq. ft. Corner Lot. This Meredith Canyon home has been lovingly cared for with various improvements including: Paverstone driveway and entryway; PEX re-piping; newer HVAC system; roof; water heater; remodeled primary bathroom with double-sink vanity and frameless walk-in shower stall. Enjoy partial Ocean Views from second story Primary Bedroom & Balcony, as well as west facing rear yard/pool area with fantastic sunsets. The oversized kitchen has a built-in Sub-Zero refrigerator, GE Profile double oven, large island with cooktop, as well as countless cabinets for cookware, pantry storage, dishes, flatware, stemware, and much more. French doors off both the Family Room and Formal Dining Room lead to your Outdoor Living Space and sparkling pool with in-ground spa. Fantastic opportunity for a new Owner to transform this classic family home into an updated, beach close modernized South Orange County home only minutes from newly reimagined Doheny Harbor/Marina, world class beaches, restaurants, shopping, Mission San Juan Capistrano and so much more.

33681 Calle Miramar, San Juan Capistrano

$3,575,000
5 Beds 6 Baths OC24108257 MLS Closed Status
Graceful and elegant design combined with a resort like setting best describes this Tuscan Villa inspired estate, a shining gem located in desirable gated Whispering Hills with a heavenly location perched on a prime lot with unobstructed panoramic backyard views of lush rolling hills, sweeping canyons, snow-capped mountains, and breathtaking sunsets. Regal architectural features and a pristine highly manicured exterior combine to create a majestic first impression. A formal foyer with a striking chandelier welcomes you into this beautiful home. This highly prized 5,120 square foot floor plan is filled with numerous fine features including tumbled Travertine floors throughout the main level, crown molding, custom lighting, a neutral palette, built-in sound system, and expansive customizable living spaces for evolving lifestyles. To the left of the entry is an elegant and spacious formal dining room, and to the right of the entry, glass French doors open to a bonus room perfect for a home office, library, or music room. As you pass through the foyer into the light filled Great Room, you are greeted with gorgeous sit-down views of the lush hills and the sparkling pool through the wall of French doors overlooking the backyard and patio. The Great Room boasts a handsome centerpiece fireplace providing a warm and welcoming atmosphere for gatherings with loved ones. The exquisite dazzling kitchen is a chef’s dream with Granite countertops, high-end cabinetry, professional grade stainless steel appliances, 2 sinks, 2 dishwashers, an abundance of storage space, butler’s pantry, a huge center island with pendant lighting, and pocket sliders opening to the Capistrano Room, an ideal indoor-outdoor living space for entertaining friends and family. The right wing is where you can find the game room with two-story ceilings and a fully equipped bar, plus a media room. Up the stairs is a bonus loft space great for teen hangout or library. The primary suite is a private retreat with a romantic fireplace, glorious views, and a beautifully designed bathroom with dual vanities, decadent soaking tub, huge oversized shower, and 2 walk-in closets. The entertainer’s dream back yard is a serene oasis with turquoise pool & spa, water features, well equipped out-door kitchen and bar, large patio, and multiple gathering areas, including the Capistrano Room with cozy fireplace, taking full advantage of the spectacular views. 35 panel, 11.5 watt, owned Solar System with car charger.

31891 Paseo Navarra, San Juan Capistrano

$1,630,000
3 Beds 2 Baths OC24074371 MLS Closed Status
Nestled within the sought-after Belford Terrace community of San Juan Capistrano, this stunning single story, 3 bedroom, 2 bathroom home on a 12,000+ sq ft lot is a huge opportunity. With 2125 square feet of well crafted living space and a 3 car garage (Single story with a 3 car garage is so rare), this home is a testament to Southern California style living. Pulling up to the large driveway you will notice the beautiful pavers and lighting. Upon entry, you'll be greeted by hardwood flooring and soaring ceilings. The formal living and dining rooms, complete with a cozy fireplace is perfect for entertaining. The family room is an inviting space, boasting a warm fireplace and a wonderful view to the blue swimming pool. The gourmet kitchen with stainless-steel appliances, quartz countertops and incredible stoarge space is open to both the family room and the large backyard. The primary suite is spacious with vaulted ceilings and access to back yard and the cozy spa. The en-suite travertine lined bathroom is an epitome of indulgence, boasting a massive walk in shower with dual shower heads, and a large reach-in closet with organizers. 2 additional bedrooms are on the larger side, sharing a completely renovated bathroom with travertine and custom cabinetry, creating a luxurious spa-like experience. The backyard is beautiful, with a large grassy area and planting garden on the side of home. Located in the heart of San Juan, providing easy access to top-rated schools, world-class dining, and entertainment, this is a rare opportunity to own a home in one of Southern California's most exclusive communities.

31182 Santa Margarita Place, San Juan Capistrano

$3,995,000
5 Beds 5 Baths OC24060173 MLS Closed Status
Elegance and sophistication are on full display at this meticulously renovated, custom home in the coveted community of "The Acreage" of San Juan Capistrano. A one and one-half year labor of love with over one million dollars spent in rarely considered upgrades and premium finishes. This 4,512-square-foot, five bedroom, four-and-one-half bathroom triumph of workmanship sits on a sprawling, 1.2-acre equestrian-zoned corner lot. Soaring two story ceilings allow for grand entry where wide plank oak flooring, smooth white walls and glass framed catwalks of the second level give compliment to the foyer. The family room offers comfort and style with floor to ceiling German imported Alumil metal frame windows and doors, contemporary micro-cement gas fireplace, and surround sound speakers for immersive entertainment. The kitchen inspires culinary creation with hand made Shinnoki natural oak cabinetry, leathered granite countertops, oversized dual-toned, leathered granite and natural honed Quartzite island, Miele premium appliance collection and convenient walk-in pantry. Enjoy choice of two primary suites, one on each level of this intelligent two-story design. Relaxation is imminent in spa-inspired bathrooms offering walls of natural limestone and marble tile, seamless glass enclosures, dual sided fireplace, vanity and dressing areas, and dry sauna. Upstairs three ensuite bedrooms, two balconies and a finished attic complete the second level. Outdoors find multiple entertaining areas with amenities including a barbecue bar, surround sound speaker system, two open-air fireplaces, and large jacuzzi with water feature. The homesite is one of few within the community with permissible construction of a pool house, sport court, car collection garage and/or other relatable structures. Other features of note include tri-zoned climate control, tankless bidet toilets, enhanced insulation for noise cancellation, whole house water softener, reverse osmosis drinking water taps, and 16-camera security system.

26815 Windsor Drive, San Juan Capistrano

$1,394,646
3 Beds 4 Baths CV24067793 MLS Closed Status
MODEL HOME FOR SALE!!! Avelina residence two is 1,779 square feet of space that gives you plenty of room to spread out and live your best life! Use the ground-floor Den as a home office , a game room, a cozy reading place , whatever suits your lifestyle !A generous full bath is adjacent to the bedroom. Design amazing meals in your spacious kitchen, with an abundance of cabinets, counter tops and an oversized kitchen island. This home comes ever ready to entertain! With a spacious open great room that anchors a dining space you have all the room you need to play the perfect host. You can travel out to the sunny deck for an alfresco drink or morning coffee. Need to work from home or just find a quiet spot to catch up on “Your to do List”, you will find that right off the kitchen is a secluded desk area to do just that ! The primary bedroom is spacious with a walk - in closet and plenty of windows that bring in the light. The primary bathroom has a large walk in shower, plenty of cabinets and counter space. Farmhouse exterior with a June 2024 move-in.

27094 Via Caminita, San Juan Capistrano

$2,902,000
4 Beds 4 Baths OC24060691 MLS Closed Status
Listen to the Mission Bells from this Gorgeous Home on a Cul-De-Sac with Dramatic Panoramic Views! This Immaculate Property has the Absolute Best View in the Highly Desirable Hidden Mountain Gated Community. Come Visit This Completely Remodeled 4 Bedroom, 3.5 Bath Masterpiece which Greets you with a Pavered Driveway and Walkway and an Antique Brick Exterior. Impeccably Decorated and Finished with an Open Floor Plan & Cathedral Ceilings in the Foyer and Master Bedroom. The Gourmet Kitchen with Koville Cabinetry, Jenn-Air Appliances and Kitchen Island all Adorned with Carrera Marble Countertops. Walk Through the Four Panel Cantina Doors into Your Amazing Backyard with 180-degree Panoramic Views under the Newly Installed California Room with a Rain-Sensor Aluminum StruXure Outdoor Pergola Louver system, a Heating System, a Built-In Bar-be-que and a Shelf for a Smoker. Gather Around the Separate Firepit area and Stay Warm as you Toast to Another Beautiful Sunset. Realize your Green Thumb Aspirations and Provide your own Farm to Table Meals from the 10 Custom Built Redwood Raised Planter Beds All Fully Irrigated. This 10,000 sq ft Flat and Completely Usable Lot is Meticulously Landscaped with Room to Add Even More Additional Amenities. This Home has a Newer Concrete Roof, Newer Dual Pane Windows, Newer Flooring, New Dual Zone Heaters and AC Units, and a Three Car Garage with Epoxy Flooring. Downstairs Primary Bedroom Suite, a Separate Formal Living Room, and Separate Laundry Room Round Out the Super-Efficient Floorplan. The Upstairs Primary Suite with Vaulted Ceilings has Two Walk-In Closets, a Fireplace and Balcony Showcasing those Amazing Views. The Upstairs Primary Bathroom is a Work of Art with a Stand-Up Shower and Standalone Tub from which you can also Enjoy Breath Taking Views. Low Home-Owners Association Dues and No Mello Roos. Bike to Doheny Beach and Restaurants, as Well as the Newly Built River Street Ranch, and Downtown Shops. Walk to Award Winning Schools, Large Parks, and Horseback Riding. Fun Fact: The Oak Tree in Front Yard was a Gift from The Ronald Reagan Presidential Library in Simi Valley.

31687 Via Cervantes, San Juan Capistrano

$5,300,000
7 Beds 9 Baths OC24058981 MLS Closed Status
Gated San Juan Capistrano Estate of uncompromised privacy, Retreat to this absolutely private 2.5 acre San Juan Estate. Provide Insulation for your family away from the densely populated cities. Property is completely developed with auto fill water features, extensive walks, private tennis court, Mature landscaping, Waterfall stream to Koi pond w mature Koi, Beautiful large guest home boasts three bedrooms 2 1/2 baths, gourmet kitchen, including private patio with grill, and fabulous views of property. The spacious main home's entertainer's kitchen complete with Sub-Zero, Wolf, dual Bosch dishwashers, Private Dining includes Butlers Pantry, Grand dining room with intimate entertaining patio, Spacious Main Suite includes large sitting room with views, 300 square foot showroom closet with large island, Huge Jacuzzi Tub, Extra large Marble Shower, view decks, head down the steps to entertainers Pool Area which is complete with Water features, Fire Features, Steam Shower, full entertainment Bar and Kitchen, Wine Storage, full sports lounge with casual dining for large events and personal parties. The 15 plus car garage complete with kitchenette, bar, and Ferrari shower bath. Manicured Grounds around this 2.5 acre estate are well developed with 7 water features, meditative stream waterfall, paver trails for walking, golf carts and bicycles. Never feel far from Doheny state beach park, only 6 miles to beautiful Dana Point Harbor, 5 minutes to the 5 freeway. Close to St. Margaret's school, 5 FWY and Gourmet shopping at Gelson's Market 5 minutes away, Beautiful parks at Sendero, Great golf at San Juan Hills Golf Coarse.

30652 Shadetree Lane, San Juan Capistrano

$4,600,000
5 Beds 6 Baths OC24033802 MLS Closed Status
Recalling the simple elegance of Colonial Williamsburg and enhancing it with timeless luxury, this Connecticut Salt Box-inspired estate offers a private retreat in San Juan Capistrano. Serene grounds with hillside views extend over approximately 2.5 acres and embrace the main residence and a guest house with immaculate landscaping, winding pathways, a lighted bridge, covered porch, built-in BBQ, more than 200 rose bushes, tranquil fountains, flowering trees, a gazebo, and a saltwater pool and spa with phone app control. An array of gardens includes one that is a certified Monarch butterfly way station. A long driveway, extensive brick hardscaping and custom landscaping lighting lend added appeal to the park-like homesite. Framed by mature trees, the elegant residence is just as beautiful inside, with handcrafted architectural details and a long list of included appointments on display throughout approximately 5,261 square feet. The impeccably maintained and upgraded two-story design presents five bedrooms and five- and one-half baths, including four ensuite bedrooms and a one-bedroom guest house with separate entry. Formal rooms include a classic foyer and a large dining room for outstanding entertaining. A family room and separate fireplace-warmed den open to a genuine chef-style kitchen that displays custom cabinetry, solid-surface countertops, a wine refrigerator, Wolf range and a built-in Sub-Zero refrigerator. An office makes working from home a breeze, and an oversized two-car garage features a golf cart space, abundant built-in cabinetry and epoxy flooring. Adjacent to the garage, a large mudroom hosts a desk, pantries, sink, and room for a second refrigerator. Details are rich, including hand-hewn ceiling beams, Williamsburg blacksmith-crafted hardware and lighting, custom wall treatments, plantation shutters, three fireplaces, wood and brick flooring, brick accent walls, a custom staircase, and handmade millwork including wainscoting, built-ins, fireplace surrounds, and crown, door and base molding. Behind the scenes, a split HVAC system, tankless water heater, whole-house Halo water filtration, and a hardwired security system enhance efficiency and convenience. Welcoming deer, geese and other wildlife, the estate is close to golf, top schools, sunny beaches, Dana Point Harbor, shopping centers and equestrian facilities.

27802 Horseshoe Bend, San Juan Capistrano

$2,749,000
4 Beds 4 Baths OC23163223 MLS Closed Status
Welcome to 31627 Via Cruzada, a magnificent single-level residence nestled at the end of a cul-de-sac within the exclusive gated community of Hidden Mountain. This custom-built Santa Barbara style home sits on an expansive 16,000 sqft FLAT lot and offers the perfect blend of luxury, comfort and privacy. Boasting four bedrooms, two bathrooms, and two powder rooms, this spacious home is a true masterpiece. As you step inside, you’ll be greeted by high ceilings adorned with exquisite wood-beamed details and an abundance of natural light. The open floor plan seamlessly connects the living spaces, creating an ideal environment for both relaxation and entertainment. The heart of this home is the gourmet kitchen featuring a built-in refrigerator, double oven and a center island that will delight any chef. The adjacent dining areas offer a lovely space to enjoy meals with family and friends. Step outside to discover a private oasis that includes a sparkling pool and a jacuzzi with a stunning view to enjoy beautiful California sunsets. The well-maintained landscaping and expansive patio area provide an ideal setting for al fresco dining and outdoor gatherings. Additional features of this home include, an outside open shower for the pool, a very large driveway for ample guest parking, three interior fireplaces and a 3-car attached garage which includes a large attic space. While tucked away in a secure and private enclave, you are still conveniently close to downtown, dining, shopping, the train and recreational opportunities that San Juan Capistrano and the surrounding beaches have to offer. Don't miss the opportunity to make this exquisite Hidden Mountain residence your own. Schedule a private showing and experience the ultimate in Southern California luxury living!

31627 Via Cruzada, San Juan Capistrano

$1,045,000
3 Beds 2 Baths OC24003184 MLS Closed Status
Beautiful, VERY RARELY AVAILABLE, single level detached condominium in the Loma Vista subdivision in San Juan Capistrano. Nice elevation on the hill with a northwest facing back patio and wonderful drop down views of the San Juan Mission Basilica and Capistrano valley. 3 bedrooms, 2 full baths, 2-car attached garage. Very spacious Mediterranean architecture including cathedral ceilings with built-in shelves and spaces for added decor. Single loaded street. An open greenbelt on the left side of the house, so no immediate neighbor on that side. Outstanding community pool and clubhouse. This development is close to freeways, city, shops, toll roads, restaurants, parks, hiking trails. NO MELLO ROOS. All appliances are included: washer/dryer, fridge, range, microwave and dishwasher. Forced air A/C and heat, gas fireplace and brand new interior paint and carpet. Move in today!

27579 Via Fortuna, San Juan Capistrano

$3,785,000
5 Beds 6 Baths OC24024564 MLS Closed Status
Welcome to 30732 Paseo Elegancia, an exquisite residence situated within the esteemed Marbella Country Club, in the amazing community of San Juan Capistrano. This distinguished home presents 5 bedrooms and 5.5 bathrooms, encompassing a substantial 5600 square feet of living space, all set upon a generous lot of 27983 square feet, offering ample room for outdoor enjoyment. Upon entry, one is greeted by a seamless fusion of comfort and sophistication. The home features a gourmet kitchen, formal dining area, and a spacious living room, ideal for both relaxation and entertaining. Additionally, a common media/recreation room enhances the home's appeal, offering a space for leisure and recreation. Outside, a resort-style spa, sauna, and barbecue area await, creating an idyllic setting for outdoor gatherings and relaxation. As part of the Marbella Country Club community, residents have access to exceptional amenities, including a communal pool and picnic area. Further enhancing the allure of this distinguished property are amenities such as air conditioning, in-unit washer/dryer, and ample parking, ensuring convenience and comfort for all. This residence embodies a perfect equilibrium of luxury and refined living, making it an ideal place to call home. Do not miss the opportunity to experience the grace and grandeur of 30732 Paseo Elegancia. Schedule a private viewing today and discover the elevated elegance of San Juan Capistrano living within the exclusive Marbella Country Club community.

30732 paseo elegancia, San Juan Capistrano

$5,625,000
4 Beds 5 Baths PW24022653 MLS Closed Status
New Construction. Single story Contemporary Farmhouse designed home with sweeping views of the San Juan Valley, rolling hills and beyond plus the iconic San Juan Capistrano Mission. From the foyer forward you're drawn to the 180-degree view and the sight and sounds of a 32 by 13 infinity edge saltwater sports pool and spa. Step inside the natural light filled great room with a twelve-foot cedar wood ceiling that is anchored on one side with Wolf inspired gourmet kitchen including a massive Mt. Blanc waterfall edged Quartzite finished island and a grand floor to ceiling quartzite faced 72-inch Ortal gas fireplace on the other. Underfoot T/O the house are rich 9-inch wire brushed white oak engineered floors. Each room in the house including both the office (with built-ins) to the right of the entry and formal dining room to the left are filled with natural light emanating from Sierra Pacific custom windows and sliders throughout. There are 4 bedrooms each with unique ensuite baths including the primary bedroom which has its own 17 by 12 patio, and includes a stone walk-in shower, hydro standing tub and spacious walk-in closet. Elegant guest bath with floating back lite mirror. Remote controlled silent celling fans in each bedroom. Central air with 2 dual zoned condensers. Efficient electric central heat. Instant hot water at each faucet powered by a state-of-the-art tankless hot water system. Plumbed for central vac. Built-in speakers inside and out. Front yard completely enclosed and professionally landscaped with centrally controlled irrigation system, evening accent lighting and 4 mature olive trees professionally planted for a long life. The back yard is completely landscaped with an automatic irrigation system, accent lighting and enclosed on the bluff side with with a 100 foot 42 inch high and 1/2 inch thick tempered glass wall. The inviting sport pool and spa are both salt water infused with vanishing infinity walls that disappear into the view. The California room on the west side of the rear yard opens to the view on two sides, enhanced with made for TV alcove, gas BBQ island with added sink and fridge with stone top prep area. Both open and covered lounging areas surround the pool and spa. Underground and below the foundation and pool are eighteen, 20-50 ft deep caissons for added peace of mind. Standing seam black metal roof w ridge venting and 50 year life. 3 car garage: one single and one double.

31622 Paseo Rita, San Juan Capistrano

$2,200,000
4 Beds 3 Baths OC24003863 MLS Closed Status
Jaw-dropping vast ocean views await you at 26961 Calle Esperanza, a newly remodeled 4-bedroom, 2.5-bathroom residence spanning 3,266 sqft in the hills of San Juan Capistrano. Get a glimpse of San Clemente Island in the distance on a clear day. Take a tour today to see the mesmerizing ocean view from the expansive 1/4 acre lot’s lush backyard. The ocean view can be seen from almost every interior room in the house. This home exudes timeless charm and offers a perfect blend of classic architecture, modern finishes, and elegant finishing touches such as ship-lap accent walls throughout. The property features a welcoming entrance with a grand staircase and 2-story ceilings. The kitchen underwent a stylish 2023 remodel with new appliances, double oven, shaker cabinets, recessed / pendent lighting, and gorgeous butcher block counters. Family room with ceiling-high brick fireplace boasts a wet bar and ocean views. The primary bathroom features a fireplace, walk-in closet, ADA-compliant walk-in shower, and new private deck with more ocean views. 2 secondary bedrooms also have ocean views and walk-in closets. The residence includes a 3-car garage, new roof section, re-plastered and retiled pool for a refreshing oasis. Enjoy the energy efficiency of newer pool equipment, new dual-pane vinyl windows, a new electric panel, and updated lighting fixtures. Nature enthusiasts will appreciate the property's proximity to Delgado Canyon trail, Flagpole Hill, and the Patriot Trail—all walking distance for hiking and biking adventures. Additionally, it is conveniently located just 3.3 miles from Dana Point Harbor and Doheny State Beach, 4.4 miles from Mission San Juan Capistrano and the Los Rios Historic District, and 6.6 miles from the iconic San Clemente Pier. This residence not only offers luxury but also embraces the vibrant lifestyle of Southern California. Don't miss the chance to own a home where every detail has been thoughtfully considered, providing a harmonious blend of classic comfort and contemporary elegance.

26961 Calle Esperanza, San Juan Capistrano

Based on information from California Regional Multiple Listing Service, Inc. as of . This information is for your personal, non-commercial use and may not be used for any purpose other than to identify prospective properties you may be interested in purchasing. Display of MLS data is usually deemed reliable but is NOT guaranteed accurate by the MLS. Buyers are responsible for verifying the accuracy of all information and should investigate the data themselves or retain appropriate professionals. Information from sources other than the Listing Agent may have been included in the MLS data. Unless otherwise specified in writing, Broker/Agent has not and will not verify any information obtained from other sources. The Broker/Agent providing the information contained herein may or may not have been the Listing and/or Selling Agent.