Refine Search
Sort by
$3,765,000
5 Beds 4 Baths LG26196725 MLS Active Status
Tucked away in the highly sought after Stoneridge Estates, this custom home embodies a refined sense of quiet luxury - where elevated design meets warmth, comfort and livability. This home is thoughtfully designed to feel both sophisticated and inviting. This residence offers 5 bedrooms, and 4 bathrooms. Designed with an emphasis on quality, scale and natural flow, the home feels luxuriously curated. The kitchen is appointed with all professional-grade appliances and custom cabinetry and a walk-in pantry. Just adjacent from the kitchen, the formal Dining room offers an intimate and dramatic space complete with a built-in bar area. Expansive living spaces open seamlessly to a spacious resort-style and pool size backyard that features a wrap-around custom deck with large entertaining areas, creating an indoor-outdoor experience tailored for both everyday living and large-scale gatherings. Carefully selected materials and finishes elevate the overall design aesthetic, including herringbone wood flooring, wide-plank light oak wood flooring, Taj Majal quartz countertops and custom cabinetry, cathedral-height ceilings with natural light emitting skylights. The main floor primary suite serves as a true private retreat, featuring a generous sitting area, custom walk-in closet cabinetry, fireplace and spa-inspired bathroom. This home was designed to capture the ultimate essence of charm and quiet-luxury living.

29991 Saddleridge, San Juan Capistrano

$1,095,000
2 Beds 3 Baths OC26192147 MLS Active Status
Defined by its elevated setting and sweeping outlook, this San Juan Capistrano home captures expansive views across the surrounding hillsides and the fairways of San Juan Hills Golf Club. The renovated interior is bright and inviting, with vaulted ceilings bringing volume to the main living spaces and a fireplace creating a natural focal point at the center of the home. The updated kitchen pairs crisp cabinetry with stone countertops and stainless steel appliances, opening naturally toward the dining and living areas. Two bedrooms are thoughtfully positioned on the first floor, including the primary suite with its own en-suite bath, while an upstairs loft with a full bathroom provides a flexible space for guests, an office, or additional living. Outside, a generously sized backyard and patio take full advantage of the setting, creating an open-air extension of the home with uninterrupted views stretching across the golf course and surrounding landscape. Renovated, well proportioned, and oriented around its remarkable outlook, the property offers a quiet and distinctly San Juan Capistrano way of living.

27515 Via Sequoia, San Juan Capistrano

$3,550,000
4 Beds 3 Baths OC26170054 MLS Active Status
Tucked into a peaceful and private setting in San Juan Capistrano, 31523 Aguacate Road is an extensively reimagined 4-bedroom, 2.5-bath residence offering approximately 2,877 square feet on an expansive 20,038-square-foot lot. Designed by Mann Williams Design of Austin, and landscaping by Balanced Ground Design of Laguna Beach, the home blends refined design with thoughtful modern upgrades. The comprehensive renovation extends well beyond finishes, with major improvements to structural components, plumbing, electrical, HVAC, insulation, windows, doors, flooring, kitchen, bathrooms, garage, and exterior. Soaring 16-foot ceilings define the great room, while expansive windows and custom architectural details create a bright, open connection to the outdoors. Generous front and rear yards, mature olive trees, mountain and horse-arena views, an oversized two-car garage, EV charging, and additional parking complete the property. Hiking and equestrian trails are less than 100 feet away, with the historic Mission, Los Rios Street, local dining, Dana Point Harbor, Doheny State Beach, and Capistrano Beach all nearby. A rare combination of designer-caliber living, generous grounds, privacy, and exceptional San Juan Capistrano charm.

31523 Aguacate Road, San Juan Capistrano

$4,395,000
4 Beds 4 Baths LG26170818 MLS Active Status
Set on an elevated 28,600-square-foot lot in San Juan Capistrano’s prestigious Aguacate Estates, Via Ana is an extensively updated single-story residence offering 3,319 square feet of private, gated luxury with views of The Mission and partial ocean scenery. The expansive open living area is anchored by a double-sided white-washed river rock fireplace and framed by oversized sliding glass doors spanning two walls, flowing effortlessly into a dining space equipped with marble-topped built-ins and two wine refrigerators. Nearby, the gourmet kitchen boasts a full suite of stainless steel appliances with double ovens, a center eat-in island, and direct three-car garage access. The primary suite serves as a serene sanctuary with its own fireplace, walk-in closet, French doors to the backyard, and a updated bath featuring a floating double vanity, walk-in shower, and standalone tub. Three additional bedrooms—including two ensuite rooms with outdoor access and one configured as a home office—complete the interior, while the tranquil grounds feature a swimming pool, versatile hardscape patios, solar panels, new flooring, and a dog run, all just minutes from downtown boutiques and dining.

31752 Via Ana, San Juan Capistrano

$3,199,000
5 Beds 7 Baths PW26160409 MLS Active Status
Welcome to 31800 Paseo Tarazona, an exceptional estate nestled within the prestigious gated Mirador community. Perfectly positioned on one of the neighborhood's most desirable cul-de-sac streets, this home offers privacy, breathtaking views, and resort-style living. Set on an elevated lot with no future development across the way, the property enjoys expansive hillside views while offering a private backyard. Directly across from scenic hiking trails, this setting truly embraces Southern California living. Designed for both everyday comfort and entertaining, this floor plan features 4 main house bedrooms, a dedicated office, theater room, generous loft, and a rare detached casita. The theater room can easily function as a 6th bedroom, playroom, or additional living space, while the upstairs loft includes a full bathroom and can easily be converted as another bedroom. One of the home's most sought-after features is the detached casita, found in only a handful of Mirador homes. Complete with French doors opening to the pool, a full bathroom, walk-in closet, and wet bar, it is ideal for multigenerational living space, private office, home gym, or pool house. The heart of the home showcases a chef's kitchen with a commercial-grade range, stainless steel appliances, granite countertops, an oversized island, and abundant cabinetry. The great room flows through oversized glass doors to the covered California room with fireplace, creating effortless indoor-outdoor living. The backyard is highlighted by an immaculate saltwater pool and spa, built-in BBQ, mature landscaping, and exceptional privacy. Upstairs, the primary suite features a spa-inspired bathroom with a soaking tub, oversized walk-in shower, dual vanities, and two walk-in closets. Two additional ensuite bedrooms, the loft, and an oversized laundry room complete the upper level. Additional highlights include owned solar, brand-new dual tankless water heaters, EV charging, fresh interior paint, and two separate garages with parking for four vehicles. Residents enjoy nearby hiking and equestrian trails, parks, tennis courts, award-winning schools, and are just minutes from historic downtown San Juan Capistrano, Dana Point Harbor, world-class beaches, shopping, dining, and freeway access. Combining one of Mirador's most desirable floor plans with exceptional privacy, breathtaking views, and resort-style amenities, this home offers an extraordinary opportunity to experience luxury coastal living.

31800 Paseo Tarazona, San Juan Capistrano

$3,685,000
4 Beds 4 Baths NP26116281 MLS Active Status
Set within the prestigious gated community of Hidden Mountain, this impeccably remodeled residence showcases sweeping panoramic canyon, hillside, and city-light views from one of the neighborhood’s most desirable cul-de-sac locations. Designed for effortless indoor-outdoor living, the home features soaring cathedral ceilings, an open-concept floorplan, designer finishes, and a gourmet kitchen appointed with custom cabinetry, JennAir appliances, an oversized island, and Carrera marble countertops. Four-panel Cantina doors open to an extraordinary backyard retreat complete with a StruXure louvered pergola system, built-in BBQ, firepit lounge, and breathtaking sunset views. Situated on a fully usable 10,000-square-foot lot with raised garden beds, the property also offers dual primary suites, newer dual-zone HVAC, dual-pane windows, a newer concrete roof, and a three-car garage with epoxy flooring and EV charging. Adding a meaningful touch to the home’s curb appeal, the oak tree in the front yard was a gift from the Ronald Reagan Presidential Library in Simi Valley. Moments from downtown San Juan Capistrano, River Street Marketplace, riding trails, award-winning schools, and Doheny Beach, this exceptional home blends luxury, privacy, and coastal convenience in one unforgettable setting.

31687 Via Cervantes, San Juan Capistrano

$3,650,000
5 Beds 4 Baths OC26104416 MLS Closed Status
Another masterpiece crafted by renowned architect Ernest Velarde, this exceptional residence is located in the prestigious Peppertree Bend community of San Juan Capistrano. Designed with a refined modern Japanese contemporary flair, the home features an open floor plan that effortlessly harmonizes indoor and outdoor living. Set on a full acre, the grounds are a true work of art. Owners were inspired by the tradition Japanese Stroll Garden, the landscape embodies tranquility and authenticity. A gentle waterfall cascades into a reflective fish pond surrounded with white water lilies, many specimen trees, plants and vibrant flowers create a lush, park-like atmosphere. Winding pebble pathways lead through the gardens to a thriving fruit orchard, offering peaceful moments at every turn. This property is a rare fusion of architectural significance, natural beauty, and timeless design—an extraordinary sanctuary in one of San Juan Capistrano’s most coveted enclaves.

31561 Peppertree Bend, San Juan Capistrano

$4,388,000
5 Beds 5 Baths OC26086124 MLS Active Status
Tucked away in the prestigious enclave of Old San Juan Road, this elegant estate captures the essence of California luxury living. Set on a generous half-acre lot near the end of a quiet cul-de-sac, the property offers both privacy and grandeur in equal measure. The residence exudes warmth and sophistication, featuring five spacious bedrooms, four and one half bathrooms, a flexible office/music room, and a showstopping theater and game lounge ideal for entertaining or relaxing in style. A newly updated kitchen, outfitted for the discerning chef, serves as the heart of the home—complete with a center island and seamless flow into the inviting family room. Outside, the expansive backyard is a private resort all its own, boasting a shimmering pool, waterfall spa, outdoor fireplace, full BBQ kitchen, and lushly landscaped gardens perfect for al fresco dining and gatherings under the stars. This is more than a home—it’s a lifestyle, with two 2-car garages, thoughtfully curated lighting throughout, and a setting framed by scenic walking trails and equestrian paths. Just minutes from Dana Point Harbor, pristine beaches, high-end shopping, and top-tier schools—including St. Margaret’s Episcopal and award-winning public campuses—this is one of San Juan Capistrano’s rare gems.

31201 Old San Juan Road, San Juan Capistrano

$2,400,000
4 Beds 3 Baths OC26092624 MLS Closed Status
Welcome to your dream home. Enjoy the comfort & ease of good living in this gorgeous, remodeled pool home in a private, quiet neighborhood 8 minutes from Doheny Beach & Dana Point Harbor. This Meredith Canyon home, in South San Juan Capistrano, on the edge of San Clemente & Dana Point, is 5 minutes off the 5 fwy but feels like miles away in hilly, mountainous country. At the top of a secluded, cul-de-sac street, this 4BD/2.5BA, 3 car garage home on a 17000sq.ft. lot has everything you've been looking for. Want all the amenities? Look no more. Not just a cosmetic remodel; full systems have been updated. Chef's gourmet kitchen with Dacor double oven, Viking cook top, Kitchenaide refrigerator and all Energy Star appliances. The layout of the home maximizes indoor/outdoor living & entertainment space & privacy with plenty of room to grow. The lush garden-like, private backyard has a remodeled pool & spa with new equipment, a grassy area, large patio, outdoor fire pit & built-in BBQ area. The pool was recently replastered with PebbleTech. The extended, covered front porch patio continues the outdoor living space. The entire home has been repiped AND a new mainline from the street. Electrical panel & capacity upgraded/power & gas to BBQ & pool equipment. Windows replaced in past 2 years. New HVAC. Tankless water heater. High quality, real, Walnut hardwood floors. Carpet is 3 years old. 50 year composite roof. The oversized deck off the primary bedroom also serves as a covered patio area below. No HOA. Exterior paint is 2 years old. Large, open kitchen/great room/island w/granite. 2 wood-burning fireplaces. Separate dining room. Peaceful, quiet & serene outdoor living spaces include front porch, covered porch in back, backyard & deck off primary bedroom. This is a peaceful, serene & quiet neighborhood with abundant bird life: doves, quail, hawks, owls, swallows, sparrows & hummingbirds. Great yard for kids & dogs. Bordered by designated open space & the Patriot Hill trail system for hikers and mountain bikers. See stars at night. 8 minutes to DP harbor & Doheny, 10 minutes to downtown San Clemente/pier & 10 minutes to downtown San Juan, River Street & Mission. Great neighborhood for neighbors, dogs, walking, hiking and mountain biking. Ability to get to beach via Ebikes. GREAT LOCATION. IMMACULATE HOME.

33401 Via De Agua, San Juan Capistrano

$3,520,000
5 Beds 6 Baths OC26098325 MLS Closed Status
Premier View Home in the Exclusive Mirador Community of Rancho San Juan. Ideally situated on a desirable single-loaded street, this stunning former model home captures breathtaking panoramic views of rolling hills and lush valleys, offering a rare blend of privacy and refined living. A charming approach lined with mature olive trees and updated hardscaping sets a welcoming tone, leading to an elevated entry and dramatic foyer featuring soaring ceilings, a custom designer accent wall, and an impressive staircase. The open-concept floor plan is filled with natural light and showcases upgraded tile flooring and high-end finishes throughout. The main level offers a spacious living room highlighted by a floor-to-ceiling custom wood-paneled accent wall and sleek stone fireplace. The chef’s kitchen was remodeled in 2026, featuring oversized dual islands, Wolf stainless steel appliances, custom cabinetry, quartz countertops with full backsplash, and a generous walk-in pantry. An elegant dining room opens through French doors to a private side yard with a retractable awning, perfect for indoor-outdoor entertaining. A dedicated office with direct exterior access provides an ideal workspace. The main level is complete with a private guest suite and a versatile bonus room currently configured as a home gym. Upstairs, the expansive primary suite serves as a tranquil retreat, offering picturesque hillside and valley views. The spa-inspired bath includes a soaking tub, walk-in shower, dual vanities, and a dedicated vanity area. Three additional ensuite bedrooms provide flexibility for family or guests, including one with an attached sitting room, ideal as a secondary living space or private suite. All bathrooms feature modern finishes and clean, timeless design. Outdoor living is equally impressive, showcasing a covered California Room with a built-in fireplace and ceiling fans for year-round enjoyment. The beautifully landscaped backyard features a spacious lawn and serene hillside backdrop, creating a peaceful and private setting. Additional highlights include new flooring and new paint, solar power with Tesla power wall and EV charger owned and paid off, a side-access area for recreational vehicles, and 4 car attached garages. Conveniently located near community tennis courts, parks, top-rated schools, shopping, and dining, this exceptional residence offers the perfect balance of luxury, comfort, and location.

31871 Via Granada, San Juan Capistrano

$5,341,000
3 Beds 4 Baths OC26078584 MLS Closed Status
Experience true coastal luxury in an exceptional single-level custom estate in the prestigious guard-gated enclave of Connemara By The Sea. Spanning approximately 3,431 square feet, this thoughtfully designed residence features a stunning primary suite, a secondary en suite bedroom, and a private en suite casita with its own entrance and kitchenette—ideal for guests, or a secluded retreat. A dedicated ocean-view office provides an inspiring work-from-home setting, and an optional fourth bedroom—currently configured as a bonus room—is pre-plumbed for added flexibility. This turnkey home captures breathtaking, unobstructed sit-down views of the Pacific Ocean, Dana Point Harbor, Catalina Island, and sparkling city lights—offering a spectacular backdrop from sunrise to sunset. Designed for seamless indoor-outdoor living, the open-concept floor plan is filled with natural light and framed by walls of glass, including La Cantina pocket doors that fully disappear to create a true resort-style experience. The chef’s kitchen is both striking and functional, showcasing an oversized quartzite island, custom cabinetry, and a full suite of top-tier appliances by Wolf, Sub-Zero, Bosch, and Miele. The adjacent living and dining areas are elevated by soaring 12-foot ceilings, a sleek 72-inch fireplace, and curated designer lighting throughout. A private interior courtyard enhances privacy and creates a tranquil separation of space—particularly for the casita, complete with its own entrance and kitchenette for ultimate versatility. The primary suite is a true sanctuary, offering direct outdoor access, panoramic ocean views from bed, and a spa-inspired bath where the soaking tub and shower both capture the coastline. Custom walk-in closets with natural light and built-ins complete the space. Step outside to a custom pool and spa, expansive entertaining areas, built-in BBQ, fire pit, integrated sound system, and multiple seating areas—all positioned to maximize the dramatic coastal and harbor views. Additional highlights include wide-plank European oak flooring, a Control4 smart home system (lighting, audio, security, and cameras), a Fleetwood entry door, Sierra Pacific windows, a three-car garage with epoxy flooring, and a single-loaded street for enhanced privacy. Connemara By The Sea offers exclusive amenities, including tennis and pickleball courts, just minutes from Dana Point Harbor, world-class beaches, dining, and coastal trails.

33801 Killarney Lane, San Juan Capistrano

$4,588,000
3 Beds 4 Baths OC26068459 MLS Closed Status
This exceptional residence is nestled behind the 24 hour guard gated community of Marbella Country Club, offering a rare combination of privacy, luxury, and breathtaking views. Positioned on a premium elevated lot, the home overlooks the 9 th and 18 th tee boxes of the golf course, with a glimpse of the ocean completing the picturesque backdrop. Surrounded by serene natural beauty, the property enjoys an incredibly private setting no neighbors to the right or rear, and an open hillside space in front-creating a peaceful retreat unlike any other. At the heart of the home is an impressive 1,000 square foot great room, where soaring 15’ ceilings and expansive 12’ windows frame the stunning views. Designed for both grand entertaining and everyday living, this space seamlessly connects indoor and outdoor environments through adjoining patios, allowing you to fully embrace the surrounding landscape. Thoughtfully remodeled just three years ago, the homes open-concept has been elevated with carefully curated upgrades. The great room now features a warm, inviting bar, a statement fireplace and designer lighting that enhances both ambiance and style. The chef’s kitchen is a true showpiece, outfitted with premium Sub-Zero and Wolf appliances, custom cabinetry, and high-end lighting. Natural stone and Artistic Tile finishes elevate the island, countertops, and backsplash. A La Cantina bi-fold door with a Phantom screen create effortless indoor-outdoor flow, opening the kitchen to a covered patio, perfect for entertaining or relaxing in the coastal breeze. All bathrooms have been beautifully renovated with designer plumbing and lighting fixtures, custom cabinetry and elegant stone and tile finishes. The primary suite offers a spa inspired bathroom complete with a luxurious wet room featuring a soaking tub and walk-in shower. Additional features include new hardwood flooring throughout, updated window treatments, dual HVAC systems, a roof mounted solar system, and an EV charging outlet in the three car garage. The property also offers generous storage and low-maintenance landscaping in both the front and rear yards. This is a rare opportunity to own a truly private, view rich home in one of the area’s most prestigious country club communities.

30542 Marbella, San Juan Capistrano

$3,550,000
5 Beds 4 Baths OC26063049 MLS Closed Status
Legacy Home set on a Promontory Point with Gianormous Uninterrupted Panoramic view that will take your breathe away! Views for this exceptional location begin at North from Mount Baldy all through down Saddleback Valley into Dana Point Harbor and the Jetty, Catalina Island, San Clemente Island and up into the green mountains. By night, the starry sky adds a magical backdrop, making this a truly rare and extraordinary location. This 4,545 sq. ft. residence on a sprawling 95,000 sq. ft. lot features 5 bedrooms, a large game room, and a 4-car garage, providing endless possibilities for luxury living. The open, oversized kitchen, centered around a fireplace, serves as the heart of the home and includes an island, breakfast nook, pantry, and ample storage for all your culinary needs. Upstairs, you’ll find three ensuite bedrooms, including the primary suite with sweeping views of Dana Point Harbor and the Pacific Ocean. Two staircases add convenience and functionality throughout the home. Step outside to enjoy the shell-shaped swimming pool, spa, and outdoor shower, perfect for relaxing or entertaining. Additional amenities include RV parking potential, an ADU opportunity, and a versatile outdoor casita area opportunity—ideal for a BBQ, TV, fridge, and entertaining friends. Located just 5 minutes from Dana Point Harbor, Doheny Beach, and renowned dining, and 8 minutes from downtown San Juan Capistrano and Los Rios Historic District, this home offers both luxury and convenience. Don’t miss the opportunity to make this exceptional property your family’s home for generations to come and create your ultimate coastal lifestyle.

26892 Via La Mirada, San Juan Capistrano

$85,000,000
7 Beds 8 Baths NP25245986 MLS Active Status
Located atop a commanding hilltop promontory in historic San Juan Capistrano, Casa Grande at Coral Farms is a once-in-a-lifetime opportunity encompassing 42.75 acres with sweeping 360-degree views of the Pacific Ocean, surrounding mountains, city lights, golf courses, and the San Juan Capistrano Mission. Rarely does a property of this scale, location, and entitlement flexibility become available in coastal Orange County. The estate is anchored by a Spanish Mission Revival 21,500 sq. ft. multi-use building featuring three residences with nine bedrooms and eight bathrooms, office and conference facilities, and garages with parking for up to sixteen cars. Paved roads, underground utilities, gated entries, and abundant storage provide a strong infrastructure foundation for future vision. Entitlements include permitted plans for a nearly 39,000 sq. ft. Mission Revival primary residence with seven bedrooms, twelve baths, six fireplaces, and unmatched ridgeline views— exempt from the city’s Ridgeline Ordinance. Additional approved uses of the property include guest villas, employee residences, pools and spas, sports courts, barns, stables, and greenhouses. With no architectural review, no permit or plan check fees, and guaranteed, expedited approvals, the property offers development advantages rarely found in California. Beyond its residential potential, Coral Farms is a thriving agribusiness with existing avocado, citrus, and agave production. Expansion plans and feasibility studies for large-scale agave planting and a boutique distillery are available, presenting opportunities for a farm-to-table estate or a branded agricultural enterprise. The property also benefits from its enrollment in the Williamson Act, preserving its agricultural open space while dramatically reducing property tax liability. Based on current valuations, annual savings are estimated at more than $660,000, and the contract transfers seamlessly to the next owner. Located less than 20 miles from John Wayne Airport, five miles from Dana Point Harbor, and minutes from San Juan Capistrano’s train station and equestrian trail system, Casa Grande at Coral Farms combines privacy, accessibility, and heritage. This is more than an estate site—it is a generational acquisition with the ability to create one of Southern California’s great legacy properties.

31062 Casa Grande, San Juan Capistrano

$4,400,000
5 Beds 5 Baths OC26058271 MLS Closed Status
PRIVACY...OPEN SPACE...ONLY MINUTES TO NEWLY REVITALIZED DANA POINT HARBOR AND COAST!!! Ocean views, a resort-style backyard with pool, spa, sauna, cascading waterfall, fire table, and bar lounging areas create the ultimate setting for luxurious coastal living in Ocean Hills, just minutes from Dana Point Harbor. Ideally positioned with sprawling open space both behind and to the side, this beautifully refreshed residence offers exceptional privacy and a unique serene setting while enjoying access to Ocean Hills’ amenities which include an array of scenic trails along with a community clubhouse with water and entertainment amenities including a fitness center. Inside, the home has been thoughtfully updated with new flooring throughout, showcasing Calacatta Oro matte Italian porcelain tile across the entire main level. Fresh interior paint and a bright modern palette enhance the open-concept great room where expansive living and dining spaces center around views of the backyard oasis. The chef’s kitchen blends style and functionality with soft-close drawers/cabinets, a Sub-Zero refrigerator, JennAir six-burner gas range, under-cabinet lighting and a generous walk-in pantry. The main level offers exceptional flexibility with a private guest suite featuring an ensuite bath, along with a wellness room that can easily serve as a fifth bedroom, fitness studio or home office. Upstairs, a spacious loft landing provides additional living space while the primary suite offers a large private balcony with ocean and sunset views, an oversized walk-in closet and a spa-inspired bath with soaking tub, dual-entry glass shower, separate vanities, and a private balcony to take in the views and enjoy the coastal breeze. The backyard unfolds as a private resort-style retreat. A saltwater pool and spa feature two Baja shelf entries and a dramatic waterfall cascading from a sculptural rain-wall arch. Tile blends seamlessly with turf and curated landscaping including fragrant roses, citrus trees and seven raised edible planter boxes. Outdoor entertaining has a fully equipped BBQ kitchen featuring a Fontana pizza oven, refrigerator, sink, and side burner. A spectacular 17-foot sit-up bar anchors the covered pergola with electric control shade, ceiling heaters and built-in lighting. Nearby is a gas fire-table lounge with integrated LED lighting. Additional highlights include a Pentair smart pool system, outdoor barrel sauna, epoxy garage flooring, and dual side yard gated access.

26600 Paseo Retirada, San Juan Capistrano

$3,450,000
5 Beds 5 Baths OC26035498 MLS Closed Status
BIG Price Improvement! Impressive and secluded this Hunt Club secluded view home offers approximately 5,644 square feet of upgraded 'livable' living space with five bedrooms and four and a half bathrooms to include a bright custom downstairs office and spacious great room that wraps to a Newly Turfed side yard! With over an acre in property, this home offers privacy & an elegant timeless architectural design that includes an inviting entryway with impressive, coffered ceilings, dramatic staircase and an illuminating crystal chandelier. The long driveway provides ample parking for multiple cars while the backyard offers you an intimate & peaceful sunset setting! Enjoy a backyard boasting tranquil saltwater pool, spa, stone fireplace, and built-in BBQ surrounded by lush tropical landscaping and hillside views! The backyard also features a covered outdoor living area, perfect for ‘al fresco’ dining and entertaining guests. Inside, the home offers an abundance of natural light, with charming architectural details. Professionally designed & gourmet inspired kitchen has been gorgeously remodeled in recent years with sophisticated soft tones, featuring Taj Mahal countertops, custom cabinetry, upgraded Thermador appliances and dual ovens, creating an exceptional cooking & entertaining space. Stone tile back splashes and accents adorn the kitchen with a large island, extensive counter area with wine refrigerator and drawer microwave. From kitchen to family room the flow is seamless and an inviting marble fireplace which creates a large setting for entertaining and family gatherings. Sunken living room- ONLY ONE STEP DOWN IN ENTIRE HOME- is a cozy retreat off entry and has a marble fireplace centered with coffered ceilings. Downstairs bedroom with an ensuite is perfect for in-laws or guests for added living flexibility! Primary bedroom is spacious with tall ceilings & a deck that captures sunsets and canyon views! The spa-like suite has Carrera white/black marble shower and tub plus newer cabinetry and black matte marble countertops. Three more en-suited bedrooms encompass the upstairs that also anchors a spacious great room & wet bar that has wraps around a side deck, large turf area to the backyard! The Hunt Club is a guard gated equestrian community that is close to downtown San Juan Capistrano with restaurants/shopping galore. Moments from Dana Pt Harbor & Doheny Bch. Blue Ribbon public schools and well-known private schools of St Margaret's & JSerra are nearby.

27971 Golden Ridge, San Juan Capistrano

$3,195,000
5 Beds 4 Baths NP26024085 MLS Closed Status
Where Timeless Elegance Meets the Endless Horizon. A rare coastal sanctuary where ocean, Catalina Island, and rolling hill views unfold beneath ever-changing skies and radiant sunsets. Set within the prestigious, gated community of Connemara by the Sea, this extraordinary Mediterranean-inspired villa offers a lifestyle defined by beauty, privacy, and quiet luxury. Graceful and light-filled, the five-bedroom residence is designed to both impress and embrace. A flowing open floor plan connects formal living and dining spaces with inviting family areas, all anchored by four fireplaces that add warmth and architectural charm. The gourmet kitchen—complete with an oversized center island, breakfast area, built-in desk, and premium appliances—serves as the heart of the home, ideal for intimate mornings and elegant entertaining alike. Refined craftsmanship is evident throughout, from French doors and beamed ceilings to distressed hardwood and travertine floors, custom built-ins, and a thoughtfully designed game room opening to the front courtyard. The primary suite is a private retreat, offering a spa-like bath with an oversized shower and soaking tub—an indulgent escape at day’s end. Outdoors, the experience becomes truly unforgettable. Set on the resort-style grounds feature a flagstone patio, pool and spa, and built-in barbecue, all framed by breathtaking ocean, Catalina, and sunset views. A fully owned solar system seamlessly supports the home with abundant energy efficiency. Moments from coastal dining, scenic parks, pristine beaches, Dana Point Harbor, and the historic charm of downtown San Juan Capistrano, this exceptional residence is more than a home—it is a destination, a retreat, and a rare opportunity to live beautifully by the sea.

33741 Brandon Lane, San Juan Capistrano

$2,870,000
5 Beds 5 Baths OC26008163 MLS Closed Status
Tucked behind a private circular drive on 1.1 lushly landscaped acres, this spectacular Mediterranean estate offers resort-style living in the heart of San Juan Capistrano. Encompassing approximately 4,400 square feet, the five-bedroom, four-and-a-half-bath residence is surrounded by mature tropical gardens that create a serene, secluded atmosphere. Designed for both grand entertaining and everyday comfort, the grounds showcase a sparkling pool, spa, and waterfall, complemented by a built-in BBQ and fire pit for unforgettable outdoor gatherings. Inside, the home features a gracious private living room with a fireplace, overlooking the pool, as well as a formal dining room that opens to views of a lush, tranquil courtyard. The gourmet kitchen is a chef’s dream, appointed with granite countertops, a Sub-Zero refrigerator, two dishwashers, three ovens, a six-burner cooktop, walk-in pantry, and Viking trash compactor. Upstairs, the expansive primary suite is a true retreat with a view balcony, fireplace, his-and-her closets with dressing area, sauna, and a luxurious sunken tub. Three additional guest bedrooms and a large loft/playroom with its own balcony complete the upper level. Downstairs, a private office with an adjacent bath can easily function as a fifth bedroom. The family room offers an entertainment center, surround sound, fireplace, and a full wet bar with Sub-Zero wine refrigerator—perfect for hosting. Additional highlights include a new heat pump air-conditioning system, owned solar, and a four-car garage, making this exceptional estate as efficient as it is elegant.

26841 Windsor Drive, San Juan Capistrano

$2,400,000
4 Beds 3 Baths OC26015982 MLS Closed Status
** ** Perched atop the highest hill in the McKracken Hill Community, this beautiful single story ranch home offers an extraordinary blend of privacy, space, and panoramic beauty. With 4 bedrooms, 2.5 bathrooms, and over 3200 square feet of thoughtfully designed living space, the residence showcases sweeping 270-degree views that stretch from the ocean to sparkling city lights to distant mountains. The nearly half-acre lot provides a generous sense of openness, enhanced by a large backyard with a garden, a wrap-around terrace for seamless indoor- outdoor living, and an oversized driveway with potential RV parking. Recently upgraded flooring throughout and a newly updated tile roof add modern comfort and peace of mind. Inside, the luxuriously remodeled primary suite and en-suite bathroom create a serene retreat, while the home’s quiet, private setting—bordering a picturesque avocado orchard—offers a rare sense of tranquility. Despite its seclusion, the property remains just a short drive from downtown San Juan, the ocean, scenic trails, hiking routes, and the equestrian zone. This is a unique opportunity to own a hilltop sanctuary with unmatched views and exceptional lifestyle convenience.

33532 Valle, San Juan Capistrano

$2,885,000
5 Beds 4 Baths OC26007681 MLS Closed Status
Located in the exclusive gated community of Mirador at Rancho San Juan, this exceptional home sits on a single-loaded street with a 13,257 sq ft lot. Offering breathtaking 270-degree wrap around views of rolling hills and spectacular sunsets. A rarely offered Plan 2 floorplan with three bedrooms on the main level, including the Primary Suite, with two additional bedrooms and a spacious flex space upstairs. The highly desirable main-level Primary Suite includes French doors opening to the Capistrano Room, and expansive rolling hills views. The Primary Bath includes a huge walk in shower, soaking tub, dual vanities and a large walk-in closet with authentic wood flooring. 10 ft ceilings on the first floor and volume ceiling at the stairwell, create an open and airy space with lots of light that beams through 90 degree pocket sliding doors and several surrounding large dual glazed windows. The upgraded entertainer's kitchen features top of the line stainless steel appliances including a 48” Sub-Zero refrigerator, and sleek finishes including granite countertops, custom tile backsplash, and an oversized center island with breakfast bar. The formal dining room includes custom draperies and paneling with French doors that lead to the tranquil front courtyard. The great room features a wood burning fireplace, built-in sound system, and disappearing pocket doors that open to the Capistrano Room and resort-style backyard, creating seamless indoor/outdoor living. Enjoy the outdoor gathering space for dining under the cantilever umbrellas and lit up backyard at night. This incredible backyard showcases custom hardscape, including pavers, irrigation, large scale olive trees, and water conscience landscaping with beautiful succulents and white roses. The salt water pool features a heated spa and Baja shelf. Upstairs, the spacious loft/bonus space offers more views of rolling hills with a built-in wet bar. Additional highlights include, the outdoor area is pre-plumbed for water, gas and electric for a future outdoor kitchen, four garage spaces (three-car plus separate single-car garage), single car garage has the potential to create a separate casita. 100% owned solar. Enjoy community amenities such as pickleball and tennis courts, playground, and picnic areas. Centrally located with easy access to Historic Downtown San Juan Capistrano, San Clemente, and Dana Point.

31801 Via Granada, San Juan Capistrano

$1,150,000
4 Beds 4 Baths OC26006346 MLS Active Status
B.O.M. Subject to cancellation of current escrow. Just beautiful inside & out!Great Location close to absolutely everything. End-Unit with windows everywhere w/ views! Walking trail just steps away from the courtyard lead to the beach and downtown area for shopping and dinner. Enter thru gated courtyard which leads to foyer and downstairs guest/office room with 3/4 bath. Stairwell leads to 2nd level of living space, wide open kitchen, living room and dining area light & plenty of natural sunlight. Huge counter space can serve as breakfast-area and casual dining, walk-in pantry just off the kitchen. Balcony off the living room has excellent views of the hills & mountains. Third level provides well appointed Master-Suite as well as two primary bedrooms. Laundry is located upstairs which makes it very convenient. Solar Powered Home in excellent condition it truly is a must-see! Seller wants the home SOLD! Submit!

27086 Via Caminata, San Juan Capistrano

$3,390,850
4 Beds 4 Baths OC25273588 MLS Closed Status
Stunning Stoneridge Estates home offering 4 bedrooms, including a first-floor master suite for single-level living, an office, and a spacious bonus room upstairs—perfect for a media room, playroom, or additional living area. The remodeled kitchen flows seamlessly into the dining and family rooms and provides easy access to the backyard, creating effortless indoor-outdoor living. The home also offers exceptional privacy, 3 fireplaces, a 3-car garage, solar panels, and a large driveway. Step outside to a backyard oasis with a sparkling pool, covered cabana with fireplace and TV, and breathtaking views of the surrounding trees, hills, and open spaces—ideal for entertaining or relaxing. Enjoy the best of San Juan Capistrano with easy access to transportation, the vibrant new River Street Marketplace, exceptional restaurants, shopping, and local attractions. This home combines comfort, style, privacy, and lifestyle in one of the area’s most desirable neighborhoods.

27422 Silver Creek Drive, San Juan Capistrano

$8,900,000
7 Beds 7 Baths OC25255279 MLS Closed Status
Experience the pinnacle of Southern California luxury at this extraordinary rolling coastal hills estate of San Juan Capistrano, quietly set on nearly 4 ultra-private acres with ocean views. Reimagined with more than $4M in recent enhancements, this gated compound is a rare sanctuary—grand in scale yet warm in character—designed for elevated living, world-class entertaining & generational legacy. The property also allows equestrian use (up to 4 horses) & direct access to horse trails. The private drive introduces an architectural masterpiece anchored by a stunning 9,166 SF main residence & complemented by a beautifully appointed 5,751 SF guest house. Together, the estate offers 7 bedrooms, 7 baths, multiple indoor/outdoor living spaces & a 1,300 SF subterranean flex level ready for a future wine vault, theater, golf simulator, or wellness lounge. Additionally there is a separate chapel/private gym. Inside the main house, a dramatic 3-story foyer sets the tone with an elegant floating staircase, skylight, and illuminated art niches. Imported stonework, artisan accents & 5 fireplaces elevate the home’s timeless European influence, while a spectacular chef’s kitchen blends beauty & function with Pedini Italian cabinetry, slab marble surfaces & Miele, Wolf, & Sub-Zero appliances. Formal dining and living spaces exude luxury; relaxed gatherings thrive in the lounge with bar, wine/champagne wall & estate view breakfast nook. The primary suite is a private retreat with a view terrace, stone fireplace, and spa-level bath wrapped in marble—complete with steam shower, soaking tub, & custom dressing room. The second house lives like another residence with its own great room, office, game lounge, 3 bedrooms, 2 baths, A/C, & dual view decks; ideal for multigenerational living or VIP guests. The grounds are simply breathtaking. Panoramic canyon & ocean views unfold across acres of terraced lawns, orchards & olive groves. A 33,000-gallon koi-filled lake, meandering stream & perimeter walking trail bring nature to your doorstep. Resort-style amenities include a pool & spa, outdoor firepit, BBQ pavilion with TV, multiple loggias & terraces, private gym/chapel & parking for 50+ vehicles arranged around the circular motor court. Minutes from Dana Point Harbor, beaches, equestrian facilities & elite schools, 10 Strawberry Ln is one of Orange County’s most significant residential offerings, delivering an unmatched estate lifestyle of privacy, beauty & distinction.

10 Strawberry, San Juan Capistrano

$2,400,000
4 Beds 3 Baths OC25248002 MLS Closed Status
Located in the highly desirable area of San Juan Coastal within Meredith Canyon, just 1.5 miles to the beach as the crow flies, this home enjoys refreshing ocean breezes and close proximity to Dana Point Harbor, scenic trails, and coastal charm. More than a home—it’s a welcoming retreat where coastal charm meets everyday ease. Every space of this four-bedroom, three-bathroom residence has been thoughtfully designed to bring people together, creating a place that feels warm, familiar, and filled with possibility. From the moment you step inside, natural light pours through plantation shutters onto wide hallways and rich wood floors, setting a tone of comfort and connection. Picture evenings by the fire in the spacious living room, family dinners in the formal dining room with doors open to the patio, or sharing a favorite bottle of wine from your private wine closet as the sun melts into the horizon. The kitchen—finished with sleek quartz countertops and designed for both function and gathering—invites conversation and creativity, whether it’s a quick breakfast before school or a weekend spent cooking together. Upstairs, the primary suite feels like your own coastal hideaway, complete with a cozy fireplace, an oversized walk-in closet with custom cabinetry, and a private balcony where morning coffee comes with ocean views and a soft sea breeze. The spa-inspired bathroom offers a peaceful escape, while the remodeled secondary bath—with its spacious wet room—ensures everyone enjoys a touch of comfort. Step outside and discover a backyard designed for unforgettable moments. Take a dip in the sparkling heated pool, unwind in the spa under starlit skies, or gather around the outdoor fireplace as laughter drifts into the night. The built-in BBQ island with bar seating is perfect for weekend cookouts, while the turf lawn invites friendly games and family fun. Above it all, the expansive upper deck delivers breathtaking vistas—ocean, hills, and endless sunsets—making it the perfect spot for both quiet reflection and lively entertaining. This home offers the ultimate balance of privacy and convenience, with no neighbors behind and easy access to the coast, harbor, and Dana Point’s charming shops and restaurants. Smart-home technology, a full security system, and app-controlled lighting add modern ease to a timeless lifestyle. Homes like this—where location, design, and comfort come together—rarely become available.

33471 Calle Miramar, San Juan Capistrano

$3,750,000
4 Beds 5 Baths OC25236198 MLS Closed Status
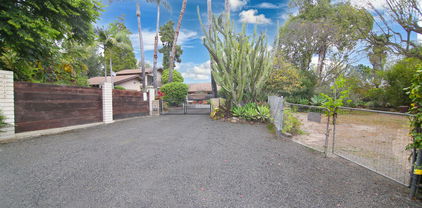
"Connemara by the Sea" is rightly named after the historical "Connemara" on Irelands West Coast, emphasizing its connection to the ocean and similarity in natural beauty to the Irish Region. Aptly known for its stunning beauty, rugged coastlines, breathtaking beaches, and terraced hillsides, this spectacular gated community boasts million-dollar ocean, harbor, and Catalina Island views. 33792 Kinkerry is a remarkable custom property, on a large lot perfectly positioned above Dana Point Harbor overlooking magical hillsides framing the ocean below. This Grand Pool Estate includes four bedrooms, five bathrooms, pool room, utility room, private office and game room. Interior Upgrades include all new engineered oak hardwood floors, new carpet, new paint, remodeled bathrooms, stone counters in Kitchen, new dishwasher, serviced dumbwaiter, and custom arcade room. Exterior upgrades include completely renovated pool and spa with PebbleTec finish, all new concrete decking, coping/ tile work, new pool heater, filter unit, pump, and new color changing LED lighting all completed in 2025. Backyard has been recently landscaped with new sod, sprinklers on timers and new wrought iron fencing. Imported Pennsylvania Bluestone tiles compliment front entry stairs and entrance to home. All new exterior lighting, new rain gutters, and paid Solar Panels. Additionally, new Tankless water heater installed 2023, new AC unit, all HVAC equipment serviced and upgraded. New furnace and second furnace serviced in 2023. Not only is this fabulous Pool Home with gorgeous views stunning, but the area is unmatched. Enjoy all the nearby coastal restaurants, boutiques, and array of watersports at nearby Dana Point Harbor. 24 Hour Gate Guarded, with tennis courts and nearby parks. Downtown San Juan Capistrano is just minutes away with historical Mission and brand new "River Street for shopping and Dining. Close to 5 freeway. Rarely on the market this home will not disappoint!

33792 Kinkerry, San Juan Capistrano
$4,300,000
4 Beds 6 Baths OC25200090 MLS Closed Status
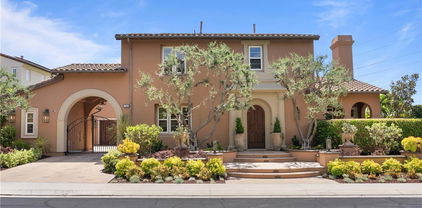
Enveloped in privacy and prestige, this custom single-story estate is gracefully positioned at the end of a secluded cul-de-sac within the highly coveted, guard-gated community of Hunt Club Estates in San Juan Capistrano. Resting on nearly one acre of entirely usable land, the residence is a masterpiece of timeless craftsmanship and modern sophistication, framed by lush, manicured grounds and breathtaking vistas of the ocean and surrounding mountains. A long, gated driveway introduces the home, offering both elegance and seclusion. Inside, rich hardwood floors and bespoke architectural details create a refined ambiance throughout. Light-filled living spaces flow seamlessly, with French doors opening to expansive terraces and gardens. The grand kitchen serves as the heart of the home, boasting open-beamed ceilings, two generous islands, a suite of professional-grade appliances, dual dishwashers and ovens, and a spacious walk-in pantry. Designed for both culinary artistry and casual gathering, it opens to a relaxed dining niche and an expansive family and game room featuring a sit-up wet bar and seamless indoor-outdoor transitions. The residence also includes a distinguished library with a fireplace and custom built-ins, an elegant living room, and a formal dining room ideal for hosting. The serene primary suite is a private retreat, complete with French doors to the patio and a spa-inspired bath offering a sunken tub, dual vanities, a walk-in shower, and a boutique-style walk-in closet. The estate’s outdoor living is equally extraordinary. A winding staircase leads to a resort-style lower level, where a sparkling pool and spa with cascading waterfall are complemented by a fully appointed outdoor kitchen, covered dining area with brick fireplace, and a pool house with an additional bath and storage. Expansive grounds provide endless possibilities, framed by sweeping views and a sense of unrivaled tranquility. There is drivable access to the lower lot too! Every detail has been carefully curated, from beveled glass doors and windows to crystal chandeliers and custom tile work, resulting in a residence of enduring beauty and grace. Blending sophistication, privacy, and impeccable design, this is an extraordinary opportunity to own one of Hunt Club Estates’ finest properties.

27946 Suffolk Lane, San Juan Capistrano
$1,300,000
3 Beds 2 Baths TR25157568 MLS Closed Status
Highly Upgraded Single-Story Detached Condo in San Juan Capistrano! Welcome to this beautifully updated, move-in ready detached condo, ideally located at the end of a peaceful cul-de-sac in one of San Juan Capistrano's most desirable communities. This rare single-story home offers tranquility, privacy, and modern luxury throughout. Step inside to discover a light and bright open-concept layout with vaulted ceilings, recessed lighting, and updated wood flooring. The expansive kitchen is a chef’s dream—featuring top-of-the-line appliances, including a double oven, gas cooktop, stainless steel double sink, marble countertops, beverage refrigerator, dishwasher, and a huge center island with breakfast bar seating. Skylights in the living area fill the home with natural light, while custom window coverings add a designer touch. Enjoy the added peace of mind from the secure, gated front patio entry. All bedrooms are thoughtfully appointed with ceiling fans, and the spacious primary suite is a private retreat featuring a full wet bar with microwave, sink, and beverage fridge. The luxurious primary bath includes a soaking tub, separate walk-in shower, double sinks with marble countertops, and a private water closet. This home also features upgraded plumbing and electrical systems, as well as an attached two-car garage with epoxy flooring, abundant storage, and an automatic door opener. Situated on an oversized lot, the outdoor space is a true oasis with multiple patio areas, solar step lighting, a professionally installed drip irrigation system, lush landscaping, a charming fountain (included), and several serene sitting areas. Gather around the built-in fire pit or simply relax in the peaceful garden setting. This home also has a Housepure whole house water filtration system. Bonus: Fully owned and paid-off solar system provides monthly credits back to the homeowner—an incredible value-add! Perched in the picturesque hills of historic San Juan Capistrano, Loma Vista offers refined living with the convenience of easy freeway access and is just moments away from award-winning schools, upscale shopping, River Street Marketplace, scenic hiking trails, pristine beaches, fine dining, premier golf courses, equestrian facilities, and the timeless charm of downtown San Juan Capistrano.

27559 Paseo Mimosa, San Juan Capistrano

$2,250,000
4 Beds 2 Baths 25549917 MLS Closed Status
Welcome to an extraordinary opportunity at 31523 Aguacate Rd, where breathtaking panoramas of the Santa Ana Mountains set the stage for your dream retreat. Poised atop a private, gated road, this hidden gem offers a rare glimpse of San Juan Capistrano's famed "Jewel of the Missions," Mission Basilica. With nearly half an acre of lush, secluded terrain, this estate presents the perfect fusion of serenity, privacy, and California charm. Step inside to soaring open beam ceilings and a sun-drenched step-down living room boasting wall-to-wall windows, inviting natural light and captivating views from every angle. The spacious 3-bedroom, 2-1/2-bath layout features an inviting bonus entertainment room, ideal for gatherings or relaxed evenings at home. A three-car garage ensures plenty of space for vehicles, storage, or even your next project. Imaginative buyers and creatives alike will be drawn to the dual artist studios - his and hers - inviting inspiration at every turn. The grounds are adorned with mature fruit trees and framed by private and public riding trails, leading directly to equestrian paddocks below, making this a rare find for equestrian lovers and outdoor enthusiasts. Enjoy the peace of mind of a newer roof, while the classic character of this home offers a canvas ready for your personal updates and modernization. Situated just a mile from acclaimed private schools, this property offers the ultimate blend of tranquility and convenience. Top-rated shopping, dining, and historic cultural attractions are all at your fingertips, while easy access to nearby beaches and commuter routes ensures every lifestyle's need is met. Imagine hosting sunset gatherings with panoramic mountain vistas as your backdrop or enjoying a morning ride among coastal breezes. Whether you seek a creative haven, a family sanctuary, or an equestrian escape, this one-of-a-kind property holds limitless potential. Don't miss your chance to own one of San Juan Capistrano's most unique and captivating residences. Schedule your private tour of 31523 Aguacate Rd today and explore the endless possibilities that await!

31523 Aguacate Road, San Juan Capistrano

$3,950,000
6 Beds 6 Baths OC25108909 MLS Closed Status
Perched atop a picturesque bluff in the prestigious gated enclave of Rancho Madrina, this exceptional estate captures sweeping views, ultimate privacy, and unparalleled craftsmanship.Set on an expansive lot overlooking rolling hills, the striking curb appeal—featuring a smooth stucco exterior and a grand entryway with soaring ceilings—sets the tone for the luxurious interiors within. Inside, expansive windows bathe the home in natural light, showcasing exquisite details such as solid wood-core doors, intricate wall moldings, large sliding glass pocket doors, designer lighting, custom window treatments, extensive built-ins, and beveled glass accents throughout. At the heart of the home lies a fully reimagined chef’s kitchen, a true showpiece boasting dual Sub-Zero refrigerators, top-of-the-line Wolf appliances, striking porcelain countertops, a walk-in pantry, designer backsplash, and custom cabinetry. The main level includes a private guest suite with its own en-suite bath—perfect for visitors or multi-generational living. Upstairs, the expansive primary suite is a true sanctuary, featuring a cozy fireplace, private balcony with sweeping views, and a beautifully customized walk-in closet. The spa-inspired primary bath offers dual vanities, two private water closets, a walk-through shower with dual shower heads, and a luxurious soaking tub. Each secondary bedroom offers generous proportions, captivating views, and its own dedicated en-suite bathroom, ensuring comfort and privacy for all. A versatile bonus/media room adds flexibility for entertainment, work, or relaxation.Additional highlights include paid-off solar panels, surround sound throughout, dual staircases, custom wine storage, travertine flooring, new plush carpeting, and a spacious upstairs laundry room. The home also features a 3-car tandem garage plus a separate detached garage. Step outside to your private resort-style oasis. The backyard is thoughtfully designed for year-round enjoyment with a professionally designed pool and spa, outdoor shower, ceiling fans, multiple fountains and a large covered patio for seamless entertaining. The fully equipped outdoor kitchen includes a TV, commercial-grade pizza oven, and additional seating. The property is adorned with multiple fruit trees, including Eureka and Meyer lemons, lime, plum, and apricot—offering a delightful farm-to-table experience right in your own backyard.

27492 Calle de la Rosa, San Juan Capistrano

Based on information from California Regional Multiple Listing Service, Inc. as of . This information is for your personal, non-commercial use and may not be used for any purpose other than to identify prospective properties you may be interested in purchasing. Display of MLS data is usually deemed reliable but is NOT guaranteed accurate by the MLS. Buyers are responsible for verifying the accuracy of all information and should investigate the data themselves or retain appropriate professionals. Information from sources other than the Listing Agent may have been included in the MLS data. Unless otherwise specified in writing, Broker/Agent has not and will not verify any information obtained from other sources. The Broker/Agent providing the information contained herein may or may not have been the Listing and/or Selling Agent.