Refine Search
Sort by
$1,380,000
5 Beds 4 Baths PW25094960 MLS Closed Status
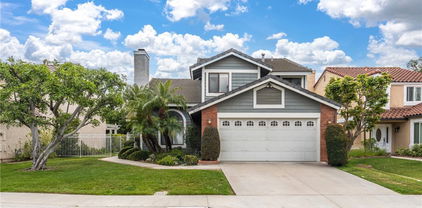
BONUS * 16 Tesla Solar panels are owned * Welcome to this beautifully updated and ultra-versatile home with attached APPROX 6000 SF ADU, perfect for growing families and multigenerational living. LOWEST PRICED 5 bedroom home in Yorba Linda!! Located on a peaceful cul-de-sac, backing to a beautilful park, in the highly desirable Travis Ranch community—just .75 miles from top-rated Travis Ranch School—this spacious 5-bedroom, 4-bathroom property blends comfort, style, and functionality like no other. Come see this 4 bedroom plus DOWNSTAIRS bonus/game room in main home plus 1 bedroom attached ADU. Main Home Highlights: 4 beautiful bedrooms,, bonus room/game area is a beautiful addition off the dining room and kitchen. Fresh upgrades throughout: new laminate flooring on the main level, and freshly painted interior. A sleek, modern kitchen featuring custom cabinetry, marble countertops, stainless steel 5-burner gas range, and matching dishwasher.

21340 Via Del Puma, Yorba Linda

$1,605,000
4 Beds 3 Baths PW25054962 MLS Closed Status
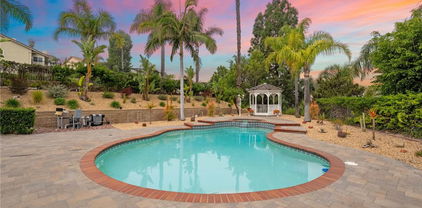
PREPARE for PARADISE … on a Quiet Street Nestled in the East Lake Village neighborhood of Yorba Linda! This Beautiful 4 Bedroom, 3 Full Bathroom Home Features almost 2500 Square Feet of Well Designed Living Area on an 8791 Square Foot Large Lot which includes a Sparkling Pool with Relaxing Spa, plus Lush Grass Side yard. Interior Features Include a completely freshly painted interior, Vaulted Ceilings, Cozy Fireplace in the Large Family Room that looks on to the backyard pool and opens to the Kitchen. One Bedroom and one Bath with shower are located downstairs. Don’t miss sitting on your front porch with its view to the undeveloped hills to the north. There is a Three Car Garage with three more spaces to park on the driveway. You will enjoy the nearby Amazing Resort-Like East Lake Homeowners Association 15 Acre Lake with boating and fishing, Multiple Pools, Tennis, Pickleball, Fitness Center, Scenic Walking Trails, Two Level Clubhouse, second recreational site with Jr. Olympic Pool, and more for an extremely low $124 monthly fee! Serviced by Award Winning Placentia- Yorba Linda Schools. Close to Fantastic Shopping, Schools, Restaurants, Parks, and More.

5280 Via Brumosa, Yorba Linda

$3,500,000
5 Beds 6 Baths OC25087680 MLS Closed Status
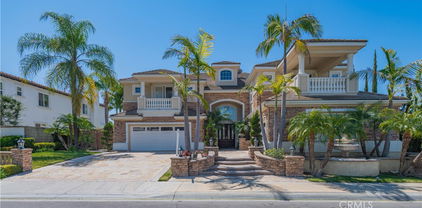
Nestled within one of Yorba Linda’s most prestigious and secluded enclaves, this exquisite custom estate masterfully blends luxurious living with everyday comfort. Re-Built in 2017 and thoughtfully elevated with almost $700,000 in enhancements since, every detail has been curated to deliver a truly unmatched indoor-outdoor lifestyle experience. Step through the impressive new custom front door into a world of elegance, where a dual staircase, gorgeous marble and wood flooring, and coffered ceilings immediately capture your attention. The open-concept living spaces flow seamlessly, centered around a spectacular great room featuring a state-of-the-art projector and a chef’s kitchen featuring gleaming Quartz countertops, double oversized islands, a built-in Thermador refrigerator, top-tier stainless steel appliances, and a secondary Wok kitchen for effortless entertaining. A full wall of accordion glass doors invites you to the ultimate private backyard sanctuary — complete with a resort-style pool and spa, sunken firepit lounge, built-in outdoor kitchen with BBQ and beverage centers, putting green, and multiple covered seating areas for year-round al fresco living. This is true Southern California luxury at its finest. The first floor also offers a private guest suite and a custom wine room, perfect for showcasing your collection and entertaining guests in an intimate, sophisticated setting. Upstairs, you'll find three secondary bedrooms, the newly built laundry room, and an inviting loft. The primary suite is its own oasis, featuring a private balcony with breathtaking canyon views, an oversized walk-in closet, and a spa-caliber primary bath complete with steam shower, separate sauna, dual vanities, and luxurious soaking tub. Additional upgrades include custom-built garage cabinetry, upgraded garage doors, designer window treatments throughout, and a full Sonos sound system seamlessly integrating both indoors and outdoors. Located within minutes of Yorba Linda’s premier attractions — including the award-winning Yorba Linda High School, the Black Gold Golf Club, and the upscale dining and shopping of Yorba Linda Town Center — this home perfectly balances privacy and convenience. Miles of equestrian trails, parks, and preserved open space are just moments away, allowing you to enjoy the natural beauty that defines this coveted community. 21895 Heatheridge is more than a home — it’s a private luxury retreat where every day feels like a vacation.

21895 Heatheridge Drive, Yorba Linda

$1,520,000
5 Beds 3 Baths PW25054464 MLS Closed Status
A perfect opportunity to own a beautiful residence nestled in the desirable Lomas De Yorba community. This warm & welcoming home offers a great corner lot location steps from Bryant Ranch Elementary and a park-like backyard. Open the double doors to soaring vaulted ceilings in the foyer, living & dining rooms that fill the home with natural light and deliver an awe-inspiring first impression. An easy maintenance luxury vinyl wood plank flooring graces most of the main floor with freshly painted walls providing a refreshing more contemporary look and feel. This 5-bedroom, 3-bathroom home spans an impressive 2,600 square feet, perfectly designed for the tempos of family life. The chef’s kitchen is a culinary dream, completely remodeled with white raised panel doors and drawers, charcoal quartz tops, stainless appliances with 5 burner gas cooktop, and large breakfast bar that flows effortlessly into a spacious open family room with a warming fireplace and views of the relaxing yard. Whether you’re hosting an intimate dinner or lively party, the convenient wet bar, complete with beverage fridge, ensures good times and lasting memories. The downstairs is finished off with a large main floor bedroom, full bath and individual laundry room. The upstairs features a spacious primary suite with cathedral ceiling, a private bath with double vanity, walk-in shower, sumptuous soaking tub & an enormous walk-in closet. There are 3 additional secondary bedrooms, one currently used as a bonus room and serviced by a full bath with double vanity & tub/shower combo. Now walk outside and enjoy peace and serenity under your expanded fully covered patio, large lush grass lawn, ready for yard games and kids to play. Award winning Bryant Ranch Elementary & adjacent park are just minutes away. Enjoy an active lifestyle with miles of walking, hiking and biking trails, nearby restaurants and easy freeway access. Additional features are a 3 car garage and a solar system for utility savings. Come fall in love!

24669 Via Melinda, Yorba Linda

$2,330,000
5 Beds 5 Baths PW25081540 MLS Closed Status
Luxury abounds in the stately home located in the desirable Brighton Ridge development of Bryant Ranch neighborhood. This wonderful residence offers the elegance, comfort, and functionality you have been yearning for. As you step through the entry, you'll be greeted by two story voluminous ceilings and dual paned windows that permeate natural light throughout. Just off the formal entry is the executive office with custom built-ins followed by the formal living room and dining room with fireplace and French door access to the rear yard. Making your way to the kitchen you will find the open-concept layout seamlessly combining the family room and kitchen areas, creating an inviting space for gathering with friends and family. The spacious kitchen is a culinary treat, featuring stainless appliances, Sub Zero refrigerator, sleek granite countertops, center island cooktop with 6 burner, sunny breakfast nook, and walk-in pantry. The expansive family room, anchored by an entertainer's wet bar, with stacked stone is bathed in natural light, thanks to large windows that overlook the backyard. Additionally, the main level features a coveted main floor bedroom with a private bath that boasts convenient pool access, a laundry room, and powder room. As you make your way upstairs, the luxurious primary suite is a true sanctuary with its generous size, private sitting area with cozy fireplace, and intimate viewing balcony that affords breathtaking views of the pastoral hillsides. The primary bathroom boasts a sumptuous soaking tub, dual sided remodeled walk in shower, multiple vanities and toilets, and two large walk-in closets. The open loft area is the perfect space for a secondary family room or flex space. In addition, there are three secondary bedrooms, two of which share access to a remodeled dual vanity bathroom while the other bedroom offers a private en-suite bath. Step into your private backyard oasis where you'll find the centerpiece is a sparkling pool/spa and private gazebo. Enjoy the spacious patio ideal for outdoor al-fresco dining. The spacious side yard is the perfect setting for additional relaxation. This luxurious home boasts remodeled bathrooms, new carpet, central vacuum, crown molding, planation shutters and gorgeous Italian tile flooring in the downstairs. All of this with just a short stroll to Box Canyon Park and walking trails. Area boast highly acclaimed Yorba Linda schools.

24240 Avenida De Marcia, Yorba Linda

$3,200,000
5 Beds 6 Baths OC25078235 MLS Closed Status
This home is Allencia Manor model built by Toll Brothers with hard to find Catalina views, the highest levels of luxury living, Featuring 5 large bedrooms including a guss room downstairs en suite, plus a bonus imtertament room, library, and exercise yoga room, this floor plan provides all parts of the family you needs. The Double beveled glass doors lead you into the grand entry with double iron staircases. Elegant Designer Crown Moulding is adorned across the ceilings throughout of this 5 star estate. The Gourmet Kitchen features 6 burner cooktop plus griddle, Double Ovens, warming drawer, Built in Refrigerator, and Built in Microwave along with beveled glass walk in pantry, those appliances are toll prother spencial choced. The extensively hardscaped backyard provides resort like amenities with covered loggia and outdoor fireplace along side the sparkling pool and spa with water features. A built in BBQ island, with bar top seating is conveniently located for entertaining. Outside you can also find a basketball area for the kids.Also walking distance to great yorba Linda High school.

18640 Seabiscuit Run, Yorba Linda

$2,360,000
5 Beds 5 Baths CV25048042 MLS Closed Status
Stunning Pool Home on a Rare Find Huge Flat Lot! This residence is nestled in a private cul-de-sac in the highly sought-after Vista Bel Aire neighborhood, the beautifully maintained and upgraded home offers luxury, comfort, and one of the largest flat lots in the area! It features a spa-like primary suite with a standalone soaking tub and expansive shower, his and her walk-in closets, freshly painted inside and out, two brand-new central AC and heating units, newer laminate flooring, and recessed lighting throughout. The chef’s kitchen is designed to impress, boasting luxurious granite countertops, custom cabinetry, a large center island with a utility sink, and a full bar by the family with a wine fridge. The huge backyard is an entertainer’s paradise, featuring a breathtaking rock pool with a built-in slide, an oversized Lynx BBQ station with a gas burner, fridge, freezer, firepit, outdoor speakers, covered patio and RV parking. With space, style, and resort-like amenities, this exceptional home is truly one of a kind—Come see it and make this dream home yours!

27140 Big Horn Mountain Way, Yorba Linda

$3,050,000
5 Beds 6 Baths OC25044882 MLS Closed Status
Nestled within an exclusive gated enclave of just 15 estates built in 2018 by Brandywine Homes—renowned for quality craftsmanship, lavish design & energy efficiency—this 4,676 SF Craftsman-style pool home has been exquisitely upgraded with meticulous attention to detail. Designed for the discerning buyer, the open-concept floorplan boasts soaring ceilings & expansive windows that bathe the interior in natural light, accentuating its exceptional finishes. The home features a butler’s pantry, walk-in pantry, wine wet bar, upstairs laundry room & an epoxy-finished 4-car garage. A seamless blend of indoor-outdoor living is achieved with a California Room featuring a fireplace and a breathtaking $300K resort-style backyard oasis, complete with an infinity pool, spa, travertine decking, outdoor shower, cabana with built-in BBQ, granite gathering island & fireplace—perfect for entertaining & serene relaxation. It features 5 spacious bedrooms, each with its own en-suite bath, with 2 bedrooms (including the luxurious primary suite) conveniently located downstairs & 3 additional bedrooms, plus a large bonus room & homework/tech room upstairs, making it ideal for multi-generational living. Architectural upgrades abound, including extensive crown molding, custom wainscoting in the banquet-sized formal dining room, a granite fireplace w/handcrafted built-ins in the sunlit family room, plantation shutters, auto shades, 10’ interior doors, closet organizers, & wood-grain porcelain tile flooring throughout lower level, while the primary suite showcases elegant hardwood flooring & wainscoted wall. At the heart of the home, the chef’s dream kitchen is adorned w/leather-finished granite countertops, a waterfall island with wrap-around seating, white shaker cabinetry w/brushed nickel hardware, full backsplash & stainless KitchenAid appliances, including 6-burner + griddle gas cooktop, canopy hood, double ovens, microwave & Sub-Zero refrigerator. Situated on a giant 17,523 SF lot, this remarkable residence boasts stunning curb appeal w/custom hardscape, natural stone siding & manicured landscaping. The lavish primary suite boasts an expansive shower, freestanding bathtub, dual sinks & huge walk-in closet. Additional features include: dual zone A/C, dual tankless water heaters, solar, & backup power bank. Located just minutes from the Nixon Library, premier shopping, dining, entertainment, & award-winning schools, this extraordinary home offers an unparalleled lifestyle.

5303 Newbury Lane, Yorba Linda

$2,250,000
5 Beds 4 Baths PW25033306 MLS Closed Status
Welcome home to Maiden Moor. Located in a pristine neighborhood nestled in a cozy cul-de-sac this grand home is perfect for entertaining and living your best life here in East Yorba Linda. Featuring a double door entrance into an open foyer with a cathedral ceiling living room with fireplace and sprawling spiral staircase. This grand home has a large first floor complete with a laundry room with direct access to the garage, guest powder room, main floor bedroom with a full bathroom, formal dining room, huge kitchen with an island with bar seating, informal eating area and large family room with a fireplace and sliders to the backyard. Up the spiral staircase is the primary bedroom complete with a double door entry, large bedroom area with another fireplace, a grand bathroom with dual sink vanity, sunken bathtub, standing shower, commode room and walk in closet. Beautiful built in cabinets in the hallway lead to an open bonus room and three large bedrooms and a full bathroom with dual sinks and tub/shower commode room. The backyard has a large grassy area, pool and spa, built in BBQ and cemented area perfect for playing sports or an RV. There are two garages with lots of built in storage and ample parking. This beautiful house is ready to be your forever home.

27015 Maiden Moor Lane, Yorba Linda

$1,555,750
4 Beds 2 Baths OC25005013 MLS Closed Status
Welcome to this beautifully remodeled single-story home, offering 2,108 sq. ft. of modern living space on an expansive 10,720 sq. ft. lot, located in the highly sought-after city of Yorba Linda. Situated in a peaceful neighborhood, this turnkey residence features 4 spacious bedrooms and 2 luxurious bathrooms, perfect for families and entertainers alike. Step inside to discover an open and airy floorplan, highlighted by brand-new luxury vinyl plank (LVP) flooring throughout. The large, inviting living areas flow effortlessly into the dining and kitchen spaces, creating the ideal atmosphere for both relaxation and gatherings. The master suite provides a private retreat with a beautifully remodeled en-suite bathroom, offering a spa-like experience. The three additional bedrooms are generously sized, providing flexibility for your needs, whether it be a home office, guest rooms, or play areas. Outside, you'll find your own private oasis. The backyard features a sparkling pool, perfect for hot summer days, along with a large patio area ideal for entertaining. The property also boasts RV parking and a 3-car garage, ensuring you have plenty of space for vehicles, toys, and storage. With ample space inside and out, a remodeled interior, and premium features throughout, this home offers a rare blend of style, function, and comfort. Don't miss the opportunity to make this dream home yours in Yorba Linda, known for its excellent schools, parks, and community atmosphere!

4322 Casa Loma Avenue, Yorba Linda

$2,675,000
5 Beds 5 Baths OC25019315 MLS Closed Status
Located on a quiet cul-de-sac, this exceptional Brighton Estates home offers the perfect blend of luxury, privacy, and tranquility! The large, 14,000 sq ft lot backs to a picturesque hillside and features an expansive backyard oasis complete with a sparkling pool, water slide, cascading waterfall, relaxing spa, BBQ island, and a spacious covered patio perfect for outdoor entertaining. This is the ideal setup for relaxation at its finest! Inside, a grand double-door entry welcomes a versatile floor plan with 5 bedrooms, an office, loft, 4.5 bathrooms, and dual staircases to fit your lifestyle. Designed for modern living and an effortless flow, the main level consists of one bedroom, 1.5 bathrooms, the office, dining room, living room, family room, kitchen and laundry room and on the upper level the primary suite with retreat, loft, 3 additional bedrooms and 2 bathrooms. Multiple windows and French doors bring in abundant natural light while blending the comfort of the interior with the beauty of the outdoors. Adorned with granite counters, dual islands, and a GE Monogram professional range, this kitchen is sure to impress the culinary enthusiast. The focal point for leisure and entertainment is the family room featuring a cozy fireplace and a large built-in wet bar perfect for hosting. A stunning sanctuary, the primary bedroom showcases a private sitting area, fireplace, quaint balcony, and fun wet bar while the primary bathroom offers a generous size, a soaking tub, a large walk-in shower, and dual vanities for convenience. The loft offers endless possibilities to accommodate an additional office, playroom, gym, or more. Further refinements throughout include built-ins in the office, plantation shutters, high ceilings, a three-car garage, central vac, dual AC and a whole house fan. No Mello Roos and no HOA. Excellent location within walking distance to shopping and dining while just minutes to hiking trails, the country club, East Lake Village, 91 Freeway, Yorba Regional Park, and many major retailers!

21655 Waterford Drive, Yorba Linda

$1,620,000
5 Beds 4 Baths PW24250342 MLS Closed Status
Gracious Living in Eastlake Village! From the gorgeous double door entry, this elegant turnkey 5 bed/4 bath home is complete with all the convenience of luxury. High ceiling semi-open floor plan with a main level bedroom & full bath accommodate overnight guests or home office. Luxury vinyl plank flooring throughout the entire house makes upkeep easy, while enhancing the ambiance of this lovely home. Enjoy cooking in the open kitchen with quartz counter tops, custom cabinetry, walk-in pantry, & upscale appliances all adorned by glass backsplash with eat-in breakfast area. A convenient wet-bar makes entertaining fun! Cozy up to the marble fireplace adorned by gorgeous oak shelving while watching TV in the family room then head up the elegantly curved staircase where you will find a double door entrance to the main primary ensuite with dual walk-in closets, well lit dual sink bath with soaking tub, separate shower, privacy toilet & granite counters to compliment the entire bathroom/dressing area. A wide hallway boasts two ample sized bedrooms with mirrored closets & updated third dual sink bathroom. The end of the hall leads to a mini ensuite complete with fireplace adorned by custom built-in oak closets & private bath. All bedrooms include ceiling fans & double pane windows. Separate laundry room with direct access to a 2 car garage which includes ample built-in cabinetry/storage & water softener system. Custom gates on either side of the home lead to an entertainers backyard! A completely covered patio with skylights to enjoy no matter the weather. Complete with built-in bar, sinks, sound system and ceiling fans with easy access to a tiered hillside growing many fruit trees & gardening space. Eastlake Village includes a 15 acre lake, several pools, spas, sport courts, clubhouse & continuous community events throughout the year. Close to shopping, high rated schools, highways, hiking trails and so much more - a home you will adore!

5540 Avenida El Cid, Yorba Linda

$1,500,000
4 Beds 3 Baths PW24242703 MLS Closed Status
Stunning Home in Sought-After Travis Ranch Neighborhood Welcome, where the charm of suburban living meets the freedom of open spaces. Nestled in the highly desirable Travis Ranch community, this beautiful 4-bedroom, 3-bathroom home offers the perfect blend of comfort, functionality, and outdoor living. As you approach, you’ll notice the expansive driveway, providing ample parking space, including dedicated RV parking — a rare and coveted feature. The home’s welcoming curb appeal is enhanced by its lush landscaping and a fully fenced backyard, which are ideal for privacy and creating a safe space for children or pets. Step inside to experience an open floor plan designed with entertaining in mind. The generously sized living spaces flow effortlessly, with large rooms that cater to both family gatherings and quiet evenings. The kitchen, featuring rich wooden cabinetry, offers plenty of storage and workspace, making meal preparation a joy. The home’s layout includes four spacious bedrooms, ensuring comfort for everyone. The primary suite serves as a private retreat with its own ensuite bathroom, while the additional bedrooms are perfect for family members, guests, or a home office. Three bathrooms add convenience for busy households, ensuring no morning rush is left unsolved. One of the home’s standout features is its backyard oasis, perfect for entertaining or unwinding after a long day. A grassy lawn provides a lush space for outdoor games or relaxation, while the expansive patio area is ideal for barbecues and al fresco dining. The backdrop of the serene Travis Ranch community completes the picture. Travis Ranch is renowned for its equestrian-friendly lifestyle, offering scenic horse trails that wind through the neighborhood. Whether you’re an equine enthusiast or simply enjoy the tranquility of this unique setting, you’ll appreciate the area’s charm. Located near top-rated schools, local parks, and convenient shopping and dining options, this home provides everything you need for a balanced lifestyle. Its proximity to major highways ensures easy access to the wider Orange County area while maintaining the peaceful atmosphere that makes Travis Ranch so special. Don’t miss this opportunity to own a spacious and versatile home in one of Yorba Linda’s most desirable neighborhoods. Schedule a viewing today and make this your forever home!

5695 Via Mariposa, Yorba Linda

$2,900,000
5 Beds 6 Baths PW24222876 MLS Closed Status
Welcome to 5640 Kellogg Drive in Yorba Linda! This custom-built home has been remodeled inside and out and features 5281 sq ft of living space with luxurious living in every corner. Grand front entry with double stairs, black bricks, elegant water fountain and beautiful designer glass and wrought iron double door. Inside the foyer, you are greeted by a lavish chandelier and black granite stone flooring. Soaring ceilings set the tone for the entire home. To the left of the foyer is a formal living room with an office-nook offering a quiet space for work or study. To the right is a formal dining room with a matching chandelier. The Gourmet Kitchen comes with all-new, high-end Thermador appliances, including a 6-burner stove and built-in refrigerator with interior cameras allowing you to check what you need from the grocery store. It features a large pantry and oversized island that flows seamlessly into the spacious family room which has a cozy fireplace and a fancy bar, an ideal space for entertaining. Enjoy privacy with two primary suites, one conveniently located downstairs (with its own stylish stone fireplace) and the other suite with an open retreat area upstairs. Both feature oversized walk-in closets, offering ample storage. There are more upgrades that make this gorgeous home one of a kind: The powder room toilet has an automatic sensor for your guests. A separate, dedicated laundry room adds convenience and functionality. Skylights flood the spaces with natural light, highlighting the high ceilings and creating an open atmosphere. The roof features a brand new long-lasting synthetic underlayment. Smooth stucco adorns the exterior walls. Experience expansive Outdoor Living with a 23,000 sq ft lot featuring a pool-sized backyard. An entertainer's paradise offering endless possibilities for outdoor gatherings. The epoxy-coated patio is ideal for enjoying the California sun, while the new BBQ island adds a touch of luxury to have an outdoor party. The oversized 2-car garage has epoxy flooring for both durability and style. The home has a u-shaped driveway with space for up to 4 cars. For year-round comfort, the home is equipped with a new HVAC system. Solar panels are PAID-OFF, ensuring efficiency and cost savings for such a large home. In the award-winning Yorba Linda school district and close to the Yorba Linda Country Club. The Land of Gracious Living doesn’t get any better! Come take a look at this fantastic property and make it yours today!

5640 Kellogg Drive, Yorba Linda

$1,600,000
4 Beds 3 Baths PW24213881 MLS Closed Status
LOCATION LOCATION LOCATION!! This meticulously maintained Modern Spanish-style home combines classic charm with modern updates. Inside, the home features elegant wood floors and new custom wood doors throughout. The recently remodeled kitchen and bathrooms (2020-2024) showcase upgraded hardware, faucets, and Restoration Hardware lighting fixtures in the entry, dining room, and bathrooms. A programmable, dimmable smart home lighting system extends both indoors and outdoors, providing ambiance control throughout the home. Vaulted ceilings and a spacious layout enhance the sense of openness, while modern conveniences such as a smart home keypad entry, reverse osmosis water system, and a 5-ton central air system with smart thermostat control offer comfort and peace of mind. Enjoy the coziness of a gas or wood-burning fireplace. Custom closet storage and under-stair storage maximize space in every room. Be sure to check the virtual tour, 3-D and video attachments Outdoor features include a patio, porch, and BBQ areas, perfect for enjoying the mountain views, along with a new sprinkler system and landscape lighting in the front and back yards. The home also includes a fully wired room audio system across six rooms, a DC low-noise ceiling fan in each bedroom, and recessed lighting throughout. Spacious three-car garage and nine additional parking spots, the home offers ample space for vehicles, including an electric car charger outlet. Smart home functionality is comprehensive, with control over the entry door, lighting, thermostat, security system, fire alarm, leak detection, lawn sprinkler system, washer, dryer, microwave, and oven. Two WiFi 6 routers and UPS systems ensure seamless connectivity, while USB-A and USB-C outlets are available throughout the home. To make things easier, the property even includes an Apple iPhone loaded with apps to manage all smart home systems. This home offers a perfect blend of style, comfort, and cutting-edge technology, all within a beautifully remodeled (2006, 2020-2024) space, making it the perfect retreat for modern living.

20728 Via Sonrisa, Yorba Linda

$2,750,000
5 Beds 4 Baths PW24208367 MLS Closed Status
Nestled in the heart of Yorba Linda, this stunning 4,201 square-foot single-level home offers a harmonious blend of luxury and comfort. Boasting four spacious bedrooms within the main residence, the property also features an additional 450 square-foot living space above the three-car garage, complete with a private bedroom and full bathroom—perfect for guests or a home office setup. This beautiful property comes fully furnished and is ready for move in. Step inside to find an open floor plan that seamlessly integrates each living space, accentuated by soaring cathedral ceilings that invite natural light to dance throughout the home. Entertain with ease at the elegant wet bar or in the impressive walk-in wine cellar, ideal for connoisseurs and casual enthusiasts alike. The gourmet kitchen is a chef's dream, equipped with top-of-the-line Viking and Wolf appliances, ensuring every culinary endeavor is met with success. Outside, the remodeled pebble tec pool beckons for leisurely swims, while the expansive yard provides ample space for outdoor activities and gatherings. Situated close to walking trails, this home offers easy access to a variety of dining and entertainment options, making it the perfect sanctuary for those who appreciate both tranquility and convenience. Don’t miss the opportunity to make this exquisite property your own.

5340 Mountain View Avenue, Yorba Linda

$1,369,000
4 Beds 3 Baths PW24210627 MLS Closed Status
Welcome to this beautifully appointed 4 bedroom 3 bathroom home located at 24440 Via Arriba in the charming Bryant Ranch neighborhood of Yorba Linda. Spanning 2,287 sq. ft. on a generous 9,600 sq. ft. lot. This property offers a perfect blend of comfort and elegance. As you enter, you’re greeted by a spacious living room featuring vaulted ceilings and rich hardwood flooring. The formal dining room is ideal for entertaining. The family room, complete with a cozy brick fireplace, seamlessly connects to the kitchen. The kitchen is masterfully equipped with granite countertops, tile back splash, stainless steel appliances and a convenient pantry. The main floor includes a bedroom with a full bath and walk in closet, perfect for guests, multi-generational living or a home office as well as an interior laundry with additional storage and a sink. Head upstairs and discover the primary suite basking in hillside views with vaulted ceilings, a spacious walk-in closet, and a luxurious bathroom with an oversized soaking tub, step-in shower, and dual vanities. Two additional bedrooms share a secondary bathroom equipped with dual sinks. Step outside to your private backyard offering a pool sized lot, a covered patio, a built-in island with stainless steel BBQ, and a fire pit area ideal for cool weathered gatherings. Completing the exterior is a basketball area, RV parking with a dump station and a storage shed. Additional improvements include upgraded vinyl windows, air conditioning, heating and plumbing repiping. This home is zoned for prestigious schools, including Yorba Linda High School, and is conveniently located near shops, entertainment, and easy access to the 91 and 241 freeways. Don’t miss this incredible opportunity to own a remarkable home in the land of gracious living!

24440 Via Arriba Linda, Yorba Linda

$1,585,000
4 Beds 3 Baths PW24189777 MLS Closed Status
Welcome to your dream home, nestled in the prestigious East Lake Village Community. This stunning residence invites you through grand rich double front doors, into an expansive foyer with soaring vaulted ceilings and elegant crystal chandeliers. Soft, earthy tones and an abundance of natural light flow throughout the living and dining rooms, creating a warm and inviting atmosphere. Boasting 4 bedrooms, 3 baths, and a spacious upstairs bonus room, this home offers plenty of room for both comfort and entertainment. The living and dining areas, perfect for family gatherings or entertaining, feature a cozy fireplace, enhancing the home's charm. Retreat to the primary bedroom through beautiful double-entry doors. This luxurious space includes a dressing area, a walk-in closet, and an en-suite bathroom with a separate shower and soaking tub for ultimate relaxation. Two additional bedrooms are located upstairs that share a full bathroom. The well-appointed kitchen opens to the family living area, offering the ideal setting for everyday living. New custom interior paint throughout the home adds a fresh and modern touch. A guest bedroom and full bathroom are conveniently located on the first floor, providing privacy for visitors or multi-generational living. The hallway upstairs is lined with ample cabinetry, perfect for extra storage. The home also includes a three-car garage, offering plenty of parking and storage solutions. Step outside to the large, spacious backyard recently updated with manicured landscaping and freshly painted exterior. Enjoy alfresco dining on the patio or simply bask in the California sunshine in this serene outdoor space. Located in one of the top-rated school districts, and within a highly sought-after Orange County neighborhood, this home offers an unparalleled lifestyle. The low HOA cost boasts plenty of benefits for entertainment including boating, fishing, a sports court, BBQ/picnic area, multiple pools, a clubhouse and many events throughout the year. Don’t miss your opportunity to make this beautiful house your new home. Schedule your visit today!

20346 Via Marwah, Yorba Linda

$1,375,000
4 Beds 3 Baths PW24189609 MLS Closed Status
Welcome to paradise for those who enjoy entertaining or relaxing in a tranquil setting. A generously-sized driveway and 3-car garage allow ample parking for residents and guests. Lush landscaping leads you to inviting double-doors. Walk into a bright entryway featuring updated wood-look tile flooring, which extends throughout the downstairs. Large windows and sparkling chandeliers keep the entry, living and dining rooms light and bright. A door from the elegant dining room leads you to the kitchen, where views of the expansive backyard abound, whether gazing out from the garden window by the sink or enjoying breakfast at the kitchen table. This updated kitchen features quartz counters and a walk-in pantry. The kitchen opens to the family room, which features an updated fireplace with tile accent, and a wet-bar with storage. French doors lead from this comfortable family room to the spacious backyard. There's something for everyone from the large lawn, fenced garden, spa and space for BBQing, to the large area for seating. The lush hillside above the lawn bursts forth in flowers in the Spring. A shed on the side yard offers storage for tools and toys. Solar lighting creates an enchanting glow for evening entertaining. Returning inside, you'll find a convenient downstairs half-bath and an under stairs storage closet. Upstairs you'll find all 4 bedrooms. The tranquil primary suite features a ceiling fan and a bathroom with updated tile flooring, dual sink vanity, a shower/tub, enclosed toilet, and a large walk-in closet. Double doors lead to a secondary bedroom with a mirrored closet, currently used as an office. Down the hall you'll find the second full bath and linen cupboards. The two additional bedrooms feature ceiling fans and overlook the front of the home. Back down the stairs, the laundry room which is currently used as a pantry leads to the garage. There is an additional laundry area with washer/dryer in the garage, plus built in storage in the 3rd car space. Additional updates include newer water heater, water conditioner, whole house filter, A/C, dishwasher, range/oven. This beautiful Travis Country neighborhood is walking distance to parks and shopping/restaurants. Overall this home has exceptional outdoor space, parking, storage, lovely updates and is in a fantastic area of sought after Yorba Linda. Access to award winning PYLUSD public schools, Travis Ranch and Yorba Linda High School enhances the appeal of this gem. Make this home yours today!

21095 Felipa Road, Yorba Linda

$4,600,000
5 Beds 6 Baths PW24184274 MLS Closed Status
SPECTACULAR PANORAMIC VIEW! One of the most extraordinary view estate homes to come to market in Yorba Linda! Situated in exclusive Hidden Hills amongst North County’s most expensive builds, this property was developed for the matchless panoramic views and constructed into one of the most striking transitional homes to hit the market. The quality, finish work and material selection are reminiscent of Newport Coast where the imaginative detail creates the ultimate masterpiece. The main residence spans almost 6,400SF with 5 bedrooms, 5.5 baths, separate game room and a state-of-the-art theater room, 4 car garage and RV. Every square inch was artistically designed down to the hand selected imported materials and finishes. Enter through one of the most remarkable double door entries you have seen that will open to the most spectacular foyer with groin vaulted ceilings and striking vintage chandelier. Gorgeous living room with vaulted beamed ceilings, custom stone fireplace and stunning arched beveled diamond glass windows. The enormous kitchen and great room is something out of Architectural Digest with exposed truss ceilings and THREE islands making it a culinary dream! Sub-Zero refrigeration wall and almost every Wolf cooking appliance you could imagine, stunning hand hammered range hood and an enormous separate dirty kitchen with additional Wolf 48” cooktop. All the cabinets are done in a walnut finish and topped with Quartzite counters and all looking over the family room with natural stone fireplace and endless views. The primary suite spans almost the entire length of the home's back, offering a private office, a retreat with a refreshment and coffee bar, and bifold doors that open up to a covered patio, treating you to breathtaking views that seem to stretch on forever. The primary bath is a luxurious oasis designed with all natural stone, his & her vanity, soaking tub, hidden shower room and customized Hollywood walk-in closet.This home boasts two main floor secondary bedrooms and two upstairs, each generously sized and complete with their own customized bathrooms and walk-in closets. Convenience is key with laundry rooms on both levels, a fully owned solar system and an Elan home automation system that seamlessly integrates A/V, security and cameras. Outdoor living can’t get any better with the best possible views, covered patios, BBQ center, and expansive lush lawn.The most unachievable vision was created and now an everyday reality for you to enjoy!

22483 Mission Hills Lane, Yorba Linda

$2,450,000
5 Beds 5 Baths PW24176534 MLS Closed Status
Peace and tranquility awaits you on one of Yorba Linda’s most desirable streets! This beautifully upgraded home is designed to impress. The property welcomes you with expansive lawns and a winding path that leads to a double-door entrance. Step inside to the light and bright entry with vaulted ceilings and a graceful staircase, opening up to spacious formal living and dining areas. The gourmet kitchen is a chef's delight, boasting custom cabinetry, large center island with pendant lighting, a double oven Wolf range with vent hood, refrigerator, wine fridge and warming drawer. The generous family room with cozy fireplace, overlooks the picturesque backyard, while a wet bar and casual breakfast nook make for the perfect entertaining space. The main floor also offers a private bedroom with built-ins and en-suite bathroom, powder room and an oversized laundry area. Upstairs, the luxurious primary suite includes an elegant fireplace, French doors that open to a private balcony with scenic views, walk-in closet with organizers and a stunning bathroom featuring custom shaker cabinets, dual vanities, an oversized multi-head steam shower, and a lavish air-jet tub. Three additional bedrooms, a spacious full bath, and a Jack-and-Jill bathroom complete the upper level. The entertainer’s backyard is a true retreat, offering a covered patio area for al fresco dining, built-in BBQ, sparkling pool and spa with waterfalls, firepit and a gazebo, all in a serene, private setting that overlooks Jessamyn West Park. Three-car garage, ample parking, and storage rounds out this must-see home. Conveniently located just minutes away from Black Gold Golf Course, Yorba Linda Country Club, award-winning schools, parks, hiking and biking trails, dining and entertainment.

19225 Palm Vista, Yorba Linda

$1,400,000
4 Beds 3 Baths OC24169311 MLS Closed Status
Welcome to 28140 Meadow Land Drive, a large beautifully remodeled home that’s sure to make you feel ready to move right in. This 2500 sqft residence combines modern finishes with classic comfort, offering a perfect blend of luxury and functionality. From the outside, a large driveway leads to a 3 car garage, as well as gated access on each side of the home, perfect for adding additional RV parking or boat storage. Entering the home through custom ornate metal double doors, you’ll be greeted by a statement-worthy grand staircase. To the left is a formal spacious living area with a custom fireplace, laminate floors, and soaring ceilings and large windows that fill the space with warm, natural light. Located off the living area is a separate formal dining area, easily accessible to the kitchen, with plenty of privacy for your guests. The gourmet kitchen is a chef’s delight, featuring top-of-the-line stainless steel appliances, custom cabinetry, and a large center island perfect for entertaining. Adjacent to the kitchen, the dining area flows seamlessly into an expansive family room, where a stacked stone fireplace and custom wet bar, creates a warm ambiance for gatherings. Also located downstairs is a remodeled bathroom with shower, and a private bedroom. Following the grand, wood staircase up to the second floor, there are two additional bedrooms with plantation shutters and laminate flooring, and an additional remodeled full bathroom with dual vanity for extra convenience. Located off the back of the home is a large master suite, the perfect retreat from the busy life outside the home. Tall ceilings and an abundance of windows make this room feel light and bright, complete with its own balcony that has peek-a-boo views of the tranquil hillside. Relax and unwind in your separate soaking tub, or get ready for the day at your large dual sink vanity and walk-in closet. Other upgrades include newer furnace and a/c unit, tile flooring throughout downstairs, plantation shutters throughout, and indoor laundry room. Also, the location of this home is an added bonus. Situated on a quiet, classic suburban street in the rolling hills of Yorba Linda, down the road from Bryant Ranch Elementary and Brush Canyon Park with hiking trails, a playground, tennis courts, and basketball courts. With all these upgrades on a home built in 1990, in a wonderful Yorba Linda neighborhood where there’s no HOA or Mello Roos… Why wait any longer? Schedule your tour today!

28140 Meadow Land Drive, Yorba Linda

$1,940,000
4 Beds 3 Baths OC24166519 MLS Closed Status
Gorgeous Yorba Linda home in prestigious EAST LAKE VILLAGE features new modern designer tones, recessed lighting, Plantation Shutters and Engineer Wood flooring makes for an elegant space. Step down into the spacious living room with a marble faced fireplace, large mantle, high ceilings and carpet. Adjacent is a separate dining room with a beautiful coffered ceiling, mediation inset and a bay window with bench seating. The large windows allow an abundance of natural light to illuminate the open floor plan throughout. The remodeled kitchen impresses with white cabinetry, some glass insets, granite countertops and large center island with high stool breakfast bar seating. The stainless-steel appliances include a high-end six-burner stove and industrial range hood that are built into a beautiful brick arch, double ovens, convection oven, microwave, dishwasher and refrigerator. Adjacent is the breakfast nook with large windows that look out to the backyard. The great room features a stone fireplace, recessed lighting, built-in bookcases, shelves, storage and a desk. The downstairs guest bedroom features a closet, plantation shutters and slider that leads to the back yard. The three-quarter bathroom has a single sink vanity, Quartz countertops and step in shower with stone tile finishes. An inside laundry room with a utility sink, storage, washer and dry. Up the staircase to the spacious Primary ensuite features high ceilings, plantation shutters, sitting area, dual fireplace, an oversized shower with bench seating and marble finishes, separate soak tub, individual dual sinks with Quartz countertops and linen cabinet. Step out onto the balcony and enjoy the Disneyland fireworks. The secondary bedrooms of generous size feature ceiling fans, plantation shutters, carpet and closet doors. Down the hallway is a full bath with dual sink vanity and shower in tub. Entertain in the huge bonus room with beamed ceilings, a cozy fireplace, wet bar, built in bookcases, plantation shutters and lots of natural light. Relax in the backyard under the large covered patio with two ceiling fans, brick planters, BBQ area, Tree house and mature fruit trees. Great front yard curb appeal, center fountain, brick planters, ribbon inset driveway and walkway, large extended driveway, RV access, double wrought-iron gates. Three-car garage with direct access, Dual Pane windows, A/C unit, cul-da-sac. Nearby shopping, restaurants, parks, award winning Placentia- Yorba Linda School District.

20340 Via La Vieja, Yorba Linda

$1,275,000
3 Beds 3 Baths OC24165598 MLS Closed Status
Step into this home and be amazed. Spend your vacations at home. The spacious living room has a view of the lake and features a fireplace with a mantel. Good setup for watching TV. Downstairs guest powder room and inside laundry hookups hidden away. Large downstairs closet. This home has 7 ceiling fans, crown molding, and decorative baseboards. Just off the living room is a formal dining area with a view of the lake. The kitchen has a garden window, pantry, breakfast nook, wood cabinets, a large sliding glass door, built-in stove, and oven. The upstairs has 3 bedrooms and 2 bathrooms, including the primary bedroom with a balcony and adjacent retreat/exercise area or home office. This area includes a fireplace and wet bar from which can enjoy views of the lake. There is a large walk-in closet in the primary bedroom. The ensuite bathroom includes a large counter space, double sinks, large tub, separate shower, and recessed lighting. The back patio offers a serene view of the lake and the boats going by. The large double attached garage has built-in cabinet space, and extra storage in the attic with a drop-down ladder for access. Also a good-sized workbench and a laundry sink. East Lake Village offers many amenities along with a 15-acre lake. You have walking trails and a variety of outdoor activities. Quiet streets with an array of greenbelts. East Lake is truly a pleasant lifestyle with multiple activities. East Lake is very pet friendly and just a lot of fun. More information is included in HOA documents. Yorba Linda has numerous parks, hiking trails, and recreational opportunities for outdoor enthusiasts. Close to shopping, entertainment, and transportation. Between the beach, mountains, and desert. Original owner. First time on the market. Well cared for.

5373 Via Morena, Yorba Linda

$2,198,000
5 Beds 4 Baths OC24160726 MLS Closed Status
Welcome to your own slice of paradise! This exquisite and secluded property, located in the most coveted area of the Bryant Ranch community, offers an unparalleled living experience. The property has expansive parcels, including a half acre of undeveloped land, which provides a rare opportunity for additional construction under certain conditions. (APN:329-201-12). This luxurious residence features five spacious bedrooms—four elegantly situated upstairs and one conveniently located downstairs—along with three and a half impeccably designed bathrooms. An additional office upstairs offers versatility, perfect for a private workspace. Two of the six rooms, graced with rich hardwood floors, can effortlessly transform into a sophisticated office, state-of-the-art gym, or serene dance studio. The four-car garage is a masterpiece of functionality, featuring built-in storage cabinets, a workbench, and an adjacent RV parking space. Upon entering, you are greeted by an opulent interior adorned with granite, marble, and limestone flooring, extending from the grand entrance to the formal dining area and into the master bathroom. The home is illuminated with elegant recessed lighting and dimmable fixtures, casting a warm and inviting glow throughout. The outdoor space is a true tropical oasis, reminiscent of a luxury resort. It features a stunning pool and spa, a versatile sports court, and three beautifully gated sections, complete with a gas hookup for delightful barbecues. For peace of mind, the property is equipped with a state-of-the-art security system, fire sprinklers, and alarms directly linked to the nearby fire station. Welcome home to a life of luxury, privacy, and unparalleled beauty!

5670 Camino De Bryant, Yorba Linda

$1,628,888
4 Beds 3 Baths PW24140306 MLS Closed Status
You will love this beautiful 4-bedroom home, in one of the most sought-after areas of Yorba Linda from the moment you pull up. This home sits on a single sided street making it where no one is across the street from you. Entering this home, you will notice the high ceilings and beautiful fireplace in the living room, which boasts new laminate wood flooring and plantation shutters. Just beyond that is a formal dining room big enough for you to enjoy celebrations with your family and friends over a nice meal. This kitchen is a chef's delight with an abundance of counter space and cabinets for all of your cooking needs. The cabinets have pull out drawers, the center island adds even more space to prepare your favorite meal, and the dishwasher is brand new. The kitchen is very open to an oversized family room with a wet bar, and it overlooks the expansive backyard. This home sits on an 11,110 sq. ft. lot, making the backyard the perfect entertaining space. There is a refreshing pool and spa that has newer pool equipment within the past 2 years. The pool was retiled and pebbled within the past several years as well. There is a newer security fence around the pool for added comfort when you are enjoying time with your guests in the rest of the yard. Whether you are grilling on your built in BBQ or throwing a birthday party, there is more than enough room to enjoy it all. Upstairs you will find a primary bedroom that has a fireplace, as well as a completely remodeled bathroom with a beautifully tiled stand-alone shower, a re-surfaced soaking tub, dual vanities, and wood flooring. Each of the three remaining bedrooms are very spacious with ceiling fans. The hall bathroom has dual sinks with new fixtures, a recently painted vanity, and a new toilet. These are the original owners of the home, and you will notice the immaculate care for the home they have had. The entire inside of the home has been recently painted, the HVAC system is less than 2 years old, the lower section of roof has been newly removed, new underlayment, and roof replacement done. The water heater is only 5-6 years old. All of this and you are close to shopping, dining, and great schools!

21000 Shadow Oak Drive, Yorba Linda

$2,450,000
5 Beds 5 Baths PW24157392 MLS Closed Status
Nestled atop the hills of Yorba Linda sits 3983 Sage Ridge Drive, a stunning home on a peaceful cul-de-sac in the highly sought-after enclave of Mt. San Antonio. With its meticulous design and unobstructed, breathtaking views of rolling hills, distant mountains and city lights, little is left to be desired at this fabulous property. Built in 2004, the home boasts 5 spacious bedrooms plus a main floor office, 4.5 bathrooms, and includes solar power for energy efficiency. Soaring ceilings greet you upon entry and set the tone for the rest of the interior of the residence, which features granite countertops, 24-inch travertine tile on the lower level, a downstairs bedroom with a full bath, crown molding, custom wood shutters, an oversized laundry room, a walk-in storage closet, and a comprehensive security system. The exterior of the home is embraced with a highly desired modern landscape design, an expansive backyard with a saltwater pool and spa, multiple custom built-in BBQ centers, and a massive fire pit with ample seating for you and your guests to enjoy. The result of the home's interior and exterior complimented by unparalleled views as a backdrop is a property that offers both a perfect setting for outdoor and indoor entertaining or endless hours of private relaxation. This contemporary chic home is a must-see in order to truly appreciate its beauty. Call today to schedule a private viewing.

3983 Sage Ridge Drive, Yorba Linda

$725,000
3 Beds 2 Baths PW24147875 MLS Closed Status
Location, Location, Location! Nestled in the highly desirable Fairmont Hill community, this attractive single-story end unit is situated on a serene cul-de-sac with ample guest parking. Step inside to discover a spacious home brimming with upgrades. Newer Kitchen Cabinets: Soft-closing drawers, elegant glass panel cabinet doors, and sleek granite countertops flow seamlessly into the dining area. Ceiling fans and laminate vinyl flooring and carpet throughout most of the interior provide both comfort and style. The home features three bedrooms, each with mirrored closet doors, ensuring ample storage and a bright, airy feel. Recent improvements include: New Water Heater (2024) carpet and laminate floors (2022) AND A/C (2021). The dining area opens onto a private patio with views of city lights and picturesque green hills, perfect for relaxing evenings or entertaining guests. Inside, you'll find custom baseboards and wood window shutters, adding to the home's charm and functionality. Convenience is key with an indoor laundry closet equipped with washer and dryer hookups, and a 1-car garage accessible from behind the unit. The HOA dues $360 covers cable TV, trash, exterior maintenance, roofs, Wi-Fi, access to two community pools and hot Tub, and much more, providing peace of mind and ease of living. Enjoy the benefits of the esteemed Yorba Linda School District, convenient freeway access, and numerous other amenities. Don’t miss the opportunity to make this inviting gem your own!

19957 Apple Creek Lane Unit 9, Yorba Linda

$1,640,000
4 Beds 2 Baths PW24132517 MLS Closed Status
Welcome to your forever home! Nestled at the end of a peaceful cul-de-sac, this beautiful single-story residence offers a truly one-of-a-kind, unobstructed 180-degree view of Yorba Linda's city lights, rolling hills, and the surrounding natural beauty. This is a rare find that promises breathtaking sights from every angle. With 4 bedrooms and 2 bathrooms, this spacious home features high ceilings as well as recessed lighting throughout, creating a bright and welcoming atmosphere. The home includes a mix of vinyl flooring, tile flooring in the bathrooms, and carpeting. There is a wet bar perfectly situated between the dining room and family room, ideal for entertaining. The kitchen, with its picturesque view, will inspire your inner chef as you gaze out at the stunning landscape. The primary bedroom is open and spacious with high ceilings, recessed lighting, and a large walk-in closet. The primary bedroom also has a large window looking out to your lovely yard with its amazing views. The primary bathroom has a separate tub and shower, as well as a dual sink vanity. One of the secondary bedrooms is currently utilized as a den with a built-in desk space providing the perfect spot for work or study. The other two secondary bedrooms are both spacious and have recessed lighting. The guest hall bathroom features dual sinks as well as a tub and shower. Dual-pane windows throughout ensure energy efficiency and comfort. Enjoy the potential for RV parking and the convenience of a 3-car garage and inside laundry room. Finally, step outside to a stunning backyard with large open grass areas on both sides of the home, as well as a spacious patio, perfect for entertaining or simply relaxing while taking in the gorgeous view. Located within walking distance to Travis Ranch Youth Park and Travis Ranch School, and close to local shopping, and freeway access, this home offers the perfect blend of tranquility and convenience. Don’t miss the opportunity to make this extraordinary home with its unparalleled views your own!

21430 Via Del Parque, Yorba Linda

Based on information from California Regional Multiple Listing Service, Inc. as of . This information is for your personal, non-commercial use and may not be used for any purpose other than to identify prospective properties you may be interested in purchasing. Display of MLS data is usually deemed reliable but is NOT guaranteed accurate by the MLS. Buyers are responsible for verifying the accuracy of all information and should investigate the data themselves or retain appropriate professionals. Information from sources other than the Listing Agent may have been included in the MLS data. Unless otherwise specified in writing, Broker/Agent has not and will not verify any information obtained from other sources. The Broker/Agent providing the information contained herein may or may not have been the Listing and/or Selling Agent.