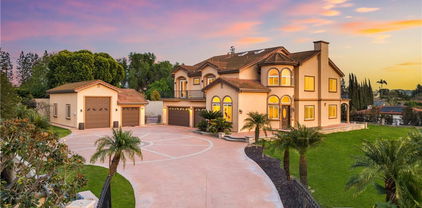
Refine Search
Sort by
$4,500,000
5 Beds 6 Baths PW26005736 MLS Closed Status
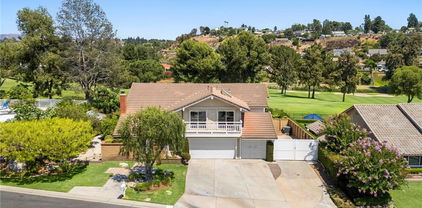
Welcome to this luxury estate in the highly sought after Mt. San Antonio neighborhood of Yorba Linda, situated on private streets with approved plans for a gated entrance to ensure even more privacy and security. Available for the first time on the market, this Plan 5 former model home is the largest floorplan offered & sits on one of the best lots in the community, a 1.06-acre private cul-de-sac property with ADU and RV potential, zoned for horses, & surrounded by a beautiful neighborhood of horse trails, hiking, & biking paths that back up to Chino Hills National Forest. The home spans 5,734 sq ft & offers 5 spacious en-suite bedrooms and 6 baths. Inside, you’ll find beautiful flooring throughout & professional designer finishes. The double door entry with custom beveled glass opens to an entertainer’s dream floor plan with 2 staircases & multiple living & entertaining spaces. The chef’s kitchen boasts a large island with seating and a prep sink, top of the line appliances including Sub Zero, Thermador, Bosch, and U-line, plus a walk-in pantry. The home also features a custom full bar with seating for six, a leathered quartzite bar top, wine & beverage refrigerator, Scotsman cocktail ice maker, cigar humidor, & a copper sink, with La Cantina bi-fold doors opening to the expansive patio. Additional highlights include a 4-car garage with epoxy floors, an upstairs bonus room with a large deck and fireplace, a hidden A/V room under the stairs, & a fully integrated Control4 whole-house automation system managing lights, HVAC, music, TVs, alarm, cameras, pool equipment, & Lutron window shades. Speakers throughout the home, garage, patios, BBQ area, putting green, and pool areas ensure seamless indoor-outdoor living. The backyard is a private resort like retreat, complete with an infinity edge rock pool featuring a water slide, grotto with jets, waterfalls, water features, & spa, as well as two lava rock firepits, 5 fireplaces total throughout the property & endless spaces to gather & entertain. Outdoor amenities include a kitchen and BBQ area with Viking appliances, a 2 tap kegerator, a 6-hole putting green with 2 sand traps & a chipping green, mature oak trees, fruit trees (lemon, orange, tangelo, lime, peach, plum and avocados), plus two garden boxes ready for spring planting. Stunning Catalina, Disneyland fireworks, & sunset views. With beautiful curb appeal, this home embodies luxury, privacy, and lifestyle. This is truly a dream property and a rare find.

3971 Hollow Ridge Court, Yorba Linda

$1,525,000
4 Beds 3 Baths OC26002274 MLS Closed Status
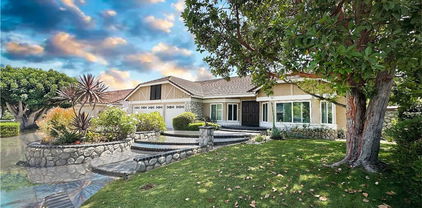
Welcome to this stunning, fully upgraded home in the prestigious Lomas De Yorba community. This 4-bedroom, 3-bath residence offers approximately 2,600 sq ft of luxurious living space with a resort-style pool & spa. Exceptional curb appeal features a custom walkway and elegant brick and concrete planter beds. The main level showcases porcelain tile flooring throughout, custom shutters on every window, and a built-in wet bar with wine fridge—perfect for entertaining. The family room features a rock wall fireplace, crown molding, and sliding doors opening to the backyard. The gourmet kitchen includes quartz leather-finish countertops, custom backsplash, ample cabinetry, bar seating, stainless steel 5-burner gas cooktop, double oven, and recessed lighting. Upstairs features a spacious loft/bonus room with high ceilings and plank hardwood floors—ideal as a home office, media room, or potential fifth bedroom—along with two secondary bedrooms with mirrored closets. The luxurious primary suite offers dual walk-in closets, a fireplace, backyard views, and a spa-inspired bath with a walk-in shower and freestanding soaking tub. The private backyard is an entertainer’s dream with a custom in-ground pool & spa, raised waterfall spa, lush landscaping, full-length covered patio with ceiling fans, built-in brick fire pit, and covered BBQ island with fireplace. Ideally located near top-rated schools, parks, shopping, dining, and major freeways, this home offers excellent school options and unmatched convenience—a perfect blend of luxury, lifestyle, and location.

5565 Camino Famosa, Yorba Linda

$2,350,000
4 Beds 4 Baths OC25273851 MLS Closed Status
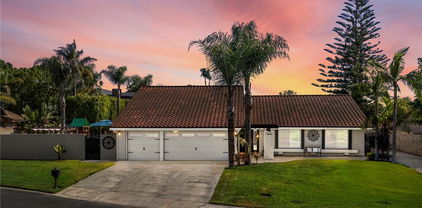
Welcome to 5000 Greenhaven Street, a timeless estate gracefully set against a private hillside in the heart of Yorba Linda. From the moment you arrive, the home’s commanding presence, 3-car garage, and serene setting set the tone for something truly special. Step inside to soaring two-story ceilings and an abundance of natural light streaming through newly installed windows. A grand entry welcomes you into the formal living room, where a fireplace is beautifully framed by dramatic two-story windows, creating an elegant yet inviting first impression. Just beyond, a wet bar provides the perfect space for entertaining or enjoying a quiet evening at home. The kitchen is both functional and refined, featuring a Thermador refrigerator, double ovens, a large gas range, a soft water filtration system, and a center island offering ample prep space and convenience for gatherings. Adjacent to the kitchen, the breakfast area is surrounded by expansive windows—an ideal spot for slow mornings overlooking the backyard oasis complete with pool and spa. Flowing seamlessly from the kitchen is the heart of the home: a spacious family room with fireplace and custom built-ins. French doors open directly to the backyard, blending indoor and outdoor living. The main level is thoughtfully completed with a dedicated office with built-ins and a private guest suite showcasing double-door entry, a fireplace, a huge walk-in closet, and an ensuite bath, offering the opportunity for comfortable multigenerational living. Upstairs, retreat to the expansive primary suite, featuring its own fireplace, a comfortable sitting area, and a cedar-lined walk-in closet. The primary bath offers a spa-like escape with a separate soaking tub and shower, with the tub perfectly positioned beneath a large window overlooking the treetops below. A convenient upstairs bonus room leads to a sweeping covered balcony, thoughtfully screened with privacy hedges—an ideal place to relax and take in breathtaking Southern California sunsets. Two additional upstairs guest bedrooms complete the second level. The backyard is a true private retreat, featuring a built-in BBQ, pool, spa, and multiple patio areas—your own resort-style escape right at home. Conveniently located near Eastside Community Park, desirable schools, and everyday shopping, this exceptional property offers the perfect balance of elegance, comfort, and location. With no Mello-Roos or HOA dues, this incredible opportunity awaits.

5000 Greenhaven Street, Yorba Linda

$1,730,000
5 Beds 3 Baths PW25275965 MLS Closed Status
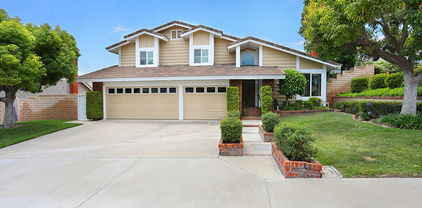
Welcome to this beautiful Bryant Ranch home with one of the largest lots in the neighborhood with a possibility of adding an ADU. This home features 5 bedrooms and 3 bathrooms. Step inside to a dramatic custom iron staircase with wood steps, soaring ceilings, crown molding, large baseboards, and new paint. Open archways lead to the formal living and dining rooms downstairs, and French doors in the dining room open to the backyard, perfect for entertaining. The main-floor bedroom includes a walk-in closet and updated bathroom with a custom shower. The kitchen overlooks the backyard and features granite countertops, newer cooktop and dishwasher, a custom backsplash, and a cozy breakfast nook. A wet bar connects to the family room, creating a great space for gatherings. The backyard is a true oasis with a sparkling pool, artificial turf, space for a playground, a seating area around the fireplace, or a cozy corner to enjoy your morning coffee or evening wine. Upstairs, all bedrooms are generously sized, and the primary suite offers vaulted ceilings, two large walk-in closets, a spa-inspired bath, and a private deck with beautiful views. Recent updates include new AC, interior and exterior paint, new water heater. Solar panels were installed in 2021 and will be fully paid off prior to close of escrow. The three-car garage and expansive driveway provide ample parking for guests or car enthusiasts. Located in an award-winning school district with easy access to toll roads and freeways, this home is ready for you to move in and make it your own.

24320 Via Arriba Linda, Yorba Linda

$2,440,000
5 Beds 4 Baths OC25269403 MLS Closed Status
Take in the view at this contemporary estate perched high above Yorba Linda. As you arrive, you will be drawn-in by the sleek, professionally designed hardscaping and landscaping, which lend the home a modern, upscale appearance. As you walk through the updated iron/glass front door, you will find the expansive foyer, which opens to the formal living/dining rooms, and leads the way to the kitchen and family room. The family room is packed with modern features, including a hide-away TV/Entertainment center, a stainless and glass fireplace, and a wet-bar with an oversized Sub-Zero wine refrigerator. As you continue past the family room, you will find the large chef’s kitchen, which includes a Wolf/Sub Zero appliance suite with a large built-in refrigerator, 6-burner stove, separate built-in convection oven, built-in microwave and coffee/beverage bar area complete with a beverage refrigerator. The newly installed quarts countertops offer a clean, classic look to the space. Directly adjacent to the family room, you will find the laundry room, access to the 4-car garage, a half-bathroom, and the main-floor bedroom which features an en-suite full bathroom with walk-in shower. The sweeping granite clad staircase takes you up to the second level where you will find the primary suite, 3 additional bedrooms and the upstairs hallway bathroom. The expansive Primary suite features a sitting area with fireplace, a balcony with a 180 degree view and large modern primary bathroom with a walk-in shower, soaking tub, vanity area and walk in closet. The office/bedroom features custom built-in cabinetry with a small closet space and murphy-bed. The additional bedrooms are a great size and feature large closets with custom built-ins. This home is equipped with a Control-4 Smart Home System that controls many aspects of the home via a tablet or smartphone. All the plumbing was also just completely replaced. The backyard is an entertainers dream, a true personal playground that features all new hardscaping and landscaping including a luxury pool with a fully-tiled sun shelf, a sport court, and a multitude of fruit trees. The back yard also offers an unobstructed and fully private 180-degree view of Yorba Linda. This home is a rare find, truly turn-key, boasting estate style living with a ½ acre of land, a 4-car garage, expansive driveway and potential RV parking. The home sits just minutes away from award winning schools, Savi-Ranch, golf, recreation and entertainment options.

26990 Abbey Glen, Yorba Linda

$1,360,000
5 Beds 3 Baths PW25259749 MLS Closed Status
Located in a quiet enclave of Yorba Linda, this charming home offers a rare opportunity to make it your own or renovate to unlock its full potential. The welcoming layout is filled with abundant natural light, creating a space that feels both open and inviting. Step inside to find vaulted ceilings and a generously sized living and dining room. Continue through to the family room, where a beautiful brick fireplace serves as the centerpiece for relaxing evenings or gatherings with family and friends. The family room flows effortlessly into the kitchen, which overlooks the backyard complete with a pool and spa. The home also features a convenient downstairs bedroom and bathroom. Upstairs, the primary suite boasts vaulted ceilings, a walk-in closet, and a cozy sitting area with its own fireplace. Three additional bedrooms and a full bathroom complete the upper level. Situated on a flag lot, this property offers a long private driveway and a three-car garage—providing both privacy and ample parking.

16640 Cresta Bella Circle, Yorba Linda

$2,950,000
6 Beds 5 Baths PW25242379 MLS Closed Status
Stunning Panoramic View View View Home | Vista Del Verde, Yorba Linda Discover luxury living at its finest in this beautifully remodeled Toll Brothers estate offering 4,976 SqFt, 6 bedrooms, 4.5 baths, and a 3-car garage. Featuring a downstairs bedroom with a full bath, ideal for guests, extended family, or a private office. Enjoy unobstructed panoramic views of city lights, Catalina Island, and Disneyland fireworks from multiple rooms and the private primary suite balcony. Elegant interiors include engineered hardwood floors, Italian porcelain tiles, and a gourmet kitchen with Sub-Zero refrigerator, 6-burner range, and a waterfall quartz island. The primary suite is a true retreat with a spa-like bath, soaking tub, dual vanities, and breathtaking views. Other highlights: three A/C systems, automatic blinds, Tesla & EV chargers, epoxy-finished garage, and purchased solar panels offering energy efficiency and long term savings. The low-maintenance backyard offers a built-in BBQ and premium hardscape — perfect for relaxing or entertaining. Prime location near Black Gold Golf Course, Yorba Linda Town Center, and award-winning Yorba Linda High School — with No HOA and No Mello-Roos.

18742 Turfway, Yorba Linda

$1,360,000
5 Beds 3 Baths PW25233510 MLS Closed Status
Spacious 5-Bedroom Home with Vintage Charm in the Heart of Yorba Linda - Big Beautiful Pool-Sized Backyard & Highly Desirable Neighborhood Close to Top-Rated Schools - BRAND NEW Luxury Water-Resistant Laminate Flooring & Plush Multi-Toned Carpeting Throughout - Smooth Ceilings & BRAND NEW Paint All Inside - Approx 2,563-SqFt Floorplan Offers 5 Bedrooms PLUS a Bonus Room, and 2.5 Bathrooms - Charming Stained Glass Entry Door Opens to Formal Living Room with High Beamed Ceilings & Brick Fireplace - Formal Dining Room - Kitchen has Updated Appliances, Including Microwave, Gas Cooktop/Oven and a BRAND NEW Stainless-Steel Dishwasher - Breakfast Eating Nook - Large Family Great Room Boasts Entertainer's Wet Bar, Brick Fireplace and Two Sliding Glass Doors Leading to the Backyard - Generous Primary Suite with Walk-In Closet & En-suite Bathroom with Shower - Also Upstairs are 4 Additional Bedrooms, Full Hall Bathroom with Tub/Shower, and a Bonus Room/Home Office with Built-In Bookshelves - Convenient Inside Laundry Room - Attached 2-Car Garage with Direct Access Into the Home & Full Size Driveway - Newer HVAC System & Ducting - No Mello Roos Tax - No HOA Dues - Award-Winning Placentia-Yorba Linda School District, Zoned for Fairmont Elementary, Yorba Linda High, & The Orange County School of Computer Sciences at Bernardo Yorba Middle, the District's Only Charter School - Property has Been Tented & Termite Clearance is in Place - This Home has Been Well-Loved & Maintained for Many Years ... it is Move-in-Ready As Is or Ready for its Next Owner to Upgrade & Modernize

19841 LOMBARDY, Yorba Linda

$2,465,000
5 Beds 5 Baths SB25214863 MLS Closed Status
Welcome to Brighton Estates, where timeless elegance meets modern luxury. Featuring PAID OFF solar panels, a sparkling pool, spa and custom-built fire pit, TWO kitchens, a home theater, and two main floor bedrooms and bathrooms, this home is equally built for entertaining as it is for daily living. This exceptional cul-de-sac residence offers over 4,300 square feet of thoughtfully designed living space, blending sophistication, comfort, and convenience. Step inside to discover five bedrooms and four and a half baths, including a desirable main-level suite with its own private entrance—ideal for multigenerational living or guest accommodations. The primary floor also features a secondary flex office or bedroom and convenient guest half bathroom. Luxurious details abound: crown molding, recessed lighting, travertine flooring, dual staircases, soaring ceilings and three gas fireplaces enhance the home’s sophisticated ambiance. The formal living and dining rooms flow seamlessly into a chef’s gourmet kitchen, showcasing granite countertops, rich espresso cabinetry, a large center island, walk-in pantry, and premium stainless steel appliances, including a 5-burner stove. A secondary kitchen—complete with its own stove, refrigerator, and storage—offers versatility for entertaining or extended family use. Upstairs, the primary suite offers a true sanctuary, featuring high ceilings, a fireplace, and a private deck overlooking the resort-inspired backyard. The spa-like en suite bath is designed with indulgence in mind—boasting a soaking tub, dual-head shower, and two expansive closets. Two additional bedrooms, each with their own en suite bath, along with a dedicated home theater and bonus room, complete the second floor. Outdoors, the private oasis awaits. A sparkling pool and spa, built-in BBQ, custom fire pit with built-in seating, lush landscaping, and a putting green create an entertainer’s dream. Paid-off solar panels and a newer roof provide both luxury and peace of mind. Nestled within the highly acclaimed Placentia-Yorba Linda School District and close to parks, trails, and local amenities, this rare offering combines resort-style living with everyday convenience in one of Orange County’s most coveted neighborhoods.

24370 La Homa, Yorba Linda

$1,899,000
4 Beds 3 Baths PW25197268 MLS Closed Status
Here is a home to love and be extremely excited about. This one will take your breath away. A magnificent, covered cabana was added (nearly 500 square feet) and the entire pool area was re-done, all to match the architecture of the main home. More about that later. The curb appeal is obvious as the beautiful double door entry invites you in. It feels like a new home! Inside the crown molding enhances the ceiling lines, custom baseboards, luxury vinyl flooring cover the downstairs except for the downstairs bedroom (currently used as an office), with an adjourning bathroom remodeled with marble counters and upgraded shower. Custom plantation shutters cover the windows, the cathedral ceiling gives space to the living room and dining room. Two upgraded gas fireplaces grace the living room and the family room. An elegant granite wet bar with cabinets that match the kitchen with glass doors. The kitchen appliances are Kitchen Aid, top of the line, with double ovens, microwave, and dishwasher. Upgraded cabinets, granite countertops on the island and the kitchen counters including the backsplash. Walk in pantry that has been organized, and a ceiling fan adding to your comfort. The kitchen is open to the family room and looks out to this fabulous backyard. As you go up the staircase, notice the upgraded spindles, no detail overlooked. Enter the primary bedroom with views of the backyard. A walk-in closet organized with drawers, adjustable shelves and shoe racks is a valuable addition. To keep it cool , there is a ceiling fan. The primary bath has quartz counters and upgraded cabinets and vanity with a separate bathtub and shower completing this room. Both additional bedrooms have ceiling fans and organized closets. The Jack and Jill bathroom between these two is upgraded. Now to the unbelievable backyard: the pebble Tec pool and spa is salt water, and the pool systems include a variable speed pump, automatic pool fill, remote control for lighting , temperature, and spa. The covered cabana includes large granite island, sink, refrigerator, ceiling fans, gas fireplace, speakers, custom wood cabinets, a flat screen TV, Polk sound bar, Denon receiver, Sony DVD player and two electric heaters. There is also a built-in outdoor kitchen, with Lynx appliances including the BBQ, burner and warming drawer, a refrigerator and granite counters. This home is outstanding. It was replumbed back in 2019 and a new water heater added in 2020. Come and see!

5000 Stonehaven Drive, Yorba Linda

$4,550,000
6 Beds 7 Baths WS25188202 MLS Closed Status
Exquisite Toll Brothers estate in the prestigious Amalfi Hills community of Yorba Linda. This expanded luxury residence offers 6 bedrooms and 6.5 baths on over 30,000 square feet of lot. Originally 5,826 square feet, the home has been thoughtfully enhanced with permitted additions, including a private upstairs gym, office, additional ensuite bedroom and California room, bringing the total to nearly 6,600 square feet of refined living space. The grand entry welcomes with soaring ceilings, sparkling crystal chandeliers, all-tile and marble flooring, marble molding, striking marble pillars, a travertine accent wall, and marble fireplace. Indoor/outdoor living is highlighted by lanai sliding doors and a custom dual-panel retractable screen system with blackout and mesh options. Crystal lighting throughout enhances the timeless elegance. The Show kitchen features premium granite countertops, all Miele built-in appliances including coffee maker, microwave, 6-burner range with oven, designer hood, dishwasher, and an 8-ft floor-to-ceiling wine and beverage cooler. A separate chef’s prep kitchen with Samsung appliances provides additional convenience for entertaining. Two en-suite bedrooms are located downstairs. Upstairs, one wing is dedicated entirely to the primary retreat with panoramic views, private gym, office, movie lounge, and a spa-inspired bathroom featuring a custom round soaking tub. The opposite wing offers three ensuite guest rooms, creating a thoughtful and private layout for all. Resort-style outdoor living includes a pool with water wall and connected heated spa, outdoor fireplace, built-in BBQ, putting green, custom fire pit lounge, and ample seating areas and RV/boat parking. Upgrades include fully paid solar, two new AC condensers, two tankless water heaters, whole-home water softener, and EV charger. Feng shui elements are thoughtfully integrated throughout the property. Located in North Yorba Linda Hills with award-winning schools, this estate is a rare combination of architectural beauty, modern efficiency, and turnkey modern living. Come see and appreciate your new home...see the video walk-through!!!

4090 Naples Court, Yorba Linda

$1,920,000
3 Beds 3 Baths PW25186006 MLS Closed Status
LAKEFRONT property with private boat dock on EAST LAKE SHORES! This popular Cambridge model features a separate family room and custom ELEVATOR (Stiltz Lift)! Contemporary open design with many chic upgrades ~ Light and bright interior with neutral décor and lots of windows ~ Leaded door entry opens to a formal living room and dining room with crown molding, coffered ceilings, bay windows and sliding doors that open to the rear patio ~ Stunning family room with stone flanked fireplace, custom wood paneling, wet bar and wall of built-in cabinetry ~ Remodeled kitchen features granite counters, custom cabinetry, greenhouse window and a sunny casual eating area that is a great space to start your day ~ Upstairs features a spacious primary bedroom with access to an elevator (with access to the living room) and a view deck to enjoy the views of the lake and surrounding hills ~ Luxurious private bathroom with dual sinks, walk in shower, jetted tub and huge walk in closet ~ The additional bedrooms are ample in size and share a hall bathroom ~ 2 car attached garage with lots of extra storage and built-in cabinets ~ Convenient inside laundry ~ Nice location on the lake with open views ~ Oversized patio with lots of room for outdoor patio furniture arrangement ~ A perfect place to enjoy outdoor California living ~ East Lake community offers so many amenities including multiple pools, gym, clubhouse, lake, fishing, sports court and lots of planned activities for everyone to enjoy ~ Living on the lake is like being on vacation!

20312 Via Oporto, Yorba Linda

$1,725,000
4 Beds 3 Baths PW25180828 MLS Closed Status
Many people desire to live on a golf course. How about having your home border the 5th hole of Yorba Linda Country Club? This home is just that home. On a big lot with a wonderful pool and spa, how could it be better. Great views including from the primary bedroom. As you drive through the neighborhood, you will see several remarkable homes. And, it is a wonderful neighborhood to live in. It has a comfortable feel and large rooms inside. A spacious living room with a fireplace and then a dining room. Open space is a desirable quality, and the kitchen is open to the family room with views to the backyard as well. The kitchen has newer appliances, double ovens, and a microwave over the cooktop. Corian counters provide great space to prepare meals or to sit for breakfast. The first floor also has a large downstairs bedroom with a ¾ bath across the hall for your guests or family member. Let’s go upstairs. There are three bedrooms upstairs. Two of the bedrooms have a Jack and Jill bathroom to accommodate them. If you like large bedrooms, of those two is quite large. Primary bedrooms should invite you into a luxurious space and this one does. It is a primary suite and very spacious with great views. The master bath matches the size of the bedroom with two separate sinks, a vanity area, a jetted tub, and large shower that has two shower heads and equipped for a steam shower. A bidet and toilet complete the space. Now, step into the expansive walk-in closet with mirror door entrance. In the front portion of the house on the second floor is the bonus room with a balcony that stretches the full length of the room. With a big lot you get space from your neighbors, here you also get fruit trees and landscaping and a walkway that leads you onto the golf course. You get a pool with a slide, and a spa, a covered patio that serves as a place to relax and enjoy the views of the course and the pool. Large 3-car garage, a large and long RV parking area that will fit a big RV. Solar panels on the roof as well, and you are ready to go. Well worth a look as your next home!

6232 Pepper Tree Lane, Yorba Linda

$1,515,000
4 Beds 3 Baths CV25171996 MLS Closed Status
BIG PRICE Improvement! Single Story – Seller motivated – Welcome to this beautifully maintained 2,868 sq ft single-family home, perfectly nestled in a warm and friendly Yorba Linda neighborhood. This spacious residence features 4 generously sized bedrooms and 3 full bathrooms, including a versatile office that can easily serve as a fourth bedroom—ideal for growing families or those who work from home. Inside, you'll find upgraded carpeting throughout the living areas and bedrooms, creating a cozy and inviting atmosphere. Elegant wood shutters bring timeless style while providing both privacy and natural light. Numerous modern upgrades add incredible value and peace of mind: New energy-efficient windows and garage door (2020) New AC, HVAC system, and water heater (2022) The beautifully landscaped backyard is designed for low maintenance and maximum enjoyment—perfect for relaxing evenings or outdoor gatherings. From your private outdoor retreat, take in breathtaking views overlooking Travis Ranch School and stretching across the city—offering a truly serene and picturesque setting. Situated within the boundaries of the highly acclaimed Yorba Linda High School, this home delivers access to top-rated education and the welcoming, family-friendly lifestyle Yorba Linda is known for. With its thoughtful upgrades, spacious layout, stunning views, and prime location, this home is a rare find. Don’t miss your chance to make it yours—schedule a tour today! The backyard is beautifully landscaped with low-maintenance in mind, perfect for relaxing or entertaining outdoors. From your private retreat, enjoy stunning views that overlook Travis Ranch School and stretch across the city—a truly picturesque and tranquil setting. Located within the boundaries of the highly acclaimed Yorba Linda High School, this home provides access to top-tier education and a family-friendly community. With thoughtful upgrades, serene surroundings, and an ideal location, this exceptional Yorba Linda home offers the best of modern living. Don’t miss your chance to call it your own.

21630 Dunrobin Way, Yorba Linda

$1,950,000
4 Beds 3 Baths PW25169172 MLS Closed Status
This home is the star of the single level homes in Yorba Linda. Beautifully finished throughout with amazing touches and finishes. Great central location and on a ½ acre flat lot. Two permitted additions expanded the family room and added a new primary bedroom and bath. Exceptionally done and designed with precision. Check out the kitchen with all new appliances and a sink that is worth noting. LG cooktop, LG double wall ovens with air fryer capability, LG ultra quiet dishwasher, Thermador warming oven, LG French door refrigerator (counter depth), mixer lift, pot filler, 2 built in beverage refrigerators, but the Lefton sink is very impressive with digital temperature display and LED lighting, multiple spray features and glass spray cleaner. The countertops are Taj Majal quartzite as well as the island that is approximately six feet by seven feet in size. The island has a dual zone beverage frig as well. There is a walk-in pantry. For more amenities in the kitchen check out the list in the pictures. The flooring in the kitchen and the family room is the highly sought after luxury vinyl. French doors with built-in blinds lead out to the backyard from both sides of the family room. Finishing off the spacious family room/living room is the custom-built bar with lighted glass door cabinets and a twenty-four-inch dual zone beverage frig, then a porcelain countertop and backsplash with accent lights. Let’s focus on the new primary bedroom (there are two primary suites in this home) with walk-in closet, large ensuite bathroom with water closet and bidet, oversized walk-in shower, soaking tub, two vanities with quartzite countertops and fantastic lighting. The second primary is remarkably similar. All the bedrooms are large, and the hall bath is also exquisitely designed and elegant. Four total bedrooms and three full baths. Outside is a dream layout with a large grass area (room for a pool), a pickle ball court, a raised area that could accommodate a spa. All very private. Then, the long RV area with full RV hookups: lighted pedestal for RV plug in 20A, 30A, and 50A, a full septic drain and a fresh water source. All behind a gate. All this and HVAC installed in 2019, new ducting throughout entire house, new water heater in 2019, house completely re-piped with Pex in 2021. There is more to say about this fantastic property, but it is even better in person. You will not want to miss this one!

19024 Sundown Lane, Yorba Linda

$1,390,000
4 Beds 3 Baths PW25162088 MLS Closed Status
Welcome to this beautifully appointed 4 bedroom 3 bathroom home primely situated in the heart of Yorba Linda. Spanning 2,484 sq. ft. on a generous 8,100 sq. ft. lot, this property offers a perfect blend of comfort combined with traditional elegance. As you enter, you’re greeted by a spacious formal living room featuring vaulted beamed ceilings, custom etched windows and a cozy fireplace with custom mantel which seamlessly flows into the formal dining room. The charming kitchen is pristinely maintained with rich wood cabinetry, sparkling white tile counters, stainless steel dishwasher and refrigerator, recessed lighting, a walk in pantry and a delightful eat in kitchen area which overlooks the private backyard. Down a few steps you'll find a separate family room with fire place, wet bar and patio slider with backyard access. There is also a spacious downstairs bedroom and a full bath, perfect for guests or multi-generational living as well as an interior laundry room with additional storage. Head upstairs and discover the enviable primary suite with vaulted ceilings, dual closets, and a bright and luxurious bathroom with an oversized soaking tub, walk-in shower, and dual vanities. Two additional bedrooms share a secondary bathroom equipped with dual sinks. Step outside to your private backyard with ample space for entertaining! There is a large grassy area, a built in BBQ, lush landscape and plenty of room to dine al fresco under the a new patio cover. Completing the exterior is a spacious side yard with RV potential. Additional improvements include newer exterior paint, upgraded windows throughout, plantation shutters, custom baseboards, newer air conditioning, heating, and water heater. This home is zoned for prestigious award winning schools, and is conveniently located near shops, entertainment, and easy access to the 91 and 241 freeways. Don’t miss this incredible opportunity to own a remarkable home in the land of gracious living!

5685 Avenida Florencia, Yorba Linda

$11,800,000
5 Beds 8 Baths PW25162769 MLS Closed Status
Imagine this: your own private hilltop resort, unmatched ocean views and city lights, and Disneyland fireworks as your nightly backdrop. This isn’t just a home — it’s a lifestyle. A retreat where every piece was built to impress, entertain, and escape. Iconic. Private. One of a kind. A Southern California jewel that truly has it all. ********* Welcome to one of North Orange County’s most iconic private estates — a Tuscan-inspired masterpiece set atop a secluded 5+acre hilltop, commanding unobstructed panoramic views from Catalina Island to the Pacific Ocean, rolling canyons, basins, and the glittering skyline of Disneyland’s nightly fireworks. Behind massive custom iron gates, a long private driveway ascends to this architectural showpiece — a residence that seamlessly blends timeless craftsmanship with grand-scale living. The estate’s nearly 10,000 square feet of living space is a showcase of artisan finishes, soaring volumes, and meticulous detail. The heart of the home — a dramatic chef’s kitchen crowned by 30-foot barrel ceilings connects effortlessly to expansive living spaces designed for both intimate gatherings and grand entertaining. Walls of glass and French doors invite breathtaking vistas from every angle, framing a rare combination of elegance and natural beauty. The main-level primary suite is a private sanctuary offering a personal gym, retreat, spa-inspired bath with sauna, dual fireplace, and direct access to a private view deck. A stately executive office, 10-seat home theater, and poker lounge with city-light views complement the home’s curated collection of luxury amenities — each room designed with uncompromising attention to scale and detail. Step outside into a resort-caliber oasis — where redesigned saltwater pools, fountains, a swim-up bar, outdoor kitchen, regulation basketball court, and manicured grounds create a lifestyle of unparalleled indoor-outdoor living. Surrounding it all: lush landscaping, endless LED lighting, and a 60-speaker custom audio system that transforms every gathering into a private event. Over $2.5 million in recent upgrades reflect the owner’s commitment to perfection and sophistication. With its commanding presence, total privacy, 120 zone + 20 camera security system, and Southern California’s most coveted views, this estate stands as a rare offering — a private hilltop retreat where scale, elegance, and craftsmanship converge in a setting impossible to replicate.

20303 Fairmont Boulevard, Yorba Linda

$1,700,000
3 Beds 4 Baths 219132594DA MLS Closed Status
Wow, Look what just hit the market!! A spacious, well-laid-out home nestled on a quiet cul-de-sac in one of Yorba Linda's most sought-after neighborhoods. This 3-bedroom, 3.5-bath with den/office offers incredible potential for the buyer ready to add their personal touch. Featuring a generous floor plan with soaring ceilings, formal living and dining areas, and ample bedroom layouts, ideal for guests or multi-generational living. The large kitchen opens to a cozy family room with fireplace and direct access to the backyard, offering multiple spaces for entertaining or creating your dream outdoor oasis. The oversized primary suite includes a walk-in closet and en-suite bath with separate tub and shower. With great bones, a 3-car garage, and located within top-rated Placentia-Yorba Linda Unified School District, this home is a rare opportunity to invest in value and customize to your taste. Don't miss your chance to transform this into the home of your dreams!

4615 Jean Circle, Yorba Linda

$2,200,000
4 Beds 3 Baths TR25154497 MLS Closed Status
Welcome to 20455 Via Canarias, a fully renovated luxury home in Yorba Linda’s prestigious East Lake Village. This stunning two-story, four-bedroom, three-bathroom residence blends timeless elegance with modern comfort, thoughtfully reimagined for today’s discerning homeowner. The open floor plan features soaring vaulted ceilings, newly installed Milgard windows, custom drapery, flooring, plantation shutters, and remote-controlled shades. A sunlit living room with an updated fireplace flows seamlessly into a formal dining area. The expansive gourmet kitchen is a chef’s dream with GE Profile appliances, Forno 8-burner cooktop with cast-iron grill, three ovens, and advanced water filtration. A cozy breakfast nook and spacious family room with a second fireplace create the perfect setting for family gatherings. The oversized downstairs bedroom offers direct access to a full bath, ideal for guests or multigenerational living. Upstairs, a large bonus room with a third fireplace, wet bar, and additional advanced water filtration adds flexible living space. The luxurious primary suite features a retreat with a fourth fireplace, spa-style dual shower head bathroom with jet stream bathtub, and a private balcony overlooking the beautifully landscaped backyard. Additional upgrades include custom closets, crown molding, a laundry room with high-end stainless-steel sink and washer/dryer, a newly installed complete three-car garage system with epoxy flooring, extra freezer, a new HVAC system, energy-star tankless water heater, soft water system, and redesigned exterior landscape with pavers, synthetic turf, and irrigation system. Enjoy the East Lake lifestyle with exclusive access to a 15-acre private lake with Duffy boats, paddleboats, kayaks, picnic areas, BBQs, and a scenic mile-long walking path. Community amenities also include four pools, a Junior Olympic lap pool, spas, a fitness center, sports courts, and a two-level clubhouse with a banquet room. Located in the award-winning Placentia-Yorba Linda School District and close to parks, trails, dining, and shopping, this turnkey property offers resort-style living at its finest. Schedule your private tour today!

20455 Via Canarias, Yorba Linda

$1,410,000
4 Beds 3 Baths PW25150230 MLS Closed Status
Wonderful East Lake home located on a private cul-de-sac. This spacious home features four bedrooms and three bathrooms, with one bedroom and a bathroom downstairs, which includes a roll-in shower. The living room boasts a gas fireplace, hardwood floors, travertine tile, and high ceilings, creating an open and airy feel. The home is equipped with a new electrical panel, dual-pane windows and a slider, as well as air conditioning and heating for year-round comfort. The family room includes a second gas fireplace and provides access to a hallway leading to the first bathroom and a generously sized bedroom. The utility room offers direct access to the three-car garage, which provides ample storage space. Outside, the home features automatic sprinklers in both the front and back yards, ensuring low maintenance. This property is within walking distance to East Lake, where you can enjoy various family activities such as pickleball, swimming, spa, playground, outdoor cooking area and fishing. Additionally, the low HOA fees provide access to a fitness, aquatic center and other community pools.

5035 Via Donaldo, Yorba Linda

$2,880,000
5 Beds 5 Baths OC25144419 MLS Closed Status
Just a 4-minute drive from the top-rated Yorba Linda High School, this expansive and fully usable 26,632 sqft flat lot is a rare find for athletic families who value both sports and lifestyle quality. Nestled within a private gated enclave, this custom-built estate offers an extraordinary array of recreational amenities including a full-size outdoor NBA basketball court, a private tennis court, and a half-court indoor basketball court inside the oversized RV garage — providing year-round, reservation-free freedom to play, train, and stay active at home. The massive backyard invites endless possibilities: envision a resort-style pool, children’s playground, fruit orchard, or a putting green—there’s space to bring your dream outdoor lifestyle to life. Built in 2007 and meticulously maintained, the home sits on over 0.6 acres of level, premium land. A private electric gate, manicured front yard, and grand driveway create a stately first impression. Inside, you’re welcomed by luxurious hardwood floors, fresh paint, and skylights that fill the home with natural light. A circular foyer and elegant curved staircase lead to soaring vaulted ceilings, enhancing the sense of space and grandeur. The open kitchen boasts custom cabinetry, built-in refrigerator, gas and electric cooktops, quartz countertops, and an oversized center island. The layout flows into the formal dining room and a spacious family room with fireplace—ideal for entertaining or daily living. The home includes 5 bedrooms in total. The upstairs primary suite features a spa-like bath with soaking tub, dual walk-in closets, and a private balcony with views of the city skyline and Disneyland fireworks. A full guest suite on the main floor adds flexibility for multigenerational living or extended stays. Additional highlights include 36 fully paid-off solar panels, a 3-car garage with Tesla charger, a deep garage for a boat, and an oversized RV garage for a 36-foot RV. With No HOA, No Mello-Roos, and low carrying costs, this property delivers the best of luxury, location, and lifestyle. You don’t just own a home—you own a private sports complex and family retreat. The ultimate dream home for the active family—this rare opportunity won’t last. Come see your private sports paradise in person!

4642 Ohio Street, Yorba Linda

$1,910,000
4 Beds 4 Baths IG25142196 MLS Closed Status
Step into luxury with this breathtaking 4-bedroom, 3.5-bath estate, nestled on a quiet cul-de-sac in the highly sought-after Travis Ranch community of Yorba Linda. From the moment you arrive, you’ll be captivated by the home’s striking curb appeal, elegant design, and peaceful surroundings that offer both privacy and sophistication. A standout feature is the double gate beside the 3-car garage, providing extra parking or RV access. Inside, you’re welcomed by a grand entryway that flows into the formal living and dining areas, creating the perfect space for both intimate moments and entertaining. The upgraded kitchen is a culinary masterpiece, featuring custom cabinetry, granite countertops, and high-end KitchenAid appliances—including double ovens, a 5-burner gas range, built-in refrigerator, and coffee bar. Large windows flood the space with natural light, while the kitchen transitions into the cozy family room with a striking fireplace. A highlight of the home is the expansive first-level bonus room with soaring ceilings, custom fireplace, cherry wood wet bar, and double doors to your private backyard oasis. This versatile space offers seamless indoor-outdoor flow, perfect for entertaining or unwinding. With a walk-in closet and built-ins, it could serve as an in-law suite or guest retreat. Just steps away, a bathroom with walk-in shower adds comfort and privacy. Outside, your own paradise awaits: a heated pool with tranquil waterfall grotto and pebble tec finish, soothing spa, and lush landscaping with mature trees for privacy. The backyard also features a grassy area, covered patio for dining al fresco, a playhouse, and a matching stone fire pit for cozy gatherings. Upstairs, the luxurious primary suite offers soaring ceilings and an updated en-suite bath with soaking tub, dual vanities with quartz counters, and designer tile backsplash. Three additional spacious bedrooms provide ample room, while an office easily converts into a fifth bedroom. The guest bath has been upgraded with custom cabinetry, granite counters, and a chic tub/shower combo. With every detail thoughtfully designed, this home defines luxury living. Located in a serene neighborhood, it’s just moments from award-winning schools, parks, shopping, and dining. Don’t miss your chance to own this stunning estate in the prestigious Travis Ranch community of Yorba Linda. Step into your dream home today.

20709 Calle Pera, Yorba Linda
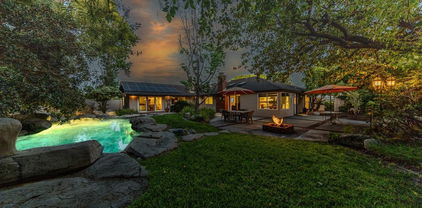
$2,450,000
4 Beds 4 Baths NDP2506073 MLS Closed Status
Experience the perfect blend of timeless elegance and modern luxury in this single story Spanish Modern masterpiece, fully upgraded with premium finishes and designer touches throughout. Featuring 4 spacious bedrooms, 3 inside bathrooms and a poolside outdoor shower and bathroom, this home is thoughtfully designed for both everyday comfort and high-end entertaining. Upon entering, you’re welcomed by a stunning great room that immediately sets the tone for the home’s elegance and warmth. The living room showcases an impressive stacked stone fireplace and feature wall, creating a striking focal point and a cozy atmosphere for relaxing or entertaining. Inside, enjoy new flooring, fresh interior and exterior paint, vinyl dual-pane windows, and LED recessed lighting throughout. The fully renovated chef’s kitchen boasts Viking appliances, sleek countertops, custom cabinetry, and an open layout perfect for gatherings. The formal dining room features a beautiful coffered ceiling, while the wet bar with dual wine refrigerators in the great room adds a luxurious touch for entertaining guests. The expansive primary suite offers a true retreat, with a massive walk-in closet featuring custom-built-ins, and a spa-inspired en-suite bath complete with a soaking tub, oversized walk-in shower, and elegant finishes throughout. Step outside to your personal paradise, featuring a resort-style pool and spa, a fully equipped outdoor kitchen with BBQ, sink, and island, and a convenient outdoor shower and bathroom for poolside comfort. Car and RV enthusiasts will appreciate the rare 6-car garage setup—including a 2-car attached garage and a 4-car detached garage—along with Porte Cochere and RV parking for ultimate flexibility. With easy access to the 91 freeway, this turn-key estate offers the ideal blend of luxury, comfort, and convenience in one unforgettable home.

6082 Highland Avenue, Yorba Linda
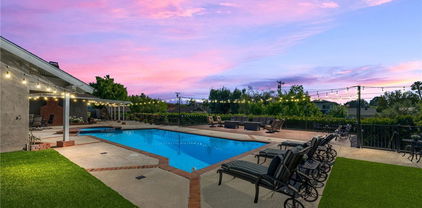
$1,665,000
4 Beds 3 Baths CV25124076 MLS Closed Status
This is it! Amazing View home! This is the house that you have been looking for, but you didn't think you would ever find! Perched in a coveted Yorba Linda neighborhood. Just a short distance from Top-Ranked Yorba Linda High School & Travis Ranch for Elementary & Middle School. This beautifully upgraded home combines timeless style with modern comfort. Enjoy expansive living spaces with designer lighting fixtures, soundproof double pane windows and sliding glass doors, and custom finishes throughout. The spacious kitchen/family room with an open area has fireplace, European granite counters, kitchen island, wine cooler fridge, walk-in pantry, recessed lighting, all matching Thermador brand appliances, under-sink water purification system, and wall to wall windows overlooking the beautiful Pebble Tech Saltwater Swimming Pool & Spa. Gorgeous ceramic tile flooring downstairs, newer central Air & Heat, with a first-floor bed & bath with custom built-in steam Sauna, dual shower heads, and 3 more large beds and 2 full baths upstairs. The Master suite with a high-end brand Jacuzzi/tub, separated shower, double sink with amazing mid-century modern flair & the master bedroom also has a large comfortably sized study that opens to Terrace for you to enjoy the City lights. Too many fixtures to list in this description, like the over-sized 3 car garage with an extended driveway-large enough for the RV Parking w/Charging outlets, Fiberglass Garage doors, custom built-in storage cabinets, EV charger ready 50-amp, Epoxy floor, Water Softner System, new Pool Heating System, covered patio w/ceiling fan, upstairs Terrace w/Composite decking, Insulated Aluminum Roof panels, and metal Spiral staircase to pool area, Attic Cooling System, wet bar, custom Closets & Plantation Shutters, spacious individual laundry room w/sink & cabinets, Fire pit, and custom Shed. Homeowners spent over $200K on remodeling and upgrades. Additionally, an integrated Solar system enhances energy efficiency. "No HOA"

21820 Todd Avenue, Yorba Linda

$1,650,000
4 Beds 3 Baths PW25124213 MLS Closed Status
Move-In Ready Gem Near East Lake Village! First time on the market! Welcome to your dream home in the heart Yorba Linda— a beautifully updated 4-bedroom, 3-bathroom home offering just under 3,200 square feet of light-filled, comfortable living. From the moment you enter, you're greeted by a grand foyer and formal living room with soaring ceilings and an abundance of natural light. This home features new luxury vinyl flooring throughout, new paint, and updated lighting. The open layout flows effortlessly into the spacious dining room and family room, which is open to the updated kitchen and features gorgeous views of the yard. Downstairs also features a bedroom and full bath, perfect for guests or multi-generational living. Upstairs features the main bedroom with on-suite bath, and two additional bedrooms and a bath—plus, a huge bonus room. Looking for a media room? Here it is. A multi-functional room for the whole family? Check. Or, two additional bedrooms? Or maybe your new Main suite, with plenty of room for a spectacular spa bath? The options are endless. Both the kitchen and family room feature beautiful views of the large yard. Step outside to your private backyard retreat on over a quarter of an acre, featuring a large flat grass area and beautifully landscaped hillside planted with colorful drought-resistant plants. It’s made for entertaining. Located near 30+ parks, 100 miles of hiking trails and top-ranked public, private and magnet schools, this is a rare opportunity to make this lovely home your own.

19795 Futura Drive, Yorba Linda

$1,975,000
4 Beds 3 Baths PW25126480 MLS Closed Status
Welcome to 6021 Saddle Tree Lane | Yorba Linda, CA Prepare to be captivated by unbelievable panoramic views that stretch all the way to the ocean on a clear day—and as the sun sets, enjoy the magical Disneyland fireworks lighting up the sky each night and the stunning city light views. This exceptional home offers a rare blend of luxury, comfort, and postcard-worthy scenery, all located in the prestigious Parkside Estates on a quiet cul-de-sac just around the corner from Yorba Linda Country Club. From the moment you arrive, this residence delivers elegance, comfort, and panoramic views that truly set it apart. Step through custom wrought iron doors and into a refined living space filled with designer finishes and high-end craftsmanship throughout. This stunning home features 4 spacious bedrooms and 3 bathrooms, thoughtfully laid out to maximize both comfort and functionality. The upscale kitchen is a chef’s dream, complete with luxurious solid walnut cabinetry, granite countertops, and top-of-the-line professional appliances. Whether you’re preparing everyday meals or entertaining guests, this kitchen is designed to impress. Gather in the separate family room with a rock fireplace and custom built-in cabinetry—perfect for relaxing evenings at home. The adjacent living room boasts soaring vaulted ceilings, another striking rock fireplace, and a gorgeous custom bar—ideal for hosting and making memories. Throughout the home, you’ll find handsome engineered white oak flooring, adding warmth and timeless style. The primary suite is your personal retreat. Wake up to spectacular views and step out onto your private view deck to take in the scenery that stretches all the way to the ocean on clear days. The remodeled en-suite bathroom is a showstopper with luxurious finishes and a dream walk-in closet that feels like your own boutique. The backyard is an entertainer’s paradise, featuring: Expansive covered patio and seating area Beautiful pool and spa Five-hole putting green with two sand traps Large grass lawn and garden beds Refreshing afternoon breezes Bonus features include a large built-in wine fridge, charming dining space off the kitchen, and a layout designed for both casual family life and upscale entertaining. This is the perfect blend of luxury living and relaxed California lifestyle, all in one of Orange County’s most desirable neighborhoods.

6021 Saddletree Lane, Yorba Linda

$1,802,100
4 Beds 3 Baths PW25126769 MLS Closed Status
This one is worth a look! Beautifully updated 4 bed 3 bath home with spectacular yard, views and a massive 450 square foot patio within walking distance of Yorba Linda Country Club. Curb appeal is outstanding with fresh designer paint, a beautifully manicured yard, even a rock bridge. Walk through the double door entry onto new floors. Notice the oversize marble fireplace (there are 3 fireplaces) and open beam ceilings. There's a main floor bedroom and updated bath with shower. The kitchen has been enlarged and perfectly updated with current finishes. It's nice and bright and opens to that fantastic patio. The family room is big with a fireplace, built-ins and a view. Upstairs find 2 large bedrooms and the Primary suite. Let's talk about the primary bedroom...this retreat stretches across the back of the house and includes a fireplace, sitting area, coffee/wet bar, 2 walk-in closets an updated bathroom with walk-in shower and Jacuzzi tub! Enjoy your coffee on the balcony and drink in views to Carbon Canyon. Stepping outside, the backyard wouldn't be out of place at a resort. The large salt water pebble-tec pool is flanked by an outdoor kitchen and bar area on one side and a Koi pond, fountain and fire pit on the other. Many say their home is an entertainers dream, this one really is. You will also find an outdoor office with mini split for heating and cooling. Nearby schools are excellent. Don't miss this unique and wonderful home.

19501 Shadow Hill Drive, Yorba Linda

$1,675,000
5 Beds 3 Baths PW25124393 MLS Closed Status
BACK ON MARKET! Rare big YL one-story w/pool, sharply priced under $1.7MM! NOT a flip; Empty-nest Sellers are downsizing. Sprawling home in the heart of west Yorba Linda offers over 2,900 sq. ft. of living space on a mostly level 15,000 sq. ft. lot. Quiet cul-de-sac. FIVE spacious bedrooms + 3 full baths. Packed with exceptional features. New windows (2021). Soaring natural wood cathedral ceilings add warmth to the living room, den, kitchen nook, & primary suite. Double skylights in the den & primary ensuite all open to let the fresh air in. Mini tube skylights in hallway, bath#1, laundry, primary closet. Den boasts a gas/wood brick fireplace, openable skylights, & dramatic double ceiling fan. This home is warm, yet light and bright! Kitchen has newer Thor 6-burner cooktop, pot filler, newer Bosch dishwasher; Dacor ovens & warming drawer. New wine fridge (May 2025). New quartz countertops (2023). Charming kitchen Dutch door opens to the private side yard. TWO full-size gas water heaters service separate wings of the home. Laundry room boasts TWO full size Whirlpool Duet washers & 2 dryers (included) -- perfect for busy households. The spacious & luxurious primary suite is a true retreat, offering its own separate living area with a 2nd brick gas fireplace, soaring ceilings, built-in wet bar with leather countertop and lots of built-in natural wood cabinetry. Huge cedar-lined walk-in closet. The 2-room ensuite features custom stonework, 2-head shower, Jacuzzi-brand tub. Giant skylights flood both rooms with natural light. Step out to the awesome backyard and feel like you're at a private resort! Green and lush. Lawn surrounds part of dark-bottom boulder-lined pool. Don't miss the separate spa up the pathway with a powerful cascading stone waterfall (on timer) in between. Three separate pumps cleverly hidden within molded stone caves service pool, spa, & waterfall. Newer Jandy pool/spa heater keeps it all efficiently comfortable. The expansive patio includes a built-in gas brick firepit and existing patio sets. Backyard shaded by mature trees. (Can you find the included street lamp, tire swing & zipline?) Additional highlights include: 35 solar panels, a 3-car garage that includes many storage cabinets & tool bench, & separate craft/storage room with its own sink. Home was painted inside & out in 2023. All within short walking distance to the charming shops & restaurants of Yorba Linda Town Center. This is it!

18269 Laurel View Drive, Yorba Linda

$1,499,000
4 Beds 4 Baths PW25104400 MLS Closed Status
Welcome to this stunning single-story, Multi-Generational home on a sprawling 15,400 sq ft cul-de-sac lot. This beautifully upgraded property offers the perfect blend of comfort, functionality, and resort-style outdoor living with Two Gated Parking Areas (one as RV Parking or a Putting Green), a sparkling sun exposed Pool and Spa, an Expansive and Durable Trex Deck, a comfortable Covered Patio, and Multiple Lounging and Entertaining Areas. The grounds feature an abundance of Fruit Trees (some grafted for multiple varieties), Synthetic Grass, plus many plants and trees on a Drip Watering System keeping maintenance at a minimum. Two storage sheds and three sets of concrete steps lead to a lower level blanketed in turf and perfect as a play area. Inside, you'll find an open floor plan with gorgeous views of the coveted backyard setting.The remodeled kitchen is open to the family room and features custom cabinetry in dramatic deep wood tones with sleek granite counters, stainless steel appliances, an immense pantry with pull outs, ample counter space and a large island perfect for casual dining and conversation.The living room features a cozy fireplace with an exquisite mantle and center opening sliding doors for immediate access to the outdoor setting with its lovely views of the backyard and the tree lined sky beyond. Steps from the kitchen is a fantastic wet bar with two beverage refrigerators, a pantry cabinet, a walk-in pantry, and a full bath. This entire area can be accessed from the kitchen, garage or the pool area, making grabbing a snack, drink or shower after a day at the pool just about as good as it gets! The primary suite is a true retreat with handsome wood-beamed ceilings, a raised hearth brick fireplace, and immediate access to the pool and spa through center opening sliding doors. Two built in cabinets, a large walk-in closet, and a spa-like ensuite with soaking tub, walk-in shower, and dual vanities complete the tour of this sanctuary space. Three additional bedrooms and two more full baths are located in their own wing of this well planned home. All bedrooms feature ceiling fans and plantation shutters. Interior features crisp new paint to interior walls, recessed lighting, dual paned vinyl windows, manufactured wood flooring, ceramic tile and carpet, brand new 5 ton A/C. The garage offers easy access an abundance of built in cabinetry. Excellently located in the award-winning Placentia-Yorba Linda School District, this home has it all!

4571 Mimosa Drive, Yorba Linda

$1,580,000
4 Beds 3 Baths PW25092820 MLS Closed Status
Tucked away on a peaceful cul-de-sac, this beautifully maintained single-story home offers 4 spacious bedrooms, 2.5 bathrooms, and a rare 3 car garage. A striking double door entry welcomes you into a residence filled with natural light, and thoughtfully designed living spaces. The formal living room features high ceilings, and a stately fireplace-perfect for relaxing or entertaining. Adjacent is the formal dining room with a stylish wet bar and a sliding door that opens to a beautifully landscaped side patio area, ideal for intimate gatherings or outdoor dining. The oversized kitchen is a chef's delight, showcasing recently refurbished and freshly painted cabinetry with new hardware, tile countertops, recessed lighting, hardwood floors, and a convenient eat-at bar. The adjoining family room offers a second fireplace, ceiling fan, and access to the serene, private backyard through sliding glass doors. Retreat to the master suite with double door entry, mirrored closet doors, a ceiling fan, and access to the backyard. The en-suite master bath features dual sinks,a vanity/makeup area, a soaking tub, and a separate walk-in shower. Three additional bedrooms, all with ceiling fans, provide flexibility for family or guests. Additional amenities include newer A/C and Furnace, an inside laundry room, newer exterior paint, and a stunning Aluma wood patio cover in the backyard equipped with recessed lighting and ceiling fans- perfect for year-round enjoyment. Surrounded by mature landscaping, the yard offers a peaceful and private oasis. This home is the perfect blend of comfort, style, function in a sought after neighborhood. Don't miss the opportunity to make it yours!

5333 Via Ramon Road, Yorba Linda

Based on information from California Regional Multiple Listing Service, Inc. as of . This information is for your personal, non-commercial use and may not be used for any purpose other than to identify prospective properties you may be interested in purchasing. Display of MLS data is usually deemed reliable but is NOT guaranteed accurate by the MLS. Buyers are responsible for verifying the accuracy of all information and should investigate the data themselves or retain appropriate professionals. Information from sources other than the Listing Agent may have been included in the MLS data. Unless otherwise specified in writing, Broker/Agent has not and will not verify any information obtained from other sources. The Broker/Agent providing the information contained herein may or may not have been the Listing and/or Selling Agent.