Refine Search
Sort by
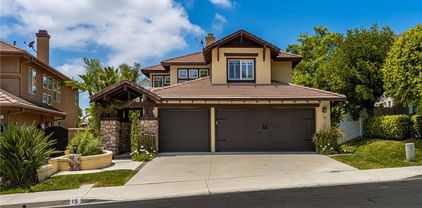
25486 Claveles Court, Lake Forest
$785,000
3 Beds ⋅ 3 Baths ⋅ OC25166034 MLS ⋅ Closed Status
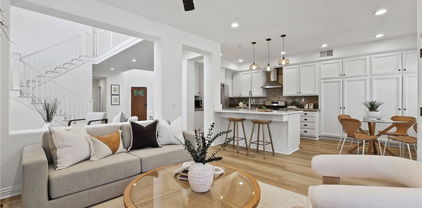
EXCEPTIONAL END UNIT LOCATION, TWO-STORY TOWNHOUSE STYLE FLOOR PLAN, LARGE WRAPAROUND YARD SURROUNDED BY LUSH GREENBELTS AND MATURE TREES, AND AMAZING UPGRADES THROUGHOUT! Amazing property and a perfectly situated end unit with double the yard size with double the space for your outdoor enjoyment and entertainment, and direct access to the garage through the private patio area. Inviting foyer opens to the spacious living room with modern accented fireplace and dining room with sliding doors to the wraparound patio and a stunning kitchen which has been totally upgraded with designer style cabinets, Quartz countertops, island, stainless steel appliances, sink and faucet, designer style oversized tile flooring and walk-in pantry. Main floor also features a large powder room with upgraded vanity and fixtures. Primary suite featuring an upgraded primary bathroom with designer style vanity, tub and shower with glass enclosure and upgraded fixtures, 2nd bedroom with walk-in closet, 3rd bedroom and upgraded hall bathroom with large walk-in shower and glass enclosure, designer style vanity and upgraded fixtures. There is also a full size washer and dryer area with upgraded doors and conveniently located at the upstairs hall to complete the second story. Repiped with PEX in 2021, upgraded Bradford White water heater, new roof as of 2023, newer and upgraded flooring and baseboards, professionally painted interior, upgraded lighting, switches and dimmer, Google Nest thermostat, Blink video doorbell and so much more! Resort style community pool and spa, walking distance to the nearby Peachwood area parks with playgrounds and recreations, excellent proximity to nearby shopping center, Irvine Spectrum with lots of restaurants, shopping and entertainment, easy access to the freeway (5 and 405 via Bake PKWY, and toll road (241) and nearby hiking, biking and nature trails! More description and photos Coming Soon!

25486 Claveles Court, Lake Forest
76 Anacapa Court Unit 150, Lake Forest
$845,000
3 Beds ⋅ 3 Baths ⋅ OC25166905 MLS ⋅ Closed Status
Welcome to 76 Anacapa Court— a beautifully maintained 3-bedroom, 2.5-bathroom corner-unit townhome located in the desirable Vineyards community of Foothill Ranch. This rare end unit offers exceptional privacy with no neighbors above or below main living space, along with one of the largest wraparound patios in the complex— perfect for morning coffee, cozy evenings outdoors, or weekend entertaining under the stars. Inside, you'll find a bright and open floor plan featuring recessed lighting, laminate flooring, and a cozy fireplace that adds warmth and charm to the living space. The kitchen offers stainless steel appliances, granite countertop, a walk-in pantry, a breakfast nook, and ample storage—creating a functional and welcoming space for everyday living or entertaining. Upstairs, the spacious primary suite features vaulted ceilings, a walk-in closet, and a beautifully upgraded ensuite bath with dual sinks, granite countertops, and a sleek shower/tub combo with sliding glass doors. Two additional bedrooms share a beautifully updated bathroom featuring a frameless glass walk-in shower with brushed gold hardware, a granite countertop vanity, and designer lighting—offering both style and function for family or guests. Additional highlights include an indoor laundry area, a main-level powder room, and direct access to an attached two-car garage. Residents of The Vineyards enjoy access to resort-style amenities including a sparkling pool, relaxing spa, playground, and beautifully landscaped common areas. Ideally situated near top-rated schools, hiking and biking trails, Whiting Ranch Wilderness Park, and just minutes from shopping, restaurants, and the 241 Toll Road—this beautiful home combines comfort, style, and convenience in one of Foothill Ranch’s most desirable communities.

76 Anacapa Court Unit 150, Lake Forest

25745 View Pointe, Lake Forest
$605,000
2 Beds ⋅ 1 Baths ⋅ LG25160716 MLS ⋅ Closed Status
Beautifully updated two bedroom, one bath condo on an upper-level corner premium location. Fully remodeled kitchen with new cabinets and quarts countertops. New flooring throughout the home and an updated bathroom. The unit comes with newer appliances, including a refrigerator, dishwasher, range, and large washer and dryer. Stay comfortable all year round with the newly installed central air and heating system. The large primary bedroom features a walk-in closet. The secondary spacious bedroom features built-in wood cabinets and shelves. There's also plenty of cabinet space inside the unit for additional storage. Enjoy the community's Pool and spa. Relax on the spacious private deck overlooking the greenbelt. The unit comes with an assigned carport with storage as well as an additional parking space. Parking's a breeze with abundant open parking spaces available in the community. Located right next to two shopping plazas, this unit is in a great location with easy access to everything you need. Enjoy nearby restaurants, shops, parks, trails, and excellent schools. You don't want to miss this one. This home is a must see!

25745 View Pointe, Lake Forest

22742 Manalastas Drive, Lake Forest
$1,200,000
4 Beds ⋅ 3 Baths ⋅ OC25165595 MLS ⋅ Closed Status
This sleek and sophisticated home highlights a contemporary design that perfectly balances comfort and style. As you enter this newly painted, crisp, and clean residence, the dramatic high ceilings in the living and dining areas create a bright and airy feeling. Cooking is a pleasure in the modern eat-in kitchen, which features plenty of cabinets, extra-wide granite countertops, and an expansive greenhouse window that overlooks the scenic backyard. The kitchen seamlessly flows into the family room, where a fireplace creates a welcoming space to relax or gather with friends. Just beyond the sliding glass doors, enjoy time outside in the private backyard with lush greenery and a charming gazebo for entertaining. At the end of the day, unwind in the spacious primary suite, which features high vaulted beamed ceilings, a walk-in closet, and a large dressing area with dual sinks, along with a separate shower and soaking tub. Three additional generously sized bedrooms and a full bath complete the second floor. With shopping, dining, schools, parks, the YMCA, hiking and biking trails, and freeway access all close by, everything you need is within easy reach.

22742 Manalastas Drive, Lake Forest

23941 Jarrow Lane, Lake Forest
$1,240,000
4 Beds ⋅ 3 Baths ⋅ OC25161747 MLS ⋅ Closed Status
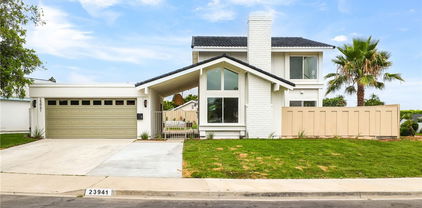
Welcome to 23941 Jarrow Lane – Where Mid-Century Design Meets Timeless Charm! Nestled on a spacious corner lot in one of the most desirable streets in the neighborhood, this beautifully upgraded home offers the perfect blend of comfort and elegance. Step inside to soaring vaulted ceilings, an abundance of natural light, and a thoughtfully designed open-concept layout that immediately feels like home. The main living, dining, and kitchen areas flow seamlessly across stylish vinyl flooring—ideal for both everyday living and entertaining. The designer kitchen is a true showpiece, featuring stainless steel appliances, quartz countertops, a waterfall island, walk-in pantry, and a dry bar that’s perfect for hosting. A secondary living and dining space offers additional flexibility for relaxed gatherings or formal entertaining. With 4 spacious bedrooms and 2.5 fully remodeled bathrooms, this home checks every box. The primary suite is a serene retreat, featuring custom arch details, a walk-in closet, and a stunning en-suite bath. All bathrooms have been reimagined with clean, contemporary finishes, including a convenient downstairs powder room. Enjoy peace of mind with major system upgrades, including dual-pane windows, a new electrical panel, and a brand-new HVAC system. The exterior has been equally enhanced with new concrete hardscape, fresh sod, upgraded irrigation, and a finished garage complete with epoxy floors and a new garage door. Tasteful mid-century accents and top-tier craftsmanship throughout set this home apart. Properties of this caliber rarely come to market—don’t miss your opportunity to make it yours.

23941 Jarrow Lane, Lake Forest

22206 Rim Pointe Unit 7G, Lake Forest
$575,000
2 Beds ⋅ 1 Baths ⋅ PW25165157 MLS ⋅ Closed Status
Welcome to this beautifully updated top floor, corner unit in one of Lake Forest's most sought-after neighborhoods! Flooded with natural light from multiple exposures, this 2-bedroom, 1-bath condo offers a perfect blend of privacy, style and convenience. Step into an open-concept living space featuring modern finishes and a private balcony ideal for morning coffee or evening relaxation. The spacious kitchen is perfectly located to be the hub of everyday living or while entertaining with stainless steel appliances, bar top seating, and ample cabinetry. The primary bedroom is a true retreat with a large walk-in closet while the second bedroom is perfect for guests, a home office or a flex space. In-unit laundry, ample parking, and a newer A/C complete the package. Located just minutes away from shops, cafes, parks and transit, this condo is truly turnkey and offers the ultimate low-maintenance lifestyle. Don't miss your chance to own this light-filled, top-floor gem!

22206 Rim Pointe Unit 7G, Lake Forest

35 Blazewood, Lake Forest
$1,288,000
3 Beds ⋅ 3 Baths ⋅ OC25164490 MLS ⋅ Closed Status
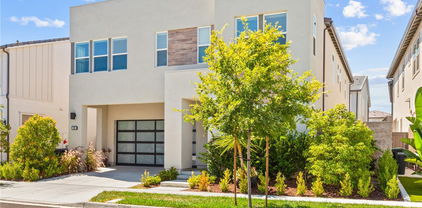
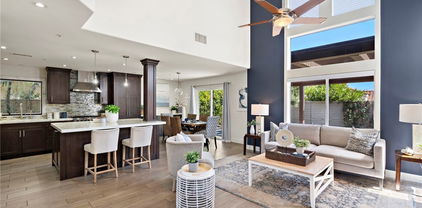
Designed to Embrace California’s Indoor Outdoor Living, Sophistication and Elegance are the Hallmarks of this Impeccably Designed 3 Bedroom 2.5 Bathroom +LOFT Home. Featuring Stunning Upgrades in every direction, this beautiful home has everything you have been looking for and more! The Elegant Curb Appeal and Lush Landscaping does not go unnoticed as you grace the Stone Walkway leading you to the front door. Upon entry the Modern Upgrades and On-Trend Designs are immediately noticed with Light Neutral Toned Luxury Vinyl Flooring Throughout The Entire Home, Stunning Designer Light Fixture, and Soaring Two-Story Cathedral Ceilings allowing for an abundance of Natural Light to flood the home. The Spacious Great Room and Designated Dining Area providing the Perfect Ambiance for your daily routine. The Chef's Kitchen features Stainless Steel Appliances, Upgraded Quartz Countertops, Designer Tile Backsplash, Designer Pendant Lights, On Trend Hardware, Beautiful Upgraded Extended White Cabinets and a Charming Breakfast Nook. Enjoy the adjacent Family room with an Inviting Fireplace and plenty of space to entertain. Continue outside through the French Doors and relax under the shade of the Elegant Overhead Trellis. Enjoy the benefits of a Built In BBQ Island and multiple seating areas. The Lush Landscaped backyard features the ideal Tranquility and Privacy with Beautiful Greenbelt views and no direct rear neighbors. The Spacious Laundry Room and half bath round out the first floor. Continue upstairs and notice the Upgraded Stair Banister with Elegant Wood Detailing. Three Spacious Bedrooms, Two On Trend Renovated Bathrooms and a Multi Use Loft w/ an Illuminating Skylight welcome you the Second Floor. Start your new wellness routine in the Opulent Primary Suite Retreat with High Ceilings, Views of the Lush Backyard, Walk-In Closet, Renovated Spa Like Primary Bathroom with Designer Tile Detailing, Dual Vanities, Restorative Glass Walk-In Shower and Relaxing Bathtub. Additional Upgrades include NEWLY INSTALLED HVAC SYSTEM, Plantation Shutters, Multiple Ceiling Fans, and a Spacious 2 Car Garage with Storage. The attention to detail and incredible condition of this property can not be overlooked! Beautiful Home..Come see this one in person!

35 Blazewood, Lake Forest

15 Coronado, Lake Forest
$1,510,000
5 Beds ⋅ 3 Baths ⋅ OC25161996 MLS ⋅ Closed Status
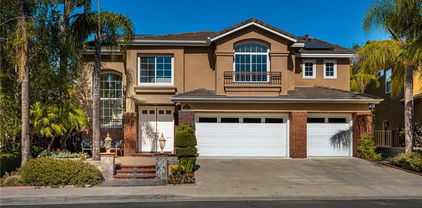
This is the one you have been waiting for! You will not find anything comparable in Irvine at this price. Live the Southern California lifestyle you have always dreamed of in the enchanting community of Foothill Ranch, surrounded by picturesque rolling hills. This stunning pool home boasts charming curb appeal and a versatile floor plan that seamlessly combines comfort and style. Designed to meet all your needs, this home features five bedrooms, three bathrooms, including one downstairs bedroom and one full bathroom, a spacious loft, and a three-car garage. Guests are welcomed into the formal living and dining rooms through a double-door entry. A dual-sided fireplace accents the formal living and dining areas. The gourmet kitchen features a center island, rich wood cabinetry, granite countertops, stainless steel appliances, and a breakfast nook overlooking the tropical backyard paradise. The adjoining family room, complete with a fireplace, is perfect for family gatherings. The downstairs bedroom is set up as an office, complete with a built-in desk and workstation, conveniently located near the downstairs laundry room. Custom upgrades include new paint, seller-owned solar, new air conditioner and furnace, carpet, and upgraded light fixtures. As you travel upstairs, you'll notice the expansive loft, which has endless possibilities for a media room, workout area, or kids' play area. The primary suite won't disappoint, featuring high ceilings, a walk-in closet, dual vanities, a soaking tub, and a separate shower enclosure. Three additional bedrooms share a secondary bathroom. You'll spend hours of enjoyment in your backyard tropical paradise, complete with a Pebble Tec pool and spa, and a patio area perfect for outdoor dining and entertaining. The yard also features a large side area perfect for a garden or play area. This lovely home has it all and is priced to sell fast!!

15 Coronado, Lake Forest

19692 Dorado Drive, Lake Forest
$1,750,000
5 Beds ⋅ 4 Baths ⋅ OC25163326 MLS ⋅ Closed Status
Stop looking! You won't find a better value or anything comparable in Irvine at this price. Live the Southern California lifestyle you've dreamed of in this enchanting community of Portola Hills, surrounded by picturesque rolling hills. This premier mid-cul-de-sac location on a tree-lined street features a large, pool-sized lot with an outdoor kitchen featuring a BBQ, bar, sink, separate burner, and fire pit—all perfect for al fresco dining and entertaining. This stunning home boasts charming curb appeal in the highly sought-after “Crown Pointe Tract,” showcasing exceptional craftsmanship and spacious living areas that create an airy and inviting ambiance throughout this spectacular home. Just minutes from the Irvine Spectrum, this entertainer's dream home is situated on a sprawling 7,169 sq. ft. interior lot, featuring five spacious bedrooms, four bathrooms, a large loft, and a three-car garage with 3,514 sq. ft. of comfortable living space. As you enter the home, you'll notice the soaring two-story ceilings, formal living room, and dining room with French doors leading to the expansive backyard. The chef in you will love this open kitchen, featuring Euro white cabinetry, a large center island, double ovens, microwave, dishwasher, walk-in pantry, recessed lighting, and a breakfast nook. The adjoining family room, featuring a warm fireplace, is perfect for family gatherings and opens effortlessly to the outdoor living spaces. The convenient downstairs bedroom and full bathroom are ideal for out-of-town guests. There's also a mudroom area just inside the garage—a perfect place to store shoes and backpacks—and a large downstairs laundry room with a sink. As you make your way upstairs, you will notice the spacious loft/media room. The huge primary suite is a romantic retreat, featuring high-volume ceilings, a walk-in closet with organizers, dual vanities, an oval soaking tub, a separate shower enclosure, and a vanity area. There is an additional en-suite bedroom and two more spacious bedrooms that share a secondary bathroom with dual vanities. Custom upgrades include new interior paint, vinyl windows, upgraded baseboards, mirrored wardrobes, ceiling fans, luxury vinyl flooring throughout, and a solar system owned by the seller. Sellers have priced this wonderful home to sell fast! Hurry!

19692 Dorado Drive, Lake Forest

181 Mulberry, Lake Forest
$2,160,000
5 Beds ⋅ 5 Baths ⋅ OC25163377 MLS ⋅ Closed Status
Nestled in the desirable Meadows community, this stunning single-family home offers an exceptional lifestyle surrounded by scenic hiking and biking trails, resort-style swimming pools, sports parks, and children’s playgrounds. Ideally located near the central main park and built by the renowned luxury builder Toll Brothers. Boasting 5 bedrooms and 5 bathrooms, plus a spacious upstairs loft, this home features a soaring high-ceiling foyer and an open-concept layout that seamlessly connects the living and dining areas. Expansive glass doors open to the California room and beautifully designed outdoor living space, perfect for entertaining. Upgraded flooring runs throughout the entire home. The chef’s kitchen is equipped with premium stainless steel appliances including a built-in oven, cooktop, range hood, dishwasher, and built-in refrigerator. Upstairs, the large loft leads to four bright and airy bedrooms, including a luxurious primary suite with a generously sized walk-in closet. Located in the top-rated Saddleback Valley Unified School District and close to prestigious private schools. Just across the street from Home Depot and a fitness center, and only 5 minutes from the Foothill Ranch Town Center. With its ideal location, excellent condition, desirable lot size, and paid-off solar system, this is a home you don't want to miss!

181 Mulberry, Lake Forest

21592 Rushford Drive, Lake Forest
$1,675,000
3 Beds ⋅ 2 Baths ⋅ OC25161043 MLS ⋅ Closed Status
This delightful single-story home is situated in the exclusive community of Montbury on the Hill. Nestled in North Lake Forest, this sought-after community boasts wide streets, customized homes, equestrian & hiking trails, two private tennis courts, & four pickle ball courts, all for enhancing your daily enjoyment. Located close to everything, yet you will feel like you are in the country! Simple elegance describes the beauty of this home with volume ceilings throughout, open floor plan & great window patterns, which welcome natural light throughout the entire home. Beautiful enhancements include hardwood flooring, newer kitchen appliances, recessed can lighting, plantation shutters, remodeled contemporary master bathroom cabinetry, countertops, lighting & fixtures, newer roof, dual pane windows, & fully re-piped with PEX piping. The peaceful, spacious master bedroom is complemented with a volume ceiling, ceiling fan with lighting, & an upgraded French door opening to the patio. Delight in the large walk-in closet & enjoy the separate tub & shower. The secondary bedrooms are spacious. Expansive 3-car garage provides plenty of storage space & more than enough room for those fun projects! Relax in your private, spacious backyard with views of Saddleback Mountain & the surrounding greenbelt areas. Enjoy the pool & spa situated beautifully on one side of this spacious yard complimented by the built-in barbecue, large patio for entertaining, & wonderful gardening areas. Walk to summer concerts, community events throughout the seasons, community sports fields, and the weekly farmers’ market at the expansive Lake Forest Sports Park! Award winning schools with Lake Forest Elementary School within distance. Close to shopping, restaurants, & the Toll Road for easy access to Orange County cities. This home is indeed a rare find!

21592 Rushford Drive, Lake Forest

70 Fairfield, Lake Forest
$1,200,000
3 Beds ⋅ 3 Baths ⋅ OC25159482 MLS ⋅ Closed Status
Remodeled to Perfection – Turnkey Traditional Home This beautifully remodeled 3-bedroom, 2.5-bathroom home has been thoughtfully upgraded with over $300,000 in high-end improvements. The kitchen has been reconfigured to suit modern family living, featuring Viking appliances, an oversized Marble center island, and custom cabinetry—all seamlessly integrated into an open-concept floorplan that flows into the backyard for indoor-outdoor living. Additional highlights include marble-framed windows, porcelain tile flooring throughout the main level, a fully re-piped plumbing system, and an upgraded HVAC/AC system for year-round comfort. The backyard is perfect for family gatherings, complete with fresh sod and space for barbecues. Upstairs, both bathrooms have been completely renovated. The luxurious Master suite features a spacious walk-in shower, marble flooring, and updated cabinetry and countertops. The secondary bathroom showcases quartz surfaces and elegant marble thresholds. Ideally located near scenic Whiting Ranch hiking and biking trails, and within a vibrant community offering a pool, spa, clubhouse, parks, tennis courts, and sports facilities. Convenient toll road access.

70 Fairfield, Lake Forest

681 Athos, Lake Forest
$1,700,000
4 Beds ⋅ 3 Baths ⋅ OC25159630 MLS ⋅ Closed Status
Fully Upgraded, PREMIUM PRIVATE CORNER LOT, OVERSIZED Backyard! This Beautifully Upgraded and Meticulously Maintained Single Family Residence is Curated to be the Ultimate At Home Sanctuary. Designed in 2020 and located in the Resort-Style community of Serrano Summit, 681 Athos features 4 Bedrooms + Loft, 3 Bathrooms and a one-of-a-kind location creating the California Indoor/Outdoor lifestyle we all love! Upon entry, you are greeted with a Neutral Design and an Open Concept Light & Bright Interior, providing the Perfect Ambiance for your daily routine. Custom Designer Upgrades include a California Closet Designed Mudroom Nook, Custom Built-In Bar Area ideal for Entertaining and Enhanced with 2 Cafe coolers include 1 Beverage cooler + 1 dual zone wine cooler, they are smart appliances that integrate with the current GE appliances in the kitchen via WiFi, Gold Hardware, Designer Light Fixture, and Open Wood Shelving. The Gourmet Chefs Kitchen has been upgraded throughout and includes Stainless Steel Appliances, Built-In Refrigerator, 6 Burner Gas Range, Upgraded Quartz Counter Tops, Marble Tile Chevron Backsplash, Custom Gold Hardware, Water Softener w/ Reverse Osmosis, and Convenient Center Island. Step through the Stackable Sliding Glass Doors into the Covered California Room and Low Maintenance Tranquil Backyard Oasis Accented By the Premium Oversized Corner Lot Location. The Downstairs Bedroom and Full Bathroom round out the first floor. Upstairs you will find a Multi-Use Loft w/ Mountain Views. The Primary Suite Retreat will leave you well rested w/ Blackout & Sheer Curtains leading onto the Outdoor Deck. Ease yourself into a new wellness routine through a Custom Barn Door is the Spacious Spa-Like Primary Bathroom featuring Dual Vanities, Quartz Countertops, Biday, Custom California Closet Designed Walk In Closet, Spacious Walk In Shower, and a Restorative Soaking Tub. Additional Upgrades for the Modern Buyer Include 2 TESLA POWERWALLS, 21 Panel SOLAR, 2 Tesla Chargers, Somfy automatic shades are in the downstairs living room loft & patio, Wireless Access Points, Keyless Smart Home Entry, Tankless Water Heater, 2 Car Garage w/Storage & Epoxy Flooring. The Ideal Location of this home enjoys easy walking distance to Resort Style Amenities including The Summit Club, Beach Entry Pool & Spa, 2 Outdoor Kitchens, BBQ’s, Shaded Poolside Lounges, Multi-Use Space for Meetings, Pickleball Courts, Basketball Courts, and Multiple Picnic areas. NO MELLO ROOS!

681 Athos, Lake Forest

21291 Calle Recreo, Lake Forest
$1,650,000
6 Beds ⋅ 4 Baths ⋅ OC25159655 MLS ⋅ Closed Status
Nestled in a highly desirable neighborhood, this home combines comfort, functionality, and long-term value. This exceptional home offers over 1,000 sq ft of permitted expansion and updated bathrooms, providing incredible potential for customization and additional living space. Step inside to discover a bright and inviting living room with soaring vaulted ceilings and dual skylights, filling the space with abundant natural light. The downstairs bedroom with a full bath is ideal for guests, in-laws, or multi-generational living. The home features three cozy fireplaces, including one in the spacious upstairs bonus room, which is perfect for a home office, den, or media lounge. The oversized primary suite is a true retreat, featuring both a walk-in closet along with direct access to a spacious private balcony—perfect for relaxing outdoors. Additional highlights include solar panels, promoting energy efficiency and lower utility costs, and access to two sparkling community pools located within the tract—ideal for staying cool and active year-round. Don’t miss this incredible opportunity

21291 Calle Recreo, Lake Forest

33 Castellana, Lake Forest
$1,665,000
4 Beds ⋅ 3 Baths ⋅ OC25158534 MLS ⋅ Closed Status
Located in the Prestigious Resort Style Community of Baker Ranch, this Stunning 4 Bedroom Turn-Key Residence is Fully Upgraded and Impeccably Designed for the Modern Buyer. Offering FULLY PAID SOLAR this Model Quality home will have you in awe from the moment you step through the front door. Gorgeous Neutral Toned Tile Floors, Soaring Two-Story Ceilings and a Light & Bright Interior bathed in Natural Light. Continue into the Open Concept Great Room featuring Built In Speakers, Custom Paint, Spacious Dining Area and Two Massive Stacking Doors Creating Quintessential California Indoor/Outdoor Living. The Incredible Chef’s Kitchen has it all featuring Beautiful Upgraded White Cabinets, Stainless Steel Appliances w/Built-In Refrigerator, Gas Stove, Water Filtration, Mosaic Artisanal Tile Back Splash, Quartz Countertops, Spacious Walk-In Pantry and Large Center Island w/Bar Seating. The highly desirable Downstairs Bedroom w/Full Bathroom provides incredible flexibility and convenience. Upstairs you will find the Spacious Laundry Room, 3 Additional Bedrooms and the Charming Multi-Purpose Loft w/ 2 Built In Tech Desks. Unwind & Relax in the Tranquil Spacious Primary Suite Retreat featuring an Abundance of Natural Light leaving you well rested and calm. Ease Yourself into a New Wellness Routine in your Spa-Like Primary Bathroom featuring Dual Vanities, Quartz Countertops, Restorative Glass Walk-In Shower w/ Custom Designer Tile Accents, Large Soaking Tub, Neutral Tile Flooring and a Massive Walk-In Closet w/ Custom Closet Organizers. The outdoor space is accessed through those incredible 2 Custom Multi Panel Stacking Doors to the Fully Upgraded Covered California Room with Built In Bar, Outdoor Fridge, Kegerator, and Ice maker. A Backyard Oasis Ideal For Entertaining continues to impress with a Custom Fire pit, Built In Seating, Designer Tile Flooring, Tranquil Water Feature, Putting Green, and Low Maintenance Turf. Additional Upgrades for the Modern Day Buyer Include NEMA 14-50 Outlet, Reverse Osmosis Water Filtration, Surround Sound Speakers, and Hunter Douglas Honeycomb Shades. This Residence features a Spacious 2 Car Epoxy flooring garage and storage, and an extended driveway. Ideally located with Breathtaking Views that Define Southern California’s Natural Beauty, a short walk to Resort Style Amenities including Hiking Trails, Swimming Pool, Tennis Courts & Clubhouse…Beautiful Home..This is the One!

33 Castellana, Lake Forest

24481 Jutewood Place, Lake Forest
$1,340,000
3 Beds ⋅ 3 Baths ⋅ OC25157954 MLS ⋅ Closed Status
Resort-Style Living in the Heart of Lake Forest! This beautifully upgraded home offers an unmatched blend of comfort, functionality, and resort-style amenities—complete with a sparkling Pebble Tec pool, slide, and lush landscaping featuring mature fruit trees (guava, avocado, tangerine, Meyer lemon, Gala apple, and more). Enjoy an 11,000sf lot located on a quiet cul de sac street, this home showcases major investments in quality and design from front to back. Enjoy peace of mind with paid solar, vinyl siding, and new “ultra-luxury waterproof” vinyl plank flooring throughout. The kitchen has been thoughtfully reimagined with an enlarged entry, added pantry, granite counters, Portuguese tile, pull-out drawers, under-cabinet lighting, coffee bar, and moveable island—perfect for everyday living and entertaining. The living and family rooms feature built-in cabinets and shelving, an upgraded fireplace, and custom tile work. A sunroom addition by Four Seasons Sunrooms adds extra living space and includes built-in library shelving, desks, and new ceiling fans. The home also features recessed lighting throughout, solar light tubes, and fresh interior paint. The private bedroom wing includes a custom hall bath with Roman tile tub, a redone cedar-lined linen closet, and a newly added third bathroom. The primary suite boasts barn doors, built-in nightstands, a walk-in closet with custom built-ins, and a private sunroom/office retreat. Additional highlights: NEW ROOF, all new attic insulation, White vinyl fencing and stucco/block wall perimeter, encased eaves in vinyl, pull-through garage with built-in storage and cabinets, 3 large outdoor storage units, Front patio with pergola, New pool heater and filter housing and pool sweep. This property is the definition of turn-key resort living conveniently located just minutes from the 5 freeway with easy access to shopping, dining and several public parks all situated within the highly rated Saddleback Valley Unified School District. Enjoy the advantages of NO HOA fees and a very low property tax rate. Don’t miss your opportunity to own this stunning Lake Forest home.

24481 Jutewood Place, Lake Forest

25231 Grovewood, Lake Forest
$935,000
3 Beds ⋅ 3 Baths ⋅ OC25155666 MLS ⋅ Closed Status
Tucked in the heart of Lake Forest, this end-unit townhome lives like a single-family residence, offering 3 spacious bedrooms and 2.5 luxurious baths across 1,746 sq ft. Nestled in one of the city’s most sought-after neighborhoods, it’s celebrated for its top-rated schools and vibrant community feel. From the moment you step through the private gated courtyard, you’re greeted by warmth, light, and a sense of possibility. This is more than a beautifully remodeled space, it’s where comfort meets intention, and where your next chapter begins. The expansive, custom chef’s kitchen is the true heart of the home featuring a powered center island with three ovens, sleek quartz countertops, Samsung appliances, Bosch dishwasher, and stunning solid wood custom cabinetry with custom organizers. The open-concept living area is filled with natural light, luxury vinyl plank flooring, and a cozy brick gas-fireplace that invites gatherings both big and small. Upstairs, the serene primary suite offers a peaceful escape with a walk-in closet and spa-inspired bathroom with a vanity backlit mirror, and glass shower doors, while two additional bedrooms share a beautifully updated hall bath. Step outside to a private, tree-lined patio or explore the community’s refreshed pool, spa, and scenic trails. Enjoy indoor-outdoor living with your private vinyl-fenced patio surrounded by mature trees, plus a large two-car garage, ample attic storage with pull-down access, indoor laundry, new water heater, PEX plumbing, dual-pane windows, and central AC. This turnkey home delivers ease, elegance, and everyday joy.

25231 Grovewood, Lake Forest

27322 Eastridge Drive, Lake Forest
$1,040,000
3 Beds ⋅ 2 Baths ⋅ OC25140512 MLS ⋅ Closed Status
Just Listed – Stunning Turnkey Home in the Heart of Lake Forest! Welcome to your dream home on a quiet cul-de-sac in the sought-after Windrows Community! This completely remodeled single-story home has been thoughtfully redesigned in 2024 with high-end finishes, modern upgrades, and attention to every detail, offering a truly turnkey experience. Step inside to a light and airy open floorplan featuring brand-new laminate wood flooring, fresh interior and exterior paint. A custom black gas fireplace buildout with a wood mantel and a unique round stone ball feature is the true centerpiece of the living space. The gourmet kitchen is a showstopper with custom cabinetry, soft-close drawers, Calcutta stone countertops, and brand-new stainless steel appliances. Both bathrooms have been completely upgraded with custom tiled showers, a new tub, and modern fixtures. The en suite primary bedroom boasts a walk-in closet, custom barn door, and luxurious finishes throughout. The exterior is just as impressive, featuring new low-maintenance landscaping, artificial turf in the backyard, a new sprinkler system (front and back), and plenty of space for outdoor entertaining. The 2-car garage offers epoxy flooring, built-in cabinetry, ceiling rafters, and attic storage — perfect for organization and convenience. Additional highlights include:All-new piping throughout, brand-new roof, new toilets & plumbing fixtures, Nest Thermostat-controlled HVAC, Ring doorbell & security cameras. Location, Location, Location! This home is tucked away on a peaceful cul-de-sac in Windrows The neighborhood is home to the newly designed Vintage Park with brand new playground equipment, basketball courts, fitness trail, picnic areas & more just 2 blocks away. Close to Saddleback Valley Unified Schools: Lake Forest Elementary, Serrano Jr. High, Trabuco Hills High (all within a 5 minute drive). Less than 1 mile to the Lake Forest Sports Park & Community Center, Police department and Etnies Skate Park. Quick access to the 241 Toll Road for easy commuting. Whether you're a first-time home buyer or looking to downsize in style, this home checks every box with modern finishes, low-maintenance living, and an unbeatable location. Don’t miss your opportunity to own this beautifully remodeled home, schedule your private tour today!

27322 Eastridge Drive, Lake Forest

25326 Elderwood, Lake Forest
$1,335,000
4 Beds ⋅ 3 Baths ⋅ OC25153674 MLS ⋅ Closed Status
PRICE to SELL! This beautifully upgraded Lake Forest home is ideally located on a quiet cul-de-sac and backs to a tranquil ravine and horse/bike Serraro Creek Trail—offering peaceful VIEW and a rare sense of privacy. 4 Bedrooms + a retreat, 2.5 Bathrooms, 2,644 sq ft on a 6,700 sq ft lot with 3-Car garage. This home perfectly blends modern upgrades with a spacious, functional layout suited for both families and entertainers. Spacious Living Room with cozy fireplace and French doors opening to the serene backyard. Gourmet Kitchen recently remodeled with quartz countertops, glass tile backsplash, stainless steel appliances, white cabinetry, pull-out pantry storage, and a breakfast bar that opens to the dining and living areas. Dining Area with an additional set of French doors for effortless indoor-outdoor flow. Inviting Family Room featuring a second fireplace, built-in wet bar, and sliding glass doors to the backyard. Expansive Primary Suite includes a private retreat with built-in bookshelves—ideal for a reading nook, home office, or nursery. En-suite bath offers dual sinks, a walk-in shower, and a soaking tub. Three additional generously sized bedrooms share a well-appointed full hall bathroom. Convenient inside laundry room and attached 3-car garage. Other Upgrades: Brand-new luxury vinyl plank flooring throughout, newer recessed lighting, Dual-pane windows, Central A/C & furnace, water heater, full repipe completed in 2019, whole-house speaker system hookup. Step into your private backyard oasis with Scenic ravine views, backs to the bike and horse Serraro Creek Trail, low-maintenance turf landscaping, brick-lined patio and welcoming firepit ideal for relaxing evenings, entertaining, or stargazing. Very low HOA: about $59/month. NO Mello-Roos.

25326 Elderwood, Lake Forest

21981 Rimhurst Drive Unit Q 158, Lake Forest
$420,000
1 Beds ⋅ 1 Baths ⋅ PW25150761 MLS ⋅ Closed Status
Charming Upper-Level Condo in Prime Lake Forest Location! Welcome to 21981 Rimhurst Drive Q – a beautifully maintained upstairs unit offering comfort, convenience, and a relaxed SoCal lifestyle. Step into an open and airy layout featuring ductless mini-split systems in both kitchen and bedroom for year-round climate control. Enjoy the ease of in-unit laundry and unwind on your private outdoor deck complete with a lovely view and a spacious storage closet. The well-kept community includes water and trash services covered by the HOA, along with dedicated bike and motorcycle parking. Just steps away, explore Rimgate Park with its playground, picnic areas, tennis and basketball courts, and scenic hiking trails. All this, plus easy access to shopping, dining, and local amenities, makes this condo an ideal place to call home. Don’t miss your chance to own this move-in-ready gem in the heart of Lake Forest!

21981 Rimhurst Drive Unit Q 158, Lake Forest

25572 Orchard Rim Ln, Lake Forest
$1,390,000
4 Beds ⋅ 3 Baths ⋅ OC25148184 MLS ⋅ Closed Status
Welcome to Citrus Lane – A Hidden Gem in the Heart of Lake Forest! Nestled on an extra-wide cul-de-sac street in the highly sought-after Citrus Lane community, this stunning home blends serene nature, thoughtful upgrades, and a family-friendly floorplan. With an orchard just steps from your front door—bursting with mature lemon, orange, and avocado trees—you’ll enjoy a unique lifestyle where you can stroll daily among fragrant citrus groves, pick fresh fruit, or play with your kids or pets on the trail that lines this picturesque neighborhood. The curb appeal is instant with a diamond-patterned concrete driveway, mature landscaping, and a charming front seating area perfect for morning coffee. Inside, the home features travertine stone flooring that keeps the space cool in the summer, crown molding, and wood-like plank flooring in key areas. The expanded floorplan offers an enlarged family room and kitchen, with an additional sitting area ideal for entertaining or relaxed dining. The heart of the home is the bright, open-concept kitchen, which includes granite countertops, soft-close drawers, stainless steel appliances, and a breakfast bar with barstools. There's also an eat-in kitchen area and a separate formal dining room for hosting special gatherings. You'll also appreciate the formal living room, offering even more space to relax or entertain. Enjoy peaceful views of the private backyard oasis from these shared spaces. Step outside to your private resort-style backyard, where a pool and spa await, highlighted by a cascading waterfall, lush hillside landscaping, a cozy firepit, and a covered patio with plenty of space to dine al fresco under the stars. Upstairs, you'll find four generously sized bedrooms, including a spacious primary suite with views of the backyard, a walk-in closet, and a luxurious ensuite bath featuring dual sinks and a designer frameless glass shower with custom tile. Additional highlights include newer dual-pane windows and doors, ceiling fans throughout, and a recently upgraded HVAC system for year-round comfort and efficiency. This location offers the best of both worlds—peaceful and insulated with no homes directly behind, yet conveniently close to shopping, parks, and top-rated schools. Don’t miss the opportunity to live in one of Lake Forest’s most charming and nature-rich communities. Come experience the Citrus Lane lifestyle—where home feels like a retreat.

25572 Orchard Rim Ln, Lake Forest

24932 Dove Tree Lane, Lake Forest
$1,625,000
5 Beds ⋅ 3 Baths ⋅ OC25147360 MLS ⋅ Closed Status
This beautifully updated home in The Woods neighborhood of Lake Forest offers a rare mix of space, character, and peaceful surroundings. It features five bedrooms, three full bathrooms, and a warm, open layout with vaulted ceilings. The main level includes a spacious living area, a gourmet kitchen with a large island and quartz countertops, and a three-car garage with two 220-volt outlets for EV charging. Upstairs, the private primary suite includes a fireplace, balcony, walk-in closet, and a spa-like bathroom with a soaking tub, double vanity, and skylights. The backyard is perfect for relaxing or entertaining, with expansive decks, open space, and wooded views, plus scenic walking trails just beyond the fence. The neighborhood offers the best of both worlds: peaceful, tree-lined streets with parks and trails nearby, along with easy access to shopping and dining. Foothill Ranch Towne Centre, Lake Forest Village, and Irvine Spectrum are just minutes away, with local favorites that make dining out a breeze. Nearby, you’ll find Serrano Creek Trail, which connects to Whiting Ranch for hiking and mountain biking. And when you’re ready for a beach day, the coast is only about 10 miles away. Residents also enjoy access to the Lake Forest Sun & Sail Club with pools, tennis and pickleball courts, a gym, and more. Homes like this in The Woods don’t come around often, so schedule your private tour or stop by the open house before it’s gone!

24932 Dove Tree Lane, Lake Forest

55 Fuchsia, Lake Forest
$1,280,000
4 Beds ⋅ 3 Baths ⋅ OC25145502 MLS ⋅ Closed Status
Charming 4-Bedroom, 3-Bathroom Home with Premium Upgrades in Lake Forest Nestled in a serene, family-friendly neighborhood, this spacious 4-bedroom, 3-bathroom home offers a harmonious blend of comfort and modern living. Situated on a prime lot with no rear neighbors, you’ll enjoy added privacy and peace in your private backyard oasis. Inside, the open-concept layout is bathed in natural light, creating an inviting space perfect for both everyday living and entertaining. The home boasts valuable upgrades, including paid-off solar panels for reduced energy costs, a Level 2 EV charger ready for your electric vehicle, and a whole-house water softener and alkaline filtration system that deliver clean, healthy water throughout. The living room is 5.1 surround sound ready. The wiring is in place. New owners just have to add their favorite speakers. Outside, relax in the privacy of your backyard—ideal for outdoor dining, gardening, or unwinding. Additionally, the community offers fantastic amenities including a clubhouse, swimming pool, tennis courts, and pickleball courts, providing an active, resort-style lifestyle just steps away. This home offers comfort, energy-efficiency, and a prime location, making it an excellent choice for those seeking a move-in-ready, modern home in Lake Forest.

55 Fuchsia, Lake Forest

16 Juniper, Lake Forest
$2,060,000
4 Beds ⋅ 4 Baths ⋅ OC25148097 MLS ⋅ Closed Status
Custom Design and Breathtaking Aesthetics are the Hallmarks of this Exceptional Residence! Live your Dream Lifestyle at 16 Juniper, an Exquisite Warm Architectural Residence in Baker Ranch. This Newly Remodeled Masterpiece is a Quintessential Blend of Sophistication and Design, Tailored for the Discerning Buyer with a Palate for On Trend Serene Luxury. As you enter through the Solid Wood Tuscan Door you are Greeted with Soaring Two-Story Ceilings, Grand Spiral Staircase & Wide Plank European Oak Wood Flooring that Seamlessly Blends Comfort & Functionality. Experience Effortless Elegance in the Chef’s DREAM KITCHEN where Serene Simplicity meets Refined Functionality. The Warm Organic kitchen pairs Floor to Ceiling Cabinetry with Neutral Calcatta Elysio Quartz Countertops & Backsplash, Fireclay Sink Basin, Designer Brass Accent Hardware, Wolf Appliance Package w/ Built In Subzero Refrigerator & Sculptural Lighting to Create a Calming yet Elevated Heart of the Home. From your Picturesque Formal Dining Room Area, push open the Sliding Doors for a Fresh Breeze that Perfectly blends to the Serene Lush Landscape of your Outdoor Oasis. The Open Concept Great Rm provides the perfect ambiance for entertaining with Built-In Surround Sound Speakers, Custom Restoration Hardware Iron Curtain Rods, Solid Wood Wainscoting and Neutral Toned Limestone Fireplace. The Downstairs Bedroom and Full Bathroom has been Redesigned with New Calcatta Premata Quartz Countertops, On Trend Moen Brass Hardware, White Marble Shower Tile, Designer Accent Mirrors & Lighting. Follow the Stunning Spiral Staircase Upstairs where you will find the Spacious Multi-Purpose Loft, Redesigned Custom Laundry Room & 3 Additional Bedrooms including the Primary Suite Retreat, Perfectly Designed w/all the elements working together in harmony to invite ease and luxury. Begin your New Wellness Routine in the Opulent Spa Like Primary Bath w/New Calcatta Premata Quartz Countertops, White Marble Restorative Shower, Laurent Cast Iron Porcelain Soaking Tub, Thaddeus Floor Tile, Custom Designer Sconces & Mirrors. Outside your Tranquil Backyard awaits with Perfectly Balanced Tuscan Landscaping, Built-In BBQ, and Spacious CA Room. Additional Upgrades for the Modern Day Buyer Include FULLY PERMITTED RENOVATIONS, Whole House Water Softening System & Reverse Osmosis, Two Tesla NEMA Wall Outlets, Spacious Garage w/additional Storage Cabinets & Epoxy Flooring...Properties like these rarely hit the market!

16 Juniper, Lake Forest

21081 Calle De Paseo, Lake Forest
$765,000
2 Beds ⋅ 3 Baths ⋅ OC25143392 MLS ⋅ Closed Status
Charming 2-Bedroom Townhome with Endless Potential in Prime Location! Welcome to this well-maintained 2-bedroom, 2.5-bathroom townhome offering a perfect blend of comfort, functionality, and opportunity. Step inside to find updated vinyl flooring, a recently upgraded HVAC system, and spacious walk-in closets for ample storage. The bright and open layout with soaring cathedral ceilings is ready for your personal touch — bring your creativity and transform this space into your dream home! Ideally located near the popular San Remo Villas recreation center, you’ll have access to top-tier amenities including a pool, spa, tennis, pickleball, and basketball courts, a clubhouse, and beautiful parks. Commuters will appreciate the convenience of nearby access to the 241, 5, and 405 freeways. Whether you're a first-time buyer, investor, or simply looking for a home with great bones in a fantastic neighborhood — this is the one!

21081 Calle De Paseo, Lake Forest

171 Bear Leaf Drive, Lake Forest
$2,298,000
5 Beds ⋅ 5 Baths ⋅ OC25060704 MLS ⋅ Closed Status
Stunning MODEL-LIKE & TURNKEY Home in the Prestigious Magnolias at The Meadows – Lake Forest! Built by luxury builder Toll Brothers, this 5-bed, 5-bath, huge loft residence offers DESIGNER UPGRADES throughout and an ideal PRIME INTERIOR LOCATION NEAR the first class clubhouse. Unobstructed mountain views. Built in 2024, turnkey and better than new, this home boasts over $230K in premium UPGRADES. The open layout features soaring ceilings, a guest bedroom/office on the main level with full bath, a bright living room , open to dining area and a gourmet kitchen with quartz countertops, custom ceiling-height extended cabinetry with plenty of storage space, a massive island , a 48” Jenn-Air built-in fridge, and 6-burner cooktop, touchless faucet. Upstairs, you'll find a huge loft, a luxurious primary suite with electric shades, oversized walk-in closet, spa-inspired bath with designer upgrades, three additional en-suite bedrooms, and laundry room. Additional HIGHLIGHTS include: California Room and beautifully professionally landscaped/hardscape yard with olive & privacy trees & natural stone accents, accent wall, FULLY Paid Solar Panels, Tankless Water Heater, LVP Flooring, Surround Sound , Glass Garage Door with Epoxy Floor, Modern Glass Railing, Upgraded Baths & Cabinetry. Located in a highly sought-after neighborhood , resort-style community with clubhouse, pools, parks, pickleball, playgrounds, and dog parks—all with NO Mello-Roos and LOW property taxes. Minutes from shopping , restaurants areas, and trails. This is a RARE TRUNKEY opportunity not to be missed!

171 Bear Leaf Drive, Lake Forest

21312 Tupelo Lane, Lake Forest
$709,000
2 Beds ⋅ 2 Baths ⋅ OC25144631 MLS ⋅ Closed Status
EXCEPTIONAL INTERIOR LOCATION WITH LARGE PATIO AND TOTALLY UPGRADED THROUGHOUT! Awesome end unit, inside location offering an amazing patio surrounded by lush greenbelts, mature trees and plenty of space for your outdoor enjoyment and entertainment. Open and airy floor plan offering a large living and dining room, upgraded dual glazed sliding doors leading to the large patio area. Stunning kitchen has been completely remodeled with designer Quartz countertops and waterfall feature, Farmhouse sink, stainless steel appliances, recessed lighting and bar seating. Large primary bedroom with walk-in closet and a totally remodeled primary bathroom with designer tub and shower surround, frameless glass enclosure and upgraded fixtures. Large second bedroom and a totally remodeled bathroom with large walk-in shower, frameless glass enclosure and upgraded fixtures. Upgraded dual glazed windows and sliding doors, upgraded HVAC, upgraded flooring and baseboards, custom plantation shutters and crown molding, textured ceilings, designer lighting fixtures and ceiling fans, custom closet organizers, upgraded interior doors and hardware and so much more! There is also an attached garage with direct access and a long driveway! Community pool and spa, walk to nearby park and recreation, excellent proximity to nearby shopping, Irvine Spectrum with restaurants, shops and entertainment and nearby hiking, biking and nature trails!

21312 Tupelo Lane, Lake Forest

305 Blackrock, Lake Forest
$992,500
3 Beds ⋅ 4 Baths ⋅ OC25143372 MLS ⋅ Closed Status
Curated and Designed with a Warm Organic Modern Vibe, this Beautifully Constructed 2022 Residence is the Ultimate At Home Sanctuary. Located in the Gated Resort-Style community of Ironridge this Exquisite Home Has Everything your family has been looking for and more! You are greeted with On Trend Design, Wood Look Luxury Vinyl Flooring that runs throughout the Entire Home and an Illuminating Light & Bright interior providing the Perfect Ambiance for your daily routine. The First Floor Upgraded Office / Multi Use Den with Custom Built Ins and Designer Hardware is an ideal work from home retreat! Upstairs you will find the Heart of the Home with the Gourmet Chefs Kitchen that is bathed in Sunlight & has been upgraded with Modern Technology including Stainless Steel Appliances, Gas Stove, Neutral Quartz Counter Tops, White Drawers & Cabinets, Mosaic Tile Backsplash and the Beautiful Quartz Center Island. Enjoy the comforts of a Spacious Great Room surrounded by windows and natural light complimented by Tranquil Views. Step out onto your sun filled balcony, an outdoor enclave off the great room perfect for that morning cup of coffee and an evening glass of wine. Upstairs you will find 3 Bedrooms and 2 Bathrooms. The Primary Retreat will leave you Well Rested and Calm for a Serene Experience. Ease yourself into a New Wellness Routine in your Spa-like Primary Bathroom, featuring Dual Vanities, Quartz Countertops, Artisanal Tile Flooring, Massive Walk In Closet, and a Walk In Restorative Shower. Additional Upgrades Include a Water Softener, Custom Designer Window Coverings, and a Spacious 2 Car Garage with Epoxy Flooring. The central location of this home enjoys easy walking distance access to Exclusive Resort Style Ironridge amenities including The Clubhouse, Pool & Spa, BBQ’s, Poolside Lounges, Pickleball Courts, Basketball Courts, and Multiple Picnic areas. NO MELLO ROOS! Gorgeous Home!...Come see it quick...Beautiful Home!

305 Blackrock, Lake Forest

25191 Oak Canyon Lane Unit 2, Lake Forest
$715,000
2 Beds ⋅ 2 Baths ⋅ OC25136821 MLS ⋅ Closed Status
Enjoy modern conveniences in this tastefully renovated home that features an attached 1 car garage, 2 bedrooms, 2 baths, 1,022 square feet of living space, no interior steps and a private backyard. The open concept between the kitchen, family room and dining area creates an ideal space to relax with your loved ones and friends. The remodeled chef’s kitchen includes quartz countertops/backsplash, custom cabinets with soft close shaker style doors, a built-in pantry and a custom breakfast bar that comfortably seats 2 with additional storage below. Upgraded appliances include a 5 burner, stainless steel gas range with built-in griddle, a large single basin stainless steel sink, built-in microwave, a stainless steel dishwasher and refrigerator with water line. The home's floor plan was designed with easy transitions between indoor and outdoor entertaining. The family room's sliding glass door opens to a spacious yard with room to set up a BBQ, table for al-fresco dining and more. There are two primary bedrooms located on opposite ends of the home for additional privacy and each one has it's own access to the backyard. One of the bedrooms has its own en-suite bath and walk-in closet. Additional upgrades include designer interior paint, recessed lighting, an Energy Star rated HVAC unit, remodeled bathrooms with quartz counters, custom vanities and a dedicated interior laundry room. The garage has additional storage and you are permitted to park a car in their driveway over night. Community amenities include well maintained greenbelts, two pools/spas, the HOA fee includes trash and the community is FHA and VA approved. Peachwood Park, Tamarisk Sports Park and scenic walking trails are blocks away and you're a short drive to Lake Forest Sports Park & Recreation Center, the Irvine Spectrum & Great Park.

25191 Oak Canyon Lane Unit 2, Lake Forest

Based on information from California Regional Multiple Listing Service, Inc. as of . This information is for your personal, non-commercial use and may not be used for any purpose other than to identify prospective properties you may be interested in purchasing. Display of MLS data is usually deemed reliable but is NOT guaranteed accurate by the MLS. Buyers are responsible for verifying the accuracy of all information and should investigate the data themselves or retain appropriate professionals. Information from sources other than the Listing Agent may have been included in the MLS data. Unless otherwise specified in writing, Broker/Agent has not and will not verify any information obtained from other sources. The Broker/Agent providing the information contained herein may or may not have been the Listing and/or Selling Agent.