Refine Search
Sort by
21907 Erie Lane, Lake Forest
$3,450,000
4 Beds ⋅ 5 Baths ⋅ OC25195720 MLS ⋅ Closed Status
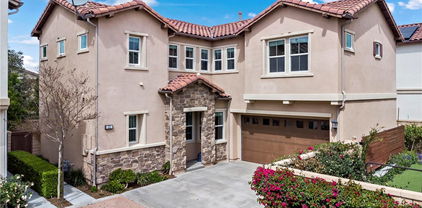
Anchored on one of the most desirable outlooks in the Lake Forest Keys, this newly built waterfront home is defined by clean geometry, natural light, and an unbroken connection to the water. Designed with a modern sensibility, the architecture frames expansive views through walls of glass, inviting the lake to become an ever-present backdrop to daily life. The interiors are expressed through warm timber, stone, and glass, with a focus on proportion and flow. A floating staircase rises through double-height volumes, while open living spaces unfold effortlessly to the outdoor terrace and private dock. From here, the rhythm of lakefront living takes center stage, quiet mornings by the water, afternoons in the sun, and evenings framed by shifting reflections across the surface. Throughout, the material palette remains calm and tactile, allowing the architecture and landscape to speak in harmony. Every detail has been considered to balance functionality with a sense of retreat. Four bedrooms, each with their own en suite, offer private sanctuaries, while the primary suite captures some of the most commanding views on the lake. More than a residence, this is a rare architectural offering on the water, a home that embodies both design clarity and the enduring allure of lakeside living.

21907 Erie Lane, Lake Forest
37 Barberry, Lake Forest
$3,250,000
5 Beds ⋅ 6 Baths ⋅ OC25192997 MLS ⋅ Closed Status
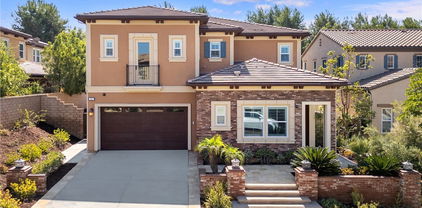
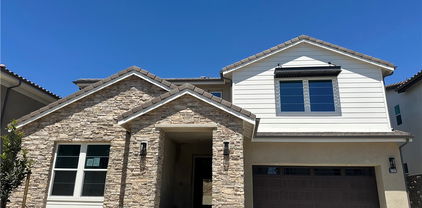
Welcome to 37 Barberry – Discover the epitome of elegance in this captivating single-family residence, privately situated within the highly sought-after community of Baker Ranch, where residents enjoy low HOA dues and NO Mello Roos! This home offers 5 bedrooms, 5.5 bathrooms, plus a spacious loft. A first-floor bedroom suite with full bath provides exceptional convenience. With over $1,000,000 in upgrades, every detail has been thoughtfully designed for comfort, functionality, and style. Built in 2018, this modern residence blends sophistication with cutting-edge technology, featuring a large prep kitchen with abundant storage and workspace, perfect for entertaining. The home is finished with real wood flooring throughout, custom motorized window treatments, and a state-of-the-art smart home system that controls lights, climate, sound, and security. Energy efficiency is maximized with leased solar panels and battery backup, and the home is further enhanced with a whole-house water purification and softener system. The luxurious master suite is a private retreat, with sliding glass doors opening to a terrace overlooking the backyard. The spa-like master bath includes a soaking tub, separate shower, and two walk-in closets. Upstairs, you’ll also find three additional bedrooms and a well-appointed laundry room. Baker Ranch is a resort-style planned community offering upscale amenities: 7 parks, hiking and biking trails, clubhouses, heated pools, spas, sports courts, playgrounds, and BBQ areas. Turnkey and move-in ready — this one-of-a-kind smart luxury home is not to be missed!

37 Barberry, Lake Forest

23952 Sutton Drive, Lake Forest
$1,200,000
3 Beds ⋅ 2 Baths ⋅ OC25194366 MLS ⋅ Closed Status
Welcome to 23952 Sutton Drive in Lake Forest a beautifully reimagined single family residence that feels brand new from top to bottom. This light filled, turnkey home offers 3 spacious bedrooms, 2 fully upgraded bathrooms, and a flexible office space off the cozy living room that can easily be converted into a fourth bedroom. Step inside to discover brand new vinyl plank flooring, dual pane vinyl windows, recessed lighting, and a stunning chef’s kitchen featuring elegant shaker cabinets, quartz countertops, a stylish chevron tile backsplash, a sleek new faucet, stainless steel utility sink, and brand new GE stainless steel appliances including a washer and dryer. Both bathrooms have been thoughtfully renovated with luxurious rain shower plumbing, porcelain tile finishes, modern vanities, and sensored lighting and ventilation for added comfort. The upgrades continue into the freshly painted, spacious two-car garage with finished walls, a new water heater, brand new AC system and ductwork. Outside, enjoy a generously sized backyard with lush green grass, a covered deck, concrete patio area, and wide side yards. A new sprinkler system and drainage setup have been installed in both the front and back yards. All renovations were completed with city permits for peace of mind. Best of all there’s no HOA. Located in a highly desirable Lake Forest neighborhood within walking distance to two beautiful family parks, this home offers the perfect blend of style, comfort, and convenience. Truly a must see to appreciate.

23952 Sutton Drive, Lake Forest

29 Prominence, Lake Forest
$1,050,000
3 Beds ⋅ 3 Baths ⋅ OC25193221 MLS ⋅ Closed Status
This home is set apart from all the others in the area, It has it's own private backyard and sunset views! Sophisticated, modern townhome with its own private entrance. This one-of-a-kind contemporary residence boasts modern amenities with a very unique style. On the main level, with its elegant light filled great room, dining and kitchen adjoining has light contrast flooring, with ebony cabinetry, including upgraded extended cabinetry into the dining area, white quartz counters with custom quartz backsplash, including oversize island. Stainless GE appliances, Kitchen Aid dishwasher complete the chef’s kitchen. Leading to the upstairs bedroom is open stairway, ebony handrail continues the contemporary feel. Oversized master bedroom and master bath including double sinks, upgraded tile flooring and gigantic walk-in closet. Upstairs laundry with sink and upper cabinetry, two adjacent bedrooms share a bath. Tesla car charger and epoxy garage flooring with extra storage. This home is better than new. Amenities in Baker Ranch, swimming pools, basketball courts, picnic areas, tennis, dog parks within walking distance. No Mello Roos.

29 Prominence, Lake Forest

647 Pelion, Lake Forest
$2,070,000
5 Beds ⋅ 4 Baths ⋅ OC25190540 MLS ⋅ Closed Status
HUGE PRICE ADJUSTMENT! AFFORDABLE OPPORTUNITY FOR A PREMIUM LOCATION! PRIVATE! UNOBSTRUCTED VIEW & REMARKABLE SENS OF OPENNESS! Located in the planned Serrano Summit Community, this newer 2022 built home showcases an open-concept floor plan featuring expansive, multifunctional spaces designed to accommodate today’s evolving lifestyles and modern needs. With 5BR 4BA (1BR 1BA on first floor) 2-car garage with full size driveway along with desired amenities like wide plank laminate wood floor thru out, custom layered sheer and solid fabric banded window shades and drapes thru out, dual tone paint thru out, Quartz countertops, large kitchen island, GE Profile & Monogram appliances including built in refrigerator, professional gas rangetop, custom hood, and etc will further enhance your daily life. Low maintenance backyard is simple and minimalistic focused more on the special characteristics of the lot enjoying the openness without additional stress of maintaining the yard. This uninterrupted view seamlessly connects the sense of openness from the interior to the exterior creating the desired sanctuary. HOA amenities feature “the serrano club” offering pool and spa with pano-view, bbq & picnic area, club house facility, and much more, and the community park is also few blocks away providing bbq & picnic area, basketball courts, tod lot, and much more. Lake Forest Community Police Center and Civil Center located next to the community adds extra sense of security, and Foothill Ranch Towne Centre with anchor stores, shops, eateries, and more is conveniently about 10 minutes driving distance. With LOW HOA ($213/mo) and apprx 1.08% LOW PROPERTY TAX (NO MELLO ROOS) will make your pocket happy. But most importantly, you won’t find much home with this unobstructed openness in this price range.

647 Pelion, Lake Forest

21432 Via Viajante, Lake Forest
$1,295,000
3 Beds ⋅ 3 Baths ⋅ OC25188753 MLS ⋅ Closed Status
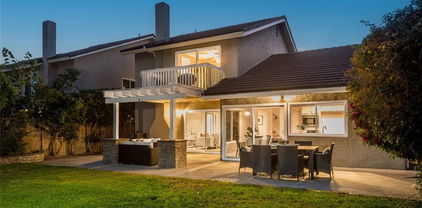
Set within the sought-after Forest Creek neighborhood of Lake Forest, this residence is designed with an emphasis on light, flow, and outdoor connection. From the street, the home presents a timeless façade softened by mature trees and a welcoming front entry. Inside, soaring ceilings and carefully considered sightlines create a sense of openness, while intimate zones balance the space for everyday living. The dining area sits beneath a wrought-iron balustrade, bridging the split-level floor plan and offering views across both living and entertaining spaces. Outdoors, the rear garden has been curated as an extension of the interior living spaces. A covered patio with stone-wrapped posts offers an ideal setting for open-air dining and evening gatherings, while the expansive lawn delivers room to play, relax, or further personalize. Upstairs, the primary suite opens to a private balcony overlooking leafy treetops, a retreat framed by sliding glass doors that invite in natural light and breezes. The secondary bedrooms provide equal comfort, each designed with flexibility in mind for family, guests, or work-from-home needs. Complementing the home’s private comforts are the exceptional amenities of the surrounding community. A short stroll leads to the residents-only Sun and Sail Club, where resort-like offerings include multiple pools, a spa, tennis and pickleball courts, indoor gym, and an array of sporting facilities. Moments from Lake Forest’s schools and trail networks, this home combines neighborhood tranquility with modern suburban ease, a thoughtful setting for both quiet retreat and lively entertaining.

21432 Via Viajante, Lake Forest

12 Chapala Court, Lake Forest
$729,900
2 Beds ⋅ 3 Baths ⋅ OC25188843 MLS ⋅ Closed Status
Welcome to this beautifully upgraded residence in the sought-after Vineyards community of Foothill Ranch. Offering 2 spacious bedrooms, 2.5 bathrooms, and an attached 2-car garage, this light-filled home combines comfort, style, and convenience in a prime location. Inside, soaring ceilings, shutters, and wood flooring set a warm and inviting tone while ceiling fans add year-round comfort. The living area is anchored by a cozy fireplace near the remodeled kitchen, which is a showpiece with self-closing cabinetry, granite counters, a double oven, and elegant finishes—perfect for cooking and entertaining alike. The private patio extends your living space outdoors, offering the ideal setting for gatherings or quiet relaxation. Upstairs, the primary suite features a walk-in closet and a beautifully updated extra-deep soaking tub that lets you fully immerse, with quartz counters and dual sinks. The secondary bedroom is grand in size, with an en- suite bath for ultra-convenience. The spacious garage is tiled and has additional overhead storage. Residents of the Vineyards enjoy resort-style amenities, including a pool, spa, and playground. The location is unbeatable—close to the 241 Toll Road, Foothill Ranch Town Center, Irvine Spectrum, award-winning schools, and Whiting Ranch Wilderness Park with its endless hiking and biking trails. This home blends thoughtful upgrades with modern convenience in one of Orange County’s most desirable communities.

12 Chapala Court, Lake Forest

21071 Avenida Albercon, Lake Forest
$1,332,800
4 Beds ⋅ 2 Baths ⋅ OC25188332 MLS ⋅ Closed Status
Welcome to 21071 Avenida Albercon, a well-maintained single-story home nestled in the corner of a quiet cul-de-sac lot in the desirable Serrano Park neighborhood of Lake Forest. This thoughtfully designed, energy efficient home provides a seamless blend of comfort and functionality. Light-filled living areas feature vaulted ceilings, large dual pane windows, elegant crown moldings, fresh coats of paint, recessed lightnings, laminate flooring throughout the house and a cozy fireplace that creates a warm, inviting ambiance. The updated kitchen is equipped with modern sky-lights, granite countertops, custom white cabinetry, double oven, and a reverse osmosis water system. An additional enclosed patio extends the living space and offers the perfect setting for year-round enjoyment—whether used for additional work space, relaxing, or entertaining. The private oasis backyard features low-maintenance artificial green turf, fruit trees and gazebo, ideal for outdoor gatherings. The primary suite offers a walk-in closet and an En-suite bath featuring dual sinks and a step-in travertine tile shower. Additional highlights include whole house air cleaning system, indoor laundry, central A/C, solar panels and with an EV fast charged garage ready for your electric vehicle. As part of the sought-after Serrano Park community, residents enjoy access to amenities including low HOA, no Mello Roos, swimming pools, tennis and volleyball courts, playground, walking trails, and a clubhouse. Located just minutes from the Irvine Spectrum, Great Park and a variety of shopping destinations, with convenient access to top-rated schools, and the 5, 405, 133 and 241 freeways, this home delivers the perfect balance of convenience and a peaceful community living. Don’t miss the chance to make this single story gem your own!

21071 Avenida Albercon, Lake Forest

11 Goldenrod, Lake Forest
$2,275,000
4 Beds ⋅ 5 Baths ⋅ OC25186989 MLS ⋅ Closed Status
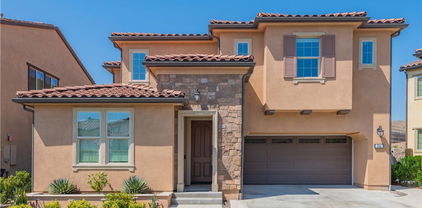
Welcome to the stunning Toll Brothers Ridgecrest Plan 1, located in the resort-style living community of Baker Ranch. This home boasts one of the LARGEST LOTS in the community, featuring 4 bedrooms (including a main floor bedroom) and 5 bathrooms. Experience designer touches throughout, including full-height kitchen cabinets and high-end appliances such as a built-in refrigerator, microwave, and oven. Enjoy the benefits of solar energy and a Control4 smart home system, complete with security cameras and an integrated sound system. The house is equipped with a water softener and direct drinking water system, as well as dual heat/air thermostats and contemporary crown molding. The extra-large driveway accommodates up to 4 cars, and you’re just a 3-minute walk from the community park, pool, clubhouse, and playground, with the dog park only 5 minutes away. As you enter, the front door opens to a welcoming foyer with picturesque views of the courtyard. The open great room features multi-panel stacking glass doors and an array of windows that provide access to the private inner courtyard and rear yard. The expansive kitchen includes a large center island with Caesarstone countertops, a cozy nook, a generous pantry, and a desirable drop zone. The dining room, highlighted by a tray ceiling, is flooded with natural light. Retreat to the magnificent master bedroom, which also features a tray ceiling. The luxurious master bath includes a dual-sink vanity, a 6' soaking tub, a glass-enclosed shower, and a spacious walk-in closet. An impressive loft/bonus room offers ample space for entertainment or a large home office. With a lot premium of $100k and $300k in upgrades, this home is a true gem. Plus, there are NO MELLO ROOS!

11 Goldenrod, Lake Forest

32 Torosa, Lake Forest
$1,590,000
4 Beds ⋅ 3 Baths ⋅ WS25186554 MLS ⋅ Closed Status
The Crossing at Baker Ranch, crafted by Toll Brothers, epitomizes refined living with unparalleled quality and a resort-style ambiance. Nestled on one of the most coveted lots within The Crossing, this stunning single-family residence boasts a generous 3,380 square foot lot and offers an elegant fusion of sophistication and functionality. The thoughtfully designed floor plan includes a convenient downstairs bedroom and bathroom, while an expansive loft upstairs provides additional living space. Stunning chandeliers illuminate the living room and all bedrooms, enhancing the home’s refined ambiance. The gourmet kitchen is a chef’s dream, featuring a spacious island with oversized granite countertops, premium stainless steel appliances, a built-in range and oven with a high-quality exhaust hood. Designed for both beauty and low maintenance, the backyard showcases high-quality brick flooring, while luxury waterproof vinyl flooring graces the living room, and elegant carpet flooring extends throughout the upstairs and additional rooms. The expansive master suite is a private retreat, boasting large windows that invite natural light, a massive walk-in closet, and a spa-like ensuite bathroom with dual sinks, a soaking tub, and a walk-in shower. Baker Ranch offers an exceptional lifestyle with resort-style amenities, including three clubhouses and swimming pools, relaxing spas, eight parks with sports courts, world-class hiking and biking trails, a tennis park, beach volleyball, basketball courts, and a dedicated dog park. Conveniently located near the Irvine Spectrum and a variety of shopping and dining destinations, this home also provides easy access to the 5, 241, and 133 freeways. With a low HOA fee and no Mello-Roos, this property is a rare opportunity to experience luxury living at its finest.

32 Torosa, Lake Forest

5787 Sunrise Ridge Lane, Lake Forest
$2,230,000
5 Beds ⋅ 6 Baths ⋅ OC25186197 MLS ⋅ Closed Status
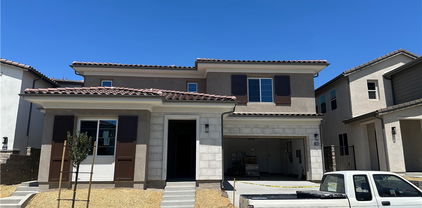
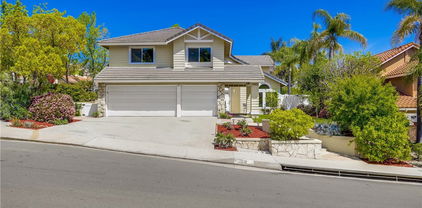
Ready to Move In, New Construction home in The Oaks at Portola Hills. This Beautiful Residence 5530 home is representative of modern California living. Desirable two story with plenty of interior space to entertain. This floorplan boasts 5 well sized Bedrooms, 5 1/2 baths and a 2 Car Garage. The primary bedroom features an open concept with a sitting area to unwind. Interior includes a downstairs bedroom 2 with full private bathroom, and highly tastefully upgraded flooring, countertops, wall tile, cabinet, stair and electrical. A beautifully appointed California room leads you to your private backyard. It’s Indoor and outdoor living at its best. Access to hiking trails and outdoor activities abound including a dog parks and sports park. Gated community with a swimming pool, BBQ area, and C Multi-paneled doors clubhouse. Near 241 Toll Road and Irvine Spectrum.

5787 Sunrise Ridge Lane, Lake Forest

5807 Sunrise Ridge Lane, Lake Forest
$2,307,000
5 Beds ⋅ 6 Baths ⋅ OC25186118 MLS ⋅ Closed Status
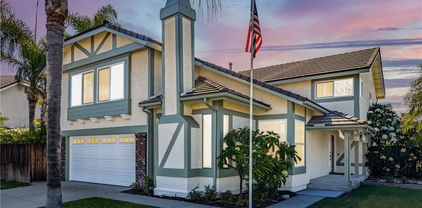
Fully completed, ready to move in new construction home in The Oaks at Portola Hills. This Beautiful Residence 5530 home is representative of modern California living. Desirable two story with plenty of interior space to entertain. This floorplan boasts 5 well sized Bedrooms, 5 1/2 baths and a 2 Car Garage. The primary bedroom features an open concept with a sitting area to unwind. Interior includes an accessory unit ILO of bedroom 2 and highly tastefully upgraded flooring, countertops, wall tile, cabinet, stair and electrical. A beautifully appointed California room leads you to your private backyard. It’s Indoor and outdoor living at its best. Access to hiking trails and outdoor activities abound including a dog parks and sports park. Gated community with a swimming pool, BBQ area, and C Multi-paneled doors clubhouse. Near 241 Toll Road and Irvine Spectrum.

5807 Sunrise Ridge Lane, Lake Forest

1841 Aliso Canyon Drive, Lake Forest
$1,680,000
4 Beds ⋅ 3 Baths ⋅ PW25180970 MLS ⋅ Closed Status
Great News! Huge Price Reduction! Not a brand-new house, but well-kept like one. Not only in your dream but also can be your reality. This must-see beauty is located in a master-planned community by an awarding-winning homebuilder, Landsea Homes, in Lake Forest, a California city, renowned for its superb suburban environment. This 4-bedroom 3-bathroom 2-story single family residence boasts a modern kitchen with a huge island with prestigious Bosch appliances. The spectacular full-panel glass folding door in the California room blends in all possibility of indoor-outdoor living. Bright air, positive vibes, great neighborhood, gated community. A perfect place for the entire family to call home. Life made here, so can your dream!

1841 Aliso Canyon Drive, Lake Forest

28532 Chimney Rock Circle, Lake Forest
$1,548,000
5 Beds ⋅ 4 Baths ⋅ OC25182565 MLS ⋅ Closed Status
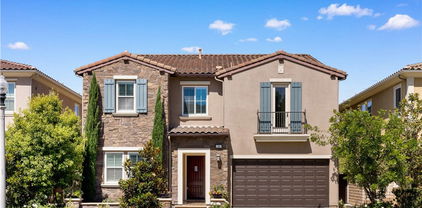
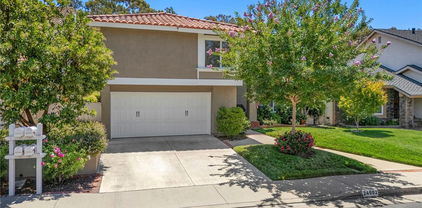
Welcome to the hilltop community of Portola Hills. This cul-de-sac home is located in the highly sought after Antigua Tract. Arriving at this tastefully upgraded home, you will immediately notice the pride of ownership with the inviting sitting area located by the front door, the three- car garage with upgraded doors and the nicely manicured landscaping. You enter through the custom double entry doors into the living room that flows into the dining area, both with lovely tile flooring.  You are drawn to the beautiful backyard through the custom three panel folding glass doors that opens up the entire room to the backyard. The kitchen with a large island flows into the family room with a beautiful fireplace and lots of natural light, perfect for entertaining. Downstairs also includes a bedroom, full bathroom with walk in shower and a dedicated laundry room with sink. Upstairs boasts a large open bonus room which is perfect for the kids play area or family night watching a movie or playing games. The oversized master bedroom has a large sitting area in front of a fireplace, lots of sunlight, high ceilings and is attached to the upgraded bathroom featuring a walk-in shower, walk-in closet, new tile and double sinks. Included upstairs are three additional bedrooms, and two full baths.  Two of the bedrooms are connected by a Jack and Jill bathroom. The other bedroom includes a Murphy bed for guests or is perfect to be utilized as an office. The home also features a whole house fan and newer 5 ton air conditioning unit. You are walking distance to Portola Hills Elementary School, Concourse Park, with biking and hiking trails and the HOA clubhouse which features a large pool, jacuzzi, toddler pool, volleyball, tennis court and workout room. Also conveniently located to Lake Forest Sports Park, great dining, entertainment and the toll roads. No Mello-Roos, low taxes and low HOA make this a great place to live!
28532 Chimney Rock Circle, Lake Forest

12 Gardenia, Lake Forest
$1,730,000
4 Beds ⋅ 4 Baths ⋅ OC25180788 MLS ⋅ Closed Status
Located in the Prestigious Resort Style Community of Baker Ranch, this Stunning 4 Bedroom Turn-Key Residence is Fully Upgraded and Impeccably Designed for the Modern Buyer. Offering Designer Finishes, this Model Quality home will have you in awe from the moment you step through the front door. Gorgeous Neutral Toned Wood Floors, Soaring Two-Story Ceilings and a Light & Bright Interior bathed in Natural Light. Continue into the Open Concept Great Room featuring Built-In Speakers, Custom Built-In Entertainment Center, Dining Area and Beautiful Glass Door Slider Creating Quintessential California Indoor/Outdoor Living. The Stunning Chef’s Kitchen has it all featuring Designer Pendant Lights, Beautiful Upgraded White Cabinets, Stainless Steel Appliances w/Built-In Refrigerator, Gas Stove, Water Filtration, Artisanal Tile Flooring, Granite Countertops, Spacious Walk-In Pantry and Large Center Island w/Bar Seating. The highly desirable Downstairs Bedroom w/Full Bathroom provides incredible flexibility and convenience for any family. Upstairs you will find the Spacious Laundry Room, 3 Additional Bedrooms and the Charming Multi-Purpose Loft. Unwind & Relax in the Tranquil Spacious Primary Suite Retreat featuring an Abundance of Natural Light leaving you well rested and calm. Ease Yourself into a New Wellness Routine in your Spa-Like Primary Bathroom featuring Dual Vanities, Quartz Countertops, Restorative Glass Walk-In Shower w/ Custom Designer Tile Accents, Neutral Tile Flooring and His & Her Walk-In Closets w/ Custom Closet Organizers. The Backyard Oasis is accessed through Fully Upgraded Covered California Room with Built In Speakers and Custom Tile Flooring. The Tranquil Water Feature and Custom Landscaping are Ideal for Year Round Entertaining. This Residence features a Spacious 2 Car Attached Garage w/Epoxy flooring, storage, and an extended driveway. Ideally located just a short walk to Resort Style Amenities including Hiking Trails, Swimming Pool, Tennis Courts & Clubhouse…Beautiful Home..This is the One!

12 Gardenia, Lake Forest

22288 Redwood Pointe, Lake Forest
$560,000
2 Beds ⋅ 1 Baths ⋅ OC25128685 MLS ⋅ Closed Status
** HOA IS FINISHING PAINTING ON PORCH **Stylish and move-in ready! This upper-level corner unit offers 2 spacious bedrooms and 1 updated bathroom in the highly desirable White Oak community of Lake Forest. The open-concept layout features a bright kitchen with a large breakfast bar that flows seamlessly into the living area, complete with a charming brick fireplace. Both bedrooms are generously sized, with the primary suite boasting a large walk-in closet. Enjoy the convenience of in-unit laundry with washer and dryer included. Step outside to your private, covered patio with trellis—perfect for morning coffee or relaxing weekends. Nestled in a quiet and private section of the community, this home offers both serenity and convenience. Additional highlights include a covered carport with storage, ample guest parking, and HOA-covered trash service, plus access to the community pool and spa. Centrally located near shopping, dining, and public transit, with quick access to the 5 Freeway and 241 Toll Road—and just 15 minutes to the beaches of Laguna—this home is the perfect blend of comfort, location, and lifestyle.

22288 Redwood Pointe, Lake Forest

28762 Vista Aliso Road, Lake Forest
$1,425,000
4 Beds ⋅ 3 Baths ⋅ OC25169899 MLS ⋅ Closed Status
Spacious & Stylish Portola Hills Retreat with Expansive Private Yard Welcome to 28762 Vista Aliso Road—an exceptional 4-bedroom, 3-bathroom residence nestled in the sought-after Portola Hills community. This thoughtfully upgraded home offers 2,146 sq. ft. of open-concept living, seamlessly blending modern design, comfort, and functionality. Step inside and be greeted by fresh interior paint, sleek recessed lighting, and beautiful flooring throughout. Dual-pane windows and plantation shutters provide both energy efficiency and elegant style. The light-filled living and dining areas flow effortlessly into a stunning chef’s kitchen complete with granite countertops, stainless steel appliances, and generous cabinet space—perfect for entertaining or everyday living. The flexible floorplan features a convenient downstairs bedroom or office and full bath, ideal for guests or remote work. Upstairs, the tranquil primary suite offers a peaceful retreat with a walk-in closet, dual granite vanity, and spa-inspired touches. Two additional upstairs bedrooms include an oversized bonus room—perfect for a playroom, media space, or second office—alongside a full hallway bath. Step outside to your private backyard paradise—one of the largest in the neighborhood—featuring a covered Alumawood patio, relaxing hot tub, and ample space for a future pool or garden oasis. With no neighbors behind and a quiet flag lot location, enjoy the privacy and natural serenity of nearby park and canyon views. Additional Features: • Walkable to top-rated Portola Hills Elementary and Portola 1 Clubhouse • Access to a newly renovated HOA recreation center with pool, spa, tennis courts, and more • Close proximity to parks, hiking trails, and Whiting Ranch Wilderness Park • Low HOA dues and No Mello-Roos Don’t miss your chance to own this rare gem offering incredible outdoor space, thoughtful upgrades, and a prime location in one of Lake Forest’s most desirable communities.

28762 Vista Aliso Road, Lake Forest

12 La Perla, Lake Forest
$1,720,000
4 Beds ⋅ 3 Baths ⋅ OC25178584 MLS ⋅ Closed Status
The difference is in the details, and this home has them ALL! MOVE in READY! Unparalleled luxury in the hills of Foothill Ranch. Every feature of this home has been meticulously crafted to offer an experience like no other. This extraordinary property is a true 5-star retreat, blending sophistication, comfort, luxury and convenience at every turn. The expansive tropical backyard is a SHOWSTOPPER! Enjoy a custom saltwater pool and spa & stunning features creating an inviting atmosphere. The large covered patio is perfect for intimate dinners & lively gatherings, while the outdoor kitchen with built-in BBQ, sink, beverage refrigerator, & bar ensures effortless hosting. Relax by the fire pit or in the thoughtfully designed conversation area. Inside, this home is equally impressive, newly renovated with the finest finishes boasting LVP flooring, designer paint, plantation shutters & custom built-ins. The heart of the home is the newly expanded kitchen with views to the stunning oasis & opening to the family room with a cozy fireplace, the custom cabinets, quartz counters, well appointed fixtures and KitchenAid Professional appliances make cooking a pleasure. Enjoy a dedicated coffee/wine bar with custom sink & wine frig. Walk-in pantry with an abundance of storage space. Thoughtfully designed bedrooms & bathrooms offer unparalleled comfort & style. The highly sought-after first-floor bedroom can be a private office and is conveniently close to an updated bathroom with shower. The gorgeous Primary Suite is a SANCTUARY with soaring ceilings & an expanded spa-style bathroom that includes a grand step in shower, freestanding soaking tub, two vanity areas, & a newly added walk-in closet with custom organizers. The large third & fourth bedrooms & third bathroom offer beautiful finishes. Separate interior laundry room. Efficiency & convenience are KEY with newer: Solar system-fully owned, high-efficiency doors/windows, HVAC system & water heater. Smart home features: Electronic door locks, automated lighting, security doorbell & camera. A 3-car direct access garage w/automatic doors, EV power access, & an abundance of built-in cabinetry & racks for storage. A prime community with views of magnificent sunsets, enjoy easy access to award-winning schools, parks, Whiting Ranch WP, shopping, dining, entertainment, hiking/biking, the library & nearby fwy access. Don’t miss this opportunity to own an exceptional property.

12 La Perla, Lake Forest

20025 Shamrock Glen, Lake Forest
$650,000
2 Beds ⋅ 2 Baths ⋅ OC25176332 MLS ⋅ Closed Status
EXCEPTIONAL END UNIT LOCATION WITH VIEW, CARRIAGE STYLE FLOOR PLAN OFFERING 2 BEDROOMS PLUS LOFT WITH HIGH CEILINGS AND GARAGE! Large living and dining room with two story ceilings, delightful kitchen with stainless steel appliances and window overlooking the large private deck and plenty of natural light! Loft is perfect as a large home office or can be the 3rd room. Master suite with walk-in closet and upgraded master bathroom with marble vanity, upgraded walk-in shower with frameless glass enclosure and upgraded fixtures, large 2nd bedroom and full second bathroom. Conveniently located inside laundry area, upgraded laminate wood flooring, Private deck is perfectly positioned to enjoy the views and your outdoor entertainment. Community pool and spa and lush greenbelts nearby. Excellent proximity to nearby shopping, easy toll road (241) and freeway access (via Bake Parkway), Irvine Spectrum with shops, restaurants and entertainment and nearby hiking, biking and nature trail!

20025 Shamrock Glen, Lake Forest

19416 Shadow Oak Drive, Lake Forest
$1,520,000
4 Beds ⋅ 3 Baths ⋅ OC25179526 MLS ⋅ Closed Status
Welcome to this beautifully maintained 4 bed, 3 bath home on a prime corner lot in the sought-after Portola Hills community. With 3,208 sqft of well-designed living space, this 2-story home offers exceptional curb appeal, manicured landscaping, and a spacious 3-car attached garage equipped with built-in storage cabinets and a 220V outlet for electric vehicle charging. Step inside to a grand curved staircase, soaring vaulted ceilings, and an abundance of natural light. The open-concept layout features luxury vinyl plank flooring, recessed lighting, smart light switches, and dual-pane windows with custom window treatments throughout. The bright living room flows into the formal dining area, complete with a crystal chandelier and French doors that lead to the backyard. The family room offers a cozy stone fireplace and another sliding glass door for seamless indoor-outdoor living. The centrally located kitchen features white cabinetry with ample storage, quartz countertops, stainless steel appliances—including wall oven, microwave, gas cooktop, refrigerator, and dishwasher—a deep industrial sink, a central island, and a sunny breakfast nook with access to the backyard. Downstairs includes a bedroom with mirrored closet and an adjacent full bath with walk-in shower—perfect for guests or a home office. You’ll also find a dedicated laundry room with access to the garage. Upstairs, the open landing leads to a large bonus room that can serve as a recreation space, office, or potential 5th bedroom. The primary suite is a spacious retreat with vaulted ceilings, dual walk-in closets, a ceiling fan, and a luxurious ensuite featuring dual vanities, a soaking tub, a walk-in shower with stone flooring and rain shower head, and a private W/C. Two additional bedrooms and a third full bath with dual sinks and a walk-in shower complete the second floor. The private backyard is perfect for relaxing or entertaining, featuring a large patio, manicured lawn, and a landscaped slope for added privacy. Enjoy a variety of fruit trees throughout the property, including lemon, orange, pomegranate, persimmon, Asian pear, pink guava, and Asian date. Low HOA and no Mello Roos. Residents of Portola Hills enjoy access to a clubhouse, gym, Olympic-size pool and spa, BBQ areas, picnic spaces, tennis and pickleball courts, and a volleyball court.

19416 Shadow Oak Drive, Lake Forest

808 El Paseo, Lake Forest
$1,005,000
3 Beds ⋅ 3 Baths ⋅ OC25174058 MLS ⋅ Closed Status
Experience refined living in this beautifully appointed 3-bedroom, 2.5-bath townhome with an attached 2-car garage, nestled in the highly desirable gated community of El Paseo in Foothill Ranch. Residents benefit from a low HOA, NO MELLO-ROOS, and an array of resort-style amenities designed for relaxation and recreation. Inside you will be welcomed by a bright, open-concept layout where the kitchen, dining area, and living room effortlessly blend into one inviting space all highlighted by luxurious wood tile flooring. The modern kitchen is a chef’s dream, showcasing quartz countertops, a stylish tiled backsplash, stainless steel appliances, and a spacious island with bar seating—perfect for both casual meals and entertaining guests. The main level also offers a convenient coat closet, a stylish half bathroom, direct access to the attached 2-car garage, and entry to a generously sized patio—one of the largest yards in the community. Upstairs, you’ll find the spacious primary suite along with two additional bedrooms. A centrally located hallway bathroom features a dual sink vanity and a shower in tub combination. For added convenience, the upstairs also includes a laundry room with a generously sized linen closet. The primary suite is a true retreat, highlighted by a stunning shiplap accent wall and custom light fixtures that add warmth and character to the space. The en-suite bathroom boasts separate vanities, a large walk-in shower, a deep soaking tub, and a newly installed custom built closet with soft close drawers– designed with both elegance and organization in mind. Additional upgrades include recessed lighting, plantation shutters, energy efficient dual pane windows, baseboards, and ceiling fans in all bedrooms for year round comfort. Enjoy resort style living with exceptional amenities that include a sparkling pool, playground, BBQ and firepit area, and a modern clubhouse- perfect to hosting special gatherings and celebrations. This home is ideally located near scenic parks, biking and hiking trails, the Foothill Ranch Library, Foothill Ranch Elementary School, as well as a variety of shopping centers, restaurants and has easy access to the 241 Toll Road. Don’t miss this opportunity to make this beautiful home yours!

808 El Paseo, Lake Forest

21992 Hoi Circle, Lake Forest
$1,402,000
4 Beds ⋅ 3 Baths ⋅ IV25178270 MLS ⋅ Closed Status
Have you ever dreamed of owning in Lake Forest? Now is YOUR opportunity to do so! Cut-de-sac, turnkey, no Mello roos, low HOA and tranquil backyard. As you enter inside, you are welcomed with a stunning and inviting step down formal living room with fireplace, seating area and soaring ceilings. The picturesque windows create and ambiance of light throughout this area. To the right, you will find the formal dining room with plenty space for those holiday gatherings and this is connected to the fully remodeled and updated kitchen with custom cabinets, soft close doors, stainless appliances and plenty of storage. Yes, plenty of storage. The living room also has a fireplace and is overlooking the tropical backyard with two sliding doors making this another bright area. Open and bright seem to be the concept here. Spa, water feature, gas fire pit and plumeria make this a tropical paradise. Imagine having your coffee or a refreshing drink out here. This will make you feel like you're on vacation. Making your way upstairs, you will find the large family room overlooking the formal living area and a bar sink. The builder had options for 2 extra bedrooms up here. This is how large this room is. To the right, you will find two spacious bedrooms and primary suite. Also, all the bathrooms have been updated and remodeled throughout. The HOA includes a clubhouse, 3 pools, spa, a gym, tennis courts, pickle ball courts, sand volleyball,, basketball court, BBQs, lake views and children's play area. Talk about amenities! If you are looking for it all, you have come to the right place! Don't miss this rare opportunity to live in Orange County's most desirable neighborhood!

21992 Hoi Circle, Lake Forest

4 Blanco, Lake Forest
$1,100,000
3 Beds ⋅ 3 Baths ⋅ OC25176622 MLS ⋅ Closed Status
This charming two-story home is tucked away at the end of a peaceful cul-de-sac in the heart of Foothill Ranch. It features three upstairs bedrooms and two full bathrooms, with beautiful new carpeting throughout the upper level and stairs. Upon entry, you’re welcomed into a cozy family room with a gas fireplace with ceramic logs, and a large sliding window overlooking the yard. Enjoy meals in the formal dining room, complete with a chandelier and sliding glass doors that opens to the backyard. The kitchen is well-appointed with quartz countertops, a stylish tile backsplash, brand-new stainless steel Whirlpool microwave, and a stainless steel refrigerator with a water line. The primary suite includes a combined bath/shower and a spacious walk-in closet. Downstairs floors are covered in durable ceramic tile with a wood-look finish—ideal for kids or pets thanks to its easy maintenance. The laundry area is located in the garage, and the washer and dryer are included for the next owner’s convenience. The home boasts a two-and-a-half-car garage with direct access to both the house and the backyard—perfect for storing bikes, toys, or other gear. Set in a friendly neighborhood where neighbors are ready to welcome you, this home is close to Foothill Ranch Towne Center, Whiting Ranch Wilderness Park, and a resort-style community center with a pool, spa, and clubhouse. With easy access to the 241 Freeway and just 20 minutes from John Wayne Airport, this home offers both comfort and convenience.

4 Blanco, Lake Forest

19431 Rue De Valore Unit 1G, Lake Forest
$550,000
1 Beds ⋅ 1 Baths ⋅ OC25174201 MLS ⋅ Closed Status
Welcome to your dream home! This stunning two-story, one-bedroom townhouse with a versatile loft is a masterpiece of modern design, bathed in natural light and exuding an open, airy ambiance. Perfect for those seeking a blend of style, comfort, and vibrant community living, this bright and spacious residence offers the ultimate in contemporary elegance. Step inside to discover a thoughtfully designed open floor plan, where soaring ceilings and expansive windows create a warm, inviting atmosphere. The main level features a sleek, well-appointed kitchen that flows seamlessly into the living and dining areas, ideal for entertaining or relaxing in style. The generously sized bedroom offers a serene retreat, complete with ample closet space and tranquil views. Upstairs, the versatile loft is perfect for a home office, creative studio, or cozy reading nook, adding flexibility to suit your lifestyle. Beyond the home, indulge in an array of resort-style amenities that elevate everyday living. Dive into relaxation with two sparkling pools and a soothing spa, or stay active with two tennis courts, a putting green, and a fully equipped gym. Host unforgettable gatherings at the clubhouse, available to reserve at no cost, or enjoy family fun at the playground. Practical perks like a car wash and electric vehicle charging station add convenience to your daily routine. Nestled in a vibrant community, this townhouse offers the perfect balance of tranquility and connectivity. Don’t miss the chance to call this light-filled, amenity-rich haven your home—schedule a tour today and experience luxury living at its finest!

19431 Rue De Valore Unit 1G, Lake Forest

209 El Paseo, Lake Forest
$1,025,000
3 Beds ⋅ 3 Baths ⋅ OC25175613 MLS ⋅ Closed Status
Extremely private location! NO Mello Roos! Low HOA! Luxurious END UNIT with PRIVATE ENCLOSED YARD. Enjoy Plantation Shutters, Extra Recessed ENERGY EFFICIENT LED Lighting throughout, Dimmer Switches, beautiful & durable Wood-Look Tile floors downstairs, waterproof Vinyl Wood flooring upstairs, Artificial Grass Yard & SECURITY SYSTEM. It’s the most desired floorplan of El Paseo, featuring an open concept great room, spacious upstairs laundry room. Large kitchen showcases a huge island with breakfast bar, upgraded farmhouse sink, quartz countertops, marble backsplash. Wake up in the primary bedroom to a serene view of palm trees, bathroom with dual sinks, deep soaking tub, separate shower and generous walk-in closet. The backyard’s privacy wall helps keep the home cool with shade & saves energy during the hot months of the year. The home is not visible to pedestrians from the street! It’s a very quiet location close to Portola Parkway. This breathtaking Spanish-style community setting offers a Cabana Clubhouse for parties, playground, great lawn, pool with lap lanes, poolside firepit & BBQ with picnic areas. Centrally located only a short distance away from Target, Ralph's, movie theaters, shopping, an extensive variety of dining options & Foothill Ranch Elementary School. All 3 assigned SCHOOLS are some of the HIGHEST RATED in the area. Must see

209 El Paseo, Lake Forest

16 Carrelage Avenue, Lake Forest
$1,105,000
3 Beds ⋅ 3 Baths ⋅ SB25175184 MLS ⋅ Closed Status
First Time on the Market in 30 Years! Charming 3-Bedroom Home on peaceful Cul-de-Sac in Foothill Ranch, a wonderfully maintained 3-bedroom, 2.5-bath, 1,624 sq. ft. home. Nestled in the highly desirable community of Foothill Ranch (Lake Forest), this move-in-ready two-story home offers a perfect blend of comfort, charm, and potential. Step inside to a classic floor plan featuring vaulted ceilings, abundant natural light, and a seamless flow between living spaces. The living room welcomes you with laminate flooring (installed 2018) and soaring ceilings, while the adjacent family room features brand-new carpet and a cozy tile-surround gas fireplace—perfect for relaxing or entertaining. Large windows offer unobstructed panoramic views of the rolling hills, which can also be enjoyed from most rooms in the home. The kitchen includes durable tile countertops, ample storage, and a garden-view dining area ideal for casual meals or hosting friends. Upstairs, you’ll find all three bedrooms, including an expansive primary suite with vaulted ceilings, dual sinks, a large soaking tub, separate shower, and private water closet. Two of the bedrooms have brand-new carpet, while the third has beautiful, newer laminate flooring. Additional upgrades include: Fresh interior paint throughout. New carpet in family room, stairs, upstairs hallway, and two bedrooms. Newer water heater. HVAC system. Newer washer and dryer (purchased less than a year ago). Double privacy gates to side yard—great for pets or storage. Covered back patio with ceiling fan and light—ideal for outdoor dining or lounging. Attached 2-car garage and full driveway. Enjoy a spacious and private backyard with a lemon tree, low-maintenance landscaping, and peaceful hillside views—an ideal setting for relaxing evenings or weekend gatherings. Located minutes from top-rated schools, scenic hiking and biking trails, Foothill Ranch Community Park, a library, shopping, dining, and the community pool, spa, and clubhouse. Plus, you’ll enjoy quick access to major freeways and Toll Roads. This home offers the perfect opportunity to settle into one of South Orange County’s most beloved neighborhoods—don’t miss your chance to make it your own!

16 Carrelage Avenue, Lake Forest

14 Snowberry, Lake Forest
$2,120,000
5 Beds ⋅ 5 Baths ⋅ OC25170907 MLS ⋅ Closed Status
**Price Reduction!** NO MELLO-ROOS! Embrace glowing sunsets from the second floor and the peaceful, spacious loft! Welcome to this beautiful 5-bedroom, 4.5-bath home in the award-winning master-planned community of Baker Ranch, built by luxury homebuilder Toll Brothers. This home features a bright, open layout with soaring 10-foot ceilings on the first floor and 9-foot ceilings upstairs, creating a spacious and airy feel throughout.A beautiful California Room that adds both charm and an elevated living experience,its generous space a hidden bonus beyond the home’s measured square footage. The kitchen is truly the heart of the home – designed with double center islands, elegant granite countertops, double ovens, and a generous walk-in pantry. Large sliding glass doors open up to an enclosed California Room (approx. 250+ extra sqft on top of the original 3066 sqft), offering the perfect indoor-outdoor lifestyle. Upstairs, the primary suite is a true retreat – featuring dual vanities, upgraded marble counters, a separate shower, and a large walk-in closet. One bedroom with a full private bath downstairs makes it ideal for guests or multi-generational living. The backyard is professionally landscaped for low maintenance and makes a great space for entertaining friends and family. From the huge balcony and master bedroom, you can enjoy breathtaking views of sunsets, mountains, city lights, and even Catalina Island on a clear day. Community Amenities: Baker Ranch offers some of the best resort-style living in the area, including: 3 heated pools and spas, 10+ parks, basketball, tennis, volleyball, and bocce ball courts, Fitness trails, outdoor workout stations, BBQ areas, Clubhouses, dog parks, baseball and soccer fields, And miles of hiking and biking trails Prime Location: Conveniently close to shopping and dining, just minutes from Irvine Spectrum, and easy access to Hwy 5, 241, and 133.

14 Snowberry, Lake Forest

24602 Via Del Rio, Lake Forest
$1,275,000
4 Beds ⋅ 3 Baths ⋅ OC25171594 MLS ⋅ Closed Status
Welcome to this beautifully appointed 4-bedroom, 3-bathroom home offering approximately 2,125 sq. ft. of light-filled living space in the highly sought-after Forest Creek neighborhood of Lake Forest. Situated on a premium lot with exceptional curb appeal, this home features designer exterior paint, a custom garage door, and lush, manicured landscaping. Step through double doors into an inviting interior with soaring ceilings, luxury vinyl flooring, neutral-toned carpet, crown molding, and upgraded baseboards. The formal living and dining rooms provide an elegant setting for entertaining. The remodeled eat-in kitchen overlooks the backyard and adjacent nature trail and showcases custom cabinetry, stone countertops, stainless steel appliances, a coffered ceiling, and ample counter space. The spacious family room includes custom built-in cabinetry and a cozy brick fireplace—perfect for relaxing evenings at home. Upstairs, the primary suite offers serene views of the surrounding woods and Serrano Creek trail, along with crown molding, a ceiling fan, and a walk-in closet. The en-suite bathroom features dual vanities, custom mirrors, a coffered ceiling, recessed lighting, and ample storage. Generously sized secondary bedrooms all include ceiling fans. The private backyard is ideal for entertaining, with a large patio, grassy area, and charming used-brick accents. A wrought iron fence with gate provides direct access to Serrano Creek trail. Additional features include vinyl windows, custom window coverings throughout, and extra storage in the garage. Enjoy exclusive membership to the Lake Forest II Sun & Sail Club, one of Southern California’s premier HOA amenities. Offering pools, fitness, sports courts, numerous Pickle Ball courts and year-round community events. Conveniently located near shopping, dining, top-rated schools, and with easy access to freeways and toll roads. This is a home you won’t want to miss!

24602 Via Del Rio, Lake Forest

Based on information from California Regional Multiple Listing Service, Inc. as of . This information is for your personal, non-commercial use and may not be used for any purpose other than to identify prospective properties you may be interested in purchasing. Display of MLS data is usually deemed reliable but is NOT guaranteed accurate by the MLS. Buyers are responsible for verifying the accuracy of all information and should investigate the data themselves or retain appropriate professionals. Information from sources other than the Listing Agent may have been included in the MLS data. Unless otherwise specified in writing, Broker/Agent has not and will not verify any information obtained from other sources. The Broker/Agent providing the information contained herein may or may not have been the Listing and/or Selling Agent.