Refine Search
Sort by
12 Argos, Laguna Niguel
$2,200,000
5 Beds ⋅ 3 Baths ⋅ OC25177342 MLS ⋅ Closed Status
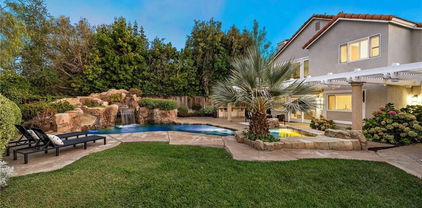
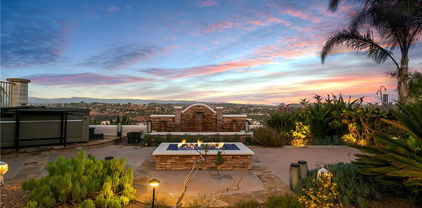
Welcome to this beautifully remodeled, model-perfect home located in the highly sought-after community of Marina Hills. Boasting 5 spacious bedrooms—including one conveniently located on the main level—plus a versatile bonus room, this residence offers both comfort and flexibility for modern living. Step inside to find a fully customized interior featuring wide-plank engineered oak flooring throughout, designer lighting, and a completely reimagined kitchen equipped with high-end appliances and contemporary finishes. The bathrooms and laundry room have been tastefully remodeled to reflect today's luxury standards, and a striking custom staircase serves as a true architectural centerpiece. Enjoy Southern California’s year-round sunshine in the entertainer’s backyard, which offers ultimate privacy along with upgraded hardscaping, a decorative stone wall with built-in fire pit, a premium stainless steel BBQ station, and low-maintenance landscaping. Additional upgrades include a full repipe completed in 2021, new water heater, seller-owned solar system, and an epoxy-coated garage floor. Ideally situated on a quiet, coveted cul-de-sac street with low HOA dues, this home truly has it all—location, luxury, and lifestyle. Located in top-rated school district. Marina Hills residents enjoy access to the following amenities: a Jr. Olympic pool, spa, tennis courts, beautiful clubhouse, parks, playground, and access to the Salt Creek Trail. Don’t miss your opportunity to own this exceptional home in one of the area's most desirable neighborhoods!

12 Argos, Laguna Niguel

4 Tramonti, Laguna Niguel
$2,205,000
5 Beds ⋅ 4 Baths ⋅ OC25171510 MLS ⋅ Closed Status
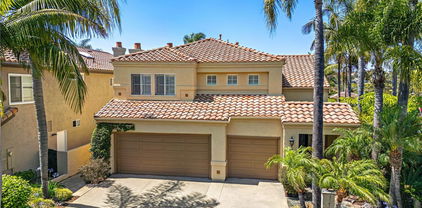
Venture into refined coastal Marina Hill's living in one of the largest but rare model homes to come on the market! This home has been beautifully updated and is ready to move in! PEX REPIPE/ 5-bedroom (downstairs bedroom is en-suited), 3.5-bathroom, nearly 3000 sq ft home won’t disappoint and has fresh paint inside and out, with every aspect thoughtfully curated, this home offers unparalleled style, space, and access to resort-style amenities! Inside, you’ll find a bright, expansive floor plan with soaring ceilings and impeccable finishes throughout. A grand foyer opens to an airy living space with new LVP flooring throughout the main floor and continues up the stunning staircase that sets the tone for the elegance within. A unique feature is a stylish wet bar that bridges the downstairs living spaces and creates an entertainer's setting for future gatherings and effortless hosting. The heart of the home is the chef’s kitchen, remodeled with sleek quartz countertops, new Stainless-Steel appliances to include, dual Kitchen Aid ovens and dishwasher, Jenn Air five-burner gas stove and microwave, a wine refrigerator and crisp white cabinetry, plus an island with sink! A functional kitchen, cozy family room with fireplace, along with a spacious downstairs ensuited bedroom makes this home ideal for multigenerational living! Upstairs, retreat to the luxurious primary suite with high ceilings, a double-sided fireplace, private balcony, spa-like bathroom with soaking tub, quartz counters, and an oversized walk-in closet. Three additional generously sized bedrooms, with mirrored closet doors, shutters, and an updated full bath complete the upper level. Natural light floods in through dining room French doors and a stunning chandelier, that leads to a private, lushly landscaped backyard oasis complete with multiple patios perfect for al fresco dining, relaxing or adding a pool! Other worthy features: 2024 Rheem water heater, newer HVACs, Lenox AC's, outdoor carpeted garage, and more! Resort living in the award winning Marina Hills community includes a Jr. Olympic pool, spa, pickleball and tennis courts, tot pool, clubhouse, and year-round events, this home also offers easy access to the scenic Salt Creek Trail leading directly to Salt Creek Beach and the Waldorf Astoria. This floor plan rarely comes on the market—don’t miss the opportunity to call this stunning property your forever home!

4 Tramonti, Laguna Niguel

24572 Via Del Oro, Laguna Niguel
$1,395,000
3 Beds ⋅ 3 Baths ⋅ OC25176491 MLS ⋅ Closed Status
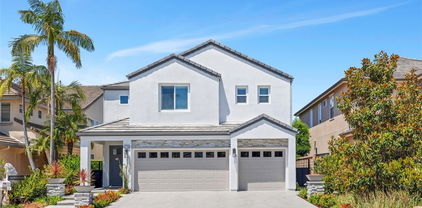
The wait is over! Welcome to a stunning modeled VIEW HOME in Laguna Niguel perched on a coveted street with no homes directly in front and or behind. 24572 Via Del Oro has sweeping year-round sunset views and a beautifully remodeled & freshly painted interior. This charming 3-bedroom, 2.5-bathroom residence blends modern upgrades with timeless comfort in one of Laguna Niguel’s most desirable locations. The first floor is bathed with natural light from soaring ceilings and abundant windows. The thoughtfully redesigned & extended kitchen is a chef’s delight boasting quartz counter tops and all-wood cabinetry with soft close drawers for exceptional storage and prep space. You’ll enjoy a newly modeled bathroom and two-car garage. Durable porcelain floor tiles replicate the natural beauty of wood throughout offering a cozy charm. It doesn’t stop there, as you enjoy breakfast with the family or a candlelight dinner, you can gaze out at your brand new lush green lawn and breathtaking views that seem to go on forever. As you ascend the staircase you will notice the dark wood laminate stairs and then brand-new plush carpet upstairs flooring that extends throughout the hallway and all bedrooms. Each full bathroom upstairs has been tastefully renovated with high quality finishes for a spa like experience. The master bedroom with multiple closets is where you will experience the real strength of this view home as you look out the large picture window to see the spacious backyard framed by breathtaking mountain vistas. You must see it to believe it. This home will also give you peace of mind for years to come as the major improvements include full home PEX re-piping, a new water heater (May 2024) and epoxy lining of the main sewer line to the street. This home also includes access to The Club at Rancho Niguel with resort style amenities including a fitness gym, spa, tennis, volleyball, basketball, pickleball, indoor racquetball, swimming pool with lessons for the kids, playground, and indoor/outdoor party rooms. The Club is included as part of your HOA, there is no additional fee to use these amenities. Perfectly situated minutes from freeways, worldclass beaches, shopping and dining. Laguna Niguel is known for its top-rated schools and being one of the safest cities in Orange County. Come see the new renovations added on August 22, 2025 at our open house or schedule a private tour to own this truly turnkey offering.

24572 Via Del Oro, Laguna Niguel

23892 Hillhurst Drive, Laguna Niguel
$5,850,000
5 Beds ⋅ 6 Baths ⋅ LG25172163 MLS ⋅ Closed Status
Rising above the prestigious El Niguel Country Club, this spectacular new construction home offers exceptional finishes, a thoughtfully designed layout, and south-facing views of rolling coastal hills and the golf course below. From the moment you arrive, the wow-factor is undeniable. A striking natural wood-toned front door sets a tone of elegance and warmth, while soaring 12.5-foot ceilings create a grand sense of scale. The expansive great room opens seamlessly to the outdoors through an entire wall of disappearing Fleetwood pocket doors, delivering the quintessential Southern California indoor/outdoor lifestyle. The modern kitchen is a dream, featuring custom cabinetry, a hidden pantry, oversized island, and integrated Thermador appliances. A versatile bonus/theater/game room or office with a wet bar, sliding doors and captivating views, an oversized three-car garage, laundry room, powder room, and a downstairs bedroom with an en-suite bath and curb-less shower complete the first floor. Upstairs, a stylish stairwell leads to a cozy library loft, a spacious primary suite, and three additional generous bedrooms—each with its own en-suite bath and high ceilings. The primary suite maximizes the stunning views with a large, covered deck (just some of the over 2000sqft. of covered outdoor space) and a free-standing soaking tub set before a picture window. A grand walk-in closet and a private safe room provide secure, elegant storage for prized possessions. With no shortage of premium, well-designed features, this home is a rare offering in an exceptional location—minutes from top-tier golf, five-star resorts, world-class beaches, scenic trails, Dana Point Harbor, and the downtowns of Dana Point and Laguna Beach. Ideally situated about an hour from both Los Angeles and San Diego, and convenient to four major airports, this residence delivers a truly elevated lifestyle.

23892 Hillhurst Drive, Laguna Niguel

25068 El Carrizo, Laguna Niguel
$975,000
3 Beds ⋅ 3 Baths ⋅ OC25174262 MLS ⋅ Closed Status
Welcome to this beautifully updated, move-in ready end-unit townhome in Laguna Niguel’s coveted Mirador community. Framed by a lush wraparound yard, the home immediately invites outdoor living—mature fruit trees, tropical landscaping, and thoughtfully designed seating areas create a private garden retreat that feels both tranquil and indulgent. Inside, natural light fills the thoughtfully upgraded interior, where the kitchen flows seamlessly into the dining and living areas—perfect for everyday life and effortless entertaining. Crisp quartz countertops, a marble tile backsplash, soft-close cabinetry, and an expanded layout elevate the heart of the home. The living room offers peaceful yard views, a slate-framed gas fireplace, and clean lines thanks to custom wall-concealed TV wiring. A flexible downstairs bedroom—ideal for guests, a home office, or a true third bedroom—overlooks the garden and sits adjacent to a full bath with a frameless glass shower and marble-style porcelain tile, blending coastal charm with contemporary elegance. Upstairs, the primary suite features soaring ceilings, dual closets including a walk-in, and a dual-sink vanity with granite counters and coordinated tile finishes. The secondary suite offers comfort and style with plantation shutters, a ceiling fan, and a chic ensuite bath with quartz counters and designer details. Upgrades throughout include Simonton dual-pane windows, wood-look flooring, LED recessed lighting, high-efficiency toilets, plantation shutters, and a newer HVAC system with booster fans for enhanced upstairs climate control. The professionally designed wraparound yard is both serene and smart. Meyer lemon, tangelo, passionfruit, fig, apricot, plum, olive, and loquat trees surround multiple seating zones, while a smart B-hyve irrigation system automates watering for pots, planters, and even fountains—luxury living with ease. The attached two-car garage offers washer/dryer hookups, custom cabinetry, a deep utility sink, and generous storage. The HOA covers water, trash, exterior maintenance, roof, termite coverage, structural insurance, and access to the community pool and spa—providing peace of mind and simplifying everyday living. Residents enjoy close proximity to award-winning schools, hiking trails, premier golf, dining, and world-class beaches. From sunlit mornings in the garden to golden hour walks along the coast, this is Laguna Niguel living at its finest. Welcome home.

25068 El Carrizo, Laguna Niguel

12 Genoa, Laguna Niguel
$1,565,000
3 Beds ⋅ 3 Baths ⋅ OC25151420 MLS ⋅ Closed Status
Marina Hills Masterpiece – Largest Monaco Model with added Office and Loft! - Located on cul-de-sac with Organic Elegance, Sellers have spared no expense with landscape showcasing stunning rockwork hand selected from the desert and San Ynez River together with sculptural succulents lining the extra-long private driveway—capable of accommodating up to six cars. Beyond a custom wrought iron gate and courtyard with soothing water fountain lies a spacious 3-bedroom, 2.5-bath gem with an added dedicated office area and a versatile loft featuring a closet and window overlooking the stunning courtyard - ideal as a potential fourth bedroom. With ocean breezes, this open floor plan is bathed in natural light thanks to dual-paned windows and soaring vaulted ceilings, creating a bright and airy atmosphere throughout. The remodeled kitchen boasts rich maple cabinetry, pot drawers, wine rack, and a convenient step-in pantry for optimal storage and style. Step outside to a rare, pool-sized lot with an expansive, park-like backyard adorned with mature fig trees and oversized succulents. Outdoor living is elevated with a newly installed custom BBQ—ideal for entertaining or quiet evenings. This home radiates a naturally organic, tranquil vibe, blending nature and design into one unforgettable offering. Enjoy true California living in this fabulous community of Marina Hills with its low HOA dues, Olympic Size Pool, Clubhouse, Tennis and Pickleball Courts, Bocce Ball Courts, Basketball Court, Soccer Fields, Playgrounds and more, all within minutes to Dana Point Harbor, Waldorf Astoria, Ritz Carlton, Monarch Beach, Montage, Laguna Beach, World Renowned Golf Courses, Dining and Entertainment. Welcome Home!

12 Genoa, Laguna Niguel

29212 Dean Street, Laguna Niguel
$1,840,000
4 Beds ⋅ 3 Baths ⋅ OC25171648 MLS ⋅ Closed Status
Breath taking views !! This exquisite villa is located in the noble and elegant Laguna Niguel with a view like a painting ! Through the double door entrance, you will see high ceilings and an artistic curved staircase. This exquisite house covers an area of 5,000 square feet on two floors and has 4 bedrooms, 3 bathrooms and 3 garages. The downstairs has a bedroom and a full bathroom, beautifully decorated, fully equipped, and has just been upgraded (including paint, solid wood floors, tile floors,metal parts, blinds, backyard...). The open living room leads directly to the kitchen, which is equipped with stainless steel appliances, granite countertops, so you can enjoy cooking delicious meals, has a custom wine refrigerator. The charming backyard has a barbecue, a heated newly renovated swimming pool, a jacuzzi and variety of fruit trees. There are three bedrooms on the second floor. In the morning, you can enjoy the beautiful sunrise and sip the fragrant coffee through the floor-to-ceiling windows in the master bedroom in the morning; you can relax on the private balcony with a cocktail and enjoy the sunset with the mountains and the city night view in the evening... There are 9 score blue ribbon schools nearby, only 5 minutes drive. The weather is pleasant all year round, the safety factor is very high, and it is only 3 minutes away from the park and 10 minutes away from Laguna Beach...

29212 Dean Street, Laguna Niguel

16 Middleton Place, Laguna Niguel
$2,307,000
4 Beds ⋅ 3 Baths ⋅ OC25170491 MLS ⋅ Closed Status
Ocean View home located in a single loaded, private cul-de-sac at the elite BEACON HILL Summit! Bright with lots of lights on both levels with high ceilings. VIEW: Ocean and city lights views from front yard, family room, kitchen, dining area, master bedroom and master bathroom. BEDROOMS: Main floor bedroom w/ door to backyard, Main floor full bathroom; 4 bedrooms plus a very large Den (upstairs w/ access to 2 of the bedrooms); Larger master bedroom with Fireplace. LIVING ROOM/DINING ROOM: Formal living room w/ Fireplace; Formal dining room + dining area from the kitchen; Family room includes a bar area and Fireplace. BACKYARD: Access from downstairs bedroom, Family room, and Kitchen, with space to add a pool, if desired. GARAGE: 3-car garage & 3-car space driveway. COMMUNITY: Beacon Hill community offers pool, spa, basketball and tennis court. You are a short drive away from Dana Point, Salt Creek Beach, and Laguna Beach. This is a rare opportunity to own an ocean-view home in one of Laguna Niguel’s most sought-after neighborhoods. Priced to sell—bring your vision, upgrade to your taste, and enjoy the coastal lifestyle in the exclusive Beacon Hill community.

16 Middleton Place, Laguna Niguel

28175 Via Luis, Laguna Niguel
$862,500
3 Beds ⋅ 3 Baths ⋅ OC25167985 MLS ⋅ Closed Status
Experience the best of stylish, comfortable Orange County living in this stunning 3-bedroom, 2.5-bathroom condo, offering breathtaking views of the surrounding hills in one of Laguna Niguel’s most desirable neighborhoods. Nestled on a quiet street, this home provides sweeping panoramic views from your private patio, living room, upstairs bedroom, and even the master suite. Inside, you’ll find updated finishes, a high-ceiling open-concept layout, and abundant natural light throughout. The spacious living and dining areas are ideal for both relaxing and entertaining—all while enjoying the stunning scenery just outside your windows. Additional highlights include a one-car garage, an extra carport space, and access to exceptional community amenities, including a large pool. Conveniently located within walking distance to a major shopping center and part of a highly rated school district, this condo is a perfect fit for both families and professionals. If you’re seeking quiet elegance, modern comfort, and amazing views—all in the heart of Orange County—this is it. Don’t miss your chance to own a piece of SoCal paradise.

28175 Via Luis, Laguna Niguel

27234 Ryan Drive, Laguna Niguel
$475,000
1 Beds ⋅ 1 Baths ⋅ OC25167823 MLS ⋅ Closed Status
This beautifully updated ground level 1-bedroom, 1-bathroom condo offers a spacious single-story layout with no stairs and a private front patio surrounded by tropical landscaping. The open living and dining areas connect to a bright kitchen with new and newer appliances, recessed lighting, and updated cabinetry. The remodeled bath features a modern vanity and glass-enclosed tub/shower. Includes generous storage, ceiling fans, a detached garage, additional parking, and guest spaces. The complex was recently repiped with PEX. Enjoy resort-style amenities: a sparkling pool and spa, mature greenery, and access to expansive parkland, tennis/pickleball courts, sports fields, and dog parks. Ideally located near Laguna Niguel Regional Park, the 73 Toll Road, and just minutes to world-class beaches and Dana Point Harbor.

27234 Ryan Drive, Laguna Niguel

30902 Clubhouse Drive Unit 21C, Laguna Niguel
$515,000
1 Beds ⋅ 1 Baths ⋅ SB25160221 MLS ⋅ Closed Status
Wake up to panoramic views in this elegantly refreshed condo in the desirable La Vista community of Laguna Niguel—just minutes from the beach. This move-in-ready 1-bedroom, 1-bath home offers the perfect blend of style, comfort, and coastal convenience. Enjoy laminate flooring throughout, a spacious, sunlit living room with a cozy fireplace, and a private balcony that captures sweeping views—ideal for morning coffee or evening sunsets. The updated kitchen features quartz countertops, soft-close cabinetry, and high-end stainless-steel appliances, including a brand-new Samsung Bespoke French Door Smart Refrigerator with AutoFill Water Pitcher. The bedroom includes a walk-in closet, and the in-unit laundry comes equipped with front-loading washer and dryer on pedestals for extra storage. An attached garage leads directly into the unit, providing secure and private access—perfect for safe vehicle storage and daily ease. Resort-style community amenities include a sparkling pool, spa, clubhouse, fitness center, BBQ areas, and a car washing station. Ideally located just three (3) miles from the beach and close to golf, shopping, restaurants, and scenic walking and biking trails. Nearby paths connect to Salt Creek Beach, the Ritz-Carlton, Waldorf Astoria, and Dana Point Harbor. Rarely available in this location and price point—don’t miss your opportunity to live the Southern California lifestyle in La Vista. *One or more photo(s) in this listing have been virtually staged.

30902 Clubhouse Drive Unit 21C, Laguna Niguel

24682 Royale Rdg, Laguna Niguel
$2,050,000
5 Beds ⋅ 3 Baths ⋅ OC25166527 MLS ⋅ Closed Status
California living reimagined in the heart of Laguna Niguel! This architecturally distinctive Modern Mediterranean home blends refined craftsmanship with resort-style living on a 9,000+ sqft lot. Step into a sun-drenched interior featuring a dramatic grand staircase and a seamless, open floor plan designed for both comfort and connection. The formal living room with fireplace and elegant dining area flow directly into the gourmet kitchen, featuring stainless steel appliances, an oversized island, extensive counter space, and ample storage—all with views of the lush backyard. The adjacent family room offers a cozy fireplace and access to a covered lanai, ideal for effortless indoor-outdoor living. A versatile main-floor bedroom and full bath provide flexibility for guests or work-from-home needs. Upstairs, the romantic primary suite offers vaulted ceilings and a newly designed custom walk-in closet. Three additional spacious bedrooms and a full bath complete the second level. The backyard is a true private oasis, where everyday life feels like a vacation. Enjoy a sparkling pool and spa with a slide, waterfall, and grotto, wrapped in multiple seating areas, a fireplace, and lush landscaping—perfect for entertaining or unwinding in style. Recent upgrades include over $10K in enhancements, including a new filter pump, Baja shelf, and upgraded slide. Additional improvements throughout the home include a FULLY PAID-OFF 8-kilowatt solar system. This system is powerful enough to run the pool and AC all summer long with no electric bill! Other upgrades include new dual-pane windows, plush carpet, designer light fixtures, fresh interior paint, updated bathroom mirrors, and custom closet doors. As a resident, you’ll enjoy access to the exclusive Club at Rancho Niguel, offering three pools, spa, fitness center, sports courts, playground, and more—all just minutes from Laguna Niguel Lake, Whole Foods, dining, shops, and entertainment.

24682 Royale Rdg, Laguna Niguel

6 BELCREST, Laguna Niguel
$3,975,000
5 Beds ⋅ 4 Baths ⋅ LG25163557 MLS ⋅ Closed Status
Welcome to your dream home at 6 Belcrest, nestled in the serene, guard-gated community of Crest de Ville. This exquisite residence offers an expansive 4,195 square feet of living space, artfully designed and completely remodeled in 2019 to provide both luxury and comfort. Step inside to discover a generously sized home featuring 5 bedrooms and 4 elegantly renovated bathrooms. The heart of the home is its chef's kitchen, complete with soapstone and quartz countertops, double ovens, a gas stove, and a walk-in pantry, making it perfect for culinary enthusiasts. A spacious eat-in kitchen with a breakfast bar adds to the charm, catering to both everyday meals and entertaining guests. The living areas are bathed in natural light while the Eastern exposure ensures warm, inviting mornings. The primary ensuite is a sanctuary of relaxation, featuring a steam shower, a separate tub, a towel warming drawer, and complemented by custom cabinetry. For those looking for the ideal California living experience, the backyard/garden area provides the perfect haven for indoor/outdoor living. This beautiful space is perfect for outdoor gatherings with a beautifully landscaped private yard, complete with an outdoor living room, a pool, spa, and a BBQ area. The home office provides a quiet and productive environment for those working from home. Stay active in the home gym or enjoy leisure time in the second-floor media room/family room. Enhanced with modern amenities, this "smart" home has undergone a total renovation, ensuring a blend of modern conveniences and timeless elegance. Embrace the opportunity to own this beautifully appointed home, offering the perfect blend of luxury and functionality.

6 BELCREST, Laguna Niguel

25082 Eaton Lane, Laguna Niguel
$1,950,000
5 Beds ⋅ 3 Baths ⋅ OC25156786 MLS ⋅ Closed Status
End-of-Cul-de-Sac Beauty with Expansive TROPHY LOT/SUNSET VIEWS/REPIPE/UPGRADED in Laguna Niguel! Tucked at the end of a peaceful cul-de-sac in coastal Vista Monte, largest of the tract, this spacious 5-bedroom (One downstairs), 3-bathroom detached single-family home sits on an oversized wrap-around lot—perfectly positioned to capture far-reaching vistas and enjoy sunset peek-a-boo ocean glimpses from the primary bedroom deck. The large lot is ready for a dream pool or custom outdoor living space. Step inside to soaring ceilings and a bright, airy layout with abundant natural light streaming through generously sized windows- Hunter Douglas Remote blinds added in downstairs family and kitchen areas too. The inviting formal entry flows seamlessly into the elegant living and dining rooms, while the remodeled kitchen features soft-close white cabinetry, sleek stainless-steel appliances, and a sunlit view of the backyard—ideal for entertaining and everyday living! Newer slider door opens to the view and a bright kitchen that opens to the cozy family room with fireplace, creating a warm and functional open concept space. Upgraded throughout with cohesive wood and newer luxury vinyl plank flooring—NO CARPET! Custom shutters downstairs and blinds added throughout for finished touch plus home also has been PEX repiped for peace of mind, Carrier HVAC, newer electrical switches, blinds throughout and includes Nest technology. The primary suite is a private retreat, complete with its own view deck, a luxurious remodeled bath featuring an elegant soaking tub, dual vanities, lighting, and stunning quartz countertops.  All other bathrooms have had updated quartz counters and faucets. With 3 car garage and end of cul de sac views over Laguna Niguel, this home offer’s location, style, and space! VERY LOW HOA and No Mello Roos! HOA includes a tennis/sport court, park that captures 4th of July and a spacious grass picnic area!  This community offers coastal closeness to Dana Point Harbor, Waldorf Hotel and the Salt Creek Trail (Across Marina Hills Dr) that you can bike or walk to Salt Creek Beach and Chapparosa Park! Don't miss out on owning this turnkey home!

25082 Eaton Lane, Laguna Niguel

5 Agia, Laguna Niguel
$2,025,000
4 Beds ⋅ 3 Baths ⋅ OC25156694 MLS ⋅ Closed Status
Welcome to tastefully upgraded and pristine home, 5 Agia, tucked into a peaceful cul-de-sac in the highly desirable and coveted Marina Hills community! Boasting unobstructed views of Saddleback Mountain and surrounded by nature, this residence offers a rare blend of serenity, style, and functionality. Step inside to soaring ceilings and rich hardwood floors that flow seamlessly through the main living spaces- No steps! The light and bright kitchen is a true showstopper—featuring sleek Uba Tuba granite countertops, island with extra sink, upgraded stainless steel appliances including Dacor 6-burner gas cooktop, GE dual ovens, LG refrigerator, Bosch dishwasher, microwave and a picturesque view of the outdoors from the continuous windows in the kitchen! Designed with versatility in mind, this home includes a downstairs bedroom with an adjacent full bath, mirrored closet doors, shutters —perfect for guests or multigenerational living. The spacious family room with stone tile fireplace that is enhanced by a maple built in complete with Yamaha app. sound system, indoor and outdoor speakers, and a 75" TV. Dining room has Renew by Andersen French door that leads to the low-maintenance backyard wrapped around to the gated front yard, complete with turf, a built-in BBQ/Frig, and a relaxing hot tub—ideal for entertaining or unwinding. Upstairs, the luxurious primary suite features vaulted ceilings, a ceiling fan, and its own private deck with panoramic views accessed through another Renew French door. Gorgeous, remodeled travertine/marble bathroom feels like a spa retreat, offering a soaking spa tub, dual sink vanity, Toto toilet, and a large walk-in closet with built-ins. Two additional upstairs bedrooms are generously sized, each with high ceilings, recessed lighting, mirrored closet doors, ceiling fans, and custom shutters. Secondary bathrooms have been stylishly upgraded with quartz-like Corian countertops, modern faucets, Toto toilet, and more. Other notable features include a full copper REPIPE, an owned Culligan water softener system, and a newer water heater—adding to the home's value and peace of mind. Don't miss the opportunity to experience resort-style living in Marina Hills! World Class Amenities to include Jr Olympic Pool, spa, tot pool, clubhouse, pickleball & tennis courts plus a fabulous 4th of July carnival and events year-round! Close proximity to Salt Creek trail that are bike or walk friendly & leads you to the Waldorf Hotel & Salt Creek beach!

5 Agia, Laguna Niguel

14 Glastonbury Place, Laguna Niguel
$2,400,000
5 Beds ⋅ 3 Baths ⋅ LG25157682 MLS ⋅ Closed Status
Behind the gates of highly sought-after Bear Brand Ridge, this modern residence blends clean architectural lines, top-tier finishes and sweeping panoramic views. Soaring ceilings, an elegant stairway and an abundance of windows invite you into the dramatic living room and a chic wine nook, perfect for entertaining. The adjacent chef’s kitchen is beautifully appointed with Miele appliances, sleek quartz countertops and a versatile butler’s pantry. A striking fireplace anchors the family room, where large bi-fold doors open to a low-maintenance backyard designed for relaxation and entertaining. Enjoy a private spa, built-in barbecue station, and a green space for outdoor lounging or play. A downstairs bedroom or office, laundry, and a three-car garage complete the first level. Upstairs, the primary suite is a serene retreat, featuring a wall of windows and a private balcony framing breathtaking views, including a nice view of the coastline, sand and ocean blue on the southern horizon. The spa-inspired bath indulges with a standalone soaking tub, a cozy fireplace, and exquisite stone and tile finishes. Across the hall are three additional bedrooms, with one currently serving as a large bonus / home-theater room. Ideally positioned at the crossroads of Dana Point, San Juan Capistrano, and Laguna Niguel, Bear Brand Ridge offers exceptional access to coastal lifestyle amenities such as vibrant downtown, fine dining, boutique shopping, boating, surfing, scenic trails, equestrian facilities, golf, and world-class resorts. With its temperate climate and convenient location, just about an hour from Los Angeles, San Diego, and several major airports, this residence showcases the best of South Orange County living.

14 Glastonbury Place, Laguna Niguel

29426 Via Napoli Unit 121, Laguna Niguel
$875,000
2 Beds ⋅ 3 Baths ⋅ OC25157891 MLS ⋅ Closed Status
Beautiful home in the highly desirable Capri community located in the city of Laguna Niguel. Pristine and bright home with neutral colors through out just waiting for your personal touch to complement the palette of your choice. As you enter the front door you are greeted by white oak floors that lead you to an expansive open living room with soaring high ceilings. Natural light cascades in which highlight the openness of the living room design. This two story home offers 2 bedrooms and 2 full baths upstairs and 1 half bath conveniently located downstairs. The home has been thoughtfully designed for ease of movement. Entertaining will be a pleasure in this living room space thanks to a convenient slider adjacent to dining room for easy access. The kitchen is beautifully designed with a window that permits you to see the landscape outside and enjoy the beautiful outdoors along with Quartz counter tops. The kitchen has been upgraded with custom made wood cabinets, custom kitchen pullouts throughout and as an added bonus- a pull out pantry that enhances the design. A custom back splash adds an eye catching detail that bounces reflective light. High end stainless steel appliances are included like Bosch refrigerator and dishwasher, a New Air wine refrigerator, 5 burner Dacor luxury range stove and a Sharp microwave. The adjacent dining room conveniently has a slider that takes you to a large patio- perfect for your morning coffee or entertaining. Pendent lighting adds a touch of elegance in the dining room. The home features crown molding through out which enhances the modern floor plan design. The attached garage provides easy access to your Samsung washer and dryer and with groceries. The garage has a 2024 new Lift Master Garage door opener. The new water heater was installed in 2024 and is permitted. The upstairs offers two spacious bedrooms each with a fan and two upgraded bathrooms. The spacious primary bedroom is both light and bright with a ceiling fan and offers a custom walk in closet. Additionally the primary bathroom offers custom quartz tile, towel warmer and custom shower niches and dual sinks for your convenience. Enjoy many resort -style amenities including a sparkling pool, spa, walking trails nearby and beautifully maintained grounds. This home is conveniently located to shopping, dining, and award winning schools. Walk at nearby beaches and enjoying sunset views will be a delight.

29426 Via Napoli Unit 121, Laguna Niguel

24141 Oleander Way, Laguna Niguel
$2,176,750
4 Beds ⋅ 3 Baths ⋅ OC25157531 MLS ⋅ Closed Status
Welcome to a Masterpiece of Modern Luxury in Laguna Niguel, Step into an newly upgraded residence that blends sophisticated design with ultimate comfort. This spectacular home offers an expansive gated courtyard and cutting-edge security, setting the tone for the refined living experience that awaits inside. Enjoy seamless indoor-outdoor flow with commercial-grade bifold glass doors, all new tinted windows, and custom stonework throughout. Smart-home Control 4 technology includes a new HVAC system with smart temperature controls, intercom, and automated shades. Gorgeous Italian countertops, elegant custom wood and iron railings, and custom lighting enhance every space. The chef’s kitchen is a dream — boasting a Wolf 6-burner range with griddle, Miele double oven and Miele dishwasher, Miele microwaves, Sub-Zero freezer, and a massive 8-foot island perfect for entertaining. Built-in Miele coffee stations, warming drawers, and custom cabinetry complete this gourmet space. Entertainer’s Delight, The California Room and backyard are designed for year-round enjoyment with a custom italian pizza oven, Viking BBQ, outdoor heaters, misters, a bar with seating for 12, and dual sinks. A custom firepit, soapstone bar, and dazzling lighting elevate every gathering. Private Retreats, The luxurious primary suite features a coffee station, massive walk-in closet, custom cabinetry, and a spa-inspired bath with freestanding tub, dual vanities, steam shower, and exquisite finishes. Guest and secondary bedrooms offer custom closets and beautifully appointed baths. Garage Excellence, custom Double-epoxy glitter flooring, built-in cabinets, Sub-Zero freezer, two custom ice makers, Miele washer/dryer, and custom storage make this garage as functional as it is stylish. Additional Highlights, all new turf and all new rain gutters, Soft water system throughout, Extensive holiday lighting wiring,  New garage door and custom California garage storage, Outdoor sound system and built in karaoke, Gas and propane hook-ups for versatile grilling options. Enjoy world class resorts and shopping like the Waldorf Astoria Monarch beach and Ritz Carlton Laguna niguel minutes away.

24141 Oleander Way, Laguna Niguel

4 Narbonne, Laguna Niguel
$1,850,000
4 Beds ⋅ 3 Baths ⋅ OC25138384 MLS ⋅ Closed Status
This stunning home in the coveted Marina Hills community offers breathtaking panoramic coastal views toward the ocean. Perfect for a relaxed lifestyle of work and leisure. The gated courtyard and double-door entry lead into a bright, airy living space that exudes elegance and comfort. The open floor plan seamlessly connects the spacious living room and dining area, which features a convenient Elevator accessing the first floor, enhancing accessibility and convenience. With its picturesque coastal vistas and thoughtfully designed interior, this residence is truly a coastal retreat. The family room with it's cozy fireplace is adjacent to the gourmet kitchen with center Island and breakfast nook. The home has a main floor bedroom and full bathroom for your guests. A separate laundry room with sink leading to an oversized 3 car garage new upgraded epoxy flooring. With the use of the Elevator or stairs to the spacious master bedroom with valley views toward the ocean and the convenience of a walk in closet. The master bathroom has walk in shower, bathtub and double sinks. Two further bedrooms are Jack and Jill style with full bathroom. There is an area next to the master bedroom where the elevator resides which can be used as a open office space. The garden has been thoughtfully designed for practical, safe and enjoyable use for all. With a manicured lawn at the side and a wrap around covered patio. There is a custom built barbecue with cook top, beer tapper, fridge and storage. Milgard double glaze windows, 40amp EV hook up, 50 gallon water heater, newer 5 ton a/c, re-roofed 2015, solar installed and owned, central Vacuum, 40 amp EV charger. The views are breathtaking and the sunsets are stunning. Marina Hills offers lighted tennis courts, pickleball, swimming pool, Barbecue area for those special occasions, a clubhouse staffed Monday thru Friday. Bike and walking trails to the beach. OCTA bus service and Laguna Niguel Train Station with Metro-link to LA, San Diego and Am-Track to places far and wide. Laguna Niguel, Orange County, what a wonderful place to live, work and play.

4 Narbonne, Laguna Niguel

9 Phillips Circle, Laguna Niguel
$2,850,000
5 Beds ⋅ 4 Baths ⋅ OC25154589 MLS ⋅ Closed Status
PERCHED at the top of BEACON HILL, known for its simultaneous forever VIEWS of the OCEAN & multiple MOUNTAIN Ranges! Enjoy refreshing coastal ocean air breezes daily and in the winter, SNOW CAPPED mountain views! Ideally situated on an extraordinary HALF-ACRE Lot with 23,000 Sq. Ft. featuring a grand pool & spa with abundant usable flat land. Unique & Wide Cul-de-Sac shared with 4 other beautiful homes! Utterly brilliant FLOOR PLAN designed by JM Peters with a Downstairs Bedroom with (optional) connecting bathroom suite. This Five Bedroom Home provides a wonderful upstairs bonus room that can be an Optional 6th Bedroom if desired. Nearly 3,300 Square Feet of quality living flanked by long distant DAY & Night-Light VIEWS from nearly every window! OVER $150,000 in recent upgrades ready to be enjoyed! The WOW factor begins the moment guests arrive! Greeted by quality Wide Plank White Oak Flooring throughout main areas. Freshly REMODELED Kitchen and FOUR bathrooms with convenience and style at the forefront of design. Be the first to use the brand new appliances such as a 6-Burner Cooktop, Double-Oven, Microwave, Cooking Exhaust Hood, Sink, Faucets, Quartz Counters and so much more. Newly installed Shower Enclosures, Counters, sink & shower faucets, new cabinetry and more. Newer ENERGY Efficient features such as 2020 SOLAR PANELS (Owned & Paid Off), EV Car Charging station, Noritz Tankless Water Heater, newer Dual-Zoned A/C & Heater, Dual-Paned windows, Plumbed for whole house water filtration, Dual-Variable Pool Pump and so much more. Drought Tolerant backyard lawn with turf and luscious green sod in the front. Blending Soothing Colors, Natural Lighting, and High-Quality Craftsmanship make this place home! Abundant parking with a 3-CAR Garage and 4-6 car driveway. An easy walk to neighborhood parks & nature. Award winning schools! Enjoy 3 HOA heated Resort Style Pools & Spas, 6 Tennis Courts, Playground and more! Close to several popular coastal beaches such as Monarch Beach, Salt Creek, Laguna Beach & Dana Point! Your New Beacon Hill Lifestyle has arrived. (Make sure to see the Aerial Video too). Cheers to this amazing home & spectacular coastal hilltop location!

9 Phillips Circle, Laguna Niguel

18 Saint Thomas, Laguna Niguel
$1,300,000
3 Beds ⋅ 3 Baths ⋅ OC25153650 MLS ⋅ Closed Status
Leave no boxes unchecked—or unpacked—at this stylishly reimagined home in the Mariners Bluff community of Laguna Niguel’s sought-after Laguna Heights. Tucked on a quiet street and just a short stroll from George White Elementary School, this turnkey residence offers the space, upgrades, and location today’s buyers crave—paired with a calm, coastal ease that feels instantly like home. With approximately 1,832 square feet, three bedrooms, and two-and-one-half baths, the home offers room to grow and space to breathe. Set on nearly 4,000 square feet of thoughtfully landscaped grounds, the private backyard invites outdoor entertaining beneath open skies, while a gated front courtyard adds charm and function to the handsome traditional architecture. Inside, soaring vaulted ceilings, clerestory windows, and crisp white walls create an airy, sunlit welcome across the formal living and dining rooms. A custom fireplace anchors the living area, while elegant transitions lead to the heart of the home—a beautifully upgraded kitchen and inviting family room, each offering effortless access to the backyard. The kitchen blends classic and current with granite countertops, tray ceiling, peninsula seating, white cabinetry, and new LG stainless steel appliances, including a ThinQ French-door refrigerator. A breakfast nook with illuminated display cabinets provides the perfect setting for casual mornings and cozy conversations. A powder room with pedestal sink, a separate laundry room with cabinetry, and an attached two-car garage with built-ins enhance convenience on the main level. Upstairs, a skylit, multi-tiered staircase leads to two serene secondary bedrooms with mirrored closets, and a beautifully remodeled hall bath with dual sinks and a custom marble countertop. The vaulted-ceiling primary suite is a calming retreat with a charming window seat, walk-in closet, and a light-filled ensuite with soaking tub, separate shower, dual sinks, and skylight. Additional features elevate comfort and sustainability: solar panels, energy-efficient windows and sliders, recessed lighting, upgraded fixtures, and wood flooring throughout the main level. Moments from the golden beaches of Dana Point and Laguna Beach, world-class parks, scenic trails, and top-rated public and private schools, Mariners Bluff offers coastal living with an everyday lifestyle in mind.

18 Saint Thomas, Laguna Niguel

24802 La Plata Drive, Laguna Niguel
$1,480,000
4 Beds ⋅ 2 Baths ⋅ OC25147647 MLS ⋅ Closed Status
First Time on the Market – Don’t Miss This Opportunity! Set on an expansive 11,310 Sq Ft lot, this single-level home offers privacy, flexibility, and potential. Whether you need three bedrooms and a dedicated office or prefer a true four-bedroom layout, this home offers the flexibility to suit your lifestyle—along with two full bathrooms. Freshly painted interior, brand-new carpet, and new LED recessed lighting. The open-concept layout features a remodeled kitchen (approx. 6 years ago), hardwood floors, and an inside laundry room, and is enhanced by dual-pane windows, French doors, an HVAC system replaced about 10 years ago, and a LifeSource whole-house water filtration system. Outside, the oversized side yard provides ample room for additional storage, gardening, or potential expansion—all surrounded by lush, mature landscaping. Prime Location: Just minutes from La Plata City Park and close to top-rated charter schools, the YMCA, senior centers, and scenic regional parks. No HOA fees and low property taxes keep monthly costs down while you enjoy South OC living at its best. Easy access to major freeways and toll roads makes commuting a breeze.

24802 La Plata Drive, Laguna Niguel

4 Ebony Glade, Laguna Niguel
$6,350,000
5 Beds ⋅ 5 Baths ⋅ LG25144415 MLS ⋅ Closed Status
Completely reimagined with exquisite contemporary style, this one-of-a-kind ocean view home in guard-gated Ocean Ranch offers luxury living at its finest. Situated on a prime cul-de-sac lot, the property has been thoughtfully remodeled to maximize the excellent floor plan, south-facing views, and expansive lot. A privately gated courtyard welcomes you and sets the stage as you enter through striking glass double doors into a grand entryway. Inside, discover a refined living room, private office, elegant dining room, and glimpses of the sparkling pool and ocean beyond. The sleek chef’s kitchen, featuring dual islands and top-tier Wolf and Sub-Zero appliances, opens seamlessly to the backyard bar through an 8-foot flip-out window, perfect for effortless entertaining. It flows into a spacious family room with La Cantina sliding doors that create a wonderful indoor-outdoor lifestyle. A main-level bedroom with en-suite bath offers flexibility for guests or poolside use. A four-car garage and laundry room complete the first level. The backyard has been completely transformed into an entertainer’s dream with over 4,000 sqft of non-slip porcelain tile, firepit, patio covers, built-in BBQ, redesigned pool and spa, quartzite waterfall, automatic irrigation, landscape lighting, and more. Multiple access points from the home lead to serene gathering areas and panoramic views, ideal for hosting or relaxing in luxury. Upstairs is the grand primary retreat, complete with ocean views, a lounge area with a double-sided fireplace, dual vanities plus makeup station, stone walls, a freestanding tub, and a spacious dual shower. A generous upstairs loft serves as a second living area, perfect for a movie room, teen hangout, or homework space, and is adjoined by three secondary bedrooms, each with access to a bathroom. The extensive remodel blends beauty, space, and functionality rarely found in such a desirable coastal location. With updates including PEX plumbing, new roof underlayment, two new HVAC systems, new solar, new appliances, all-new pool equipment, and more, this home is truly move-in ready. Located near the Dana Point border, Ocean Ranch is one of Laguna Niguel’s most exclusive communities, offering 24-hour security and proximity to world-class beaches, top-tier schools, premier resorts, golf, dining, retail, and convenient freeway access. This is Southern California coastal living at its best, within about an hour of Los Angeles, San Diego, and major airports.

4 Ebony Glade, Laguna Niguel

30282 Sonrisa, Laguna Niguel
$1,985,000
3 Beds ⋅ 3 Baths ⋅ OC25146039 MLS ⋅ Closed Status
Perched on a coveted single-loaded street just minutes from the coast, this impressively redesigned residence in Niguel Summit showcases panoramic views stretching from Saddleback Mountain to the Pacific Ocean. Meticulously updated inside and out, this home pairs high-end modern finishes with relaxed Southern California elegance. Step through custom double entry doors into a light-filled interior where vaulted ceilings and contemporary fixtures make an unforgettable first impression. Luxury vinyl flooring flows throughout, complemented by a dramatic black stacked-stone accent wall and a reimagined staircase with sleek horizontal railings. The heart of the home is the chef’s kitchen, a striking space featuring quartz countertops, an oversized island with seating, commercial-grade stainless steel appliances including a six-burner cooktop, double oven, and wine fridge. The entire home has been re-piped with PEX plumbing. The kitchen opens seamlessly to the formal dining area and the inviting family room, centered around a stylish fireplace and views out to the backyard. A standout feature: the custom wine cellar nestled beneath the staircase, complete with a wrought iron-inspired door offering both form and function for entertaining in style. Upstairs, the primary suite offers vaulted ceilings and captivating vistas, along with a luxurious spa-like bath featuring a freestanding soaking tub, walk-in rainfall shower, and refined designer touches. Two additional guest bedrooms and a fully remodeled guest bath complete the upper level. Designed for indoor-outdoor living, the backyard is an entertainer’s paradise featuring an expansive covered patio, built-in outdoor kitchen, firepit, lush landscaping and a private hot tub, an ideal retreat to relax and unwind while soaking in the incredible views. Ideally situated above Monarch Beach and just minutes to Dana Point Harbor, Salt Creek Beach, and the vibrant art and dining scene of Laguna Beach, this home delivers the very best in elevated coastal living.

30282 Sonrisa, Laguna Niguel

19 Celano, Laguna Niguel
$2,275,000
4 Beds ⋅ 3 Baths ⋅ OC25127773 MLS ⋅ Closed Status
Welcome to an exquisite retreat, where elegance meets contemporary comfort in this 4-bedroom, 3-bathroom haven, encompassing 2,617 square feet of refined living space. Situated on a peaceful cul-de-sac, this residence is located on a desirable single-loaded street, offering both privacy and breathtaking vistas. Step inside to discover a seamless blend of modern updates and timeless charm. The meticulously designed interior provides a gracious atmosphere, perfect for both relaxation and entertaining. Outside, the luxurious outdoor space invites you to unwind with a sparkling pool, soothing spa, and a cozy fire pit, ideal for enjoying serene evenings under the stars. For those who love to entertain, the built-in BBQ is a standout feature, creating an inviting setting for alfresco dining and memorable gatherings. This exceptional home also includes a spacious 3-car garage, providing ample storage and convenience. Repiped with PEX, Newer water heater, Newer HVAC with Dual Lenox AC's, Saltwater pool with updated pool equipment and heater, whole house water softener, Viking propane BBQ, GE Monogram stainless appliances and dual draw dishwashers. On top of the home's captivating features, residents can enjoy the outstanding amenities of the Marina Hills community. This prestigious neighborhood offers access to a sparkling community pool, tennis courts, and beautifully maintained green spaces. In addition for the sports enthusiast, there are pickleball courts and bocce ball, while families will appreciate the tot lot, offering fun for all ages. Embrace a lifestyle of sophistication and tranquility in this beautifully appointed home, where every detail has been thoughtfully crafted to offer a harmonious living experience. Close to shopping, restaurants, freeways and beaches. Live the good life in Laguna Niguel!

19 Celano, Laguna Niguel

27705 Homestead Road, Laguna Niguel
$2,650,000
4 Beds ⋅ 5 Baths ⋅ OC25147991 MLS ⋅ Closed Status
Discover a spectacular, move-in ready home in the exclusive, guard-gated San Joaquin Hills community. Set at the end of a quiet cul-de-sac with sweeping sunset views, this home has been completely transformed inside and out with over 1 million in luxury, fully permitted upgrades completed in 2022/2023, including a smooth stucco exterior and concrete tile roof with paid-for Tesla solar panels and two Powerwalls. The home features vaulted ceilings, abundant natural light, and luxury earth-tone finishes throughout. The floor plan was thoughtfully reconfigured to enlarge the kitchen and add a spacious walk-in pantry, enlarge the bedrooms and closets, add ensuite bathrooms to all bedrooms, a covered balcony, a powder room, a loft, an upstairs laundry room, and a finished attic. Other enhancements include all new whole-home plumbing, electrical, flex ducting, insulation, drywall, Milgard windows, tankless water heater, dual zone high-efficiency Fujitsu HVAC with Wi-Fi controls and advanced air purification, central vacuum, whole-home water filtration, gas fireplace, wood staircase with stainless railing, wood trimmed interior and exterior doors, custom cabinetry and closet systems, plus designer brand white oak hardwood flooring, fixtures, faucets, and hardware. The gourmet kitchen boasts quartzite counters with a beautiful glass splash, Subzero built-in refrigerator/freezer, Wolf range with 6 gas burners, griddle, and 2 ovens, Wolf electric oven, Wolf microwave, Cove dishwasher, and convenient pot filler. Stunning bathrooms feature quartzite or quartz solid surfaces, premium tile accents, and designer branded bathtubs, sinks, and toilets. Spacious 3-car garage includes epoxy-coated flooring and overhead storage racks. Resort-quality outdoor living is yours with all new landscaping, irrigation system, lighting, and lush plantings. It features an inviting saltwater spool with Pebble Tec finish, multiple jets, waterfalls, and glass tiles, plus a built-in barbecue with quartzite top, a fire pit with quartzite top, and large Italian porcelain tiles in the front and back yard. This extraordinary home is near new, immaculate, and built to last. It offers a rare blend of luxury, comfort, and sustainability in a beautiful community.

27705 Homestead Road, Laguna Niguel

27684 Manor Hill Road, Laguna Niguel
$2,680,000
5 Beds ⋅ 6 Baths ⋅ OC25147984 MLS ⋅ Closed Status
Rare opportunity! 5-BEDROOM beautiful POOL house located in the 24-hour GUARD-GATED community of San Joaquin Hills in Laguna Niguel. Upon entering, you’re welcomed by a SOARING ceiling that creates an open, airy atmosphere, complemented by an abundance of natural light. The spacious living room with beautiful windows, formal dining room facing quite courtyard, gourmet kitchen with stylish high quality granite countertops, stainless steel appliances, and lots of cabinets. The spacious family room and the breakfast NOOK area are all facing the fabulous backyard with POOL and SPA! The first floor also has a JUNIOR MASTER bedroom with its own sitting area that can be used as an office. Upstairs, the LOFT area can be used as an office, a kid's study area or an entrainment room. The primary suite has big windows with picture-like view of its own fantastic backyard! Three secondary bedrooms are all with its own full bathroom. Step outside into a beautifully designed, spacious and private backyard with POOL, SPA, water features, and built-in BBQ! Imagine a resort-like lifestyle right at your own backyard! Residents enjoy access to resort-style amenities, including two pools and spas, basketball courts, playgrounds, and picnic areas. Zoned for the highly rated Aliso Niguel High School and just minutes from Laguna Niguel Elementary school! This home is also conveniently located near all daily essentials. Only 5 minutes from cross street mall which has Costco, Home Depot, Walmart and more. 8 minutes away from 99 Ranch Market and Trader Joe's, 15 minutes to Dana Point beach! Easy access to 5 and 405 freeways, and the 73 toll road! This community offers a perfect blend of convenience, quality, and coastal living. Must see to appreciate!

27684 Manor Hill Road, Laguna Niguel

10 Novilla, Laguna Niguel
$1,825,000
4 Beds ⋅ 3 Baths ⋅ OC25143975 MLS ⋅ Closed Status
Experience refined coastal living at 10 Novilla, nestled on a tranquil cul-de-sac in the coveted Marina Hills enclave of Laguna Niguel. This meticulously upgraded residence offers four bedrooms and two-and-a-half baths, harmonizing classic Mediterranean architecture with sophisticated, contemporary finishes. Step into a sunlit interior highlighted by new carpeting and fresh designer paint. The open floor plan flows effortlessly from formal living and dining areas to a welcoming family room anchored around a cozy fireplace. The kitchen is designed for both culinary inspiration and gatherings, featuring sweeping views of the lush backyard and distant ocean horizon. Upstairs, the expansive primary suite is thoughtfully appointed with dual walk-in closets, a sparkling chandelier, and a spa-inspired en-suite bath complete with a soaking tub. Three additional bedrooms and a stylish hall bath complete the upper level. Outdoors, enjoy newly landscaped front and rear gardens, a generous grassy area, and custom planter boxes perfect for homegrown herbs and vegetables—all set against panoramic vistas. Recent upgrades include a new A/C system, heating, water heater, exterior paint, garage door, and gates. Residents of Marina Hills have exclusive access to resort-style amenities: a lap pool, spa, BBQ area, clubhouse, tennis and pickleball courts, and a scenic park, all with low HOA fees. With Dana Point Harbor and world-class beaches just minutes away, this is a rare opportunity to own a beautifully updated home in one of Orange County’s most desirable communities.

10 Novilla, Laguna Niguel

24478 Howes Drive, Laguna Niguel
$519,000
1 Beds ⋅ 1 Baths ⋅ OC25144497 MLS ⋅ Closed Status
Welcome to Easy Living in the Heart of Laguna Niguel! Step into style and comfort with this beautifully upgraded ground-level 1-bedroom, 1-bathroom condo, located in the highly desirable gated community of Village Niguel Terrace II—no stairs, no hassle, just effortless coastal living. From the moment you arrive, you’ll notice the private front patio, perfect for sipping your morning coffee or unwinding at sunset. Just steps away, enjoy the convenience of your own detached garage. Inside, nearly every surface has been touched with thoughtful upgrades. Fresh paint throughout, modern ceiling fans, a digital thermostat, and sleek recessed lighting set the tone. The kitchen is a showstopper with brand new quartz countertops, subway tile backsplash, matte black fixtures, and a full suite of stainless steel appliances, including a Bosch dishwasher and LG refrigerator. The bathroom feels like a spa retreat—featuring a brand-new walk-in shower with chrome finishes, quartz vanity, modern fixtures, and a fresh mirror and medicine cabinet. Additional highlights include: New Laminate flooring and baseboards, Smart digital entry lock, All-new door handles and hardware in a matte black finish, Freshly painted exterior and front door, New GFCI outlets in kitchen and bathroom for safety and peace of mind. Beyond your front door, the community offers resort-style amenities: a sparkling pool, relaxing spa, tennis courts, dog park, greenbelt, and a private park. Enjoy quick access to hiking and biking trails, and you're just minutes to Target, Costco, Walmart, top-rated schools, and the best restaurants in town. Whether you're downsizing, investing, or buying your first home, this gem delivers modern living with a beach-town vibe. Don’t miss your chance to own this move-in-ready condo in one of Orange County’s most beloved communities!

24478 Howes Drive, Laguna Niguel

Based on information from California Regional Multiple Listing Service, Inc. as of . This information is for your personal, non-commercial use and may not be used for any purpose other than to identify prospective properties you may be interested in purchasing. Display of MLS data is usually deemed reliable but is NOT guaranteed accurate by the MLS. Buyers are responsible for verifying the accuracy of all information and should investigate the data themselves or retain appropriate professionals. Information from sources other than the Listing Agent may have been included in the MLS data. Unless otherwise specified in writing, Broker/Agent has not and will not verify any information obtained from other sources. The Broker/Agent providing the information contained herein may or may not have been the Listing and/or Selling Agent.