Refine Search
Sort by
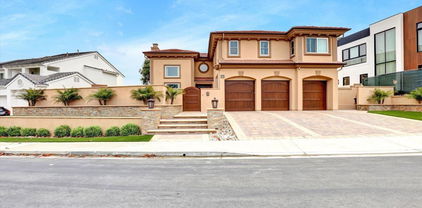
30562 Via Lindosa, Laguna Niguel
$2,525,000
4 Beds ⋅ 3 Baths ⋅ OC25223714 MLS ⋅ Closed Status
Perched in the prestigious Niguel Summit, this exquisitely renovated home offers sweeping views of the Pacific Ocean, city lights, Saddleback Mountain, and the ENCC golf course—an extraordinary opportunity to own a truly exceptional property. Step through a gated courtyard and solid wood Dutch door into a residence defined by elegance and craftsmanship. The custom front door with decorative ironwork opens to interiors featuring travertine floors, oversized baseboards, and stone accents throughout every bathroom. A full-slab stone staircase with wrought iron railing sets the tone for the home’s refined aesthetic. The living and dining rooms are framed by ocean vistas and adorned with custom millwork, moldings, soaring ceilings, and French doors. The chef’s kitchen is a sunlit haven with abundant windows, stone countertops, custom cabinetry, a center island, and premium appliances including a gas range and double oven—seamlessly connected to the open and inviting family room. The primary suite is a sanctuary with an elevated sleeping area capturing ocean views, a cozy retreat with fireplace, custom built-ins, new custom steam shower, and extensive stone finishes. Designed for grand-scale entertaining, the secluded backyard is a tropical retreat with a salt water Pebble Tec pool and spa, covered patio, lush landscaping, and a built-in Lynx BBQ—all set against a stunning ocean backdrop. Additional highlights include a main-level bedroom or office, newer dual-pane Milgard windows, solar panels, artificial turf, and a three-car garage with epoxy floors and custom wood doors.

30562 Via Lindosa, Laguna Niguel

29422 Christiana, Laguna Niguel
$1,025,000
2 Beds ⋅ 3 Baths ⋅ OC25223657 MLS ⋅ Closed Status
Breathtaking Views in Niguel Summit – Jamaica Tract Townhome This gorgeous townhome is perched in the sought-after Jamaica tract of the hillside community of Niguel Summit, offering unobstructed views of city lights, Saddleback Mountain, rolling hills, and even the ocean. From sunrise to sparkling evening vistas, you’ll enjoy views, views, views from nearly every angle of the home. Step inside to soaring ceilings, abundant natural light from expansive windows, and an inviting fireplace perfect for cozy evenings. The spacious layout includes a formal dining area plus a second dining space off the kitchen, creating the perfect flow for entertaining. Both bedrooms feature their own en-suite bathrooms and walk-in closets. The primary suite offers a private balcony with panoramic views, dual sinks, and a relaxing retreat feel. A convenient guest bathroom is located downstairs. Outdoor living shines here – the oversized patio features a built-in barbecue, dining space, and room to entertain while enjoying sunsets, mountain ridges, and glittering city lights. Community amenities include a sparkling pool and spa, plus private access to the Aliso Viejo Trail. HOA dues cover all exterior maintenance, so you can truly enjoy a low-maintenance lifestyle. Located just minutes from the world-renowned Monarch Beach and Ritz-Carlton resorts, El Niguel Country Club, Dana Point Harbor, Laguna Beach Village, and some of Southern California’s best beaches. Coastal living doesn’t get better than this!

29422 Christiana, Laguna Niguel
25102 Camino Del Mar Unit C, Laguna Niguel
$658,000
1 Beds ⋅ 2 Baths ⋅ OC25221331 MLS ⋅ Closed Status
Completely reimagined, this one-bedroom plus loft residence in the Expressions at Rancho Niguel community blends modern upgrades with coastal ease. Thoughtfully remodeled from top to bottom, the home is defined by light-filled interiors, soaring ceilings, and a seamless sense of style. The living room centers around a stone-accented fireplace, framed by double-pane sliding doors that extend to a private deck finished with new waterproofing and lighting—an ideal retreat for morning coffee or evening gatherings. The adjoining dining area flows into a newly renovated kitchen featuring quartz counters, custom cabinetry with soft-close drawers, a tile backsplash, stainless steel sink, and Bosch and GE stainless-steel appliances. The primary suite offers direct access to the deck, a spa-inspired bath with new tub, shower tile, vanity, LED mirrors, and custom closet cabinetry. Upstairs, the spacious loft doubles as a guest retreat or home office, complete with its own remodeled powder bath. Every detail has been renewed: luxury vinyl plank flooring, recessed LED lighting with dimmers, energy-efficient dual-pane windows, and fresh neutral paint throughout. The garage has been transformed with epoxy flooring, custom cabinetry, overhead storage, and panel walls for optimal organization. Additional enhancements include upgraded laundry cabinetry, new plumbing and fixtures throughout, and custom light-filtering shades. Residents enjoy access to the community pool and spa, while the location places you minutes from Laguna Niguel Lake, Whole Foods, and the vibrant coastal lifestyle of Laguna Beach and Dana Point. With thoughtful design and an unbeatable setting, this home offers the best of comfort and convenience in the heart of South Orange County.

25102 Camino Del Mar Unit C, Laguna Niguel

29162 Bobolink Drive, Laguna Niguel
$1,752,300
5 Beds ⋅ 3 Baths ⋅ OC25198044 MLS ⋅ Closed Status
Luxury Live Auction! Bidding to start from $1,600,000! Discover exceptional value at 29162 Bobolink Drive, where luxury and opportunity meet. This beautifully upgraded, turnkey residence in Laguna Niguel offers five bedrooms and three bathrooms, blending refined design with thoughtful functionality. The kitchen has been tastefully renovated with KraftMaid cabinetry, granite countertops, and a built-in desk. The primary suite features a remodeled spa-like bath and a generous walk-in closet, while the secondary bathrooms have been stylishly updated. Upgrades include copper plumbing epoxy coating, a QuietCool whole-house fan and new ductwork. Recessed lighting, dual Sola-tubes, and custom closet organizers elevate both comfort and efficiency. Interior finishes include wood flooring, tile entry, and plush new carpeting, while all doors and windows have been replaced with Andersen and CertainTeed selections for elegance and energy efficiency. Additional highlights include an updated fireplace with modern tile and mantle, an EV-ready garage with custom storage and upgraded lighting, and seamless connections from laundry to garage and yard. Outdoors, enjoy raised garden beds, roses, fruit trees, a potting bench with utility sink, a basketball hoop, covered patio, and upgraded irrigation, roofing, gutters, and drainage. Kite Hill residents also enjoy resort-style amenities, including a Jr. Olympic pool, spa, tennis and pickleball courts, volleyball, basketball, clubhouse with kitchen, and expansive grassy fields for recreation. This move-in-ready home offers a rare combination of luxury finishes, thoughtful upgrades, and outstanding community amenities.

29162 Bobolink Drive, Laguna Niguel

28381 La Pradera, Laguna Niguel
$2,310,000
4 Beds ⋅ 3 Baths ⋅ OC25198241 MLS ⋅ Closed Status
Welcome to 28381 La Pradera — a beautifully crafted Laguna Niguel home that blends custom elegance, modern charm, and everyday functionality in one of the city’s most sought-after neighborhoods. This bright and open approximately 2525 sq. ft. home offers 4 bedrooms and 3 bathrooms, showcasing soaring cathedral ceilings, engineered hardwood floors throughout, and premium finishes—from smooth coat stucco and custom glass garage doors to energy-efficient windows. The chef’s kitchen is a true showpiece, anchored by a grand entertaining island and wrapped in custom cabinetry with hidden appliance garages. Sleek leathered granite countertops pair with dual ovens, a full Sub-Zero refrigerator and separate freezer, and a professional Wolf range with four burners plus griddle—crafted for both culinary excellence and sophisticated entertaining. The inviting family room centers around a striking fireplace, seamlessly connected to the formal dining room and chef’s kitchen for effortless flow. A spacious formal living room offers an elegant setting for refined entertaining. The spa-inspired baths feature premium tile finishes and Toto fixtures, with the primary suite showcasing dual waterfall showers and a Japanese soaking tub for the ultimate retreat. A beautifully designed walk-in closet enhances the suite with both elegance and function. Modern amenities abound, including a flexible floor plan with a main-level bedroom and full bath ideal for multigenerational living, a versatile fourth bedroom currently serving as a home office, and whole-home smart technology integrating lighting, sound, security, and thermostats. Energy-efficient upgrades include solar power, a tankless water heater, upgraded EV plug-in, and complete PEX repiping. Outside, a private tropical oasis awaits with mature King and Queen palms, an upgraded PebbleTec pool and spa, and multiple entertaining areas designed for both relaxation and celebration. Every detail of this remarkable residence blends luxury, comfort, and innovation, creating a home as inviting as it is impressive.

28381 La Pradera, Laguna Niguel

143 Cameray Heights, Laguna Niguel
$1,077,000
2 Beds ⋅ 3 Baths ⋅ OC25207403 MLS ⋅ Closed Status
This two-bedroom, two-and-a-half-bathroom townhome located in the gated community of Cameray Pointe in Bear Brand Ranch boasts light-filled interiors with high ceilings, creating an airy and open feel throughout. As you enter the home you are welcomed with soaring ceilings and high windows introducing ample natural light while preserving privacy and maximizing usable wall space. The living area features built-in shelving, a cozy fireplace and French door leading to the back. Stepping outside, the large enclosed patio offers additional living space, perfect for outdoor relaxation or entertaining. The engineered wood flooring lend a contemporary aesthetic, complemented by new paint throughout. The kitchen features marble countertops, breakfast nook and pantry plus a large window overlooking the lovely hardscaped patio with custom pavers and a gate access to the community. The primary bedroom suite includes an en-suite bathroom and a spacious walk-in closet, as well as a cozy fireplace, providing a private retreat. The second bedroom also features an en-suite bathroom, ensuring privacy and convenience. Centrally located between bedrooms you will find an upstairs full-size laundry closet for added convenience. Cameray Pointe townhomes have access to the community's amenities, including a pool and spa, offering a refreshing respite on warm days. The gated community and private setting provide a serene and secure living environment. All of this and located within walking distance to Ocean Ranch Shopping center with fine and casual dining, a gym, Trader Joe's, Cinépolis and much more!

143 Cameray Heights, Laguna Niguel

2 Novilla, Laguna Niguel
$1,975,000
3 Beds ⋅ 3 Baths ⋅ OC25213917 MLS ⋅ Closed Status
First time on the market! Welcome to 2 Novilla, a rare opportunity to own a coveted TROPHY OCEAN VIEW LOT| REPIPED | UPGRADED in the coastal community of Marina Hills! This meticulously maintained and updated home offers breathtaking expansive ocean and sunset views straight down the Salt Creek corridor from its premier cul-de-sac location! Step inside to soaring ceilings, gorgeous French oak wide planked hardwood flooring, cozy ledger stone fireplace and a stunning custom staircase featuring modern rod iron and oak railings. The light-filled kitchen boasts high ceilings, abundant storage, a sleek stainless-steel sink, plus newer stainless steel KitchenAid appliances—perfect for everyday living and entertaining. The home has been thoughtfully upgraded with newer replacement dual-pane windows, PEX repipe, fresh exterior paint, newer AC/HVAC, epoxy-finished garage, and more! Upstairs, the spacious primary suite showcases vaulted ceilings, a large walk-in closet, and a resort-inspired remodeled bathroom featuring travertine finishes, heated floors, dual sinks, heated towel rack, and a luxurious soaking tub. The secondary bedrooms are generous in size with vaulted ceilings, complemented by a beautifully remodeled secondary stone tiled bathroom with tiled wainscot. Outside, enjoy a RARE private wraparound yard with a charming pergola-covered patio where you can unwind and capture endless coastal sunsets and ocean views. Located in the highly desirable Marina Hills community, residents enjoy resort-style amenities including clubhouse, Jr Olympic pool, spa, tennis and pickleball courts, bocce ball, kid parks, and Salt Creek Trail, walking/biking trails close by - all just minutes from world-class beaches, Dana Point Harbor, and fine dining. 2 Novilla offers the perfect blend of coastal luxury, modern upgrades, and an unbeatable view—truly a rare find in Laguna Niguel.

2 Novilla, Laguna Niguel

23621 Wakefield Court Unit 81, Laguna Niguel
$799,000
2 Beds ⋅ 3 Baths ⋅ PW25214685 MLS ⋅ Closed Status
Discover coastal living at its best—just 8 minutes from the best beaches in South Orange County and surrounded by amazing hiking trails. This Hampton Village home is the largest model at 1,303 sq. ft., set in one of the most private locations in the community with a beautiful greenbelt backdrop. Inside, you’ll find 2 spacious primary suites and 2.5 bathrooms, freshly updated with new interior paint, crisp baseboards, updated flooring, and plantation shutters. Comfort is ensured year-round with a whole-home water filtration system and a newer AC and heating system. The kitchen, complete with stainless steel appliances, flows easily into the dining and living areas, creating a warm and inviting space for everyday living. Upstairs, both bedrooms are privately positioned on opposite sides of the home, each with its own full bath and walk-in closets—perfect for families, roommates, or guests. Downstairs, a convenient powder room and open living spaces lead to a charming private patio with low-maintenance vinyl fencing, ideal for outdoor relaxation or entertaining. Just steps away from shopping, dining, and everyday conveniences like Albertsons, Starbucks, and local restaurants, this home is also within award-winning schools (per GreatSchools.org). The Hampton Village community offers a sparkling, newly renovated pool and spa, giving you a resort-style escape right at home. With its ideal location, spacious layout, and rare privacy, this home truly has it all.

23621 Wakefield Court Unit 81, Laguna Niguel

24265 El Pilar Unit 35, Laguna Niguel
$471,500
1 Beds ⋅ 1 Baths ⋅ OC25202492 MLS ⋅ Closed Status
Welcome to Casa La Paz in the heart of Laguna Niguel! This spacious 1-bedroom, 1-bath condo offers 683 sq ft of comfortable living with thoughtful upgrades throughout. The kitchen features granite countertops with plenty of counter space, while the open living area flows seamlessly to a private patio complete with outdoor storage. The large bedroom includes a walk-in closet, and the bathroom has been tastefully updated. For added convenience, the home also comes with a newer washer and dryer inside the unit. Additional highlights include central A/C, new flooring, and a covered carport space. This ground-level condo is ideally located just steps from the sparkling community pool, with a tennis court and dog park also available within the gated community. Across the street, you’ll find Target, Costco, and plenty of dining and shopping options, making everyday living a breeze. Move-in ready and in a prime location, this Casa La Paz home is a wonderful opportunity to enjoy the best of South Orange County living.

24265 El Pilar Unit 35, Laguna Niguel

24041 Lapwing Lane, Laguna Niguel
$2,510,000
4 Beds ⋅ 3 Baths ⋅ OC25214545 MLS ⋅ Closed Status
This beautifully reimagined residence offers 4 bedrooms, 3 bathrooms, and a spacious bonus room that can easily be converted into additional bedrooms, providing the perfect balance of comfort and flexibility. Step into a home where timeless design meets modern luxury. From the French white oak hardwood floors to the custom iron stair handrail, every detail has been carefully curated to elevate both style and function. Recently installed windows flood the home with natural light, creating a bright and inviting atmosphere. The chef’s kitchen is a true centerpiece, boasting custom white oak cabinetry, a Miele built-in refrigerator, built-in drawer microwave, recently installed Thor gas range, stainless dishwasher, and sleek porcelain countertops with a waterfall island and matching backsplash. Designed for everyday living and entertaining, this space blends elegance with functionality. Upstairs, a beautiful loft serves as a versatile retreat—perfect for a media room, playroom, or home office. With its generous size, it can also be transformed into two additional bedrooms, offering flexibility to grow with your needs. The primary suite is a private sanctuary with spa-inspired finishes, including custom cabinetry, a free-standing tub. The spacious bonus room features a stone-surround fireplace and custom built-in cabinetry, creating a warm and inviting setting for gatherings. Throughout the home, thoughtful upgrades provide peace of mind: Pex repiping, a recently installed water heater, and upgraded pool equipment. Outdoor living is equally impressive with a resurfaced pool featuring updated plaster, tile, and coping, surrounded by new turf and a Trex deck that make maintenance a breeze. Whether lounging poolside, hosting family and friends, or simply enjoying the coastal climate, the backyard is designed for relaxation and entertainment. From the striking white oak front door to the high-end finishes throughout, this home offers the perfect blend of luxury, comfort, and flexibility—ready to create its next chapter.

24041 Lapwing Lane, Laguna Niguel

55 S Peak, Laguna Niguel
$5,242,505
4 Beds ⋅ 5 Baths ⋅ OC25200714 MLS ⋅ Closed Status
Welcome to your dream home, a masterfully remodeled Mediterranean-style residence nestled in the prestigious, guard-gated South Peak community of Laguna Niguel. Situated on a serene cul-de-sac with breathtaking views of the El Niguel Country Club golf course, rolling coastal hills, and refreshing ocean breezes, this 4-bedroom, 5-bathroom masterpiece spans approximately 4,200 square feet on a sprawling 9,000-square-foot lot. Seamlessly blending timeless elegance with modern sophistication, this light-filled retreat offers luxury, privacy, and an unparalleled Southern California lifestyle. Step through the grand front door into a striking foyer, where high ceilings, checkerboard floors, and brass fixtures create a vintage-glam ambiance. The open-concept main level flows effortlessly, featuring a stately dining room with a fireplace, a chic living room, and an entertainer’s kitchen that’s sure to impress. The chef’s kitchen boasts handmade Moroccan Zellige tiles, a large center island, top-of-the-line stainless steel appliances, a wine refrigerator, and new windows framing stunning golf course and coastal hill views. The adjacent great room opens to a tropical oasis—a flagstone patio with a built-in BBQ, fireplace, and a sparkling pool/spa with a waterfall, perfect for hosting gatherings or enjoying tranquil evenings. A bedroom with a full bath and a laundry room complete the lower level. Ascend the elegant staircase to the primary suite, a luxurious sanctuary reminiscent of a high-end NYC penthouse. This retreat features a spacious lounge area, private balcony, and a spa-inspired bathroom with dual vanities, a separate shower, soaking tub, and sauna. Two additional bedrooms, each with exquisitely designed en-suite bathrooms, and a versatile family room or media space round out the upper level. Enhanced with modern amenities, including brand-new wood flooring on the main level, plush luxury carpet upstairs, travertine accents, solar power, repiped plumbing, new pool plaster, reverse osmosis system, and smart home features, this home offers both comfort and grandeur. Located just minutes from Crown Valley, pristine beaches, top-rated schools, and convenient freeway access, this South Peak masterpiece delivers quiet luxury and breathtaking scenery in one of Laguna Niguel’s most coveted communities. Don’t miss this rare opportunity to own a home that perfectly blends elegance, functionality, and coastal charm.

55 S Peak, Laguna Niguel

29254 Alfieri Street, Laguna Niguel
$1,911,000
4 Beds ⋅ 3 Baths ⋅ OC25195028 MLS ⋅ Closed Status
Back On Market! A Private View-Filled Retreat in Laguna Crest Estates with a huge backyard. Tucked away on a quiet cul-de-sac, this exceptional 4-bedroom, 3-bathroom home offers the perfect blend of privacy, space, and panoramic views. The oversized 3-car garage and expansive driveway provide rare flexibility—ideal boats, or hosting guests with ease. Step through elegant double doors into a light-filled interior where comfort meets sophistication. Downstairs features a full bedroom and bath, perfect for guests or multi-generational living. The formal living room, anchored by a cozy fireplace, flows into a dramatic dining area with direct access to the backyard oasis—where unobstructed vistas stretch endlessly. The chef’s kitchen is a true centerpiece, boasting generous counter space, a central island, and captivating views that make every meal preparation a pleasure. It opens seamlessly to the family room, complete with a second fireplace and sliding doors that invite indoor-outdoor living. Upstairs, the primary suite is a sanctuary of its own, featuring a spa-inspired ensuite with dual vanities, a jacuzzi tub, separate shower, walk-in closet, and a private balcony where you can sip morning coffee or unwind under the stars. On the opposite end of the upper level, you'll find two additional spacious bedrooms and a large, shared bathroom—perfect for family, guests, or a home office setup. Each room is thoughtfully designed to maximize comfort and natural light, offering peaceful retreats with plenty of storage. Outside, the backyard is a tranquil escape with lush landscaping, room to entertain, and the kind of views that make you pause and breathe it all in. Whether you're hosting sunset dinners, watching the city lights twinkle, or simply enjoying the quiet, this home offers a lifestyle that’s both elevated and effortless.

29254 Alfieri Street, Laguna Niguel

28146 Palmetto Court, Laguna Niguel
$1,180,000
2 Beds ⋅ 2 Baths ⋅ OC25200800 MLS ⋅ Closed Status
Welcome to Your Dream Home! Imagine waking up in a beautiful, single-story home with plenty of natural sunlight and fresh air pouring in through the skylight window in your primary bedroom. The gated front entry is perfect for added security and a touch of elegance. The 2-car garage with a door leading to the front porch provide ample parking and storage space. The heart of the home is the stunning living room, complete with a dual fireplace that flows seamlessly into a cozy den/library. The perfect spot to curl up with a good book or enjoy quality time with loved ones. The adjacent dining room is ideal for hosting dinner parties, and the breakfast nook in the kitchen is filled with natural light pouring in through the French door that leads out to the enclosed front patio. The primary bedroom is a serene oasis, complete with an upgraded bath featuring dual sinks, a walk-in closet, and a long wardrobe closet. The beautifully upgraded secondary bath boasts a walk-in shower, and the laundry room is conveniently separated by a stylish barn door. This fantastic home is situated on a front corner lot of a quiet cul-de-sac street, providing a peaceful and private living experience. With high ceilings, upper windows, shutters, French doors, plenty of windows, and wrap around yard featuring lemon and cumquat trees, this home is light, bright, and airy - the perfect haven to call your own. Located in the highly desirable community of Lake Park. Come make this incredible property your home!

28146 Palmetto Court, Laguna Niguel

34 Landing, Laguna Niguel
$1,900,000
4 Beds ⋅ 3 Baths ⋅ OC25197048 MLS ⋅ Closed Status
YOUR OWN PRIVATE OASIS AWAITS! Perfectly placed at the end of a quiet cul-de-sac, this property offers a massive lot with mountain and city-light vistas from the primary suite. Whether you’re hosting gatherings or enjoying quiet evenings, the setting delivers both privacy and a delightful rock pool complete with waterfalls and a large hot tub. You even have fully paid solar and a new HVAC system with this gem of a home! Step through the ornate iron double doors into a dramatic entry with soaring ceilings that immediately set the tone. To one side, the formal living and dining rooms welcome elegant entertaining. To the other, a warm and inviting family room with a fireplace creates the ideal spot to unwind while soaking views of the backyard and hills beyond. The kitchen is designed for both everyday living and culinary adventures, featuring a sunny breakfast nook, generous counter space, rich cabinetry, granite counters, and premium stainless-steel appliances—including a six-burner cooktop, double oven, and oversized refrigerator. Outdoors, the backyard is nothing short of a resort escape—a custom pool with cascading waterfalls, relaxing spa, built-in BBQ, and tropical landscaping accented by tall palms. Fruit trees flourish throughout the property, including lemon, pomegranate, and persimmon. Inside, thoughtful upgrades enhance the home: newer windows, engineered wood floors, marble-tiled baths, and crown molding details throughout. A main-level bedroom and bath add valuable flexibility, while upstairs the primary suite and several rooms enjoy incredible views. Parking is plentiful with your new 3 car garage and extra deep 3 car driveway, and the garage includes an EV charger as well. With low HOA fees, low taxes, award-winning schools nearby, and just minutes to Southern California’s finest beaches, this home blends comfort, elegance, and convenience in one unforgettable package.

34 Landing, Laguna Niguel

28161 Teton Court, Laguna Niguel
$1,550,000
4 Beds ⋅ 3 Baths ⋅ OC25195893 MLS ⋅ Closed Status
Gorgeous Lake Park home with a main floor primary bedroom and totally reconfigured kitchen! Private, gated front courtyard entrance with large open area with the garage adjacent. This home features an incredible kitchen that was done in 2020 that entailed removing walls and a dropped ceiling and now has a large island that was not part of the original floor plan and now is totally open to the dining room and main living and family rooms. The kitchen boasts custom shaker wood cabinets with soft-close drawers, a farmhouse sink, a walk in pantry, leathered quartzite countertops, and new appliances (oven replaced in 2023). Luxury vinyl flooring and new baseboards enhance the first floor, while new light fixtures add a modern touch throughout. The main floor includes a spacious primary suite with a stunning primary bathroom that has been remodeled from top to bottom with new cabinets, countertops, sinks, mirrors, shower, and has a walk in closet and access to the backyard. An additional bedroom, bathroom and laundry plus the furnace was relocated, creating extra inside storage downstairs. Upstairs there are two more bedrooms plus a brand new remodeled bathroom with walk in shower, new vanity with dual sinks, lighted mirror, and all new fixtures and finishes (2025). Off the front bedroom is a balcony overlooking the front courtyard. Additional updates include new carpet up the stairs and into the rooms upstairs (2025) new paint, a new hot water heater (2023), dual-zone AC unit (2024), and new windows in the primary bedroom and a secondary room upstairs. Two car garage that has great storage capabilities overhead. Lake Park HOA includes a community park, pool & jacuzzi. Walking distance to Laguna Niguel Regional Park, which has hiking trails, picnic areas, sports courts, fishing at the lake, and areas to rent out for parities plus a 4th of July fireworks show. Costco, Whole Foods, Sprouts, Home Depot, the newly renovated YMCA, numerous restaurants and only a few miles to world class beaches, 5-star resorts, Laguna Beach, & Dana Point Harbor currently undergoing a major renovation.

28161 Teton Court, Laguna Niguel

10 Sitges, Laguna Niguel
$2,275,000
4 Beds ⋅ 3 Baths ⋅ OC25188375 MLS ⋅ Closed Status
This stunning remodeled home blends modern luxury with coastal charm, designer finishes throughout, and canyon & peekaboo ocean views. Entering the light-filled home, enjoy luxurious Mirage walnut floors, French doors, newer windows, recessed lighting & designer light fixtures throughout, as well as elegant crown molding with accent lighting in the dining room. The gourmet kitchen is a chef’s dream featuring newer cabinetry with self-closing wood drawers & pull-outs, soft close doors, quartz counters, and an enlarged island with wine fridge & sink. Premium appliances include a Viking 5-burner cooktop, pot filler faucet, newer built-in KitchenAid 42" refrigerator, Fisher & Paykel dishwasher drawers, GE Monogram convection oven, convection microwave, plus a generous walk-in pantry and reverse osmosis with insta-hot dispenser. Upstairs, the primary suite offers high ceilings and ocean glimpses, complemented by a spa-inspired bath with radiant heat floors, a Sani-jet soaking tub, rain shower, towel warmer, and walk-in closet. Additional highlights include a permitted loft, 3 additional bedrooms (one with custom office built-ins), upgraded baths with premium fixtures, a porcelain tile wall in the powder, Toto toilets throughout, newer garage doors, and on a single loaded cul-de-sac street! Every detail has been considered, from dual Nest thermostats, attic fan, whole-house water softener, and epoxy-coated pipes, to refined lighting and finishes throughout. Step outside to your private backyard retreat, designed for effortless entertaining and relaxation. Featuring an outdoor living space with pavers, covered patio with TV, fans & heater, built-in Viking BBQ with sink, a gas fire pit, tranquil fountain, and raised garden beds, all on a 9700 square foot lot. Mature landscaping, outdoor lighting, and low-maintenance turf create year-round beauty and comfort. Ideally located in the sought-after Marina Hills community where residents enjoy a resort-style lifestyle with pool, spa, tennis and pickleball courts, clubhouse, BBQ area, playground, and year-round events—all just minutes from award-winning schools, scenic trails, pristine beaches, dining, shopping, and world-class resorts.

10 Sitges, Laguna Niguel

25085 Sanoria Street, Laguna Niguel
$1,200,000
3 Beds ⋅ 3 Baths ⋅ OC25194957 MLS ⋅ Closed Status
Welcome to the home you’ve been waiting for! Nestled on a private, secluded street in Laguna Niguel, this charming 3-bedroom, 2.5-bathroom residence offers the perfect balance of style, comfort, and peace of mind. Offered for the first time since the original owner purchased it from the builder, this property has been lovingly cared for and thoughtfully upgraded both aesthetically and efficiently over the years. As you arrive, the semi-private drive welcomes you with a serene backdrop of lush green hillsides. Enter through a gated courtyard that flows seamlessly into a generous backyard oasis—ideal for relaxing or entertaining. Here you’ll find beautiful brick hardscape design, a built-in barbeque, and tranquil hillside views. Inside, quality craftsmanship and stylish upgrades are immediately evident. Dual-paned Anderson vinyl windows, framed with decorative casings, fill the home with natural light. The main level boasts elegant 24-inch porcelain tile flooring, accented by 7.5-inch decorative baseboards for a high-end touch. The remodeled chef’s kitchen features Turkish granite countertops, premium cabinetry with upgraded hardware, and a designer lighting package that brightens the entire home. The custom wood-wrapped staircase with wrought iron railing leads to spacious bedrooms upstairs, where you’ll find Provenza ultra-wide plank wood flooring, blending warmth and sophistication. The primary suite and secondary bedrooms offer comfort, function, and style, all designed with today’s lifestyle in mind. This home also comes with a long list of efficiency upgrades for peace of mind and cost savings: full PEX re-pipe throughout, newer A/C and furnace, newer water heater, an in-home sprinkler system, and a SunRun solar system with backup battery (transferrable), helping keep utility bills low. Low-flow water fixtures are an added eco-friendly touch. Beyond the home itself, the location is unbeatable—close to schools, shopping, dining, and entertainment. World-class beaches, Dana Point Harbor, and refreshing ocean breezes are just minutes away, making every day feel like a coastal getaway. Beautifully maintained, highly upgraded, and set in a desirable location—this is more than a home, it’s an opportunity. Don’t miss your chance to make it yours!

25085 Sanoria Street, Laguna Niguel

28152 Carpenteria, Laguna Niguel
$1,225,000
3 Beds ⋅ 2 Baths ⋅ OC25186416 MLS ⋅ Closed Status
Welcome to this beautifully maintained single-level detached home in the highly desirable Lake Park community of Laguna Niguel. Nestled on a quiet cul-de-sac, this charming residence offers 3 bedrooms and 2 full bathrooms, recently refreshed with new paint, brand-new carpeting, a complete repipe, and a new HVAC system for year-round comfort. The home also features solar panels for energy efficiency and cost savings, making it as practical as it is inviting. A detached 2-car garage is conveniently located at the front of the property with direct access through the private front patio. As a resident of Lake Park, you’ll enjoy resort-style amenities including a sparkling pool, expansive open green spaces at Yosemite Park, a tot lot, and a volleyball court. The location is unbeatable, just minutes from Laguna Niguel Regional Park and Lake, the Sea Country Community & Senior Center, beautiful local beaches, top-rated schools, shopping, dining, and quick access to the 73 Toll Road for an easy commute. This home combines comfort, convenience, and community in one of Laguna Niguel’s most sought-after neighborhoods. Don’t miss this opportunity!

28152 Carpenteria, Laguna Niguel

13 Antibes Unit 7, Laguna Niguel
$1,296,750
2 Beds ⋅ 3 Baths ⋅ OC25161901 MLS ⋅ Closed Status
A true deal in coastal luxury—13 Antibes is offered below market comps, securing your place in Laguna Sur at an incredible value. Rarely available, this sought-after floor plan features two bedrooms PLUS a spacious main-level DEN (can be used as an OFFICE or 3rd Bedroom), perfect for working from home or hosting guests. Perched on a private cul-de-sac, the home enjoys sweeping OCEAN and sunset VIEWs from the kitchen, living room, and balcony- that provide a stunning backdrop for everyday living. An uncommon highlight for this community is the oversized backyard and patio, offering abundant outdoor space for entertaining, gardening, or simply relaxing in the coastal breeze. Thoughtful recent upgrades add comfort and value, including fresh interior paint, new carpet, new Luxury Vinyl Plank in the bathrooms, a replaced furnace, and repiped plumbing. The bright and airy living room with soaring ceilings flows effortlessly to the dining area and kitchen, while large windows frame the picturesque views. Downstairs, the primary suite is a private retreat with backyard views and a generous walk-in closet plus a second closet ideal for storage. Residents of Laguna Sur enjoy resort-style amenities, including two pools, spas, tennis courts, and access to scenic hiking trails with breathtaking ridge-line views. This ideal location is just minutes from world-class beaches, Dana Point Harbor, the Ritz-Carlton, Waldorf Astoria Monarch Beach Resort, and the vibrant art and dining scene of Laguna Beach. With its unbeatable price, rare layout, expansive yard, and enviable ocean views, 14 Antibes represents one of the best values available in coastal Orange County. Don’t miss the opportunity to own in one of Laguna Niguel’s most coveted communities at a price point rarely seen.

13 Antibes Unit 7, Laguna Niguel

24255 Rue De Gauguin, Laguna Niguel
$1,700,000
4 Beds ⋅ 3 Baths ⋅ OC25191891 MLS ⋅ Closed Status
Nestled in the highly sought-after Chatelain Estates of Laguna Niguel, this elegant home offers sweeping sunset, valley, and city lights views from the kitchen, family room, dining room and primary suite. With a rare street-to-street lot, the property features one of the largest backyards in the neighborhood—complete with a built-in six burner BBQ, cozy fireplace, water feature, fruit trees, and ample space for a pool. Just minutes from world-class beaches, resorts, shopping, and top-rated schools, the location is as desirable as the home itself. * Inside, the open, light-filled floor plan is enhanced by fresh designer paint, new chandeliers, and a chef’s kitchen with granite counters, stainless steel appliances, and double ovens. The primary suite boasts a spa-like bath with soaking tub, seamless glass shower, and dual sinks, granite counter tops. A downstairs bedroom with full bath provides flexibility for guests, while a spacious upstairs bonus-size bedroom adds even more living options. * Additional highlights include plantation shutters, mirrored wardrobes, a cozy fireplace in family room, and a 3-car garage with high ceilings for abundant storage. Recent updates include a newer water heater, water regulator, and garbage disposal—making this home move-in ready in one of Laguna Niguel’s most prestigious communities.

24255 Rue De Gauguin, Laguna Niguel

25575 Paseo La Vista Unit 75, Laguna Niguel
$737,500
2 Beds ⋅ 2 Baths ⋅ OC25191246 MLS ⋅ Closed Status
Your future home awaits. Step into this beautifully updated, turn-key town-home style condo ideally located in the highly sought after Sparrow Hill Community. Light and bright 2-bedroom, 1.5-bathroom condo, featuring an open-concept layout and thoughtful upgrades. Upgrades include brand new laminate flooring, fresh interior paint, recessed lighting & newer double paned windows. Stunning Quartz countertops in both the kitchen and bathrooms, offer a perfect blend of luxury, durability, and modern elegance. The kitchen is both functional and stylish featuring stainless steel appliances, a custom pantry, ample cabinet and counter space, opening to bar-top seating and a generous dining area. The freshly remodeled bathrooms showcase a sleek modern design with brand new fixtures, including stylish faucets, contemporary toilets and a tastefully updated shower. 6 in. baseboards and crown moulding throughout the home giving it a modern touch. Main upstairs bedroom light/bright and spacious enhanced with a cozy fireplace, large walk-in closet, and scenic greenbelt views. Illuminated by natural light the 2nd bedroom has new panel closet doors and fresh interior paint. Additional highlights include an indoor laundry area with new doors and a washer/dryer which are included. Soak in the tranquility of your own private patio, overlooking the lush greenbelt and unwinding under the stars. The patio has been beautifully hardscaped with natural flagstone, creating a timeless and inviting outdoor space perfect for relaxing or entertaining. Your condo includes a conveniently located detached garage with ample storage, and a dedicated parking space. Exceptional access to coastal lifestyle amenities such as parks, beaches, top rated schools, scenic hiking trails, premier shopping, great restaurants and the 5 freeway. Whether you're grabbing dinner, or heading to the coast for a beach day, everything you need is right at your fingertips. Community's resort-style amenities include a sparkling pool, relaxing spa, tennis court and BBQ area. The Sparrow Hill community is undergoing an impressive renovation which includes: roof repairs, brand new gutters and brand new exterior paint, and upcoming upgrades to the pool and tennis court-all fully paid for by current owners. This is more than a home its a quiet and serene lifestyle designed for modern, low-maintenance living.

25575 Paseo La Vista Unit 75, Laguna Niguel

3 Red Rock Lane, Laguna Niguel
$2,050,000
4 Beds ⋅ 3 Baths ⋅ OC25189733 MLS ⋅ Closed Status
Welcome to the beautiful and highly sought-after Summerwalk community! This stunning end-of-cul-de-sac home has one of the best and largest lots in the entire community, offering four total bedrooms, including one on the main floor, three bathrooms, an additional upstairs enclosed loft, and an office space- providing plenty of room for family and guests. When you pull up to this breathtaking, newly updated home, you are greeted by a large front yard, spacious three-car garage (with a tesla charger installed), and a new, stylish metal standing seam roof. Once you step inside the Dutch door gate, you will find yourself in the expansive courtyard leading to the natural wood Dutch front door. Inside are brand new wide plank vinyl floors, which carry you right into the formal dining and family room, equipped with brand new, gorgeous French doors leading out to a covered patio. Next, you will find yourself in the open concept kitchen and living room area. The completely customized kitchen has been beautifully upgraded with top-of-the-line appliances, such as a Bosch oven, gorgeous Taj Mahal countertops, and timeless maplewood cabinets. Outside the kitchen is the extremely large backyard, with a cozy California room perfect for watching a movie on a summer night or enjoying a cup of tea in the morning. The main floor bedroom and bathroom have also been newly updated, perfect for a guest or in-laws. Heading upstairs, you will find the primary suite with a walk-in closet and a perfectly updated spa-inspired primary bathroom- brand new tile flooring, shower, standalone bathtub, and vanity, two additional bedrooms, a full bathroom, a loft, an office nook, and. With biking and hiking trails to Salt Creek Beach, great schools, and close proximity to shopping, the harbor, and the beach, there is nothing not to love about this perfect Laguna Niguel home.

3 Red Rock Lane, Laguna Niguel

30363 Paseo Del Valle, Laguna Niguel
$3,035,000
4 Beds ⋅ 4 Baths ⋅ OC25187152 MLS ⋅ Closed Status
Stunning reimagined contemporary styled home with sleek clean lines, light filled spaces framed by natural materials, boasting a spectacular entertainer’s backyard haven and a superb location just across the street from El Niguel golf greens. The highly manicured front yard and striking exterior features create a dramatic first impression. Pass through the gated front entrance where you are greeted with lush vibrant foliage framing a private courtyard leading to the striking glass door entrance. Step through to the astonishing Great Room, a spectacular open concept space with living room seating area open to the airy dining space and stunning kitchen, with warm Mediterranean Oak plank floors and a wall of metal framed windows and French doors providing soothing views of the backyard, a perfect indoor-outdoor living space for entertaining. The luxurious chef’s kitchen is a masterpiece boasting a 14 ft island with Brazilian Marble waterfall countertop, sleek European style cabinetry, and professional grade appliances including a Forno Italian 8 burner range and commercial fridge/freezer. The main level includes a highly prized bonus room perfect for a home office. Travel up the striking stairwell framed by a custom metal wall and glass railings to the bedroom level where you will find the primary bedroom suite, a peaceful retreat with a private sunroom and gorgeous views, perfect for enjoying an evening glass of wine with a loved one. The primary bathroom is a sumptuous space with luxurious marble features, dual vanities, a walk-in closet tucked away, a huge step-in shower and Japanese style soaking tub, your own private home spa! Each guest bedroom includes beautifully remodeled full private baths with the same luxurious marble features and fine fixtures. The backyard is a private tranquil oasis framed by lush landscaping and mature trees, with a spacious patio with built-in bar, firepit, and BBQ overlooking a large inviting pool and large grassy lawn. You will adore the detached fully finished structure hidden away in the backyard, customizable to fit your imaginings, a perfect nook for a small home office, craft room, playhouse, yoga, or meditation space! Superbly located in a highly desirable school district and within walking distance of the library, dining, shopping, and close to numerous hiking and biking trails, Laguna Niguel Racquet Club and El Niguel Country Club and golf course, minutes from Salt Creek Beach, Dana Point Harbor and Laguna Beach.

30363 Paseo Del Valle, Laguna Niguel

4 Bristol Court, Laguna Niguel
$1,335,000
3 Beds ⋅ 3 Baths ⋅ OC25184565 MLS ⋅ Closed Status
Newer 2010 Construction in this Laguna Niguel Residential Cornerstone Community offering 1,864 SF on an Interior Private Lot with Quaint Stone Paved Streets at the End of a Cul-De-Sac. Inviting Entry with Two-Story Ceiling and Wrought Iron Staircase. Spacious Floor Plan with Great Room and Entertainment Built-in, Plantation Shutters, and Stylish Fireplace. Open Concept Gourmet Chef’s Kitchen with Granite Slab Counters, Center Island, Mocha Maple Cabinets, Gas Cooktop, Microwave, Dual Ovens, and a Slider to the Paved Patio. Private Interior Location with Wrap-Around Back and Side Yard containing Privacy Garden Slope. Powder bath with Pedestal Sink. Three Bedrooms Upstairs are Light and Bright. Luxurious Primary Bath offers Dual Sinks, Walk-in Shower, Separate Tub, and Big Walk-In Closet. Roomy Upstairs Individual Laundry Room with Cabinets and Sink. Secondary Bath has Dual Sinks and Privacy Door to the Bath Area. Carpet and Paint are Newer this Month. Built-in Storage and Work Counter in 2 Car Direct Access Garage. Close to Popular South Orange County Beaches, Schools, Shopping, and Transportation. Nearby Laguna Niguel Regional Park/YMCA with Botanical Gardens, Lake, Fitness Gym, plus Extensive Hiking and Biking Trails. Exceptional Schools. Resort-like Recreation Area features Community Pool and Spa. 1031 Exchange.

4 Bristol Court, Laguna Niguel

24561 Los Serranos Drive, Laguna Niguel
$2,325,000
5 Beds ⋅ 4 Baths ⋅ OC25184475 MLS ⋅ Closed Status
Where timeless design meets breathtaking natural panoramic views that will finally take you to YOUR dream home! Set on an expansive lot in the heart of Laguna Niguel, in a sought after neighborhood with NO HOA, this exceptional 5 bedrooms/4 bathrooms has open space with long sight lines to hills, mountains, and spectacular city lights at night. Inside, travertine and wood floors, solid-core doors, Milgard double-pane windows, recessed lighting, and multiple skylights create crisp, all-day light. The gourmet kitchen is a chef's dream come true, custom cabinetry newly refinished, six-burner range, Sub-Zero fridge, breakfast bar, and a custom desk nook that flows seamlessly to the living room and dining spaces for refined entertaining. A much sought after main-level bedroom/office steps out into the manicured private yard. The downstairs bathroom offers indoor/outdoor access creating convenience after a sun soaked afternoon. From the custom pool and spa to an outdoor shower, every meticulous detail was designed for coastal living. Multiple tiers of landscaping of fruit trees and jacarandas frame this majestic backdrop. Built for convenience, this home features two laundry areas upstairs and downstairs to keep life moving with ease. Upstairs, you will find four additional bedrooms include an inviting primary en suite with walk-in closet opening to a separate retreat area showcasing stunning sunset views. The primary includes tub, shower, and dual vanities. Along with three more spacious bedrooms with two offering picturesque mountain views you will be in awe of. The fourth bedroom, facing the front of the house has an expansive retreat/office nook with a stylish loft perfect for creativity. Just minutes from world class beaches , bike trails, hiking coastline trails, fine dining, and top rated schools. This home is more than just a residence, it's an exceptional masterpiece! This place is a hidden gem waiting for you to call it your home.

24561 Los Serranos Drive, Laguna Niguel

36 Coronado Pointe, Laguna Niguel
$4,225,000
5 Beds ⋅ 5 Baths ⋅ PTP2506154 MLS ⋅ Closed Status
MUST SEE Amazing home!! Rare listing in the coveted private gated community of Coronado Pointe. This meticulously maintained residence boasts 5 bedrooms, 4.5 baths, 4529 sft with panoramic views (some ocean!!), 9000 sft site! This semi-custom residence was totally renovated within the last 3 years with such features as new windows, new doors, engineered hardwood 9-inch plank flooring, vaulted ceilings, 3 fireplaces, new concrete roof and skylights, new HVAC system including 2 furnaces & 2 air conditioning systems, new duct work & laundry chute. With a beautiful open and spacious floor plan is a must see! Additional amenities include custom crown molding, custom base boards, ceiling speakers throughout main floor, plantation shutters, whole house copper re-piping, LED lighting, water softener & water filtration system(100-gallon water heater), surveillance cameras, NEST and RING systems, central vacuum system, CAT6A ethernet cabling throughout, exterior light fixtures & exterior paint. The custom gourmet center island kitchen includes a 6 burner Wolf range, dishwasher, built in Sub Zero refrigerator & freezer, custom cabinetry. The custom staircase consists of solid travertine steps & custom ironwork. This floorplan contains a main floor bedroom & bath. The Master suite contains vanity with 2 sinks, jacuzzi style tub, brushed nickel fixtures, a panoramic view framed picture window!!Master toilet area contains its very own urinal! All ancillary bathrooms have been upgraded with custom cabinets, granite, tiles & fixtures. The rear yard, absolutely ideal for entertaining, contains a patio cover inclusive of heating, speakers and lighting! The salt water pool & spa has a pebble tech surfacing, pool lighting, with the pool equipment updated during the remodel. Patio has a built in BBQ area with refrigerator and sink, with just minutes from the "heart of Laguna Niguel" , Laguna Beach, Dana Point Harbor. This is a must see!!

36 Coronado Pointe, Laguna Niguel

25486 Rue Terrase Unit 24, Laguna Niguel
$1,275,000
3 Beds ⋅ 3 Baths ⋅ OC25181018 MLS ⋅ Closed Status
Beautiful updated townhome located in a gated community of only 49 homes and a convenient Laguna Niguel location. Open floor plan with large living/dining room with tall vaulted ceilings, shiplap and fireplace. Open to the remodeled kitchen with a 9' island, custom made soft close cabinetry, Italian tile back splash and quartz counter tops. High end Thermador and Sub-Zero appliances, fully vented rang hood and pot filler. Kitchen also opens to the family room with shiplap walls and Restoration Hardware wall unit. Upstairs primary bedroom features a spa worthy en-suite with 7' shower complete with temp controlled shower head, above rain head and hand held fixture. Dual sink custom cabinet and linen closet. Water closet and walk-in closet with built-ins. Two additional bedrooms and updated full bath. No corners were cut with upgrades including LVT flooring throughout, solid core interior doors, Milgard windows, Emtek hardware, Newport Brass fixtures and smooth finish walls. HOA major improvements to the community include recent re-pipe, new roofs and re-paved roads. The garage has above head built-in storage and epoxy floors. Also this is one of the few homes in the community with a full driveway. Don't miss the private patio with mature landscaping and beautiful canyon views. Seller is a licensed Real Estate Agent. PROFESSIONAL PH

25486 Rue Terrase Unit 24, Laguna Niguel

23966 Wanigan Way, Laguna Niguel
$2,015,000
5 Beds ⋅ 4 Baths ⋅ OC25177128 MLS ⋅ Closed Status
Hidden away in the desired Niguel Coast area, this highly-upgraded home is sure to impress! Two miles from Salt Creek Beach, this beautifully-remodeled 5-bed (+bonus room), 3.5-bath residence offers the perfect blend of coastal living & modern comfort. Upon arrival, high pride of ownership is undeniable with whitewashed stone & artistic landscaping. Inside, it’s apparent the home has been remodeled top-to-bottom. A stunning kitchen invites you inside with an 15ft waterfall island & comfortable bar seating for eight. Dual Viking ranges, four ovens, two sinks & dishwashers, ample custom cabinetry, all finished with accent tile creates a very chic space. An open atrium allows natural light to flood into the great room. The kitchen, dining & living all share one open, seamless space. Soaring beamed-ceilings in the living room create a coastal feel warmed by a gas fireplace. The great room flows seamlessly through massive LaCantina bi-folding doors to the rear yard featuring new low-maintenance turf, two spacious embossed-concrete patios, & shade covering - very private & open on the ridge with no one behind. Off the great room, the first-level primary offers major space with a coved ceiling, beautiful bay window, French door to yard, spa-like bathroom & soaking tub, privacy toilet, dual sinks, granite counters, vanity, walk-in closet & shower - all with major natural light. The dedicated laundry room (direct 2-car garage access), powder bath, & a rare downstairs primary suite complete the lower level. Up the tiled staircase with posh accent tile offers four additional bedrooms (one with peek ocean view & vaulted ceiling), a bonus room (play room, storage or office) & two remodeled bathrooms (one added). Other improvements: Completely remodeled in 2019 with new floor plan, tiled accent walls, new tile flooring, repiped (2023), water heater (2024), fumigated (2025), front re-landscaped & irrigation system (2023), several new fixtures, lighting & upgraded bathrooms. Ideally located on a quiet cul-de-sac with easy access to nearby neighborhood amenities: pool, spa, warm outdoor shower & tennis court. Walkable to popular restaurants Project Social & Dana Kai sushi, nearby John Malcom Elementary, Waldorf Astoria, Monarch Beach Golf Links & the Ritz Carlton. Take the beach trail to Salt Creek Beach & close to DP Harbor (currently undergoing major renovations). A truly stunning home, remodeled throughout and centrally-located in one of Orange County’s very best areas.

23966 Wanigan Way, Laguna Niguel

24402 Nugget Falls Lane, Laguna Niguel
$1,200,000
3 Beds ⋅ 3 Baths ⋅ OC25179880 MLS ⋅ Closed Status
Discover this great opportunity to own a home located in the desirable community of Village Niguel Heights. Located on a street that ends in a cul-de-sac, this 3 bedroom, 2.50 bath residence welcomes you with soaring cathedral ceilings and an abundance of natural light. The open living area flows from the spacious living room into the family room centered around a fireplace. The kitchen offers ample cabinetry and a breakfast nook. Upstairs, the primary suite provides a serene retreat, complete with dual sinks, shower & bath enclosure, and a walk-in closet. The interior laundry room is located downstairs adjacent to the direct access 2-car garage. Step outside to the private backyard featuring a patio, lawn, and mature fruit trees. Just a short stroll from home, enjoy the community pool, scenic hiking trails, and nearby neighborhood parks. Only minutes from world class dining, shopping, freeways, and a short drive to the beach. Experience the scenic beauty and cool ocean breezes Laguna Niguel has to offer. Low HOA dues and no mello-roos.

24402 Nugget Falls Lane, Laguna Niguel

5 Vistamar Drive, Laguna Niguel
$1,810,000
4 Beds ⋅ 3 Baths ⋅ OC25179992 MLS ⋅ Closed Status
A fantastic opportunity to live the South OC coastal lifestyle in the very sought-after Westerlies neighborhood. This 4 bedroom, 3 bath luxury home features a long list of desirable upgrades. Enter thru the front door and the first thing to catch your eye is all the natural light streaming thru the abundant windows. Step onto the professionally polished travertine floors and feast your eyes on the recently renovated designer kitchen. This kitchen is an entertainer's & chef's masterpiece! The captivating quartzite counters and custom cabinetry are very upscale and inviting. The top of the line appliances include a Wolf stovetop, Wolf oven & microwave, custom Sub-Zero refrigerator, Sub-Zero wine fridge and separate U-Line high capacity ice maker! The separate pantry space and 80” Sony TV add even more WOW factor! Special attention was also spent on having plenty of recessed ceiling lighting as well as under-cabinet lighting – all controlled by deluxe dimmer switches. The living & dining areas feature expansive vaulted ceilings and views to the back yard. There is a downstairs office/bedroom and a remodeled bathroom with shower. The upstairs feature new flooring including the stairway, hallway and all bedrooms. There is a generously sized primary bedroom with a walk-in closet plus two secondary bedrooms with a jack-and-jill style bathroom. There are plenty of linen cabinets in the upstairs hallway. All the upstairs bedrooms have recessed lighting and ceiling fans. Wander outside and enjoy the beautifully renovated landscaping that includes brand NEW high quality Tiger Turf synthetic lawn, flowers, palms, a lemon tree, a newer $10k above-ground spa and plenty of landscape lighting. The backyard pergola area with lighted chandelier is the perfect outdoor space to enjoy a meal or after-meal entertaining! The original A/C & heating equipment has been replaced, the garage doors are new and the garage openers have been replaced with whisper-quiet models. The 3-car garage is move-in ready with newer epoxy flooring installed and plenty of storage cabinets and hanging storage ready to be used! There is a premium whole-house water filtration system installed. Down the street is a greenbelt and easy trails for walking a furry family member. Shopping, dining, The Ritz Carlton, Dana Point Harbor and Laguna Beach are all just minutes away. Turn key and hundreds of thousands spent! Act quickly – this beautiful Laguna Niguel home is ready to be a part of YOUR lifestyle!

5 Vistamar Drive, Laguna Niguel

Based on information from California Regional Multiple Listing Service, Inc. as of . This information is for your personal, non-commercial use and may not be used for any purpose other than to identify prospective properties you may be interested in purchasing. Display of MLS data is usually deemed reliable but is NOT guaranteed accurate by the MLS. Buyers are responsible for verifying the accuracy of all information and should investigate the data themselves or retain appropriate professionals. Information from sources other than the Listing Agent may have been included in the MLS data. Unless otherwise specified in writing, Broker/Agent has not and will not verify any information obtained from other sources. The Broker/Agent providing the information contained herein may or may not have been the Listing and/or Selling Agent.