Refine Search
Sort by
$450,000
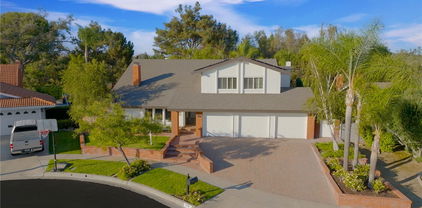
1 Beds 2 Baths PW25183145 MLS Closed Status
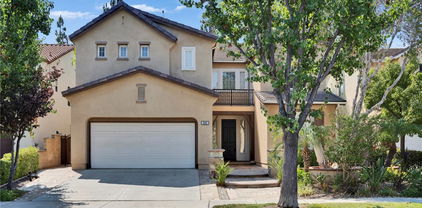
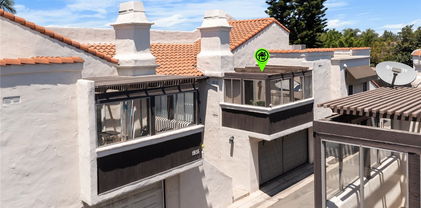
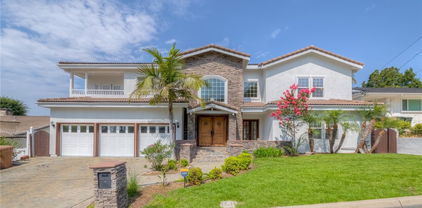
Stylish, FRESH and inviting – welcome home to this amenity packed two-story townhome tucked into a quiet location of the Orangethorpe Village community, 2410 Orangethorpe Avenue, residence 4 features a PRIVATE LAUNDRY ROOM, GAS FIREPLACE and an enclosed ONE-CAR GARAGE. Laminate floors run throughout the ground level and new carpeting upstairs perfectly compliments a FRESHLY PAINTED interior. Customized highlights include crown molding, recessed lighting, built-in speakers and decorator inspired mirrored wall and red-brick wall accents in the dining room. An upgraded kitchen is on point with granite counters, travertine backsplash and a full suite of S.S. appliances, including a fridge. Pendent lighting and a breakfast counter are added features. The volume ceilings in the living room allow in plentiful southern sunlight and the gas fireplace with stylish mirror above is the highlight of the space. A sliding door leads to the private rear covered patio and garden enclosed by a charming white picket fence. The convenient laundry room is off the patio and the washer & dryer are included. The ground floor is complete with a convenient guest ½ bathroom. Upstairs the bedroom suite features ceiling fan and recessed lighting and an en-suite with upgraded vanity, granite counters and a vessel sink. The walk in closet is fully fitted with custom shelving and rods. An enclosed garage is just steps from your front door and a community pool and spa are nearby as well. SELLER WILL PAY 6 MONTHS of dues with a full price or better offer! HOA dues of $485/month include water, trash, grounds maintenance and building maintenance and insurance. Newer HVAC too! Don’t miss this great opportunity in a location close to shopping and fwys and Downtown Fullerton.

2410 W Orangethorpe Avenue Unit 4, Fullerton
$1,421,000
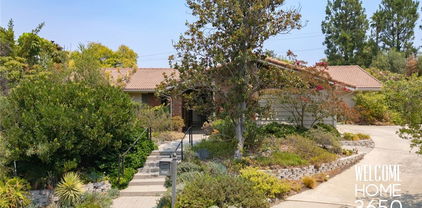
4 Beds 2 Baths PW25181560 MLS Closed Status
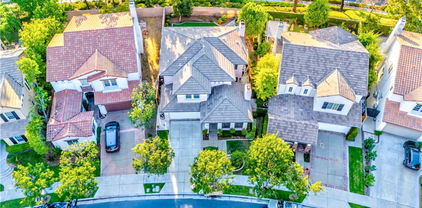
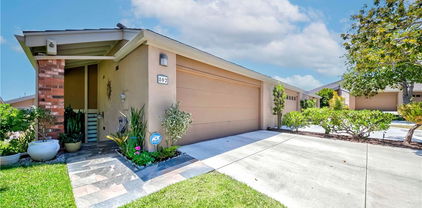
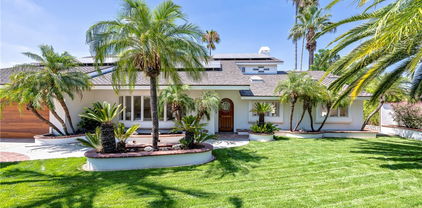
This exquisite property is a horticulturist’s dream! Replete with 22 fruit trees, rare succulents, drought tolerant shrubs, herbs and more; it is a delight to meander and explore. Once owned by the Bacon family, famous for their “Bacon Avocado”. The property is surprisingly low maintenance, including reclaimed water barrels and drip irrigation system. The home is a fabulous mid-century modern timecapsule with a very well-designed floorplan, accentuating what mid-century architecture aimed for (to create an open flow and integration with nature). The skylight in the breezeway gives sunshine for landscape to thrive, defining the home’s bohemian style as you leave your car to the carved entry doors. Upon entry, you are greeted with classic mid-century slat wall dividers. Gather in the large, light and bright living room. Notice the walls of glass allowing the lush landscape to be your artwork. A classic Mid-Mod feature is the atrium wall in the hall bath. Each room boasts generous square footage and closet storage. The primary bedroom enjoys it’s own covered patio and en-suite bathroom w/ two separate sink vanities, a makeup vanity, and a tub/shower joined by a private toilet room…it’s a classic Hollywood bathroom. The kitchen has a breakfast bar, is open to the family room, enjoys direct access to a large dining room and to a utility/laundry room. The entire property has NO STEPS, except a few at the mailbox. The roof tiles are pristine. The HVAC is newer and very efficient. The vaulted interior of the 2 car garage provides a large attic for storage. The 14 ft tall greenhouse is enclosed w/ glass and shade cover, strengthened by steel masts, including a scaffolding for placement of hanging irrigation lines and plants. The driveway is long and wide w/ space for RV’s, toys, and lots of cars. This pie-shaped, cul-de-sac lot offers so many possibilities: ADU, pool, and/or house expansion! Sunny Hills Estates is one of the most prestigious of Fullerton, so this home is surrounded by multi-million dollar properties. The school district is one of the most highly sought after in all of SoCal: it’s an Open district letting you choose from Sunny Hills, Sonora or Troy high school, to name a few. Home, plumbing/sewer, and wood-destroying pest inspection reports are provided. The home is sold as-is; the seller makes no repairs or repair credits. There are no known issues that would negate qualifying for a loan. It’s shown by appt only to qualified buyers.

3650 Coronado Drive, Fullerton
$1,980,000
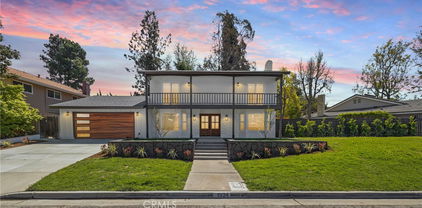
5 Beds 3 Baths PW25180790 MLS Closed Status
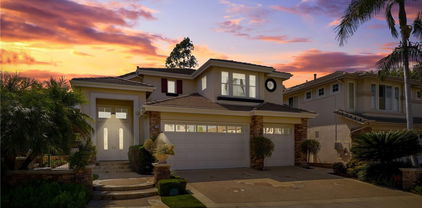
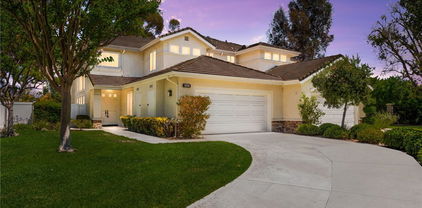
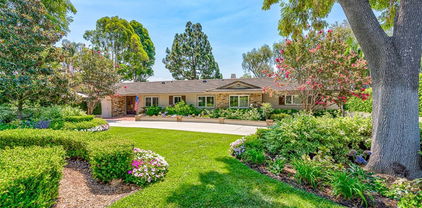
Welcome to this beautifully updated home in the highly sought-after Parkhurst community, where style and comfort come together. Featuring five spacious bedrooms and three full baths, this home offers the perfect setting for both relaxing and entertaining. From the moment you step inside, soaring ceilings and abundant natural light create an open, airy feel, bathing every corner of the home in warmth. Enjoy stunning upgrades throughout, including quartz countertops, stainless steel appliances, remodeled bathrooms, and a newly installed rain gutter for added protection and peace of mind. The expansive primary suite offers a peaceful retreat, while a downstairs bedroom with a full bath is perfect for guests or multi-generational living. Step outside to your private patio with a built-in barbeque, ideal for weekend cookouts or unwinding at the end of the day. The low-maintenance hardscaping makes it easy to enjoy your outdoor space year-round. Directly behind the property, you’ll find a pool, playground, putting green, and basketball court—giving you all the benefits without the upkeep. This prime location offers unmatched convenience, with shopping, dining, and everyday essentials just minutes away. From coffee shops and local eateries to nearby malls and convenience stores, everything you need is close at hand, with quick access to the 57 freeway.

3002 Blackwood Court, Fullerton

$1,690,000
3 Beds 3 Baths PW25181461 MLS Closed Status
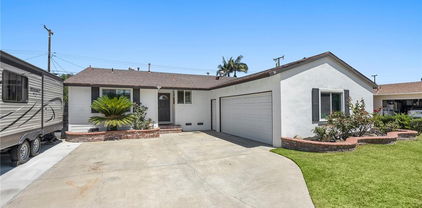
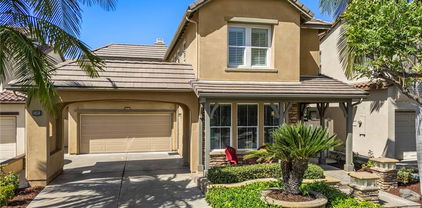
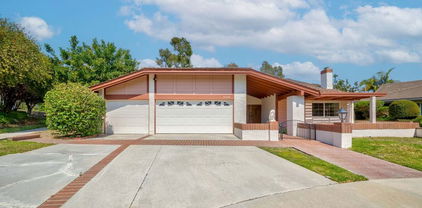
Welcome to this exquisite former Model Home (“Collection Plan 2”), showcasing timeless elegance, professional design, and superior craftsmanship. Situated in the prestigious, gated Parkhurst community and served by an award-winning school district, this home offers both luxury and convenience. Step inside to majestic high-vaulted ceilings in the formal living and dining rooms, accented by intricate crown molding. The gourmet kitchen boasts granite countertops, a center island, full backsplash, and premium cabinetry with hidden hinges. An open, light-filled floor plan features hardwood flooring throughout, while the nature stone fireplace wall in the family room adds warmth and sophistication. The spacious master suite includes two walk-in closets and a spa-like bathroom with a soaking tub and separate shower. Professionally re-landscaped front and backyards are designed for water efficiency. Enjoy resort-style HOA amenities—three swimming pools, multiple playgrounds, a clubhouse, tennis courts, and basketball court—all just steps away. This is more than a home—it’s a lifestyle of comfort, prestige, and relaxation.

2917 Cimmaron Lane, Fullerton

$1,700,000
4 Beds 3 Baths PW25178501 MLS Closed Status
Located in the desirable "Gallery Collection" community, this well-appointed two-story home offers 4 bedrooms, 3 bathrooms, and approximately 2,868 square feet of living space. Designed by prominent developer James M. Peters, the property features a functional and elegant floor plan with high ceilings and quality finishes throughout. The kitchen is equipped with oak cabinetry, granite countertops, a double oven, and engineered hardwood flooring that extends throughout the main living areas. The primary suite includes a mirrored walk-in closet, dual vanities, separate shower and soaking tub, and a private water closet. Additional interior highlights include wide baseboards, custom door and fireplace moldings in the family room, recessed lighting, dual-pane windows, plantation shutters, crown molding, custom chandeliers, and a new water heater (2024). Exterior features include operable fountains in the front and rear yards, outdoor/garden lighting, and a custom stone walkway and entry. A three-car garage offers ample parking and storage. The home is equipped with a solar panel system with a gross capacity of 5.3 kW, and newly installed fiber optic lines in the street provide enhanced connectivity.

2549 Saratoga Drive, Fullerton

$900,000
4 Beds 2 Baths PW25176904 MLS Closed Status
Welcome to 719 W. Roberta Avenue- a well maintained 4 bedroom 2 bathroom single-story home. Sitting on a 6,386 sq ft lot, this home offers 1228 sq ft of comfortable living space, RV parking (w/hookups) and several thoughtful upgrades that makes this home move in ready. Step inside to an open floor plan and a functional kitchen with ample cabinetry and counter space-perfect for family meals. The home features central air conditioning and a whole house fan to keep you comfortable year-round. All four bedrooms offer flexibility for a growing family, home office or guest space. The primary suite offers a fireplace, doors out to the backyard and its own en-suite bathroom for added privacy. Outdoors, you will find a large backyard ideal for relaxing, gardening or hosting get-togethers. The RV parking provides added value and convenience for recreational vehicles or extra storage. The attached two-car garage and extended driveway offer plenty of parking. Located in central Fullerton near schools, parks, shopping, dining, and easy freeway access (91,5, and 57).

719 W Roberta Avenue, Fullerton

$550,000
2 Beds 2 Baths PW25174926 MLS Closed Status
JUST LISTED! 1935 W Houston Ave #27, Fullerton, CA 92833 Welcome to this bright and airy 2-bedroom, 2-bathroom condominium in the heart of Fullerton! Located in a well-maintained community, this home is perfect as a primary residence or investment opportunity—especially with nearby single-family homes selling between $737,000 and $899,900! This charming upper-level unit shares only one wall and features soaring vaulted ceilings reaching up to 16 feet, giving it an open and spacious feel. Enjoy cozy evenings by the gas fireplace or step out onto your private balcony—perfect for morning coffee or afternoon barbecues. The detached 2-car garage comes with epoxy flooring and custom built-in cabinets, all INCLUDED in the sale. The community offers lush greenbelts, a sparkling swimming pool surrounded by mature landscaping, and ample guest parking. Conveniently located near the border of Buena Park and Anaheim, just minutes from Disneyland, Knott’s Berry Farm, Porto’s Bakery, shopping, dining, and entertainment. Easy access to the 5, 91, and 39 freeways makes commuting a breeze. Don’t miss this fantastic opportunity—schedule your private tour today!

1935 W Houston Avenue Unit 27, Fullerton

$889,000
3 Beds 3 Baths PW25170765 MLS Closed Status
Welcome to this stylishly remodeled 3-bedroom, 2.5-bathroom end unit, ideally located on a peaceful cul-de-sac in the highly desirable Glenwood community of Fullerton. This beautifully updated home combines modern elegance with everyday comfort, offering a bright, open-concept floor plan that seamlessly connects the living, dining, and kitchen areas. The spacious living room features a cozy fireplace and sliding glass doors that lead to a private patio—perfect for indoor-outdoor living and entertaining. The renovated kitchen is equipped with quartz countertops, sleek cabinetry, a walk-in pantry, and direct access to both the dining area and patio. A separate laundry room with built-in cabinetry is conveniently located on the lower level. Upstairs, the luxurious primary suite includes a walk-in closet, greenbelt views, and an en-suite bathroom. Additional highlights include laminate flooring, ceiling fans in every room, and an attached two-car garage with direct access, plus driveway parking. Enjoy resort-style amenities including a community pool and clubhouse just steps away. Conveniently located near parks, trails, top-rated schools, shopping, dining, and major freeways. Move-in ready—this is truly a must-see home!

802 W Glenwood Circle, Fullerton

$1,220,000
3 Beds 3 Baths IG25172058 MLS Closed Status
Welcome to 1976 Palmetto Terrace located in the PRESTIGIOUS Gated Community of Pinehurst at Coyote Hills Golf Club * * This Home is Sitting on the FAIRWAY of COYOTE HILLS GOLF COURSE!! This is a WONDERFUL Updated & Remodeled TWO Story Home that SHOWS BEAUTIFULLY * * Come Enjoy this SPACIOUS Floor-Plan offering 2095sqft with 3 Bedrooms, Upstairs Loft and 3 FULL Bathrooms * * This MODEL offers (2) Master Bedrooms Upstairs and (1) Main Floor Bedroom * * REMODELED Kitchen with QUARTZ Counter Tops & FULL Back-Splash, New Designer Kitchen Cabinetry, STAINLESS STEEL Appliances, Breakfast Counter for the Kids and Breakfast Nook to Enjoy your Morning Coffee * * Wonderful Family Room with Brick Fireplace * * FORMAL Living Room with SOARING High-Volume Ceilings, Beautiful Luxury Vinyl Plank Flooring and Separate FORMAL DINING ROOM is Perfect for Family Gatherings * * UPGRADED & REMODELED Throughout with 2-Toned Interior Paint, DOUBLE DOOR ENTRY, Mirrored Wardrobes, LUXURY Vinyl Plank Flooring, Base & Crown Molding, DESIGNER FIXTURES, Raised Panel Doors, Recessed Lighting, REMODELED Kitchen, REMODELED Bathrooms with NEW Vanities and Much More * * Spacious Master Bedroom with VIEWS of the GOLF COURSE -and- Master Bathroom with His & Her Sinks, Walk-In Shower & Oversized Garden Tub * * 2nd Jr Master Bedroom with Private Bathroom and UPSTAIRS LOFT is the Perfect Office, Playroom or Teen Room * * Terrific Backyard backs up to the FAIRWAY on Coyote Hills Golf Course with Patio Deck and Plenty of Grass for the Kids to PLAY * * GREAT Curb Appeal with TWO Car Attached Garage, LONG Driveway offering EXTRA Parking and Manicured Landscape * * WONDERFUL Central Location and HOA Community Offers POOL, SPA and BBQ Area...The home is Minutes to Shopping, Parks, Schools, GOLF, The Summit House, Dining/Restaurants, Mounting Biking/Walking Trails, Top Rated Schools, Fullerton College and EZ Freeway Access for the Commuter * * Seller is Motivated - SUBMIT YOUR OFFER!!

1976 Palmetto, Fullerton

$940,000
2 Beds 2 Baths OC25169455 MLS Closed Status
Welcome to 630 W Wilshire - a beautifully remodeled 2 bedroom, 2 bathroom home that perfectly blends quality craftsmanship and modern comfort in an unbeatable location. Every inch of this home has been thoughtfully updated, including new plumbing, a 200-amp electrical panel with solar, a new roof, tankless water heater, and a high-efficiency mini split AC system. Beautiful White Oak hardwood floors run throughout the open-concept living space. The designer kitchen features gorgeous stone countertops, a stylish butcher block island, and ample cabinetry - perfect for cooking and entertaining. Both bathrooms have been remodeled with intricate tile flooring and modern vanities. The primary suite is a private retreat with dual sinks and a walk-in shower. Step outside into a little backyard paradise - complete with covered deck for lounging or dining al fresco and a spacious grassy area for play or pets. The generous lot offers space for RV parking or potential ADU plus a one-car garage for added convenience. Located within walking distance of the restaurants, shops and nightlife of Downtown Fullerton, this home offers the best of urban living in a peaceful, tree-lined neighborhood setting. This home is in the newly-expanded Wilshire preservation zone and may qualify for the Mills Act. Don’t miss this rare opportunity to own a turn-key home in one of Fullerton’s most desirable locations!

630 W Wilshire Avenue, Fullerton

$1,800,000
4 Beds 3 Baths PW25170735 MLS Closed Status
Live a life of ease and convenience within the coveted Amerige Heights master-planned community, enjoying an ideal location steps away from both Fisler K-8 and Sunny Hills High Schools, 2061 Ward Street is now presented to the market for the first time since new, this desirable Alcott residence 2, with a DOWNSTAIRS BEDROOM AND BATHROOM, home was built by highly regarded Lennar Homes. Mature palm trees and quality stonework set the tone for a quality and well-maintained home. The inviting front porch is an ideal place to sit and enjoy this quiet tree-lined street. Stepping inside, a thoughtfully refreshed interior awaits featuring NEW INTERIOR PAINT, 2 year new HVAC and ducting and newer gray tone LVP flooring in all living areas providing a crisp and bright home. The formal living and dining rooms feature numerous windows, recessed lighting and a French door that leads to the side driveway. At the heart of the home is the generously sized kitchen with center island, granite counters and timeless white cabinetry, appliances include double ovens, 5 burner cooktop and built-in microwave. A convenient built in desk area is found in the dining area along with ample pantry space. Flowing perfectly from the kitchen, the family room enjoys a gas fireplace and sliding door to the backyard. A convenient downstairs bedroom and ¾ bathroom around found down the hall leading to the inside laundry room, with sink and provides easy access to the 2-car attached garage. Upstairs, an ideally positioned built-in desk is found in the landing. Tucked at the rear of the home, the primary suite is spacious with plantation shutters and an impressively sized en-suite bathroom with dual sink vanity and separate shower and bathtub, the walk in closet is massive providing ample room. Two additional bedrooms share equal access to the jack n jill bathroom between them, all enjoying plantation shutters. The low maintenance backyard is private and has a covered patio, stylish stone planter walls and mature fruit bearing trees including lemon, lime and 2 avocado trees. Steps from Gardner Park and ample greenbelts, walking trails and of course mere moments from the Amerige Heights shopping center.

2061 Ward Street, Fullerton

$1,995,000
5 Beds 5 Baths PW25169031 MLS Closed Status
Step into this stunning two-story residence where luxury and comfort meet in perfect harmony. From the moment you enter, you’re welcomed by a warm, inviting living room with soaring ceilings and beautiful architectural details, framed by rich Honduras mahogany doors throughout. The entry offers a clear line of sight to the peaceful backyard oasis, creating a sense of openness and calm from the very first step. Outside, you’ll find a tranquil paradise featuring a sparkling pool with a custom water fountain, a fully equipped outdoor kitchen, BBQ area, poolside shower, and a separate bathroom facility—perfect for entertaining or relaxing in your own private retreat. Inside, the home is thoughtfully designed for both everyday living and elegant entertaining. The layout includes a formal living room, dining room, and a custom built-in bar that makes hosting gatherings effortless and stylish. The downstairs bonus room functions beautifully as a guest retreat, exercise space, or potential mother-in-law suite, and features its own separate entrance for added privacy. Nearby, you’ll find a spacious utility/laundry room with ample storage. Upstairs, you’ll find four bedrooms, including a large converted office space that was originally two separate bedrooms and could easily be restored this rooms opens to front balcony that offers breathtaking views of the mountains and nightly Disney fireworks. Another upstairs bedroom features its own en-suite bathroom, while the expansive primary suite includes a walk-in closet, dual vanities, a private sitting area, and access to a serene balcony overlooking the pool and backyard. Additional highlights include: • Three-car garage • Wine room tucked behind a gorgeous mahogany door • Low-maintenance backyard with glamorous appeal • Spacious side yards for added storage This home offers elegance, versatility, and resort-style amenities in a truly special setting. Don’t miss the chance to make this Fullerton gem your own. MORE PICTURES TO BE ADDED ASAP ( downstairs room, utility room, wine room, large upstairs room etc not added to current pictures as of 7/28/25 )

764 N Malden Avenue, Fullerton

$1,490,000
3 Beds 3 Baths PW25169833 MLS Closed Status
STUNNING RESIDENCE IN PRESTIGIOUS AMERIGE HEIGHTS COMMUNITY. SAGEWOOD PLAN 3 HOME WITH BRIGHT, AIRY AND OPEN FLOOR PLAN. FRASH PAINTED INSIDE, WOOD LOOKING LAMINATE FLOORING THROUGHOUT DOWNSTAIRS AND UPSTAIRS, FIREPLACE IN THE FAMILY ROOM AND RECESSED LIGHTING. UPGRADED GOURMET KITCHEN WITH CABINETRY, PANTRY, QUARTZ COUNTERTOP AND CENTER ISLAND—PERFECT FOR COOKING AND ENTERTAINING. PRIMARY BEDROOM WITH WALK-IN CLOSET, UPGRADED PRIVATE BATH WITH SEPARATE TUB AND SHOWER, AND LAUNDRY ROOM UPSTAIRS. PRIVATE BACKYARD FOR ENTERTAINING. 2 CAR ATTACHED GARAGE WITH DIRECT ACCESS. COMMUNITY AMENITIES INCLUDE FREE HIGH SPEED INTERNET, TENNIS COURTS, AND PARKS WITH PLAYGROUNDS. WALKING DISTANCE TO AWARD WINNING SCHOOLS: ROBERT C FISLER ELEMENTARY AND JR. HIGH SCHOOL, SUNNY HILLS HIGH SCHOOL AND MONTESSORI & EDUCATION CENTER, CLOSE TO TOWN CENTER FOR SHOPPING, GYM, BOOKSTORE, AND RESTAURANTS.

1254 Starbuck Street, Fullerton

$2,330,000
6 Beds 7 Baths PW25166180 MLS Closed Status
Huge price reduction of $100,000! Stunning Custom Estate in Prestigious Raymond Hills – Fully Remodeled with City Lights & Canyon Views! Welcome to this beautifully built and fully upgraded custom estate. Nestled at the end of a quiet cul-de-sac, this exceptional home offers an expansive and versatile layout featuring 6 spacious bedrooms, all with en suite bathrooms, including three located on the main level, ideal for multigenerational living or extended families. Located within the award-winning schools near by, this home effortlessly combines luxury, comfort, and top-tier education access. Step through grand double doors into an elegant foyer with soaring ceilings, a sweeping staircase, and a welcoming sitting area framed by French doors. The heart of the home — the fully remodeled kitchen — boasts quartz countertops, a stylish tiled backsplash, two sinks, breakfast bar, a sunny breakfast nook, and brand-new high-end Viking appliances, including a Viking 8-burner range and Viking dishwasher. Adjacent to the kitchen is an expansive great room featuring a dramatic two-story ceiling, fireplace, an abundance of windows, and French doors that lead to the private backyard, the perfect space for indoor-outdoor living and entertaining. A formal dining room with its own French doors completes the elegant entertaining space. Upstairs, a spacious secondary living area offers access to a balcony, ideal for a game room, library, or lounge. The primary suite is a luxurious retreat featuring its own fireplace, private sitting area, balcony access, and a custom walk-in closet with built-ins. The attached private office includes a Juliet balcony overlooking the great room and additional balcony access.The completely remodeled primary bathroom exudes spa-like elegance with a brand-new freestanding soaking tub, an oversized walk-in shower, and luxury tile finishes throughout. Additional upgrades and highlights include: All bathrooms fully remodeled with designer finishes, New engineered hardwood floors throughout, Fresh interior and exterior paint, Paved brick driveway for enhanced curb appeal,3-car direct access garage. Close proximity to hiking trails, equestrian paths, shopping, dining, and more. This one-of-a-kind custom home is a rare find, offering modern elegance, flexible living spaces, and breathtaking views, truly move-in ready and ideal for a multi-generational or extended family lifestyle.

1841 Skyline Way, Fullerton

$1,955,000
4 Beds 2 Baths PW25166046 MLS Closed Status
If you’ve reached the point in life where it’s time to elevate your primary residence, welcome to the perfect destination. This expansive, Las Palmas Estate has been thoughtfully designed and meticulously updated to offer a lifestyle of elegance, comfort, and distinction. Soaring vaulted ceilings, custom windows and doors flood the four bedroom, two bath home with natural light, creating a grand, yet inviting atmosphere. Designer finishes throughout include imported Absolute Black Granite tile, limestone tile, European hardwoods from France, distressed maple wood flooring, and Bird’s Eye Maple cabinetry — each detail curated for timeless appeal. The home also features four designer fireplaces, each with its own unique character: marble hearths, imported stone trim, and a backlit stone mantel. Indoor and outdoor living seamlessly blend thanks to a La Cantina custom folding door system that opens fully to reveal unobstructed views of your backyard oasis. Set on just under one-third of an acre, the sprawling, landscaped grounds have reinforced concrete walls for added privacy and security. The backyard features lush lawns, mature tropical palms, a terraced design, a large pool with diving board, and multiple entertainment areas perfect for gatherings or serene relaxation. Function meets beauty with comprehensive system upgrades, including dual-zone central heating and air conditioning, a tankless water heater, a solar energy system, and an insulated garage door. Car enthusiasts will appreciate the finished five-car garage, ideal for both daily drivers and collector vehicles. This is more than a home — it’s a statement. Come see how life is a little brighter on Sunny Hills Road in this elevated Las Palmas Estate.

755 E Sunny Hills Rd, Fullerton

$2,601,000
4 Beds 4 Baths RS25162069 MLS Closed Status
Don't miss this rare opportunity to own this showcase home on a stately 0.75 Acre lot tucked at the end of a tree-lined cul-de-sac, this custom-built Tudor estate is a unique gem set on beautifully landscaped grounds in Sunny HIlls, one of Fullerton’s most sought-after neighborhoods, next to walking, cycling and horse trails. The gracious entryway with soaring ceiling invites you into the formal living room with a fireplace. Entertain effortlessly with a formal dining room, spacious kitchen, and a comfortable sitting room—also with a fireplace and built-in bar, for flexible everyday living in an airy open-concept floorplan. Upstairs, the lofted office with built in bookshelves oversees the sitting room below. The primary suite is a serene retreat, featuring a sitting area, walk-in closet, private dressing area, and a jetted tub with separate shower. Two more bright spacious bedrooms are located on either side of a hallway that leads to an unfinished attic space with incredible storage capability, that could be converted to a bonus room for movies, play, art room or whatever your imagination could allow. A lower-level bedroom with ensuite bathroom including an walk-in tub and safety rails, adds convenience and accessible living. Just outside, enjoy lush rose gardens, flowers and fruiting pomegranate trees, a beautifully landscaped backyard with a tranquil koi pond, covered patio, a gazebo and an expansive back lot with endless potential to create, garden, or relax. Enter through the front door, or through the 3 car garage that opens into a hallway next to the laundry room. A separate garage can fit up to 6 more cars, and boasts a workshop space with a half bathroom, and sturdy stairs that leads to an unfinished loft—ideal for storage, hobbies, or future build-out. This home has so many wonderful spaces for entertaining and designing the life of your dreams. Ideally located near Lake Laguna, a serene community lake stocked for fishing, this potential horse property offers a rare combination of space, privacy, character, and outdoor lifestyle in the heart of Fullerton, near shopping, golf courses, restaurants and top rated schools.

3107 Santa Rosa Place, Fullerton

$1,875,000
5 Beds 4 Baths OC25163345 MLS Closed Status
Top of the Hill in Raymond Hills! Prime, quiet and serene end of Cul-de-Sac location! Rare to the market, this beautiful manicured Pool home boasts 5 Bedrooms and a 3 car garage just waiting for you! Enter through the leaded glass double door with side lights entry and leave the rest of the world behind. The owners have replaced or upgraded most components of the home with all new dual glazed windows, canned lighting, new luxury plank vinyl, new furnace and AC, House wide water softener, double french doors open to a huge covered front porch/terrace, a formal dining room with another set of double french door with side lights, all rooms with ceiling fans and a house wide central cooling system. Kitchen Island, wall pantry, double stack oven. The upstairs remodeled Master features a large stall shower, dual sinks and a walk in closet for the wardrobe and plantation shutters. Secondary bedrooms and baths have new stamped carpet, new sinks, vanities and cabinetry. Downstairs enjoy the huge remodeled bonus room with fire and ice fireplace, new baseboards and window trim, full wet bar with dual beverage coolers for entertaining all which leads to the rear yards sparkling pool for summer or year round enjoyment. Many mature fruit trees abound, ie. Valencia Orange, Lemon, Lime, ruby red Grapefruit, Tangerine, Plum and more. The 3 car garage has a cedar lined closet and a huge basement for storage and other such. The size and location of this home is exceptional. Note: Downstairs 5th Bedroom has a separate "No Steps" entry which could be used as a Mother-in Law quarters, elderly parent etc. Enjoy the serenity!

1481 Kensington Drive, Fullerton

$3,300,000
4 Beds 3 Baths PW25156423 MLS Closed Status
Timeless Luxury in prestigious Old Sunny Hills. Nestled at a quiet cul-de-sac in the coveted Old Sunny Hills neighborhood. This one-of-a-kind single-story custom estate blends timeless elegance with resort-style living. Set behind a private automatic security gate with a circular driveway, the home welcomes you with exceptional curb appeal, privacy and sophisticated comfort. Step through a custom-designed front door into a formal entry, where soaring ceilings and a fireplace create an inviting atmosphere in the formal living room. Every detail is thoughtfully crafted for comfort, style, and entertaining. At the heart of the home is a gourmet kitchen designed for culinary excellence, featuring granite countertops, a spacious center island, custom cabinetry, and high-end appliances, including a six-burner gas cooktop, a Sub-Zero refrigerator, a wine fridge, and a built-in Miele Coffee maker. The adjoining family and dining areas flow seamlessly for effortless gatherings. The luxurious master suite offers a spa-inspired bathroom with a soaking tub, walk-in shower, private dressing area and a generous custom closet. A skylight retreat space opens to a private patio with a water fountain, perfect for morning coffee or quiet reflection. The backyard is a true showpiece —a private paradise built for entertaining and relaxation, featuring a covered patio and outdoor fireplace. Full outdoor kitchen with BBQ grill, sink, and refrigerator. Sparkling swimming pool. Champion-size tennis court with sports-viewing gazebo. Landscaped putting green. 2-car attached garage with direct access, covered carport parking and a potential RV parking area. Backed by the Hiltscher Park trails. This rare estate offers the ultimate combination of privacy, luxury and accessibility- award-winning schools, St Jude hospital, dining, shopping and parks.

1102 N Richman Knoll, Fullerton

$1,450,000
4 Beds 2 Baths PW25159100 MLS Closed Status
GORGEOUS, SINGLE STORY HOME ON PREMIUM VIEW LOT: This beautifully remodeled, mid-century, ranch-style home has been expertly transformed to embody the essence of Scandi-minimalism. The exterior showcases a fresh, neutral color palette accentuated by natural wood elements, harmonizing seamlessly with unobstructed 180 degree views spanning from the Palos Verdes Peninsula to the Irvine Mountains, including Catalina Island, on clear days. In the evenings, gaze upon the city lights and Disneyland fireworks. DESIGNER INTERIOR: The open floor plan bathes the living space with natural light from the south-facing windows, highlighting clean lines and a thoughtfully curated selection of functional yet stylish fixtures, cabinetry and quartz. The decor showcases a soothing blend of whites, natural grays, and warm woods, creating a tranquil haven that prioritizes comfort while embracing minimalist principles. This home is a perfect fusion of classic architecture with modern design sensibilities, offering a serene and inviting atmosphere. RECENTLY REFRESHED: NEW paint, NEW fixtures, NEW flooring, NEW kitchen, NEW bathrooms, NEW hardware, NEW sewer piping and 2-way cleanout, NEW 200amp electrical panel, NEW-er AC condenser and furnace. FUNCTIONAL AND ON TREND: Inviting entry foyer includes a built-in shoe storage bench creating a vestibule to separate the open floorplan from feeling overexposed to visitors at the front door. This modern kitchen boasts white oak slab cabinetry with quartz countertops, breakfast bar and lots of storage, including a plentiful walk-in pantry. The Primary bed & bath achieves modern-style and function with its ribboned wood, dual sink vanity, marble quartz counters, satin gold fixtures, wall closet plus walk-in closet. The guest bathroom boasts dual sinks and a soaking tub with shower. 3 generously-sized guest bedrooms plus a home office nook. LOCATION DETAILS: Belongs to TOP-rated public schools: Sunset Lane Elementary, Parks Junior High and Sunny Hills High Schools. Nearby to shopping, dining, public transit, golf courses, recreational trails, parks, and grocery - all just a few minutes walk or drive. On the westside of Fullerton, so you’ll have quick access to freeways going to LA, IE and south OC from Beach Blvd, which is just around the corner. ONE-OF-A-KIND HOME & LOCATION: THIS home is a MUST-see, to realize the stunning views, the clean and stylish finishes, and confirmation that you have found it, your next home!

2312 Camino Recondito, Fullerton

$951,000
3 Beds 3 Baths PW25157573 MLS Closed Status
AWARD-WINNING SUNNY HILLS HIGH SCHOOL. Home was constructed in 1969, the builder's last phase, and is in need of cosmetic updates but it offers tremendous potential. Customize to your taste and save significantly—an uncommon chance to create your ideal home. Nestled in a tree-lined neighborhood at a quiet end of a cul-de-sac in West Fullerton. Spacious single-level layout with approximately 1,660 square feet of living space on a 6,800 square foot lot. It features three bedrooms and three bathrooms, with two of the bedrooms having their own private bathroom. The formal living room includes a brick fireplace, and the large dining area showcases a distinctive arched wall design. Tile flooring runs throughout the home. The primary suite includes a walk-in/sit-in bathtub, ceiling fan, oversized walk-in closet with skylight, and French doors opening to the backyard. Additional features include mirrored closet doors, recessed lighting, and convenient indoor laundry with washer & dryer included in sale. Expansive front yard and a private, well-sized backyard with a covered patio, mature vegetation/flowers, and block wall—ideal for outdoor gatherings. Attached two-car garage with direct access, plus a long driveway that may accommodate an RV, a boat, or extra vehicles. Conveniently located near the 91 and 5 freeways, parks, and shopping centers.

1511 W Hill Avenue, Fullerton

$1,250,000
3 Beds 4 Baths 25566031 MLS Closed Status
Located in the highly desirable Summerhill community, this charming home sits on a peaceful cul-de-sac shared with only three neighbors, offering scenic views. Enjoy tranquil surroundings with HOA-maintained greenbelts and walking trails. Step through the double doors into a bright and open living space featuring Smart air conditioning and newly installed laminate flooring throughout the living room, dining area, kitchen, and family room. The living room offers abundant natural light from skylights, plantation shutters, and a cozy gas fireplace. The kitchen is equally bright with skylights and features Corian countertops, Samsung appliances, a stylish glass tile backsplash, a walk-in pantry, and a built-in desk. Next to the formal dining area is a bonus room, perfect for a home office or gym. A few steps down, the spacious family room features large windows, a guest bathroom, and sliding doors that open to a beautifully landscaped backyard with mature fruit trees, a utility sink, and stunning mountain views. The primary suite includes a full wall of windows, recessed lights, and a remote LED ceiling light. Step down from the suite and enter a dressing area with mirrored wardrobe doors and dual sinks, leading to a private bath and shower space. Two additional bedrooms are comfortably sized, each with Smart LED lighting and ample closet space. The updated hall bathroom includes a custom walk-in shower and a modern vanity. A section of the 3-car garage has been converted into a bonus room and bathroom with a private entrance, ideal for college students (CSUF is nearby) or as a guest room or gym. Conveniently located near Brea Mall, local parks, and major freeways, this home offers the perfect blend of comfort, nature, and accessibility. Refrigerator, washer, and dryer are included in the sale, making this home move-in ready!

2416 Pinecrest Court, Fullerton

$1,423,000
4 Beds 3 Baths PW25150387 MLS Closed Status
Tucked in a peaceful cul-de-sac within the highly coveted Coyote Hills Estates, this beautifully updated home offers the perfect blend of space, comfort, and convenience. Featuring 4 spacious bedrooms and 3 full baths across 2,293 sqft, including a rare main-floor en-suite, this floor plan is as functional as it is desirable. Step through grand double doors into a bright interior featuring vaulted ceilings, expansive dual-pane windows, brand-new vinyl flooring, and fresh interior paint. Formal living and dining spaces offer timeless charm, while the cozy family room and breakfast nook create the perfect atmosphere for everyday living. The oversized primary suite offers a serene escape with double vanities and a soaking tub. Enjoy a covered backyard patio perfect for relaxing or entertaining, with access to nearby walking trails at Robert E. Ward Nature Preserve. Resort-style HOA amenities include 2 sparkling pools, spa, clubhouse, tennis court, basketball court, playground, and scenic trails. All set within an award-winning school district, including Laguna Road Elementary and Parks Jr High and just minutes from shops, dining, and more. Don’t miss the opportunity to call this exceptional home your own!

2260 Ardemore Drive, Fullerton

$2,900,000
6 Beds 6 Baths PW25158924 MLS Closed Status
Discover a true custom VIEW home with private double-gated circular driveway, situated on the prestigious Las Palmas Drive in Sunny Hills Estates, surrounded by multimillion dollar custom homes! This exquisite estate offers TWO-PRIMARY SUITES (one on each level), including a magnificent Primary Retreat (appx. over 1,200 sf) plus, an over 700 sf DETACHED POOL HOUSE w/ bedroom, bathroom, kitchen & living area on appx. 26,625 sf leveled lot. The superbly designed floor plan provides the ultimate seamless indoor/outdoor living and entertaining experience with a Primary Retreat featuring an open sitting area and a private fireplace, unbeatable VIEWS with snow-capped mountains during winter from the expansive wrap around balcony with direct access to the sparking pool, and an attached bonus room perfect for an office or meditation space, convenient secondary bedrooms along with an in-law/guest room with ensuite bath. Relax under the shade of the gazebo in the resort-like backyard, mature trees dotting across a sprawling grassy knoll aside a salt water pool with spillover spa. This remarkable opportunity boasts every advantage of its prime location, proudly located in award winning Fullerton district (Laguna Road Elementary, Parks Jr. High and Sunny Hills High School), just moments away from the popular Laguna Lake and Fullerton Loop (hiking, biking, equestrian) trails, golf courses, St. Jude hospital and endless shopping/dinning options Fullerton has to offer. A true rare opportunity to make this special estate into your own paradise!

417 W Las Palmas Drive, Fullerton

$2,090,000
6 Beds 4 Baths PW25150772 MLS Closed Status
Welcome to a show-stopping, fully reimagined masterpiece where modern luxury and effortless elegance come together in perfect harmony. This turn-key stunner has been transformed from top to bottom, featuring brand-new engineer wood flooring, sleek high end appliances, and a wide open floor plan that flows beautifully for both everyday living and unforgettable entertaining. Step into the heart of the home with the perfect view of the kitchen, featuring a striking center island. With seating for up to six, it's a true hub for casual dining, conversation, and connection. With soft, wavering tones throughout and natural light pouring in from its ideal south-facing orientation, every corner of this home feels warm, vibrant, and alive. You’ll love the two distinct living areas that offer flexibility and comfort, plus a highly desirable downstairs bedroom with a full bath and private entrance perfect for guests, in-laws, or a stylish home office.Upstairs, escape to your private sanctuary the primary room is pure indulgence with soaring ceilings, a dreamy walk-in closet, and renovated restroom featuring his-and-hers vanities and a touch of a luxurious shower. Four additional bedrooms upstairs are generously sized, accompanied by two full baths and an upstairs laundry room for ultimate convenience. Finally once you step outside you’ll find your own personal oasis lush, private, and surrounded by nature. Whether you're lounging poolside, entertaining under the stars, or soaking in the peaceful vibes, this backyard delivers the lifestyle you've been dreaming of. This is more than a home it’s a statement. A place to live, love, entertain, and thrive. Don’t miss your chance to own a slice of perfection.

916 N Malden Avenue, Fullerton

$1,407,000
4 Beds 3 Baths OC25156648 MLS Closed Status
Rare chance to own in Willow Ridge, Fullerton’s unique community built in 2017 by Watt Communities! With just 17 homes maintained by its exclusive HOA, properties here rarely come to market—this is the 2nd listing since the community was built! Nestled on a quiet cul-de-sac, this two-story detached home, with 2,168 sq ft of living space, offers 4 bedrooms (including a main-level bedroom), 3 baths (including a main-level full bath), 1 versatile loft, and an attached 2-car garage. The open-concept layout is perfect for entertaining, seamlessly connecting the kitchen, dining, and great room to TWO expansive, landscaped backyards ideal for alfresco dining. The luxurious master retreat features a private sitting area, walk-in closet, and an impressive 12-foot shower with double sinks. Upstairs also hosts two additional bedrooms, a full bath with double sinks, and a convenient laundry room with a built-in folding station. Newly installed luxury vinyl stair flooring. Fresh paint throughout. Epoxy-finished garage floor. Custom window coverings. Willow Ridge is 3/4 mile south of Brea Mall, 1 mile west of the 57 freeway, and walking distance to 124-acre Craig Regional Park. Not to mention Disneyland and Angel Stadium. Minutes from top-rated schools including Sunny Hills and Troy High, Fullerton College, Cal State Fullerton, and Hope University. Perfectly positioned between LAX and John Wayne Airport. Low taxes, NO Mello-Roos! Discover unmatched privacy, modern elegance, and true convenience in this sought-after vibrant Fullerton neighborhood!

1576 Sweetgum Lane, Fullerton

$665,000
3 Beds 3 Baths AR25155674 MLS Closed Status
This is a gorgeous condo and located in Water Garden's Beauty. Enter This home through a beautiful front yard with a secure iron gate. Enter the door you are greeted with high Ceilings large Living Room with a cozy fireplace and This is a formal dining room above the living room that cheerfully welcomes any visitor. Besides style and charm this townhouse has 3 bedrooms and 2.5 bathrooms .There is a large master suite with walk-in closet and with a private balcony. A large , friendly kitchen with a new ceiling fan and wonderful family room off the kitchen. Lots of closets with plenty of storage space.2 car attached garage with roll-up doors, The Water Gardens Community has three Pools & Spa and water fountain with a secure iron gate. Very convenient location with retail shopping center ,Cal state Fullerton and the 57 Freeway and Troy Hight School which is a good school district .This home is super clean and ready to move in.

1525 Welldow Lane, Fullerton

$1,830,000
4 Beds 3 Baths PW25153467 MLS Closed Status
Elegant Silverleaf Model Home in Prestigious Amerige Heights. Welcome to this beautifully appointed residence nestled in the highly desirable Amerige Heights community. This Silverleaf model boasts a bright, airy, and open floor plan, offering a perfect blend of comfort and sophistication. Featuring 4 spacious bedrooms, including 3 upstairs and 1 conveniently located bedroom and full bathroom on the main level, this home is ideal for both everyday living and accommodating guests. The gourmet kitchen is a chef’s dream, complete with granite countertops, custom wood cabinetry, a large center island, walk-in pantry, double ovens, and premium stainless-steel appliances. Beautiful hardwood flooring flows throughout the entire home, adding warmth and elegance. The expansive primary suite offers a tranquil retreat, featuring dual vanities, a separate soaking tub and glass-enclosed shower, and a generous walk-in closet. Step outside to a meticulously landscaped backyard with a charming gazebo and a built-in BBQ, perfect for outdoor entertaining. The home is equipped with a fully paid solar system, significantly reducing electricity costs. Residents enjoy access to top-rated schools, including the award-winning Robert Fisler Elementary and Junior High School and Sunny Hills High School, all within walking distance. Community parks, a vibrant town center, and free high-speed internet included in the HOA dues further enhance the exceptional lifestyle this home offers.

2142 Root Street, Fullerton

$1,715,000
6 Beds 4 Baths PW25151517 MLS Closed Status
Welcome to 1924 Smokewood Avenue — a beautifully reimagined home in the coveted Raymond Hills neighborhood of Fullerton. Blending modern luxury with everyday living, this fully remodeled estate offers six spacious bedrooms and four bathrooms across approximately 2,814 square feet of stylish living space, all set on an oversized lot of over 12,000 square feet. Freshly designed with board and batten accents throughout, this home exudes custom charm and timeless elegance. Nestled on a quiet cul-de-sac, the property features two primary bedroom suites ideal for multigenerational living, a brand new roof and electric panel, new windows and sliding doors that fill the home with natural light, and new HVAC for year-round comfort. The fully remodeled kitchen and bathrooms showcase designer finishes, complemented by new high-quality luxury vinyl flooring, updated lighting and fixtures, new stainless-steel appliances, quartz countertops, pantry and custom cabinetry. A private balcony offers a relaxing retreat with neighborhood views. The bright and open layout includes a bright formal living room with picture windows and a tiled fireplace, a formal dining room perfect for special gatherings, and a spacious family room with a casual dining area for everyday living. Step outside and enjoy your private backyard oasis complete with a new shade-adjustable gazebo, beautifully landscaped front and backyard with new sprinklers, and an oversized lot with two separate driveways — perfect for RV parking or the potential addition of an ADU. Additional highlights include a new designer garage door and motor, as well as new concrete on the garage driveway for fresh curb appeal. Located near top-rated schools, scenic trails, parks, shopping, and dining, this turn-key, move-in ready estate is the perfect blend of elegance, space, and comfort. Truly the best home with the best value in one of Fullerton’s most desirable neighborhoods. Schedule your private showing today — this one won’t last!

1924 Smokewood Avenue, Fullerton

Based on information from California Regional Multiple Listing Service, Inc. as of . This information is for your personal, non-commercial use and may not be used for any purpose other than to identify prospective properties you may be interested in purchasing. Display of MLS data is usually deemed reliable but is NOT guaranteed accurate by the MLS. Buyers are responsible for verifying the accuracy of all information and should investigate the data themselves or retain appropriate professionals. Information from sources other than the Listing Agent may have been included in the MLS data. Unless otherwise specified in writing, Broker/Agent has not and will not verify any information obtained from other sources. The Broker/Agent providing the information contained herein may or may not have been the Listing and/or Selling Agent.