Refine Search
Sort by
$823,000
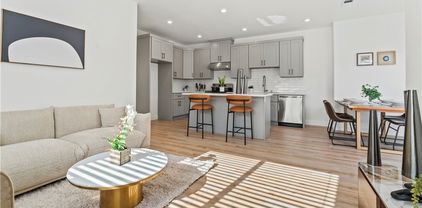
3 Beds 2 Baths DW25148471 MLS Closed Status
Welcome to this beautifully maintained 3-bedroom, 2-bathroom townhome located in the highly sought-after Amberwood community of Fullerton. Offering approximately 1,302 sq.ft. of bright and airy living space, this home features an open floor plan with a spacious living room and a remodeled kitchen that boasts granite countertops and abundant cabinetry, seamlessly flowing into the dining area. The main floor is finished with laminate wood flooring throughout, adding a modern and clean touch. The expansive primary suite includes vaulted ceilings, a walk-in closet, and a private balcony. The remodeled bathroom features a separate shower and tub, while the two additional bedrooms are generously sized and offer plenty of natural light. Enjoy the private, fenced front patio—perfect for relaxing or entertaining—as well as a 2-car attached garage with direct access. Additional upgrades include a paid-off water softener system and an installed Tesla electric vehicle charger for added convenience. The low HOA dues include water, trash, and providing excellent value. Located within the award-winning Sunset, Parks, and Sunny Hills school district, this home is ideal for families and professionals alike. A rare opportunity to own a turnkey property in a prime location!

1755 Avenida Selva Unit 60, Fullerton

$1,355,999
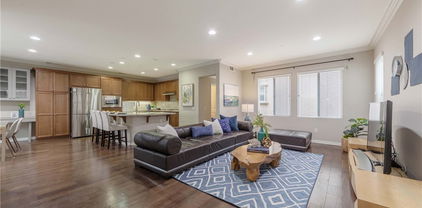
6 Beds 4 Baths PW25146537 MLS Closed Status
Welcome to a rare opportunity in one of Fullerton's most desirable cul-de-sac neighborhood! This 6 bedroom, 3 1/2 bathroom home offers 2,725 square feet of living space on a generous 10,160 square feet lot size, perfect for growing families or savvy investors. Step inside to find a home bursting with potential, ready for your personal touch and creativity, flexible living areas and ample room to reimagine the layout or modernize to your style. This property features an over sized attached 2 car garage, a long drive way next to the gated front porch to sit and relax with a cup of tea or a beverage in the evening to mingle with your family, friends or neighbors, this property also offers a nice size patio with a backyard full of avocado trees, But this is not all-this property includes an adjacent lot with a separate APN, totaling an additional 7,366 square feet of land which has a few easement and it's prohibited to build any kind of building. The current use is a garden of Avocado trees which means it could be used for a nursery, any kind of sport court, play area for the kids or you can go fight the city to have different use. nestled in a serene and private setting while still being minutes from top rated schools, shopping, parks, dining and 91 freeway. Whether you are looking to renovate, expand or build your dream oasis, this gem is a blank canvas waiting for your vision and creation. Property is sold as is, no repairs, no negotiation after inspection, no termite. please see supplement for the 2nd lot.

2009 W Las Lanas Lane, Fullerton

$1,450,000
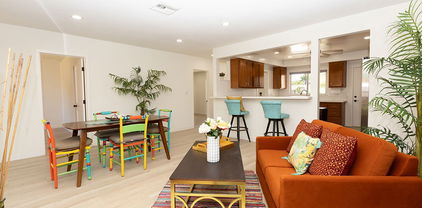
7 Beds 4 Baths OC25115598 MLS Closed Status
Incredible 2-UNITS ON ONE LOT for $747,500 Each UNIT In the heart of Fullerton. Don’t miss this opportunity to own a highly desirable multi-unit property featuring a fully remodeled home and a brand-new construction Detached Single Family Home — perfect for investors, 1031 exchange buyers, or owner-occupiers seeking rental income. Unit 1 – BRAND NEW Detached Single Family Home (Built in 2025) - Modern 4BED / 2BATH 1,200 SF with a 2-car driveway parking, Central A/C & Heat. Current Rent: $3,900/month. Unit 2 – Fully Remodeled - Spacious 3BED / 2BATH approx. 1,251 SF with 2-car Garage, A/C & Heat. Current Rent $3,600/month. Total Rental Income: $7,500/month. Separate Water, Gas & Electricity meters – tenants pay all utilities. Each unit features open-concept layouts, modern cabinetry, quartz countertops, high-end appliances, vinyl flooring, A/C & Heat, recessed lighting, walk-in closets, and in-unit washer/dryer hookups. With quality renovations and new construction, this is a low-maintenance property for the next 10+ years. Located in a prime Fullerton neighborhood close to schools, shopping, dining, and freeway access.

424 W Wilshire Avenue, Fullerton

$1,800,000
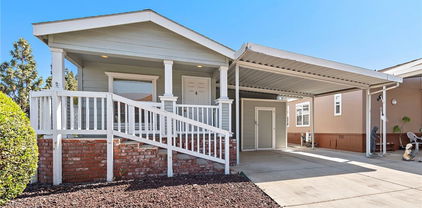
5 Beds 3 Baths PW25142217 MLS Closed Status
Welcome to 2528 Plum Street, a beautifully maintained 5 bedroom, 3 bathroom home nestled in the exclusive gated Turnleaf community at The Aspens in Fullerton. Boasting over 3,000 square feet of living space, this spacious two-story residence offers the perfect blend of elegance, comfort, and functionality. Step inside to a light-filled floor plan featuring a formal living and dining area, along with a large open-concept kitchen that flows seamlessly into the family room, ideal for both everyday living and entertaining. The kitchen is thoughtfully appointed with premium finishes, ample cabinetry, and a large center island. A desirable first floor bedroom and full bathroom provide the perfect setup for guests or multigenerational living. Upstairs, retreat to the expansive primary suite with a spa-like bath, dual vanities, a soaking tub, and generous walk-in closets. Three spacious bedrooms, a full bathroom, and a convenient upstairs laundry room create a practical and well-designed layout for comfortable living. The professionally lush landscaped front and backyard offer great curb appeal and a great place to enjoy and entertain. In addition, this property offers highly upgraded (WOLF) appliances, a Sub Zero Refrigerator and freezer, fresh paint, a tech center, a whole house fan, paid off Solar and plenty of other amentities too numerous to name. Enjoy access to resort-style HOA amenities including pools, spas, parks, and playgrounds. The property is adjacent to the Fullerton Sports Complex and Fullerton Loop trails. This home is located in the top-rated Fullerton school district and just minutes from shopping, dining, and freeway access- this is California living at its best. Don’t miss your chance to own this stunning home in one of Fullerton’s most sought-after communities!

2528 Plum Street, Fullerton

$1,115,000
3 Beds 3 Baths PW25141613 MLS Closed Status
Discover this beautifully maintained 3-bedroom, 2.5-bathroom home offering 2,271 square feet of comfortable living space in a highly desirable neighborhood with top-rated schools. Soaring cathedral ceilings and large windows fill the interior with natural light, highlighting views of the Coyote Hills Golf Course. The layout includes both a formal living room and a cozy family room with a fireplace, creating the perfect setting for everyday living and entertaining. The open kitchen connects seamlessly to the dining and living areas, while a convenient downstairs half bath and individual laundry room add function to the form. Upstairs, all four bedrooms offer privacy and flexibility, including the spacious primary suite with an attached flex room—ideal for a home office, nursery, or sitting area. The en-suite bathroom features a sunken tub, separate shower, dual sinks, and walk-in closets. Step outside to your own private oasis: a covered patio surrounded by mature landscaping, perfect for outdoor dining and peaceful mornings. Additional features include an attached two-car garage, low-maintenance flooring, and a thoughtfully designed floor plan that blends space and comfort. Enjoy peace of mind and incredible value with an HOA that covers the gated entry, sparkling community pool, exterior home painting, front landscaping, and even the roof, so you can spend less time on upkeep and more time enjoying your beautiful home. This is more than a home—it’s a lifestyle. Don’t miss the opportunity to make it yours.

1320 Canterbury Lane, Fullerton

$1,475,000
7 Beds 6 Baths OC25112490 MLS Closed Status
Incredibly Rare 3-Unit Investment Property in the heart of Fullerton! Don’t miss this opportunity to own a highly desirable multi-unit property featuring two fully remodeled homes and a brand-new construction home — perfect for investors, 1031 exchange buyers, or owner-occupiers seeking rental income. Unit 1 – BRAND NEW Single Family Residence (Built in 2025). Detached, modern 2BED / 2BATH approx. 750 SF with an attached 2-car garage. Market Rent: $3,100/month. Unit 2 – Fully Remodeled Attached. Spacious 3BED / 2BATH approx. 1,110 SF, A/C & Heat, assigned 2-car parking. Current Rent $3,300/month. Unit 3 – Fully Remodeled Attached Spacious 2BED / 2BATH approx. 860 SF, A/C & Heat, assigned 2-car parking. Current Rent $2,800/month. Total Rental Income: $9,200/month Separate Water, Gas & Electricity meters – tenants pay all utilities including water, trash, gas & electricity. Each unit features open-concept layouts, modern cabinetry, quartz countertops, high-end appliances, vinyl flooring, A/C & Heat, recessed lighting, walk-in closets, and in-unit washer/dryer hookups. With quality renovations and new construction, this is a low-maintenance property for the next 10+ years. Located in a prime Fullerton neighborhood close to schools, shopping, dining, and freeway access.

600 S Brookhurst Road, Fullerton

$630,000
2 Beds 2 Baths CV25138489 MLS Closed Status
Welcome to the Via Valencia complex! It is conveniently located blocks away from shops, churches, the Brea Mall and downtown Brea. Discover this beautifully updated spacious condominium floor plan. This home boasts newly painted interiors and kitchen, elegant-recessed lighting, a modern chandelier, and resilient hybrid hardwood flooring throughout the living room and bedrooms. Enjoy the approximately 1002 SQFT open flow layout with high ceilings, a cozy gas-powered fireplace, and a generous private balcony terrace. The master bedroom suite features high ceilings, 2 closets - a mirrored and walk-in closet, and its own full bath. The second bedroom includes a built-in shelving and a mirrored closet, providing storage and space. Additionally, the in-unit laundry hookups add everyday ease and convenience. A 2-car garage is located right underneath the unit, with the potential for EV charging conversion subject to HOA approval. Private amenities, including a pool and spa are accessible to residents of this well-maintained community. This lovely condo is a must see!

3093 Brea Boulevard Unit 16, Fullerton

$992,000
3 Beds 2 Baths RS25137213 MLS Closed Status
This charming single-story home is located within the highly rated Troy High School boundary. It features three bedrooms and a den with a built-in closet that can serve as a fourth bedroom. There are two updated bathrooms, and the kitchen has granite countertops, recessed lighting, and a skylight. The living/dining area includes a cozy fireplace, recessed lighting, and skylight, creating a bright and inviting space. The home has central A/C and wood flooring. A spacious enclosed patio, equipped with a window A/C unit and ceiling fan/light, provides versatile options—ideal for a home office, entertainment space, exercise room, or play area. The attached two-car garage offers direct access to the home and is equipped with an energy-efficient tankless water heater. The long driveway provides ample parking, and the large backyard includes fruit trees and retractable awnings. Conveniently situated near schools, a park, and shopping, with easy access to the freeways.

913 N Acacia Avenue, Fullerton

$2,950,000
5 Beds 5 Baths PW25136199 MLS Closed Status
**Welcome to Parkhurst Estates!** Located in one of the most **sought-after areas** of this prestigious gated community, this stunning home sits on a spacious **10,000+ sq ft corner lot** near a peaceful cul-de-sac. With over ** $400,000 in premium upgrades** and approximately **4,368 square feet** of beautifully designed living space, this residence offers luxury, comfort, and elegance at every turn. Enter through a grand foyer featuring a **graceful curved staircase**, setting the tone for the home’s timeless style. This thoughtfully designed floor plan includes **5 generously sized bedrooms**, including a **main-floor suite with its own private en-suite bathroom**—ideal for guests or multi-generational living. There are **4.5 fully remodeled bathrooms**, each upgraded with **custom cabinetry** and **quartz countertops**. At the heart of the home is the expansive **chef’s kitchen**, outfitted with **stainless steel appliances**, a large **walk-in pantry**, and a massive center island that flows effortlessly into the **spacious family room**—perfect for entertaining and everyday living. Step outside to your own private oasis: a **resort-style backyard** featuring a **built-in outdoor kitchen**, lush landscaping, and a **sparkling pool enhanced with an advanced ozone purification system**—providing a cleaner, more eco-friendly swimming experience. Additional features include a **downstairs laundry room**, **bonus room** ideal for a media room or home office, and a **4-car garage** for ample storage and parking. This exceptional home blends sophistication, modern upgrades, and functionality in one of Fullerton's most desirable neighborhoods. **Don't miss this rare opportunity to own a true gem in Parkhurst!**

2965 Bluegrass Lane, Fullerton

$850,000
3 Beds 4 Baths PW25131893 MLS Closed Status
Welcome to 1061 Lime Tree—A Former Model Home Now on the Market for the First Time! Discover refined comfort in this impeccably maintained tri-level residence that was thoughtfully designed as a former model home. Boasting a versatile and spacious layout, this property offers a first-floor guest suite with a full bath—ideal for multi-generational living or visitors. Step into the second-level open-concept living space, perfect for entertaining and everyday comfort. The upgraded kitchen features elegant maple cabinetry, premium Silestone countertops, a new microwave and dishwasher, a side-by-side stainless steel refrigerator, and an expansive walk-in pantry. Custom built-ins and a built-in entertainment center in the living room add both style and function. The home showcases a blend of wood, tile, and Berber carpet flooring, with a large walk-in closet in the primary bedroom to meet all your storage needs. Tech-savvy and energy-conscious buyers will appreciate the Wiser Energy Management System and certification as an Energy Star-qualified home by a third-party inspector. Situated for convenience, this home offers quick access to the 91 and 5 freeways, and the nearby Metrolink station makes commuting a breeze. Located across the street from a bustling shopping center featuring Starbucks, Rite Aid, Chase Bank, and more—everything you need is right at your doorstep.

1061 Lime Tree Place, Fullerton

$2,580,000
4 Beds 3 Baths PW25109668 MLS Closed Status
This meticulously renovated and updated home is wonderfully located in Parkhurst, perhaps Fullerton’s most sought-after gated community. There’s over $575,000 invested in recent renovations including: Custom kitchen with all new Thermador appliances (oven, fridge, freezer, & microwave) & high-end cabinetry • Master Suite with custom walk-in closet, shower, tub, & deluxe cabinets • Large downstairs room has a Murphy Bed and can be converted to a ground-level bedroom (plumbing is pre-prepped if an en-suite bath is desired) • All bathrooms rebuilt with new showers, fixtures, quality cabinets, counters, tile, & lighting • Bar Area & Wine Room with custom cabinets and brick.... Enjoy Orange County’s weather relaxing in an entertainers paradise. On a HUGE LOT (1/3 acre) it's complete with an updated pool, grassy areas for the kids and pets, an outdoor kitchen, sitting area with fireplace, heaters, & sound system.... What makes THIS community so coveted? Maybe it's all the local dining and shopping options. Or, is it the many recreational options nearby including the nearby Tri-City Park (w/ lake). Is it Parkhurst's resort-like amenities including 3 swimming pools, spas, putting green, pickleball & tennis courts. Could it be the blue ribbon Placentia-Yorba Linda School District? Whatever the reason, one thing is certain… THIS move-in ready stunner is very popular!

2937 Arboridge Court, Fullerton

$1,410,000
4 Beds 4 Baths PW25129290 MLS Closed Status
Beautiful & Highly Upgraded Home in Prestigious Amerige Heights, Location is everything! This stunning and highly upgraded single-family home in the prestigious Amerige Heights Community features a versatile floor plan designed for comfort and convenience. The home includes a downstairs guest suite with its en suite bath and direct patio access, perfect for guests or multi-generational living. The bright, open, and spacious main floor is ideal for both entertaining and relaxing, featuring a private office/playroom with elegant French doors. The gourmet kitchen boasts a full backsplash, stainless steel appliances, a large island with granite countertops, and ample storage space. Interior highlights include a California Terrace/Balcony off the dining area, a cozy loft on the upper level, recessed lighting, crown molding, engineered wood flooring throughout, and abundant storage space. The luxurious master suite offers a spa-like bath with a soaking tub, walk-in shower, and a spacious walk-in closet. Enjoy all the wonderful community amenities, including high-speed internet, parks with walking trails, playgrounds, picnic areas, sports courts, and a clubhouse. This home is conveniently located within walking distance to award-winning schools, including Sunny Hills High School and Robert C. Fisler School (K-8). Additionally, it is just minutes away from shopping centers, restaurants, and more. Don’t miss this incredible opportunity to own a home in one of Fullerton’s most desirable neighborhoods!

1123 Klose Lane, Fullerton

$935,000
3 Beds 3 Baths DW25120659 MLS Closed Status
Gorgeous Townhome in Desirable Amerige Heights! Beautifully maintained 3-bedroom, 3-bath townhome featuring two spacious primary suites—one upstairs and one downstairs—each with en-suite bathrooms and walk-in closets. Bright and open floor plan with wood flooring throughout and an abundance of natural light. The modern kitchen boasts granite countertops, a center island, and a private balcony window, perfect for casual dining or entertaining. The home also includes a secondary bedroom with a large window, a full bath, ample storage, and a dedicated laundry space. Enjoy the convenience of a 2-car attached garage with direct access. Community amenities include high-speed internet, pool, tennis courts, parks, and playgrounds. Located within walking distance to top-rated schools—Robert C. Fisler Elementary & Junior High, Sunny Hills High School, and Montessori & Education Center. Close to Amerige Heights Town Center with shopping, gym, bookstore, and restaurants.

1134 Elfstrom Drive, Fullerton

$475,000
2 Beds 2 Baths PW25112945 MLS Closed Status
Welcome to this charming 2-bedroom, 2-bath condo located in the gated Park Ridge community! This upper-level unit features a bright and open living room with vaulted ceilings and a seamless flow into the kitchen and dining area—perfect for entertaining. The dining room is accented with a ceiling fan for added comfort. The primary bedroom includes a walk-in closet and an additional closet with mirrored wardrobe doors. Additional highlights include a one-car garage and access to fantastic community amenities: pool, spa, gym, clubhouse, and HOA-covered trash, water, and gas! All this in the highly desirable Troy High School district. Prime location—just across the street from scenic Craig Park and minutes from CSUF, Brea Mall, Birch Hills Golf Course, shopping, dining, and major freeways. Location, location!

3026 Associated Unit 103, Fullerton

$1,679,000
4 Beds 3 Baths OC25125310 MLS Closed Status
Welcome to 1101 Kenwood, a Raymond Hills Retreat with Spectacular Views & Designer Upgrades! Perched in one of Fullerton’s most desirable neighborhoods, this beautifully remodeled 4-bedroom, 2.5-bathroom custom home offers the perfect blend of modern luxury and stunning natural scenery. Set on a quiet cul-de-sac, the 2,866 sq ft residence boasts panoramic 180º views—from Catalina Island to Disneyland fireworks—best enjoyed from expansive dual-level decks off the main living area and private primary suite. The open-concept layout is filled with natural light and thoughtfully designed for both everyday living and entertaining. A newly updated designer kitchen features a stone waterfall countertop, sleek light cherry wood cabinetry, and ample storage. The main level offers three spacious bedrooms, perfect for guests, multigenerational living, or a home office setup. Upstairs, the primary suite is a true retreat with its own fireplace, walk-in closet, stunning views, and a fully remodeled ensuite bath. The large lot features mature landscaping, excellent privacy, and space to unwind outdoors. Additional upgrades include a newer roof, updated split A/C system with new ducts, tankless water heater, and premium water softener. A 2-car garage and extra driveway parking round out the home’s many conveniences. Enjoy peaceful, resort-style living with easy access to award-winning schools, shopping, restaurants, and outdoor recreation. 1101 Kenwood is ready for the next lucky owners and truly one of a kind!

1101 Kenwood Place, Fullerton

$450,000
1 Beds 2 Baths PW25124168 MLS Closed Status
Welcome to this beautifully updated 1-bedroom, 1.5-bath, 2-story townhouse that blends modern comfort with classic style. The living room showcases soaring ceilings and an oversized window that fills the space with natural light. An open layout flows seamlessly to a private patio—perfect for entertaining or enjoying a quiet evening outdoors. The remodeled kitchen features sleek finishes and generous cabinetry, while the upgraded half bath on the main floor offers added convenience. Upstairs, the spacious bedroom suite provides privacy, comfort, and a full bath, creating the perfect retreat. Additional highlights include elegant laminate wood flooring throughout, in-unit laundry, and a detached 1-car garage with secure parking and storage. With tasteful upgrades and a welcoming design, this townhouse is move-in ready and waiting for its next owner.

2410 W Orangethorpe Avenue Unit 5, Fullerton

$2,045,000
12 Beds 9 Baths OC25113862 MLS Closed Status
Incredibly Rare 4-UNIT investment property nestled in the highly desirable neighborhood of Fullerton, featuring 2 Detached Single-Family Residences, and 2 ADU's. Total Gross Rents: $13,390 per month. Unit 1-BRAND NEW Construction Single Family Residence: Built in 2025, 2-Story Detached Home, 4BED / 2.5BATH, approx. 1,550sf, Attached 2-Car Garage. Current Rent: $4,300/month. Unit 2-FULLY REMODELED Main House Single Family Residence: 1-Story Home Loaded with new upgrades: 4BED / 2BATH, approx. 1,350sf, 1-Car Garage. Current Rent: $3,790/Month. Unit 3-ADU Unit A- approx. 800sf - 2-story attached to Unit B: 2BED / 2BATH. Current Rent: $2,650/Month. Unit 4-ADU Unit B- approx. 800sf - 2-story attached to Unit A: 2BED / 2BATH. Current Rent: $2,650/Month. All units have an open floor plan, modern cabinets & quartz countertop, high quality appliances, vinyl flooring, central A/C, recessed lighting, walk-in closets, washer/dryer hookups. Bonus: Each unit has their own Water Meter, Gas & Electricity Meter. Maintenance will be hassle-free for the next 10+ years. Perfect for first time homeowners looking to live in one unit and rent out the other three units. Ideal choice for 1031-exchange opportunity, homeowners and investors. Don't miss this profitable opportunity!

436 E Truslow Avenue, Fullerton

$2,290,000
4 Beds 4 Baths PW25116202 MLS Closed Status
Set at the end of a tranquil cul-de-sac and surrounded by nature, this semi-custom estate is a rare blend of architectural charm, thoughtful upgrades, and California indoor-outdoor living. With nearly 4,000 sq. ft. on almost half an acre, this home invites you to live expansively—with natural light, lush privacy, and quiet luxury woven into every corner. Step through the grand entry and feel the warmth of rich wood tones, a dramatic custom spiral staircase, and beautifully connected living spaces ideal for entertaining. The heart of the home is a gourmet kitchen featuring a built-in refrigerator, walk-in pantry, oversized island, and double ovens—flowing effortlessly into the family room and backyard for al fresco dining and lounging. A dedicated home office space provides flexibility for remote work or creative pursuits. Upstairs, the primary suite is a true retreat: soaring ceilings, a sun-drenched private deck, a spa-inspired bath, and a massive custom closet you’ll never outgrow. Outdoors, discover your personal oasis—a sparkling pool with a 9-foot deep end, spa, new tile-deck pergola and pathway designed for rest, reflection, and celebration. Bonus spaces abound: a pool room with full bath, a finished flex room for hobbies or storage, and a tool or gardening closet. Dual HVAC, 2 tankless water heaters, and a built-in entertainment center round out the thoughtful amenities. Located near scenic Laguna Lake, Coyote Hills trails, and top-rated Fullerton schools—this home offers the privacy of an estate with the soul of a retreat. Timeless, tranquil, and truly one-of-a-kind.

3016 Milagro Way, Fullerton

$1,065,000
4 Beds 2 Baths PW25108299 MLS Closed Status
Highly sought after TROY HIGH SCHOOL DISTRICT, Single level, located in lower Raymond Hills with 4 bedrooms, 1 and 3/4 baths . 4th bedroom has been turned into a bonus room or could be easily converted back to a bedroom. Recently updated with scraped ceilings, recessed lighting, and new wood laminate flooring throughout. The Kitchen has new quartz countertops, new sink, stainless stove with hood and designer fixtures.  The ¾ bath has been completely remodeled. Kitchen opens to the living room with a cozy fireplace and new sliding doors leading to the large backyard with covered patio, ceiling fans, lighting and a fireplace. Create your special outdoor entertaining area and/or it may accommodate an ADU as allowed by the city. Freshly painted inside and out, it awaits your personal touches to make it your own. Attached 2 car garage with direct access along with large driveway which may accommodate an RV. Situated within walking distance to the acclaimed Troy High School, and Cal State Fullerton along with award winning Acacia Elementary school. Easy access to freeways, shopping and restaurants.  Check out the upcoming Open House!

1537 E Brookdale Place, Fullerton

$645,000
3 Beds 2 Baths OC25109284 MLS Closed Status
Welcome to this beautifully updated home in the highly desirable Cedar Hills Estates community of Fullerton. Nestled among tree-lined streets and just a short walk to Craig Regional Park—offering 124 acres of scenic trails, a lake, and spaces for biking and hiking—this home combines comfort, convenience, and lifestyle. Featuring 3 bedrooms, 2 bathrooms, and approximately 1,570 sq ft of bright, open living space, this residence boasts a thoughtful layout ideal for both everyday living and entertaining. The stylish kitchen is designed with ample cabinetry, sleek countertops, a gas range, microwave, and a central island with additional storage—seamlessly opening to the spacious family room filled with natural light. The primary suite is a true retreat with large windows, a walk-in closet, dual sink vanity, and a walk-in shower. Two additional bedrooms are located down the hall, along with a beautifully appointed guest bathroom. Recent upgrades include brand new luxury vinyl plank flooring, fresh interior paint throughout, and a new hot water heater. As part of the Cedar Hills Estates community, residents enjoy resort-style amenities including a pool, spa, tennis courts, basketball court, fitness center, clubhouse, billiard room, and a tranquil man-made pond. Located within the award-winning Placentia-Yorba Linda Unified School District, and just minutes from shopping, dining, Brea Mall, entertainment, and major freeways. Land is owned—no space rent! Don’t miss this incredible opportunity to own in one of Fullerton’s most sought-after neighborhoods!

2851 Rolling Hills Drive Unit 224, Fullerton

$1,610,000
4 Beds 3 Baths PW25108153 MLS Closed Status
Welcome to 2551 Holly, located in the sought-after Aspens neighborhood within the picturesque, gated Turnleaf community. Ideally nestled at the end of a quiet cul-de-sac, this home boasts one of the community’s largest floor plans. Step inside and be greeted by a dramatic spiral staircase and soaring cathedral ceilings in the formal living room, creating an immediate sense of space and elegance. Abundant natural light fills the home, enhancing its warm and inviting ambiance. The well-designed layout flows effortlessly through the main level, where the formal dining room connects to a butler’s pantry and into a bright, spacious gourmet kitchen, featuring a center island ideal for meal prep or casual dining, generous cabinetry offering ample storage, and sophisticated granite countertops with a matching backsplash. The open layout seamlessly connects to the family room with a cozy fireplace, creating the perfect setting for both everyday living and entertaining. Tucked away on the main floor is a private bedroom with an adjacent full bathroom and walk-in shower, ideal for guests or multigenerational living. At the rear of the home, step into your private, low-maintenance backyard featuring a partially paved area that’s perfect for hosting gatherings or enjoying relaxed evenings. Upstairs, you’re first greeted by a versatile loft-style office or bonus area, complete with built-in bookshelves — ideal for working or studying from home. Just beyond, the luxurious primary suite offers dual walk-in closets, his and hers sinks, a dedicated vanity area, an oversized soaking tub, and a separate walk-in shower. Two additional bedrooms and another full bathroom complete the upper level. Each bedroom includes a ceiling fan for added comfort. Additional highlights include a water softener system for enhanced water quality and a solar panel system to help reduce energy costs — offering both efficiency and sustainability. Enjoy resort-style amenities, including a sparkling pool and spa, scenic walking trails, a playground, and secure gated access. Children attend the highly rated Beechwood K–8 School and benefit from access to Fullerton’s top high schools, including Troy High and Fullerton Union. Close to downtown Fullerton’s dining and entertainment, Fullerton Golf Course, St. Jude Medical Center, The Loop biking and hiking trails. 2551 Holly offers the perfect blend of lifestyle, comfort, and location. Don’t miss the opportunity to own this rare gem in Turnleaf.

2551 Holly Street, Fullerton

$917,000
3 Beds 2 Baths PW25106966 MLS Closed Status
Exceptional move-in-ready, single-level Fullerton home in an established neighborhood. Providing the perfect blend of modern functionality, timeless design, and unique style, immerse yourself in everything 1131 Oak Ave has to offer. Be the envy of the neighborhood with the newly remodeled designer kitchen & laundry, fully loaded with top-of-the line appliances and custom high-end finishes. The carefully crafted kitchen + separate laundry room both exude meticulous design-work and superb functionality. Featuring attractive wood flooring, stainless-steel appliances, white wood-plank ceiling, single basin farmhouse sink, solid butcher block countertops, and custom-built cabinetry. Meticulously maintained original hardwood floors, plantation shutters, crown molding, and recessed LED lighting are apparent throughout the entire home. Additional upgrades worth mentioning include a new 200-amp electrical panel, main-line sewer restoration with 50-year-warranty, newer central AC, new drain clean outs, new 29 gallon water heater, double-pane windows, extra wide dual sliding glass doors, repainted exterior and interior, alumna-wood patio cover with lighting and electrical, and much, much more. The natural-wood exterior window trim, new fencing, and driveway gate are unique and pleasing to the eye. The front yard welcomes you with a delightful aroma of jasmine and roses. The lush lawn continues in the large backyard, where you’ll find an apricot tree and a meyer lemon, among many others. Offering a beautiful variety of flowers, and plenty of open space to create your own outdoor oasis. Enough room to plant the vegetable garden you've always dreamt of, take a swim in your future pool, or host guests in your future ADU. Available just in time for Summer, claim this opportunity to call 1131 Oak Ave your new home.

1131 W Oak Avenue, Fullerton

$850,000
3 Beds 2 Baths PW25106308 MLS Closed Status
Beautifully nestled in the highly desirable community of Amerige Heights features the upscale upgrades to the property. The home is ideally located end-unit with abundance of natural light. This fantastic home boasts great open floor plan with soaring high ceilings, modern custom paint colors, laminate flooring & recessed lights throughout the property. The home has the entire living space in all on one level on the top floor. The gorgeous gourmet kitchen boasts new white cabinetry, new stylish quartz counter top with breakfast counter, single stainless sink & faucet. The entertaining living room with ceiling fan, plentiful windows & entertaining dining room with a dumbwaiter (grocery elevator) from garage to the living level. The master suite features en suite bath with dual sinks, and a spacious walk-in closet. Two other secondary bedrooms have mirrored closet doors and share the hallway full bath & one of the bedroom currently is used as an office and has a spacious balcony overlooking the neighborhood. A separate laundry room has an emergency exit stairways to the unit. The entry level w/direct access to attached 2-car tandem garage. The community association amenities include high speed internet, sparking pool, spa, tennis courts & clubhouse. Minutes from major retail & entertainment centers, Metrolink station, golf course & close to FWY & the excellent Fullerton schools. Don't miss out on a great opportunity. Must Come See for Yourself. There is No Home Like This Ever!!

1150 Elfstrom Drive, Fullerton

$820,000
2 Beds 3 Baths IG25101735 MLS Closed Status
Located in Malvern Creek, one of Fullerton’s most sought-after communities, this beautifully maintained home offers the ideal combination of comfort, style, and convenience. Enjoy the benefits of a highly walkable community with shops, restaurants, and everyday essentials just moments from your doorstep. A short e-bike trip will take you to Cal State Fullerton, Downtown Fullerton, or the Fullerton train station; perfect for the student, foodie, or commuter. Inside, you'll be welcomed by a spacious living area featuring vaulted ceilings and a cozy fireplace that enhances the warm, inviting ambiance. The living room opens directly to the private backyard, creating a seamless flow for entertaining and embracing Southern California’s indoor-outdoor lifestyle. Upstairs, the home features two oversized bedrooms situated on opposite ends of the home, providing optimal privacy and flexibility—The primary bedroopm has an ensuite bathroom and a walk-in closet. The second bedroom is perfect for sleeping, guests to visit, or a dedicated home office. The 2 car direct access garage has the laundy facilities inside, allowing for laundry to be completed without disturbing the living areas. As part of a well-maintained community, residents also enjoy access to amenities, including a pool, beautifully landscaped greenbelts, and walking paths. Did we mention that it is located close to Disneyland? Don't miss this opportunity to own an Oranage County home that combines stylish living with a vibrant, amenities. Schedule your private showing today

947 Creekside Drive Unit 121, Fullerton

$2,125,000
4 Beds 4 Baths PW25102321 MLS Closed Status
One-of-a-kind opportunity in this exceptional SINGLE-STORY home with PARK-LIKE backyard on appx 28,750 sf lot with endless possibilities to remodel/expand/rebuild to be the next custom home on this well-desired street! Nestled in a secluded pocket, surrounded by multi-million dollar homes and beautiful shade-giving trees, this charming home showcases peace & privacy perched atop a scenic outlook, promising great potential awaiting for your personal touches. Delightful curb appeal with sweeping driveway and beautifully landscaped yard with lush foliage, impressive soaring ceilings and skylight creating excellent natural light in the expansive primary suite with sunny windows overlooking your private backyard, large walk-in cedar closet and spa-like bathroom with separate soaking tub for ultimate relaxation. Spacious formal living room with intimate fireplace, formal dining opening out to a separate breakfast nook and kitchen with plentiful cabinets and counter space, comfortable family room with wet bar and direct access to a large covered patio perfect for hosting or entertaining. 4 bedrooms (one bedroom currently being used as a bonus room) with 3 ensuites plus a hallway bathroom with separate tub and walk-in shower, large utility room with inside laundry and secondary fridge for easy day-to-day. Expansive backyard with potential ADU or pool house, imagine cooling off in a sparkling pool and spa, enjoying fairytale landscaping under romantic gazebo, lined with numerous trees and a garden in a resort-like backyard. This amazing opportunity overflowing with potential is a true rare gem tucked away in a serene community, ready to become a true California resort living oasis. Prime location nearby multitude of shopping and dining options, moments away from Laguna lake, Fullerton loop (hiking, biking, equestrian) trails, golf courses and St. Jude hospital, zoned for award-winning Sunny Hills High School. Come & see what this unique property has to offer!

1127 Crestview Drive, Fullerton

$800,000
4 Beds 3 Baths PW25099072 MLS Closed Status
Urban, vibrant and transit-oriented, welcome home to the award winning and innovative SOCO Walk community steps from the train station and all that downtown Fullerton has to offer, built by renowned builder The Olson Co., 236 Soco Drive is a stylish and move in ready multi-story townhome. It’s prime south facing position provides ample natural interior lighting and there are many parking spaces steps from your front door PLUS your private 2-car garage. Entering inside a tiled floor entry leads the way into a functional and versatile floorplan. The lower level enjoys a bedroom, ideally used as a home office, with closet and a sliding door that leads to a private walled front patio area. Direct access to the 2-car garage provides ideal daily access to the interior of your home. The main living level features dark stained wood flooring in the living and dining rooms, gas fireplace and stylish ceiling fans in the living and dining areas. An open concept kitchen enjoys granite counters, tile flooring and S.S. appliances including a newer dishwasher and the fridge is included too! A bedroom and ¾ bathroom complete the main level. Upstairs there are two primary suites, one with a dual sink and soaking tub in the en-suite bathroom while the rear bedroom suite has a walk in closet and cozy window seat. Well maintained and manicured this efficiently managed HOA enjoys low $211/ month dues. Enjoy a short walk to amazing coffee shops, the train station and a wide array of eateries and bars. Welcome home to SOCO, ready for you to embrace a lifestyle where suburban and urban living meet.

236 Soco Drive, Fullerton

$1,460,000
4 Beds 2 Baths PW25102158 MLS Closed Status
Charming SINGLE-STORY home with 3-Car Garage, situated in one of the most desirable locations in Fullerton. Step through the double door entry into a bright & airy living room with vaulted ceiling and floor-to-ceiling windows allowing plentiful natural light. The formal dining room with intimate fireplace flows seamlessly into a chef's kitchen equipped with top-of-the-line Wolf appliances, a built-in Sub-Zero, and gorgeous custom cabinetry with abundant storage and a convenient breakfast counter opening out to a comfortable family room with direct access to a private backyard with large covered patio and expansive deck, perfect for hosting or lounging. This home's pristine condition continues into the spacious primary bedroom, featuring a vaulted ceiling, large windows granting light and bright ambiance, a private courtyard, his & hers walk-in closets, and a beautifully remodeled bathroom with double sinks and a walk-in shower. Thoughtfully designed, the secondary bedrooms are situated in a separate wing offering privacy. Take advantage of the prime location just moments away from multiple parks, walking/biking trails, close proximity to Los Coyotes Country Club, famous Laguna Lake, St. Jude hospital and Amerige Heights Town Center, zoned for award-winning Sunset Lane Elementary, Parks Jr. High and Sunny Hills High School.

2132 Via Caliente, Fullerton

$1,460,000
3 Beds 3 Baths PW25101098 MLS Closed Status
PREMIUM PARK VIEW HOME IN PRESTIGIOUS AMERIGE HEIGHTS COMMUNITY. SAGEWOOD PLAN HOME WITH 3 BEDROOMS + 2.5 BATHS, BRIGHT, AIRY AND OPEN FLOOR PLAN. WOOD LOOKING LAMINATED FLOORING DOWNSTAIRS AND UPSTAIRS, FIREPLACE IN THE FAMILY ROOM AND RECESSED LIGHTING. GOURMET KITCHEN WITH CABINETRY, GRANITE COUNTER TOP AND CENTER ISLAND. MASTER BEDROOM WITH WALK-IN CLOSET & PRIVATE BATH. SAPARATED LAUNDRY ROOM, PRIVATE BACK YARD FOR ENTERTAINING. SITE LOCATED WITH GREAT PARK VIEW. 2 CAR ATTACHED GARAGE WITH DIRECT ACCESS. LEASED SOLAR SYSTEM TO BE ASSUMED BY NEW BUYER. COMMUNITY AMENITIES INCLUDE FREE HIGH SPEED INTERNET, TENNIS COURTS, AND PARKS WITH PLAYGROUNDS. WALKING DISTANCE TO AWARD WINNING SCHOOLS: ROBERT C FISLER ELEMENTARY AND JR. HIGH SCHOOL, SUNNY HILLS HIGH SCHOOL AND MONTESSORI & EDUCATION CENTER, CLOSE TO TOWN CENTER FOR SHOPPING, GYM, BOOKSTORE, AND RESTAURANTS.

1240 Goodwin Street, Fullerton

Based on information from California Regional Multiple Listing Service, Inc. as of . This information is for your personal, non-commercial use and may not be used for any purpose other than to identify prospective properties you may be interested in purchasing. Display of MLS data is usually deemed reliable but is NOT guaranteed accurate by the MLS. Buyers are responsible for verifying the accuracy of all information and should investigate the data themselves or retain appropriate professionals. Information from sources other than the Listing Agent may have been included in the MLS data. Unless otherwise specified in writing, Broker/Agent has not and will not verify any information obtained from other sources. The Broker/Agent providing the information contained herein may or may not have been the Listing and/or Selling Agent.