Refine Search
Sort by
$1,049,900
3 Beds ⋅ 2 Baths ⋅ OC25197041 MLS ⋅ Closed Status
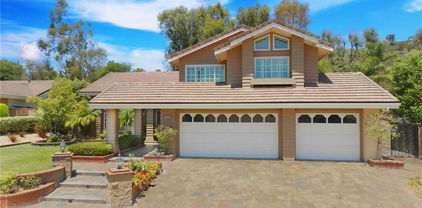
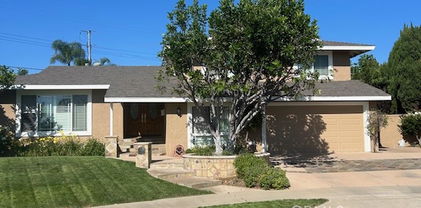
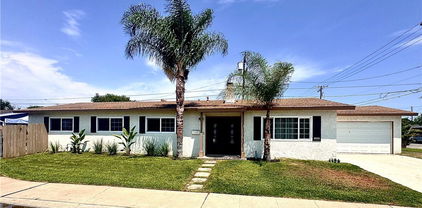
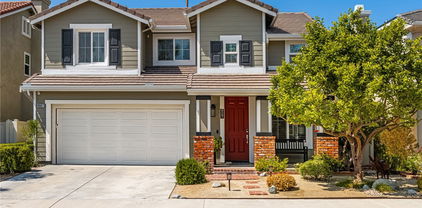
Welcome to 262 S. La Linda Drive, nestled in the tranquil gated enclave of Casa Linda. This beautifully updated single-story Mediterranean-style home offers the perfect blend of comfort, elegance, and functionality, featuring 3 spacious bedrooms, 2 full bathrooms, and 1,682 square feet of thoughtfully designed living space. Inside, a harmonious mix of bamboo, carpet, tile, and vinyl flooring is complemented by plantation shutters, recessed lighting, and ceiling fans throughout. The open-concept layout includes both a living room and family room, seamlessly connected by a charming two-sided gas fireplace. The chef’s kitchen is equipped with granite countertops, maple cabinetry, and a full suite of appliances including a microwave, dishwasher, and range. Sliding glass doors invite natural light and lead to a peaceful backyard retreat, complete with a covered patio, low-maintenance faux lawn, an above-ground spa, and a storage shed. The private primary suite offers a built-in closet, dual vanities, and a soaking tub/shower combo, while a second full bathroom with double sinks and a tub/shower combination provides convenience for guests or family members. Additional highlights include a dedicated laundry room with tile flooring, a spacious 3-car garage with epoxy flooring and built-in cabinetry, and a newer roof installed in 2020. Residents of Casa Linda also enjoy access to well-maintained community amenities, including a clubhouse, swimming pool, and a picnic area—ideal for relaxing or entertaining with friends and neighbors. With style, functionality, and curb appeal, this move-in-ready home is ready to welcome its next proud owner.

262 S La Linda Drive, Orange

$1,500,000
5 Beds ⋅ 4 Baths ⋅ PW25191901 MLS ⋅ Closed Status
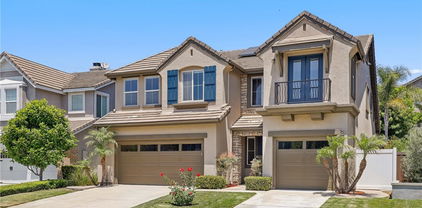

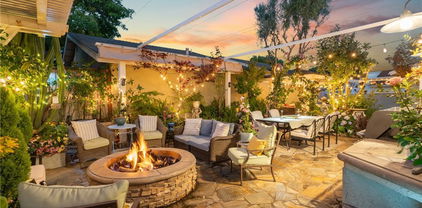
Step into history and timeless artistry with this extraordinary one of a kind property. The 1909-built Craftsman home offers 5 bedrooms and 3 bathrooms across a sprawling, one-of-a-kind estate. Every detail truly tells a story! Inside, custom wood flooring guides you through the first floor where multiple living spaces invite both comfort and connection. A warm family room with a cozy fireplace anchors the home which is highlighted by hand-milled wood vaulted ceilings featuring a striking wood beam that was carefully chosen and floated down the Mississippi River on its journey to being specifically placed. Overlooking the family room and backyard, the chef’s kitchen offers everything a modern entertainer could dream. The main floor primary suite is a true retreat. Featuring generous closets, a designer ensuite bath and a private enclosed patio with a custom outdoor patio and Jacuzzi. Finishing off downstairs, a versatile bedroom (currently used as an office) overlooking the stunning backyard, a laundry room, powder room and living room. Upstairs, you’ll find three well-sized bedrooms, a flexible common space perfect for reading or hobbies and a full bathroom with a luxurious Jacuzzi tub. Between the main residence and the former garage lies a beautifully manicured courtyard. The former approx. 420 square foot garage has been fully finished, creating the perfect bonus living area with ADU potential, an entertainment lounge or a game room. The backyard is an entertainer’s paradise, complete with a custom-built outdoor kitchen and BBQ, all centered around a sparkling saltwater pool. Beyond the pool sits a private approx. 552 square foot 1-bedroom, 1-bath casita featuring a modern kitchen, study nook, walk-in closet, laundry and its own serene garden and patio. Behind the casita, an additional structure providing the ideal setting for a private office or creative studio. Two newer garages with space for 4+ vehicles, a workshop and a massive upstairs storage area add to the property’s functionality. Surrounding it all shaded walking paths meander through lush gardens with avocado, persimmon trees, fountains and even an Australian Chestnut rivaling those found in Disneyland. Perfectly situated near Old Towne Orange, CHOC and St. Joseph’s Hospitals, shopping, dining, and freeway access, this estate is more than a home - it’s a rare masterpiece blending history, character, and modern convenience.

501 S Parker Street, Orange

$1,220,000
3 Beds ⋅ 3 Baths ⋅ OC25193485 MLS ⋅ Closed Status
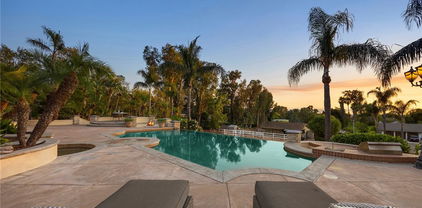
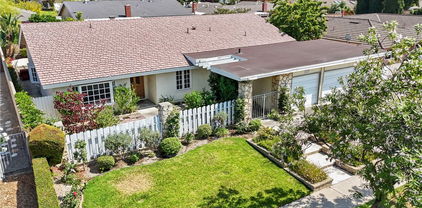
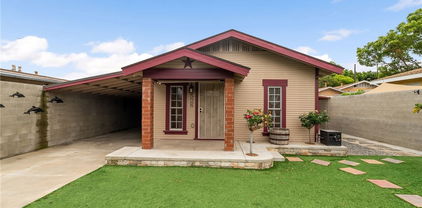
Located in a desirable community with access to a sparkling pool and well-kept common areas, this inviting two-story home offers comfort, convenience, and timeless appeal. Featuring 3 bedrooms and 2.5 bathrooms plus loft, the residence provides a functional layout perfect for families or entertaining. The home was tastefully upgraded with quartz counters, upgraded tile showers, tile flooring downstairs, and laminate upstairs — and it has continued to receive extensive updates, including a series of major 2023–2025 improvements: Recent Upgrades 2025: Exterior freshly painted, exterior LED lighting above garage, new gates to yard, astro turf with tiled front yard steps, brand-new HVAC system, Tesla charging station, and new water heater 2023: All new dual-pane windows and French door to backyard Recessed lighting throughout the first floor Ceiling fans installed in every room for added comfort Quartz countertops in the kitchen Durable tile flooring on the first level and laminate flooring upstairs Upgraded tile showers in the bathrooms Inside, natural light floods the open living spaces, enhanced by the new windows and recessed lighting. Upstairs, all three bedrooms provide comfort and privacy, with the primary suite featuring an upgraded bathroom. A convenient half bath is located downstairs for guests. The property is part of a well-maintained association offering a community pool and amenities, all while being centrally located near shopping, dining, schools, and freeway access. With its thoughtful upgrades, energy-efficient systems, and prime location, this home is truly move-in ready and an excellent opportunity in one of Orange County’s most sought-after neighborhoods.

4823 E Ashford Avenue, Orange

$1,285,000
3 Beds ⋅ 2 Baths ⋅ PW25191051 MLS ⋅ Closed Status
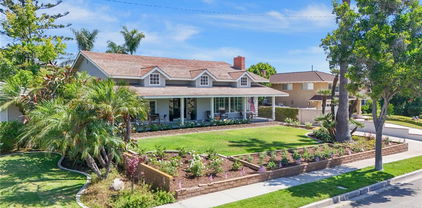
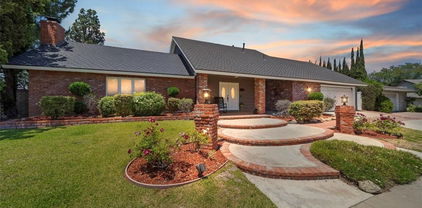
Nestled into the gorgeous hills of Orange Park Acres, Broadmoor community offers resort-style living with unmatched amenities! Move In Ready for the avid equestrian, or those who want a retreat at home every day. Residents will enjoy a private pool, pickleball, tennis and basketball courts, playgrounds, a private barn with a fully equipped equestrian center, scenic lakes, over 40 miles of trails, and seasonal concerts in the park. This meticulously upgraded 3 Bedroom 2 Bathroom home combines modern elegance with everyday functionality and detail. A whole-house filtration system provides clean, chemical-free water, while a serene atrium with Trex decking, walnut accents, and a water feature extends the living space outdoors. Striking exterior woodwork, fresh landscaping, an 8-car expanded driveway, and tranquil yard. Inside, the entryway impresses with slate herringbone flooring, custom paneling, and a sleek glass front door. The open living and dining rooms feature walnut-wrapped beams, wainscoting, and a custom fireplace mantle, while the gourmet kitchen offers quartz countertops, a walnut island with seating, custom cabinetry, and premium appliances including a Verona dual-fuel oven, Bosch dishwasher, and built-in wine cooler. The primary suite boasts a reconfigured layout with custom closets, travertine flooring, a double vanity, and LED-lit mirrors, while secondary bedrooms and bathrooms have been stylishly updated with new flooring, modern vanities, and fresh finishes. Efficiency and comfort are ensured with a state-of-the-art HVAC system, smart thermostat, and extensive warranty coverage for peace of mind. Every detail, from upgraded lighting and flooring to custom millwork and storage, has been thoughtfully designed, making this home the perfect blend of style, comfort, and long-term value. This home is equipped with a high-efficiency American Standard Silver 15 Heat Pump system, paired with a R410a high-performance evaporator coil and controlled by a smart NEST thermostat. The installation includes upgraded copper refrigerant lines, a sealed air handler platform, insulated plenums, new bar-type supply registers, and a professionally cleaned blower and motor for optimal airflow. Both inside and outside of this dream home have been upgraded. Ideally situated on a quiet cul-de-sac near the pool, lakes and courts, this home is close proximity to dining, parks & great schools!

653 N Buttonbush Trail, Orange

$925,000
3 Beds ⋅ 3 Baths ⋅ OC25170538 MLS ⋅ Closed Status
Welcome to Greystone Crossings, an exclusive enclave of just 36 detached single-family homes nestled in the heart of Orange and located within the highly acclaimed school zone of Fletcher Elementary, Cerro Villa Middle, and Villa Park High School. Homes in this sought-after community rarely come on the market, and this charming 2-story residence offers 3 bedrooms, a versatile loft, 2.5 bathrooms, an upstairs laundry room, direct-access 2-car garage, and a spacious private patio yard. Thoughtfully upgraded, it features central A/C, dual-pane windows, custom blinds, new wood vinyl flooring downstairs, brand-new carpet upstairs, and fresh interior paint. The open-concept floor plan is filled with natural light and showcases a generous living room with a gas fireplace and media niche that flows seamlessly into the dining area and bright white kitchen, complete with recessed lighting, tile countertops, inlaid backsplash, breakfast bar, walk-in pantry, and sliding glass doors that lead to a lush backyard with tropical landscaping and tall palm trees—perfect for indoor-outdoor living and entertaining. Upstairs, the airy loft with built-in cabinetry is ideal as a home office or homework station, while the primary suite offers a walk-in closet and a beautifully updated ensuite with dual sinks, barn door, privacy toilet, and tub/shower combo. Two additional bedrooms, each with walk-in closets, share a Jack and Jill bathroom, and all three bedrooms include ceiling fans. With its contemporary, low-maintenance design, this home suits an active lifestyle, and the serene backyard provides a perfect space to relax or entertain. Ideally located near parks, top-rated schools, Orange Mall, The Outlets at Orange, Chapman University, dining, entertainment, and freeways—with low HOA dues and no Mello-Roos—this home truly offers the perfect blend of comfort, convenience, and community.

2855 N Santa Fe Place, Orange

$2,200,000
3 Beds ⋅ 3 Baths ⋅ PW25173177 MLS ⋅ Closed Status
***GORGEOUS CITY & SUNSET VIEWS IN THE PRESTIGIOUS COMMUNITY OF CREST DE VILLE*** An exquisite estate home that perfectly blends traditional and modern elegance. Sophistication and charm are seen throughout this unparalleled home high atop the hills of Orange. A private gated courtyard with a sitting area offers peace and tranquility amongst the meticulously maintained landscape. Stunning entry with high ceilings gives off an abundance of natural light to the open space. Spectacular living room features unparalleled VIEWS for entertaining family and friends. The gourmet chef's kitchen exceeds every expectation, featuring a 5-Star chef's cooktop, double ovens, a large center island, luxurious cabinetry with glass fronts, and a bar area with a wine fridge for optimal entertaining. A separate family room/conversation room is ideal for cozy gatherings with a custom fireplace and built-in cabinetry. The beautiful powder room is perfect for guests, featuring granite counters and custom wallpaper. An indoor laundry space is located just off the garage for your convenience. Main level primary suite with double door entry offers a private and impressive retreat with high ceilings, crown molding, and French doors that open to city light VIEWS! Primary bath has dual sinks with quartz countertops, handsome cabinetry, jetted soaking tub, walk-in tiled shower, and walk-in closet. Second level opens to a HUGE loft/bonus room with coffered ceilings and scenic VIEWS! A second spacious and stylish bedroom offers a custom fireplace and sitting room. A third well-sized bedroom has panoramic VIEWS! Both upstairs bedrooms share a bathroom with quartz countertops and a tub/shower combo. A LARGE storage closet is sure to impress and finishes off the upper level. Luxurious So Cal living is yours in this highly sophisticated yard offering BREATHTAKING UNOBSTRUCTED Catalina, City light, and Sunset VIEWS!! Indoor outdoor living elements include a large vinyl patio with LED lights and a built-in BBQ for optimal entertaining and enjoyment! Lavish mature landscaping, as well as a side grass area, is perfect for the kids and pets. This exclusive gated community is just minutes from shopping and restaurants. *** A MUST SEE ***

5608 E Crest De Ville Avenue, Orange

$1,650,000
4 Beds ⋅ 3 Baths ⋅ PW25173275 MLS ⋅ Closed Status
Welcome to 6335 E Smokey Avenue, a stunning two-story home in the highly sought-after Mabury Ranch community. With 4 bedrooms and 3 bathrooms, with a large bonus room, this beautifully designed property offers a seamless blend of style, comfort, and functionality, making it the perfect place to call home. From the moment you step inside, the home’s light-filled layout offers a sense of calm with towering ceilings and a beautiful staircase outlining the open formal living room and adjacent dining room. The updated kitchen boasts granite countertops, wood cabinetry, and stainless steel appliances. Open to the family room this space is ideal for entertaining and everyday living. A first-floor bonus room with ample windows is the perfect game room, home office, or a place for an aging parent. A full-bathroom and indoor laundry room finish off the first floor. Upstairs, the luxurious primary suite offers a serene escape, featuring a spa-like bathroom with dual vanities, a walk-in shower, large beautiful tub, and two generous closets. Three additional upstairs bedrooms and a beautiful jack-n-jill bathroom between the bedrooms provide ample space for family and friends. The large bonus room could be a nursery, kids playroom. Additional highlights include an attached 3-car garage with epoxy floor, and an extra storage room. Step into the backyard, a true entertainer's dream. Surrounded by lush landscaping, night lighting and ample lounging areas, sets the tone for relaxation or fun. The gazebo space provides for outdoor dining and endless outdoor gatherings. Whether you're hosting summer parties or quiet evenings under the stars, this backyard has it all. Located in the heart of Mabury Ranch, this home offers access to community parks, hiking trails, and top-rated schools. Enjoy neighborhood events and activities, including Hot August Nights Classic Car Show and holiday festivities, or explore nearby Santiago Oaks Park for even more outdoor adventures. Don’t miss the chance to own this wonderful home in one of Orange’s most desirable neighborhoods.

6335 E Smokey Avenue, Orange

$1,030,000
3 Beds ⋅ 2 Baths ⋅ IG25171889 MLS ⋅ Closed Status
Experience the perfect combination of comfort, space, and functionality in this thoughtfully designed 3-bedroom, 2-bathroom home! As soon as you step inside, you will appreciate the open and airy layout ideal for modern living. The heart of the home is a bright and spacious kitchen that features a breakfast bar, ample counter space, and a central location, making it perfect for everyday meals or lively family gatherings. The kitchen seamlessly flows into the dining area and cozy family room, creating an inviting space for entertaining and connecting with loved ones. Additionally, a separate formal living room, complete with a charming fireplace, adds warmth, character, and extra space to relax.? Down the hall, you will find a generously sized primary bedroom with double closets and plenty of natural light. Two additional bedrooms offer versatility for family, guests, or a home office.? Outside, you will discover a detached workshop or hobby room perfect for creative projects, extra storage, or a private retreat.? Don’t miss your chance to live in a home that truly balances relaxation and functionality!

2701 N Glenside Street, Orange

$1,115,000
3 Beds ⋅ 2 Baths ⋅ OC25167038 MLS ⋅ Closed Status
Beautifully updated single-story home located on a highly desirable street in the prestigious Presidential Tract, within the sought-after Villa Park school district. This home showcases exceptional attention to detail and is truly move-in ready. Step inside to discover a spacious and thoughtfully designed floor plan filled with natural light, thanks to dual pane windows and recessed lighting throughout. The home features upgraded flooring throughout and fresh interior paint, creating a clean, modern feel. The inviting family room offers a cozy fireplace, while the updated kitchen boasts Corian countertops, custom cabinetry, a center island, and a charming breakfast nook. Both bathrooms have been tastefully remodeled. The primary suite includes a luxurious walk-in shower with seamless glass, river rock flooring, and stone countertops. The finished garage features epoxy flooring and drywalled walls. Outside, enjoy the professionally landscaped front and rear yards, highlighted by a mature Ash tree providing shade on warm summer days. A covered patio with a ceiling fan makes for a perfect space to relax or entertain. This home is a rare find in an ideal location and reflects true pride of ownership.

2205 E Quincy Avenue, Orange

$1,650,000
4 Beds ⋅ 3 Baths ⋅ OC25162084 MLS ⋅ Closed Status
Exquisitely Renovated Home with Modern Luxuries and Outdoor Oasis! This stunning home offers a seamless blend of modern luxury and comfortable living in a quiet neighborhood, starting with a fully renovated first floor. Step inside to discover a spacious layout designed for both formal entertaining and casual living. The first floor boasts a formal living room, coat closet, formal dining room, and charming breakfast nook. The family room features soaring high ceilings, creating an expansive and inviting atmosphere. The expanded kitchen is chef's dream with custom cabinetry, a large island, and all-new, top-of-the-line appliances. This includes a standalone gas range with gas oven, built-in microwave, and separate built-in electric oven. A dedicated pantry provides abundant storage. Beyond the aesthetics, this home is equipped for modern living. Enjoy immersive entertainment with a surround sound system installed throughout the house and extending to the backyard. Practical additions include a separate laundry room with custom cabinets, a whole-house water softener, and a tankless water heater for endless hot water. The property includes a 240V Tesla fast charger and Tesla solar panels. The main floor offers a comfortable downstairs bedroom with a fully renovated bathroom featuring a walk-in shower and premium fixtures, ideal for guests or multi-generational living. Upstairs, you'll find two additional guest bedrooms and the private master suite. The upstairs guest bathroom is also fully renovated. The second floor further boasts a flexible loft space and a separate playroom for the kids, offering plenty of room for recreation and relaxation. The master bedroom is generously sized, complete with its own sitting area, creating a private sanctuary. The master bathroom features both a walk-in shower and a soaking tub, with a spacious walk-in closet. An additional linen closet upstairs provides extra convenience. The exterior is just as impressive, offering a private retreat. The property features premium fencing around the entire house, enhancing both privacy and curb appeal.The backyard is a true highlight, designed for ultimate relaxation and entertaining with a serene waterfall, two distinct seating areas, and mature trees. It also includes a charming outdoor fireplace, perfect for cool evenings. Parking and storage are plentiful with a two-car garage and a separate single-car garage, currently used as a home gym.

8047 E Hampshire Road, Orange

$1,160,000
4 Beds ⋅ 3 Baths ⋅ PW25156078 MLS ⋅ Closed Status
Exclusive paradise hidden in the heart of Orange. This gorgeous single-story property boasts 4 bedrooms, 3 bath layout with swimming pool, resort-like amenities with privacy and beauty everywhere. Imagine pulling up in your private street (no neighbors across the street), into your extended driveway, strolling the garden pathway, past creative landscaping…past the white picket fence, country sized frontyard, to your special unique home each day. The spacious floorplan includes: Modernized updated gourmet kitchen with stainless steel appliances, 5-burner gas stove, gorgeous “natural” granite as nature intended, backsplash, beautiful wood cabinets up to the ceiling with crown molding, self-closing drawers, and bright eating area with a magical view. Come see the family and living rooms with brick fireplace, recessed lighting, and nice views. One of the bedrooms is also a bonus, crafts, or media room off of the pool. The master room is oversized with a garden bench window, great extensive views in both directions, and a walk-in closet with natural light. Out back you can experience tranquility and relaxation with the entertaining pool/spa area with leveled-up pool decking, surrounded by stylish fences, energy efficient pump, and high fences. The back yard has an expansive open area and large covered patio with lights and fan. Superior garage has workshop and storage in 600+ sq. ft. oversized apprx 24 X 25 custom space (potentially suitable for an Accessory Dwelling Unit (ADU)) with its own circuit board and two entrances. Super long concrete driveway that extends to the other side of the street (still on property lines). Large RV parking. Dual pane Low-E windows, quality LVP floors, brand-new carpet in 3 bedrooms, fans and blinds throughout. Updated fence, newer roof 2024, exterior painted 2023. Wired for Surround sound in the living room, pool, and master bedroom. Attractive night lighting. Abundant exotic plants.

692 E Fellows Drive, Orange

$420,000
1 Beds ⋅ 1 Baths ⋅ OC25162865 MLS ⋅ Closed Status
Welcome to the Casa La Veta Community! This move in ready unit has one bedroom and one full-bathroom. This beautifully maintained condo is located in a prime location of Orange. This cozy and inviting home features a bright and open layout, perfect for comfortable living. Enjoy a spacious living room area. This home is also equipped with a remodeled shower/bathtub. Enclosed with a personal garage space, as well as one permitted parking space (outdoor parking). This home is nestled in a well-kept community with amenities such as a pool, lush landscaping, and community laundry facilities. This condo is just a short walk to nearby shopping centers, restaurants, and entertainment. Whether you're a first-time buyer, downsizing, or investing, this home offers convenience, charm, and location all-in-one. This home is walking distance to the Metrolink Station that is available for commuting long distances. Don't miss your chance to own a slice of Orange County living.

611 S La Veta Park Circle Unit CI229, Orange

$699,000
3 Beds ⋅ 2 Baths ⋅ PW25163225 MLS ⋅ Closed Status
Step into this light-filled, end-unit townhouse-style home featuring 3 bedrooms and 1.5 bathrooms. Located in the desirable Villeurbanne community, this home offers privacy with no rear neighbors and only one shared wall. The interior boasts a spacious living room with a cozy fireplace, built-in shelving, and large windows. The bright, open kitchen has an adjacent dining area with sliding glass doors that open to a private rear patio, perfect for entertaining or quiet mornings. The primary retreat includes a large closet, dual vanities, and a makeup vanity. The townhome is equipped with an updated HVAC system (central air conditioning and heat), dual-pane windows, PEX plumbing, one carport parking space, and two assigned uncovered spaces. The resort-style community features a pool, spa, clubhouse, and hillside walking paths. It is just minutes from Orange Hill Restaurant, Old Town Orange, Peters Canyon & Irvine Regional Park, and offers easy access to the 55/22/91 freeways as well as the 241/261 toll roads—ideal for commuting!

5927 E Creekside Avenue Unit 47, Orange

$3,630,000
6 Beds ⋅ 6 Baths ⋅ PW25154094 MLS ⋅ Closed Status
It’s often said that no home is perfect—but this extraordinary estate proves otherwise. Nestled at the end of a serene cul-de-sac behind private gates, this custom single-story residence redefines luxury living with an effortless blend of sophistication, comfort, and unparalleled design. Every detail has been masterfully curated to offer an elevated lifestyle beyond compare. From the moment you step through the grand foyer, you are greeted by soaring ceilings, expansive walls of glass, and a flood of natural light. With sweeping sunset vistas and nearly a full acre of impeccably landscaped, fully usable grounds, this home offers a rare sense of privacy, tranquility & space. The open-concept layout flows gracefully from the formal living and dining areas into a gourmet kitchen and an expansive family room, designed for both grand entertaining and intimate gatherings. Two elegant fireplaces enhance the ambiance, while 10-foot sliding glass doors open wide to create a seamless indoor/outdoor living experience that is simply breathtaking. Designed with thoughtful separation and privacy in mind, the home features three distinct bedroom wings and a private office. The primary suite is a sanctuary overlooking the estate’s most spectacular views. Complete with a fireplace and lavish spa-inspired bath boasting a walk-in open shower, dual vanities, and two custom-designed closets—what an indulgent retreat! Upstairs, a hidden gem awaits—a versatile game room with its own wet bar, built-in entertainment center, and full bath, perfect for relaxing or entertaining in style. Outside, the resort-caliber amenities are endless. A stunning infinity-edge pool with a swim-up bar anchors the outdoor space, complemented by a built-in BBQ island, a bubbling spa, and expansive sun-drenched patios. As evening falls, gather around the fire pit under a starlit sky and revel in the atmosphere of your own private five-star resort. Rolling green lawns, vibrant landscaping, and thoughtfully placed planters lead you to a secluded garden sanctuary perched just above the home—complete with raised beds for vegetables or flowers and a variety of fruit trees to enjoy year-round. To the side of the long private driveway, a charming barn and corral offer endless possibilities—ideal for housing animals, additional vehicles, or conversion into a luxurious guesthouse or ADU. This is more than a home; it’s a legacy estate that offers the very best in California luxury living.

1767 N Kimbark Lane, Orange

$485,000
2 Beds ⋅ 2 Baths ⋅ OC25159817 MLS ⋅ Closed Status
Welcome to this charming condo located in the desirable La Veta Monterey community—an ideal opportunity for first-time homebuyers or savvy investors looking to tap into one of Orange County’s most convenient and evolving locations. This 2-bedroom, 2-bathroom home offers a comfortable layout, a private patio, and access to resort-style amenities including pools, spa, clubhouse, and more. Positioned just steps from CHOC Children’s Hospital and St. Joseph Hospital, and minutes from MainPlace Mall, Angel Stadium, and the Honda Center, this location offers unbeatable access to both daily necessities and premier entertainment. Whether you're commuting, catching a game, or shopping, it’s all within easy reach. Even more exciting? You're at the center of Orange County’s future. With the highly anticipated OC Vibe development and Disneyland expansion both slated for 2026, this area is poised for significant growth—making this condo not only a comfortable home, but a strategic investment. Don’t miss your chance to own in a high-demand rental market with strong long-term upside. Whether you’re buying your first home or expanding your portfolio, this property offers value, location, and opportunity. Property qualifies for 3% Down, No PMI, $20,000 for closing or rate buy down!

700 W La Veta Avenue Unit I3, Orange

$1,440,000
4 Beds ⋅ 3 Baths ⋅ PW25151685 MLS ⋅ Closed Status
Two story pool home ideally located on a desirable cul-de-sac street in east Orange. This home is dripping with curb appeal highlighted by the oversized, FULL LENGTH front porch, new exterior paint and fresh landscaping. Three gable windows adorning the front of the home give this property a modern farmhouse look. Once inside you’ll immediately notice the massive living room with brand new LVP floors, soaring ceilings and a stately rock fireplace as the focal point. The kitchen is located next to the sizable dining room and has black appliances and granite countertops. First floor bedroom and bathroom are located adjacent to the pool. The first-floor bathroom has been remodeled to accommodate a shower and an accessible tub. Between the first-floor bedroom and 2 car garage there is a large den which has a French door that opens to the pool/backyard. Upstairs you will find the oversized primary bedroom as well as the other two additional bedrooms. The primary bath features a dual vanity and soaking tub. The upstairs hallway bath also has dual vanities and a remodeled shower. With a lot size of 10,300 sf this property has plenty of space for an ADU (buyer to verify with city) and RV parking potential. This is your chance to grab your slice of Orange.

3315 E Romelle Avenue, Orange

$615,000
2 Beds ⋅ 2 Baths ⋅ PW25150601 MLS ⋅ Closed Status
EXTRAORDINARY value with price improvement! MOVE-IN-READY Condo in Prime Orange Location ready for your personal touches! Welcome to this beautifully remodeled 2-bedroom, 1.5-bathroom condominium nestled in the highly desirable Villeurbanne community in the hills of Orange. This exceptional, move-in-ready home offers the perfect blend of modern upgrades, comfort and privacy—backing to open space with NO rear neighbors and direct views of the tranquil hills. Step inside to a bright, spacious living area featuring a cozy fireplace, elegant tile flooring, and a stunning tri-panel folding patio door that creates seamless indoor-outdoor flow. The enclosed patio yard—complete with brick flooring, vinyl fencing, and a storage closet—is ideal for relaxing with morning coffee, entertaining or accommodating pets. The kitchen boasts granite countertops, ample cabinetry, and a breakfast bar that opens to the dining area, perfect for both everyday living and entertaining. Upstairs, two generously sized bedrooms provide peaceful retreats. The primary suite showcases hill views and a remodeled bathroom with a skylight, luxurious walk-in shower, and updated cabinetry and fixtures. The guest bathroom and powder room have also been tastefully updated. Additional highlights include in-unit LAUNDRY, brand new central air conditioning and heating, updated windows and patio doors. Residents of Villeurbanne enjoy beautifully maintained grounds, two resort-style pools and spas, a clubhouse, barbecues, and nearby access to Peters Canyon, Irvine Regional Park, and scenic walking and biking trails. With water included in the HOA, NO Mello Roos taxes, and convenient proximity to top-rated schools, shopping, dining, and major freeways (55, 22, 91), this home truly checks all the boxes. Don’t miss your opportunity to own this turnkey gem in one of Orange’s most sought-after communities!

307 N Singingwood Street Unit 32, Orange

$1,575,000
4 Beds ⋅ 3 Baths ⋅ PW25149917 MLS ⋅ Closed Status
***HUGE PRICE REDUCTION***! A “Must See” pool home that boasts much more than 4 bedrooms and 3 baths on a ¼ acre! A fully landscaped yard with shade trees and flowers will greet you. The step-up entry boasts Apricot Madrid tile complimented by a Mahogany Double Door adorned with a Baldwin mortise brass lock handset. Once inside, you will marvel at the immense backyard adorned with 2 covered patios, a new swimming pool, artificial lawn play area, separate sitting areas, a bbq area w/umbrella, and ample space for growing herbs. The back yard is truly an entertainer’s delight complete with landscape lighting. Ask about the usable land adjoining the property. Customized smooth white ceilings with 6” Crown Molding and 6” Base Boards complimented by tan colored walls offer a warm feel. A large picture window in Living Room provides for a cool breeze and a relaxing neighborhood view. The kitchen boasts maple Omega Cabinetry with Italian granite countertops for comfortable seating and ample work space. The updated kitchen adorned with wainscoting and newer appliances offers added seating for sipping wine while enjoying views of the enormous backyard. This tri-level home has a family room, a 3rd bathroom and the 4th bedroom being used as a professional office downstairs. The master bedroom and bedrooms #2, #3 are upstairs with bathrooms featuring marble floors and counters. A locking pool fence (currently down) does come with property. Convenient to award winning Villa Park schools, shopping and restaurants, it is in a prime location serving all your needs. Easy freeway access with local beach only 20 minutes away the home is perfect for a growing family who wants privacy on a 1/4 acre.

2835 E Chestnut Avenue, Orange

$1,025,000
4 Beds ⋅ 2 Baths ⋅ OC25149960 MLS ⋅ Closed Status
Welcome to your dream home in the heart of the City of Orange! This tastefully renovated 4-bedroom, 2-bathroom home sits on a spacious lot with all the modern upgrades you've been looking for including an oversized Primary Suite and RV Parking. Step inside to find an open and inviting layout filled with natural light, stylish finishes, and thoughtful touches throughout. The oversized primary suite offers a true retreat with ample space to relax and unwind. the home features 3 additional bedrooms, which are also nicely sized. Both bathrooms have been tastefully updated, and the entire home boasts a contemporary design and turnkey convenience. Outside, enjoy the benefits of a large lot with RV parking—a rare find in this desirable neighborhood! Whether you're entertaining guests or just soaking up the California sunshine, the outdoor space offers endless potential. Located in a charming, established community near local shops, restaurants, parks, major freeways, and Chapman University, this home combines comfort, style, and location in one perfect package. Don’t miss your chance to own this exceptional home in one of Orange’s most sought-after areas!

1029 W Sycamore Avenue, Orange

$4,600,000
6 Beds ⋅ 6 Baths ⋅ PW25148681 MLS ⋅ Closed Status
Highy sought after single-story estate situated on a nearly flat 1 acre parcel in Orange Park Acres. Experience the unparalleled amenities with this 6,433 sq ft estate, where resort-style living meets ultimate comfort—all on a single level. This exceptional property boasts 6 spacious bedrooms, of which 5 are en-suite, ensuring privacy and convenience for all residents and guests. The primary suite with impressive walk-in closet, provides a serene getaway with oversized soaking tub, comfortable retreat with fireplace, refrigerator, and access to the backyard resort. Step inside to discover an expansive floor plan designed for both relaxed living and entertaining on a grand scale. The gourmet kitchen is a chef's dream, featuring four ovens, abundant counter space, walk-in and butler’s pantries, and seamlessly flows into the formal dining area. Additional highlights include an expansive family room, creating endless options for relaxation and entertainment, a dedicated home office, home gym, and a temperature controlled walk-in wine cellar that caters to the most discerning connoisseurs. The indoor spaces effortlessly transition to your private backyard oasis, perfect for outdoor gatherings or simply relaxing. Enjoy a lighted regulation-size tennis court (or perhaps pickle ball?), a sparkling swimming pool, and a fully equipped outdoor BBQ kitchen, all complemented by multiple seating areas that invite relaxation and enjoyment. Nestled in the prestigious equestrian community of Lazy Creek Country Ranch Estates. Residents enjoy direct access to 25 miles of equestrian trails, making this home an ideal retreat for horse enthusiasts. Additionally, this remarkable home further offers a Tesla charging station and circular driveway providing off street parking for up to 10 cars! This rare offering combines luxury, privacy, and functionality, perfectly catering to discerning buyers who value space, style, and sophistication. Your opportunity of a lifestyle awaits!

571 N Turnabout Rd, Orange

$1,299,000
5 Beds ⋅ 3 Baths ⋅ OC25141043 MLS ⋅ Closed Status
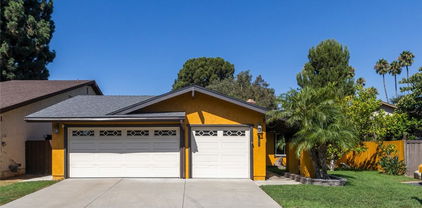
Located in a highly sought-after Orange neighborhood which is down the street from Linda Vista Elementary, this single-story 5-bedroom, 3-bathroom home with a pool offers 2,471 square feet of endless potential. This spacious home is ready for a new owner’s vision—bring your paintbrush and tools to create the dream home you’ve always wanted. The kitchen features clean white cabinetry and durable Corian countertops, offering a great foundation for an updated design. The primary suite includes a large walk-in closet and an ensuite bathroom with a spacious walk-in shower, thoughtfully designed for wheelchair accessibility. Outside, enjoy a private backyard with a sparkling pool, perfect for entertaining or relaxing with family. With a fantastic location, generous square footage, and great bones, this home is a rare opportunity in a desirable area. Don’t miss your chance to bring your vision to life in this charming neighborhood! Orange Unified School District

5722 E Valencia Drive, Orange
$1,210,000
4 Beds ⋅ 3 Baths ⋅ OC25144241 MLS ⋅ Closed Status
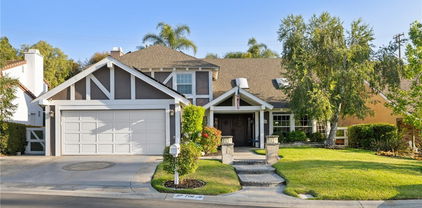
Discover this stunning 4-bedroom, 3-bathroom extensively remodeled and upgraded home in Orange, situated on a nearly quarter-acre lot (10,080 sqft), blending modern sophistication with timeless comfort. Featuring a versatile layout with a first-floor bedroom and full bathroom, an expanded master suite with a sizeable walk-in closet, and a gourmet kitchen with custom cabinetry, butcher block countertops, and high-end appliances, this home is designed for effortless living. Cozy up by two fireplaces—one full brick fireplace in the family room and another with a granite surround in the living room—or entertain in the massive backyard with two spacious patios, and a thriving fruit and vegetable garden. Enhanced with a solar system for energy savings, upgraded windows, and refined interiors with fresh paint, new doors, and a charming under-stair playhouse, this home exudes quality. Centrally located near shopping, dining, close proximity to major freeways (91, 57, and 5 freeways), and within a top-rated school district (Villa Park High School), this meticulously maintained property offers an unparalleled lifestyle—schedule your showing today!

630 E Vista Del Gaviota Avenue, Orange

$1,300,000
4 Beds ⋅ 3 Baths ⋅ OC25139283 MLS ⋅ Closed Status
Discover the pinnacle of modern luxury, a fully remodeled 4-bedroom, 2.5-bathroom sanctuary in the heart of Santiago Hills, with no HOA, no Mello-Roos, and low tax rates. Nestled next to Peters Canyon and Irvine Regional Parks, this turnkey masterpiece offers direct access to scenic hiking, biking, and riding trails, top-rated schools, Santiago Canyon College, Orange County Zoo, and premier shopping. Every detail has been meticulously upgraded with fully permitted additions, blending sophisticated design with low-maintenance living. Step into a stunning kitchen featuring modern grey-painted cabinets, granite countertops, a sleek island, high-end stainless steel LG and Bosch appliances (including a counter-depth fridge), and convenient pull-out shelves in lower cabinets. The luxurious primary suite boasts a soaking tub, walk-in shower, dual vanities, and a spacious walk-in closet with premium tile/granite finishes. Enjoy premium porcelain floors, new carpet, fresh interior/exterior paint, energy-efficient double-paned windows, custom shutters, upgraded baseboards, and ceiling fans throughout, complemented by smart home features. The inviting living spaces include a stunning tiled fireplace with mantle, built-in cabinet for extra storage, and elegant French doors opening to a charming patio. Outside, a low-maintenance yard awaits with drought-resistant vegetation, fruit-bearing lemon and orange trees, a charming stand-alone fountain, and an efficient drip and sprinkler system, creating a serene and secure retreat. This home seamlessly blends elegance, functionality, and modern convenience in a prime Orange location.

8507 E Heatherview Lane, Orange

$1,190,000
3 Beds ⋅ 2 Baths ⋅ PW25136453 MLS ⋅ Closed Status
Charming Cape Cod Retreat with Lush Gardens and Luxurious Living. Welcome to your dream home, beautifully remodeled Cape Cod-style sanctuary that combines elegance, comfort, and an entertainer’s paradise. Impressive 1,741 Sq. Ft. this is a true gem nestled amongst exclusive community of 42 homes, offering the perfect blend of privacy and connection to neighbors. As you approach, the enchanting front porch invites you to relax in the shade while the iconic Dutch Front Door beckons you into a world of warmth and charm. Inside, you’ll be greeted by custom wainscoting & crown molding, giving the space a sophisticated touch. Open floor plan seamlessly integrates living, dining, & entertaining spaces, ideal setting for gatherings both intimate & grand. Soaring cathedral ceilings in living room, where sunlight pours through custom windows, effortlessly connecting the vibrant interior w/ breathtaking gardens outside. Exquisite stone flooring on main level adds timeless appeal, perfectly complemented by stunning wood flooring that flows throughout the upstairs. The heart of the home is a well-appointed kitchen that will delight any culinary enthusiast. Featuring abundance of storage & counter space, it comes equipped w/ modern amenities. The inviting eating area is perfect for family meals or casual brunches. Main-floor primary suite is a true retreat, boasting spacious walk-in closet w dresser & cozy sitting area that opens through sliding doors to stunning backyard—a true sanctuary. The luxurious primary bath offers a soothing escape with skylights, soaking tub, dual vanity, and separate shower. Venture upstairs to discover two additional bedrooms, each bathed in natural light and featuring electronic sun shades for added comfort. These rooms share a beautifully remodeled bathroom that completes the upper level. Outside discover resort-like backyard that rivals Rogers Gardens! Meticulously designed front & back gardens adorned w/ vibrant flowers, cascading waterfall, every corner of this outdoor space provides a new area to unwind or entertain. Gather around the fire pit, grill delicious meals at the BBQ, or entertain guests in various seating areas, including charming pergola & dining area. Features include, newer rooftop AC, updated electrical box, newer water heater, water pipes treated w/ epoxy lifetime coating. As a resident of this close-knit community, you’ll have access to lighted tennis courts, pickleball, a swimming pool, spa, and green areas.

2172 N Pami Circle, Orange

$2,050,000
5 Beds ⋅ 3 Baths ⋅ PW25133114 MLS ⋅ Closed Status
Welcome to 7110 E. Cambria Circle in the exclusive community of Pheasant Run in Orange Park Acres. Upon entering this stunning home you are immediately greeted with beautiful, custom double front doors and expansive vaulted ceilings. This 4 bedroom home features an additional 5th room on the main floor currently being used as an office with built in cabinetry. The formal living room opens up to a spacious dining room overlooking the backyard through sliding glass doors. The large, spacious kitchen features an island with built in icemaker, microwave and warming drawer. With high-end stainless-steel appliances, this kitchen is an entertainer's dream. Custom backsplash, luxurious granite counters, and customized bar complete this kitchen and make it perfect for hosting your next gathering. Your family and guests will enjoy the fireplace in the family room, the adjacent bonus room with recessed lighting and sliding glass door that leads you to the backyard retreat. Upstairs are 3 large bedrooms and a master suite with vaulted ceilings, walk in closet, private viewing deck, ceiling fan, steam shower, and upgraded bathroom with a built in TV in the mirror. The extraordinary backyard is a private oasis surrounded by mature palms, pool, custom barbeque and bar stools, palapa covering, rock waterfall, spa and separate seating area with a fireplace on a raised patio. The 3-car garage showcases built in cabinetry, epoxy flooring, and custom lighting. Additional property amenities include, inside laundry, window shutters, engineered wood flooring downstairs , built in cabinetry, custom staircase, mature landscaping, fountain, Moen water flood smart meter, fully paid solar panels, new patio door off primary bedroom, feature wall in living room, new main floor windows, new tile flooring in den and game room, new hardwood flooring upstairs, and new California closet system in primary bedroom. Pheasant Run is home to a large horse arena for the private community and this home comes with its very own horse stall in the association stables. Horse stalls are adjacent to the many beautiful and tranquil trails in Orange Park Acres. This home and equestrian community is truly one of a kind!

7110 E Cambria Circle, Orange

$850,000
2 Beds ⋅ 2 Baths ⋅ PW25128691 MLS ⋅ Closed Status
Charming Upgraded Home close to Pixley Christmas Street – A Rare Find, by the Orange Circle! Welcome to this uniquely upgraded (2021) and meticulously maintained home, ideally situated by the sought-after Pixley Christmas Street—famous for its holiday spirit and community charm. This property seamlessly blends modern convenience with enduring craftsmanship and character. Step inside to discover smart LED lighting and motion sensors throughout, enhancing energy efficiency and comfort. The home is powered with a 100-amp upgraded electrical system and features a fireproof understructure, metal joist ceilings, and fully redone plumbing and electrical systems (all within the last 5 years). Enjoy year-round comfort with a central heat and air system, energy-efficient heat pump, and stylish ceiling fans in key rooms. The home is outfitted with a sleek epoxy-coated floors throughout, and there’s ample space for storage or hobbies in the basement/storage area. The kitchen is a chef’s dream, featuring a gas stove, electric oven, and all appliances included—yes, everything you see stays, including the washer and dryer and even a Bose surround sound system for an immersive entertainment experience. Some Additional highlights include: Tankless water heater, Nest security camera system, French drains for excellent yard drainage, 50-year metal roof (Decar, hurricane-rated, under 5 years old), Flagpole for curb appeal and character, Outside, enjoy your own mini orchard with mature and producing avocado, plumeria, and a stunning 100-year-old lemon tree—a truly rare feature! This home is a unique opportunity—fully equipped, thoughtfully upgraded, and located in a vibrant, festive neighborhood. Move-in ready and filled with value, it won't last long! *May be eligible for Mills Act tax savings, which can offer substantial property tax reductions for qualified historic homes* *Qualifies for 20k Grant through Citi National Bank! *

528 W Culver Avenue, Orange

$1,440,000
5 Beds ⋅ 3 Baths ⋅ PW25125052 MLS ⋅ Closed Status
Welcome to this beautifully maintained 5-bedroom, 3-bathroom home located in the highly desirable Gainsborough North neighborhood of Orange. Offering 2,857 sq ft of living space, this spacious residence includes three bedrooms on the main level and two additional bedrooms upstairs—ideal for flexible living arrangements. The home features a bright and open floor plan, perfect for entertaining, along with a large kitchen, separate dining area, and a generous living room. There is a bonus room that is included upstairs, that is not included in the sqft of the home and is currently used as a bedroom, however this room would be ideal for a sound room, photographer studio or study. The private backyard is an entertainer’s dream, complete with a sparkling pool, covered patio, and a landscaped garden area—perfect for outdoor dining, gardening, or relaxing with family and friends. Located close to top-rated schools, parks, shopping, and freeway access, this home combines space, comfort, and convenience in one of Orange’s most established neighborhoods.

3021 E Hartford Road, Orange

$1,700,000
4 Beds ⋅ 2 Baths ⋅ PW25121780 MLS ⋅ Closed Status
This property has a Mills Act Contract with a significant reduction in property taxes. Step into your own private sanctuary where architectural poetry meets California dreaming.. This isn't just real estate—this is your chance to own a piece of midcentury magic,a singular Eichler that pulses with the sophisticated soul of 1960s modernism while embracing today's luxurious lifestyle. Where Glass Meets Sky,Where Dreams Take Flight Floor-to-ceiling walls of glass dissolve the boundaries between your private oasis & the California landscape beyond.Watch golden hour light dance across Philippine mahogany walls as the day melts into evening—this is living as art,architecture as meditation.The seamless indoor-outdoor flow doesn't just connect spaces;it connects you to a more intentional way of being. Authentically Renovated,Magically Enhanced Every thoughtful enhancement honors Joseph Eichler's revolutionary vision while embracing modern comfort: Restored Philippine mahogany walls that whisper stories of craftsmanship,Built-in BBQ island for effortless entertaining under the stars,Natural gas fire pit-creating intimate gathering moments,Pool table oasis-where competition meets conversation,mini-split HVAC,Complete kitchen transformation,marrying form & function,Spa-inspired bathrooms,roof,electrical panel This home doesn't just host gatherings—it orchestrates experiences.Picture weekend dinner parties flowing seamlessly from the gourmet kitchen to the outdoor entertainment zone,cocktail conversations around the fire pit,& lazy Sunday afternoons that stretch into golden evenings.This is where memories crystallize into treasures. Fairmeadow:Where Community Becomes Family Nestled in Orange's most coveted midcentury enclave, you're not just buying a home—you're joining a constellation of design-conscious neighbors who still believe in front-porch conversations & progressive dinner parties.Minutes from the iconic Orange Circle's vintage charm,world-class dining, & urban conveniences, yet worlds away from the ordinary. Only One.Only Now.Only Yours In a world of cookie-cutter conformity,authentic Eichler homes are increasingly rare gems.This particular jewel—fully renovated,lovingly enhanced, perfectly positioned—represents not just a home purchase,but an investment in a lifestyle that values beauty,community,& architectural significance. Are you ready to make enchantment your everyday reality?

1791 N Winlock Street, Orange

$924,900
2 Beds ⋅ 2 Baths ⋅ PW25119702 MLS ⋅ Closed Status
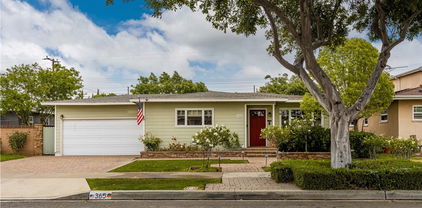
This charming two bedroom two bath home in the City of Orange is just a short distance to the famed Orange Plaza and is on the market for the first time in over 30 years! As you drive down this quiet tree-lined street you'll appreciate the incredible curb appeal. The paver stone driveway and walkways to the front porch set this home apart and show the love and care that was put into this lovely home. The highly upgraded home with original hardwood floors throughout much of the home sits on a generous lot with a private backyard with two separate storage sheds, one large enough for a home office. The home has been well taken care of and as you enter you'll appreciate the generous living room and picture window overlooking the front yard. The remodeled kitchen boasts custom cabinets, granite counters, stainless steel appliances, custom lighting and breakfast bar. Overlooking the kitchen you have a separate family room/dining room complete with custom built in hutch, granite counters and undermount lighting. Off family room you have a good sized laundry room with additional custom cabinetry and granite counters as well as a beautifully remodeled bathroom. Both the laundry room and family room have access to the rear yard. Both the primary bedroom and guest bedrooms are ample sized. The attached 2-car garage is another added amenity to this beautiful home. Some of the other upgrades include dual paned windows, custom window coverings, copper plumbing, surround sound in living room and much more. Nestled in a neighborhood conveniently close to top-rated restaurants and Chapman University, this 1950s-built gem is ready for its new owner. Don’t miss your chance to call it home!

365 N Lime Street, Orange

Based on information from California Regional Multiple Listing Service, Inc. as of . This information is for your personal, non-commercial use and may not be used for any purpose other than to identify prospective properties you may be interested in purchasing. Display of MLS data is usually deemed reliable but is NOT guaranteed accurate by the MLS. Buyers are responsible for verifying the accuracy of all information and should investigate the data themselves or retain appropriate professionals. Information from sources other than the Listing Agent may have been included in the MLS data. Unless otherwise specified in writing, Broker/Agent has not and will not verify any information obtained from other sources. The Broker/Agent providing the information contained herein may or may not have been the Listing and/or Selling Agent.