Refine Search
Sort by
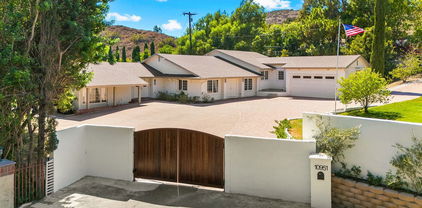
$1,145,000
5 Beds ⋅ 3 Baths ⋅ PW25276861 MLS ⋅ Closed Status
Welcome to the influential home tract. This 5-bedroom 3-bath has a very functional floorplan. The semi-circular driveway leads to an oversized 2 car garage with laundry and direct access into the home or the staircase to the upstairs featuring 2 bedrooms and 1 bath with a wall of storage and built-ins. Great area to have separate living quarters with a door! The formal entry leads to a large living room with a stone fireplace and french doors out to a covered alumawood patio, a trouble-free solution to a wood-like patio made out of white aluminum. The rear yard features raised planters and a dual-use extra-large tuff-shed. A family kitchen allows for a large seating area with a mobile island that can be tucked away or used to prepare meals with stainless appliances, including a built-in microwave, convention oven, dishwasher, and built-in gas range. Euro-white cabinets with white granite counters. 3 bedrooms on the main level, the primary bedroom has french doors out to the covered patio and its own ensuite bath with glass shower, dual sinks, and lots of storage. The other 2 bedrooms have a full bath with dual sinks,a soaking tub with a hand-held shower. Central heating and air keep the home comfortable all year long. close to award-winning El Modena High School, shopping, parks, and close to freeways.

4024 E Del Valle, Orange

$890,000
3 Beds ⋅ 3 Baths ⋅ LG25272567 MLS ⋅ Closed Status
Coming Soon! A pristine townhome-style condo in the gated Cambridge Creek community located in the heart of Orange. This meticulously maintained home features three spacious bedrooms and two and a half baths, offering a well-designed layout spanning approximately 1,683 square feet in addition to a large outdoor space. The open layout, with generous ceiling height, fills the space with an abundance of natural light. The kitchen with newer appliances and abundant cabinetry flows into the adjacent dining area and the property’s living room with a fireplace. The interiors seamlessly blend with the outside, with sliding doors connecting the main area with the spacious deck which faces the community green area and pool. On the upper level, the primary suite encompasses a five piece bath with a double vanity and a walk-in closet. Two secondary bedrooms with a shared bath complete the upper level. With hardwood flooring throughout, fresh paint, an attached two car garage, and a laundry room, this property is move-in ready even for the most discerning buyer.

448 N Londonderry Lane Unit D, Orange

$1,299,500
4 Beds ⋅ 2 Baths ⋅ PW25271355 MLS ⋅ Closed Status
Welcome to this exceptional four-bedroom, two-bathroom home nestled in the coveted Villa Park community, where sophistication meets suburban serenity. Upon approach, elegant double walnut doors herald your arrival into 1,746 square feet of thoughtfully designed living space adorned with lustrous light oak luxury vinyl flooring that flows seamlessly throughout. The heart of this residence showcases a gourmet kitchen that would make even the most discerning chef swoon, featuring gleaming granite countertops, premium stainless steel appliances, and an abundance of storage solutions for the culinary enthusiast. The inviting living room, anchored by a charming fireplace, provides the perfect backdrop for both intimate gatherings and grand entertaining. The primary bedroom serves as a tranquil retreat, complete with mirrored wardrobe doors and an attached private bathroom. Three additional bedrooms, each equipped with mirrored wardrobe doors, offer flexibility for family living, home offices, or guest accommodations. Throughout the home, recessed lighting and brushed gold hardware elevate the aesthetic with contemporary elegance. Practical amenities abound, including an indoor laundry room, attached two-car garage, seller-paid solar panels, efficient tankless water heater, and central air and heating systems for year-round comfort. The location proves equally impressive, with proximity to highly-regarded Villa Park Schools and convenient access to Ralphs Fresh Fare for daily necessities. Villa Park High School sits nearby, while Grijalva Park offers recreational opportunities. The Orange train station provides excellent transportation connectivity. This residence perfectly balances modern luxury with everyday functionality, creating an ideal sanctuary for contemporary living.

1437 N Kathleen, Orange

$1,686,830
5 Beds ⋅ 3 Baths ⋅ PW25268919 MLS ⋅ Closed Status
Located on a quiet and tranquil cul-de-sac, this elegantly crafted estate is exploding with upgrades. Situated on an expansive 10,000 square foot lot, and boasting almost 2900 square feet of living space, this masterpiece is the perfect blend of luxury living and outdoor charm. Enter through double glass inlaid front doors into a light bright entry. Dark wood floors and custom base and case give the entry an open and inviting feel. The kitchen is laid out in open concept with the spacious family room for that perfect great room feel. High end SS appliances, double island, glass inlaid uppers, two sinks (prep and main), and scenic picture window of the resort like back yard make this kitchen the benchmark for culinary excellence. The family room is spacious, and rear loaded with multiple access points to the backyard, giving the home a true California indoor outdoor feel. Built in custom cabinetry and stone fireplace surround give the family room a warm and inviting feel while also maintaining an opulent and design conscious feel. The formal living room is sprawling with room for 10 top dining, and plenty of room for full formal sitting set up. A huge picture window bay provides tons of natural light a a perfect view of the quiet cul-de-sac. The primary bedroom is spacious and elegantly finished with dark walls contrasting neatly with crisp base and case. The open primary bath is finished with dual vanities, walk in shower, large soaking tub, seamless glass enclosure, rain head and wand shower, and private water closet. The secondary bedrooms are elegantly appointed with spacious layouts, upgraded base, ceiling fans, floating shelves, and large windows for plenty of natural light. And possibly the crown jewel of the property is the sprawling resort like back yard, complete with covered patio, sparkling pool and spa, built in outdoor kitchen w/ SS pizza oven, BBQ, and giant bar top seating peninsula. The sprawling patio has plenty of space for full outdoor dining AND lounge area for those big game days and nights. Other great features include spacious finished garage, downstairs bedroom w/ bathroom proximity, solar panels, recessed cans, separate indoor laundry room, fully renovated secondary baths, grassy area, fountain water feature, and spacious driveway with extra parking space. Call for additional details!

1761 N Silverwood, Orange

$1,230,000
3 Beds ⋅ 2 Baths ⋅ PW25267282 MLS ⋅ Closed Status
Welcome to your dream home in the prestigious Olive Hills community, where sophistication meets comfort in this meticulously crafted residence. Step through the striking double-door entry adorned with modern walnut doors and discover 1,471 square feet of thoughtfully designed living space featuring luxurious light oak vinyl flooring throughout. The heart of this home showcases a gourmet kitchen that would make any culinary enthusiast swoon, boasting gleaming quartz countertops, premium stainless steel appliances, and elegant light oak shaker cabinets that provide abundant storage for all your kitchen essentials. The adjacent living room creates an inviting atmosphere with its stunning porcelain-clad fireplace, perfect for cozy evenings and entertaining guests. This three-bedroom, two-bathroom sanctuary offers spacious accommodations, including a primary bedroom retreat featuring convenient mirrored wardrobe doors and an attached bath complete with a freestanding tub for ultimate relaxation. The additional bedrooms also feature mirrored wardrobe doors, maximizing both storage and natural light reflection. Contemporary touches abound with recessed lighting and brushed gold hardware adding warmth and elegance throughout. The attached two-car garage provides secure parking and storage, while the expansive yard offers endless possibilities for outdoor enjoyment and includes a separate workshop or office space for those work-from-home needs. Located near excellent schools, beautiful parks including Eisenhower Park, convenient shopping at Vons, and public transportation options, this home perfectly balances tranquil residential living with urban accessibility. Don't miss this opportunity to own a slice of Orange County paradise.

1834 E Sunview Drive, Orange

$1,511,250
4 Beds ⋅ 5 Baths ⋅ PW25266598 MLS ⋅ Closed Status
From the moment you step inside 398 S Wrightwood, you’re welcomed by an impressive two-story entry featuring a sweeping curved staircase, elegant marble flooring, and abundant natural light that immediately sets the tone for this beautifully maintained home. The spacious floor plan offers multiple living and dining areas, creating the perfect blend of everyday comfort and effortless entertaining. The renovated kitchen is both warm and inviting, showcasing rich cabinetry, glass-front uppers, quartz countertops, a farmhouse sink, stainless steel appliances, and a stylish chevron tile backsplash. With open views to the backyard, it’s an ideal space to cook, entertain, and stay connected. Upstairs, you’ll find two generously sized primary suites, each with walk-in closets and private bathrooms, along with two additional guest bedrooms and a shared hall bath. The backyard is where this home truly shines. Designed for year-round enjoyment, it features a sparkling PebbleTec pool, relaxing spa, built-in BBQ, ambient string lighting, and multiple lounging and dining areas. Whether you’re hosting summer pool parties, quiet evenings under the lights, or weekend BBQs, this outdoor space was made for unforgettable moments. Additional highlights of this 2,933 sq ft home include durable LVP and marble flooring, new Milgard windows throughout, an indoor laundry room, a main-floor ensuite with a walk-in jacuzzi tub, a finished garage workshop, and expanded RV parking with a dump station. All of this is located in the desirable Orangewood Terrace neighborhood, close to parks, schools, shopping, and dining.

398 S Wrightwood, Orange

$1,375,000
4 Beds ⋅ 2 Baths ⋅ PW25261381 MLS ⋅ Closed Status
Nestled just a short distance from Old Towne Orange, this beautifully renovated four-bedroom, two-bath home, blends modern finishes with timeless charm. An inviting open-concept layout welcomes you inside, highlighted by a spacious great room with a cozy fireplace- perfect for gatherings or relaxing evenings at home. The showpiece kitchen is designed for both function and style, anchored by a large 5 ft. x 8.5 ft. island featuring a warm butcher block countertop complemented by sleek white kitchen cabinetry, quartz countertops, glass-tile backsplash, and top of the line appliances including a bakery-style double oven. Enjoy the added comfort of a separate living room with hardwood floors, French doors, and a secondary fireplace OR use this versatile space as a home office, gym, or playroom. The spacious bedrooms feature gleaming hard wood floors, fresh paint, and ample closet space. Some of the newer upgrades include a tankless water heater, water softener, living room sliding doors, additional 100 AMP electric panel, all light fixtures upgraded, updated plumbing throughout, air conditioning, indoor laundry closet, and more. Out back, a lovely and low-maintenance backyard awaits with newer vinyl fencing, durable artificial turf, and a pergola for outdoor gatherings. With its corner-lot setting, modern finishes, and thoughtful improvements, this home is a rare find combining warmth, style, and everyday convenience. Nearby is Chapman University, the historic Plaza which features annual holiday events, shopping, and a wide variety of restaurants. Fall in love and make this your new home!

822 E Lomita Avenue, Orange

$1,840,000
PW25252361 MLS ⋅ Closed Status
Welcome home to 236 S. Shaffer, one of the largest 2 on a lot homes in Old Towne Orange, just a few blocks from the plaza! The front house features a 2-story 4-bedroom plus office/den or 5th bedroom, 2.5 bath, with a main floor bedroom and bath. Large living room that has an entertainment area with a wrap-around bar, a fireplace that opens to the formal dining room and kitchen. The kitchen features a breakfast bar, center island, and walk-in pantry. A convenient "mud room” that has a guest powder room and laundry room. upstairs, 3 bedrooms including a 480 sqft primary bedroom, a walk-in closet, and a 250 sqft enclosed sun room. Lots of possibilities. The guest house, 431 E. Washington, features 2 primary suites, each has their own bathroom, a large living room, and dining area that is open to the kitchen with a breakfast bar. The larger primary has lots of closet space and sliding glass doors to a large private sun balcony. Over 4000 sq. ft. of living area combined, this is a one-of-a-kind, rare find in Old Towne. 4 over-sized single car garages, central heating and air in both units, whole house fan in main house, new blinds and carpet, and golden teak hand scraped wood floors in the main house. Beautifully landscaped grounds, front yard blooming with color, private yard has mature shade trees, patio areas enclosed with wood fences. Not only are these homes exceptionally large for the area, but the open floor plans make the living areas very flexible.

236 S Shaffer Street, Orange

$1,315,000
3 Beds ⋅ 2 Baths ⋅ PW25250252 MLS ⋅ Closed Status
Welcome to 603 W Cully Drive — a beautifully maintained home on a spacious 12,150 sq. ft. lot with over 2,100 sq. ft. of living space. Zoned for equestrian use, this property offers a rare blend of comfort, versatility, and Southern California charm in one of Orange’s most desirable neighborhoods. Step inside to a bright, open layout with seamless flow between the living, dining, and kitchen areas. Large windows fill the home with natural light, and the kitchen provides ample counter and cabinet space. Bedrooms are generously sized with excellent storage, and the rear entry doubles as a convenient mud room.The expansive backyard is an entertainer’s dream — featuring a heated rock pool and spa with two waterfalls and a rock slide, plus a half basketball court and two 10-by-16-foot horse stalls. The property also includes producing lime, avocado, orange, and lemon trees, along with a maturing mango tree. The back house offers its own hot water tank and washer/dryer, perfect for guests or extended family. A long driveway provides plenty of parking — ideal for an RV or multiple vehicles. Conveniently located near parks, schools, shopping, and the dining and entertainment of Old Towne Orange, this home delivers the best of space, comfort, and location.

603 W Cully, Orange

$1,590,000
2 Beds ⋅ 3 Baths ⋅ NP25253743 MLS ⋅ Closed Status
Set on a quiet cul-de-sac in the highly sought-after equestrian community of High Horse Trails in beautiful Orange Park Acres, this single-level residence captures gorgeous panoramic views of the rolling hills and distant San Gabriel Mountains. Just two blocks from community horse trails and stables, the location perfectly balances privacy, tranquility, and an inviting country charm. Inside, you’ll find two spacious bedrooms plus a dedicated office with built-in bookcases and generous storage - easily convertible into a third bedroom. Both en-suite primary retreats offer comfort and flexibility for multi-generational living or guest accommodations. The primary suite features a cozy fireplace, sunrise views with private access to the deck, and a spacious bath with a walk-in shower, pebble stone flooring, Brizio fixtures, and mirrored wardrobe doors. The secondary bedroom opens through French doors to the front courtyard, creating a serene retreat. The entryway and living room impress with cathedral ceilings, a dramatic fireplace, and French doors leading to a generous view deck - ideal for entertaining or simply unwinding while taking in the scenery. The formal dining room connects seamlessly to the bright, cheerful kitchen, which retains its original charm and features oversized windows that flood the space with natural light. The adjacent family room encourages an effortless open-concept flow for everyday living. While some areas would benefit from thoughtful updating, the home is well-maintained, full of character, and easily lived in as-is - inviting you to move in now and personalize over time. Additional highlights include Brazilian cherry wood flooring, an enclosed front courtyard, thriving avocado, Meyer lemon, and orange trees, a dog run, an interlocking paver driveway, and softly lighted steps ascending from the street. This is a unique opportunity to own a single-level view home in one of Orange’s most desirable neighborhoods, where peaceful living meets the convenience and vibrancy of Southern California life.

7229 E Dapple, Orange

$1,825,000
4 Beds ⋅ 2 Baths ⋅ PW25247987 MLS ⋅ Closed Status
Welcome to this ICONIC 1921 Prairie Style home, meticulously designed to embody the essence of Frank Lloyd Wright's renowned architecture. Nestled on one of Old Towne Orange's most sought-after blocks, this residence is TURNKEY & sure to impress the most discerning buyer! Step inside to discover 4 bedrooms & 2 full baths, natural wood finishes, complemented by built-in cabinetry. A striking oak front door, flanked by sidelights, invites you into the warmth of the original hardwood floors. The open floor plan seamlessly connects the front living room to the formal dining room, boasting an exquisite built-in china buffet with original leaded glass, custom wood wainscoting & picture rails. The unique French doors lead to a private office/library, complete with built-in secretary, pull-out Murphy bed & ornate wood detailing including leaded glass cabinets & bookshelves. Enjoy moments of tranquility in the sunroom, featuring a coffered ceiling & full-length windows that offer serene views of the yard & pool area. A swinging door gracefully divides the dining room from the gorgeous kitchen, equipped with Wedgewood gas stove, kitchen island & wood-faced built-in refrigerator, crisper drawers & freezer. An original hideaway prep table adds nostalgia & practicality to the space, while black DuPont Zodiaq quartz countertops & shaker-style cabinets exude timeless charm. Upstairs you will find 4 bedrooms, including the primary bedroom with walk-in closet & private balcony, perfect for savoring the neighborhood view. Both bathrooms have been beautifully restored, featuring white tile, pedestal sinks, & showers over the tubs. The upstairs bathroom still retains its laundry chute, conveniently connecting to the main floor mudroom. A custom Dutch door leads to the breathtaking rear yard, featuring a remodeled resort-like pool/spa, complemented by a covered patio & numerous fruit trees. The large basement houses the updated HVAC system, water heater & ample storage space. The long driveway, graced with a Porte-cochere & side door entrance, extends to the detached garage. Recent upgrades include a NEW ROOF, copper plumbing repipe, newer rear sewer line & upgraded 200 amp electrical service panel. Fresh exterior paint & custom awnings add to the home's immaculate appeal, while the resurfaced pool/spa enhance the outdoor oasis. This property is eligible for the Mills Act property tax reduction program subject to approval. A RARE OPPORTUNITY to own this Historic Masterpiece!

155 N Cleveland Street, Orange

$3,500,000
5 Beds ⋅ 6 Baths ⋅ PW25246528 MLS ⋅ Closed Status
Tuscan Elegance with Panoramic City Views in Guard-Gated Hillcrest. Discover timeless sophistication in this stunning Tuscan-style estate built in 2005, offering 6,468 sq ft with 5 bedrooms, 5.5 baths, and a 4-car garage. The open-concept design connects the family room and gourmet kitchen featuring custom cabinetry, granite counters, prep sink, and professional-grade stainless appliances. A main-floor bedroom with en-suite bath provides ideal guest or multi-generational living. The primary suite includes a sitting area, double-sided fireplace, spa bath, and large deck with sweeping valley views. Enjoy resort-style outdoor living with a sparkling pool, spa, and built-in BBQ island surrounded by lush landscaping. Set on a cul-de-sac within the exclusive Hillcrest guard-gated community, this home defines refined Orange County.

3148 E East Abbey Lane, Orange

$1,750,000
5 Beds ⋅ 2 Baths ⋅ PW25245270 MLS ⋅ Closed Status
THE TOY RESIDENCE | A Jones & Emmons Masterwork Fairhills, Orange | 1964 | The Largest Model in the Neighborhood In the last five years, exactly three authentically original Eichlers have surfaced in Orange County. This is one of them. Houses like this don't circulate—they hibernate with families who understand what they have. The Toy family did. For 49 years, they lived here. For nearly a century each, they thrived here. You can feel that devotion in every Philippine mahogany panel. THE BONES The largest Jones & Emmons model in Fairhills—built in Orange's only Eichler neighborhood with underground powerlines. Architecturally intact in ways that make preservationists weep. The Greatest Hits: Aggregate walkway • Philippine mahogany walls • Signature atrium • Walls of glass • High tongue-and-groove ceilings + post-and-beam • Skylights • Original kitchen & bathroom vanities • Split-wing floor plan with pool access THE PRAGMATICS This house is solid. Recent systems: Foam roof (coated) • Hot & cold water repipe • Sewer line sleeved • Two HVAC units (brand new + 2-year-old) • Upgraded electrical • Pool ready for your vision You're not inheriting deferred maintenance. Big-ticket items are handled. Your budget goes toward—the fun stuff that makes it yours. THE FAIRHILLS DIFFERENCE Mature trees. Quiet streets. The kind of neighborhood where people wave at dusk. THE LIFESTYLE Living in a glass-box home alters your relationship with time, light, and seasons. You'll watch storms from your atrium. You'll understand why post-and-beam isn't just structure—it's rhythm. This is for people who understand that original Philippine mahogany isn't just wood—it's a conversation with 1964. Who know authenticity isn't a trend; it's a discipline. Live where you Love. Love where you Live. The Toy Residence isn't asking you to fix it. It's asking you to continue it. You deserve a house that's already solid. Already sacred. Already yours—you just don't have the keys yet.

1074 N Granada, Orange

$1,050,000
4 Beds ⋅ 3 Baths ⋅ PW25234156 MLS ⋅ Closed Status
Welcome to this spacious and well-appointed 4-bedroom, 3-bathroom single-story home offering 1,732 sq ft of comfortable living space. Featuring dramatic beamed cathedral ceilings and a cozy fireplace in the family room, this home blends charm with functionality. The kitchen is designed for both style and storage, with abundant cabinetry, and a built-in cooking grill—perfect for home chefs. The adjoining living room is bright and inviting with a charming bay window. Bedrooms includes ceiling fans for added comfort, while the primary bedroom boasts granite counters and a private bath. Enjoy year-round comfort with central heating and air conditioning, recessed lighting, and an indoor laundry room. The bathrooms are thoughtfully equipped with grab bars for added safety. Step outside to your private backyard oasis complete with a heated inground pool, a lemon tree, and a reinforced retaining wall for added durability. Fresh carpet and paint throughout make this home move-in ready. Additional highlights include full copper plumbing, an attached 2-car garage with an automatic door, and a rare combination of convenience, safety, and style in a single-level layout. Don't miss this must-see property!

811 N Handy Street, Orange

$472,000
1 Beds ⋅ 1 Baths ⋅ PW25231215 MLS ⋅ Closed Status
Live Where You Love and Love Where You Live! Your going to love it here! Highly Desirable End Unit, Light and Bright, Open Floor Plan, Cathedral Ceilings, No One Above or Below You. Relax and Enjoy the View of Ponds and Sounds of Trickling Water from this Charming Condo! Have Your Morning Coffee Overlooking the Streams and Walking Bridge, Surrounded by Nature and Lush Foliage from Your Patio. It's Great to Way to Start Your Day as You Take in the Serenity Nestled in this Wonderful Little Tree-Lined Hideaway Filled with Waterfalls, Lakes and Streams Giving You the Feel of a Mountain Escape. Enjoy the Peaceful Views of Nature in this Charming 1 Bedroom & 1 Bath Loft Style Condo. Upgraded Double Pane Windows and Sliding Glass Door installed last year. New Electrical box has been upgraded from 100 amp to a 200amp. New Extra-large 40 gallon Water Heater. New $12,000.00 Air Conditioner Unit. New Remodeled Cook’s Kitchen. New Flooring. All New Appliances. Remodeled Kitchen with Quartz Countertops, Laminate Wood Flooring, Dishwasher, Oven, Refrigerator! Breakfast Bar in the Kitchen with a Great View of All This Natural Beauty. Cozy Up with a Unique Wood Burning Fireplace. Also, comes with forced Air Heating and Central Air Conditioning. This Unit is One of the Best Locations in the Complex with one of the Bigger Waterfalls and a Stream feeding into the pond all from the comforts of your Patio View! Only Steps Away Is Your Reserved Parking. Other Featured Amenities Include Tennis Courts, Sauna, Pool and Spa. This is a Certified Wildlife Habitat so you’ll be sharing your surroundings with Ducks, Squirrels, Turtles, Koi Fish & an Occasional Egret. You'll Find Walking Paths and Bridges Throughout with Breathtaking Views of Nature Without Ever Having to Leave Your Complex. Welcome to Orange Lakes! Close to Shopping, Dining, Peter’s Canyon, Old Town Orange, Chapman University and Disneyland. Absolutely A Must See!!

4900 E Chapman Unit 62, Orange

$4,653,000
6 Beds ⋅ 7 Baths ⋅ PW25225933 MLS ⋅ Closed Status
Welcome to one of the most Exquisite English Country Estates in Orange Park Acres, celebrating timeless charm, architectural elegance and historical grandeur. Connect with nature as you enter this gated sanctuary, with two gorgeous homes on 1.08 acres of lush, meticulously landscaped grounds. This one-of-a-kind estate offers the ultimate blend of luxury, privacy, and versatility ideal for multi-generational or retreat like living. The main residence is approximately 5,000 square feet, with four bedrooms, a bonus/entertainment room that also serves as an additional bedroom. Four elegant fireplaces add warmth throughout with dual-zone HVAC with two separate systems. Custom finishes, abundant natural light, and architectural details elevate every room of this home. A permitted guest suite within the main residence offers a private full bathroom, making it perfect for visitors, in-laws, or use as a private office. At the heart of it all, the gourmet kitchen featuring the finest Calcutta Gold marble island, countertops, and Viking appliances. Rich hardwood flooring, expansive windows, and French doors fill the space. The home offers an elegant dining room, family room, and a living room with a fireplace and office. In addition to the main home, the property features a fully permitted 1,200 square foot secondary guest house with it's own private entrance and french doors throughout. It is complete with high ceilings, a full kitchen with island, two full bathrooms and own private backyard. The outdoor spaces include a resort-style pool and spa, a brick-built BBQ with refrigerator, and a tree-lined driveway that creates a dramatic entrance. The property also includes full perimeter fencing and an oversized, four-car garage. The array of colors and lavender fragrances create a sense of relaxation and charm while neat hedges and seasonal blooms frame multiple intimate garden areas. Stone and pebble pathways lead you through the manicured lawn while climbing vines soften walls and arbors with greenery, inviting outdoor gatherings for lifetime memories. At the heart of the garden, is a pergola entwined with wisteria, rose arches, adding a classic touch. Capture views from every room and herb gardens. Every detail of this home feels deliberately placed, blending classic design with the warmth and intimacy of a property with nature and serenity. Located just minutes from top-rated schools, endless equestrian trails, fine dining, freeway/toll road access and shopping.

10991 Meads, Orange

$540,000
1 Beds ⋅ 1 Baths ⋅ PW25224861 MLS ⋅ Closed Status
Welcome to your own private retreat in the highly desirable Villeurbanne Community of Orange! This charming one-bedroom, one-bath condo is perfectly situated in one of the community's most sought-after locations, surrounded by lush trees and greenbelts. Step inside to find a bright and open layout featuring dramatic vaulted ceilings, oversized skylights that flood the home with natural light, and a cozy fireplace as the centerpiece to the living room. The spacious dining area offers bar-top seating to the kitchen. A private balcony extends your living space outdoors, ideal for al fresco dining or simply relaxing with the peaceful greenery. The generously sized bedroom is bathed with natural light and features ample closet space. Additional highlights include an inside laundry closet with full-size washer and dryer. Residents of Villeurbanne enjoy resort-style amenities including sparkling pools, relaxing spas, BBQ areas, and access to a private reservable community center. Outdoor enthusiasts will love the nearby walking paths, hiking trails, and close proximity to Peter's Canyon and Irvine Regional Park. Convenient freeway and toll road access makes commuting a breeze. This home is an incredible opportunity to enjoy peaceful living in the hills of Orange.

5744 E Creekside Ave Unit 15, Orange

$825,000
2 Beds ⋅ 3 Baths ⋅ PW25223707 MLS ⋅ Closed Status
****Value Range Price $798,000-$838,000****Fall in love with this highly upgraded and open multi level condo with lots of windows and light in the peaceful surroundings of Orange Hills. Fantastic premium end unit location near creek. Spacious living room with soaring vaulted ceiling, remodeled cozy fireplace and access to patio. Amazing remodeled kitchen with quartz countertops, stainless steel appliances and expanded cabinetry. Kitchen overlooks the family room which has a slider door opening to a nice second patio. Nice formal dining room space with remodeled modern railings and there is a large stairwell landing which also makes great home office space. HUGE master suite with dramatic vaulted ceiling, romantic cozy fireplace, walk-in closet and remodeled custom dual vanity, LED mirrors and stately extra large walk-in shower. Second bedroom also has its own remodeled bathroom including a new custom vanity, new shower/tub, two closets, a nice custom built in bookshelf. Indoor full size laundry hookups. A 2 car direct access attached garage has additional storage, epoxy flooring, LED lighting ,electric car charger and a full home water softener system. Additionally, Garage door and rails were heightened with the addition of a side mounted garage door opener (to fit large/lifted SUVs and trucks). Tons of storage-including massive storage space with an access door in the living room. Guest bathroom downstairs was also remodeled. New double and triple pane windows/sliding doors installed throughout the unit. Smart home features - with everything Wi-Fi enabled and accessible from the phone (garage, front door lock, AC, Ring cameras throughout property). Other great features include vinyl plank flooring throughout, LED lighting and modern ceiling fans and plumbing re-piped. Walk to Beautiful Santiago Oaks Regional Park trails across Cannon St along with a paved walk path along Cannon. Enjoy convenient access to toll roads, Peter's Canyon, Irvine Regional Park and 55/91 freeways. Resort style pool, spa and barbecues along with another pool and spa just for Stream House residents. Best of all, no Mello Roos taxes.

5846 E Creekside Avenue Unit 20, Orange

$1,680,000
5 Beds ⋅ 4 Baths ⋅ PW25220583 MLS ⋅ Closed Status
Huge price reduction! Price to sell! Timeless, romantic, and immaculate, this European influenced estate in Serrano Heights is a dream come true! Built in 2003 with 9' high ceilings. No expense was spared on creating this stunning Mediterranean-style home. Towering cypress trees, numerous palms, and blooming flowers will greet you happily upon your arrival. As you walk to the front door, the smooth stucco walls, the handsome stone frames around the doors and windows, and the keystones with a carved shell motif give you a sense of nostalgia. Inside, a charming foyer, a cozy living room, and a formal dining room welcome you! Open to the family room with an elegant fireplace, the kitchen is a chef's dream. It boasts a central island with antique finish cabinetry, glass paneled cabinet doors, stainless steel appliances, under-cabinet lights, 3 cm quartz countertops, & full stone/glass backsplash. Next to the kitchen, a good sized den can be turned into a bedroom easily. Fully upgraded, the bath downstairs features a classic vanity, travertine walls, & a travertine shower with a custom soap box. Upstairs, the primary suite showcases a covered balcony with travertine tile floor-perfect for you to unwind and enjoy the spectacular sunset views after work! The primary bath's highlights include granite countertops, a soaking tub, a granite walk-in shower, dual vanities, a makeup vanity, & a huge walk-in closet with a closet organizer. 2 secondary bedrooms with walk-in closets share a jack-and-jill bath which also has antique finish cabinets, 3 cm quartz countertop, & stone mosaic backsplash. The 3rd bath upstairs is right by the 4th bedroom. A the tech center with a built-in desk & a beautiful chandelier. Just professionally cleaned and sealed, the gorgeous lime stone floor flows through downstairs. Durable solid oak floor on the staircase and upstairs. Classic plantation shutters. Countless dazzling chandeliers. Beautiful crown moldings. Built-in cabinets, overhang racks, & a water softener in the garage. A custom wrought iron gate with scrolls. Newer vinyl fences. Lush, comfortable, and mesmerizing, the yard will make you fall in love with it. Watch water from the raised spa flow into the pool, swim in the freeform Mediterranean pool, warm up by the fire glass fireplace, relax in the oversized covered patio with Tuscan-style columns, bake your homemade pizza in the outdoor pizza oven--truly a resort living experience in a Mediterranean like villa! Move-in ready!

8343 E Chatham Terrace, Orange

$1,924,000
4 Beds ⋅ 4 Baths ⋅ PW25222200 MLS ⋅ Closed Status
Welcome to the largest floor plan currently available in the prestigious Belmont Estates – a breathtaking 3,600 sq ft residence that combines luxury, comfort, and panoramic 180-degree views. Perched in one of the most desirable locations, this home offers sweeping vistas—enjoy views to the ocean on a clear day from multiple rooms and outdoor spaces. This beautifully designed home features 4 spacious bedrooms, including a downstairs guest suite with a private en suite bathroom, and 3.5 bathrooms in total. The humongous bonus room offers endless possibilities—perfect for a home theater, game room, or executive office or one can use it as the fifth bedroom as it has a walk in closet. Step inside to an open-concept floor plan with soaring ceilings, a formal dining area framed by views, and a spacious family room complete with a cozy fireplace and a custom wet bar—ideal for entertaining. The home is filled with natural light, thanks to expansive windows fitted with elegant shutters and roll-up blinds. The chef’s kitchen is a dream, featuring granite countertops, a center island, double ovens, a walk-in pantry, and picture-perfect views from the kitchen windows. A large, separate laundry room adds convenience and function. Upstairs, retreat to the luxurious primary suite, complete with its own fireplace, an oversized walk-in closet, dual vanities, a soaking tub, and serene privacy. Outdoor living is just as impressive with a covered patio, private gated entrance, and a charming water fountain in the front yard—creating a serene and secure setting to call home. Don’t miss your chance to own this exceptional property with unparalleled space, views, and versatility in Belmont Estate.

4348 E Hillsborough, Orange

$2,863,000
5 Beds ⋅ 4 Baths ⋅ PW25218241 MLS ⋅ Closed Status
Welcome to your own privately gated ranch-style oasis with prestigious country living in Orange Park Acres. Removed from the hustle and bustle of the city, this gorgeous estate is situated in one of Orange’s most desirable neighborhoods and active communities. This beautifully renovated and remodeled 5 bedrooms plus added “bedroom space”, 4-bathroom estate offers 3,549 square feet of refined living space on an expansive 1-acre usable lot zoned for horses and precious livestock. Blending timeless elegance with modern upgrades and an open floor plan, every detail of this residence showcases high-end craftsmanship designed for both luxury and comfort. Inside, you’ll find vinyl plank flooring, detailed baseboards, and elegant wainscoting that add warmth and sophistication throughout. The inviting family room is rich in character, featuring custom open beamed vaulted ceilings, built-in bookcases, and a striking fireplace mantle. The exquisite gourmet kitchen with new appliances, is the heart of the home, boasting Dekton countertops, subway tile backsplash, a farmhouse sink, walk-in pantry with custom woodwork, and premium fixtures and pass-over bar make this space perfect for everyday living and entertaining alike. Each remodeled bathroom offers modern sinks and Dekton counters, while fresh interior and exterior paint and new exterior doors enhance the home’s updated appeal. The spacious garage with epoxy flooring and corrected foundation provides lasting peace of mind. The openness continues with a vast 25,000 square feet of lush new grass, raised garden boxes, fruit trees, and a charming gazebo looking over the property with views of elegant cypress trees, sunsets, and OPA. Entertain outdoors with a built-in BBQ area, a beautiful and serene rock pool with waterfall and slide, surrounded by a palm tree landscape. Enjoy the security and convenience of a new front gate, smooth finished walls, and a freshly paved asphalt driveway. Living in Orange Park Acres means more than just owning a home—it’s a lifestyle. Horse trails, hiking and biking paths, local farmer’s markets, and festive community events, including the annual 4th of July parade, are all part of this healthy experience. Plus, with easy access to shopping, dining, top-rated schools, major freeways, and toll roads, you’ll enjoy both convenience and tranquility. This one-of-a-kind estate at 10951 Meads is more than a residence—it’s a destination!

10951 Meads, Orange

$2,800,000
4 Beds ⋅ 4 Baths ⋅ PW25214547 MLS ⋅ Closed Status
****Welcome to this Absolutely Stunning Custom-Built Pool/View Estate located in the Prestigious Gated Community of Crest De Ville*** This home boasts Spectacular Panoramic Views, including City lights, Catalina, Angel Stadium, and even Disneyland fireworks! The grand entry leads you into the formal living and dining rooms with soaring ceilings. The chef's kitchen is a culinary dream, featuring granite counters, a center island, a 5-burner Thermador stove, three ovens, a warming drawer, and a microwave, all with Gorgeous Views. A large family room is perfect for relaxation, featuring luxury vinyl plank flooring, coffered ceilings, a gas fireplace, a wet bar, and French doors that open to the Incredible backyard with a Pool and Spa. This home offers three first-level bedrooms, one of which is perfect as an office, and they share two full bathrooms with dual sinks. There's also a spacious laundry room with a utility sink and plenty of storage cabinets. The second-level primary suite is a true retreat with a double door entry, sweeping Sunset Views, a marble fireplace, high ceilings, a private balcony, and a luxurious bath with dual sinks, a jacuzzi tub, a tiled walk-in shower, and three closets. Additionally, there's an extra-large bonus/game room with coffered ceilings, a wet bar, a gas fireplace with built-in cabinetry, and Breathtaking Views. The property also includes a two-car garage with extra storage and a Huge storage room above the garage. A California Dream backyard is ideal for entertaining family and friends. It features a pebble tech pool and spa, plus multiple fruit trees, including avocado, lemon, orange, kumquat, fig, mango, banana, dragon fruit, and even your own vineyard! This property has it all! You don't want to miss this one! ***So Cal Living at its finest!***

5648 Crest de Ville, Orange

$455,000
1 Beds ⋅ 1 Baths ⋅ PW25199945 MLS ⋅ Closed Status
Step inside this peaceful Orange Lakes condo and instantly feel a world away. Sunlight fills the open floor plan with soaring cathedral ceilings and tranquil views of flowing streams, lush trees, and the community’s charming walking bridges. The sound of trickling water and rustling leaves create an ambiance of calm that’s rare to find in the heart of Orange County. Enjoy morning coffee or an evening glass of wine on your private patio overlooking the ponds — it’s the perfect way to start and end your day. Step into a place where mornings begin with birdsong and sunlight glistens across tranquil ponds. This charming one-bedroom Orange Lakes condo is more than a home — it’s a daily escape. Tucked in a private end location surrounded by nature, this airy retreat welcomes you with vaulted ceilings, an open floor plan, and an abundance of natural light. Sip your coffee on the patio while waterfalls flow beneath the walking bridge and ducks glide by — a peaceful rhythm that makes you forget the city is just minutes away. The living area is open and inviting, with space to relax and entertain. The kitchen features Stainless steel sink and oven and Bosch Silence Plus Dishwasher with a natural wood backsplash adding warm finishes that feel both modern and timeless. Cozy up to your real wood burning fireplace. recessed lighting, new paint, plantation Shutters, ceiling fan, skylight and laminate floors, as well as a new 100 Amp electric panel. No one above or below you. Upstairs, your loft bedroom overlooks the water and trees — a cozy nest of serenity. Life at Orange Lakes feels like a resort getaway every day. Stroll along the streams, unwind by the pool or spa, play a match of tennis, or simply listen to the gentle sound of flowing water from your patio. Whether you’re seeking a refined retreat, an income property, or your first Orange County address, this home is your key to effortless elegance and enduring value. Come see why homes here are rarely available — and why this one will capture your heart.

4900 E Chapman Avenue Unit 24, Orange

$1,900,000
5 Beds ⋅ 4 Baths ⋅ PW25191860 MLS ⋅ Closed Status
Welcome to this beautiful view property located within the prestigious gated community of Parkridge Estates! This exceptional home is ideally situated at the end of a single-sided cul-de-sac, offering enhanced privacy and a peaceful setting. Entering through the double front door you will notice the two story ceilings and the abundance of natural lighting. The large living room is a great place to greet guests or enjoy an intimate conversation. The formal dining room looks out to the backyard through glass French doors and allows entertainment to flow with ease. As you enter the kitchen, you will fall in love with the white cabinetry, center island and beautiful bay window that looks out to the backyard and the view beyond. A walk-in pantry and window seating finish off the kitchen. The kitchen opens directly into the family room, which is centered around a beautiful fireplace and a built-in entertainment unit. A downstairs bedroom and full bathroom makes a perfect guest room or home office. The large laundry room and 3 car garage finish off the first floor. At the top of the elegant spiral staircase, you'll find the luxurious primary bedroom suite, featuring a private balcony with breathtaking views. The spacious en-suite bathroom includes dual sinks, a vanity area, a walk-in shower, and a soaking tub that overlooks the scenery. Two walk-in closets offer ample storage, while a versatile bonus room/library provides additional space for relaxation or work. The Parkridge Community enhances the experience with two private gates, pool, sport court and BBQ areas for entertaining and relaxation. Enjoy close proximity to biking trails, hiking, shops, restaurants and award winning schools. This is a must see home!

2336 North Wisteria Lane, Orange

$1,285,000
4 Beds ⋅ 3 Baths ⋅ PW25165724 MLS ⋅ Closed Status
Nestled in quiet cul-de-sac in the highly sought-after Serrano Heights community of East Orange Hills this impeccably maintained 4 bedroom, 3 bathroom tri-level residence offers a perfect blend of comfort and functionality. A welcoming front porch greets you with serene views of the lush, landscaped front yard. Built in 2000, the home boasts a thoughtful floor plan with soaring cathedral ceilings, expansive windows, and a harmonious blend of travertine tile and wood laminate flooring. Inside, it’s adorned with shutters, designer lighting, and custom built-ins that offer both elegance and efficiency. The sun-filled formal living room provides a peaceful space to relax or entertain. The open-concept kitchen is a culinary delight, complete with stainless-steel appliances (fridge, built-in microwave, gas range, dishwasher, and trash compactor), custom cabinetry, and a travertine backsplash for added texture and warmth. A spacious breakfast bar flows into the cozy family room, where a custom media center and fireplace anchor the space. Just off the living area, you’ll find direct access to the backyard. Upstairs, a home office nook offers a quiet retreat for work or study. The indulgent primary suite is a true sanctuary, featuring custom closet built-ins which provides extra space for more wardrobe for all your style needs and a spa-inspired bathroom with a jacuzzi soaking tub, walk-in shower, dual vanities, private water closet, and ample cabinetry. All secondary bedrooms are generously sized with large closets and access to beautifully updated bathrooms featuring hand-selected tile and travertine finishes. Additional highlights include a whole house fan, attic with central air filter system, central A/C, second-floor laundry room, attached two-car garage with built-in cabinets and overhead storage, and paid-off solar panels for long-term savings. The meticulously landscaped backyard is a private paradise with mature plantings. Entertain guests under the covered patio with electric heaters, grill in the fully equipped outdoor kitchen, or unwind with a book. A large Tuff shed offers abundant storage, while a custom-built dog run with a small-pet door keeps pets secure. Every corner of this home has been lovingly curated for luxury and livability. With its prime location, thoughtful upgrades, and distinctive charm, this is more than just a home—it’s a lifestyle. Come experience the heart of Serrano Heights, where every detail is designed with purpose.

7003 E Monaco, Orange

$3,800,000
6 Beds ⋅ 7 Baths ⋅ PW25202210 MLS ⋅ Closed Status
Tucked behind private gates within a tranquil cul-de-sac, this Mediterranean Estate presents a rare opportunity, to own in the community of Orange Park Acres. Set on a lush 1-acre lot, the 6,500 square feet of refined living space is designed to blend timeless architectural elegance with modern resort-style amenities. With 6 generous bedrooms (including a custom executive office) and 7 bathrooms, the home is ideal for multi-generational living. A dramatic porte-cochère introduces the stately façade, guiding guests into a welcoming courtyard that hints at the sophistication within. This chef’s kitchen is the heart of the home — featuring a massive quartz island, Monogram appliances, stone fireplace, and seamless flow into a formal dining room that opens to the backyard Oasis. An expansive family room is anchored by a striking glass-walled rotunda, and offering panoramic views of the lush outdoors. The primary suite is a private retreat, complete with a spa-inspired bath with a jetted soaking tub, oversized stone walk-in shower, and dual custom-designed closets. Rich wood and stone flooring, beamed ceilings, plantation shutters, and designer finishes elevate every corner of the home, reflecting quality. Entertainment and comfort reach new heights in the custom-designed bar and lounge, a true showpiece featuring solid wood cabinetry, quartz countertops, Italian glass mosaic ceiling, Scotsman ice maker, Marvel refrigerator, built-in cigar humidifier, and a custom built stone fireplace. Adjacent, the butler’s pantry enhances functionality with quartz countertops and glass backsplash. A private basement bonus room offers flexible space for a gym, creative studio, or media lounge. Outside, the estate transforms into a five-star resort. A sparkling saltwater pool with Baja shelf is framed by lush landscaping and multiple entertaining areas — including a covered loggia with built-in BBQ, two outdoor TVs, surround sound, a stone fireplace, and a patio for gathering under the stars. The rolling lawn, custom putting green, and a thriving orchard with seasonal fruits deliver a rare blend of elegance and sustainability. Additional highlights include an oversized four-car garage, and a sweeping circular driveway with ample space for RV or boat parking. Set within one of Orange County’s most desirable equestrian-friendly communities, this estate offers a harmonious fusion of privacy, luxury, and everyday comfort. Truly exceptional for the most discerning buyer.

10612 Morada, Orange

$1,139,000
3 Beds ⋅ 2 Baths ⋅ OC25202566 MLS ⋅ Closed Status
Welcome to this beautifully maintained 3-bedroom, 2-bath home nestled on a generous 8,040 SF corner lot, just a pleasant stroll from the heart of Old Town Orange, the Plaza and Chapman University. With approximately 1,500 SF of living space, this home offers a perfect blend of comfort, character, and convenience. As you walk up to the home, you're immediately welcomed by a charming covered front porch, setting the tone for the warmth and hospitality found inside. Step in to discover a light-filled layout with inviting spaces, including a cozy wood-burning fireplace—perfect for cool evenings and creating a relaxing ambiance. The spacious living areas flow seamlessly into the outdoors, where a covered lanai/porch expands your living and entertaining space year-round. The expansive backyard offers endless potential—build your dream pool, add an ADU for extra income or multigenerational living, or design your ultimate garden retreat. A roomy 2-car garage adds convenience, storage and laundry area. Situated in a tree-lined neighborhood close to shops, dining, parks, top-rated schools and easy access to multiple freeways, this property delivers the rare combination of space, location, and opportunity—all just minutes from the charm and history of Old Town Orange. Don’t miss your chance to own this special home in one of Orange’s most sought-after neighborhoods!

1105 E Rose Avenue, Orange

$825,000
2 Beds ⋅ 3 Baths ⋅ PW25185890 MLS ⋅ Closed Status
Welcome home to this light-filled condo in the heart of Orange! Recently remodeled, this spacious 2-bedroom, 2.5-bath residence offers soaring cathedral ceilings and an open-concept living space that’s perfect for modern living. The chef’s kitchen shines with Stainless Appliances, quartz counters, sleek white shaker cabinets, soft-close drawers, and a convenient pull-out trash bin. Enjoy meals in the dining area or step outside to the newer deck with a gas line for your BBQ. Relax by the cozy fireplace in the living room or take a dip at the HOA pool right across the street. Upstairs, you will find two private ensuite bedrooms, each with beautifully updated baths, closet organizers, and plenty of storage including attic space! Additional highlights include an attached 2-car garage with epoxy floors and full driveway, interior laundry with barn door, designer lighting, and newer central A/C. Close to parks, Santiago Canyon College, and more, this home checks every box for style, convenience, and comfort. Make sure to click on the 3D TOUR.

4609 E Via La Paloma Unit 2, Orange

$1,695,000
4 Beds ⋅ 2 Baths ⋅ PW25189070 MLS ⋅ Closed Status
Indulge in the epitome of a single level luxury living in this exquisitely RENOVATED HOME. Boasting 2665 Sq. Ft of meticulously designed living space this 4 bedroom 2 bathroom residence offers unparalleled comfort and sophistication. The rare advantage of a SINGLE LEVEL layout with NO STEPS ensures effortless living. Step inside and be captivated by the expansive OPEN FLOOR PLAN, highlighted by soaring CATHEDRAL CEILINGS. The heart of the home is a spectacular kitchen, a chefs dream come true. Featuring a large seated island, 6 burner gas cooktop + griddle, double ovens, built in GE MONOGRAM REFRIGERTOR & FREEZER, microwave drawer, separate prep sink, filtered drinking water GE MONOGRAM ALPPLIANCES. Bonus, there is a convenient coffee bar with a beverage refrigerator and spacious walk in pantry, two separate trash bins, cabinet organizers. The formal dining area features a fireplace and is currently being utilized as a billiard room. The open living area is inviting and also enjoys a fireplace, cathedral ceilings and another area for family dining. Another special feature is the spacious primary suite featuring sliding doors leading to the outside covered patio and pool area, this suite also enjoys a wonderful bath area with separate soaking tub, walk-in shower and two separate vanities. The advantage of having 4 bedrooms allows for one room to utilized as a home office. Step outside to the very private backyard featuring a 10,000 sq ft level lot with mature trees. Enjoy casual living or entertaining is this very private backyard also featuring a built in LYNX BBQ and swimming pool and spa with beautiful colored lights. The SWIMMING POOL & SPA have just been replastered. Enjoy Al Fresco dining under the covered patio or sun yourself on the open patio. Both sides of the home are spacious and one side is gated for a potential dog run. Beautiful NEW VINYL FENCING surrounds this corner lot home. Enjoy the convenience of an attached 3 car garage with built in cabinets and direct access to the home. This neighborhood is beautiful and has NO HOA! Located near an array of restaurants, this exceptional property is the perfect blend of luxury, convenience and effortless elegance. This is more than a home, it's a lifestyle. Seldom does a single level home without any steps + a 3 CAR GARAGE come onto the market. Don't miss this opportunity.

861 N Red Robin Street N, Orange

Based on information from California Regional Multiple Listing Service, Inc. as of . This information is for your personal, non-commercial use and may not be used for any purpose other than to identify prospective properties you may be interested in purchasing. Display of MLS data is usually deemed reliable but is NOT guaranteed accurate by the MLS. Buyers are responsible for verifying the accuracy of all information and should investigate the data themselves or retain appropriate professionals. Information from sources other than the Listing Agent may have been included in the MLS data. Unless otherwise specified in writing, Broker/Agent has not and will not verify any information obtained from other sources. The Broker/Agent providing the information contained herein may or may not have been the Listing and/or Selling Agent.