Refine Search
Sort by
$3,267,000
5 Beds 5 Baths OC25134291 MLS Closed Status
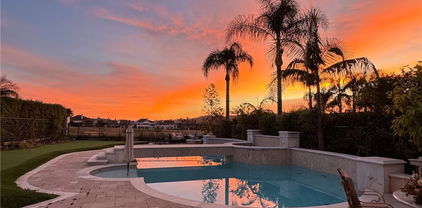
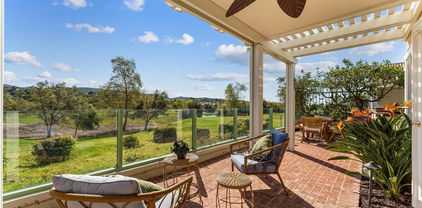
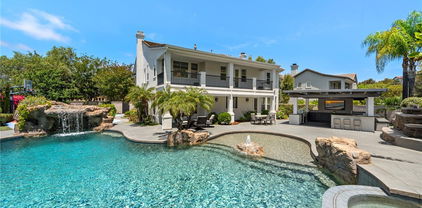
Welcome to 58 Long View in the prestigious South end of Coto de Caza. This remarkable single-family residence is a dream home in every sense, offering an upgraded living experience for discerning buyers of all types. With 5 bedrooms (one bedroom on the main floor with its own "En suite"), an additional dedicated office or exercise room, and 4.5 bathrooms, the home spans a generous 13,906 square foot lot—the second-largest in the neighborhood—providing ample privacy and open space. As you step through the formal entry, you're greeted by elegant crown moldings and exquisite light fixtures, which give way to the graceful, curved archways of the living room. Central to this inviting space is a beautiful fireplace, surrounded by vaulted ceilings and large windows that bathe the room in warm sunlight. The house strikes a perfect balance between luxury and functionality, featuring a formal dining room for special occasions, a breakfast nook for casual dining, and island bar seating within the gourmet kitchen. The chef’s dream kitchen doesn't hold back with high-end amenities, including a Sub-Zero refrigerator & Freezer, Wolf Range, Wolf Gourmet Microwave drawer, “True” built-in ice maker, Bosch dishwasher, Dacor warmer, and a walk-in pantry with an oversized wine fridge. Entertain guests in the family room with its elegant built-ins, surround sound speakers, and a cozy second fireplace. The primary suite is a sanctuary of its own, featuring a double-sided fireplace (3rd Fireplace) and an oversized private balcony that overlooks your backyard and hillside views. The primary Bedroom has an additional living area, and a sumptuous bathroom featuring dual vanities, a step-in frameless shower, a standalone soaking tub, and a dressing-room-style closet. Your private outdoor paradise dazzles with a pebble tech salt water pool with a baja shelf, waterfall, and spa. An outdoor fireplace, and a covered living area complete with Lynx BBQ, Lynx Fridge, Lynx Beer Tap, Bromic Heater, recessed lighting, ceiling fan, stone countertop that wraps around the outdoor covered living area, outdoor speaker system, and entertainment center. Basketball Sport court provides fun for an active lifestyle and family entertainment." 3 Car Garage with Additional storage cabinets, Overhead storage, and EV charger plug. Experience a life of luxury, comfort, and endless enjoyment.

58 Long View Road, Coto De Caza

$4,275,000
5 Beds 6 Baths OC25124753 MLS Closed Status
Welcome to 25 Flagstone, nestled behind double gates in the prestigious community of Coto de Caza. From the moment you approach the stately driveway, you are surrounded by mature landscaping & enhanced privacy. The elegant entryway opens to soaring ceilings & an abundance of natural light. Intricately detailed wainscoting accents the walls, with designer lighting & stunning chandeliers throughout. The formal living & dining rooms are detailed with millwork & large windows with views of the lush yard. A custom-built office has woodwork from floor to ceiling. The heart of the home is the expansive great room & gourmet kitchen. The oversized quartz island with ample seating is the centerpiece of this chef’s kitchen, featuring top-tier stainless steel appliances including a Dacor range, two Asko dishwashers & Sub-Zero refrigerator. The breakfast area commands views of the Saddleback Mountains & the resort-inspired backyard. The great room continues with a built-in bar & Sub-Zero wine refrigerator, a fireplace with marble surround & extensive cabinetry. A downstairs guest suite offers its own beautifully renovated bathroom & convenient access to the backyard pool and spa area. The expansive master suite offers a private sitting retreat, complete with soaring ceilings & breathtaking views. The spa-inspired master bathroom boasts two vanities, a coffee bar, an elegant freestanding tub, an oversized marble shower, integrated audio & an abundance of cabinet space. The master suite also includes a beautifully designed walk-in closet with a center island. Three additional secondary bedrooms, including a junior suite with its own private balcony, all feature remodeled en-suite bathrooms & walk-in closets. A large bonus room completes the upper level. The backyard is a private resort oasis with a refinished Pebble Tec pool & spa and an oversized bar with a built-in barbecue, refrigerator & side burner. To the side of the home is an elegant outdoor fireplace adjacent to a 4-hole putting green. Additional features include a porte-cochere leading towards two, 2-car garages bordering an oversized courtyard driveway with a built-in basketball hoop. The home has been maintained to the highest of standards, including all new windows and French doors installed by Renewal by Andersen, full home re-piping & whole-home water filtration system. No expense has been spared in crafting this extraordinary residence that perfectly blends timeless craftsmanship with modern luxury.

25 Flagstone, Coto De Caza

$2,525,000
5 Beds 4 Baths OC25135630 MLS Closed Status
Welcome to 20 Bentley! This Terra Vida residence captivates from the moment you arrive, showcasing a perfect fusion of timeless architecture and modern sophistication. Located on a single loaded street with great separation from neighbors allowing for additional privacy. Step through the grand entryway into a dramatic foyer with vaulted ceilings and expansive two-story windows that bathe the home in natural light. Thoughtfully designed, the home features four spacious bedrooms, a private home office, and an upstairs bonus/media room that could be converted to a 5th bedroom. The stunning, newly remodeled kitchen is a standout, boasting exquisite Namib Fantasy Marble countertops, sleek white cabinetry, a stylish backsplash, and brand-new stainless steel appliances. It opens seamlessly into a large family room centered around an updated fireplace, creating an inviting space for everyday living and entertaining. Adjacent to the garage, a functional mudroom and a dedicated laundry area double as a creative space for family crafts. Downstairs, large-format porcelain pavers extend through the kitchen, family room, and mudroom, while engineered hardwood adds warmth throughout the rest of the main level. A convenient downstairs bedroom and full bath provide comfort and flexibility for guests or multigenerational living. Upstairs, the primary suite features a sitting area with a fireplace, a private balcony with tranquil backyard views, and a large en-suite bath with dual vanities and dual walk-in closets. Two additional upstairs bedrooms share a thoughtfully designed homework station, ideal for learning or working from home. Step outside to your private backyard oasis, designed for effortless entertaining with a sparkling pool, spa, built-in BBQ, and a spacious patio with remote-controlled awnings—perfect for al fresco dining and lounging in style. Additional highlights include a three-car attached garage with EV charging, owned solar panels, and a comprehensive water filtration system. Located in the prestigious gated community of Coto de Caza, residents enjoy access to world-class amenities including a private golf course, tennis courts, fitness center, swimming pool, equestrian trails, and a clubhouse (membership required). This serene and secure community offers easy access to top-rated schools, shopping, dining, and an abundance of outdoor activities, from hiking and biking to horseback riding.

20 Bentley Road, Coto De Caza

$2,425,000
4 Beds 4 Baths PT25127367 MLS Closed Status
Experience unparalleled luxury at 30 Calle de Princesa in the gated community of Coto de Caza. Discover an extraordinary opportunity to own a meticulously upgraded estate with a pool. This exceptional residence, situated on a single-loaded cul-de-sac, boasts panoramic golf course views overlooking the 11th and 12th fairways. Upon entering, you are welcomed by a grand foyer that leads to a spacious living and dining area, showcasing soaring vaulted ceilings, elegant flooring, and custom trim. The upgraded chef-inspired kitchen is a masterpiece featuring a generous center island with quartz countertops, state-of-the-art appliances, and seamless integration with the expansive family room. The inviting family room is perfect for entertaining. The downstairs is complete with a private bedroom with an ensuite bathroom. Ascend the elegant staircase to the primary suite, offering sweeping golf course views, a private balcony, and a dedicated vanity area. The remodeled primary bathroom is a spa-like retreat, showcasing a stunning soaking tub, dual vanities, a separate shower, and a walk-in closet. A versatile bonus room provides additional entertainment or office space. Two secondary bedrooms, adjacent to a stylishly shared bathroom with dual sinks and a shower, complete the upper level. The resort-style backyard features a sparkling pool and spa, a built-in barbecue, a fire pit area with ample seating, and low-maintenance putting green, all while providing amazing views of the golf course. Property has owned solar. This luxury home in Coto de Caza offers an unparalleled lifestyle, combining premium finishes and a prime location. Enjoy the tranquility of a cul-de-sac setting within the highly sought-after East Point neighborhood. Enjoy access to world-class amenities Coto de Caza Golf and Racquet Club (optional memberships available), equestrian facilities, hiking trails, and more.

30 Calle De Princesa, Coto De Caza

$2,100,000
5 Beds 4 Baths OC25132871 MLS Closed Status
Tucked within the rolling hills of Coto de Caza, 58 Downfield is a timeless 5-bedroom, 4-bath executive home with approximately 3,455 sq. ft. of thoughtfully designed living space—where every room tells a story of craftsmanship, comfort, and California elegance. From the moment you enter, custom woodwork, wide-plank flooring, and sunlit spaces invite you into a home that balances warmth and sophistication. The chef’s kitchen, outfitted with GE Monogram appliances, quartz countertops, a walk-in pantry, beverage cooler, and wine fridge, flows effortlessly into the heart of the home, where gatherings unfold beside a distinctive two-sided see-through fireplace connecting the formal dining room and family room. The main floor features a versatile bedroom currently styled as a private home office—perfect for today’s flexible lifestyle. Upstairs, a spacious bonus room with built-ins offers additional sleeping space or flex use, while the detached casita provides a fifth private bedroom option—ideal for guests, hobbies, or multigenerational living. The primary bedroom suite serves as a tranquil retreat with an updated en-suite bath, and the beautifully landscaped backyard beckons with a stylish pool, spa, firepit, built-in BBQ, mature lemon trees, and a tree-lined lot for privacy. Additional upgrades include a generous laundry room with sink, invisible screens, designer window treatments, a 3-car garage with epoxy floors and upgraded opener, and recent mechanical improvements including a new water heater and pool pump motor. Located in one of Orange County’s most coveted guard-gated communities—with access to golf, equestrian facilities, scenic trails, and award-winning schools—this is more than a home; it’s a lifestyle waiting to be embraced.

58 Downfield, Coto De Caza

$2,491,334
5 Beds 4 Baths OC25128990 MLS Closed Status
Welcome to this beautifully upgraded 5-bedroom, 4-bathroom pool home nestled on one of the most expansive cul-de-sac lots in the Tapestry neighborhood within the prestigious gated community of Coto de Caza. The exterior showcases fantastic curb appeal and a backyard elevated by the oversized lot it sits on that features a covered patio with infrared heaters, gas fireplace, built-in BBQ grill, fire pit, a turf lawn, privacy shrubs, and a recently refined saltwater pool and spa. Inside, you'll discover a bright and spacious open-concept floor plan with premium finishes at every turn. The main floor features a downstairs office or what could be utilized as a downstairs guest bedroom. The gourmet kitchen has been remodeled with stunning countertops, backsplash and sink, stainless steel appliances including a Bosch dishwasher, and an island. Enjoy an indoor/outdoor living experience in the family room featuring trifold doors that open up completely to the covered patio to feel that wonderful CA breeze. To complete the main floor, you will find a laundry room, upgraded full bathroom, and a 3-car garage. The Primary Suite located on the 2nd floor offers a completely remodeled primary bathroom with a walk-in closet and custom built-ins. Three additional bedrooms, a full bathroom and Jack and Jill complete the upper level. A number of upgrades have been completed including but not limited to: recently repainted exterior, solar, outdoor speakers, solar panels, two high-capacity energy-efficient AC units & Forced Air units for heater, new water heater, Waterboy osmosis water filter, dimmable LED lights throughout, remote control solar shades and blackout shades, and so much more. A complete list can be provided. Located near hiking trails, parks, sports courts, award-winning schools, and the world-class Coto de Caza Golf and Racquet Club, this turnkey home is an exceptional opportunity to experience the best of Coto de Caza living.

5 Kennedy Court, Coto De Caza

$1,601,000
4 Beds 3 Baths PW25125134 MLS Closed Status
Best DEAL in Coto or anywhere! Look at this price per square feet at $410/sq.ft.! Come get this deal today before it's gone. Want it sold now! Tucked away in the charming Village of Coto de Caza, this newly painted interior custom 4 bedroom plus den home offers more than just a place to live - it’s a lifestyle. All this offered at a tremendous value! With bountiful mature trees and greenery all around, this home offers great privacy and lovely views from nearly every room. From the cul de sac this home makes a statement with its grand scale and pavered large driveway. The main level is thoughtfully designed for everyday living, with its large kitchen open to the family room making for an ideal great room, both with walls of windows and a slider capturing the forest like backyard views. The separate formal living room is steps off the front entry, another beautiful room with picture windows bringing the outdoors in. The main level also features a quiet home office/den ideal for work, study or hobbies, a stylish powder room, and a spacious laundry room for added convenience. Direct access to the oversized two-car garage makes coming and going—whether with groceries, backpacks, or sports gear—effortless. Upstairs, the primary suite is a true escape - a peaceful space to unwind complete with a private sun deck and ensuite bathroom with a spa-inspired soaking tub, walk-in shower and walk-in closet. Three additional bedrooms offer plenty of space for kids or guests, all served by a well-appointed large bathroom with two sinks, a walk-in shower and separate tub. The grounds of this woodsy home are spectacular with tall trees and open wide spaces, as the neighboring homes are spaciously set back. With no fencing on the backside the natural forest behind feels like an extension of your yard. Spend your mornings on tranquil trails, afternoons on the tennis courts or fairways, and evenings at the club with neighbors and friends. With optional membership opportunities to the renowned Coto de Caza Golf & Racquet Club and Coto’s equestrian facilities, every day feels like a weekend retreat. Don’t miss the chance to make this special home yours, it’s a unique opportunity within the Village to have such a large home for a great price, a home that is move in ready or one you can put your own touches on it.

32022 Via Pavo Real, Coto De Caza

$1,066,000
3 Beds 3 Baths OC25107474 MLS Closed Status
What, a Condo with a 3 car garage???? Welcome to an amazing Coto de Caza home with many upgrades. Enter from the guard gate at the end of Oso or the main gate off Antonio Parkway. Enjoy the views when driving by the 2, 18-hole Golf Courses and all of the surrounding open spaces. It all adds to the feeling of living in the County. Have you ever seen a condo with a 3-car garage? This home has one! This 3-bedroom 2,730 square foot home offers a downstairs office, which was originally an optional 4th bedroom, with tons of built-ins, Marble tile flooring in the entry, formal dining room kitchen and breakfast nook. The dining room features beautiful built-in shelving and storage cabinets, perfect for displaying beautiful China or art pieces. There is a downstairs bathroom and indoor laundry room adjacent to the fabulous 3 car garage. All new plumbing piping & AC/Heating unit about 2 years ago. The living room has a fireplace and there is vinyl wood flooring in the living room and great room with 3 sets of French doors. The upgraded kitchen includes Black granite counters, newer dishwasher, oven, microwave, refrigerator, trash compacter, sinks, faucets, cabinets and Artistic backsplash. The pantry has pull out drawers. The bar area has built-in wine storage and added food storage area built-in area. The side patio area has a free standing fireplace, seating area and soothing fountain. The downstairs bathroom has custom counters and a beautiful glass sink. The 3 bedrooms also have vinyl wood look floors, one bedroom has its own very large balcony with nice views of Saddleback Mountain and surrounding foothills. The primary suite has a walk-in closet, a two sided fireplace with Mosaic tile accents and balcony. The primary bath has dual sinks, separate tub accented by the fireplace and a walking shower and mirrored closets. One secondary bedroom has a built-in dresser, desk and shelving. The secondary bathroom has dual sinks and a tub/shower. The upstairs hallway has a skylight for more natural light. This home has many unique Artistic accents. Coto de Caza is home to numerous hiking and biking trails and you'll often see horses out on trail too. The 241 Toll road gives you quick access to the freeways and there is shopping, dining and pleasant walks around Santa Margarita Lake near by. BE SURE TO CLICK ON THE 360 UNDER THE MAP FOR a 360 DEGREE VIEW OF EACH ROOM !

81 Via Barcaza, Coto De Caza

$2,970,000
4 Beds 5 Baths OC25097795 MLS Closed Status
Welcome to 7 Rue Delacroix, a rare opportunity to own a former model home in the prestigious guard-gated community of Coto de Caza. This exceptional residence in the “Grand Coto Estates” is being offered for the very first time and has been lovingly maintained by its original owners, showcasing true pride of ownership throughout. Set on a quiet, elevated, single-loaded cul-de-sac, this elegant home captures panoramic sunset views and blends timeless design and an inviting floor plan ideal for everyday living and entertaining. The spacious interior features abundant natural light, soaring ceilings, and designer touches from its model home origins. A gourmet kitchen featuring Wolf appliances and a Sub Zero refrigerator opens to a cozy family room with a fireplace, while formal living and dining rooms provide refined spaces for gatherings. The first floor is completed with an office, guest bathroom, and main floor bedroom suite. Upstairs, the expansive primary suite includes a large deck to enjoy forever views, a spa-like bath, and generous closet space. Two secondary bedrooms with ensuite baths and an extra-large bonus room provides a flexible space for a potential home theater, a gym, a second office, or even a conversion to a fifth bedroom. The private backyard is beautifully landscaped, with a covered patio, BBQ island, lap pool and spa. Enjoy the tranquility of this established neighborhood along with all the amenities Coto de Caza has to offer, including hiking trails, parks, equestrian facilities, and optional membership to the Coto Golf and Racquet Club. Homes of this caliber—especially those with single ownership history—rarely become available. Don’t miss this unique chance to make 7 Rue Delacroix your forever home.

7 Rue Delacroix, Coto De Caza

$2,150,000
4 Beds 4 Baths OC25086009 MLS Closed Status
A meticulously upgraded home featuring 4 bedrooms, an office (optional 5th bedroom), and 4 full bathrooms, located in Orange County’s prestigious gated community of Coto de Caza. Situated on a quiet cul-de-sac, this 3,343 sq ft turnkey residence on a 7,236 sq ft lot offers privacy, comfort, and high-end design throughout. The light and bright chef’s kitchen features custom cabinetry, a quartzite island, hand-painted Tabarka Studio tile, and premium appliances. A thoughtfully designed coffee nook bridges the space between the kitchen and living room, while a dual-sided staircase leads to spacious upstairs bedrooms. Enjoy a seamless indoor-outdoor flow with a wood-burning fireplace in the living room and a tranquil backyard featuring a gas fireplace, Zen garden, built-in barbecue, fruit trees, and views of Coto Valley. From the front balcony, take in scenic views of Saddleback Mountain. Additional highlights include European oak hardwood flooring in the Margaux color by California Classics flows through the main living areas, complimented by designer touches like plantation shutters, crown molding, high ceilings, built-ins, and cut-and-loop carpeting in select rooms. Recent upgrades include a new dishwasher and fridge compressor, and the home also features a tankless water heater. Residents enjoy access to community amenities including horse and hiking trails, playgrounds, and sport courts, all within the highly rated Capistrano Unified School District.

2 Kennedy Court, Coto De Caza

$2,250,000
4 Beds 5 Baths OC25078247 MLS Closed Status
Exquisite Custom Home in The Village – Coto de Caza. Welcome to this stunning custom-built Craftsman-style luxury residence, nestled in the highly sought-after and exclusive Village neighborhood of Coto de Caza. Situated on a private cul-de-sac with sweeping panoramic canyon and mountain views, this architectural gem offers the perfect blend of elegance, comfort, and modern design. Built in 2007, no detail was spared in this one-of-a-kind home. Spanning three thoughtfully designed levels, the main floor of the home features a formal dining room with French doors that open to a covered patio perfect for an after-dinner nightcap or quiet peaceful retreat. Next is a state-of-the-art chef’s kitchen outfitted with top-of-the-line Wolf appliances, custom cabinetry, granite countertops, a charming farmhouse sink, center island, walk-in pantry and rich hardwood floors that flow seamlessly throughout the main living areas. The inviting family room is the heart of the home, boasting breathtaking views and a full bar, nestled in a spacious room that’s perfect for entertaining or a cozy night watching TV. The main floor is completed with powder room and office with built-in shelving. Custom staircase leads you to the third level, where the expansive primary suite awaits, showcasing serene views from every window, exquisite built-in cabinetry, a luxurious spa-like bath with dual vanities, a spa tub and large walk-in shower. The massive, double, walk-in closet and dressing area completes the primary retreat. The upper level is also home to two additional spacious bedrooms with en-suite baths and walk-in closets, a bonus room, a laundry room, and a private office tucked away for quiet productivity. The lower level features a beautifully finished media room that can easily serve as a fourth bedroom, complete with a full bath and an impressive built-in 500+ bottle wine cellar. Step outside through the convenient mudroom/garden room to enjoy tri-level, wraparound Trex decks, Pergola, lush gardens with 15+ fruit trees, and a built-in outdoor kitchen with stone counters, Lynx BBQ, Fire Magic gas burner, utility sink and mini fridge—creating the ultimate outdoor entertaining space in a serene, natural setting. Oversized 3-car garage with overhead storage and epoxy flooring. This remarkable home truly offers all the luxuries and lifestyle amenities anyone could dream of—privacy, elegance, and timeless design in one of Orange County’s most coveted communities.

31776 Via Perdiz, Coto De Caza

$5,880,000
5 Beds 5 Baths OC25068850 MLS Closed Status
Welcome to 48 Panorama, an exquisitely remodeled masterpiece that blends sophisticated design with modern luxury. Situated on a single-loaded street, this home offers breathtaking panoramic views from every room on both sides. Spanning 5,100 sqft. with 5 bedrooms and 5 bathrooms, this stunning residence sits on an expansive 23,000+ sqft. lot. Step through the charming white picket fence, across the lush grass, and through the grand double front doors, where abundant natural light, an open floor plan, and exquisite finishes welcome you. The white oak wood flooring extends throughout both levels, leading to the formal dining room on the left and the living room with a bar on the right, both adorned with beautiful wainscoting—perfect for indoor gatherings. Flowing effortlessly into the family room, floor-to-ceiling La Cantina doors span its entire length, creating a seamless connection to the outdoors. A stunning built-in entertainment center and a marble-surround fireplace add warmth and sophistication. The chef’s kitchen is both elegant and functional, featuring a top-of-the-line premium Thermador appliances, marble countertops, an oversized island, a walk-in pantry, and a stylish backsplash. The main level also includes a secondary bedroom with an ensuite bathroom, perfect for a home office or guest suite, offering serene views through French doors. A mudroom behind the ensuite provides built-in storage and a refrigerator, while a spacious 4-car garage and large driveway offer ample parking.Ascending the sweeping staircase, you'll find a spacious bonus room with breathtaking views—a perfect retreat for relaxation or entertainment. The primary suite is a private oasis with a sitting area, panoramic views, and a custom walk-in closet with a center island. Its spa-like bathroom features marble floors, a soaking tub, dual vanities, a makeup vanity, and a luxurious shower.Upstairs also includes three secondary bedrooms, two remodeled bathrooms, a laundry room, and an additional staircase.The backyard is an entertainer’s paradise with a sleek pool, slide, built-in BBQ, pizza oven, heaters, a trampoline, fire pit, putting green, and spectacular views.Additional upgrades include solar panels, a water softener system, recessed lighting, designer fixtures, Sonance speakers, new AC units, and more.Don’t miss your opportunity to call 48 Panorama home—where elegance, comfort, and unparalleled views come together in perfect harmony.

48 Panorama, Coto De Caza

$3,050,000
6 Beds 6 Baths OC25066211 MLS Closed Status
From the moment you walk in the grand entry you will see you are in One of the best floor plans in the community with over 5,200 square feet of turn-key upgraded living space. Offers a main floor bedroom plus office. Upstairs features an expansive primary suite plus 4 large secondary bedrooms with adjacent bathrooms and a separate bonus room. The gourmet kitchen has been completely remodeled and opens to the spacious family room. The living room and dining room offer nice views of the backyard and lots of natural light. Enjoy entertaining family and friends in the stunning back yard that features an outdoor covered lanai area plus builtin bbq, fireplace and a resort style pool and spa with Baja lounging shelf. Gated community with horse trails, optional golf & tennis memberships to Coto de Caza Golf and Racquet club, convenient shopping and restaurants plus outstanding schools!

15 Tortoise Shell, Coto De Caza

$2,150,000
5 Beds 3 Baths OC25064617 MLS Closed Status
Located within the prestigious gated community of Coto de Caza, 8 Peachtree is an exquisite residence perfectly positioned on a picturesque cul-de-sac with a charming tot park just steps away. This home sits on an oversized, park-like lush lot and boasts breathtaking views of the Saddleback Mountains and golf course. Designed as an ideal family home, it offers plenty of space both upstairs and down, featuring 5 bedrooms, a bonus room, and expansive outdoor yard space with planting beds, grass, and patio areas perfect for play, gardening, or entertaining. The thoughtful interior layout includes an expansive primary suite with a serene retreat, walk-in closet, updated baths, and a Juliet balcony ideal for admiring the scenery. The updated kitchen and freshly painted interior and exterior add to the home's move-in-ready appeal. Outdoors, the entertainer’s dream backyard features a covered patio and a built-in grill for effortless outdoor dining. A 3-car garage provides convenience and ample storage. Residents of Coto de Caza enjoy access to scenic hiking and biking trails, equestrian facilities, and two world-class golf courses, while the Coto de Caza Golf & Racquet Club offers a variety of membership opportunities. This extraordinary residence combines beauty, comfort, and the ultimate family-friendly lifestyle in one of the most desirable communities.

8 Peachtree, Coto De Caza

$2,000,000
4 Beds 3 Baths OC25064622 MLS Closed Status
Welcome to 2 Williamsburg—where timeless charm meets elevated family living in the heart of Coto de Caza. Nestled at the end of a peaceful cul-de-sac in one of Orange County’s most sought-after guard-gated communities, this storybook home is a picture-perfect blend of comfort, elegance, and lifestyle. From the inviting cottage-style landscaping to the thoughtfully upgraded interiors, every detail has been designed to create a warm and welcoming retreat for everyday living and special moments alike. Step inside to find natural light pouring through oversized picture windows, filling each room with a bright, airy feel. Multiple fireplaces throughout the home add a cozy touch, while the versatile layout—featuring four bedrooms, a spacious loft, and a convenient main-floor bedroom—offers plenty of room to grow, gather, and make memories. The heart of the home is the chef’s kitchen, perfectly appointed with generous prep space, a bar for casual entertaining, and seamless flow into the dining and family rooms. Upstairs, the beautifully upgraded primary suite feels like a private escape, complete with a spa-inspired bath for quiet moments of relaxation. Whether you’re hosting friends or enjoying family time, the backyard is made for connection. A covered patio and multiple outdoor living areas offer space for everyone—from evenings around the firepit to weekend barbecues by the built-in smoker. Raised garden beds and citrus trees bring charm and function to the space, while designated zones for al fresco dining make every meal feel like an event. Other highlights include an upstairs laundry room, a generous three-car garage, and a layout that perfectly balances style and practicality. As a resident of Coto de Caza, you’ll have access to scenic hiking and biking trails, top-tier equestrian facilities, and an active, family-friendly community. The nearby Coto de Caza Golf & Racquet Club offers a variety of membership opportunities, including golf, tennis, swim, and social events—making it easy to find your perfect fit and connect with neighbors. At 2 Williamsburg, you're not just finding a house—you're discovering a place for your family to truly thrive.

2 Williamsburg Lane, Coto De Caza

$6,228,888
6 Beds 8 Baths OC25061738 MLS Closed Status
A once-in-a-lifetime legacy estate in the prestigious GUARD-GATED GOLF COURSE community of Coto de Caza, an extraordinary French Provincial estate nestled at the end of a CUL-DE-SAC, SINGLE-LOADED street with a 14-CAR SHOWROOM GARAGE!!! As you enter through the grand double doors, a SOARING TWO-STORY FOYER immediately captivates, with bespoke Bvlgari marble and fine hardwood flooring, a sweeping staircase that evokes old-world elegance. Every inch of this 10,800+ sq ft home has been thoughtfully designed to combine classic European craftsmanship with modern amenities. The main level showcases a richly paneled Library, a private 12-seat Home Theater, and a Billiards & Bar Room, handcrafted cabinetry & fireplaces, hand-distressed and herringbone wood floors throughout, expansive picture windows line the entire rear elevation, seamlessly framing garden views with natural light. A spacious GUEST SUITE WITH PRIVATE EXTERIOR ACCESS & LAUNDRY offers flexibility for extended family or visitors. Upstairs, the luxurious primary suite is a true retreat featuring smart control draperies and projector, all bedrooms are adorned with rare, hand-selected designer wallpapers sourced from around the world, each creating a gallery-like experience. The SUBTERRANEAN level features a walk-in, temperature-controlled wine cellar with custom racking for an extensive collection, alongside a 14-car garage-a true collector’s dream. ALL THREE LEVELS ARE SERVED BY AN ELEVATOR. Formal gardens compliment a gorgeous, park-like backyard with a resort-style pool and spa, and a built-in BBQ bar. Advanced security system with motion detection and dual-network redundancy provide ultimate safety and protection. Award winning Capistrano schools are close by and The Coto de Caza Golf & Racquet Club offers 36 holes of championship golf, tennis courts, a fitness center, swimming, and fine dining, with membership options available.

2 Shetland, Coto De Caza

$4,350,000
5 Beds 6 Baths OC25062175 MLS Closed Status
Welcome to 6 Via Presea, a truly exceptional estate in the coveted, guard-gated community of Coto de Caza. This sprawling residence offers over 6,000 square feet of luxury living on over 5 acres of land, including 5 Beds, 6 Baths, an oversized 4-car garage, complete with a Tesla car charger and extended driveway and an excess of parking, and state-of-the-art amenities that redefine modern living. Key features include a FULLY PAID-OFF 63-PANEL SOLAR SYSTEM, a whole-home PEX REPIPE, and integrated SMART HOME TECHNOLOGY, including Control4 automation that controls smart lighting, music, home security, and climate control systems such as Nest – making daily life more efficient and comfortable at the touch of a button. Soaring ceilings, exquisite custom flooring, and an abundance of natural light flow effortlessly throughout the home. Formal living and dining spaces are ideal for both intimate gatherings and large-scale entertaining. A chef’s dream kitchen awaits, featuring top-tier stainless steel appliances, a large central island, rich cabinetry, and a cozy breakfast nook overlooking your private, resort-style backyard. Stunning primary suite with a private balcony, spa-inspired bathroom with a soaking tub, dual vanities, and a custom walk-in closet that will leave you in awe. On the main level, two additional bedrooms share a beautifully designed Jack and Jill bathroom. Downstairs, enjoy a fully remodeled SECONDARY PRIMARY SUITE with a custom closet and luxurious, spa-like bathroom. Downstairs also features a WINE CELLAR, cozy living room, a convenient kitchenette, and an extra bedroom and bath – ideal for guests or family. For fitness enthusiasts, this home boasts a home gym, providing a private space for your exercise routine. Outside, a true oasis awaits: a sparkling pool and spa, a fully functional outdoor kitchen, and ample space for both lounging and entertaining. The lush landscaping provides complete privacy, creating the perfect environment for relaxation or hosting friends and family. Situated within walking distance of Coto de Caza’s private golf courses, equestrian trails, and scenic parks, this estate offers a lifestyle of unparalleled luxury and convenience. Don’t miss your chance to experience this rare opportunity to own a home that combines modern innovation, luxury living, and ultimate comfort and privacy in one of Southern California’s most exclusive communities. Schedule a private showing today!

6 Via Presea, Coto De Caza

$945,000
3 Beds 3 Baths OC25059740 MLS Closed Status
This beautifully upgraded Townhome has it all! Cul-de-sac location, private entrance leads you to this upgraded beauty. Upgrades include newer vinyl waterproof flooring which resembles wood, home painted throughout including all wood and baseboards, and newer hardware throughout. Three skylights lend to this open, bright and airy home which has soaring ceilings and tons of windows. Re-done kitchen includes refurbished cabinets and granite counters, stainless steel appliances, newly installed Bosch cooktop and updated lighting, newer wine cooler, newer large stainless steel kitchen sink and dishwasher, bar seating, and nook area. Home also has soaring two story lighted entry, three ceiling fans, formal dining room, crown molding, and dimming chandelier. Downstairs guest bath with a big wow vessel sink and matching light fixture. Huge great room with fireplace, walk behind wet bar with 14-foot bar. Master bedroom with retreat, walk in closet, two-sided fireplace into master bath, and French doors leading to a balcony with views of Saddleback. Master bathroom with fireplace, dual sinks, and new frameless shower door. Guest bathroom upstairs all re-done with travertine including shower and inside laundry upstairs. Lovely laid out stone back yard, retractable screens on French doors for ventilation, and low maintenance yard with soothing sound from Los Verdes entrance fountain. Seller is MOTIVATED. Make us an​​‌​​​​‌​​‌‌​​‌​​​‌‌​​​​​‌​​​‌‌​​​‌‌‌​​​ offer!

5 Avenida Daroca, Coto De Caza

$5,750,000
5 Beds 5 Baths OC25060777 MLS Closed Status
Welcome to 24 Panorama, the crown jewel of the neighborhood. This exceptional estate offers five bedrooms, four and a half bathrooms, and over 5,000 square feet of luxurious living space, all set on a sprawling 35,000-square-foot lot. Designed with both elegance and functionality in mind, the home features a gourmet chef’s kitchen, complete with design features throughout, Carrera Marble with Mother of Pearl Backsplash,Wolf Appliances, a wet bar, 124 bottle wine refrigerator, an under-counter ice machine, and beautifully crafted custom kitchen cabinetry. The grand entryway is illuminated by a stunning Ebanista Montovani Crystal Chandelier, setting the tone for the refined craftsmanship found throughout the home. The master suite is a true sanctuary, boasting a double-sink vanity, expansive showers, separate laundry area and a luxurious steam shower for ultimate relaxation. A dedicated home office, outfitted with magnificent custom cabinetry, provides the perfect workspace. Step outside into your private backyard retreat, where you'll find a resort-style pool with color changing led lighting, a covered lanai patio with built-in speakers, a bar, and three built-in heaters, ensuring year-round comfort and entertainment. This estate has been meticulously upgraded with some of the finest custom finishes you will find including newer HVAC systems, re-piped plumbing system, owned solar system, enhanced landscape lighting in both the front and backyard, and a state-of-the-art MyQ smart garage door system. Additionally, a whole house Waterboy water softener system, a brand-new LiftMaster Slide Gate operator has been installed for added convenience and security. For peace of mind, the property is equipped with a comprehensive Bay Alarm security system, featuring five outdoor surveillance cameras for 24/7 monitoring. All of this is located within the prestigious gated community of Coto de Caza, where residents enjoy access to world-class golf, tennis, equestrian facilities, scenic hiking and biking trails, top-rated schools, and beautifully maintained parks. Experience unparalleled luxury and modern amenities at 24 Panorama—a home where elegance meets innovation.

24 Panorama, Coto De Caza

$7,020,000
9 Beds 12 Baths TR25060914 MLS Closed Status
Take advantage of new pricing! Luxury Estate situated on a nearly flat 2.228-acre lot! Guard-gated community*Updated in 2024*Private Active Well* Guest House*7-Car Garage Or 6 + 1RV* Equestrian*3 Horse Stalls* Playground & Zip-line *Heart-Shaped Pool. Welcome to this luxury Los Ranchos Estate nestled within the most exclusive and prestigious enclave of Coto de Caza, home to only 75 residences. This one-of-a-kind property offers unmatched privacy, scale, and lifestyle versatility. The two residences totally span almost 10,000SF (Main house 6,686SF, Guest house 2,762 SF – dual residences on one parcel, per county zoning records). 9 bedrooms and 12 bathrooms. Introduced by a dramatic two-story foyer with Swarovski chandeliers, and expansive formal and informal living areas. Each bedroom is a private suite with a walk-in closet, featuring built-in sensor lighting and an en-suite bath with premium smart toilets. The home also includes modern wall paneling throughout, 4 indoor fireplaces, and 1 outdoor fireplace. The outdoor space features a romantic heart-shaped swimming pool, originally designed by the owner as a personal statement of timeless charm. A private well supports the entire irrigation system, offering sustainable estate living. Guest house/barn has been reimagined as a private gym, home office, and storage structure, with full kitchens on both levels, provides exceptional flexibility for hosting long-term stays or entertaining guests. The adjacent riding arena now serves as a children’s play zone with a zip-line, play structures, slides, interactive wall features. Easily convertible back to an equestrian estate, the property includes 3 horse stalls and ample space to accommodate horse. Total seven-car garage (or 6 plus 1 compact RV Parking), circular motor court, and professionally landscaped grounds complete this impressive estate. This Luxury community offers dog parks, scenic horse and hiking trails and more. Enjoy two private golf courses (membership required), including one designed by Robert Trent Jones Jr. and previously host to PGA Tour events; a junior Olympic pool, tennis courts, fitness center, and a Craftsman-style clubhouse. Just 1.9 miles from Santa Margarita Catholic High School (top-ranked private high school), 20 miles from UC Irvine. Your rare chance to own a legacy estate in one of Orange County’s most coveted enclaves!

22902 Sonriente Trail, Coto De Caza

$1,450,000
4 Beds 3 Baths OC25050149 MLS Closed Status
****BACK ON MARKET!! Buyer couldn't perform!!Price slashed for quick sale!!!**** BRAND-NEW CARPET!!! See it again for the first time, move in ready! The home was freshly prepped for move-in, with brand-new paint just completed... in pristine condition and move-in ready for its new owner!! Seller’s loss, your gain! Stunning location on a single-loaded street, this 2-story home is located in the desirable Terraces community, right on the 7th tee box of the renowned Coto de Caza Golf Course. Offering breathtaking views of Saddleback Mountain! As you step inside, you’re greeted by high ceilings and elegant tile flooring throughout. The spacious living room features a cozy fireplace, perfect for relaxing or entertaining. The open-concept kitchen is outfitted with high-end appliances and ample counter space, making it ideal for both casual meals and large gatherings. It flows seamlessly into the dining and seating areas, creating a welcoming space for family and friends. This home offers four bedrooms in total. The fourth bedroom is located on the main floor and has been converted into a functional office space but can easily be restored as a bedroom if needed. The main floor also includes a convenient individual laundry room. Upstairs, you’ll find three generously sized bedrooms, including the primary suite with an ensuite bath. The primary bedroom also boasts a private balcony where you can enjoy the stunning views of the golf course and Saddleback Mountain. The other two bedrooms are spacious and bright, providing ample room for family or guests. The three bathrooms are thoughtfully designed, ensuring comfort throughout. For added convenience, a chair lift is installed on the stairs, making it easy for people with mobility issues to access the second floor. The home also includes a two-car attached garage for convenience and additional storage space. Step outside to the beautiful covered patio area, where you can relax and take in the serene golf course views and sunsets over the mountains. The meticulously landscaped yard offers a perfect space for entertaining, dining al fresco, or simply enjoying the tranquil surroundings. This home offers the perfect combination of comfort, luxury, and stunning natural beauty. Don’t miss out on the opportunity to own this exceptional property in one of Coto de Caza’s most desirable locations.

112 Via Candelaria, Coto De Caza

$3,700,000
5 Beds 5 Baths OC25053190 MLS Closed Status
Welcome to 41 Panorama, one of only 71 semi-custom homes by Toll Brothers in award winning 24 hour guard gated golf and equestrian community of world famous Coto de Caza. Enjoy SUNSET VIEWS and step into the canvas of luxury living here, nestled within the prestigious Pinnacle Collection by Toll Brothers in this coveted exclusive enclave - home to famous general William Lyon, founder of Lyon Homes. Here, where the golden hues of sunset dance upon the landscape, discover a masterpiece of architectural elegance and refined comfort. This exquisite residence, graced with 5 bedrooms plus an office and 4.5 bathrooms, spans approximately 4,700 square feet of impeccably crafted living space. Set upon an expansive 20,000 square feet flat usable lot, the home offers an oasis of privacy, bordered by only one neighboring residence. As you wander through the meticulously landscaped grounds, you will find yourself drawn to the resort-like ambiance, where a pool and spa bask in the full afternoon sun, inviting relaxation and leisure. An outdoor pavilion, poised for transformation into a private casita, beckons with the promise of secluded retreats. Step inside, and be embraced by the warmth of Woodmode of Pennsylvania cabinetry in the gourmet kitchen, a haven for culinary endeavors. From the rich textures of travertine, limestone, and granite flooring to the timeless allure of Richard Marshall wood floors, every detail speaks to a commitment to luxury and sophistication. The home unfolds with an effortless flow, designed for both intimate gatherings and grand entertaining. A grand foyer welcomes you with cathedral high ceilings, leading to a step-down living room and adjoining dining room, while a library, den, or offices a sanctuary for quiet contemplation. Upstairs, discover a haven of comfort and versatility, with a guest suite boasting a separate entrance, alongside four additional bedrooms, three bathrooms, and a spacious loft area with built-in desks. Throughout the home, crown molding graces every corner, while walk-in closets in each bedroom offer unparalleled convenience. Beyond the confines of this exceptional residence, the vibrant community of Coto de Caza awaits. Discover the epitome of luxury living at 41 Panorama, where privacy, security, and convenience converge to create a lifestyle beyond compare. Welcome home to a masterpiece of distinction and refinement, where every moment is infused with the promise of possibility and even an EV charger.

41 Panorama, Coto De Caza

$1,945,000
4 Beds 3 Baths OC25049015 MLS Closed Status
Beautifully upgraded pool home in the Gate Guarded Golf Community of Coto de Caza, situated on a large private corner lot. The home features four bedrooms (one on the main level) three full bathrooms, bonus/TV room and an office which could be converted to a fifth bedroom . Large updated master suite features a luxurious master bath with large soaking tub and separate shower, dual vanities and a spacious walk-in closet. The master bedroom balcony has pool and hills view. Perfect for morning coffee or sunset views. Open floorplan with seamless formal and informal living spaces. Gorgeous hardwood floors and new carpet. The gourmet kitchen has stainless steel appliances , new Bosch dishwasher, pantry, center island and beautiful Calcutta countertops. The backyard has a large pool and spa, built-in BBQ and plenty of room for outdoor entertaining . Other features include a new air conditioner, new garage door and a Tesla charging station. Paid solar system will reduce your monthly energy costs. All of this in this one of a kind Golf, Tennis, hiking, Equestrian community of Coto de Caza.

31 Creek View Road, Coto De Caza

$2,950,000
5 Beds 5 Baths OC25046646 MLS Closed Status
Experience luxury living at 17 Roberts Drive, a distinguished pool residence situated within the coveted Terra Vida community of Coto De Caza. This exceptional corner lot estate features a spacious four-car garage and breathtaking panoramic views of the surrounding hills. Upon entry, natural light illuminates the open-concept living spaces, leading to a welcoming family room featuring a stunning fireplace. This residence boasts 5 bedrooms, with the fifth bedroom currently used as a bonus room without a closet or door, and 4.5 beautifully appointed bathrooms, providing ample space for comfortable living and entertaining. A downstairs bedroom with an ensuite bathroom offers ideal guest accommodations. The gourmet kitchen, a chef's dream, is equipped with white quartz countertops, an expansive island, a commercial-grade farm sink, soft-close cabinetry, and top-of-the-line Dacor stainless steel appliances, including a GE Monogram luxury range and newer panel refrigerator. A convenient seating nook and walk-in pantry enhance functionality, while a nearby bar area with a wine fridge adds to the home's entertainment appeal. Upstairs, a versatile bonus room with a deck provides an ideal space for entertainment. The primary suite is a true retreat, featuring remodeled amenities including a soaking tub, dual vanities, and expansive windows plus a balcony showcasing stunning mountains. Outside, a resort-style backyard oasis awaits, featuring a Pebble Tec saltwater pool and spa, perfect for relaxation and grand gatherings. The rear balcony offers a private, elevated space to enjoy the stunning panoramic hillside views. The home has Tesla owned Solar plus two battery backups. This meticulously maintained estate exemplifies luxurious living, offering the finest finishes and a sophisticated, yet comfortable ambiance. Enjoy access to world-class amenities Coto de Caza Golf and Racquet Club (optional memberships available), equestrian facilities, hiking trails, and more. This is truly a must-see property for those seeking the best of Coto de Caza!

17 Roberts Drive, Coto De Caza

$3,300,000
5 Beds 5 Baths OC25045067 MLS Closed Status
Nestled in the prestigious Grand Coto Estates, this exceptional 5-bedroom, 4.5-bathroom residence sits on a sprawling 16,200 sq. ft. corner lot, featuring a circular driveway and dual street entrances leading to an oversized 4-car garage. Inside, the home boasts a versatile layout, including a spacious first-level bedroom with an en-suite bathroom, offering privacy and convenience—ideal for guests, multi-generational living, or a private retreat. A main-level office or den adds flexibility, perfect for work or relaxation. The gourmet kitchen is a chef’s dream, equipped with a built-in refrigerator, newly installed Smart GE Double Oven, 6-burner gas stove, quartz countertops, and custom cabinetry. A bright and airy breakfast nook overlooks the stunning resort-style backyard, seamlessly flowing into the inviting family room. Upstairs, the primary suite is a serene escape, featuring breathtaking mountain and hillside views, an updated en-suite bathroom with dual vanities, and a spacious walk-in closet with separate his-and-hers entrances. Enjoy sunset views from your private outdoor deck. Additional spacious bedrooms include one with an en-suite bathroom for added privacy. The upstairs study/library nook offers a cozy retreat near the secondary bedrooms, while the oversized game room with an outdoor deck provides the perfect space for family enjoyment. Step outside into your private paradise, where a covered Loggia with a TV, pool, spa, in-ground trampoline, built-in BBQ, firepit, and a charming wishing well create the ultimate setting for both relaxation and entertaining. The show-stopping Koi pond is truly one of a kind! Modern upgrades include OWNED SOLAR PANELS, a whole-house fan, and a TANKLESS WATER HEATER for energy efficiency. Every detail has been thoughtfully updated, including fresh paint, new blinds, and remodeled bathrooms, making this home move-in ready for luxurious living. Don't miss this rare opportunity to own an extraordinary estate in Coto de Caza!

39 Van Gogh Way, Coto De Caza

$2,050,000
5 Beds 3 Baths OC25035901 MLS Closed Status
***NEW PRICE IMPROVEMENT***A private gated courtyard leads to an inviting space with brand-new hardwood flooring, baseboards, plantation shutters, and dining room paneling. Natural light fills the living and dining areas, while the family room boasts custom-built shelving, a black granite fireplace, and a hidden storage area. The remodeled kitchen features a spacious granite island, quartz countertops, new cabinetry, and a walk-in pantry. The breakfast nook, framed by bay windows, overlooks the backyard putting green. Exit outside to enjoy the Pebble Tech spool with waterfalls and Jacuzzi jets, and a built-in BBQ island. A main-floor bedroom and upgraded travertine bathroom provide convenience, while the spacious laundry room offers new cabinetry, quartz counters, and a utility sink. Upstairs, the grand master suite features blackout blinds, a spa-like bath with dual vanities, and a custom walk-in closet with a Hollywood-style vanity. An office/den/bonus room with custom storage and three additional bedrooms with newer ceiling fans complete the home. Additional highlights include new carpet, accent stair lighting, epoxy garage floors, fresh interior and exterior paint, upgraded showers, dual-zone A/C, and leased solar panels for energy efficiency. Located in one of South Orange County's most prestigious guard-gated communities, this home offers privacy, natural beauty, and an unparalleled lifestyle.

40 Downfield Way, Coto De Caza

$5,350,000
6 Beds 7 Baths OC25030266 MLS Closed Status
Welcome to 19 Devonwood Drive, One of Coto de Caza’s finest remodeled estates by Orange County’s Premier Maison Rose Interiors. From the moment you walk in the dramatic entry you realize no expense was spared in completing this remarkable 5 Bedrooms, 7 Bathrooms, plus Bonus room, plus Billiard room and Office Space. Every attention to detail imaginable was thought of in creating this exceptional Estate including Top of the line Kolby Windows, Pinky’s Doors throughout, New HVAC units, Paid for Solar, New Roof, Designer Wood Floors, Custom Cabinets, New Stunning Kitchen & Bathrooms, Climate Controlled Wine Cellar, New Water Heater & Upgraded lighting inside and out. The elegant resort like back yard is an entertainers dream and offers the ultimate privacy backing to acres of open space for a serene park like setting. Salt water pool and spa, large California Room with TV, Outdoor Kitchen BBQ entertainment area, outdoor dining and a fireplace seating area. Come experience what unparalleled modern luxury feels like in the one of a kind Coto Estate.

19 Devonwood Drive, Coto De Caza

$7,899,000
5 Beds 7 Baths OC25029880 MLS Closed Status
Welcome to 22931 Sonriente Trail, where unparalleled luxury and timeless elegance meet behind the gates of Coto de Caza, in the coveted Los Ranchos neighborhood. This extraordinary estate, mostly single-level, sits on a private 2-acre lot and exudes a sense of old-world European charm, with every detail meticulously crafted and no stone left unturned. Boasting approximately 10,000 square feet of opulent living space, this home offers five exquisite bedroom suites, 4 with built-in safe and expansive walk-in closet, ensuring both comfort and privacy. The chef’s kitchen is a culinary masterpiece, featuring distinct cooking areas, a massive walk-in pantry, and a custom-designed kitchen island — perfect for creating gourmet meals. Additional spaces include a refined den, a high-end executive office, an upstairs home theater, and a grand great room, where vaulted wood-beamed ceilings create a warm, inviting ambiance. As you enter, you’re greeted by hand-carved wooden doors and a host of lavish finishes, including hand-carved travertine, intricate crown moldings, and a floor-to-ceiling stone fireplace in the family room. Stunning leaded glass accents and extensive woodwork add a touch of elegance throughout. The main-floor primary suite is nothing short of a sanctuary, offering a private retreat with a cozy fireplace, a steam shower, and a sauna. The entryway to the master bath is paved with stones imported from France, adding a rare and romantic touch to this haven of relaxation. A sweeping staircase leads to an intimate guest room retreat, as well as a soundproof home theater with a custom-painted sky ceiling, creating an atmosphere of luxury and privacy. Set against the backdrop of over two acres of lush, manicured grounds, this home is enveloped by breathtaking gardens, including an enchanting rose garden, making this estate a truly serene and picturesque retreat. 22931 Sonriente Trail isn’t just a home — it’s a timeless masterpiece, offering an unparalleled living experience that combines the finest finishes, extraordinary craftsmanship, and an idyllic setting.

22931 Sonriente Trail, Coto De Caza

$1,200,000
2 Beds 3 Baths OC25031522 MLS Closed Status
This immaculate home features that rare downstairs master bedroom that you have been waiting for! The spacious downstairs master suite has soaring ceilings, built-ins, and direct access to the patio. The bathroom has been remodeled with an oversize jetted tub, separate shower, dual vanities with added cabinet and walk-in closet with organizers. The kitchen features maple cabinets with soft touch close, pantry, and added custom built-ins in, breakfast nook with French door access to rear patio, granite counters and stainless steel appliances including a new dishwasher & stove. The living room features a fireplace, built-in storage and a custom wine bar area. The upstairs bedroom has a stunning view of the golf course as does the bonus room that includes a walk-out deck. The remodeled bathroom features a marble counter and shower. The upstairs office is open and airy with beautiful views of the nearby mountains. A newer AC/HVAC for the entire house, plus an additional brand new mini split for the upstairs. All new windows, sliders & French doors throughout the home. There's a tank-less water heater, fans in all of the rooms, crown molding throughout, hardwood floors and a huge amount of storage in the garage. Relax on one of the largest private patios in the complex overlooking the green golf course and a majestic view of the Saddleback mountains.

42 Via Barcaza, Coto De Caza

Based on information from California Regional Multiple Listing Service, Inc. as of . This information is for your personal, non-commercial use and may not be used for any purpose other than to identify prospective properties you may be interested in purchasing. Display of MLS data is usually deemed reliable but is NOT guaranteed accurate by the MLS. Buyers are responsible for verifying the accuracy of all information and should investigate the data themselves or retain appropriate professionals. Information from sources other than the Listing Agent may have been included in the MLS data. Unless otherwise specified in writing, Broker/Agent has not and will not verify any information obtained from other sources. The Broker/Agent providing the information contained herein may or may not have been the Listing and/or Selling Agent.