Refine Search
Sort by
$2,494,000
4 Beds 4 Baths OC26004223 MLS Closed Status
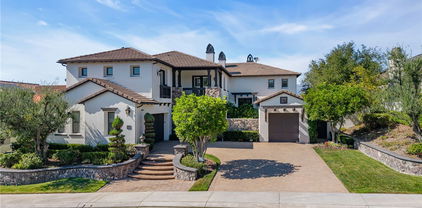
Discover the perfect balance of comfort and refined living in the sought-after Crooked Oak tract of South Coto de Caza. This newly upgraded residence is designed to be a true sanctuary where you can enjoy both grand entertaining and quiet relaxation in equal measure, with meticulous updates and attention to detail including fresh paint inside and out. The covered entry opens to double-height ceilings in the living room that immediately create a sense of space and light. The heart of the home is the open-concept family room with built-ins and a cozy fireplace that seamlessly joins the gourmet kitchen with new quartz countertops and a center island with a wine fridge. Freshly repainted cabinetry and woodwork offers ample storage alongside quality stainless appliances, and the eat-in breakfast area is perfect for coffee and casual bites. Professionally cleaned and sealed stone countertops and flooring add lasting beauty throughout. The floor plan offers excellent flexibility with a main level guest room and an office that can easily serve as a fifth bedroom. Upstairs, the primary suite is a private retreat with a balcony and a luxe en-suite bath with updated fixtures. Wood flooring and new closet doors add a polished touch to the bedrooms. Outside, enjoy your own private oasis on a generous lot spanning nearly one third of an acre. The backyard is an entertainer's dream featuring a sparkling pool and spa alongside a built-in BBQ station. You can gather around the outdoor fireplace or relax on the expansive patio while enjoying the privacy provided by freshly re-landscaped grounds with lush plantings and hillside views. Modern efficiency and peace of mind are woven throughout, with fully owned solar panels, new upstairs A/C, and updated LED lights and newer fixtures. The property is equipped with extensive smart features including app-controlled lighting and wireless pool controls, plus safety upgrades like gas shut-off and water leak detection that may offer insurance benefits. Beyond your doorstep, enjoy the Coto de Caza lifestyle at the renowned Golf & Racquet Club, which features 36 holes of championship golf, a state-of-the-art fitness center and spa, and lighted tennis and pickleball courts. Explore miles of equestrian and hiking trails, a private dog park, and the Coto de Caza Sports Park. This is a rare opportunity to embrace a life of leisure and luxury in a home that has been thoughtfully updated for modern living.

2 Aquila Way, Coto De Caza

$5,500,000
5 Beds 5 Baths OC25276366 MLS Closed Status
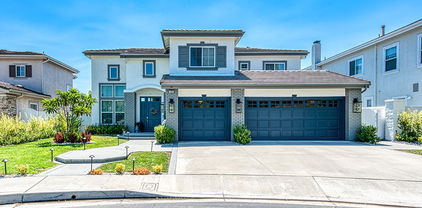
If you’re looking for a home in Coto de Caza that has been comprehensively reimagined, 41 Panorama delivers. Located on one of the community’s most desirable streets, this residence offers elevated positioning with open views and has been fully remodeled with a modern, Tulum-inspired aesthetic. Set within the Pinnacle Collection by Toll Brothers inside the 24-hour guard-gated golf and equestrian community of Coto de Caza, the property offers approximately 4,700 square feet with 5 bedrooms plus an office and 4.5 bathrooms, situated on an approximately 20,000-square-foot flat and usable lot with privacy and limited neighboring properties. The elevated setting captures sunset views and creates a sense of space and separation. The interiors feature custom flush inset cabinetry, rift-sawn white oak cabinetry at the kitchen island and primary bathroom, custom stone fabrication throughout, smooth-coat walls, and mortar-washed brick accents with smooth exterior coating. Windows and doors have been upgraded or replaced, including a statement Pinky’s pivot glass front door and a large bifold glass door that opens the main living area directly to the backyard, creating seamless indoor–outdoor living. The kitchen is outfitted with Miele appliances and anchors the home’s open-concept layout. Additional upgrades include new interior plumbing, white oak flooring and natural tile, upstairs and downstairs laundry areas, new toilets, updated lighting and switches, a replaced and certified fire-sprinkler system, fresh interior and exterior paint, custom closets, and a new 5-ton air-conditioning system. The garage has been finished with epoxy floors and new doors, while the primary bathroom includes separate toilet rooms. Outside, the property has been completely refreshed with new landscaping and lighting, updated automated pool equipment, new tile, LED lighting, and a PebbleTec pool finish. The pool and spa receive full afternoon sun, and a covered outdoor pavilion has been upgraded with new doors, refrigerator, sink, and a 48-inch built-in BBQ, creating an inviting outdoor entertaining space. Residents enjoy access to Coto de Caza’s guard-gated entry, golf, equestrian facilities, and extensive trail systems. 41 Panorama presents an opportunity to own a fully remodeled home that is modern, intentional, and move-in ready within one of Orange County’s most established communities. Square footage, lot size, features, views, and condition to be verified by buyer.

41 Panorama, Coto De Caza

$1,625,000
4 Beds 3 Baths OC25271631 MLS Closed Status
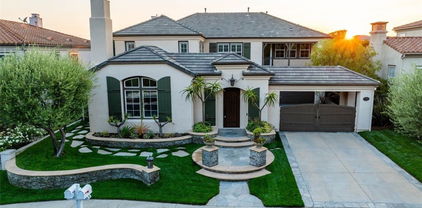
Welcome to 22 Lexington — a rare single-level pool home in the prestigious, guard- gated community of Coto de Caza. This beautifully updated residence offers approximately 2,200 sq ft of open-concept living on an 8,660 sq ft lot, blending comfort, luxury, and incredible outdoor entertainment spaces. Featuring 4 spacious bedrooms, 2 full bathrooms, plus 1/2bath for guests. and a desirable 3-car tandem garage, this home lives effortlessly on one level—ideal for families, entertainers, or anyone seeking the ease of single-story living. Step outside to your private resort-style backyard, thoughtfully transformed with over $70,000 in recent upgrades. The heart of the space is a custom outdoor BBQ center complete with a high- end Sommerset barbecue, a Gaucho grill, and an expansive bar with seating for TEN. Whether hosting pool parties or relaxing with loved ones, this backyard was designed for unforgettable gatherings. Newly added privacy landscaping further enhances the serene, secluded atmosphere—your very own oasis behind the gates. Inside and out, the sellers spared no expense, making this home truly turnkey and ready to enjoy. With its coveted location, modern amenities, and stunning outdoor retreat, 22 Lexington is the perfect blend of luxury and lifestyle in one of Orange County’s most sought-after communities

22 Lexington, Coto De Caza

$3,960,000
5 Beds 5 Baths OC25257158 MLS Closed Status
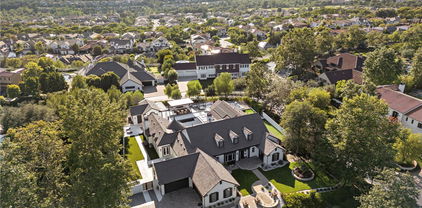
Welcome to 87 Panorama in the highly sought-after Pinnacle community on one of the most coveted streets in Coto de Caza. This exceptional estate with stunning curb appeal boasts the largest floorplan in the neighborhood at 5,449 sq ft. With 5 spacious bedrooms (1 downstairs), 5 bathrooms, large bonus room, office, and 4-car garage, this home is built for both comfortable everyday living and elegant entertaining. Step through the front door to soaring ceilings, an impressive dual staircase, and expansive windows framing the serene 360* mountain and valley views. The formal dining room and living room both open through sets of French doors, offering seamless indoor/outdoor flow. The updated gourmet kitchen is a chef’s dream, updated with top-tier appliances including a Viking range with 6-burner cooktop and griddle, Viking warming oven, built-in refrigerator, and a water filtration system. A massive center island with seating, walk-in pantry, built-in desk nook, and expanded eat-in dining area all open to the oversized family room. This builder-upgraded space features a stone fireplace, 80" 3D-capable TV, and a custom bar area with Thermador beverage fridge and ice maker—perfect for entertaining. Dowstairs also offers a private office/den, and a guest bedroom with full ensuite bath—ideal for multigenerational living. Upstairs, a spacious bonus room makes a perfect media or game room. One secondary bedroom has its own bathroom, while two others share a Jack and Jill layout. The opposite wing is dedicated to the luxurious primary suite with private balcony with mountain views, cozy sitting area, two walk-in closets, and a spa-like bath featuring dual vanities, two individual lavatories, a soaking tub, and a walk-in shower. The backyard is truly an entertainer’s dream, designed with multiple outdoor “rooms” for every occasion. The centerpiece is a sparkling pool and spa with waterfall and newly resurfaced Pebble Tec bottom. Enjoy the built-in bar with available beer tap and fridge, or relax in the side yard retreat with BBQ, quiet seating, and a fountain—set against sweeping views of the Coto Valley. On the opposite side yard, a former boat storage area is now a home gardener’s paradise with raised vegetable beds and a storage shed. From lively gatherings to tranquil mornings, this remarkable property offers it all. Residents enjoy access to world-class golf, tennis, equestrian facilities while having the security of a 24/7 gate guarded community.

87 Panorama, Coto De Caza

$2,950,000
5 Beds 6 Baths OC25248917 MLS Closed Status
Welcome to this private Cape Cod-inspired estate in guard-gated Coto de Caza, offering panoramic east-facing views and sophisticated entertaining. Nestled at the end of a cul-de-sac, this home boasts the largest floor plan in the Southern Hills Encore Tract and a truly exceptional living experience. An expansive driveway and garage provide parking for up to eight vehicles. Inside, the soaring entry reveals sweeping wrought-iron stairs and a living room with one of three fireplaces. Four sets of French doors create a seamless transition to the backyard oasis, complete with a PebbleTec pool and spa, built-in BBQ with gas line, fire pit, and a waterfall. The outdoor space includes an outdoor shower, lighting, and surround sound that extends throughout home’s main level. Four balconies provide private vantage points for the views. Throughout the home, hardwood floors, contemporary lighting, and wood shutters add functional elegance. The gourmet kitchen is open to the family room and equipped with professional-grade WOLF/SubZero appliances, dramatic slab countertops, and abundant storage including a walk-in pantry. A formal dining room is complemented by casual eat-in space and a breakfast bar. With 5 bedrooms and 5.5 baths, including a main-level in-law suite, everyone enjoys comfort and privacy. The primary suite is a true retreat, featuring a fireplace, private balcony, and a walk-in closet with custom built-ins and attic access for additional storage. An adjoining room offers flexible space for a private gym, office, or expanded closet. The spa-like primary bath includes an oversized jacuzzi tub and a walk-in shower. The upper landing provides another versatile space for a den or office. Key upgrades include recessed lighting, Casablanca fans, dual air conditioning units, a whole house fan, and a water purification system. The property also features a large, paved side yard with a storage unit matched to the home. This property offers a complete lifestyle with access to Coto de Caza's community amenities, including horse trails, a clubhouse, and sports facilities. The renowned Coto de Caza Golf & Racquet Club, with two championship courses designed by Robert Trent Jones Jr., is also nearby, and all is located within minutes of diverse shopping and dining options. This is Coto de Caza living at its best. --

24 Peony, Coto De Caza

$1,875,000
5 Beds 4 Baths OC25242864 MLS Closed Status
Offered for the first time, this custom 5-bedroom, 4-bath home is tucked within the Village of Coto de Caza, surrounded by mature trees and the natural tranquility this community is known for. A bright and welcoming entry showcases 3 large front windows and a graceful curved staircase, setting an elegant tone from the moment you arrive. The formal living room features a handsome paneled fireplace and a stunning built-in 200-gallon salt water aquarium, complete with high-end filtration system. This creates a one-of-a-kind focal point that brings life and calm to the space. Just beyond is the large formal dining room offering the perfect backdrop for holidays and gatherings. A main level office or bedroom with a full bath provides flexibility for guests or a private workspace. The kitchen is generous in size, with an abundance of counter space, a large pantry, and views of the surrounding trees. It opens to the family room, where a classic brick fireplace adds warmth and character. From here, several doors lead out to the back newly built TREX deck, overlooking the peaceful garden and meandering path beneath mature oaks—a beautiful spot to unwind and enjoy the setting. A back staircase connects the family room to the WhisperKOOL temperature-controlled WINE CELLAR with handcrafted cherrywood cabinetry and a tasting table, ample racking and storage for an extensive collection—perfect for the wine enthusiast or entertainer. The OVERSIZED 3 car garage has an extra DEEP design with extensive cabinetry and storage. Upstairs, the primary suite features a brick fireplace, a walk-in closet, and another private deck overlooking the beautiful backyard. The upstairs laundry room includes a sink and built-in cabinetry for extra storage. There are also 3 more spacious sized bedrooms with generous closet space, complete with en-suite and Jack and Jill bathrooms. Additional highlights include a FULLY paid 5.6 kW solar panel array providing significant energy savings. For an additional membership fee, you can join the Coto De Caza Golf & Racquet Club. This will allow you to take advantage of all of the amenities including an AWARD-WINNING 36 HOLE GOLF COURSE, sports club and pool, tennis, sports classes, restaurants, and so much more. Set in one of Coto de Caza’s most charming and established neighborhoods, this home blends comfort, thoughtful craftsmanship, and the serenity of its natural surroundings—offering a truly special place to call home.

31581 Via Coyote, Coto De Caza

$2,800,000
4 Beds 5 Baths OC25239875 MLS Closed Status
Rarely does a home like this come along! An incredible opportunity for qualified buyers to possibly assume the seller’s 2.5% VA loan, a rare find in today’s market! It is available for civilians too! Perfectly positioned at the end of a quiet cul-de-sac in the prestigious guard-gated community of Coto de Caza’s Southern Hills Encore, this remodeled Lennar home offers unmatched privacy with no neighbor to the right or behind. The expansive 15,000+ sq ft lot and long driveway create your own private retreat, priced below most 5-bedroom homes in both home and lot size! Featuring 4 bedrooms plus an office (optional 5th), 4.5 baths, and a main-floor ensuite, this stunning floor plan showcases a dramatic rotunda foyer, soaring ceilings, and separate living and dining areas with peaceful garden and mountain views. The gourmet kitchen includes granite counters, large center island, menu desk, and amazing walk-in pantry, opening to a spacious family room with fireplace and custom built-ins. French doors lead to an entertainer’s backyard with built-in BBQ, fountain, and room for a pool. The grand primary suite offers a cozy fireplace retreat, balcony with views, dual walk-in closets, and a spa-inspired bath. Enjoy the tranquility of this established neighborhood along with all the amenities Coto de Caza has to offer, including hiking trails, parks, equestrian facilities, and optional membership to the Coto Golf and Racquet Club. Homes of this caliber, especially those that rarely become available. Just minutes from the Oso Gate. This is the one you’ve been waiting for! Don't wait, this one wont last long! DM me for a private showing.

26 Peony, Coto De Caza

$2,362,500
5 Beds 4 Baths CV25230286 MLS Closed Status
BEAUTIFUL CUSTOM HOME IN THE VILLAGE! This beautiful house is nestled against acres of the rustic charm of Coto de Caza. Situated at the end of a quiet cul-de-sac. Surrounded by mature trees and rolling hills, this serene retreat offers privacy, flexible living space, and seamless indoor-outdoor living. The thoughtful floor plan features the primary suite on the main level, while four additional bedrooms and a large secondary family room are located downstairs ideal for multi-generational living, guests, or a growing household. Step outside to the expansive main-level deck, complete with comfortable patio furniture and a built-in BBQ station, perfect for relaxing, dining al fresco, or entertaining while taking in the peaceful canyon views. Whether you're hosting summer gatherings or enjoying quiet evenings under the stars, this home is designed for connection and comfort. Just minutes from city amenities, yet worlds away in feel—this is your opportunity to live in one of Orange County’s most unique and tranquil communities.

31712 Via Perdiz, Coto De Caza

$1,950,000
4 Beds 4 Baths OC25222317 MLS Closed Status
Welcome to 14 Marchin Drive, an elegant residence tucked within the prestigious guard-gated community of Coto de Caza. This beautifully maintained pool home offers 4 bedrooms, 3.5 bathrooms, a main floor office, a resort-style backyard, and exceptional upgrades—including 30 owned solar panels, a whole-house water filtration system, and a sparkling saltwater pool for effortless, eco-friendly living. The main level features a private guest suite, perfect for extended family or overnight visitors, along with spacious living and dining areas that flow seamlessly into the open-concept kitchen and family room. Upstairs, the expansive primary suite is a true retreat with its own fireplace, private balcony, and dual closets. Well-appointed secondary bedrooms provide ample space, while an additional upstairs bonus room creates a flexible area ideal for a pool table, home gym, playroom, or media lounge. Step outside to your own private oasis—complete with a saltwater pool, relaxing spa, covered outdoor living room, and a tree-lined, secluded backyard that offers ample space from neighbors for ultimate privacy. Whether enjoying quiet mornings or lively weekends, this outdoor space is perfectly designed for year-round enjoyment. Living in Coto de Caza means access to unparalleled amenities including two private golf courses, equestrian facilities, miles of scenic trails, and a vibrant country club lifestyle. Families also benefit from award-winning schools, including Tesoro High School, making this an ideal place to call home.

14 Marchin Drive, Coto De Caza

$2,625,000
4 Beds 5 Baths OC25224704 MLS Closed Status
Luxury Live Auction! Bidding to start from $2,500,000! Welcome to this stunning 4-bedroom, 5-bathroom custom estate with an office (optional 5th bedroom), located in the prestigious gated community of Coto de Caza. Nestled on a private 18,000 square foot lot in the highly sought-after Lower Rancho Colinas neighborhood. Spanning nearly 5,000 square feet of living space, this beautifully upgraded home features a formal foyer with a sweeping staircase and picturesque windows, along with formal living and dining rooms and a brick wine cellar. The kitchen features all new appliances and overlooks a spacious step-down family room with a fireplace, custom built-ins, and garden views. The rare downstairs primary suite offers a cozy fireplace, dual walk-in closets, and a spacious bath. A separate downstairs office with its own fireplace and patio access, situated next to a full bath, is perfect for work or guests. Upstairs includes three generously sized bedrooms with balconies and an oversized bonus room that could easily convert to one or two additional bedrooms. Recent upgrades include refinished wood flooring, fresh interior paint, a new HVAC system, and electric window shades. The backyard is a private oasis complete with a saltwater pool and spa with rock waterfall, gas firepit, covered patio, built-in BBQ, pizza oven, and beautifully landscaped grounds with space to expand. An attached three car garage with built-in storage completes the home, all conveniently located near hiking trails, golf courses, and top-rated schools.

23251 Via Dorado, Coto De Caza

$3,700,000
7 Beds 5 Baths OC25218732 MLS Closed Status
Nestled behind Two Private Gates, this secluded estate offers unparalleled privacy within the exclusive, guard-gated community of Coto de Caza. Tucked away within the Oak View tract, the home is a true sanctuary surrounded by mature California Oak trees. Step inside the grand entryway with soaring ceilings, natural light, and newer French Oak flooring (2022). The remodeled chef's kitchen is the heart of the home, featuring custom cabinetry, a newer Sub-Zero refrigerator (2025), a 6-Burner Stove, and ample storage, including a large center island with seating. The kitchen flows seamlessly into a breakfast nook and family room overlooking the backyard with picturesque windows. A separate butler’s pantry connects the kitchen to the formal dining and living room with a fireplace. The main level features a bedroom with an ensuite bathroom and a walk-in marble shower. The private office boasts elegant coffered wood ceilings and built-in bookcases. A convenient laundry room with stylish shiplap completes the main level. Upstairs, the luxurious primary suite with a unique added closet feature awaits. The primary spa-like bathroom features dual vanities, dual-shower heads with a rain shower, a separate soaking tub, and elegant marble countertops. A large bonus room offers the flexibility to be a 7th bedroom that can accommodate adding a private bathroom and closet. The backyard is a Private Resort. Originally a Double Lot, this property was converted into a single parcel at a premium. French doors open directly to the outdoor living spaces. Enjoy meticulously manicured gardens and a newer custom gazebo with: a wood-burning fireplace, recessed lighting, and a 65” TV (2023). The expansive yard features a resort-style Pool and Spa, a Putting Green, and an Outdoor Kitchen with a built-in BBQ, burner, and sink. The property features mature fruit trees—including peach, lemon, apricot, apple, and avocado. A large side yard with a shed and potential for RV/Boat parking/ADU (buyer to verify HOA rules). Enjoy a 3-car garage with driveway capacity for 6 additional cars. Newer Commercial Water Softener and Tankless Water Heater. Layout Customization Potential: add a private Elevator or a second staircase. Residents of this community can enjoy access to the world-class amenities of the Coto de Caza Golf and Racquet Club (optional memberships available), along with equestrian facilities and scenic hiking trails.

7 Knotty Oak Circle, Coto De Caza

$2,500,000
4 Beds 5 Baths LG25218935 MLS Closed Status
Stunning Coto de Caza estate on a single-loaded cul-de-sac, showcasing timeless design and modern upgrades. A dramatic foyer with cathedral ceilings and wrought-iron staircase sets the tone. Formal living and dining rooms open to the outdoors, while the remodeled kitchen features quartz counters, subway tile backsplash, dual ovens, stainless appliances, and a large island. The family room boasts a fireplace and custom built-ins. A main-floor guest suite adds flexibility. Upstairs offers a spacious loft, built-in desk area, and secondary bedrooms with en-suite baths. The luxurious primary suite includes a fireplace, private balcony, and spa-inspired bath. The backyard retreat backs to open wilderness with a California room, fireplace, pool, and spa. Three-car garage, owned solar, and EV charging complete this move-in-ready home. Community amenities include golf, tennis, pools, parks, equestrian trails, and 24-hour guard-gated security.

44 Water Lily, Coto De Caza

$2,250,000
4 Beds 4 Baths OC25216316 MLS Closed Status
Nestled within the prestigious guard-gated community of Coto de Caza, this Tanglewood residence blends elegance, privacy & resort-style living. This rare, private expansive lot is set at the end of a peaceful cul-de-sac on a generous homesite spanning over a quarter acre. Mature landscaping & privacy walls surround the property, welcoming you with a gated courtyard & 3-car garage. Inside, experience over 3,600 sq ft of beautifully appointed living space including 5 versatile bedrooms & 4 full baths. The formal foyer showcases elegant curves & a sweeping staircase. Upgraded flooring creates a seamless aesthetic, flowing throughout the main level’s light & airy living spaces. Formal living & dining rooms are designed for entertaining or everyday relaxation, with recessed lighting & plantation shutters to tailor the natural light. A main level bedroom & full bath offer versatility as secluded suite or office. The heart of the home is an open-concept kitchen & family room that opens directly to your outdoor retreat, creating a true indoor-outdoor lifestyle. The renovated kitchen features Brazilian Illusion Quartzite countertops, abundant all-white cabinets & quality stainless appliances. Gather around the family room fireplace, or head outside for effortless grilling & al fresco dining. The backyard is a private oasis, complete with a hot tub & covered entertaining area featuring a built-in grill, outdoor kitchen, sunshade & ceiling fan. Enjoy serene water features, gardens & ample room to play, all fully enclosed for your personal enjoyment. Overlooking the yard, the upstairs primary suite includes a private sitting room & balcony. The spa-like primary bath features marble vanities & a jetted soaking tub, plus a double-sided walk-in closet with professional organizers. The upper level also offers a loft living area for a play space or den, & a light-filled reading nook with built-ins. Three additional bedrooms provide flexible accommodations for family & guests, with two sharing a jack-and-jill bath & another full bath in the hall. Laundry is thoughtfully placed near the bedrooms. Enjoy the sought-after Coto de Caza lifestyle with horse trails, clubhouse, gym, pool, spa, BBQ facilities, tennis & two championship golf courses designed by Robert Trent Jones Jr. at the renowned Coto de Caza Golf & Racquet Club, all minutes from shopping & dining. A private indoor-outdoor way of life with space, versatility & resort-style amenities at your doorstep.

75 Charleston Lane, Coto De Caza

$2,149,000
4 Beds 4 Baths PW25214629 MLS Active Status
Nestled against the backdrop of the majestic Saddleback Mountains, Coto de Caza stands as one of Orange County’s most prestigious guard-gated communities. Spanning 5,000 acres of natural beauty, this master-planned enclave offers an unrivaled lifestyle of sophistication and serenity. This exquisite residence welcomes you through double doors into a grand foyer, where the formal living room is enhanced by a charming fireplace & graceful ambiance. The adjoining dining room, with French doors that open onto the backyard patio, sets the stage for intimate dinners or vibrant gatherings. At the heart of the home, the gourmet kitchen impresses with abundant cabinetry, a walk-in pantry, double ovens, a center island with cooktop, & a sunny breakfast nook—perfect for leisurely mornings. The expansive family room, anchored by a cozy brick fireplace, flows seamlessly to the outdoors through double doors, unveiling a spacious lattice-covered patio ideal for year-round entertaining. The main level also features a private bedroom with ensuite bath, complemented by a powder room for guests. Upstairs, the oversized primary suite is a true retreat setting the mood with a tranquil fireplace, highlighting a remodeled spa-inspired bathroom with soaking tub, walk-in shower, & dual vanities. Two generous walk-in closets add both convenience and luxury. Step onto your private balcony to savor tranquil golf course views while enjoying your morning coffee. Secondary bedrooms share a well-appointed full bath with dual sinks, while a massive bonus room offers the versatility to serve as a 5th bedroom, media lounge, or home office. Outdoors, the expansive backyard is a blank canvas for creating your personal paradise—whether that’s a lush garden, a sparkling pool, or an entertainer’s dream space. Completing this lovely home is a three-car garage with epoxy flooring, new interior and exterior paint and carpeting. Property has been virtually staged. Life in Coto de Caza offers not only the privacy of a gated community, but also access to a wealth of amenities, including scenic trails, golf, & an unmatched sense of community. Property has been virtually staged. The information stated in the MLS about this property in NOT guaranteed and Buyer/Buyer’s Agent are strongly advised to independently verify all information contained herein, including but not limited to any numerical references to square footage, lot size, value of upgrades, or otherwise. AG

3 Mantenida, Coto De Caza

$3,800,000
5 Beds 6 Baths OC25181484 MLS Closed Status
Experience refined, everyday luxury in the guard-gated enclave of San Marino in Coto de Caza. This home blends elevated living with over $800,000 in meticulously curated upgrades designed for comfort, style, and effortless entertaining. Inside, artisan craftsmanship is on display with custom built-ins and coffered ceilings in the office, living, and dining rooms, complemented by upgraded crown molding throughout, new flooring on the lower level, and brand new interior and exterior paint. The completely remodeled kitchen is a chef’s dream, crafted to restaurant-quality with four ovens, two dishwashers, a second sink on the island, additional under-counter refrigeration, ice maker, and a WoodStone gas pizza oven. A temperature-controlled wine room holds 800+ bottles, joined by a butler’s pantry with a 24-bottle wine cooler for convenient access during gatherings. The home’s flexible living spaces include a family room with built-ins, a game room with pool table and bar, and a media room with a discreet, hidden storage area. Four sets of French doors open to the backyard, inviting seamless, resort-style indoor-outdoor living. At the end of the day, retreat to your expansive primary suite with a fully renovated spa-like bath designed for ultimate relaxation. Outdoors, enjoy a tranquil private courtyard with fountain, a pool oasis, and shaded lounge spaces enhanced with new pavers in the front and back. Smart home features include video surveillance, fully owned solar, and two EV-ready garages with upgraded floors and EV chargers. Here in Coto de Caza, residents enjoy horse trails, a clubhouse, gym, pools, tennis, and two championship golf courses by Robert Trent Jones Jr., all only minutes from shopping and dining. This is a home and lifestyle rarely offered, and impossible to forget.

21 Corn Flower Street, Coto De Caza

$4,700,000
6 Beds 7 Baths OC25125985 MLS Closed Status
Welcome to 4 Arabian, a 6,500± sq. ft. custom estate tucked within the prestigious guard-gated community of Coto de Caza. This exceptional residence sits on 1 acre & offers 6 generously appointed bedrooms, 6.5 bathrooms, & an unparalleled blend of sophistication & comfort complemented by panoramic views. A sweeping circular drive introduces the property, framed by mature landscaping that sets a tone of timeless elegance. Upon entry, the grand foyer reveals soaring two-story ceilings, an abundance of natural light, & breathtaking views of rolling hills, the Saddleback Mountains, & the Coto de Caza Golf Courses. Every room in the home enjoys a view. The formal dining room & the inviting living room—anchored by a fireplace—create warm yet refined gathering spaces. Conveniently located off of the dining room is a butler’s pantry with plenty of storage & counter space. The chef’s kitchen features an expansive center island, Sub-Zero refrigerator, double ovens, & a spacious walk-in pantry with an additional Sub-Zero refrigerator. It seamlessly flows into the light-filled family room, where a wall of windows frames the picturesque scenery. The dedicated home office is outfitted with custom built-ins & French doors to the yard. A versatile downstairs bonus room serves perfectly as a theater, game room, or private den. A large downstairs bedroom with full bath provides convenience for guests, complete with direct backyard access. The laundry room, with its own shower, is thoughtfully designed for both utility & ease. Ascending the main staircase, the primary suite is a private sanctuary boasting a cozy fireplace, a spacious flex retreat, dual spa-inspired bathrooms, and two expansive walk-in closets. Four additional upstairs bedrooms—three with walk-in closets & two with private ensuites—provide generous accommodations. A charming second-level porch spans the length of the home & showcases sweeping 180° views. The backyard is a true entertainer’s paradise with an expansive lawn, resort-style pool & spa, built-in BBQ & island, & lush gardens that create an idyllic setting for gatherings while boasting privacy from all sides. Parking is abundant, with two oversized garages offering 5 parking spaces, a separate storage room, ample built-in cabinetry, & a whole house water filtration system—plus additional parking in both the front circular drive & rear motor court. Located within the highly sought after enclave of The Woods, 4 Arabian is a timeless beauty.

4 Arabian, Coto De Caza

$2,525,000
4 Beds 3 Baths OC25177533 MLS Closed Status
Perfectly positioned along the scenic 18th hole of Coto de Caza’s South Course and just moments from the prestigious Golf & Racquet Club, this completely remodeled 4-bedroom, 3-bathroom home offers jaw-dropping panoramic golf course views and an entertainer’s backyard complete with a sparkling saltwater pool and spa. Step inside to a dramatic entry with soaring ceilings and an abundance of natural light pouring through oversized windows, all newly replaced. Elegant details like crown molding and a sweeping staircase with modern railings set the tone for refined living. The formal living and dining rooms flow effortlessly into a spacious family room, centered around a stone fireplace and built-in media unit. The remodeled chef’s kitchen is a standout, featuring quartz counters, a center island, stainless steel appliances including a beverage fridge, and a walk-in pantry—designed to inspire culinary creativity and seamless entertaining. Also on the main level is a private guest bedroom, full bath, laundry room, and access to a generous 3-car garage with epoxy floors. Upstairs, retreat to a luxurious primary suite with a private balcony showcasing expansive views of the fairway. The spa-like en-suite bath includes dual vanities, a soaking tub, a glass-enclosed shower, and a large walk-in closet. Two additional bedrooms and a full bath with dual sinks complete the second floor. The backyard is a true sanctuary - a great place to unwind in the pool and spa or entertain while soaking in the stunning golf course setting. Located on a quiet single-loaded street, this home also includes owned solar, a newer HVAC unit, and newer windows throughout. 10 Shoal Creek is a rare opportunity to live in one of Coto de Caza’s most coveted golf course settings—where luxury, lifestyle, and location converge.

10 Shoal Creek, Coto De Caza

$2,450,000
4 Beds 3 Baths OC25178736 MLS Closed Status
Tucked gracefully at the end of a quiet cul-de-sac and steps from the Coto de Caza horse stables, 23311 Via Dorado stands as a masterclass in timeless elegance and refined craftsmanship. This newly renovated Victorian estate effortlessly marries old-world charm with today’s most luxurious finishes, offering an experience that speaks directly to those with a taste for bespoke living in a prestigious, guard-gated equestrian community. The home’s striking façade—adorned in fresh Benjamin Moore hues and crowned with ornate gables—makes a storybook impression. The wraparound porch welcomes you with warmth, while custom exterior designer lighting casts a golden glow over the manicured gardens. Inside, you're greeted by a level of detail that only a true design aficionado will fully appreciate: wide-plank wood and marble floors and Visual Comfort lighting that elevates each room with understated sophistication. Step into the kitchen and prepare to be swept away. A showcase of culinary artistry, it boasts custom soft-close cabinetry, a white oak island with display shelving, and honed marble countertops. At the heart of it all is a striking La Cornue French range, perfectly flanked by a Subzero fridge-freezer, Miele dishwasher, Sharp microwave drawer, and a KitchenAid warming drawer—all seamlessly integrated. The fluted apron sink, Newport Brass fixtures, and a dedicated hot water dispenser round out the ensemble in exquisite style. The remodeled bathrooms echo the home’s refined aesthetic, with luxurious materials and thoughtful design choices at every turn—including a clawfoot soaking tub nestled beneath picture windows and a stunning walk-in shower clad in emerald-toned tile. The primary suite offers a serene retreat with its own fireplace, lounge area, and treetop views. The backyard is an entertainer’s dream, newly completed with a custom BBQ island, fire pit, fresh landscaping, and lush green lawn—a perfect place to host under the stars or unwind after a ride through the nearby trails. In a community celebrated for its natural beauty, elite amenities, and equestrian lifestyle, this home is a rare offering. It’s not just a property—it’s a narrative waiting to unfold for a discerning buyer who values sophistication, privacy, and timeless elegance.

23311 Via Dorado, Coto De Caza

$2,000,000
4 Beds 3 Baths OC25170233 MLS Closed Status
Located in the desirable Village community of Coto de Caza, this 4-bedroom, 2.5-bath home offers both charm and functionality in a peaceful, natural setting. The top level features a well-appointed kitchen, a dining room, and two separate family rooms with vaulted, beamed ceilings—each overlooking the beautifully landscaped backyard. The large primary bedroom overlooks the yard through several windows and connects to a spa-like ensuite bathroom complete with a walk-in shower and separate soaking tub. Step outside to your own private oasis, where you’ll find a sparkling pool with cascading waterfall, spa, fire pit and a covered outdoor lounge designed for year-round enjoyment. The fully equipped outdoor kitchen includes a built-in BBQ, refrigerator, sink, and ample counter space—perfect for hosting gatherings or enjoying al fresco meals with family and friends. Multiple seating areas, lush landscaping, Sonos sound system and ambient lighting create a resort-like atmosphere ideal for both entertaining and relaxation. Beyond the private yard, an additional 2,000 square feet of open, grassy space along with a tranquil wooded backdrop—creates a seamless extension of the property. Owned by the HOA, this rare outdoor setting enhances the home’s sense of space, privacy, and natural beauty. Together, it offers the look and feel of a nearly 10,000 square foot lot—ideal for outdoor living, entertaining, and everyday enjoyment. Enjoy all that Coto de Caza has to offer, including award-winning schools, a private golf and racquet club (membership required), equestrian trails, hiking and biking paths, sports parks, and more.

23522 Via Alondra, Coto De Caza

$2,675,000
4 Beds 5 Baths OC25175284 MLS Closed Status
Step into luxury and comfort in this beautifully designed 4,232 sq.ft. home, perfectly positioned on a desirable corner lot with sweeping hill and sunset views. From the moment you enter, you'll be captivated by the home's spacious layout, natural light, and thoughtful design that caters to both everyday living and unforgettable entertaining. The resort-style backyard is a true showstopper—featuring a tranquil waterfall pool, a large covered patio, and ample space for lounging, dining, and making lasting memories with family and friends. Inside, a flexible floor plan includes a convenient downstairs bedroom with a full bath—ideal for guests, in-laws, or a private home office. The heart of the home is the expansive kitchen, complete with a walk-in pantry, generous counter space, and a seamless flow into the bright and airy family room, where large windows frame stunning views of the pool and waterfall. Upstairs, the luxurious primary suite offers a peaceful retreat with a cozy fireplace, a versatile en-suite space perfect for a sitting area or home office, and a private balcony that overlooks the sparkling pool and captures breathtaking sunset views. A spacious bonus room with a built-in entertainment center adds even more room to relax or play, and the convenient upstairs laundry room adds everyday ease. Located close to highly rated and award-winning schools, shopping, toll roads, and all the wonderful amenities that come with living in the prestigious community of Coto de Caza, this exceptional home truly has it all—elegance, function, and the best of Southern California indoor-outdoor living.

3 Hubbard Way, Coto De Caza

$2,600,000
4 Beds 5 Baths OC25170716 MLS Closed Status
Welcome to an unparalleled living experience at 2 Michener Lane, an exquisite private residence nestled within the prestigious guard-gated community of Coto De Caza. Step inside this completely remodeled masterpiece, where luxury meets bespoke design and modern efficiency, highlighted by a fully paid solar system. As you enter, you're greeted by 20-foot vaulted ceilings adorned with elegant 10-inch crown molding, setting the tone for the grandeur that unfolds. The antimicrobial porcelain tile floors promise both durability and elegance. The heart of the home, the kitchen, is a chef’s dream — a space where culinary creativity and style unite. It features a custom-designed large center island, premium finishes, ample storage, and entertaining areas, seamlessly flowing into the family room, ideal for gatherings with sweeping views of the private, lush backyard. The main floor hosts a sumptuous primary bedroom, a private sanctuary with a spa-like bathroom boasting a lavish soaking tub and exquisite herringbone marble shower. An additional main-level bedroom offers comfort and privacy for guests, with both spaces benefitting from the home’s energy-efficient solar power. There is also a main floor private office complete with built-ins. Beyond the interiors, the outdoor living area is a haven for relaxation and enjoyment. The fully remodeled backyard is an entertainer's paradise, featuring an oversized built-in barbecue and bar, plus a refreshing spool and pergola, perfect for peaceful mornings or vibrant gatherings. The side yard, crafted for an herb garden, enhances the home's charm and functionality. A front casita provides versatile space, suitable as a guest retreat or workout area, spacious enough for a Peloton or yoga practice. The 3-car garage is a storage dream, equipped with built-in cabinets on three walls. Located in the heart of Coto De Caza, this residence offers resort-style amenities, including golf, biking, hiking trails, a community pool, spa, and workout facilities. Proximity to award-winning blue ribbon and private schools further elevates its allure. This exceptional home is not just a residence; it’s an experience, waiting for those who seek both luxury and tranquility. Discover fine living at 2 Michener Lane—a must-see property that captivates and inspires.

2 Michener Lane, Coto De Caza

$2,750,000
4 Beds 5 Baths OC25172071 MLS Closed Status
Tucked within the exclusive, guard-gated enclave of Coto de Caza, 15 Keats Court is a masterclass in luxury and lifestyle. Poised on a prime corner lot of a serene, single-loaded cul-de-sac, this stunning estate sits on over 11,000 sq ft of meticulously cared-for grounds. An entertainer’s dream, crowned by a sparkling pool that glistens beneath the Southern California sun. Step inside to discover a residence where thoughtful design meets impeccable craftsmanship. One of the most coveted floor plans in all of Coto de Caza, this home has been extensively reimagined with a focus on refined living and modern convenience. At its heart lies a fully remodeled kitchen and family room that effortlessly blend form and function. The chef’s kitchen is a true showpiece, boasting new wood cabinetry with a custom coffee and computer station, a large island with integrated storage, and an elite suite of appliances including a Bluestar 8-burner range and French door double oven, Miele refrigeration and dishwasher, True wine and beverage coolers, and even a U-Line nugget ice maker - an entertainer’s delight. Adjacent living spaces have been elevated with custom stone mantels, built-in bookcases, new flooring, and fresh designer paint. The attention to detail continues upstairs, where new luxury vinyl plank flooring brings warmth and sophistication, and the interiors have been freshly painted to reflect a modern yet timeless palette. The expansive primary suite offers a private retreat of comfort and elegance, while the generous loft provides the perfect flexible space for movie nights or entertaining guests in style. Recent upgrades like new Lennox HVAC systems with all-new ductwork, dual AO Smith water heaters, and a newly painted exterior including garage and pergola structures ensure both comfort and peace of mind. Outdoor living is equally inspired, with refinished exterior flooring, updated pool coping, and a built-in 36-inch Twin Eagles gas grill complete with rotisserie, perfect for weekend barbecues or twilight gatherings under the stars. Living in Coto de Caza means more than owning a beautiful home, it's about embracing a lifestyle. From championship golf courses and equestrian trails to top-rated schools and an abundance of community amenities, this is where luxury meets everyday convenience. Opportunities like this don’t come often. Schedule your private tour today and experience the rare blend of comfort, style, and prestige that defines life at 15 Keats Court.

15 Keats Court, Coto De Caza

$1,270,000
4 Beds 3 Baths TR25170962 MLS Closed Status
Welcome to 38 Apache Drive, a beautifully upgraded home in the highly desired Wagon Wheel neighborhood. Greeted by an open floor plan and travertine floors, this spacious 4-bedroom home features 3-bathrooms and magnificent vaulted ceilings beaming with natural light. The gourmet kitchen offers beautiful custom wood work, stainless steel appliances and granite countertops. The kitchen opens to the great room with access to the outdoor entertaining area. The family room is upgraded with custom built-in, surround sound and a detailed stacked stone feature. The master suite has a gorgeous mountain view from the expansive balcony and remodeled master bath. The backyard features a built-in BBQ, beautiful landscaping with room for kids or dogs to play. The spacious 3-car garage has epoxy flooring. Nearby award winning schools. This home is the perfect place to raise a family.

38 Apache Drive, Coto De Caza

$2,685,000
4 Beds 3 Baths NP25163658 MLS Closed Status
Luxury, Privacy & Resort Living in Coto de Caza! Experience California resort-style living with this exquisitely remodeled 4-bedroom, 3-bathroom home, ideally located on a peaceful cul-de-sac in the heart of Coto de Caza. This home exudes outdoor living and entertaining at its best! Enter through double doors to soaring cathedral ceilings and elegant finishes throughout. The designer kitchen showcases quartz countertops, premium appliances, and a spacious walk-in pantry, while the breakfast nook offers a serene space to start your day. A main-floor bedroom adds flexibility as a guest room, office, or quiet escape. The spa-inspired primary suite features a fireplace and custom-designed closets. Upstairs, a generous bonus room with fireplace invites versatility—perfect for a theater, game room, office, gym, studio, or additional lounge. Set on an expansive 11,050 sq ft lot with no rear neighbors, this 3,421 sq ft home includes a 517 sq ft covered entertainer’s patio. The backyard is designed for elevated living, complete with a heated gunite saltwater pool and spa, tranquil water features, sauna, fire pit, and chef-style outdoor kitchen with pizza oven, BBQ, beer fridge, warming drawer, and refrigerator. Lush landscaping including mature fruit trees, grapevines and hillside views create a peaceful backdrop, with a chandelier, outdoor fireplace, speakers, lighting, and a mounted TV for all-season enjoyment. Additional features include paid-off solar, split-zone HVAC, EV charger, water softener, fiber cement siding, central vacuum, attic fan, and French doors. Conveniently located near scenic trails, parks, the Coto de Caza Golf & Racquet Club, and schools served by a highly rated district. A rare opportunity to own a home that blends luxury, flexibility, and lifestyle. Enjoy NO MELLO ROOS! Schedule your private tour today!

7 Hedgeland, Coto De Caza

$2,975,000
4 Beds 4 Baths OC25159981 MLS Closed Status
Resort-Style Living Behind the Prestigious Gates of Coto de Caza you will find this stunning residence nestled in the highly sought-after Spring Hill tract. Situated on a private, single-loaded street, this home offers over 4,200 square feet of luxurious living in a peaceful and serene setting. Featuring four oversized bedrooms and four full baths, the thoughtfully designed floor plan includes a versatile downstairs bedroom currently used as a home office. The heart of the home is the impressive gourmet kitchen—complete with a large center island with breakfast counter, walk-in pantry, butler’s pantry, and built-in wine cellar—seamlessly flowing into the spacious family room with custom built-ins and a cozy fireplace. French doors open to a charming outdoor fireplace/sitting area and lush garden, creating the perfect indoor-outdoor lifestyle. Enjoy morning coffee in the breakfast nook with built-ins and direct access to a patio that overlooks the sparkling pool. Upstairs, the exceptional master suite is a true retreat, boasting a private view balcony with sweeping vistas of the mountains and sunsets. The spa-like master bath includes a soaking tub, his-and-her vanities, custom walk-in closet, and a second view balcony to let in the evening breezes. Secondary bedrooms are generously sized, offering comfort and flexibility for any lifestyle. The play room with built ins could be a 5th bedroom. Step outside to your own private paradise. The resort-style backyard is designed for both entertaining and relaxation, featuring a covered cabana with a built-in BBQ and bar, spacious dining areas, a stunning pool and spa, and expansive lawn space for the entire family to enjoy—all framed by breathtaking panoramic views. Experience the unmatched lifestyle of Coto de Caza, with access to world-class amenities, scenic trails, golf, and more. This is Southern California living at its finest.

11 River Rock Drive, Coto De Caza

$800,000
3 Beds 3 Baths OC25156803 MLS Closed Status
Welcome home to this exceptional end-unit townhouse located in a coveted, family-friendly neighborhood within the exclusive, featuring a low property tax rate, 3 bedrooms, 3 full baths, one bonus room upstairs odd the second bedroom, newly remodeled, using granite and steel, with newer shaker style kitchen and bathroom cabinets. The unit has an attached 2 car garage and it is an extra-long one since this is the end unit in the building. The unit's back patio is within 50 feet from the association' pool. Walking distance to a local Coto school bus stop, dog park and a new family park in the Village of Coto de Caza. This is your opportunity to get into Coto at this low price. There s a huge family-oriented infrastructure right outside the gates and provides shopping and services that are greatefully appreciated by all residents. The geo location is right in the center of Orange County within 25 minutes away from JWA John Wayne International Airport and all the beaches and shopping.

23551 Avenida La Caza Unit 129, Coto De Caza

$1,500,000
3 Beds 4 Baths OC25143660 MLS Closed Status
Welcome to “The Village” Coto’s original development beginning in 1975! This home has recently been upgraded with a new roof, exterior & interior paint and new flooring. Featuring 3 bedrooms and 4 baths of approx. 2,612s.f. The home is located at the end of a private CDS street with a 7,245s.f. lot which has additional area currently being used for gardens, including mature persimmon, tangelo, guava and olive trees. When entering the home you feel a burst of excitement of a large living area with 30foot beamed ceiling, a floor to ceiling stone wood burning fireplace plumbed for gas and windows the full width of the room showcasing the spacious back yard. The kitchen has a large curved breakfast/dinner bar great for entertaining. Walk in pantry, downstairs laundry room. The downstairs 2 bedrooms each have attached ¾ baths with the rear bedroom having a deck and view of the back yard. The upstairs master bedroom and bath have a deck overlooking the rear yard as well. Parking includes a wide driveway and oversized double attached garage. This home sits across from the Private “Coto Valley Country Club” for easy access. Low property taxes, private gated community located outside the city of Rancho Santa Margarita with great restaurants and shopping and known as the Safest City in California! Live the dream!!

31842 Via Oso, Coto De Caza

$5,045,000
6 Beds 6 Baths OC25144423 MLS Closed Status
Tucked within the prestigious Weatherly enclave of Coto de Caza, 1 Falconridge is a rare single-story estate where timeless architecture meets modern sophistication. Set on over an acre of flat private grounds, this reimagined residence offers more than 6,000 square feet of curated luxury and effortless California living. From the moment you step inside, soaring ceilings, rich millwork and bespoke cabinetry set a tone of understated elegance. The home features five expansive bedrooms, four-and-a-half designer baths, and a detached guest house—ideal for extended stays or live-in support. The chef’s kitchen is a showpiece, outfitted with professional-grade appliances, an oversized side-by-side refrigerator and freezer, double ovens and a dramatic stone island—perfect for casual mornings or grand-scale entertaining. A two-sided fireplace anchors the open-concept living and dining areas, while French doors invite the outdoors in, creating a seamless flow to the resort-style backyard. The primary suite is a sanctuary unto itself, with a cozy sitting area, spa-inspired bath, sculptural soaking tub, and dual-head walk-in shower. Each secondary bedroom is equally refined, with custom finishes and serene palettes. Step outside to discover a private oasis: a sparkling heated pool and spa, luxe daybed, a putting green, and multiple gathering spaces framed by lush, mature landscaping. Host unforgettable evenings around custom fire features, dine al fresco beneath the covered patio or craft culinary delights in the fully equipped outdoor kitchen. Additional highlights include a spacious 4-car garage and a solar energy system, blending convenience with sustainability. Located in a guard-gated community offering equestrian trails, parks and access to the Coto de Caza Golf & Racquet Club, 1 Falconridge is minutes from top-rated schools, fine dining, upscale shopping and the natural beauty of Southern California. This is more than a home—it’s a lifestyle, a legacy, and your next chapter.

1 Falconridge Drive, Coto De Caza

$2,895,000
5 Beds 5 Baths OC25140821 MLS Closed Status
Welcome to Grand Coto Estates. Situated on a Private Cul-De-Sac with Close Proximity to the Gate, enjoy Resort-Style Amenities in this magnificent property. Boasting an expansive 14,000 square feet lot (est.), this home offers unparalleled privacy and space. Step inside through double door entry to a gracious foyer, revealing formal living and dining rooms ideal for sophisticated entertaining. The kitchen, opening to the family room, features a large center island, built-in stainless steel appliances, a spacious walk-in pantry, and a bright breakfast nook. Adjacent, open family room provides a cozy retreat with a fireplace and custom built-ins for your entertainment system. This versatile floor plan includes a convenient main floor bedroom with a private bath and walk-in closet, perfect for guests or multi-generational living. A dedicated den/office with a built-in bookcase and French doors offers a quiet workspace and can be converted into a Sixth bedroom, opening directly to the serene private yard. Upstairs, the luxurious primary suite with a double-door entry, an oversized retreat, and a cozy fireplace. French doors lead to a large private balcony, offering inviting views of the meticulously landscaped backyard. The spa-like primary bath features a separate shower and soaking tub, dual sinks, a vanity, and an oversized walk-in closet with custom organizers. Generously sized secondary bedrooms each include their own private baths, ensuring comfort and privacy for everyone. The resort-style backyard is an entertainer's paradise, showcasing a sprawling grassy area, a gated Pebble Tec pool and spa, and a half basketball court. Enjoy al fresco dining with the built-in BBQ and eating bar. Completing this exceptional property is an oversized 4-car garage. Enjoy access to world-class amenities Coto de Caza Golf and Racquet Club (optional memberships available), equestrian facilities, hiking trails, and more.

3 De Soto Way, Coto De Caza

$2,510,000
4 Beds 4 Baths OC25139795 MLS Closed Status
Private Luxury Living in Coto de Caza. Tucked away and set on a quiet single-loaded cul-de-sac in the prestigious guard-gated community of Coto de Caza. This 4,000 sq ft residence offers elegance, privacy, and high-end comfort on a spacious 9,100 sq ft lot. From the charming covered front porch to the striking double door entry, this home impresses from the start. Inside, the thoughtfully designed floor plan features extensive hardwood flooring, soaring vaulted ceilings, and a dramatic sweeping staircase. The formal living and dining rooms are light, bright and welcoming, with large windows framing serene views. At the heart of the home is a gourmet kitchen with warm wood cabinetry, a large center island, stainless steel appliances, a cozy breakfast nook, and a generous walk-in pantry. French door leads to a covered patio with a firepit, ideal for relaxing evenings and outdoor dining. The expansive family room includes custom built-ins, a stack stone fireplace, and more French doors that open to the lush backyard oasis with golf course views. A main floor bedroom with a private full bath adds flexibility for guests or extended family. Upstairs, the primary bedroom is a private retreat with vaulted ceilings, a sitting area with a dual-sided fireplace, and a view balcony that catches cool evening breezes. The spa-style bathroom offers a soaking tub, walk-in shower, dual vanities, and two walk-in closets. Two additional oversized bedrooms share a Jack-and-Jill bath. An entertainers dream backyard is designed for entertaining, featuring a saltwater pool and spa, built-in BBQ, Sonos outdoor sound system, customizable lighting, and plenty of covered patio space. Enjoy resort-style living with membership options to Coto de Caza’s renowned golf and racquet club. Enjoy the equestrian and hiking trails, parks, and award-winning schools. This turnkey home is loaded with upgrades and impeccable finishes—luxury living at its finest.

12 Quail Place, Coto De Caza

Based on information from California Regional Multiple Listing Service, Inc. as of . This information is for your personal, non-commercial use and may not be used for any purpose other than to identify prospective properties you may be interested in purchasing. Display of MLS data is usually deemed reliable but is NOT guaranteed accurate by the MLS. Buyers are responsible for verifying the accuracy of all information and should investigate the data themselves or retain appropriate professionals. Information from sources other than the Listing Agent may have been included in the MLS data. Unless otherwise specified in writing, Broker/Agent has not and will not verify any information obtained from other sources. The Broker/Agent providing the information contained herein may or may not have been the Listing and/or Selling Agent.