Refine Search
Sort by
5500 Via Sepulveda, Yorba Linda
$1,300,000
3 Beds ⋅ 2 Baths ⋅ PW25053380 MLS ⋅ Closed Status
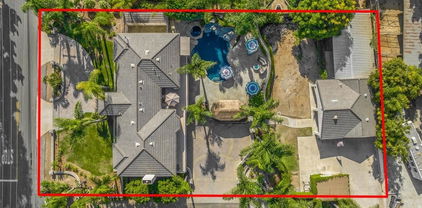
Nestled on a private corner lot in one of the most desirable areas of Yorba Linda’s Travis Ranch, this beautifully landscaped and meticulously maintained single-story home makes a stunning first impression. From the moment you pull up, the curb appeal captivates with its lush greenery and well-kept exterior. Step inside through the elegant double doors and be welcomed by an open, airy feel enhanced by gorgeous Hickory wood flooring and soaring vaulted ceilings. The home has been freshly painted in a contemporary neutral palette, complemented by new windows and doors that flood the space with natural light. The chef’s kitchen has been updated with newer cabinetry, expansive granite countertops, and professional-grade stainless appliances. Open to the family room, ideal for both cooking and entertaining. Family room features vaulted beamed ceilings, cozy fireplace, and a sliding door that opens to the side yard, blending indoor and outdoor living. The formal living and dining rooms provide a spacious, elegant setting for gatherings, with a wall of windows and sliders offering a direct flow to the rear yard—ideal for entertaining. The floor plan also includes two generously sized secondary bedrooms, which share an updated hall bath with ample cabinetry for storage. Spacious primary suite is situated at the rear of the home, offering a peaceful retreat with plenty of windows and a slider that leads to the backyard. Remodeled primary bath is truly a spa-like experience, featuring a look of natural stone, dual quartz vanities, and large walk-in shower with seamless glass. Custom-built armoire and mirrored closet offer an abundance of closet space. Step outside to your private backyard sanctuary, where partial hill views and lush greenery set the perfect scene for relaxation. The expansive grassy area and inviting patio space create an ideal setting for alfresco dining and outdoor enjoyment. The backyard wraps around providing additional space on both side yards for privacy and tranquility. Additional features include a fully finished, oversized two-car garage with epoxy floors, recessed lighting, and custom built-ins. The home also offers an indoor laundry room and newer 50-year tile roof. Located a short distance to the award-winning Travis Ranch K-8 school, walking and bike trails, as well as a variety of restaurants, shopping, and local conveniences, this home is truly a gem. Come see it for yourself—you’ll fall in love with everything it has to offer!

5500 Via Sepulveda, Yorba Linda

5295 VIA DEL JINETE, Yorba Linda
$960,000
3 Beds ⋅ 2 Baths ⋅ PW25052471 MLS ⋅ Closed Status
Light, Bright & Beautifully Updated 3-Bedroom Single Story with No Interior Steps! High Vaulted Ceilings, Handsome Wood Laminate Flooring & Stylish Custom Light Fixtures Throughout this Single Family Home in the Meadowood Community - Nearly All Newer Dual-Pane Windows & Sliding Glass Doors - Brand New Water Heater - Very Modern & Open Floorplan has a Huge Great Room for Both Living & Dining with Brick Fireplace & Slider to the Backyard - Large Chef's Kitchen Features Re-Stained Cabinetry, Tile Countertops, Dishwasher & Stainless-Steel Gas Cooktop/Oven - Double Door Entry to Primary Suite with High Ceiling & Private Patio Space, a Perfect Spot to Sit & Sip Your Coffee or Read a Book - Primary En-Suite Bathroom Offers Dual Vanities, Tile Flooring, Shower, & Bright Skylight to Let in Natural Light - Two Additional Bedrooms have Mirrored Wardrobes - Full Hall Bathroom with Tub/Shower - Convenient Inside Laundry Room with Built-In Cabinetry - Attached 2-Car Garage has Direct Access Into the Home, Plus Parking for 2 More Cars in the Full Length Driveway (not all units have this!) Backyard is Peaceful & Private with Lovely Views of Tree Tops & Hills, This Home Does Not Back Another Unit - $480/mo HOA Dues to Enjoy Community Pool & Spa and the HOA Maintains the Roof & Exterior of Home, Including Paint, As Well As Front Yard Landscaping & a Master's Homeowner Insurance Policy - Award-Winning Placentia-Yorba Linda School District, Zoned for Travis Ranch Elementary/Middle & Esperanza High Schools - Surrounded by Miles of Horse/Walking Trails & Close to 140-Acre Yorba Regional Park - Easy Access to the 91 Freeway/241 Toll Road Too!

5295 VIA DEL JINETE, Yorba Linda

25547 Palermo Way, Yorba Linda
$1,100,000
4 Beds ⋅ 3 Baths ⋅ PW25049462 MLS ⋅ Closed Status
Largest model in the tract for this remodeled home! Beautiful laminate wood flooring throughout the entire house except the bathrooms, soaring ceilings in living and dining rooms, dual paned windows. remodeled kitchen's complete with granite countertop breakfast bar and stainless-steel appliances, separate breakfast nook facing rear yard, spacious family room for entertaining and separate full size laundry room with storage in garage. Large upstairs primary suite features vaulted ceilings, mountain view, ensuite bathroom with dual vanities, large soaking tub and walk in closet. The property also has fire sprinklers. The backyard features a nice built-in BBQ, above ground jacuzzi and a shed for equipment, lawn chairs and whatever else. Located in the award-winning Bryant Ranch Elementary School, Travis Ranch Middle and Yorba Linda High School! Nearby Brush Canyon Park features picnic tables, playing fields, tennis courts, basketball courts, and pickleball. Santa Ana River trail is great for walking, running, and cycling! Close to entertainment, dining, and shopping! Subject to Cancellation of Previous Escrow!

25547 Palermo Way, Yorba Linda

20760 Paseo De La Rambla, Yorba Linda
$1,870,000
4 Beds ⋅ 3 Baths ⋅ OC25050322 MLS ⋅ Closed Status
This charming 4 bedroom, 2.5 bath PLUS HUGE BONUS ROOM Contemporary Spanish Revival style home is situated on an expansive 18,870 square foot lot in the beautiful foothills of Yorba Linda, California. This Sun Country home has been meticulously maintained and is in turnkey condition, ready for your personalization to make it your own. The property offers a convenient gated RV parking space and and a spacious back yard which provides a blank canvas for your imagination to run wild! Expand the home, build that dream back yard oasis or even build an Accessory Dwelling Unit. Heck, do it all! The possibilities are endless! No HOA. This is the first time this home has been on the market since new! Ask yourself, when will an original owner home be available in this neighborhood again? Don't miss your opportunity!

20760 Paseo De La Rambla, Yorba Linda

5235 Box Canyon Court Unit 22G, Yorba Linda
$550,000
2 Beds ⋅ 2 Baths ⋅ PW25049907 MLS ⋅ Closed Status
Welcome to this beautifully updated upper-level condo in the highly sought-after community of The Hills of Yorba Linda! Offering 1,252 square feet of stylish living space, this 2-bedroom, 2-bathroom unit boasts modern upgrades and an inviting open floor plan. The gourmet kitchen features stainless steel appliances, quartz countertops, and a classic subway tile backsplash, perfect for cooking and entertaining. Throughout the home, luxury vinyl plank flooring adds warmth and durability, while the bathrooms shine with granite countertops and elegant porcelain hexagon tile flooring. The spacious bedrooms provide ample storage and comfort, and the convenience of an in-unit laundry room adds to the home's functionality. Enjoy resort-style living with multiple pools, a tennis court, clubhouse, fitness center, putting greens, and scenic hiking & biking trails. Nestled in a peaceful and well-maintained community, this home offers both tranquility and accessibility. This stunning condo is move-in ready and waiting for you to call it home!

5235 Box Canyon Court Unit 22G, Yorba Linda

5303 Newbury Lane, Yorba Linda
$3,050,000
5 Beds ⋅ 6 Baths ⋅ OC25044882 MLS ⋅ Closed Status
Nestled within an exclusive gated enclave of just 15 estates built in 2018 by Brandywine Homes—renowned for quality craftsmanship, lavish design & energy efficiency—this 4,676 SF Craftsman-style pool home has been exquisitely upgraded with meticulous attention to detail. Designed for the discerning buyer, the open-concept floorplan boasts soaring ceilings & expansive windows that bathe the interior in natural light, accentuating its exceptional finishes. The home features a butler’s pantry, walk-in pantry, wine wet bar, upstairs laundry room & an epoxy-finished 4-car garage. A seamless blend of indoor-outdoor living is achieved with a California Room featuring a fireplace and a breathtaking $300K resort-style backyard oasis, complete with an infinity pool, spa, travertine decking, outdoor shower, cabana with built-in BBQ, granite gathering island & fireplace—perfect for entertaining & serene relaxation. It features 5 spacious bedrooms, each with its own en-suite bath, with 2 bedrooms (including the luxurious primary suite) conveniently located downstairs & 3 additional bedrooms, plus a large bonus room & homework/tech room upstairs, making it ideal for multi-generational living. Architectural upgrades abound, including extensive crown molding, custom wainscoting in the banquet-sized formal dining room, a granite fireplace w/handcrafted built-ins in the sunlit family room, plantation shutters, auto shades, 10’ interior doors, closet organizers, & wood-grain porcelain tile flooring throughout lower level, while the primary suite showcases elegant hardwood flooring & wainscoted wall. At the heart of the home, the chef’s dream kitchen is adorned w/leather-finished granite countertops, a waterfall island with wrap-around seating, white shaker cabinetry w/brushed nickel hardware, full backsplash & stainless KitchenAid appliances, including 6-burner + griddle gas cooktop, canopy hood, double ovens, microwave & Sub-Zero refrigerator. Situated on a giant 17,523 SF lot, this remarkable residence boasts stunning curb appeal w/custom hardscape, natural stone siding & manicured landscaping. The lavish primary suite boasts an expansive shower, freestanding bathtub, dual sinks & huge walk-in closet. Additional features include: dual zone A/C, dual tankless water heaters, solar, & backup power bank. Located just minutes from the Nixon Library, premier shopping, dining, entertainment, & award-winning schools, this extraordinary home offers an unparalleled lifestyle.

5303 Newbury Lane, Yorba Linda

6145 Orangegate Drive, Yorba Linda
$1,520,000
5 Beds ⋅ 3 Baths ⋅ PW25042802 MLS ⋅ Closed Status
Huge lot! Cul-de-sac! Open and airy floorplan with plenty of natural light! Gorgeously upgraded throughout this lovely home is waiting for you! Formal living and dining rooms offer a slider to the generous side yard. The updated kitchen is finished with bright white cabinetry, sleek granite counters, stainless steel appliances, and a casual dining counter, and will surely be the heart of the home. The adjacent family room is finished with a warming fireplace and additional slider that leads to outdoor fun. The downstairs bedroom is ideal for visiting guests, office space, gym or fun playroom. Upstairs leads to the primary suite with an updated bath boasting granite counters, soaking tub and separate shower, plus a generous walk-in closet. Three additional upstairs bedrooms plus full bath complete the upper level. Step outside onto your fully covered patio, plus enjoy the separate sun-soaked patio perfect to catch the sun’s rays. This spacious yard measures over 15,000 SF offering lush grassy lawns ideally suited for yard games, with colorful planters that surround the property. To top it off, a three-car garage with an extra-large driveway offers plenty of off-street parking. All of this close to shopping, restaurants and so much more!

6145 Orangegate Drive, Yorba Linda

5912 San Remo Way, Yorba Linda
$1,168,000
3 Beds ⋅ 3 Baths ⋅ PW25045372 MLS ⋅ Closed Status
Welcome to 5912 San Remo Way, in the Villa Del Rio community, a stunning home nestled in a coveted cul-de-sac, offering privacy, elegance, and an abundance of natural light. From the moment you step through the grand double-door entry, you’re greeted by soaring high ceilings that create an open, airy ambiance, setting the stage for a home designed to impress. The spacious family room is the heart of the home, featuring a custom fireplace that adds warmth and sophistication, seamlessly flowing into the gourmet kitchen adorned with granite countertops. Whether entertaining guests or enjoying a quiet morning coffee, the expansive windows throughout provide breathtaking views of the sparkling private pool, creating a serene indoor-outdoor experience. Upstairs, the second level showcases striking arched windows that flood the space with natural light, while the primary bathroom boasts a luxurious double-sink vanity. Thoughtfully designed hallways offer built-in storage for added convenience, ensuring both style and functionality. Outside, the long driveway leads to your peaceful retreat, where the inviting pool is the perfect backdrop for relaxation and gatherings. With multiple vantage points from inside the home, you’ll enjoy tranquil views at every turn. Don’t miss the opportunity to make this exceptional property yours and experience the perfect blend of elegance, comfort, and privacy.

5912 San Remo Way, Yorba Linda

18991 Oriente Drive, Yorba Linda
$2,149,000
4 Beds ⋅ 6 Baths ⋅ PW25031212 MLS ⋅ Closed Status
Best Buy in Yorba Linda! Resort living right here in your own backyard. Discover the perfect blend of luxury, functionality, and entertainment at 18991 Oriente Dr. This magnificent 3,297 sq. ft. home, set on a sprawling 0.44-acre lot, offers 4 bedrooms and 6 bathrooms, making it perfect for both comfortable living and elegant entertaining. The open-concept layout seamlessly connects the living spaces, including a gourmet kitchen equipped with top-of-the-line Subzero appliances, granite countertops, and a large peninsula perfect for casual dining or entertaining. The spacious game room is ideal for family gatherings, game nights, or creating a home theater. The backyard is an entertainer's dream, featuring a state-of-the-art grilling bar with a flattop stove, a sparkling pool with a cascading waterfall and a thrilling slide, and expansive patio areas designed for outdoor gatherings. Car enthusiasts will appreciate the attached 4car garage with sleek epoxy flooring, along with an additional garage located at the rear of the property for extra storage or a workshop. This property is also located within walking distance to the new Yorba Linda library, Bristol Farms, IMAX movie theater and numerous downtown restaurants and food courts. For equestrian lovers, the property includes three3 horse stalls, providing a unique opportunity for horseback riding and care. This home offers an exceptional lifestyle with a perfect balance of elegance and practicality in a serene, picturesque setting. Whether you’re entertaining guests or enjoying a peaceful evening at home, 18991 Oriente Dr. delivers unmatched luxury and comfort. Be sure to view the 3D, video and floor plan attached

18991 Oriente Drive, Yorba Linda

19702 Hillock View, Yorba Linda
$1,230,000
3 Beds ⋅ 2 Baths ⋅ PW25041637 MLS ⋅ Closed Status
Welcome to your dream home! This beautifully remodeled single-story residence features three spacious bedrooms and two fully updated bathrooms, located on a quiet cul-de-sac in Yorba Linda. Enjoy a turnkey living experience with upgrades like a new air conditioning system, modern paint, and energy-efficient dual-pane windows. Inside, you'll find new flooring, stylish baseboards, and a remodeled kitchen with brand-new cabinetry and stainless steel appliances. Both bathrooms are fully updated and feature quartz countertops and stylish fixtures, while the freshly landscaped yard adds to the property's curb appeal. This move-in-ready home is a true standout in the community and is conveniently located near top-rated schools, shopping, dining, and entertainment. Don’t miss this opportunity—make it yours today!Welcome to your dream home! This beautifully remodeled single-story residence features three spacious bedrooms and two fully updated bathrooms, located on a quiet cul-de-sac in Yorba Linda. Enjoy a turnkey living experience with upgrades like a new air conditioning system, modern paint, and energy-efficient dual-pane windows. Inside, you'll find new flooring, stylish baseboards, and a remodeled kitchen with brand-new cabinetry and stainless steel appliances. Both bathrooms are fully updated and feature quartz countertops and stylish fixtures, while the freshly landscaped yard adds to the property's curb appeal. This move-in-ready home is a true standout in the community and is conveniently located near top-rated schools, shopping, dining, and entertainment. Don’t miss this opportunity—make it yours today!

19702 Hillock View, Yorba Linda

5500 Van Gogh Way, Yorba Linda
$1,299,000
3 Beds ⋅ 2 Baths ⋅ PW25043113 MLS ⋅ Closed Status
This immaculate, coveted single-story home with gorgeous mountain & canyon views, offers an open and fantastic floor plan with 3 bedrooms, 2 bathrooms and over 1,900 SQFT of living space! From the moment you enter the home, you can feel pride of ownership, how light, bright and clean the property is. The formal Living Room is open, has a vaulted ceiling, plantation shutters and a fireplace. Connected is the Formal Dining Room also open, with a vaulted ceiling and a pretty chandelier. Walking further into the home, is the open Kitchen with custom cabinetry, a new faucet, stainless steel appliances, a professional grade Thermador 4-burner gas stove, Thermador dishwasher, a microwave, large Quartz countertop with seating, a high ceiling and recessed lighting. The Kitchen opens to the spacious Family Room, which shares the same high ceilings, has a ceiling fan and recessed lighting. The secondary bedrooms are a good-size, have vinyl flooring and vaulted ceilings, ceiling fans and one has an organizational closet unit. The main, full, house bathroom has been recently and tastefully renovated with Quartz countertops, a new shower, tub, vanity and gold accents. The primary bedroom has a mountain view, vaulted ceilings, a ceiling fan and a sliding glass door with access to the backyard. The en suite bathroom shares the same mountain view, has porcelain tiles, also recently and beautifully renovated, has dual sinks, a pretty soaking tub and a separate walk-in shower and a walk-in closet. The backyard is well kept, tidy and low maintenance, has a flagstone covered patio that ties nicely into the flagstone steps at the front of the property, has room for patio furniture, table and chairs and BBQ with a natural gas hook up for spa or BBQ. This is where you will find the best views on the property! Newer porcelain flooring in the main areas of the home and primary bathroom. With smaller, gated RV parking, neutral paint colors, nice finishes throughout, an inside laundry room, 2-car garage with epoxy, overhead storage with pull down ladder, upgraded electrical 240-volt outlets, this home offers so very much! On a corner lot and with great curb appeal, walking distance to Bryant Ranch Park and hiking trails, this home is located in the Del Palazzo tract in Bryant Ranch and was built in 1994. Single loaded street with no homes across the way. Second homeowners and no HOA. Every inch of this home has been cared for and the pictures speak for themselves – Welcome Home!

5500 Van Gogh Way, Yorba Linda

5225 Via Murcia, Yorba Linda
$2,199,000
3 Beds ⋅ 3 Baths ⋅ PW25044273 MLS ⋅ Closed Status
Stunning waterfront home located in the highly sought after community of East Lake Shores. This stunning home has been extensively redesigned with attention to every detail. This home features large island kitchen complete with Thermador 8 burner stove w/bakers oven and griddle, beverage refrig, trash compactor, granite counters, custom wood cabinets with pull outs. Downstairs features wood tile, mirrored wall in family room with custom panel wall. Entertainers backyard features alumawood patio cover, rock water/fire feature, built in bbq with sink, refrigerator, with ice bin. Expanded custom Azek dock Primary suite features private balcony and views of lake, walk in closet with built ins. Primary master features stand alone tub, dual sinks, walk in shower. Custom wood paneling, raised baseboards, and crown molding throughout. Garage features custom cabinetry, epoxy floor. and pull down ladder to access attic space. Exterior home .. both front and backyards upgraded with stacked stone. The list goes on!! No stone left unturned in this spectacular home. Unparalleled beauty!! Experience the exceptional lifestyle of the 15 acre lake, 4 pools, clubhouse, gym, pickleball, Duffy boat rentals and much more

5225 Via Murcia, Yorba Linda

5851 LYNNBROOK PLAZA, Yorba Linda
$1,310,000
4 Beds ⋅ 3 Baths ⋅ PW25042643 MLS ⋅ Closed Status
A*M*A*Z*I*N*G* !!! Exquisite remodel just completed in this 4-bedroom SINGLE STORY home. A lot of thought and artistry went into the interior design of this home ~ Wide open floorplan which is so popular in today’s interiors ~ No cost was spared in this stunning kitchen featuring quartz counters, 2 toned custom cabinetry, upgraded gas range, kitchen island with counter seating plus a cozy nook ~ Kitchen opens to spacious living room with a wall of French windows and skylights that saturate the rooms with natural lighting ~ Formal dining room/ sitting room features vaulted ceilings and recessed lighting ~ Chic and stylish upgrades include wide planked French white oak engineered flooring, recessed baseboards and neutral toned paint ~ Primary bedroom has vaulted ceilings, double closet and a private bath with walk in shower ~ Additional bedrooms are ample in size and share a hall bathroom ~ Convenient inside laundry room off the kitchen ~ Built-in BBQ, spacious lawn area and side patio which are perfect for outdoor living and dining areas ~ Garage with epoxy flooring ~ Great curb appeal! This is a remarkable home that dared to be different!

5851 LYNNBROOK PLAZA, Yorba Linda

5732 Amberdale Drive, Yorba Linda
$1,200,000
3 Beds ⋅ 2 Baths ⋅ OC25040245 MLS ⋅ Closed Status
Welcome to this beautifully remodeled single-story home, perfectly situated on a huge lot in the heart of Yorba Linda. Offering an exceptional blend of modern upgrades and timeless charm, this 3-bedroom, 2-bathroom home is designed for both comfort and style. Step inside to discover a bright and open floor plan, enhanced by gorgeous wood flooring, dual-pane windows, recessed lighting, and upgraded baseboards. The double-door entry welcomes you into a sunlit living space that seamlessly connects to the thoughtfully redesigned kitchen and dining areas. // Interior Highlights// * Stunning remodeled kitchen featuring quartz countertops, stainless steel appliances, updated cabinetry, and a spacious breakfast bar * Family room converted into a stylish dining area with a cozy fireplace and double doors leading to the patio *Primary suite with a remodeled bathroom, boasting a huge walk-in shower and granite vanity *Generously sized additional bedrooms sharing a beautifully updated hall bath. // Exterior & Outdoor Living// *Expansive private backyard with endless possibilities – perfect for entertaining, gardening. *Full RV parking on the side with ample space for vehicles and outdoor toys. *Large storage shed ideal for gardening tools or workshop needs. *Spacious 2-car garage with a pull-down ladder for additional storage. Located in a highly desirable Yorba Linda neighborhood, this home is close to shopping, dining, parks, and top-rated schools. Plus, NO HOA dues! This is the home you’ve been waiting for – a true gem offering modern upgrades, a functional layout, and a prime location. Don’t miss your chance to own this stunning Yorba Linda residence!

5732 Amberdale Drive, Yorba Linda

28275 Pine Meadow Way, Yorba Linda
$1,440,000
4 Beds ⋅ 3 Baths ⋅ PW25041387 MLS ⋅ Closed Status
Welcome to 28275 PINE MEADOW Way, Yorba Linda!! Under the Yorba Linda High School District!! This wonderful home is situated on an intimate cul-de-sac and across from Brush Canyon Park which has a playground, pickleball, tennis, basketball courts and a huge grass field. Popular floorplan of 2,764 Sq Ft living space with 4 bedroom and 3 bath residence features spacious vaulted ceilings, brand new interior and exterior fresh paint, newer blinds and windows, newer laminate flooring and carpet on the stairs. The inviting double door entry opens to the living room with fireplace and the soaring ceilings and Palladian windows, and openings to the dining area. The kitchen boasts granite countertops, a convenient desk area, large breakfast nook and opens to the oversized family room with a cozy fireplace, built-ins and wet bar. A main floor bedroom (can be used as an office) and the bathroom are covenant located behind the family room. On the 2nd floor the expansive master retreat with the sitting area and wet bar, updated master bath with soaking tub and new sinks, vanity and flooring. Other bedrooms are spacious as well. Delightful backyard with the barbecue on the center, and enjoy the outdoor dining and lush green lawns. With the RV parking space on the side yard, this home is completed with an oversized driveway and 3 car garage! This remarkable property has the location, floor plan, and amenities you have been waiting for! Not to mention the very desirable school district: Placentia-Linda - Bryant Ranch Elementary, Travis Middle and Yorba Linda High School. NO HOA and NO Mello Roos! Come and take a look at this beautiful home and make it yours TODAY! (Fridge, washer, dryer, wine fridge, Water Softener, Patio Pergola Canopy and outdoor furniture are included.)

28275 Pine Meadow Way, Yorba Linda

21775 Todd Avenue, Yorba Linda
$1,875,000
4 Beds ⋅ 3 Baths ⋅ PW25042532 MLS ⋅ Closed Status
This stunning home offers 4 bedrooms and 2.5 baths, 2235 sq.ft. of living space on an impressive 0.801 Acre Lot. As you enter the foyer, you are greeted by the elegance of cathedral ceilings that soar above the living room and dining room creating an inviting atmosphere. The gourmet kitchen flows into the breakfast nook area and family room, perfect for family gatherings or entertaining. The family room features fireplace and shutters on windows plus a sliding patio door leading onto patio area. The primary suite with vaulted ceilings and views from windows, adjoining bath with dual vanity, separate soaking tub and shower, walk in closet with organizers and mirrored wardrobe doors. Spacious secondary bedrooms with mirrored wardrobe doors and closet organizers. The interior was recently painted and new vinyl flooring plus new carpet. Step outside to your expansive backyard where the pool beckons on warm summer days and ample grass area for activities. Private pool & spa with safety fencing which is removal, Mini sports court with lights perfect for a basketball hoop, a area for those with green thumbs for a garden, area, and convenient storage shed for all your outside essentials neatly tucked away. Plus room to build an ADU home for in-laws or guests. The terraced backyard with Meandering trail that leads to a charming dining area perched at the top of the property where you can unwind and enjoy breathtaking city light views as the day turns to night. Moreover, for those with adventurous spirits, a large RV parking area is ready to accommodate Motor Homes, boats, motorcycles, and all favorite toys. This backyard is not just a space; it is an experience waiting for your family to enjoy, combining leisure, recreation and the beauty of nature --all within the confines of your private sanctuary. Entertaining in this backyard is a dream come true. Close to Travis Ranch Elementary and Middle School, Yorba Linda High School, private schools, shopping, parks, trails for hiking and biking, dog park, restaurants, and close to 91, 55,57, 5 freeways. No Mello Roos and No Association fees. You will be proud to call this home YOUR home. Don't miss this opportunity

21775 Todd Avenue, Yorba Linda

4301 Villa Grande Drive, Yorba Linda
$1,260,000
4 Beds ⋅ 2 Baths ⋅ PW25039349 MLS ⋅ Closed Status
SELLER OPEN TO PROVIDING A CREDIT TOWARDS INTEREST RATE BUY DOWN. Inquire for more details. This beautifully designed single-story Yorba Linda pool home boasts an inviting open floor plan that seamlessly connects the spacious living areas, making it perfect for entertaining and family gatherings. With four generous bedrooms and two well-appointed bathrooms, this home provides ample space for comfortable living, all within a sprawling 1,913 square feet. The open concept welcomes you as you enter the home and notice that each room flows seamlessly into the next. Off the entry, the living room opens into your galley kitchen with warm wood cabinetry featuring new hardware, stainless steel and sleek black appliances with the center being the large farmhouse sink where you can look out into your private garden area. The dining area connects the kitchen to the family room where you can cozy up by the elegant fireplace that adds warmth and charm to the living area. Down the hall you will find three secondary bedrooms all with added light fixtures and a large hallway bathroom featuring a tub-in shower. The spacious master suite looks out into the luscious backyard through a private sliding door. Enjoy the luxury of your own ensuite bathroom with double vanities and a newly remodeled walk in shower. Nestled on an impressive 11,365 square-foot lot, the expansive backyard is a true highlight of this property. Imagine hosting summer barbecues at your outdoor barbecue island or simply lounging by the sparkling pool, surrounded by lush landscaping and plenty of room for outdoor activities. The large yard offers endless possibilities framed by white vinyl fencing—create your own garden paradise, add a play area for kids, or even consider expanding your outdoor living space. All of these amenities can be enjoyed just a short distance to the Yorba Linda Town center and top Placentia Yorba Linda Schools Mabel Paine Elementary, Yorba Linda Middle School and Yorba Linda High School.

4301 Villa Grande Drive, Yorba Linda

20360 Via Juana, Yorba Linda
$1,780,000
4 Beds ⋅ 3 Baths ⋅ PW25036897 MLS ⋅ Closed Status
Welcome to your dream home in the prestigious community of East Lake in Yorba Linda. This stunning residence offers an ideal blend of luxury, comfort, and modern convenience, making it perfect for families seeking a peaceful and vibrant neighborhood. East Lake is known for its community spirit and beautiful atmosphere. This home features four spacious bedrooms, each providing ample space, natural light, and comfort, ensuring that everyone has their own private retreat. With three full bathrooms designed for elegance and functionality, the modern fixtures and generous room sizes create a perfect environment for relaxation. An inviting pool awaits in your private oasis. This pool area is ideal for entertaining guests or enjoying a quiet afternoon with family. This backyard is one of the most private yards on the block. The home also boasts a paid-off solar lease until 2034, allowing you to enjoy energy savings and eco-friendly living while harnessing the power of the sun. Meticulously updated with contemporary finishes and high-quality materials, this residence ensures a stylish and worry-free lifestyle. The three-car epoxied garage provides plenty of space for vehicles, storage, or even a workshop, accommodating all your needs with ease. As a resident of East Lake, you'll enjoy a wealth of exclusive amenities, including clubhouses, fitness centers, sports courts and scenic walking trails. The prime location in Yorba Linda is known for its excellent schools, parks, and shopping centers, offering the perfect balance of tranquility and convenience. This magnificent property provides everything needed for a luxurious lifestyle in one of Yorba Linda's most sought-after communities. Don't miss the opportunity to make this exceptional home your own. Schedule a viewing today and experience the unmatched charm and elegance of East Lake living.

20360 Via Juana, Yorba Linda

17742 Neff Ranch Rd, Yorba Linda
$1,925,000
6 Beds ⋅ 5 Baths ⋅ OC25036972 MLS ⋅ Closed Status
Welcome to 17742 Neff Ranch Rd, a meticulously maintained 6-bedroom, 4.5-bathroom home that offers the perfect blend of space, style, and convenience. Situated in a convenient and desirable side of town, this stunning residence boasts incredible curb appeal with an expansive driveway and an oversized 3-car garage. Step inside to be greeted by a spacious and inviting formal living and dining room, setting the tone for elegance and comfort. The recently remodeled kitchen is a chef’s dream, featuring soft-close cabinetry, an island and separate bar seating, coffee bar area, a walk-in pantry, ample storage, a separate office nook and dining area—all seamlessly opening to the generously sized family room, perfect for gatherings. Designed for flexibility and function, this home includes a sought-after downstairs bedroom with an en suite full bathroom, ideal for guests or multigenerational living. Upstairs, the primary suite is a true retreat, complete with custom built-ins, a spacious remodeled bathroom featuring two sinks, a soaking tub, and walk in shower, and a large walk-in closet. In addition to the oversized primary bedroom, there are four additional generously sized bedrooms, including an additional en suite bathroom and large walk-in closets. Additional highlights include newer vinyl flooring downstairs, dual-pane windows, plantation shutters throughout, multi-zoned AC, a central vacuum system, a convenient laundry chute, and the added convenience of an indoor laundry room. Enjoy all the benefits of Yorba Linda’s rustic charm with modern amenities and no HOA or Mello-Roos! This prime location offers easy access to walking trails, community parks, shopping, freeways, and top-rated “A” schools. Don't miss your chance to own this remarkable home—schedule your showing today!

17742 Neff Ranch Rd, Yorba Linda

21122 Trailside Drive, Yorba Linda
$1,302,000
2 Beds ⋅ 2 Baths ⋅ OC25032042 MLS ⋅ Closed Status
Welcoming back up offers! Welcome to 21122 Trailside Dr, a beautifully renovated single-story home in the heart of Yorba Linda. Walking distance to Travis Ranch Elementary. This 1,553 sq. ft. retreat offers breathtaking views, lush gardens, and turnkey elegance. Situated on a single-loaded street, the home backs to a picturesque horse trail, enhancing its serene and private setting. The inviting front yard features a charming birdbath, cozy bench, and landscaped paver patio. Inside, bamboo flooring flows throughout, with architectural built-ins framing a marble-enhanced fireplace in the living room. The stunning kitchen boasts an island with bar seating, quartz countertops, a marble herringbone backsplash, and a farmhouse sink. High-end finishes and appliances complete the space. The spacious primary suite includes a Carrera marble ensuite with quartz countertops, an oversized tub, and a striking inlaid mosaic wall. An additional oversized bedroom and upgraded bath offer comfort and privacy. The home office/music room offers a dedicated space for productivity. A large clear glass skylight allows you to watch the clouds drift by, while glass privacy doors add a touch of elegance and versatility. Step outside into your own private paradise. The beautifully landscaped terraced yard and size yard, adorned with vibrant flowering plants including princess flower, gardenia, magnolia trees, and crepe myrtle, leads to a view deck where you can take in the stunning sight of majestic eucalyptus trees and hills. The backyard also features a spacious paver patio, perfect for entertaining or enjoying quiet moments of reflection in nature. Completely renovated with only the finest materials and craftsmanship, 21122 Trailside Dr is truly move-in ready. Experience the perfect blend of scenic beauty, lush gardens, and modern elegance in this exceptional home. Don’t miss this rare opportunity—schedule a viewing today and fall in love with this breathtaking retreat.

21122 Trailside Drive, Yorba Linda

4501 Danita Lane, Yorba Linda
$1,332,000
3 Beds ⋅ 2 Baths ⋅ CV25024520 MLS ⋅ Closed Status
LOCATION, LOCATION, LOCATION! Single story Yorba Linda home situated on a sprawling 20,950 sq ft lot (per tax roll). Fabulous cul-de-sac location offers WONDERFUL privacy! This property's sizable lot could have potential for an ADU, and could easily allow for swimming pool, sport court or other hardscape improvements and customization. An array of citrus and fruit trees including tangerine, lemon, apple, orange, grapefruit, pear, Haas avocado, plus additionally there are seasonal boysenberries, spaghetti squash and more! Single story floorplan features a spacious formal living room with sliding doors that lead to a large covered patio. The kitchen features custom oak cabinetry with granite counter tops, an abundance of storage and a nicely sized dining area. The open beam family room is a great place to entertain or relax, with a cozy fireplace and plenty of room for a nice sized group. This floorplan offers 3 bedrooms, and the primary bedroom has on-suite 3/4 bathroom. There is a full guest bathroom in the hallway for secondary bedrooms as well as guests. The covered patio is spacious and the perfect spot for outdoor entertaining. Enjoy the privacy this lot orientation provides, being at the top of the cul-de-sac is a coveted spot. RV parking potential with generous driveway parking and 2 car attached garage. There are 2 storage sheds in the backyard that will remain. The home is a short drive to Richard Nixon Library & Museum, multiple area parks, Mabel Paine Elementary, many local shopping and dining options and for the golfing enthusiast Black Gold Golf Club. Strongly rated Placentia/Yorba Linda school district. This property has been a dearly loved family home for many years and is now available for some lucky new owners!

4501 Danita Lane, Yorba Linda

4771 Rideline Road, Yorba Linda
$2,629,990
5 Beds ⋅ 7 Baths ⋅ OC25033813 MLS ⋅ Closed Status
The main floor showcases a spacious dining room, an inviting living room, and a chef’s kitchen with high-end appliances including a Sub-Zero refrigerator and Wolf oven and cooktop. The oversized kitchen island, with quartz counters, opens up to the California room with a cozy fireplace, seamlessly extending your living space into the backyard. The owner’s suite is a retreat in itself, featuring an exercise room, a covered deck, a luxurious bath and shower, and an expansive walk-in closet. Additional highlights include a spacious pantry, flex space, and an extra bonus room to suit all your needs. Every detail in this home has been crafted for comfort, style, and versatility—ready to welcome you home.

4771 Rideline Road, Yorba Linda

18948 Kentucky Downs Lane, Yorba Linda
$1,200,000
3 Beds ⋅ 3 Baths ⋅ PW25031360 MLS ⋅ Closed Status
Welcome to this exceptional 2,615 sq. ft. end-unit, located in the highly desirable San Lorenzo community, offers breathtaking sunrise and sunset views. The beautifully upgraded interior features brand-new wood flooring, soaring ceilings, designer paint and recessed lighting throughout, creating a bright and inviting atmosphere. Designed for both comfort and elegance, this home features a formal dining room, perfect for hosting. The gourmet kitchen is equipped with a brand-new gas cooktop, ample counter space, island with bar seating along with breakfast nook, desk space and an abundance of cabinets for storage. Flowing seamlessly from the kitchen, the inviting family room offers a cozy fireplace and stunning views, making it the ideal gathering space. Two balconies—front and back—provide perfect spaces to relax and entertain. An indoor laundry room with a sink and additional cabinetry adds to the home’s practicality. The spacious primary suite boasts a warm fireplace, luxurious soaking tub, walk-in shower, dual vanity, and generous walk-in closet. Two secondary bedrooms, complete with mirrored closet doors, share a unique Jack and Jill bathroom. A versatile bonus room/office/loft area adds flexibility, while the two-car garage with extra storage enhances convenience. Beyond the home, the San Lorenzo community offers exceptional amenities, including a resort-style pool, relaxing spa, clubhouse, and BBQ. Nestled in the prestigious Vista Del Verde community, this home is just minutes from top-rated schools, scenic parks, golf course, premier shopping, and fine dining.

18948 Kentucky Downs Lane, Yorba Linda

6062 Kingsbriar Drive, Yorba Linda
$1,110,000
3 Beds ⋅ 2 Baths ⋅ PW25031876 MLS ⋅ Closed Status
Situated in a sought after community next to Kingsbriar Park and a creek, this wonderful single story home is ready for you! This three bedroom, two bath property offers a perfect blend of charm and comfort. Enter this home you'll be greeted by a nice size living room with a cozy updated fireplace, new tile flooring with crown molding. The light and bright kitchen has granite countertops, an island with cabinets that opens up to a dining area with a sliding door to the side patio. The primary spacious bedroom also has a double sliding door closets with its own bathroom. There are 2 additional bedrooms with one currently being used as an office. The hallway has a lovely built-in for storage and lighted ceiling fans are throughout the home. Additional features includes brand new roof (2025), new central Heat/Air and duct work (2022), wood plank tile flooring, ceiling fans, pex pipe plumping (2018), whole house fan, water filtration system, outdoor patio. The outdoor space is a true highlight which provides the ideal setting for relaxation , enjoyment & amazing views of the park. This property is also a short distance to award-winning schools, shopping, freeways and other parks. Won't last.

6062 Kingsbriar Drive, Yorba Linda

5205 Box Canyon Court Unit 19C, Yorba Linda
$535,000
2 Beds ⋅ 2 Baths ⋅ PW25027662 MLS ⋅ Closed Status
Welcome to this beautifully updated 2-bedroom, 2-bathroom lower-level, single-story residence nestled in the highly sought-after Hills Community of Yorba Linda. This home blends modern upgrades with timeless charm, featuring elegant laminate wood flooring, and a stunning stack stone floor-to-ceiling fireplace that creates a cozy yet sophisticated living space. The gourmet kitchen is a standout, offering stainless steel Samsung appliances—including a stove, oven, refrigerator, dishwasher, microwave, and washer/dryer—all purchased brand new just a few years ago. The kitchen also features granite countertops, rich cherrywood-style cabinetry, and easy access to the formal dining room, making it perfect for everyday living and entertaining. The primary bedroom offers a serene retreat with direct access to the patio, ample closet space, and an ensuite bath with a relaxing shower-in-tub. The second bedroom provides generous space and flexibility, ideal for guests or a home office. The secondary bathroom is beautifully appointed with a sleek walk-in shower. One of the standout features of this residence is the wrap-around patio that extends from the living room to the primary bedroom, offering unobstructed views of the nearby hills and plenty of privacy tucked in a corner away from other units—perfect for enjoying peaceful mornings or sunset evenings. In 2021, the home was thoughtfully upgraded with dual-pane windows for enhanced energy efficiency, and all sliding doors were replaced, elevating both comfort and style. Residents of The Hills Community enjoy access to premium amenities, including a swimming pool, spa, tennis courts, outdoor barbecue areas, and more! Conveniently located near top-rated schools, shopping plazas, hiking trails, and major freeways, this home offers the perfect blend of comfort and convenience. Don’t miss out on this Yorba Linda gem—schedule your tour and experience the charm firsthand!

5205 Box Canyon Court Unit 19C, Yorba Linda

5971 Country View Drive, Yorba Linda
$1,980,000
3 Beds ⋅ 3 Baths ⋅ PW25027088 MLS ⋅ Closed Status
Discover an extraordinary, hard-to-find golf course view home, positioned along the 6th fairway of the prestigious Yorba Linda Country Club. This elegant residence features 3 bedrooms, 2-1/2 bathrooms, and 2,554 square feet of refined living space on a generous 10,208 square foot view lot. As you step through the grand entryway, you'll be greeted by exquisite marble and wood flooring and a stunning wood-and-glass staircase. The spacious living room boasts soaring vaulted ceilings and a cozy, inviting fireplace, creating the perfect atmosphere for relaxation. Adjacent to the living room is the formal dining area, ideal for family gatherings and holiday celebrations. The dining area flows seamlessly into a gourmet kitchen, complete with granite countertops, a stove, double oven, dish washer, refrigerator, farmhouse sink, custom cabinetry, and ample storage for all your culinary needs. The kitchen opens to a sprawling family room, featuring a charming wood-paneled ceiling, recessed lighting, a brick-accented wall with a second fireplace, and breathtaking views of the backyard and golf course fairway. On the first floor, you'll also find a convenient guest bathroom and a separate laundry room, with washer and dryer included. Upstairs, two generously sized bedrooms offer plush carpeting, ceiling fans, and mirrored closet doors. The expansive master suite is a true retreat, featuring elegant wood flooring, mirrored closet doors, and an opulent master bathroom with a soaking tub and an oversized walk-in shower. The suite also includes a cedar-lined, wall-to-wall walk-in closet with skylights, providing abundant natural light. The meticulously landscaped front yard is adorned with mature shade trees, a lush lawn, and garden lighting, creating a welcoming curb appeal. The backyard is an entertainer's paradise, complete with a vast patio cover that spans the entire width of the home, a built-in bricked gas BBQ, and unobstructed views of the Yorba Linda Country Club Golf Fairway. Additional features include a spacious 2-1/2-car garage with direct access and four Tuff Sheds, offering exceptional storage solutions. Located in the highly sought-after Parkside Estate Community, this home provides access to miles of scenic walking trails, numerous parks, and family-friendly recreational activities. It is also conveniently close to top-rated schools, premier shopping, fine dining, casual eateries, and entertainment venues. Yorba Linda, "The Land of Gracious Living."

5971 Country View Drive, Yorba Linda

4021 Humboldt Lane, Yorba Linda
$2,639,999
4 Beds ⋅ 4 Baths ⋅ PW25030513 MLS ⋅ Closed Status
Discover this fabulous Toll Brothers residence nestled in the highly desirable Vista Del Verde golf community of Yorba Linda, offering sweeping views of Orange County, Catalina Island, and the magical Disney fireworks. Property Highlights: Spacious Living:** This beautifully designed home features 4,041 sq. ft. of living space, including 4 bedrooms and a versatile bonus room ideal for an office or entertainment area. Recent Upgrades:** Enjoy remodeled bathrooms with elegant quartz countertops, recessed lighting, a new air conditioning system, fresh paint, and stunning hardwood flooring. Elegant Design:** Step into a grand two-story foyer leading to a bright living and dining room, complete with a striking fireplace and large windows that invite natural light. A blend of travertine and hardwood floors, neutral paint, plantation shutters in every room, and crown molding throughout create a spacious, designer ambiance. Chef’s Kitchen:** The gourmet kitchen boasts quartz countertops and stainless steel appliances, perfect for culinary enthusiasts. Inviting Family Room:** Relax in the expansive family room featuring a stone fireplace, a custom built media center, and surround sound for an immersive entertainment experience. Luxurious Master Suite:** The oversized master bedroom offers a cozy living area with a dual fireplace, ideal for watching TV or unwinding in the Jacuzzi spa tub. The master bath features quartz counters, dual sinks, and a vanity. Practical Amenities:** The home includes a tandem 3-car garage with built-in cabinetry and professional epoxy flooring. Community & Location: Conveniently located within walking distance of Yorba Linda High School, this property comes with the added benefit of NO HOA or Mello Roos fees. The solar system is leased, and the new owner will need to assume the lease. Don’t miss out on this incredible opportunity to own a beautifully upgraded home with spectacular views. Schedule your private showing today!

4021 Humboldt Lane, Yorba Linda

19721 Parkview Terrace Unit TE, Yorba Linda
$1,275,000
4 Beds ⋅ 3 Baths ⋅ PW24205611 MLS ⋅ Closed Status
Welcome to a beautifully remodeled two-story home that perfectly blends modern sophistication with comfortable living. This stunning residence offers 4 bedrooms—including 2 luxurious master suites—and 3 bathrooms. Step inside to a bright and airy living room featuring soaring vaulted ceilings and an impressive ledger stone fireplace that extends from floor to ceiling, creating a striking focal point. The open-concept kitchen is a chef’s dream, equipped with brand-new stainless steel appliances including a stove, oven, exhaust hood, dishwasher, and refrigerator. Gorgeous white cabinetry accented by contrasting black hardware, a large center island with exquisite white quartz countertops highlighted by grey marble veins, and an expansive walk-in pantry make this space both stylish and functional. Adjacent to the kitchen, the inviting dining area boasts a slider that leads to the side yard, perfect for outdoor barbequing. A thoughtfully designed hallway connects to two additional bedrooms with a full bathroom, as well as to the downstairs master suite, complete with a walk-in closet, a full bathroom, and a slider that opens to the backyard. Upstairs, you’ll find the second master suite featuring its own full bathroom and a cozy retreat area that can serve as an office, TV room, or even a potential fifth bedroom. Throughout the home, enjoy modern comforts including cathedral ceilings, elegant grey laminated wood flooring, and recessed lighting. Recent upgrades include a new roof, new central heating and air conditioning system, new plumbing and electrical, and fresh interior/exterior paint. Outside, the front yard captivates with its curb appeal, featuring tasteful hardscape elements and professional landscaping. The property also includes a two-car garage with direct access, washer and dyer hookups and an additional side entry, complemented by a new modern garage door with a remote control opener. Centrally located in Yorba Linda—known as the "Land of Gracious Living"—this home is just minutes away from some of the best schools in Orange County, the Yorba Linda Country Club, and the Yorba Linda Swim Club, as well as a variety of shopping, dining, and entertainment options. Discover the perfect blend of style, comfort, and convenience in this modern contemporary masterpiece.

19721 Parkview Terrace Unit TE, Yorba Linda

Based on information from California Regional Multiple Listing Service, Inc. as of . This information is for your personal, non-commercial use and may not be used for any purpose other than to identify prospective properties you may be interested in purchasing. Display of MLS data is usually deemed reliable but is NOT guaranteed accurate by the MLS. Buyers are responsible for verifying the accuracy of all information and should investigate the data themselves or retain appropriate professionals. Information from sources other than the Listing Agent may have been included in the MLS data. Unless otherwise specified in writing, Broker/Agent has not and will not verify any information obtained from other sources. The Broker/Agent providing the information contained herein may or may not have been the Listing and/or Selling Agent.