Refine Search
Sort by
21404 Zaca Court, Yorba Linda
$3,170,000
5 Beds ⋅ 7 Baths ⋅ OC25083964 MLS ⋅ Closed Status
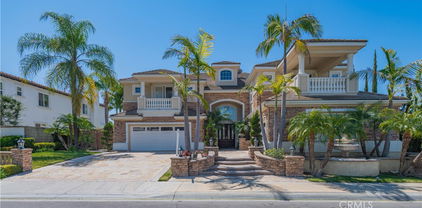
Gorgeous new home by Lennar is situated on a corner lot with sweeping panoramic views and located in the gated community of Cielo Vista. This dynamic floor plan offers five bedrooms (all with ensuite baths) including one main level bedroom. The heart of the home is a modern kitchen with shaker style white cabinetry, huge breakfast bar, white quartz counter tops, Wolf 60* gas range with infrared char broiler, griddle & double oven & Wolf professional hood. Also included is a Sub Zero 48* built-in refrigerator, Cove Dishwasher microwave and an expansive walk in pantry. Owner's suite is luxurious with a massive walk-in closet, oversized shower and soaking tub. Open floor plan lends itself perfectly to today's busy family with formal and informal dining, a downstairs office, an upstairs bonus room and a California Room for the ultimate in indoor/outdoor living.

21404 Zaca Court, Yorba Linda

5708 Whitewater Street, Yorba Linda
$775,000
2 Beds ⋅ 2 Baths ⋅ PW25079090 MLS ⋅ Closed Status
Welcome to 5708 Whitewater Street, a charming single-story gem nestled in the heart of Yorba Linda. With 2 bedrooms, 2 bathrooms, and 960 square feet of thoughtfully designed living space, this turnkey home offers a perfect blend of comfort, style, and functionality. From the moment you arrive, the beautifully landscaped front yard sets the tone—lush greenery, a blooming garden, and a welcoming pergola create a peaceful retreat before you even step inside. Once you enter, you'll be greeted by a bright and open floor plan that effortlessly connects the kitchen and living room, making the home feel airy and inviting. The kitchen features granite countertops, stainless steel appliances, and elegant crown molding, all of which carry through into the cozy living area—ideal for both everyday living and entertaining. Vinyl flooring runs throughout the home, offering both durability and style, while double-pane windows and plantation shutters ensure energy efficiency and privacy. The primary suite is a relaxing retreat, complete with a spacious closet and a private ensuite bathroom featuring dual sinks. The second bedroom and guest bath offer flexibility for visitors, a home office, or whatever suits your lifestyle. Tucked discreetly behind accordion doors, the in-home laundry area is both convenient and functional, with overhead cabinets for easy-access storage. Step outside to discover your own private backyard sanctuary—a stunning wooden deck and pergola provide the perfect setting for relaxing or dining al fresco. The tall wooden fence adds a sense of seclusion, making the outdoor space feel like your own personal escape. Located in a desirable Yorba Linda community, this home offers the perfect mix of charm, modern convenience, and low-maintenance living. Enjoy local shopping, dining and great local parks along with top schools Travis Ranch Elementary-Middle School and Yorba Linda High School. Whether you're starting out, downsizing, or simply looking for a peaceful place to call home, 5708 Whitewater Street invites you to settle in and enjoy.

5708 Whitewater Street, Yorba Linda

24240 Avenida De Marcia, Yorba Linda
$2,330,000
5 Beds ⋅ 5 Baths ⋅ PW25081540 MLS ⋅ Closed Status
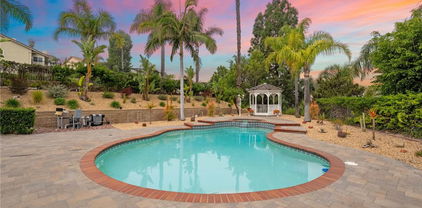
Luxury abounds in the stately home located in the desirable Brighton Ridge development of Bryant Ranch neighborhood. This wonderful residence offers the elegance, comfort, and functionality you have been yearning for. As you step through the entry, you'll be greeted by two story voluminous ceilings and dual paned windows that permeate natural light throughout. Just off the formal entry is the executive office with custom built-ins followed by the formal living room and dining room with fireplace and French door access to the rear yard. Making your way to the kitchen you will find the open-concept layout seamlessly combining the family room and kitchen areas, creating an inviting space for gathering with friends and family. The spacious kitchen is a culinary treat, featuring stainless appliances, Sub Zero refrigerator, sleek granite countertops, center island cooktop with 6 burner, sunny breakfast nook, and walk-in pantry. The expansive family room, anchored by an entertainer's wet bar, with stacked stone is bathed in natural light, thanks to large windows that overlook the backyard. Additionally, the main level features a coveted main floor bedroom with a private bath that boasts convenient pool access, a laundry room, and powder room. As you make your way upstairs, the luxurious primary suite is a true sanctuary with its generous size, private sitting area with cozy fireplace, and intimate viewing balcony that affords breathtaking views of the pastoral hillsides. The primary bathroom boasts a sumptuous soaking tub, dual sided remodeled walk in shower, multiple vanities and toilets, and two large walk-in closets. The open loft area is the perfect space for a secondary family room or flex space. In addition, there are three secondary bedrooms, two of which share access to a remodeled dual vanity bathroom while the other bedroom offers a private en-suite bath. Step into your private backyard oasis where you'll find the centerpiece is a sparkling pool/spa and private gazebo. Enjoy the spacious patio ideal for outdoor al-fresco dining. The spacious side yard is the perfect setting for additional relaxation. This luxurious home boasts remodeled bathrooms, new carpet, central vacuum, crown molding, planation shutters and gorgeous Italian tile flooring in the downstairs. All of this with just a short stroll to Box Canyon Park and walking trails. Area boast highly acclaimed Yorba Linda schools.

24240 Avenida De Marcia, Yorba Linda

5035 Twilight Canyon Road Unit 31C, Yorba Linda
$686,000
3 Beds ⋅ 2 Baths ⋅ OC25074973 MLS ⋅ Closed Status
BACK ON MARKET DUE TO BUYER NOT PERFORMING! Here is your second chance at 5035 Twilight Canyon Rd., #31C, where modern elegance meets a relaxing environment surrounded by beautiful mountains and wilderness. Nestled in the picturesque city of Yorba Linda, this beautifully redone condo features designer touches throughout, offering a perfect blend of style and comfort. As you step inside, you'll be greeted by an open and airy layout, flooded with natural light and showcasing high-end finishes. The spacious living area flows seamlessly into a gourmet kitchen, complete with updated appliances, sleek countertops, and ample cabinet space—ideal for both entertaining and everyday living. Enjoy the peaceful ambiance from your private balcony, perfect for morning coffee or evening relaxation. The well-appointed bedrooms provide a serene retreat, while the luxurious bathrooms boast contemporary fixtures and finishes. Centrally located, this property offers easy freeway access and is situated in a highly-rated school district, making it perfect for families and commuters alike. Don’t miss this amazing opportunity to own a piece of Yorba Linda's charm. Schedule your private showing today and experience the beauty and convenience this stunning condo has to offer!

5035 Twilight Canyon Road Unit 31C, Yorba Linda

4930 Rockhampton Court, Yorba Linda
$1,920,000
5 Beds ⋅ 4 Baths ⋅ PW25081083 MLS ⋅ Closed Status
This stunning residence in Brock Estates at The Summit by Ahmanson offers 5 bedrooms and 3.5 baths. Thoughtfully designed with comfort and function in mind on a nearly one quarter acre lot. This ideal floor plan includes a main-level bedroom and updated full bath featuring a brand-new vanity and walk-in shower – Ideal for guests or multi-generational living. An additional half guest bath is located on the main level. Enjoy 9-foot and vaulted ceilings throughout both levels and expansive windows with upper canopy accents that flood the home with natural light. The main level is finished with brand-new luxury wide-plank vinyl-wood flooring, while the second level features new designer carpet. The formal entry welcomes you into a grand living room with soaring ceilings and a cozy fireplace (one of three in the home). A formal dining room offers the perfect setting for elegant entertaining, while the custom finished curved staircase adds architectural sophistication. The large family room, complete with a second fireplace, wet bar, and French doors, provides both warmth and garden views. The upgraded gourmet kitchen is a chef’s dream, showcasing granite countertops, newer cabinetry, recessed lighting, new stainless steel appliances, breakfast bar seating, and additional daily dining area. Primary Suite & Spacious Bedrooms The expansive primary suite is a private retreat, featuring high ceilings, a romantic fireplace, private lounge area, balcony, and a spa-like ensuite bath. The bathroom includes dual vanities, a soaking tub, separate shower, and a huge walk-in closet. Upstairs, a spacious bonus room offers flexibility for a home office, game room, or media space. Three additional generously sized bedrooms share a beautifully appointed full bath with dual wash basins. Enjoy dual-zone central air and heating systems for year-round comfort, A convenient interior laundry room and 4-car garage with brand new roll-up doors and highlighted with window panels add to the home’s functionality. Serene & Private Backyard: Designed for relaxation and entertaining, the tranquil backyard features a custom covered patio perfect for outdoor gatherings, morning coffee, or dining alfresco. The backyard is large and private surrounded by mature landscaping and views to the distance. No Mello-Roos. No HOA fee. Award Winning Yorba Linda schools include Travis Elementary and Yorba Linda High.

4930 Rockhampton Court, Yorba Linda

27810 Elk Mountain Drive, Yorba Linda
$2,300,000
4 Beds ⋅ 3 Baths ⋅ PW25077064 MLS ⋅ Closed Status
***SPACIOUS LUXURY POOL HOME IN THE VISTA ESTATES OF YORBA LINDA*** This extraordinary residence seamlessly blends modern sophistication and traditional elegance, creating a warm and inviting ambiance throughout! The impressive double door entry with soaring ceilings opens to the formal living room featuring a gas fireplace and beautiful French doors overlooking the fabulous pool yard. A formal dining room with high ceilings and a large window allows natural light to flow through the open concept floor plan. Stunning gourmet kitchen featuring an impressive center island with seating, high ceilings, six burner Thermador stove with gridle, built-in subzero refrigerator, Miele coffee machine, wine frig, walk-in pantry and eating area. Just off the kitchen is a cozy family room with high ceilings, a custom stone fireplace, a mantel, and handsome wood flooring. A double door entry invites you to the primary suite, which offers high ceilings, a fireplace, and a French door to access the pool yard. Primary bath features gorgeous cabinetry, dual sinks with quartz countertops, a free-standing tub with a fireplace, and a large walk-in closet. A SECOND FIRST-LEVEL BEDROOM with French doors leading to the pool yard is perfect for guests, offering a bath with a walk-in shower. A nicely sized laundry room off the garage has plenty of built-in cabinetry and a utility sink. Upstairs opens to a large bonus room/loft ideal for kids. Two additional bedrooms share a secondary bath with a tub/shower combo. So. Cal outdoor living is yours with this thoughtfully designed pool and spa yard featuring a built-in BBQ and smoker with an outdoor frig. A covered patio with beautiful paver decking is ideal for dining and offers a cozy sitting area. The impressive pebble tech pool and spa with water features overlooks sprawling green hills. Mature landscaping is throughout, and the yard offers fruit trees, a raised and enclosed vegetable garden, and a large custom doghouse. RV parking is another bonus on this one-of-a-kind property! A few noteworthy upgrades will astound you.....New roof, two A/C units, new heating furnaces, new plantation shutters, new hardwood flooring, new tankless water heater, 50 AMP outlet in garage for EV charging, and a whole house water conditioner. A MUST SEE!!!

27810 Elk Mountain Drive, Yorba Linda

19062 Lamplight Lane, Yorba Linda
$2,450,000
4 Beds ⋅ 3 Baths ⋅ PW25078255 MLS ⋅ Closed Status
Located in a secluded cul de sac off of Ohio Street, one of Yorba Linda’s most esteemed streets, sits a COMPLETELY redesigned and modernized single-story estate. This home has undergone a comprehensive renovation that preserves its character while incorporating Southern California style and timeless elegance. The inviting courtyard entry features a beautiful wood gable and contemporary new fencing for privacy. This residence offers four bedrooms and an additional bonus/office/flex room with custom glass and wrought iron doors and windows. All three bathrooms are luxurious, featuring impeccable and inspiring designs. The property boasts stunning new hardwood flooring arranged in an authentic herringbone pattern, new custom wood cabinetry throughout, a new skylight, energy-efficient lighting, ceiling fans, custom five-panel doors, and custom closets. The kitchen is equipped with new Quartzite countertops and backsplash, a Subzero refrigerator, wine fridge, Wolf double oven, and a convenient pot filler faucet over the Wolf stove top. The home has been repiped with new PEX plumbing and fixtures, upgraded to a 1-1/2” main water line, fitted with a new A/C system, a new 200 amp electrical panel and wiring, a new roof, exterior plaster, energy-efficient dual-paned windows, and a state-of-the-art dual-sided fireplace. Custom Roman shades and blinds complement the interiors throughout. The outdoor area seamlessly blends indoor and outdoor living, featuring a BRAND NEW resort-caliber pool with two Baja shelves and a centerpiece spa with a waterfall feature. The outdoor haven includes a 500 sq ft gazebo (with ADU potential) designed for entertaining, a golf putting green, and a concrete countertop BBQ island. Extensive pavers showcase the exquisite backyard, offering clean lines and low maintenance. The HUGE covered patio extends from the rear of the home , providing additional space for outdoor dining while enjoying the ambiance of the dual-sided fireplace. Additional features include a large oversized garage with new polished floors, a new garage door with concealed attic space over the garage for extra storage, RV parking access, and ample driveway parking with room for a boat or extra vehicles. This true designer’s masterpiece has left no detail untouched and offers an exceptional living experience in the heart of Yorba Linda. ****FOR YOUTUBE VIDEO TOUR OF THIS INCREDIBLE PROPERTY, VISIT https://www.youtube.com/watch?v=8NRC_nD3Keg&feature=youtu.be****

19062 Lamplight Lane, Yorba Linda

18640 Seabiscuit Run, Yorba Linda
$3,200,000
5 Beds ⋅ 6 Baths ⋅ OC25078235 MLS ⋅ Closed Status
This home is Allencia Manor model built by Toll Brothers with hard to find Catalina views, the highest levels of luxury living, Featuring 5 large bedrooms including a guss room downstairs en suite, plus a bonus imtertament room, library, and exercise yoga room, this floor plan provides all parts of the family you needs. The Double beveled glass doors lead you into the grand entry with double iron staircases. Elegant Designer Crown Moulding is adorned across the ceilings throughout of this 5 star estate. The Gourmet Kitchen features 6 burner cooktop plus griddle, Double Ovens, warming drawer, Built in Refrigerator, and Built in Microwave along with beveled glass walk in pantry, those appliances are toll prother spencial choced. The extensively hardscaped backyard provides resort like amenities with covered loggia and outdoor fireplace along side the sparkling pool and spa with water features. A built in BBQ island, with bar top seating is conveniently located for entertaining. Outside you can also find a basketball area for the kids.Also walking distance to great yorba Linda High school.

18640 Seabiscuit Run, Yorba Linda

5475 Vista Del Mar, Yorba Linda
$2,585,000
5 Beds ⋅ 5 Baths ⋅ PW25071679 MLS ⋅ Closed Status
EXACTLY WHAT YOU HAVE BEEN WAITING FOR!! Spectacular S&S PANORAMIC VIEW estate in highly desirable East Lake Village, the Pointe community! Boasting an expansive 4,261 SF of refined living space with 5 bedrooms and 5 baths, this residence perfectly blends luxury, comfort, and functionality. Step through your private gated courtyard and into the grand entry that sets the tone for what lies ahead. Soaring two-story ceilings grace the formal living and dining rooms, creating a dramatic and welcoming ambiance ideal for elegant entertaining and lots of natural light. The perfect chef’s kitchen—an expansive granite showpiece featuring abundant counter space, a full suite of high-end stainless appliances, and a large center island complete with convenient prep sink, perfect for hosting in style. The adjacent family room offers warmth and comfort with a cozy fireplace and a wall of windows that frame the breathtaking panoramic views. Downstairs, you'll find a highly desirable large en-suite bedroom, ideal for guests, a home gym, or fun playroom. A stylish powder room and an oversized laundry room with extensive cabinetry round out the main floor features. Upstairs, the luxurious primary suite is a true retreat. Unwind in your private sitting area or indulge in the spa-inspired bath, featuring dual vanities, sumptuous soaking tub, separate walk-in shower, and two generously sized organized walk-in closets. Three additional oversized bedrooms complete the upper level—one with its own en-suite, and two that share a convenient Jack-and-Jill layout. One bedroom is bonus room sized, offering endless possibilities as a game room, additional junior guest suite, or media space. Step outside into your personal paradise. The backyard is a haven for year-round outdoor living, with a professionally landscaped design, custom raised spa with fountain feature, built-in fireplace for cozy evenings, and a sunny patio with multiple covers and a motorized shade awning—ideal for relaxed afternoons or stylish al fresco dining. This exceptional property delivers on every level, combining sophisticated interiors with stunning outdoor living, all set within a community rich in resort-style amenities including multiple pools, lake, fishing, boating, scenic walking trails, a clubhouse, gym and year-round activities. Other highlights include a newer roof and oversized tiled 3-car showroom garage. Welcome home to East Lake Village—where lifestyle, luxury, and location meet.

5475 Vista Del Mar, Yorba Linda

5580 VIA VALLARTA, Yorba Linda
$1,398,000
4 Beds ⋅ 3 Baths ⋅ PW25077745 MLS ⋅ Closed Status
High in the Hills of Yorba Linda & Surrounded by Scenic Views of Nature ... a Beautiful Move-in-Ready 4-Bedroom Lomas De Yorba Home - Great Location Zoned for Top-Rated Schools & Just Up the Street from Los Brisas Park! New Stone Pavers at Exterior of Home Lead to Wide Welcoming Front Porch - Beveled Glass Entry Door Opens to Handsome Wood Flooring & Impressive Soaring Two-Story Ceilings with LED Recessed Lighting - Home is Light & Bright with Numerous Windows Letting in Sunlight & Views - All Newer Dual-Pane Windows, Many with Elegant Plantation Shutters - Formal Living Room – Formal Dining Room - No Steps on the Main Level of this Home! Remodeled Kitchen has a European Touch with Custom Wood Cabinetry; Durable Silestone Countertops; Brand New Recessed Lighting; and Brand New (2025) Stainless-Steel Appliances, Including Dishwasher, Microwave & Gas Cooktop/Oven - Breakfast Eating Nook - Kitchen Open to Family Great Room with Fireplace - Double Door Entry to Generous Primary Suite with Vaulted Ceiling & Walk-In Closet - Primary Bathroom Offers New Dual Vanity, Soaking Tub & Separate Shower - Upstairs are Three Additional Bedrooms & Updated Hall Bathroom with Shower - Oversized 4th Bedroom (no closet) Could be a Bonus Room or Home Office - Convenient Inside Laundry Room with Built-In Cabinetry - Attached 3-Car Garage Fully Finished with Drywall, Paint & Epoxy-Coated Flooring - Energy-Efficient Quiet Cool Whole House Fan - Peaceful & Private Pool-Sized Backyard has Covered Stamped Concrete Patio, BBQ Island, Elevated Seating Deck, and Grassy Space for Pets & Play – Extra Wide Side Yards with Lots of Space Between Neighboring Homes & Potential for Future RV Parking - No HOA Dues – No Mello Roos Tax - Award-Winning Placentia-Yorba Linda School District, Home is Zoned for Bryant Ranch Elementary, Travis Ranch Middle & Yorba Linda High Schools - Easy Access to the 91 Freeway & 241 Toll Road - Pack Your Bags & Get Settled for Summer!

5580 VIA VALLARTA, Yorba Linda

5093 Felicia Drive, Yorba Linda
$1,560,000
4 Beds ⋅ 2 Baths ⋅ OC25076693 MLS ⋅ Closed Status
Magnificent single story pool home on a 1/4 Acre! Very unique with the most privacy you could ever want. Reimagined with a contemporary style you will love! Step inside to discover a seamless fusion of contemporary design and functionality, featuring an open floor plan that maximizes space and natural light throughout. Easy access to the backyard oasis from the kitchen, dining room, and living room.. The upgrades are incredible with a New front door. The heart of this home is a chef's delight! New kitchen with New custom cabinets, massive island, New quartz counters, New white backsplash, New stainless steel appliances, New range, New hood, New sinks, New custom marble bac & New fixtures. New floors, New recessed lighting. New outlets, New baseboards, New paint inside & out. Scraped ceilings. Tankless water heater. Double pane windows & sliders. Double sided brick fireplace. Very light and bright with a skylight. Huge primary with a walk-in closet. Primary bath has custom tile floors, Custom double vanity, New custom shower tile, New rain shower head & New mirrors. New closet doors. Central A/C. This stunning backyard is an entertainer's dream that is a tropical oasis. Dive into the pristine, crystal-clear waters of the pool & spa, New pool plaster and New tile. meticulously maintained for your enjoyment. Offering the perfect blend of luxury and tranquility. Ideal for lounging and soaking up the California sun. Beautifully landscaped space featuring a spacious covered patio that is ideal for outdoor dining and relaxation. There are no houses to the left and behind you which makes this house so special. **800 Sq.Ft. of attic space**There is a huge greenbelt to the left of the house that you will have all to yourself. Play with the kids or let the dog run all day.. Come enjoy your own slice of paradise, endless privacy with no neighbor on one side all within walking distance to East lake Village and award winning Fairmont elementary, Yorba Linda High, and the new OC School of Computer Science charter middle school! NO HOA. Don't miss out on this incredible opportunity!

5093 Felicia Drive, Yorba Linda

5422 Westmoreland Drive, Yorba Linda
$1,225,000
3 Beds ⋅ 2 Baths ⋅ PW25073207 MLS ⋅ Closed Status
Welcome to 5422 Westmoreland Dr. - a darling single-story ranch-style home tucked away on a quiet street in West Yorba Linda. This 3 Bedroom, 2 Bath home offers over 1,400 square feet of comfortable living space on a flat, usable and updated 7,405 square foot lot. The curb appeal of this home will certainly capture your attention and sets the stage for what the heart of the home has to offer. The floorplan is well-appointed and features newer windows and doors, an open concept kitchen with granite counters, custom tile backsplash, and a breakfast bar that opens to the spacious dining area and family room. Natural light and modern updates are abundant throughout the home, making this a very special, turnkey opportunity for a lucky buyer. Imagine entertaining family & friends all year long in your private, spacious yard, with lush landscaping, a beautiful fire pit, and a covered patio & outdoor bbq area. Near highly rated PYLUSD schools, local parks, and conveniences, 5422 Westmoreland is the gem you've been waiting for in a fabulous and accessible Yorba Linda location.

5422 Westmoreland Drive, Yorba Linda

22481 Mission Hills Lane, Yorba Linda
$4,325,000
5 Beds ⋅ 6 Baths ⋅ WS25070396 MLS ⋅ Closed Status
Perched in the prestigious Hidden Hills of Yorba Linda, this exquisite 5-bedroom, 6-bath estate embodies timeless elegance and modern luxury. Set on a sprawling 1.3-acre lot, its Cape Cod design is adorned with custom woodwork, soaring vaulted beam ceilings, and expansive windows that frame breathtaking city and hillside views. Meticulously renovated, the home features new heating and air conditioning, recessed lighting, and fresh interior and exterior paint. At its heart, the gourmet kitchen boasts a grand island and premium stainless steel appliances. Outside, a wrap-around deck and custom pool create a stunning retreat, perfect for entertaining. Each bedroom offers a private en-suite bath, ensuring comfort and sophistication. A six-car garage and vast grounds provide endless possibilities, from a guest house to a private vineyard. This rare gem delivers an unparalleled lifestyle of beauty, privacy, and refinement.

22481 Mission Hills Lane, Yorba Linda

4027 Balmoral Drive, Yorba Linda
$1,170,000
3 Beds ⋅ 3 Baths ⋅ PW25066358 MLS ⋅ Closed Status
MOTIVATED SELLER - Largest and most popular floor plan with added full size ELEVATOR! This beautifully upgraded home in San Lorenzo at Vista Del Verde offers an exceptional living experience, spacious9 foot ceilings, seamlessly blending luxury, comfort, and breathtaking natural surroundings. With sweeping views of the Black Gold Golf Course, city lights, and stunning sunsets, this property provides a serene retreat. A private built-in elevator offers easy access to the living spaces, ensuring convenience and ease of movement. The living room is both elegant and inviting or can easily be used as a home office or play room. The dining room is ideal for hosting family dinners and special occasions. The spacious family room with elevated ceilings, stone fireplace and two custom built ins all open to the kitchen and breakfast room. Main living areas allows you to enjoy panoramic views of the course and stunning sunsets. The spacious master suite is thoughtfully placed on one side of the home for added privacy. It features a luxurious en-suite bathroom with high-end finishes, dual sinks, soaking tub, step in shower and a walk-in closet. Two additional bedrooms at the opposite end of the home share a Jack and Jill bathroom with tub/shower, dual sinks and added storage. A separate powder room is available for guests. A convenient laundry room with sink and built-in cabinetry, providing ample storage space. Recent upgrades include luxury vinyl wood flooring, high end carpet for the primary bedroom and new marble like floors in the baths and laundry. Outside you will find a beautiful and spacious back patio with the most incredible views. and a 2nd front balcony for added space. Within the award-winning Placentia Linda school system and walking distance to the prestigious Yorba Linda High School. Community facilities include pool, spa and a spacious clubhouse. Nearby is the new downtown Yorba Linda, the new library, as well as a variety of shops and restaurants, offering easy access to everything you need. This home is a must-see for those seeking a combination of luxury, privacy, and convenience in an idyllic location with stunning views. Whether you're looking to relax in the spacious living areas, enjoy the sunsets from the family room, or take advantage of the proximity to local amenities, this property offers everything you need for comfortable and sophisticated living.

4027 Balmoral Drive, Yorba Linda

5250 Via Del Jinete, Yorba Linda
$910,000
3 Beds ⋅ 2 Baths ⋅ PW25067805 MLS ⋅ Closed Status
Location, location, location! Fantastic purchase opportunity on this spacious single story 3 br 2 ba home located in the beautiful "Meadowood" community in Yorba Linda. Most coveted location within the community facing the vast greens. End unit with direct access garage and a full driveway. Tile roof, spacious living room with fireplace and vaulted ceilings, dining area with vaulted ceilings, bright living area with windows & sliding glass doors facing the vibrant greens and foliage, tile entry floors, kitchen remodeled with newer cabinets, updated countertops & custom tile backsplash, forced air heating and central air conditioning, primary bedroom with vaulted ceilings, walk-in closet and newer sliding glass doors leading to a private patio, primary bath with dual sink vanity and tiled floors, second bedroom with wood laminate floors & mirrored closet doors, 3rd bedroom (no closet) currently being used as a den/office, large patio area off the living/dining room with unobstructed views of the lush greens, inside laundry room, newer water heater (2023), 2 car direct access garage, water softener, ample guest parking steps from the home, location convenient to popular Placentia-Yorba Linda Unified schools, horse/walking trails, parks and freeways. Don't miss out!

5250 Via Del Jinete, Yorba Linda

5367 Los Altos Lane, Yorba Linda
$1,650,000
4 Beds ⋅ 2 Baths ⋅ SW25066345 MLS ⋅ Closed Status
PRICE REDUCED on this stunning Yorba Linda Pool Home on Expansive Lot. This beautifully maintained single-story home is nestled at the end of a quiet cul-de-sac in one of Yorba Linda’s most sought-after neighborhoods. This 4-bedroom, 2-bathroom residence offers 2,429 sq. ft. of inviting living space on an .45-acre lot, combining comfort, elegance, and outdoor enjoyment. Step inside to find hardwood flooring, custom interior paint, and a spacious great room that seamlessly flows into the large dining area—perfect for gatherings. The gourmet kitchen is a chef’s dream, featuring granite countertops, a center island with a breakfast bar, 5 burner gas range and newer stainless steel appliances with loads of cabinet and storage space. The oversized primary suite offers a serene retreat, complete with glass sliding doors to a cozy private patio for morning coffee, a spa-like en-suite bathroom with dual sinks, a separate tub and large walk-in shower and a walk-in closet. Generously sized secondary bedrooms share a well-appointed hallway bath. Outside, experience resort-style living in the spectacular backyard! Enjoy a covered patio for year-round entertaining, a heated in-ground pool & spa with a Pebble Tec finish and a sports court. The beautifully landscaped grounds offer extra space which could easily accommodate a potential ADU or additional recreational areas. Located in the 'land of gracious living', with custom details throughout and true pride of ownership, this home is ideal for entertaining, quiet evenings and fun-filled summer days. The Paxton Equestrian Center is a 2-minute walk via a peaceful community trail. Or use the trail to visit the Yorba Linda Town Center and downtown Main Street with restaurants and shopping. This home is also ‘Golf Cart Distance’ from Yorba Linda Country Club for Golf and Tennis enthusiasts and you can walk your kids to Linda Vista Elementary, one of the best schools in an award-winning school district. Don’t miss this rare opportunity to own a slice of paradise.

5367 Los Altos Lane, Yorba Linda

4815 Rockhampton Court, Yorba Linda
$1,850,000
4 Beds ⋅ 3 Baths ⋅ PW25066083 MLS ⋅ Closed Status
Discover this elegant single-story home, perfectly positioned on a wide cul­-de-sac street in one of Yorba Linda's most desirable hillside neighborhoods. The property boasts pristine curb appeal, an extra-wide driveway, and a generous setback from the street. As you step through the double door entry, you're greeted by a bright and airy atmosphere, enhanced by high vaulted ceilings, new flooring and new baseboards, and a freshly painted interior in neutral tones, all filled with abundant natural light. The spacious formal living and dining areas feature double-high windows on either side of an elegant fireplace, offering beautiful views and slider door access to a charming side yard patio. The expansive kitchen, complete with a large walk-in pantry and separate eating area, is accessible from both the dining area and an open, bright family room with a floor to ceiling fireplace. From the family room and kitchen, step out into a stunning backyard, showcasing a sparkling pool and cascading spa, multiple entertainment areas, meticulously maintained landscaping, and open city light views. The kitchen has been beautifully updated with new quartz countertops, pendant lighting over the island, and all new stainless appliances, including a 5-burner gas range and hood, double ovens, dishwasher, microwave, and refrigerator. The primary en-suite bedroom includes a fireplace, a spacious retreat area, and a slider to a private patio-perfect for morning coffee. The bathroom is appointed with a soaking tub, separate shower, dual sinks, and a large walk-in closet. A front en-suite bedroom with a double door entry, located across from the living room, can serve as an optional office or a perfect guest bedroom with a shower bath. Two additional bedrooms share a hallway bathroom with a shower-in-tub, dual sinks, and updated quartz countertop. All four bedrooms feature plantation shutters, newly installed carpet, and ceiling fans. Additional amenities include new light fixtures throughout, mirrored closet doors, interior laundry room and direct access to a three-car garage. This outstanding and newly updated single-story home is in a premier location with no Mello-Roos tax and no association fees. Close proximity to highly desired Yorba Linda schools, parks, shopping and dining. Live your best life in the Land of Gracious Living!

4815 Rockhampton Court, Yorba Linda

4042 Jeffrey Drive, Yorba Linda
$1,199,000
4 Beds ⋅ 2 Baths ⋅ SW25065833 MLS ⋅ Closed Status
Stunning Upgraded Home in Prime Yorba Linda Location! Welcome to this beautifully upgraded home, nestled in one of Yorba Linda’s most desirable neighborhoods. Situated on a rare double cul-de-sac, this property offers both privacy and exceptional convenience. Step inside to discover an inviting open floor plan, ideal for entertaining and everyday living. The tastefully remodeled kitchen features quartz countertops, solid-wood cabinetry, and commercial-grade stainless steel appliances, blending style and functionality seamlessly. The spacious primary suite provides a very private retreat, complete with a fully renovated en-suite bathroom showcasing elegant white marble, a floating vanity, a built-in medicine cabinet, full-wall tile, and sleek glass shower doors. Down the hall, you’ll find two additional bedrooms and another beautifully upgraded bathroom. For added privacy, a fourth bedroom is located separately, featuring direct access to the side patio—perfect for guests, a home office, or multi-generational living. Home is equipped with a 26kWh SP SunVault solar energy system paired with solar panels, allowing for off-grid functionality and energy independence—all fully manageable from your smartphone, Plus an EV charger. The finished garage has been transformed into a versatile space, currently used as a home gym and office, with electrical access for a sauna or workshop. Additional Upgrades Include: Whole-home water softening and reverse osmosis systems for purified water, Tankless water heater for on-demand hot water, New HVAC ductwork for enhanced efficiency, Energy-efficient windows for improved insulation, New front door, garage door, and smart garage motor for added convenience, Retractable blackout shades throughout the home for optimal light control and insulation. The meticulously landscaped yard is adorned with a variety of fruit trees and two grapevine trellises, providing natural shade and a serene outdoor setting. One of the cul-de-sacs directly connects to Lakeview Elementary School, part of an award-winning school district. Just steps away, Vista del Verde Park offers a full basketball court, three pickleball courts, a soccer field, and access to scenic trails. A brisk 20-minute walk leads you into the breathtaking “Orange County Redwoods.” This home has been thoughtfully upgraded, meticulously maintained and is truly move-in ready. Don’t miss this opportunity to own a home in one of Yorba Linda’s most sought-after locations!

4042 Jeffrey Drive, Yorba Linda

19382 Old Ranch Road, Yorba Linda
$1,780,000
4 Beds ⋅ 3 Baths ⋅ OC25061085 MLS ⋅ Closed Status
Location, location, location. Set on a uniquely private lot and positioned to maximize unobstructed views of the 12th fairway of the distinguished Yorba Linda Country Club. You can literally walk onto the golf course from your backyard. Charming front courtyard with custom iron gate and railing lead to the entry. This exceptional home showcases a remodeled open-concept kitchen that is both functional and stylish. Featuring marble countertops, custom white cabinetry, eat-in bar, stainless steel appliances and designer lighting. Thoughtfully designed, the home offers four bedrooms and two and a half bathrooms. The inviting, light filled living room flows seamlessly into the dining area, creating a charming ambiance. It is ideal for family gatherings and holiday celebrations. Two sets of sliding glass doors open to the lovely back patio with a rebuilt patio cover. It is the perfect place to relax at the end of the day or entertain in the generously sized lot with ample room for outdoor living and gardening. This home features two fireplaces, wood flooring, newer carpet, remodeled bathrooms, newer HVAC, Milgard windows and sliding doors, custom wood plantation shutters, lighting, and a recently painted exterior. There is a second private and spacious side yard with a patio and jetted tub. This home embodies all that is Yorba Linda living--where elegance, comfort, and charm come together. Just minutes from world-class shopping, dining and top-rated schools.

19382 Old Ranch Road, Yorba Linda

6452 Acacia Lane, Yorba Linda
$2,850,000
4 Beds ⋅ 5 Baths ⋅ PW25052075 MLS ⋅ Closed Status
Welcome to this beautifully maintained, fully remodeled custom home situated in the highly desirable Parkside Estate neighborhood. This 4 bedroom, 4 and a half bath is nestled on a quiet, private street near the end of the cul de sac. Step inside to a bright and spacious great room with vaulted ceilings that makes for a welcoming atmosphere. The kitchen features custom cabinetry, ample counter space with a large island for entertaining, storage and a prep sink, high end appliances which include: built in refrigerator, 6-burner dual fuel 4 ft. range, microwave drawer, two dishwashers for extra convenience and chef’s hood. Look out the kitchen window to enjoy stunning views from your farmhouse sink. Enjoy meals in the adjacent dining area or at the breakfast nook. Just off the kitchen is a spacious office with built in desk and storage. The spacious first floor primary suite includes a recently remodeled ensuite bathroom which includes a walk in closet, dual sinks, vanity area, freestanding tub and a walk in shower. Another bedroom located on the first floor has an ensuite bathroom and walk in closet. Upstairs you will find 2 spacious bedrooms with balconies, 2 full size bathrooms, bonus room and large closet for storage. The home also boasts a beautiful entertainers dream backyard. Whether you’re sipping your coffee or hosting a backyard barbecue, this backyard is the ideal setting. Large attached covered patio, pool/spa, built in bbq, fire pit, large putting green and 180 degree views of city lights, Yorba Linda Country Club golf course, Catalina and the most gorgeous sunsets. Fourth of July is an absolute dream with views of many Orange County and surrounding area firework shows. Located near the prestigious Yorba Linda Country Club, Roland E. Bigonger park and walking trails. Easy access to major freeways, shopping, dining and highly rated schools in the area.

6452 Acacia Lane, Yorba Linda

18971 NORTHERN DANCER Lane, Yorba Linda
$1,338,000
3 Beds ⋅ 3 Baths ⋅ PW25059660 MLS ⋅ Closed Status
Gorgeous Golf Course Views from Upgraded 2,600+ SqFt Home! Located on the 13th Green of Luxury Black Gold Golf Course & Surrounded by Sweeping Views of Nature & Chino Hills State Park ... Welcome to San Lorenzo at Vista Del Verde - Single Level Living Above Your Garage, and this Home has a Private Built-In Elevator! Spacious Plan Four (largest model in the tract) has 3 Bedrooms (one currently used as an office) and 2.5 Bathrooms, with an Attached 2-Car Garage & Full Size Driveway - Property is Warm & Inviting with Tasteful & Timeless Upgrades Throughout, Including Crown Moldings, Plantation Shutters & Extensive Custom Built-Ins - Formal Living Room - Formal Dining Room - Huge Chef's Kitchen Features Ample Birch Cabinetry, Granite Countertops, Center Island with Bar Top Seating, Pantry & All Stainless-Steel Appliances - Breakfast Eating Nook with Built-In Desk Area - Kitchen Open to Large Family Great Room with Fireplace, Media Niche, Surround Sound Speakers & Stunning Custom Built-Ins with Lighting - Primary Suite has Romantic Fireplace & Walk-In Closet - Primary En-Suite Bathroom Offers Dual Granite Vanities, Travertine Flooring, Shower with Seat & Separate Bathtub - Two Additional Bedrooms, One Currently Used as a Home Office with Handsome Custom Built-Ins & French Doors (no closet) - Secondary Hall Bathroom with Dual Vanities & Tub/Shower, Plus a 1/2 Bath Powder Room for Guests - Convenient Inside Laundry Room with Sink - Two Solid Covered Outdoor Decks Both have Beautiful Panoramic Views - Attached 2-Car Garage Fully Finished with Epoxy-Coated Flooring & Built-In Cabinetry - $593/mo HOA Dues to Enjoy Community Pool, Spa, BBQ Area & Clubhouse with Full Kitchenette - HOA Also Covers all Exterior Maintenance of the Home (roof, stucco, paint, termite) and has a Master Building Fire Insurance Policy - Award-Winning Placentia-Yorba Linda School District, Zoned for Mabel Paine Elementary, Yorba Linda Middle & Yorba Linda High Schools - Surrounded by Miles of Trails for Bicyclists, Hikers & Horseback Riders - Natural Beauty is All Around You at Vista Del Verde!

18971 NORTHERN DANCER Lane, Yorba Linda

16772 Roxdale Drive, Yorba Linda
$1,345,000
5 Beds ⋅ 3 Baths ⋅ PW25052464 MLS ⋅ Closed Status
Welcome to your dream home in the desirable neighborhood of Yorba Linda! This beautiful two-story residence boasts 5 bedrooms and 3 bathrooms, spanning 2,463 square feet, and is nestled on a tranquil cul-de-sac. As you step through the double front doors, you are greeted by an inviting entry way that gracefully flows through a spacious living room. Here you’ll find high ceilings and several windows that flood the space with natural light, creating an airy and open atmosphere. Adjacent to the living room is the formal dining area, perfect for hosting dinner parties. The seamless flow from the dining area leads you into the well-appointed remodeled kitchen, featuring ample cabinetry, under-counter lighting, quartzite countertops, a timeless subway tile backsplash, stainless steel appliances with a six-burner stove, recessed lighting, and a picturesque view of the backyard through the wall to wall window above the sink. The family room is a cozy retreat including a flat screen tv and built-in surround sound speakers, a charming fireplace and expansive views of the backyard. A guest bathroom with side door leading to outside, ensuring comfort and convenience for family and visitors alike. The upstairs primary bedroom suite is a true sanctuary, offering a vaulted ceiling, wall to wall closets, ceiling fan and an ensuite bathroom complete with dual rain shower heads. The home also includes four generously sized guest bedrooms and the hallway bathroom offers dual sinks with a glass shower/tub combo and make-up vanity area. Other features are newer double pane windows and sliding doors throughout the home. As you step outside to the beautifully landscaped backyard, you’ll find a covered wood patio with custom lighting throughout, ceiling fans, an outdoor natural gas kitchen with granite counters, built-in Twin Eagles BBQ, a griddle flat pan, sink and an Hoshizaki ice maker, perfect for outdoor dining entertainment with friends and family and taking advantage of California’s year-round sunshine. The backyard also features a gas fire pit, a garden retreat, newer cement slab floors with pavers and a horseshoe pit area. Additional features include a shed on side of home, three-car garage, providing ample space for all your vehicles and storage needs. This home is centrally located near freeways, multiple shopping options, plenty of top eateries and surrounded by distinguished-top rated schools. Don’t miss this great opportunity to make this exquisite home your own!

16772 Roxdale Drive, Yorba Linda

4674 Prospect Avenue, Yorba Linda
$1,460,000
4 Beds ⋅ 3 Baths ⋅ PW25056837 MLS ⋅ Closed Status
Nestled in a peaceful cul-de-sac within the sought-after Yorba Linda community, this beautifully remodeled split-level home blends style, space, and comfort. Situated on a sprawling 12,000 sq. ft. lot, the home feels even larger than its listed square footage, thanks to its thoughtfully designed indoor and outdoor living areas. Walk through custom-built Fortner doors into a grand entryway that leads to the formal living room, where a stunning fireplace sets the tone for warmth and elegance. The adjacent chef’s dream kitchen boasts granite countertops, rich cherry wood cabinetry, white limestone flooring, and a one-year-old Subzero refrigerator. The formal dining room and hallway are adorned with exquisite white alabaster chandeliers, adding a touch of sophistication. This versatile split-level home offers a spacious living and dining area along with an upgraded kitchen on the entry level. The lower level features a generous family room with a cozy fireplace, perfect for gatherings. Upstairs, four spacious bedrooms include a primary suite, while the guest bath features a spa tub and skylight, creating a relaxing retreat. Step outside into your private backyard paradise, a gardener’s dream with a lush grassy area and a custom-built, raised IPE wood deck designed for durability and beauty. An automatic awning provides ample shade, making the backyard patio ideal for entertaining. Additional highlights include an inside laundry room for convenience, direct access to a two-car garage, and 34 feet of RV space with a deep driveway that can accommodate up to six cars. Bonus, no HOA or Mello Roos. This stunning home is move-in ready and designed for comfort, elegance, and lasting enjoyment. Don’t miss this incredible opportunity!

4674 Prospect Avenue, Yorba Linda

27160 Big Horn Mountain, Yorba Linda
$2,550,000
5 Beds ⋅ 5 Baths ⋅ PW25054201 MLS ⋅ Closed Status
Spectacular Yorba Linda Estate with PICTURESQUE STUNNING OUTDOOR VIEWS that are captured throughout the home, bestowing NATURE as it's BACKGROUND. So many Luxurious Amenities**PAID SOLAR**4 car**RV PARKING** Pool & Spa**Larger lot**Cul de Sac**5 bed 4 1/2 baths, & Study. From the moment you arrive, the presence of the immaculate landscaping, striking hardscape, & lush greenery create an inviting entrance, setting the tone for the sophistication inside. Expansive windows bathe the home in natural light, highlighting the soaring high ceilings & open-concept design. There is a private study as you enter, away from all the traffic of the home. 20-foot ceilings flow into a formal living room with fireplace that encompasses the opening to the formal dining room, overlooking an expansive backyard, providing a perfect setting for entertaining. The updated gourmet kitchen features high-end appliances including a Wolf stove top, warming drawer, Sub Zero built-in Refrigerator, a spacious island, breakfast bar peninsula, & featuring a cozy breakfast nook. The Kitchen opens to the oversized family room boasting a fireplace, built-ins, & large scenic expansive windows offering serene backyard views. A private downstairs bedroom/office ensuite has a Murphy Bed that ensures both comfort and functionality. A stylish oversized powder room, & convenient laundry room complete the main level. Upstairs, the luxurious Primary suite is a private retreat, featuring a spacious sitting area surrounded by picture windows, where you can soak in the breathtaking city light and rolling mountainous views. The spa-like primary bath boasts a large spa soaking tub, walk-in shower, his & her vanities, & a custom walk-in closets with built-ins. Three additional upstairs bedrooms, including one ensuite, along with an additional hallway bathroom, provide ample space for family & guests. Step outside to a resort-style backyard, complete with a sparkling Pool & Spa, an expansive patio space, outdoor Fireplace, BBQ, large grassy area, manicured & lush landscaping, all designed to embrace California’s indoor-outdoor lifestyle. A 4-car garage w/epoxy flooring & RV parking offer plenty of storage. Located in the award-winning Yorba Linda High School district, this exceptional home is the epitome of elegance, comfort, & breathtaking scenery. Schedule your private tour today! This stunning property seamlessly blends elegance, comfort, and practicality, offering the best of luxury living in Yorba Linda.

27160 Big Horn Mountain, Yorba Linda

5390 Los Monteros, Yorba Linda
$1,419,000
3 Beds ⋅ 3 Baths ⋅ PW25054809 MLS ⋅ Closed Status
Welcome to 5390 Los Monteros, a stunning and desirable single story home in the heart of Yorba Linda! Boasting 2421 square feet of living area, this home also includes a three car garage, pool, spa and yes, RV parking! The four bedroom layout is presently set up as a three bedroom and a den with two and a half baths. Step inside to find a step-down living room and a formal dining room perfect for entertaining. The kitchen features an island for cooking and a separate eating area, ideal for family meals. The home also includes vaulted ceilings that add an airy feel and an open floor plan, enhancing the sense of space and flow throughout the home. The family room with fireplace opens to an outdoor oasis that is perfect for a cozy evening or large family gatherings. In the backyard you'll find a pool and spa for ultimate relaxation, great space for conversation areas and get togethers, and a view of the surrounding hillsides. The rear hillside has steps to a small basketball court and viewing area. Come and visit today!

5390 Los Monteros, Yorba Linda

4662 Santa Fe Street, Yorba Linda
$1,170,000
4 Beds ⋅ 3 Baths ⋅ PW25050887 MLS ⋅ Closed Status
Wonderful Single Level Living with a Huge Bonus Room upstairs. ~ Located on a quiet Cul-De-Sac this Turn-key home includes 4 Bedrooms and 2.5 Bathrooms all On the Main Level. ~ The Large kitchen offers Granite countertops, ample cabinets for storage, New microwave and dishwasher, nice dining area and is open to the Spacious Living Area! ~ The Upstairs Bonus Room (approximately 400 sqft) is only limited by your Imagination! ~ Upgrades and Features throughout the Home Include: Freshly Painted Interior and Exterior, Replaced Electrical Panel, Double Paned Windows and Slider, New Window Blinds throughout, New Carpet, Replaced Main Water Line and Re-lined Sewer Lines, Replaced Front Siding, Replaced Sprinkler System in the front yard and Upgraded Hall Bathtub and tub Surround ~ Extra Long Driveway for RV, Additional Cars or Toys~ Enjoy the Convenient Direct Garage Access into a Utility Room with Additional Storage and a Half Bath. ~ The Spacious Backyard offers a Sparkling Pool and Spa that has been updated with a Replaced Pool Pump Motor, New Pool Filter and New Pool Light. ~ The Assigned Schools are located Less than 2 miles from the Highly Rated Placentia/Yorba Linda School District including Rose Elementary School, Yorba Middle School, and El Dorado HS. ~ Perfectly Located near Shopping, Dining, Multiple Parks and Access to Walking Trails to enjoy the outdoors. ~ This is a Must See Home!

4662 Santa Fe Street, Yorba Linda

3380 Condor Ridge Rd, Yorba Linda
$1,950,000
5 Beds ⋅ 4 Baths ⋅ PW25052531 MLS ⋅ Closed Status
Located up in the hills this Baldwin and Sons built home takes advantage of the location with excellent city light views. The home presents itself well with lush landscaping front and back. As you walk up to the house enter in through the covered path to the Glass double doors that let you know this is a special place. Step inside onto the travertine flooring that covers not only the entry but the kitchen, dining room, hall, downstairs bathroom and laundry room. Large rooms include the living room in the front and the spacious dining room and family room with a fireplace and is open to the kitchen. Cathedral ceilings are above the living room and dining room. French doors lead out from the dining room and provide wonderful light into the space. The kitchen features a 5-burner Kitchen Aid cooktop, double ovens and dishwasher and double pantries. The island and the main counters in the kitchen are granite. Have your breakfast and look out to the pool and backyard from the breakfast nook. Again, light floods into this space. With a downstairs bedroom and bathroom you have what every buyer desires. The double doors into the bedroom also make it useful as an office, if that is what is desired. Finishing the downstairs is an inside laundry room that includes a sink. Lets go upstairs where you find the elegant primary bedroom with high ceilings and a fireplace to set the mood. The primary bedroom has a balcony for relaxing with the very best of the views over the city. Enjoy the amenities of the master bath which include a spa tub, double sinks, a spacious shower, private toilet room and a walk-in closet. Lavish travertine floors add to the presentation of the master bath. Finally, three additional upstairs bedrooms with each one attached to a bathroom, one is ensuite and the other two are connected by a Jack and Jill bathroom. Now its time to take the backyard tour. Set the pool controls so that the waterfall cascades down into the spa bringing peace with every splash while soaking in the salt water pebble tech pool or spa. Surrounded by landscaping that calms the soul, sit in the patio area in the back or on the side yard and be glad you selected this home to be your own! With a 3-car garage and a side RV area, you have plenty of space to put the toys or extra cars for guests or parties. Wonderful schools, close by shopping and restaurants and you have the complete desired outcomes.

3380 Condor Ridge Rd, Yorba Linda

Based on information from California Regional Multiple Listing Service, Inc. as of . This information is for your personal, non-commercial use and may not be used for any purpose other than to identify prospective properties you may be interested in purchasing. Display of MLS data is usually deemed reliable but is NOT guaranteed accurate by the MLS. Buyers are responsible for verifying the accuracy of all information and should investigate the data themselves or retain appropriate professionals. Information from sources other than the Listing Agent may have been included in the MLS data. Unless otherwise specified in writing, Broker/Agent has not and will not verify any information obtained from other sources. The Broker/Agent providing the information contained herein may or may not have been the Listing and/or Selling Agent.