Refine Search
Sort by
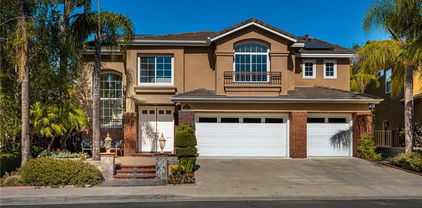
307 Chaumont, Lake Forest
$460,000
1 Beds ⋅ 1 Baths ⋅ OC25163287 MLS ⋅ Closed Status
Step inside this first-level condo and soak in the light filled interior and beautiful updates including Newer Vinyl Windows and Slider, Newer Quartz Counters in the Kitchen, and Neutral luxury vinyl plank floors with upgraded baseboards throughout. Higher ceilings with Interior recently painted with a Neutral paint palette. Open floor plan provides a functional living environment. The living room boasts a cozy fireplace open to the dining area and kitchen, with direct access to the back patio creating an ideal indoor-outdoor living space. The light and bright kitchen has an abundance of storage cabinetry and has been beautifully remodeled with sparkling Quartz countertops, a cohesive backsplash, New cabinet hardware, and Stainless-steel appliances. The spacious bedroom is outfitted with a nice sized mirrored closet. The bathroom has been updated with a lovely Vanity. The large back patio has been hardscaped with pavers and perfect for relaxing and entertaining a bit. A convenient laundry closet with included Sleek Washer & Dryer is tucked away at the patio as well. A detached one car garage is just in front of the home - also with storage areas. This well-maintained community includes a community pool and spa, lounging and gathering spaces, and picnic areas. Just a short distance to Foothill Ranch Community Park complete with Tennis courts, sports courts, roller hockey rinks, sand volleyball courts, playground/tot lot, sports fields, and picnic and BBQ areas. Numerous shopping and dining venues, fitness centers, Library, Borrego Park, access to Whiting Ranch Wilderness trails, and hiking and biking trails are also nearby.

307 Chaumont, Lake Forest

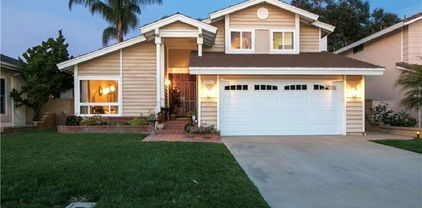
26474 Sagewood, Lake Forest
$675,000
2 Beds ⋅ 2 Baths ⋅ PW25167330 MLS ⋅ Closed Status

Welcome to 26474 Sagewood, a beautifully maintained home in the heart of Lake Forest. This spacious two-bedroom home also features a versatile loft that can easily be converted into a third bedroom or used as a home office. Step inside to an open and airy floor plan with vaulted ceilings and large windows that fill the space with natural light and offer peaceful views of trees and mountains. The kitchen features granite countertops and generous cabinet space, flowing seamlessly into the dining and living areas. The layout is ideal for both everyday living and entertaining. Recent updates include brand new carpet, updated lighting fixtures, and thoughtful finishing touches throughout. The living room boasts a cozy fireplace and opens to a private backyard patio, perfect for relaxing or enjoying a meal outdoors. The primary suite offers a spacious en suite bathroom and a walk-in closet, while the secondary bedroom enjoys access to a full hall bathroom. The loft provides flexible space to suit your lifestyle needs. Additional features include an indoor laundry area, a detached one-car garage, and access to wonderful HOA amenities including pools, parks, and walking trails. This is a fantastic opportunity to own a move-in ready home in one of Lake Forest's most sought-after neighborhoods.

26474 Sagewood, Lake Forest

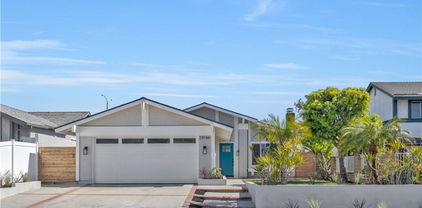
19066 Willow Brook, Lake Forest
$1,390,000
3 Beds ⋅ 3 Baths ⋅ OC25167269 MLS ⋅ Closed Status
Welcome home to this beautifully designed residence in the sought-after community of Portola Hills — a perfect blend of comfort, style, and family living. From the moment you arrive, the lush landscaping and elegant iron entry door make a wonderful first impression, setting the stage for the warmth and charm inside. Step into a bright, open living space with soaring ceilings, expansive picture windows, and custom Pella sliding glass doors that fill the home with natural light. The heart of the home is the stunning remodeled kitchen — complete with Viking appliances, custom wood cabinetry, and gorgeous stone countertops — ideal for family meals, holiday baking, and entertaining friends. The inviting living and dining areas feature a custom fireplace with a hand-crafted mantle, creating the perfect spot for cozy movie nights or relaxed family gatherings. Outside, you’ll find your own private oasis — a resort-style backyard designed for fun and relaxation. Enjoy a peaceful evening in the bubbling saltwater Jacuzzi, host weekend barbecues, or let the kids play in the family-friendly cul-de-sac while you unwind in the beautifully landscaped outdoor space. Upstairs, the primary suite offers a relaxing retreat, featuring a luxurious spa-inspired bath and elegant finishes. Spacious secondary bedrooms provide plenty of room for children, guests, or a growing family, while the cozy loft makes a perfect homework nook, playroom, or home office. Every detail has been thoughtfully updated for modern family living, including: • Energy-efficient Slim Line HVAC system • Whole House Fan system • 8-foot solid Pella wood interior doors • New American Standard dual-pane windows Located on a quiet corner lot offering extra privacy, this home combines refined design with everyday comfort. With its inviting spaces, quality craftsmanship, and resort-like amenities, this Portola Hills gem is truly the perfect place to create lasting family memories.

19066 Willow Brook, Lake Forest

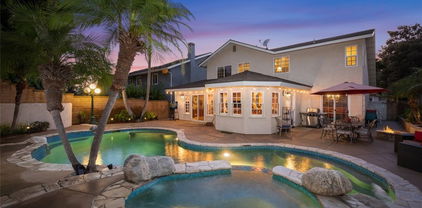
22792 Costa Bella, Lake Forest
$1,300,000
3 Beds ⋅ 2 Baths ⋅ PW25163417 MLS ⋅ Closed Status
Relaxed, Modern Mediterranean Living! Step into single-level ease and effortless style at 22792 Costa Bella, where clean lines and a warm Mediterranean aesthetic define this move-in-ready 3-bedroom, 2-bath home. A double-door entry welcomes you into light-filled living and dining spaces with soaring ceilings, while tile flooring throughout adds a contemporary, coastal touch. A separate family room offers added comfort and versatility, anchored by a striking floor-to-ceiling brick fireplace—perfect for cozy evenings or casual gatherings. A thoughtfully renovated kitchen features quartz countertops, brand-new stainless steel appliances, ample storage, and serene backyard views. The spacious primary suite opens to the patio and includes a chic, updated bathroom with dual sinks and a walk-in shower. Two versatile secondary bedrooms and another fully remodeled bath complete the well-balanced layout. Additional highlights include a new roof, updated furnace, recessed lighting, modern ceiling fans, and fresh interior/exterior paint. Outdoors, imagine dining al fresco under the covered patio, enjoying the privacy of your backyard with space for activities, gardening, or simply relaxing in the sun. As a resident of Lake Forest Beach & Tennis Club, you’ll also enjoy access to an incredible range of amenities including multiple pools, tennis and pickleball courts, a fitness center, sand volleyball, basketball, and even a lakeview lounge with billiards and shuffleboard. A stylish, low-maintenance lifestyle in a vibrant community—welcome home.

22792 Costa Bella, Lake Forest

76 Anacapa Court Unit 150, Lake Forest
$845,000
3 Beds ⋅ 3 Baths ⋅ OC25166905 MLS ⋅ Closed Status
Welcome to 76 Anacapa Court— a beautifully maintained 3-bedroom, 2.5-bathroom corner-unit townhome located in the desirable Vineyards community of Foothill Ranch. This rare end unit offers exceptional privacy with no neighbors above or below main living space, along with one of the largest wraparound patios in the complex— perfect for morning coffee, cozy evenings outdoors, or weekend entertaining under the stars. Inside, you'll find a bright and open floor plan featuring recessed lighting, laminate flooring, and a cozy fireplace that adds warmth and charm to the living space. The kitchen offers stainless steel appliances, granite countertop, a walk-in pantry, a breakfast nook, and ample storage—creating a functional and welcoming space for everyday living or entertaining. Upstairs, the spacious primary suite features vaulted ceilings, a walk-in closet, and a beautifully upgraded ensuite bath with dual sinks, granite countertops, and a sleek shower/tub combo with sliding glass doors. Two additional bedrooms share a beautifully updated bathroom featuring a frameless glass walk-in shower with brushed gold hardware, a granite countertop vanity, and designer lighting—offering both style and function for family or guests. Additional highlights include an indoor laundry area, a main-level powder room, and direct access to an attached two-car garage. Residents of The Vineyards enjoy access to resort-style amenities including a sparkling pool, relaxing spa, playground, and beautifully landscaped common areas. Ideally situated near top-rated schools, hiking and biking trails, Whiting Ranch Wilderness Park, and just minutes from shopping, restaurants, and the 241 Toll Road—this beautiful home combines comfort, style, and convenience in one of Foothill Ranch’s most desirable communities.

76 Anacapa Court Unit 150, Lake Forest

25442 Mina Court, Lake Forest
$1,240,000
4 Beds ⋅ 3 Baths ⋅ IG25166274 MLS ⋅ Closed Status
Modern Mediterranean Beauty in the Heart of Lake Forest Welcome to this completely renovated four-bedroom home blending timeless style with modern convenience. Downstairs features stunning wood-look tile flooring and a spacious, open layout perfect for entertaining. The all-new chef’s kitchen is a true showstopper, boasting sleek quartz countertops, a JennAir double oven, electric cooktop, and a Samsung fridge/freezer (negotiable). The dedicated laundry room includes a washer and dryer that stay with the home. Upstairs, you’ll find fresh, plush carpet throughout and generously sized bedrooms. A Nest thermostat ensures energy-efficient comfort year-round. The home also includes a 2-car garage with plenty of storage. Enjoy the best of Lake Forest living—ride the nearby bike path all the way to Cook’s Corner, or spend a day at nearby Heroes Park. This modern Mediterranean gem offers style, convenience, and location all in one.

25442 Mina Court, Lake Forest

22742 Manalastas Drive, Lake Forest
$1,200,000
4 Beds ⋅ 3 Baths ⋅ OC25165595 MLS ⋅ Closed Status
This sleek and sophisticated home highlights a contemporary design that perfectly balances comfort and style. As you enter this newly painted, crisp, and clean residence, the dramatic high ceilings in the living and dining areas create a bright and airy feeling. Cooking is a pleasure in the modern eat-in kitchen, which features plenty of cabinets, extra-wide granite countertops, and an expansive greenhouse window that overlooks the scenic backyard. The kitchen seamlessly flows into the family room, where a fireplace creates a welcoming space to relax or gather with friends. Just beyond the sliding glass doors, enjoy time outside in the private backyard with lush greenery and a charming gazebo for entertaining. At the end of the day, unwind in the spacious primary suite, which features high vaulted beamed ceilings, a walk-in closet, and a large dressing area with dual sinks, along with a separate shower and soaking tub. Three additional generously sized bedrooms and a full bath complete the second floor. With shopping, dining, schools, parks, the YMCA, hiking and biking trails, and freeway access all close by, everything you need is within easy reach.

22742 Manalastas Drive, Lake Forest

23941 Jarrow Lane, Lake Forest
$1,240,000
4 Beds ⋅ 3 Baths ⋅ OC25161747 MLS ⋅ Closed Status
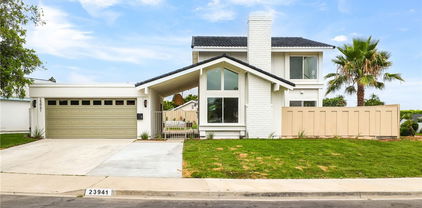
Welcome to 23941 Jarrow Lane – Where Mid-Century Design Meets Timeless Charm! Nestled on a spacious corner lot in one of the most desirable streets in the neighborhood, this beautifully upgraded home offers the perfect blend of comfort and elegance. Step inside to soaring vaulted ceilings, an abundance of natural light, and a thoughtfully designed open-concept layout that immediately feels like home. The main living, dining, and kitchen areas flow seamlessly across stylish vinyl flooring—ideal for both everyday living and entertaining. The designer kitchen is a true showpiece, featuring stainless steel appliances, quartz countertops, a waterfall island, walk-in pantry, and a dry bar that’s perfect for hosting. A secondary living and dining space offers additional flexibility for relaxed gatherings or formal entertaining. With 4 spacious bedrooms and 2.5 fully remodeled bathrooms, this home checks every box. The primary suite is a serene retreat, featuring custom arch details, a walk-in closet, and a stunning en-suite bath. All bathrooms have been reimagined with clean, contemporary finishes, including a convenient downstairs powder room. Enjoy peace of mind with major system upgrades, including dual-pane windows, a new electrical panel, and a brand-new HVAC system. The exterior has been equally enhanced with new concrete hardscape, fresh sod, upgraded irrigation, and a finished garage complete with epoxy floors and a new garage door. Tasteful mid-century accents and top-tier craftsmanship throughout set this home apart. Properties of this caliber rarely come to market—don’t miss your opportunity to make it yours.

23941 Jarrow Lane, Lake Forest

35 Blazewood, Lake Forest
$1,288,000
3 Beds ⋅ 3 Baths ⋅ OC25164490 MLS ⋅ Closed Status
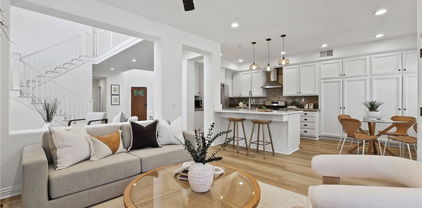
Designed to Embrace California’s Indoor Outdoor Living, Sophistication and Elegance are the Hallmarks of this Impeccably Designed 3 Bedroom 2.5 Bathroom +LOFT Home. Featuring Stunning Upgrades in every direction, this beautiful home has everything you have been looking for and more! The Elegant Curb Appeal and Lush Landscaping does not go unnoticed as you grace the Stone Walkway leading you to the front door. Upon entry the Modern Upgrades and On-Trend Designs are immediately noticed with Light Neutral Toned Luxury Vinyl Flooring Throughout The Entire Home, Stunning Designer Light Fixture, and Soaring Two-Story Cathedral Ceilings allowing for an abundance of Natural Light to flood the home. The Spacious Great Room and Designated Dining Area providing the Perfect Ambiance for your daily routine. The Chef's Kitchen features Stainless Steel Appliances, Upgraded Quartz Countertops, Designer Tile Backsplash, Designer Pendant Lights, On Trend Hardware, Beautiful Upgraded Extended White Cabinets and a Charming Breakfast Nook. Enjoy the adjacent Family room with an Inviting Fireplace and plenty of space to entertain. Continue outside through the French Doors and relax under the shade of the Elegant Overhead Trellis. Enjoy the benefits of a Built In BBQ Island and multiple seating areas. The Lush Landscaped backyard features the ideal Tranquility and Privacy with Beautiful Greenbelt views and no direct rear neighbors. The Spacious Laundry Room and half bath round out the first floor. Continue upstairs and notice the Upgraded Stair Banister with Elegant Wood Detailing. Three Spacious Bedrooms, Two On Trend Renovated Bathrooms and a Multi Use Loft w/ an Illuminating Skylight welcome you the Second Floor. Start your new wellness routine in the Opulent Primary Suite Retreat with High Ceilings, Views of the Lush Backyard, Walk-In Closet, Renovated Spa Like Primary Bathroom with Designer Tile Detailing, Dual Vanities, Restorative Glass Walk-In Shower and Relaxing Bathtub. Additional Upgrades include NEWLY INSTALLED HVAC SYSTEM, Plantation Shutters, Multiple Ceiling Fans, and a Spacious 2 Car Garage with Storage. The attention to detail and incredible condition of this property can not be overlooked! Beautiful Home..Come see this one in person!

35 Blazewood, Lake Forest

15 Coronado, Lake Forest
$1,510,000
5 Beds ⋅ 3 Baths ⋅ OC25161996 MLS ⋅ Closed Status
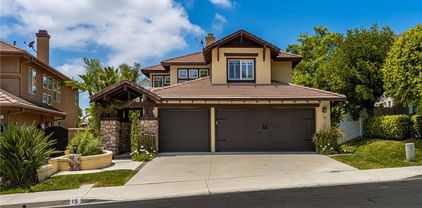
This is the one you have been waiting for! You will not find anything comparable in Irvine at this price. Live the Southern California lifestyle you have always dreamed of in the enchanting community of Foothill Ranch, surrounded by picturesque rolling hills. This stunning pool home boasts charming curb appeal and a versatile floor plan that seamlessly combines comfort and style. Designed to meet all your needs, this home features five bedrooms, three bathrooms, including one downstairs bedroom and one full bathroom, a spacious loft, and a three-car garage. Guests are welcomed into the formal living and dining rooms through a double-door entry. A dual-sided fireplace accents the formal living and dining areas. The gourmet kitchen features a center island, rich wood cabinetry, granite countertops, stainless steel appliances, and a breakfast nook overlooking the tropical backyard paradise. The adjoining family room, complete with a fireplace, is perfect for family gatherings. The downstairs bedroom is set up as an office, complete with a built-in desk and workstation, conveniently located near the downstairs laundry room. Custom upgrades include new paint, seller-owned solar, new air conditioner and furnace, carpet, and upgraded light fixtures. As you travel upstairs, you'll notice the expansive loft, which has endless possibilities for a media room, workout area, or kids' play area. The primary suite won't disappoint, featuring high ceilings, a walk-in closet, dual vanities, a soaking tub, and a separate shower enclosure. Three additional bedrooms share a secondary bathroom. You'll spend hours of enjoyment in your backyard tropical paradise, complete with a Pebble Tec pool and spa, and a patio area perfect for outdoor dining and entertaining. The yard also features a large side area perfect for a garden or play area. This lovely home has it all and is priced to sell fast!!

15 Coronado, Lake Forest

19692 Dorado Drive, Lake Forest
$1,750,000
5 Beds ⋅ 4 Baths ⋅ OC25163326 MLS ⋅ Closed Status
Stop looking! You won't find a better value or anything comparable in Irvine at this price. Live the Southern California lifestyle you've dreamed of in this enchanting community of Portola Hills, surrounded by picturesque rolling hills. This premier mid-cul-de-sac location on a tree-lined street features a large, pool-sized lot with an outdoor kitchen featuring a BBQ, bar, sink, separate burner, and fire pit—all perfect for al fresco dining and entertaining. This stunning home boasts charming curb appeal in the highly sought-after “Crown Pointe Tract,” showcasing exceptional craftsmanship and spacious living areas that create an airy and inviting ambiance throughout this spectacular home. Just minutes from the Irvine Spectrum, this entertainer's dream home is situated on a sprawling 7,169 sq. ft. interior lot, featuring five spacious bedrooms, four bathrooms, a large loft, and a three-car garage with 3,514 sq. ft. of comfortable living space. As you enter the home, you'll notice the soaring two-story ceilings, formal living room, and dining room with French doors leading to the expansive backyard. The chef in you will love this open kitchen, featuring Euro white cabinetry, a large center island, double ovens, microwave, dishwasher, walk-in pantry, recessed lighting, and a breakfast nook. The adjoining family room, featuring a warm fireplace, is perfect for family gatherings and opens effortlessly to the outdoor living spaces. The convenient downstairs bedroom and full bathroom are ideal for out-of-town guests. There's also a mudroom area just inside the garage—a perfect place to store shoes and backpacks—and a large downstairs laundry room with a sink. As you make your way upstairs, you will notice the spacious loft/media room. The huge primary suite is a romantic retreat, featuring high-volume ceilings, a walk-in closet with organizers, dual vanities, an oval soaking tub, a separate shower enclosure, and a vanity area. There is an additional en-suite bedroom and two more spacious bedrooms that share a secondary bathroom with dual vanities. Custom upgrades include new interior paint, vinyl windows, upgraded baseboards, mirrored wardrobes, ceiling fans, luxury vinyl flooring throughout, and a solar system owned by the seller. Sellers have priced this wonderful home to sell fast! Hurry!

19692 Dorado Drive, Lake Forest

681 Athos, Lake Forest
$1,700,000
4 Beds ⋅ 3 Baths ⋅ OC25159630 MLS ⋅ Closed Status
Fully Upgraded, PREMIUM PRIVATE CORNER LOT, OVERSIZED Backyard! This Beautifully Upgraded and Meticulously Maintained Single Family Residence is Curated to be the Ultimate At Home Sanctuary. Designed in 2020 and located in the Resort-Style community of Serrano Summit, 681 Athos features 4 Bedrooms + Loft, 3 Bathrooms and a one-of-a-kind location creating the California Indoor/Outdoor lifestyle we all love! Upon entry, you are greeted with a Neutral Design and an Open Concept Light & Bright Interior, providing the Perfect Ambiance for your daily routine. Custom Designer Upgrades include a California Closet Designed Mudroom Nook, Custom Built-In Bar Area ideal for Entertaining and Enhanced with 2 Cafe coolers include 1 Beverage cooler + 1 dual zone wine cooler, they are smart appliances that integrate with the current GE appliances in the kitchen via WiFi, Gold Hardware, Designer Light Fixture, and Open Wood Shelving. The Gourmet Chefs Kitchen has been upgraded throughout and includes Stainless Steel Appliances, Built-In Refrigerator, 6 Burner Gas Range, Upgraded Quartz Counter Tops, Marble Tile Chevron Backsplash, Custom Gold Hardware, Water Softener w/ Reverse Osmosis, and Convenient Center Island. Step through the Stackable Sliding Glass Doors into the Covered California Room and Low Maintenance Tranquil Backyard Oasis Accented By the Premium Oversized Corner Lot Location. The Downstairs Bedroom and Full Bathroom round out the first floor. Upstairs you will find a Multi-Use Loft w/ Mountain Views. The Primary Suite Retreat will leave you well rested w/ Blackout & Sheer Curtains leading onto the Outdoor Deck. Ease yourself into a new wellness routine through a Custom Barn Door is the Spacious Spa-Like Primary Bathroom featuring Dual Vanities, Quartz Countertops, Biday, Custom California Closet Designed Walk In Closet, Spacious Walk In Shower, and a Restorative Soaking Tub. Additional Upgrades for the Modern Buyer Include 2 TESLA POWERWALLS, 21 Panel SOLAR, 2 Tesla Chargers, Somfy automatic shades are in the downstairs living room loft & patio, Wireless Access Points, Keyless Smart Home Entry, Tankless Water Heater, 2 Car Garage w/Storage & Epoxy Flooring. The Ideal Location of this home enjoys easy walking distance to Resort Style Amenities including The Summit Club, Beach Entry Pool & Spa, 2 Outdoor Kitchens, BBQ’s, Shaded Poolside Lounges, Multi-Use Space for Meetings, Pickleball Courts, Basketball Courts, and Multiple Picnic areas. NO MELLO ROOS!

681 Athos, Lake Forest

25482 Coral Wood Street, Lake Forest
$1,149,900
3 Beds ⋅ 2 Baths ⋅ PW25159576 MLS ⋅ Closed Status
Welcome to this beautifully remodeled home, in the desirable area of Lake Forest! 3 bedroom, 2 bathroom home is perfectly located close to local gyms, restaurants, coffee shops, and everyday conveniences. The home offers modern finishes throughout, including new flooring, paint inside-outside, a fully updated kitchen with quartz countertops, and stainless steel appliances, stylishly bathrooms, master bathroom completely remodeled, the low maintenance backyard provides a perfect space for outdoor gatherings. With easy access to the 5 and 241 freeways, this is a rare opportunity to own a turnkey home in one of South of Orange County's most sought-after neighborhoods. Don't miss your chance to make this Lake Forest gem your own!!

25482 Coral Wood Street, Lake Forest

33 Castellana, Lake Forest
$1,665,000
4 Beds ⋅ 3 Baths ⋅ OC25158534 MLS ⋅ Closed Status
Located in the Prestigious Resort Style Community of Baker Ranch, this Stunning 4 Bedroom Turn-Key Residence is Fully Upgraded and Impeccably Designed for the Modern Buyer. Offering FULLY PAID SOLAR this Model Quality home will have you in awe from the moment you step through the front door. Gorgeous Neutral Toned Tile Floors, Soaring Two-Story Ceilings and a Light & Bright Interior bathed in Natural Light. Continue into the Open Concept Great Room featuring Built In Speakers, Custom Paint, Spacious Dining Area and Two Massive Stacking Doors Creating Quintessential California Indoor/Outdoor Living. The Incredible Chef’s Kitchen has it all featuring Beautiful Upgraded White Cabinets, Stainless Steel Appliances w/Built-In Refrigerator, Gas Stove, Water Filtration, Mosaic Artisanal Tile Back Splash, Quartz Countertops, Spacious Walk-In Pantry and Large Center Island w/Bar Seating. The highly desirable Downstairs Bedroom w/Full Bathroom provides incredible flexibility and convenience. Upstairs you will find the Spacious Laundry Room, 3 Additional Bedrooms and the Charming Multi-Purpose Loft w/ 2 Built In Tech Desks. Unwind & Relax in the Tranquil Spacious Primary Suite Retreat featuring an Abundance of Natural Light leaving you well rested and calm. Ease Yourself into a New Wellness Routine in your Spa-Like Primary Bathroom featuring Dual Vanities, Quartz Countertops, Restorative Glass Walk-In Shower w/ Custom Designer Tile Accents, Large Soaking Tub, Neutral Tile Flooring and a Massive Walk-In Closet w/ Custom Closet Organizers. The outdoor space is accessed through those incredible 2 Custom Multi Panel Stacking Doors to the Fully Upgraded Covered California Room with Built In Bar, Outdoor Fridge, Kegerator, and Ice maker. A Backyard Oasis Ideal For Entertaining continues to impress with a Custom Fire pit, Built In Seating, Designer Tile Flooring, Tranquil Water Feature, Putting Green, and Low Maintenance Turf. Additional Upgrades for the Modern Day Buyer Include NEMA 14-50 Outlet, Reverse Osmosis Water Filtration, Surround Sound Speakers, and Hunter Douglas Honeycomb Shades. This Residence features a Spacious 2 Car Epoxy flooring garage and storage, and an extended driveway. Ideally located with Breathtaking Views that Define Southern California’s Natural Beauty, a short walk to Resort Style Amenities including Hiking Trails, Swimming Pool, Tennis Courts & Clubhouse…Beautiful Home..This is the One!

33 Castellana, Lake Forest

18 Rue Brittany, Lake Forest
$795,000
2 Beds ⋅ 3 Baths ⋅ OC25151424 MLS ⋅ Closed Status
Home Sweet Home! Proudly introducing this detached, 2 bed, 2.5 bath plus a loft home in the heart of Foothill Ranch. Conveniently situated in the well-maintained community of Brittany, this property is located on a quiet cu-de-sac street with matured trees and walking distance to community amenities. Upon entry, luxury vinyl flooring throughout the main living area. Open concept living/dining floor plan and an upgraded kitchen with Whirlpool stainless appliances, quartz countertops and recessed panel cabinets. The main living area offers vaulted ceiling, romantic fireplace, and beautiful dual-pane windows allowing plenty of light. A versatile upstairs loft is great for an office/ a study, or just an extra sitting area to relax. Master ensuite is generously sized with one walk-in closet and a second sliding closet. Master bath offers dual-vanity and a tub/ shower combo with highly efficient water closet and fixtures. The second ensuite bedroom is also reasonably sized with tons of closet/ storage space. Two-car attached garage with epoxy flooring and newer vinyl fences further enhance the unique features of this detached home. Rarely on the market, low HOA and no Mello Roos. Minutes from the award-winning Foothill Ranch Elementary School, tranquil parks and multiple trails. The Foothill Town Center offers a wide range of restaurants, shopping and entertainment. This vibrant community has so much to offer. Come visit today!

18 Rue Brittany, Lake Forest

23113 Cherry Avenue Unit 15, Lake Forest
$763,000
4 Beds ⋅ 2 Baths ⋅ PW25156111 MLS ⋅ Closed Status
Beautifully Remodeled Condo in the Heart of Lake Forest. Welcome home to this stunning, fully remodeled condo offering modern comfort and versatile living in one of Lake Forest’s most desirable communities. This bright and airy home features an open-concept layout with stylish upgrades throughout — perfect for relaxing and entertaining. The main floor boasts a rare full bedroom with a custom Murphy bed and an adjacent full bathroom, ideal for guests, a home office, or multi-generational living. The remodeled kitchen showcases sleek cabinetry, premium granite countertops throughout, and stainless steel appliances, seamlessly flowing into the inviting living and dining areas. Enjoy serene outdoor living with a private patio, perfect for morning coffee or evening gatherings. Additional highlights include fully finished garage with a Level 2 charger fro your EV, upgraded epoxy flooring, fresh paint, and designer finishes that make this home truly move-in ready. Conveniently located near shopping, dining, top-rated schools, and parks, with easy freeway access — this condo offers the best of Lake Forest living. Don’t miss the chance to make this beautiful home yours!

23113 Cherry Avenue Unit 15, Lake Forest

19081 Wildwood Circle, Lake Forest
$925,000
3 Beds ⋅ 2 Baths ⋅ OC25151923 MLS ⋅ Closed Status
Welcome to Your Dream Single-level Home in the heart of Portola Hills! This turnkey home is 3-bedroom, 2-bathroom blending modern convenience with comfortable elegance with NEW LANDSCAPING. The home boasts an open floor plan and soaring ceilings creating a spacious atmosphere throughout. Step into the inviting living area, enhanced by new luxury vinyl flooring and recessed lighting. The brand-new kitchen is a chef’s dream, featuring sleek stainless steel appliances, stylish white oak cabinetry, and contemporary finishes. The primary suite offers a fully renovated bathroom, dual sinks, LED mirror, and tiled walk-in shower. Two additional bedrooms are generously sized and provide versatile space for guests, family, or a home office. The second full bathroom is equally updated with a modern vanity, LED mirror, and a tiled shower. The attached two car side-by-side garage with a private driveway offers convenience and extra storage. Located in a vibrant community with low HOA, residents enjoy access to resort-style amenities including a pool, fully equipped gym, tennis, pickleball & basketball courts, as well as hiking & biking trails. This turnkey home offers the perfect blend of comfort, style, and active living—don’t miss this rare opportunity!

19081 Wildwood Circle, Lake Forest

25491 2nd Street, Lake Forest
$1,335,000
4 Beds ⋅ 3 Baths ⋅ OC25153188 MLS ⋅ Closed Status
Entertainers Delight in this 4 bd, 3 ba, 2136 sqft, pool home in the popular neighborhood of Bennett Ranch in the heart of Lake Forest. Recently reconfigured, the kitchen w/breakfast nook opens to the DR, LR, FR in one quick glance. 2017 Remodeled kitchen has porcelain tile faux wood floors, quartz counters, serving island, soft-closing cabinetry w/pull-out drawers & lazy susan corner, ss appliances w/4 burner gas range w/griddle, ss steel sink w/brushed nickel faucet & hardware, vaulted ceiling, custom lighting, garden window & adjoining breakfast nook. Adjoining DR & LR w/porcelain tile faux wood floors, vaulted ceilings, recessed lights & custom drapes/rods, while FR has gas fireplace, custom sitting bench w/storage capability, dry bar w/quartz counter & slider doors to pool area. 1 bedroom down & 3 upstairs including large master suite w/attic storage access. 3 bathrooms all have added tumbled stone counters & backsplashes along with updated hardware. Entertainers rear patio with stacked rock encased pool, flagstone copping, 3 waterfalls, 6 jet spa, custom stacked rock BBQ entertainment center w/refrigerator & stone countertop, custom concrete patio, 4 large mature palm trees, exterior lighting & exterior speakers. Include newer windows, newer 50 year metal roof, AC, ceiling fans, pedestal sink in bathroom, security system, scraped ceilings, 2 car garage w/newer garage door, remote opener, cabinets, work desk & laundry area, plus excellent curb appeal on cul de sac.

25491 2nd Street, Lake Forest

24166 Fortune Drive, Lake Forest
$1,110,000
3 Beds ⋅ 2 Baths ⋅ OC25151442 MLS ⋅ Closed Status
Welcome to 24166 Fortune Dr, a beautifully remodeled single-story home in the heart of the beloved South Orange County. Boasting a brand-new roof and an exquisite modern design, this three-bedroom, two-bathroom home seamlessly blends contemporary style with warm, natural elements. Step inside to an open and inviting living space, featuring a sleek black fireplace as the focal point, complemented by recessed lighting and wide plank wood flooring. The gourmet kitchen is a showstopper, with custom two-tone cabinetry, quartz countertops, a farmhouse sink, and stainless steel appliances. A cozy dining nook with a statement light fixture adds a touch of rustic charm. The primary suite is a serene retreat, with a spacious layout, large window overlooking the backyard, and an ensuite restroom with a luxurious tiled shower. The guest bathroom features stunning green vertical subway tiles, a built-in niche, and matte black fixtures. Enjoy seamless indoor-outdoor living with a private backyard oasis, featuring a newly built pergola-covered patio, lush landscaping, and ample space for entertaining. Additional upgrades include a brand new roof, new windows, waterproof wood flooring throughout, designer finishes and fixtures, upgraded bathrooms with custom tile work, and modern black and gold hardware accents. Nestled in a peaceful neighborhood, this home is conveniently located near schools, shopping, and the freeway for an easy commute. With its impeccable upgrades and move-in-ready charm, 24166 Fortune Dr is a rare find.

24166 Fortune Drive, Lake Forest

25572 Orchard Rim Ln, Lake Forest
$1,390,000
4 Beds ⋅ 3 Baths ⋅ OC25148184 MLS ⋅ Closed Status
Welcome to Citrus Lane – A Hidden Gem in the Heart of Lake Forest! Nestled on an extra-wide cul-de-sac street in the highly sought-after Citrus Lane community, this stunning home blends serene nature, thoughtful upgrades, and a family-friendly floorplan. With an orchard just steps from your front door—bursting with mature lemon, orange, and avocado trees—you’ll enjoy a unique lifestyle where you can stroll daily among fragrant citrus groves, pick fresh fruit, or play with your kids or pets on the trail that lines this picturesque neighborhood. The curb appeal is instant with a diamond-patterned concrete driveway, mature landscaping, and a charming front seating area perfect for morning coffee. Inside, the home features travertine stone flooring that keeps the space cool in the summer, crown molding, and wood-like plank flooring in key areas. The expanded floorplan offers an enlarged family room and kitchen, with an additional sitting area ideal for entertaining or relaxed dining. The heart of the home is the bright, open-concept kitchen, which includes granite countertops, soft-close drawers, stainless steel appliances, and a breakfast bar with barstools. There's also an eat-in kitchen area and a separate formal dining room for hosting special gatherings. You'll also appreciate the formal living room, offering even more space to relax or entertain. Enjoy peaceful views of the private backyard oasis from these shared spaces. Step outside to your private resort-style backyard, where a pool and spa await, highlighted by a cascading waterfall, lush hillside landscaping, a cozy firepit, and a covered patio with plenty of space to dine al fresco under the stars. Upstairs, you'll find four generously sized bedrooms, including a spacious primary suite with views of the backyard, a walk-in closet, and a luxurious ensuite bath featuring dual sinks and a designer frameless glass shower with custom tile. Additional highlights include newer dual-pane windows and doors, ceiling fans throughout, and a recently upgraded HVAC system for year-round comfort and efficiency. This location offers the best of both worlds—peaceful and insulated with no homes directly behind, yet conveniently close to shopping, parks, and top-rated schools. Don’t miss the opportunity to live in one of Lake Forest’s most charming and nature-rich communities. Come experience the Citrus Lane lifestyle—where home feels like a retreat.

25572 Orchard Rim Ln, Lake Forest

24932 Dove Tree Lane, Lake Forest
$1,625,000
5 Beds ⋅ 3 Baths ⋅ OC25147360 MLS ⋅ Closed Status
This beautifully updated home in The Woods neighborhood of Lake Forest offers a rare mix of space, character, and peaceful surroundings. It features five bedrooms, three full bathrooms, and a warm, open layout with vaulted ceilings. The main level includes a spacious living area, a gourmet kitchen with a large island and quartz countertops, and a three-car garage with two 220-volt outlets for EV charging. Upstairs, the private primary suite includes a fireplace, balcony, walk-in closet, and a spa-like bathroom with a soaking tub, double vanity, and skylights. The backyard is perfect for relaxing or entertaining, with expansive decks, open space, and wooded views, plus scenic walking trails just beyond the fence. The neighborhood offers the best of both worlds: peaceful, tree-lined streets with parks and trails nearby, along with easy access to shopping and dining. Foothill Ranch Towne Centre, Lake Forest Village, and Irvine Spectrum are just minutes away, with local favorites that make dining out a breeze. Nearby, you’ll find Serrano Creek Trail, which connects to Whiting Ranch for hiking and mountain biking. And when you’re ready for a beach day, the coast is only about 10 miles away. Residents also enjoy access to the Lake Forest Sun & Sail Club with pools, tennis and pickleball courts, a gym, and more. Homes like this in The Woods don’t come around often, so schedule your private tour or stop by the open house before it’s gone!

24932 Dove Tree Lane, Lake Forest

28 Poppy, Lake Forest
$865,000
2 Beds ⋅ 2 Baths ⋅ OC25149160 MLS ⋅ Closed Status
Luxury Live Auction! Bidding to start from $750,000! Welcome to 28 Poppy, a light and bright 2 bedroom, 2 bath home located in the sought-after Lake Forest community of Baker Ranch. This home features a wide-open, “great room” style floor plan with engineered wood floors and a spacious kitchen with granite countertops, stainless appliances and tons of cabinet space. The primary suite includes a walk-in closet, dual sinks, and an extra-large shower. The large second bedroom can also be a guest room, office, or creative space. There is also a private breezeway entrance that provides extra security and privacy. Additional amenities include a two-car attached garage, indoor laundry room, recessed lighting throughout and a large private balcony overlooking the neighborhood. Baker Ranch is a highly desired community known for its amenities, including multiple pools, spas, clubhouses, playgrounds, a splash pad, basketball and tennis courts, pickleball, beach volleyball, picnic areas, dog parks, and scenic walking trails. Conveniently located near major freeways, the Irvine Spectrum, John Wayne Airport, top-rated schools, shopping and dining, and the OC Great Park. Come see!

28 Poppy, Lake Forest

21081 Calle De Paseo, Lake Forest
$765,000
2 Beds ⋅ 3 Baths ⋅ OC25143392 MLS ⋅ Closed Status
Charming 2-Bedroom Townhome with Endless Potential in Prime Location! Welcome to this well-maintained 2-bedroom, 2.5-bathroom townhome offering a perfect blend of comfort, functionality, and opportunity. Step inside to find updated vinyl flooring, a recently upgraded HVAC system, and spacious walk-in closets for ample storage. The bright and open layout with soaring cathedral ceilings is ready for your personal touch — bring your creativity and transform this space into your dream home! Ideally located near the popular San Remo Villas recreation center, you’ll have access to top-tier amenities including a pool, spa, tennis, pickleball, and basketball courts, a clubhouse, and beautiful parks. Commuters will appreciate the convenience of nearby access to the 241, 5, and 405 freeways. Whether you're a first-time buyer, investor, or simply looking for a home with great bones in a fantastic neighborhood — this is the one!

21081 Calle De Paseo, Lake Forest

171 Bear Leaf Drive, Lake Forest
$2,298,000
5 Beds ⋅ 5 Baths ⋅ OC25060704 MLS ⋅ Closed Status
Stunning MODEL-LIKE & TURNKEY Home in the Prestigious Magnolias at The Meadows – Lake Forest! Built by luxury builder Toll Brothers, this 5-bed, 5-bath, huge loft residence offers DESIGNER UPGRADES throughout and an ideal PRIME INTERIOR LOCATION NEAR the first class clubhouse. Unobstructed mountain views. Built in 2024, turnkey and better than new, this home boasts over $230K in premium UPGRADES. The open layout features soaring ceilings, a guest bedroom/office on the main level with full bath, a bright living room , open to dining area and a gourmet kitchen with quartz countertops, custom ceiling-height extended cabinetry with plenty of storage space, a massive island , a 48” Jenn-Air built-in fridge, and 6-burner cooktop, touchless faucet. Upstairs, you'll find a huge loft, a luxurious primary suite with electric shades, oversized walk-in closet, spa-inspired bath with designer upgrades, three additional en-suite bedrooms, and laundry room. Additional HIGHLIGHTS include: California Room and beautifully professionally landscaped/hardscape yard with olive & privacy trees & natural stone accents, accent wall, FULLY Paid Solar Panels, Tankless Water Heater, LVP Flooring, Surround Sound , Glass Garage Door with Epoxy Floor, Modern Glass Railing, Upgraded Baths & Cabinetry. Located in a highly sought-after neighborhood , resort-style community with clubhouse, pools, parks, pickleball, playgrounds, and dog parks—all with NO Mello-Roos and LOW property taxes. Minutes from shopping , restaurants areas, and trails. This is a RARE TRUNKEY opportunity not to be missed!

171 Bear Leaf Drive, Lake Forest

25225 Avenida Tranquila, Lake Forest
$875,000
3 Beds ⋅ 3 Baths ⋅ OC25144070 MLS ⋅ Closed Status
SPECTACULAR END UNIT LOCATION WITH LARGE AND PRIVATE YARD, SPACIOUS FLOOR PLAN AND UPGRADES THROUGHOUT! This amazing property offers a prime end of cul-de-sac location, open floor plan offering a large living and dining room with high ceilings, upgraded Brazilian cherrywood flooring and upgraded baseboards and plantation shutters, upgraded dual glazed windows and french doors, upgraded lighting fixtures, switches and outlets, upgraded HVAC and water heater, repiped with PEX and so much more. Stunning kitchen has been totally remodeled with designer cabinets, stone countertops, stainless steel appliances and recessed lighting. Spacious master suite, large 2nd and 3rd bedroom and totally remodeled bathrooms. Large foyer with direct access to the large two car attached garage with epoxy flooring, upgraded storage cabinets,....All this plus a large yard with covered patio area, planters and plenty of space for your enjoyment and outdoor entertainment, resort style community pool and pa, tennis, sports courts, clubhouse, easy walk to nearby Peachwood area parks and recreation, excellent proximity to nearby shopping, Irvine Spectrum with shops, restaurants and entertainment and nearby hiking, biking and nature trails! More description and photos Coming Soon!

25225 Avenida Tranquila, Lake Forest

305 Blackrock, Lake Forest
$992,500
3 Beds ⋅ 4 Baths ⋅ OC25143372 MLS ⋅ Closed Status
Curated and Designed with a Warm Organic Modern Vibe, this Beautifully Constructed 2022 Residence is the Ultimate At Home Sanctuary. Located in the Gated Resort-Style community of Ironridge this Exquisite Home Has Everything your family has been looking for and more! You are greeted with On Trend Design, Wood Look Luxury Vinyl Flooring that runs throughout the Entire Home and an Illuminating Light & Bright interior providing the Perfect Ambiance for your daily routine. The First Floor Upgraded Office / Multi Use Den with Custom Built Ins and Designer Hardware is an ideal work from home retreat! Upstairs you will find the Heart of the Home with the Gourmet Chefs Kitchen that is bathed in Sunlight & has been upgraded with Modern Technology including Stainless Steel Appliances, Gas Stove, Neutral Quartz Counter Tops, White Drawers & Cabinets, Mosaic Tile Backsplash and the Beautiful Quartz Center Island. Enjoy the comforts of a Spacious Great Room surrounded by windows and natural light complimented by Tranquil Views. Step out onto your sun filled balcony, an outdoor enclave off the great room perfect for that morning cup of coffee and an evening glass of wine. Upstairs you will find 3 Bedrooms and 2 Bathrooms. The Primary Retreat will leave you Well Rested and Calm for a Serene Experience. Ease yourself into a New Wellness Routine in your Spa-like Primary Bathroom, featuring Dual Vanities, Quartz Countertops, Artisanal Tile Flooring, Massive Walk In Closet, and a Walk In Restorative Shower. Additional Upgrades Include a Water Softener, Custom Designer Window Coverings, and a Spacious 2 Car Garage with Epoxy Flooring. The central location of this home enjoys easy walking distance access to Exclusive Resort Style Ironridge amenities including The Clubhouse, Pool & Spa, BBQ’s, Poolside Lounges, Pickleball Courts, Basketball Courts, and Multiple Picnic areas. NO MELLO ROOS! Gorgeous Home!...Come see it quick...Beautiful Home!

305 Blackrock, Lake Forest

26232 Morning Glen Unit 52, Lake Forest
$885,000
3 Beds ⋅ 3 Baths ⋅ OC25137296 MLS ⋅ Closed Status
Welcome to Whispering Hills – Where style, comfort & convenience come home. Discover this beautifully cared-for end-unit townhome tucked inside the peaceful and highly sought-after Whispering Hills community of Lake Forest. Featuring 3 bedrooms, 2.5 bathrooms, and no neighbors above or below, this home offers the perfect blend of modern elegance, thoughtful design, and everyday functionality. Perfectly positioned to face a serene greenbelt and expansive, lush lawn, the home enjoys tranquil views and a rare sense of openness. Step inside to soaring cathedral ceilings, an abundance of natural light, and a cozy fireplace that anchors the welcoming living space. The kitchen is a true highlight—showcasing updated quartzite countertops, crisp white cabinetry, under-cabinet lighting for ambient charm, and plenty of storage for all your culinary essentials. Whether you're preparing a weeknight meal or entertaining guests, this space was designed to impress. Upstairs, your private primary suite features dual closets and an en-suite bath with double vanities. Two additional bedrooms and a full bath are thoughtfully situated down the hall, while a convenient guest powder room is located on the main floor. Outside, unwind on your private backyard patio—ideal for BBQs, outside dining, or simply soaking in the SoCal sunshine. The attached two-car garage with private driveway offers laundry hookups and an EV charging outlet, blending practicality with future-ready living. Enjoy access to convenient community amenities, including a sparkling pool and spa, playground, and meticulously maintained grounds. With no Mello-Roos, recent repiping and new roofing done by the HOA, and exterior maintenance(including the roof and landscaping) covered, this home offers true peace of mind and low-maintenance living. All of this, close by Costco, Great Park, Wild Rivers, the Irvine Spectrum, top-rated schools, parks, major freeways, and toll roads. Don’t miss this rare opportunity—schedule your private showing today and experience the best of Whispering Hills living.

26232 Morning Glen Unit 52, Lake Forest

22261 Vista Verde Drive, Lake Forest
$600,000
2 Beds ⋅ 3 Baths ⋅ OC25139061 MLS ⋅ Closed Status
The BEST Value in Lake Forest! The fully renovated 2-bedroom, 3-bathroom home with no one above or below includes both privacy and comfort. Step inside to discover a bright, open layout with low-maintenance flooring, dual pane windows and sliders. The kitchen is the heart of the home, featuring quartz countertops, shaker-style cabinets, and stainless steel appliances. Each bedroom suite includes an updated bathroom, while two private balconies provide peaceful views of the surrounding greenbelt, ideal for morning coffee or evening relaxation. The heating and air conditioning system were replaced in the last couple of years. Unlike most condos and townhomes, this property includes single family ownership on the title of this home. HOA fee includes trash and membership to Lake Forest Beach and Tennis Club. Conveniently located near parks, trails, shopping, and top-rated schools, this home blends stylish living with practical amenities.

22261 Vista Verde Drive, Lake Forest

17 Marseille Way, Lake Forest
$1,426,000
4 Beds ⋅ 3 Baths ⋅ OC25136917 MLS ⋅ Closed Status
BACK ON THE MARKET!! Fall in love with this model-like home, equipped with all the bells and whistles, and located on a quiet inside-tract cul-de-sac lot in the wonderful hillside community of Foothill Ranch. This stunning Lyon Hills residence was recently updated from top to bottom with customized, luxurious finishes that surpass those of every home in this price range. Exquisite interior architecture welcomes you, while the family-oriented floor plan offers comfort and casual living for everyone. As you enter through the double doors, you'll notice the formal living and dining areas bathed in natural light from the abundance of windows and the light, designer décor. This home features four spacious bedrooms, three bathrooms, including a convenient downstairs bedroom and full bath, and a tastefully designed bonus room with gorgeous wood floors that could easily be converted into a large fifth bedroom. This is the place you can call home for many years to come. The chef in you will love the expansive, remodeled gourmet kitchen, featuring new quartz countertops, a backsplash, a large center island with seating, stainless steel appliances including refrigerator, microwave, dishwasher, oven/gas cooktop, and new Euro White cabinetry, as well as a pantry and breakfast nook. The conveniently located, remodeled upstairs laundry room includes quartz countertops, a sink, and storage cabinets. Recent custom upgrades include new paint, carpet, luxury vinyl, recessed lighting, PEX re-pipe, blinds, ceiling fans, and fully remodeled bathrooms, along with crown molding and upgraded light fixtures. The spacious primary suite boasts a remodeled bathroom with dual vanities, a soaking tub, a separate shower, and a large walk-in closet. The two other bedrooms upstairs share a remodeled bathroom. The large bonus room is perfect for a media room, second family room, gym, or in-home office. The private backyard is a peaceful retreat featuring raised planters, a patio area ideal for alfresco dining, and ample space for a garden. Hurry—this move-in-ready home won’t last long at this price!

17 Marseille Way, Lake Forest

Based on information from California Regional Multiple Listing Service, Inc. as of . This information is for your personal, non-commercial use and may not be used for any purpose other than to identify prospective properties you may be interested in purchasing. Display of MLS data is usually deemed reliable but is NOT guaranteed accurate by the MLS. Buyers are responsible for verifying the accuracy of all information and should investigate the data themselves or retain appropriate professionals. Information from sources other than the Listing Agent may have been included in the MLS data. Unless otherwise specified in writing, Broker/Agent has not and will not verify any information obtained from other sources. The Broker/Agent providing the information contained herein may or may not have been the Listing and/or Selling Agent.