Refine Search
Sort by
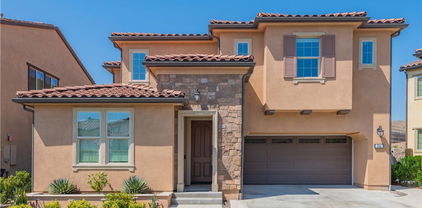
19431 Rue De Valore Unit 28G, Lake Forest
$482,000
1 Beds ⋅ 1 Baths ⋅ PW25195739 MLS ⋅ Closed Status
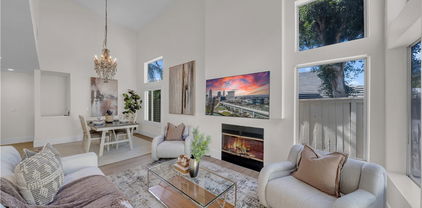
Bring your paint brush and add your very own style! One Bedroom PLUS a LOFT and One Large Bathroom. Open kitchen so you can cook and be right in the action. The huge loft has so many options--an office, a family room, perhaps an extra sleeping area? Let your imagination soar! Primary bedroom has a big walk-in closet plus additional shelving for your personal items. Washer & Dryer area in patio closet. Mail boxes just down the way to make life easier too! End unit offers sunlight and brightness with plenty of blue sky to see. Deck large enough for entertaining for indoor-outdoor fun. This unit comes with a detached garage so you will always have a place to park, but it does appear that there is quite a bit of open parking as well. Check out these amenities... Two pools, tennis court, yoga room, weight/exercise room, AND a putting green! What? All of that? Awesome! Come check out this great little home now!

19431 Rue De Valore Unit 28G, Lake Forest

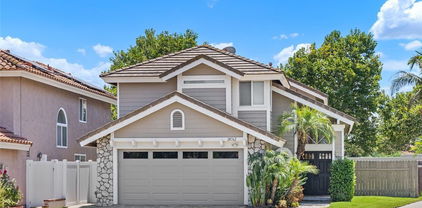
23952 Sutton Drive, Lake Forest
$1,200,000
3 Beds ⋅ 2 Baths ⋅ OC25194366 MLS ⋅ Closed Status
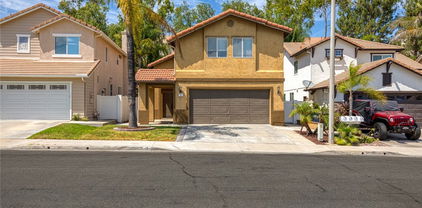
Welcome to 23952 Sutton Drive in Lake Forest a beautifully reimagined single family residence that feels brand new from top to bottom. This light filled, turnkey home offers 3 spacious bedrooms, 2 fully upgraded bathrooms, and a flexible office space off the cozy living room that can easily be converted into a fourth bedroom. Step inside to discover brand new vinyl plank flooring, dual pane vinyl windows, recessed lighting, and a stunning chef’s kitchen featuring elegant shaker cabinets, quartz countertops, a stylish chevron tile backsplash, a sleek new faucet, stainless steel utility sink, and brand new GE stainless steel appliances including a washer and dryer. Both bathrooms have been thoughtfully renovated with luxurious rain shower plumbing, porcelain tile finishes, modern vanities, and sensored lighting and ventilation for added comfort. The upgrades continue into the freshly painted, spacious two-car garage with finished walls, a new water heater, brand new AC system and ductwork. Outside, enjoy a generously sized backyard with lush green grass, a covered deck, concrete patio area, and wide side yards. A new sprinkler system and drainage setup have been installed in both the front and back yards. All renovations were completed with city permits for peace of mind. Best of all there’s no HOA. Located in a highly desirable Lake Forest neighborhood within walking distance to two beautiful family parks, this home offers the perfect blend of style, comfort, and convenience. Truly a must see to appreciate.

23952 Sutton Drive, Lake Forest

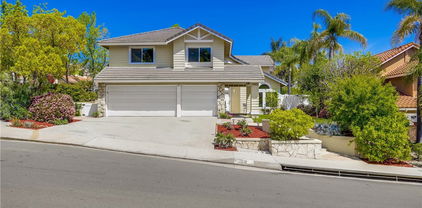
29 Prominence, Lake Forest
$1,050,000
3 Beds ⋅ 3 Baths ⋅ OC25193221 MLS ⋅ Closed Status
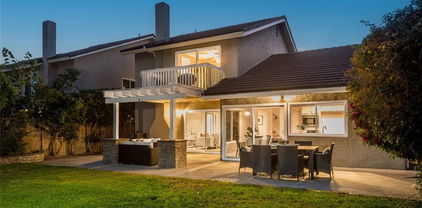
This home is set apart from all the others in the area, It has it's own private backyard and sunset views! Sophisticated, modern townhome with its own private entrance. This one-of-a-kind contemporary residence boasts modern amenities with a very unique style. On the main level, with its elegant light filled great room, dining and kitchen adjoining has light contrast flooring, with ebony cabinetry, including upgraded extended cabinetry into the dining area, white quartz counters with custom quartz backsplash, including oversize island. Stainless GE appliances, Kitchen Aid dishwasher complete the chef’s kitchen. Leading to the upstairs bedroom is open stairway, ebony handrail continues the contemporary feel. Oversized master bedroom and master bath including double sinks, upgraded tile flooring and gigantic walk-in closet. Upstairs laundry with sink and upper cabinetry, two adjacent bedrooms share a bath. Tesla car charger and epoxy garage flooring with extra storage. This home is better than new. Amenities in Baker Ranch, swimming pools, basketball courts, picnic areas, tennis, dog parks within walking distance. No Mello Roos.

29 Prominence, Lake Forest

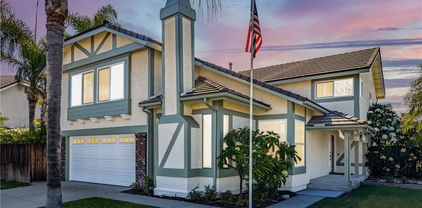
9 Baroque Way, Lake Forest
$1,232,000
5 Beds ⋅ 3 Baths ⋅ PW25189207 MLS ⋅ Closed Status
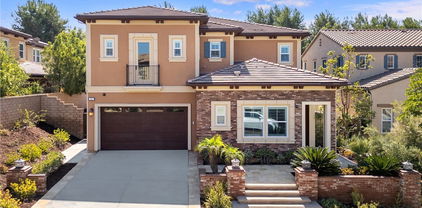
Welcome to 9 Baroque Way, an inviting and tastefully upgraded 5-bedroom, 2.5-bath home tucked within a quiet Lake Forest City, Foothills Ranch neighborhood that borders beautiful natural wilderness. With 2,100 sq. ft. of well-designed living space, this residence offers a seamless blend of comfort and style, featuring a bright and spacious kitchen with a breakfast area, a welcoming family room, a formal dining room, and a versatile media nook perfect for work or play. Upstairs, generous bedrooms provide space for everyone, while the secluded backyard offers a private retreat ideal for entertaining, outdoor dining, or simply relaxing in peace. Complete with the convenience of an inside laundry room, a two-car garage, and modern upgrades throughout, this home presents the perfect opportunity to enjoy both comfort and sophistication in a highly desirable community."

9 Baroque Way, Lake Forest

21432 Via Viajante, Lake Forest
$1,295,000
3 Beds ⋅ 3 Baths ⋅ OC25188753 MLS ⋅ Closed Status
Set within the sought-after Forest Creek neighborhood of Lake Forest, this residence is designed with an emphasis on light, flow, and outdoor connection. From the street, the home presents a timeless façade softened by mature trees and a welcoming front entry. Inside, soaring ceilings and carefully considered sightlines create a sense of openness, while intimate zones balance the space for everyday living. The dining area sits beneath a wrought-iron balustrade, bridging the split-level floor plan and offering views across both living and entertaining spaces. Outdoors, the rear garden has been curated as an extension of the interior living spaces. A covered patio with stone-wrapped posts offers an ideal setting for open-air dining and evening gatherings, while the expansive lawn delivers room to play, relax, or further personalize. Upstairs, the primary suite opens to a private balcony overlooking leafy treetops, a retreat framed by sliding glass doors that invite in natural light and breezes. The secondary bedrooms provide equal comfort, each designed with flexibility in mind for family, guests, or work-from-home needs. Complementing the home’s private comforts are the exceptional amenities of the surrounding community. A short stroll leads to the residents-only Sun and Sail Club, where resort-like offerings include multiple pools, a spa, tennis and pickleball courts, indoor gym, and an array of sporting facilities. Moments from Lake Forest’s schools and trail networks, this home combines neighborhood tranquility with modern suburban ease, a thoughtful setting for both quiet retreat and lively entertaining.

21432 Via Viajante, Lake Forest

12 Chapala Court, Lake Forest
$729,900
2 Beds ⋅ 3 Baths ⋅ OC25188843 MLS ⋅ Closed Status
Welcome to this beautifully upgraded residence in the sought-after Vineyards community of Foothill Ranch. Offering 2 spacious bedrooms, 2.5 bathrooms, and an attached 2-car garage, this light-filled home combines comfort, style, and convenience in a prime location. Inside, soaring ceilings, shutters, and wood flooring set a warm and inviting tone while ceiling fans add year-round comfort. The living area is anchored by a cozy fireplace near the remodeled kitchen, which is a showpiece with self-closing cabinetry, granite counters, a double oven, and elegant finishes—perfect for cooking and entertaining alike. The private patio extends your living space outdoors, offering the ideal setting for gatherings or quiet relaxation. Upstairs, the primary suite features a walk-in closet and a beautifully updated extra-deep soaking tub that lets you fully immerse, with quartz counters and dual sinks. The secondary bedroom is grand in size, with an en- suite bath for ultra-convenience. The spacious garage is tiled and has additional overhead storage. Residents of the Vineyards enjoy resort-style amenities, including a pool, spa, and playground. The location is unbeatable—close to the 241 Toll Road, Foothill Ranch Town Center, Irvine Spectrum, award-winning schools, and Whiting Ranch Wilderness Park with its endless hiking and biking trails. This home blends thoughtful upgrades with modern convenience in one of Orange County’s most desirable communities.

12 Chapala Court, Lake Forest

21071 Avenida Albercon, Lake Forest
$1,332,800
4 Beds ⋅ 2 Baths ⋅ OC25188332 MLS ⋅ Closed Status
Welcome to 21071 Avenida Albercon, a well-maintained single-story home nestled in the corner of a quiet cul-de-sac lot in the desirable Serrano Park neighborhood of Lake Forest. This thoughtfully designed, energy efficient home provides a seamless blend of comfort and functionality. Light-filled living areas feature vaulted ceilings, large dual pane windows, elegant crown moldings, fresh coats of paint, recessed lightnings, laminate flooring throughout the house and a cozy fireplace that creates a warm, inviting ambiance. The updated kitchen is equipped with modern sky-lights, granite countertops, custom white cabinetry, double oven, and a reverse osmosis water system. An additional enclosed patio extends the living space and offers the perfect setting for year-round enjoyment—whether used for additional work space, relaxing, or entertaining. The private oasis backyard features low-maintenance artificial green turf, fruit trees and gazebo, ideal for outdoor gatherings. The primary suite offers a walk-in closet and an En-suite bath featuring dual sinks and a step-in travertine tile shower. Additional highlights include whole house air cleaning system, indoor laundry, central A/C, solar panels and with an EV fast charged garage ready for your electric vehicle. As part of the sought-after Serrano Park community, residents enjoy access to amenities including low HOA, no Mello Roos, swimming pools, tennis and volleyball courts, playground, walking trails, and a clubhouse. Located just minutes from the Irvine Spectrum, Great Park and a variety of shopping destinations, with convenient access to top-rated schools, and the 5, 405, 133 and 241 freeways, this home delivers the perfect balance of convenience and a peaceful community living. Don’t miss the chance to make this single story gem your own!

21071 Avenida Albercon, Lake Forest

24802 Forest Knoll Lane, Lake Forest
$1,105,000
4 Beds ⋅ 3 Baths ⋅ PW25185242 MLS ⋅ Closed Status
Welcome Home to 'Village Glen' in Lake Forest Nestled among towering eucalyptus trees in this sought after community, this charming Lake Forest residence feels like a private retreat in the forest. Set on a serene single-loaded street, the setting offers peaceful surroundings with the convenience of nearby amenities and low HOA fees. Step through the double-door entry and into a spacious foyer that flows into a light-filled living room with soaring cathedral ceilings and a cozy gas fireplace—the perfect centerpiece for gatherings. Dining choices include a formal Dining Room, and breakfast nook or dine al-fresco on the covered patio. The home offers four spacious bedrooms, including one currently designed as a warm library/office, ideal for working from home or enjoying a good book complete with a skylight. The kitchen boasts more than an abundant amount of counter space, ready for weeknight meals or hosting a crowd, while two sets of glass doors invite you outdoors to the covered patio—a welcoming space to relax, entertain, or simply take in the tranquil views of the surrounding greenery. Doggy-dog also installed! The primary suite is a true retreat with its cathedral ceilings, two sets of closets creating a sense of openness and calm. Thoughtful upgrades include PEX repiping and a freshly painted interior, giving you peace of mind and a move-in ready feel. Village Glen offers a quiet, community-oriented lifestyle with access to parks, pools, pickleball, tennis and other recreational amenities—all while being tucked away in a neighborhood that truly feels like you’re living in nature. Welcome to your forest escape in the heart of Lake Forest. Enjoy the VIDEO Tour.

24802 Forest Knoll Lane, Lake Forest

25441 Yountville Unit 48, Lake Forest
$770,000
2 Beds ⋅ 3 Baths ⋅ OC25187581 MLS ⋅ Closed Status
This home is situated in a prime location within the quiet, secluded community of Willow Glen in the Serrano Highlands in North Lake Forest. The beautifully appointed two-story town-home floor plan has high ceilings, and wonderful window patterns cascading light throughout the home. The spacious family room and an adjoining dining area make entertaining a delight with a sliding door opening onto a spacious patio perfect for barbecuing and relaxing. A wood burning fireplace in the family room adds to the ambiance. An additional amenity is the downstairs guest bathroom! You will delight in the fully remodeled kitchen with white cabinetry, granite countertops, stone backsplash, new dishwasher, gas range, newer refrigerator, microwave, and oversized sink with upgraded faucet. This two-story floor plan offers two spacious en-suite bedrooms with vaulted ceilings and ceiling fans. Both bathrooms have new vinyl flooring, and the main bathroom has a new vanity, sink, and mirror. The main bedroom has a wonderful window seat inviting you to sit, relax, and read an enjoyable book on a lazy afternoon in peaceful quiet. The recessed can lighting, dual pane windows, plantation shutters, and wood laminate flooring throughout the downstairs, all enrich the beauty of this home. The two-car, attached garage, with direct access to the kitchen, has a designated laundry area with the newer washer and dryer included. Abundant guest parking! It is a quick walk to enjoy the community pickleball, tennis, basketball courts, pool and spa, sports fields, and park with children’s play area. This home has a terrific location with proximity to much, while also enjoying a peaceful, quiet, and beautiful community with matures trees and landscaping. Race to this home. You will not be disappointed!

25441 Yountville Unit 48, Lake Forest

10 Lantana, Lake Forest
$1,887,000
5 Beds ⋅ 3 Baths ⋅ OC25184482 MLS ⋅ Closed Status
Move-in-ready with low property taxes, no Mello Roos & large lot. This single-family home offers up to 5 bedrooms (currently configured as 4+ a large bonus room). Built by Toll Brothers, personally customized during construction by the current owner, a Toll Brothers executive, this one-of-a-kind home was designed for seamless indoor/outdoor entertainment and truly stands apart for its exceptional location. 1 of only 2 true corner-lot homes in the community, it sits on a highly desirable elevated lot along a single-loaded street, surrounded by trees, designed to maximize privacy, yard space, and mountain views. A two-story foyer welcomes you into the light-filled interior, while 12-foot Andersen folding doors off the great room open to a large yard, creating a California-style experience surrounded by birds singing in the trees. The dining area opens to the deck for alfresco meals, and the integrated surround sound system extends outdoors for effortless entertaining. The chef’s kitchen showcases luxuriously light colors with upgraded quartz countertops & premium custom cabinetry extending to the ceiling, featuring soft-close drawers & doors, slide-out pantry shelves, lazy Susan corner storage, under-cabinet lighting, and an expansive buffet island ideal for casual dining. The kitchen also offers convenient direct garage access. Upstairs, the primary suite features a spa-inspired retreat with a rain shower head, frameless glass enclosure, floating cabinetry, separate soaking tub, dual vanities, quartz counters, and floor-to-ceiling designer tile. Secondary bedrooms include custom closet organizers, and the upstairs laundry room has a sink & cabinetry. Additional upgrades include crown molding on both levels, beach-inspired tile & LVP flooring, epoxy garage floor, EV charger, leased 2.4 kW solar, tankless water heater, and on-demand hot water. Residents enjoy access to three resort-style pools, a tot-lot water park, private venues, sports courts, dog parks, and over 10 acres of scenic trails connecting to Serrano Creek. Prime location near The Grove Clubhouse, Passage Park, and Promenade Park, with easy access to Foothill Ranch Towne Centre, the 241 and 133 Toll Roads, the 91, 5, and 405 freeways, and nearby airports including JSX, John Wayne, and LAX. Shopping, dining, and beaches are minutes away, with Irvine Spectrum, Fashion Island, South Coast Plaza, Newport and Laguna Beach, Dana Point Harbor, and San Clemente’s world-class surf all within easy reach.

10 Lantana, Lake Forest

11 Goldenrod, Lake Forest
$2,275,000
4 Beds ⋅ 5 Baths ⋅ OC25186989 MLS ⋅ Closed Status
Welcome to the stunning Toll Brothers Ridgecrest Plan 1, located in the resort-style living community of Baker Ranch. This home boasts one of the LARGEST LOTS in the community, featuring 4 bedrooms (including a main floor bedroom) and 5 bathrooms. Experience designer touches throughout, including full-height kitchen cabinets and high-end appliances such as a built-in refrigerator, microwave, and oven. Enjoy the benefits of solar energy and a Control4 smart home system, complete with security cameras and an integrated sound system. The house is equipped with a water softener and direct drinking water system, as well as dual heat/air thermostats and contemporary crown molding. The extra-large driveway accommodates up to 4 cars, and you’re just a 3-minute walk from the community park, pool, clubhouse, and playground, with the dog park only 5 minutes away. As you enter, the front door opens to a welcoming foyer with picturesque views of the courtyard. The open great room features multi-panel stacking glass doors and an array of windows that provide access to the private inner courtyard and rear yard. The expansive kitchen includes a large center island with Caesarstone countertops, a cozy nook, a generous pantry, and a desirable drop zone. The dining room, highlighted by a tray ceiling, is flooded with natural light. Retreat to the magnificent master bedroom, which also features a tray ceiling. The luxurious master bath includes a dual-sink vanity, a 6' soaking tub, a glass-enclosed shower, and a spacious walk-in closet. An impressive loft/bonus room offers ample space for entertainment or a large home office. With a lot premium of $100k and $300k in upgrades, this home is a true gem. Plus, there are NO MELLO ROOS!

11 Goldenrod, Lake Forest

22192 Newbridge Drive Unit 8, Lake Forest
$849,900
3 Beds ⋅ 3 Baths ⋅ OC25185563 MLS ⋅ Closed Status
Don’t miss the opportunity to live in the amazing community of Grandview Crest in the beautiful city of Lake Forest! This is a great place to call home! Only attached on one side, this home feels much like a single family residence. The lovely, green open space between you and your neighbor allows for lots of large windows bringing wonderful natural light into the home! The living room features high ceilings and a cozy fireplace, enhanced with a spectacular floor-to-ceiling stone hearth. The floor plan flows easily into the formal dining room featuring large, sliding glass doors that open out to the private, oversized patio. The upgraded kitchen has stainless steel appliances and long granite counters. It also features beautiful, dark wood cabinets with plenty of room for storage. The tile backsplash in the kitchen has been enhanced with a lovely custom insert adding to the custom-feel of this wonderful home. Upstairs you will find the spacious primary suite with a lovely primary bathroom that has been upgraded to include an oversized, floor-to-ceiling tiled shower and a marble topped double vanity. The two additional secondary bedrooms share a full, upgraded bathroom. This home also features LVP flooring, dual-paned windows, window shutters throughout, upgraded baseboards and molding, mirrored closet doors, upgraded staircase balusters, Nest thermostat, Nest smoke & carbon monoxide detectors and so much more! The HOA has shown a great commitment to keeping this community well maintained, this home had a new roof and plumbing re-pipe completed approx. 3 years ago. The community streets were also recently resurfaced. Grandview Crest offers resort-style community amenities, including two pools, tennis and basketball courts, and a welcoming clubhouse. Montbury Park is just across the street, where scenic trails, picnic areas, and lush green belts enhance your everyday living experience. This home is just a short distance to a distinguished elementary school. This home is centrally located near shopping, restaurants, freeway access, and all the vibrant attractions that Orange County has to offer! Call today to schedule a private showing!

22192 Newbridge Drive Unit 8, Lake Forest

1841 Aliso Canyon Drive, Lake Forest
$1,680,000
4 Beds ⋅ 3 Baths ⋅ PW25180970 MLS ⋅ Closed Status
Great News! Huge Price Reduction! Not a brand-new house, but well-kept like one. Not only in your dream but also can be your reality. This must-see beauty is located in a master-planned community by an awarding-winning homebuilder, Landsea Homes, in Lake Forest, a California city, renowned for its superb suburban environment. This 4-bedroom 3-bathroom 2-story single family residence boasts a modern kitchen with a huge island with prestigious Bosch appliances. The spectacular full-panel glass folding door in the California room blends in all possibility of indoor-outdoor living. Bright air, positive vibes, great neighborhood, gated community. A perfect place for the entire family to call home. Life made here, so can your dream!

1841 Aliso Canyon Drive, Lake Forest

24975 Heartwood Circle, Lake Forest
$1,440,000
4 Beds ⋅ 3 Baths ⋅ OC25181180 MLS ⋅ Closed Status
Welcome to Heartwood – Unique, Elegant, Fully Remodeled, and Move-In Ready! This stunning 4-bedroom, 2.5-bath home offers 2,728 sq. ft. of living space on a 7,000 sq. ft. lot with a 3-car garage and an entertainer’s dream backyard. A spacious bonus room is currently used as an office but can easily be converted to a 4th or 5th bedroom. From the moment you arrive, the quality craftsmanship is evident — newer windows and doors throughout, a custom front entry door, and a welcoming foyer with handcrafted tile flooring. The custom quarter-sawn oak staircase sets the tone for the elegance inside. The living and dining rooms feature Brazilian rosewood flooring, expansive windows, and French doors leading to the beautifully landscaped yard with an outdoor kitchen. Both the living and family rooms have a handcrafted tile fireplaces with custom wood mantels. The chef’s kitchen has been fully remodeled with Alder wood cabinets, granite counters, a custom backsplash, and high-end appliances including a Wolf 5-burner gas cooktop and Bosch double oven. The inviting breakfast counter opens to the comfortable and spacious family room, creating a great warm room space with direct backyard access. Upstairs, the massive primary suite impresses with a beamed, vaulted ceiling, custom Alder wood closet doors, and a luxurious bath featuring a stone walk-in shower with glass enclosure, vintage soaking tub, dual granite-topped vanities, and custom mirrors and lighting. The secondary bedrooms are spacious, with a fully remodeled hall bath. Solid core Alder wood doors complete the upstairs. The backyard retreat is designed for year-round enjoyment: a pavilion with recessed lighting, ceiling fan, and TV; lush landscaping with vibrant plants and flowers; a custom waterfall, artificial turf, above-ground spa, and two BBQs. Pavers flow throughout the backyard, driveway, and entryway, adding beauty and ease of maintenance. Additional upgrades: See supplements for the complete list. Click the photo tour to appreciate every detail!

24975 Heartwood Circle, Lake Forest

12 Gardenia, Lake Forest
$1,730,000
4 Beds ⋅ 4 Baths ⋅ OC25180788 MLS ⋅ Closed Status
Located in the Prestigious Resort Style Community of Baker Ranch, this Stunning 4 Bedroom Turn-Key Residence is Fully Upgraded and Impeccably Designed for the Modern Buyer. Offering Designer Finishes, this Model Quality home will have you in awe from the moment you step through the front door. Gorgeous Neutral Toned Wood Floors, Soaring Two-Story Ceilings and a Light & Bright Interior bathed in Natural Light. Continue into the Open Concept Great Room featuring Built-In Speakers, Custom Built-In Entertainment Center, Dining Area and Beautiful Glass Door Slider Creating Quintessential California Indoor/Outdoor Living. The Stunning Chef’s Kitchen has it all featuring Designer Pendant Lights, Beautiful Upgraded White Cabinets, Stainless Steel Appliances w/Built-In Refrigerator, Gas Stove, Water Filtration, Artisanal Tile Flooring, Granite Countertops, Spacious Walk-In Pantry and Large Center Island w/Bar Seating. The highly desirable Downstairs Bedroom w/Full Bathroom provides incredible flexibility and convenience for any family. Upstairs you will find the Spacious Laundry Room, 3 Additional Bedrooms and the Charming Multi-Purpose Loft. Unwind & Relax in the Tranquil Spacious Primary Suite Retreat featuring an Abundance of Natural Light leaving you well rested and calm. Ease Yourself into a New Wellness Routine in your Spa-Like Primary Bathroom featuring Dual Vanities, Quartz Countertops, Restorative Glass Walk-In Shower w/ Custom Designer Tile Accents, Neutral Tile Flooring and His & Her Walk-In Closets w/ Custom Closet Organizers. The Backyard Oasis is accessed through Fully Upgraded Covered California Room with Built In Speakers and Custom Tile Flooring. The Tranquil Water Feature and Custom Landscaping are Ideal for Year Round Entertaining. This Residence features a Spacious 2 Car Attached Garage w/Epoxy flooring, storage, and an extended driveway. Ideally located just a short walk to Resort Style Amenities including Hiking Trails, Swimming Pool, Tennis Courts & Clubhouse…Beautiful Home..This is the One!

12 Gardenia, Lake Forest

22288 Redwood Pointe, Lake Forest
$560,000
2 Beds ⋅ 1 Baths ⋅ OC25128685 MLS ⋅ Closed Status
** HOA IS FINISHING PAINTING ON PORCH **Stylish and move-in ready! This upper-level corner unit offers 2 spacious bedrooms and 1 updated bathroom in the highly desirable White Oak community of Lake Forest. The open-concept layout features a bright kitchen with a large breakfast bar that flows seamlessly into the living area, complete with a charming brick fireplace. Both bedrooms are generously sized, with the primary suite boasting a large walk-in closet. Enjoy the convenience of in-unit laundry with washer and dryer included. Step outside to your private, covered patio with trellis—perfect for morning coffee or relaxing weekends. Nestled in a quiet and private section of the community, this home offers both serenity and convenience. Additional highlights include a covered carport with storage, ample guest parking, and HOA-covered trash service, plus access to the community pool and spa. Centrally located near shopping, dining, and public transit, with quick access to the 5 Freeway and 241 Toll Road—and just 15 minutes to the beaches of Laguna—this home is the perfect blend of comfort, location, and lifestyle.

22288 Redwood Pointe, Lake Forest

28762 Vista Aliso Road, Lake Forest
$1,425,000
4 Beds ⋅ 3 Baths ⋅ OC25169899 MLS ⋅ Closed Status
Spacious & Stylish Portola Hills Retreat with Expansive Private Yard Welcome to 28762 Vista Aliso Road—an exceptional 4-bedroom, 3-bathroom residence nestled in the sought-after Portola Hills community. This thoughtfully upgraded home offers 2,146 sq. ft. of open-concept living, seamlessly blending modern design, comfort, and functionality. Step inside and be greeted by fresh interior paint, sleek recessed lighting, and beautiful flooring throughout. Dual-pane windows and plantation shutters provide both energy efficiency and elegant style. The light-filled living and dining areas flow effortlessly into a stunning chef’s kitchen complete with granite countertops, stainless steel appliances, and generous cabinet space—perfect for entertaining or everyday living. The flexible floorplan features a convenient downstairs bedroom or office and full bath, ideal for guests or remote work. Upstairs, the tranquil primary suite offers a peaceful retreat with a walk-in closet, dual granite vanity, and spa-inspired touches. Two additional upstairs bedrooms include an oversized bonus room—perfect for a playroom, media space, or second office—alongside a full hallway bath. Step outside to your private backyard paradise—one of the largest in the neighborhood—featuring a covered Alumawood patio, relaxing hot tub, and ample space for a future pool or garden oasis. With no neighbors behind and a quiet flag lot location, enjoy the privacy and natural serenity of nearby park and canyon views. Additional Features: • Walkable to top-rated Portola Hills Elementary and Portola 1 Clubhouse • Access to a newly renovated HOA recreation center with pool, spa, tennis courts, and more • Close proximity to parks, hiking trails, and Whiting Ranch Wilderness Park • Low HOA dues and No Mello-Roos Don’t miss your chance to own this rare gem offering incredible outdoor space, thoughtful upgrades, and a prime location in one of Lake Forest’s most desirable communities.

28762 Vista Aliso Road, Lake Forest

12 La Perla, Lake Forest
$1,720,000
4 Beds ⋅ 3 Baths ⋅ OC25178584 MLS ⋅ Closed Status
The difference is in the details, and this home has them ALL! MOVE in READY! Unparalleled luxury in the hills of Foothill Ranch. Every feature of this home has been meticulously crafted to offer an experience like no other. This extraordinary property is a true 5-star retreat, blending sophistication, comfort, luxury and convenience at every turn. The expansive tropical backyard is a SHOWSTOPPER! Enjoy a custom saltwater pool and spa & stunning features creating an inviting atmosphere. The large covered patio is perfect for intimate dinners & lively gatherings, while the outdoor kitchen with built-in BBQ, sink, beverage refrigerator, & bar ensures effortless hosting. Relax by the fire pit or in the thoughtfully designed conversation area. Inside, this home is equally impressive, newly renovated with the finest finishes boasting LVP flooring, designer paint, plantation shutters & custom built-ins. The heart of the home is the newly expanded kitchen with views to the stunning oasis & opening to the family room with a cozy fireplace, the custom cabinets, quartz counters, well appointed fixtures and KitchenAid Professional appliances make cooking a pleasure. Enjoy a dedicated coffee/wine bar with custom sink & wine frig. Walk-in pantry with an abundance of storage space. Thoughtfully designed bedrooms & bathrooms offer unparalleled comfort & style. The highly sought-after first-floor bedroom can be a private office and is conveniently close to an updated bathroom with shower. The gorgeous Primary Suite is a SANCTUARY with soaring ceilings & an expanded spa-style bathroom that includes a grand step in shower, freestanding soaking tub, two vanity areas, & a newly added walk-in closet with custom organizers. The large third & fourth bedrooms & third bathroom offer beautiful finishes. Separate interior laundry room. Efficiency & convenience are KEY with newer: Solar system-fully owned, high-efficiency doors/windows, HVAC system & water heater. Smart home features: Electronic door locks, automated lighting, security doorbell & camera. A 3-car direct access garage w/automatic doors, EV power access, & an abundance of built-in cabinetry & racks for storage. A prime community with views of magnificent sunsets, enjoy easy access to award-winning schools, parks, Whiting Ranch WP, shopping, dining, entertainment, hiking/biking, the library & nearby fwy access. Don’t miss this opportunity to own an exceptional property.

12 La Perla, Lake Forest

19416 Shadow Oak Drive, Lake Forest
$1,520,000
4 Beds ⋅ 3 Baths ⋅ OC25179526 MLS ⋅ Closed Status
Welcome to this beautifully maintained 4 bed, 3 bath home on a prime corner lot in the sought-after Portola Hills community. With 3,208 sqft of well-designed living space, this 2-story home offers exceptional curb appeal, manicured landscaping, and a spacious 3-car attached garage equipped with built-in storage cabinets and a 220V outlet for electric vehicle charging. Step inside to a grand curved staircase, soaring vaulted ceilings, and an abundance of natural light. The open-concept layout features luxury vinyl plank flooring, recessed lighting, smart light switches, and dual-pane windows with custom window treatments throughout. The bright living room flows into the formal dining area, complete with a crystal chandelier and French doors that lead to the backyard. The family room offers a cozy stone fireplace and another sliding glass door for seamless indoor-outdoor living. The centrally located kitchen features white cabinetry with ample storage, quartz countertops, stainless steel appliances—including wall oven, microwave, gas cooktop, refrigerator, and dishwasher—a deep industrial sink, a central island, and a sunny breakfast nook with access to the backyard. Downstairs includes a bedroom with mirrored closet and an adjacent full bath with walk-in shower—perfect for guests or a home office. You’ll also find a dedicated laundry room with access to the garage. Upstairs, the open landing leads to a large bonus room that can serve as a recreation space, office, or potential 5th bedroom. The primary suite is a spacious retreat with vaulted ceilings, dual walk-in closets, a ceiling fan, and a luxurious ensuite featuring dual vanities, a soaking tub, a walk-in shower with stone flooring and rain shower head, and a private W/C. Two additional bedrooms and a third full bath with dual sinks and a walk-in shower complete the second floor. The private backyard is perfect for relaxing or entertaining, featuring a large patio, manicured lawn, and a landscaped slope for added privacy. Enjoy a variety of fruit trees throughout the property, including lemon, orange, pomegranate, persimmon, Asian pear, pink guava, and Asian date. Low HOA and no Mello Roos. Residents of Portola Hills enjoy access to a clubhouse, gym, Olympic-size pool and spa, BBQ areas, picnic spaces, tennis and pickleball courts, and a volleyball court.

19416 Shadow Oak Drive, Lake Forest

21992 Hoi Circle, Lake Forest
$1,402,000
4 Beds ⋅ 3 Baths ⋅ IV25178270 MLS ⋅ Closed Status
Have you ever dreamed of owning in Lake Forest? Now is YOUR opportunity to do so! Cut-de-sac, turnkey, no Mello roos, low HOA and tranquil backyard. As you enter inside, you are welcomed with a stunning and inviting step down formal living room with fireplace, seating area and soaring ceilings. The picturesque windows create and ambiance of light throughout this area. To the right, you will find the formal dining room with plenty space for those holiday gatherings and this is connected to the fully remodeled and updated kitchen with custom cabinets, soft close doors, stainless appliances and plenty of storage. Yes, plenty of storage. The living room also has a fireplace and is overlooking the tropical backyard with two sliding doors making this another bright area. Open and bright seem to be the concept here. Spa, water feature, gas fire pit and plumeria make this a tropical paradise. Imagine having your coffee or a refreshing drink out here. This will make you feel like you're on vacation. Making your way upstairs, you will find the large family room overlooking the formal living area and a bar sink. The builder had options for 2 extra bedrooms up here. This is how large this room is. To the right, you will find two spacious bedrooms and primary suite. Also, all the bathrooms have been updated and remodeled throughout. The HOA includes a clubhouse, 3 pools, spa, a gym, tennis courts, pickle ball courts, sand volleyball,, basketball court, BBQs, lake views and children's play area. Talk about amenities! If you are looking for it all, you have come to the right place! Don't miss this rare opportunity to live in Orange County's most desirable neighborhood!

21992 Hoi Circle, Lake Forest

19431 Rue De Valore Unit 1G, Lake Forest
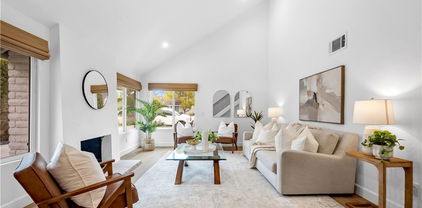
$550,000
1 Beds ⋅ 1 Baths ⋅ OC25174201 MLS ⋅ Closed Status
Welcome to your dream home! This stunning two-story, one-bedroom townhouse with a versatile loft is a masterpiece of modern design, bathed in natural light and exuding an open, airy ambiance. Perfect for those seeking a blend of style, comfort, and vibrant community living, this bright and spacious residence offers the ultimate in contemporary elegance. Step inside to discover a thoughtfully designed open floor plan, where soaring ceilings and expansive windows create a warm, inviting atmosphere. The main level features a sleek, well-appointed kitchen that flows seamlessly into the living and dining areas, ideal for entertaining or relaxing in style. The generously sized bedroom offers a serene retreat, complete with ample closet space and tranquil views. Upstairs, the versatile loft is perfect for a home office, creative studio, or cozy reading nook, adding flexibility to suit your lifestyle. Beyond the home, indulge in an array of resort-style amenities that elevate everyday living. Dive into relaxation with two sparkling pools and a soothing spa, or stay active with two tennis courts, a putting green, and a fully equipped gym. Host unforgettable gatherings at the clubhouse, available to reserve at no cost, or enjoy family fun at the playground. Practical perks like a car wash and electric vehicle charging station add convenience to your daily routine. Nestled in a vibrant community, this townhouse offers the perfect balance of tranquility and connectivity. Don’t miss the chance to call this light-filled, amenity-rich haven your home—schedule a tour today and experience luxury living at its finest!

19431 Rue De Valore Unit 1G, Lake Forest

209 El Paseo, Lake Forest
$1,025,000
3 Beds ⋅ 3 Baths ⋅ OC25175613 MLS ⋅ Closed Status
Extremely private location! NO Mello Roos! Low HOA! Luxurious END UNIT with PRIVATE ENCLOSED YARD. Enjoy Plantation Shutters, Extra Recessed ENERGY EFFICIENT LED Lighting throughout, Dimmer Switches, beautiful & durable Wood-Look Tile floors downstairs, waterproof Vinyl Wood flooring upstairs, Artificial Grass Yard & SECURITY SYSTEM. It’s the most desired floorplan of El Paseo, featuring an open concept great room, spacious upstairs laundry room. Large kitchen showcases a huge island with breakfast bar, upgraded farmhouse sink, quartz countertops, marble backsplash. Wake up in the primary bedroom to a serene view of palm trees, bathroom with dual sinks, deep soaking tub, separate shower and generous walk-in closet. The backyard’s privacy wall helps keep the home cool with shade & saves energy during the hot months of the year. The home is not visible to pedestrians from the street! It’s a very quiet location close to Portola Parkway. This breathtaking Spanish-style community setting offers a Cabana Clubhouse for parties, playground, great lawn, pool with lap lanes, poolside firepit & BBQ with picnic areas. Centrally located only a short distance away from Target, Ralph's, movie theaters, shopping, an extensive variety of dining options & Foothill Ranch Elementary School. All 3 assigned SCHOOLS are some of the HIGHEST RATED in the area. Must see

209 El Paseo, Lake Forest

21802 Bass Lake Circle, Lake Forest
$1,330,000
4 Beds ⋅ 2 Baths ⋅ PW25175884 MLS ⋅ Closed Status
Welcome to 21802 Bass Lake Circle, a beautifully maintained single-story home located on a quiet cul-de-sac in one of Lake Forest’s most desirable neighborhoods. Just a short walk to Rancho Canada Elementary School and Serrano Creek Park, this home offers a spacious open-concept floor plan with vaulted ceilings in the living, formal dining, and family rooms, creating a bright and welcoming atmosphere. The kitchen features a circular countertop perfect for casual gatherings, a gas cooktop, recessed lighting, and ample cabinetry for storage. With 4 generously sized bedrooms and 2 full bathrooms, this layout is ideal for families or anyone seeking single-level living. The primary suite offers vaulted ceilings, dual sinks, a shower/tub combo, and abundant closet space. Interior upgrades include hardwood floors, brand-new carpet, and luxury vinyl plank in the wet areas. Built in 1977 and meticulously cared for, this home also includes a concrete tile roof, a three-car garage with epoxy flooring, storage cabinets, and a water softener system. Situated on a corner lot with no neighbors on one side, the backyard boasts an Alumawood patio cover, outdoor fireplace, grassy play space, and lush greenery. The low monthly HOA of just $112 provides access to the Sun & Sail Club, which features pools, tennis courts, a gym, and a clubhouse with year-round community events. Conveniently located near Heritage Hill Plaza with grocery stores, restaurants, banks, and shops, this home also benefits from low property taxes of approximately 1%. If you’re looking for a well-kept home in a vibrant, walkable community with exceptional amenities, this is the one you’ve been waiting for!

21802 Bass Lake Circle, Lake Forest

24602 Via Del Rio, Lake Forest
$1,275,000
4 Beds ⋅ 3 Baths ⋅ OC25171594 MLS ⋅ Closed Status
Welcome to this beautifully appointed 4-bedroom, 3-bathroom home offering approximately 2,125 sq. ft. of light-filled living space in the highly sought-after Forest Creek neighborhood of Lake Forest. Situated on a premium lot with exceptional curb appeal, this home features designer exterior paint, a custom garage door, and lush, manicured landscaping. Step through double doors into an inviting interior with soaring ceilings, luxury vinyl flooring, neutral-toned carpet, crown molding, and upgraded baseboards. The formal living and dining rooms provide an elegant setting for entertaining. The remodeled eat-in kitchen overlooks the backyard and adjacent nature trail and showcases custom cabinetry, stone countertops, stainless steel appliances, a coffered ceiling, and ample counter space. The spacious family room includes custom built-in cabinetry and a cozy brick fireplace—perfect for relaxing evenings at home. Upstairs, the primary suite offers serene views of the surrounding woods and Serrano Creek trail, along with crown molding, a ceiling fan, and a walk-in closet. The en-suite bathroom features dual vanities, custom mirrors, a coffered ceiling, recessed lighting, and ample storage. Generously sized secondary bedrooms all include ceiling fans. The private backyard is ideal for entertaining, with a large patio, grassy area, and charming used-brick accents. A wrought iron fence with gate provides direct access to Serrano Creek trail. Additional features include vinyl windows, custom window coverings throughout, and extra storage in the garage. Enjoy exclusive membership to the Lake Forest II Sun & Sail Club, one of Southern California’s premier HOA amenities. Offering pools, fitness, sports courts, numerous Pickle Ball courts and year-round community events. Conveniently located near shopping, dining, top-rated schools, and with easy access to freeways and toll roads. This is a home you won’t want to miss!

24602 Via Del Rio, Lake Forest

21502 Via Invierno, Lake Forest
$1,339,000
4 Beds ⋅ 3 Baths ⋅ OC25167356 MLS ⋅ Closed Status
Fabulous family home in a great location at the end of a cul-de-sac with a 3 car garage & a downstairs bedroom! This 4 bedroom, 3 bath home has a bedroom & bath with a shower downstairs. This lovely home has a large beautiful new kitchen, spacious family room, open living & dining area with a huge bonus room! This beautiful home has been fully re-piped, upgraded bathrooms, windows & sliders. The backyard is awesome with a nice patio & grassy area for the kids to play! This home belongs to the amazing Sun & Sail Club that offers resort living featuring 4 pools, basketball, beach volleyball, & tennis courts, children's play area, gym with a view of the lake, party room, spa & much more! This absolutely fantastic family home is located close to the 133, 5 & 405 freeways. There is no Mello Roos & low HOA! Lake Forest is truly the hidden gem of So Orange Co. with its award winning schools, feeling of community, walking/hiking trails, awesome skatepark & beautiful new sports park! This amazing Forest Creek neighborhood fabulous family home will go quickly! Let your family be the one that gets to experience this awesome home!

21502 Via Invierno, Lake Forest

22455 Silver Spur, Lake Forest
$1,490,000
4 Beds ⋅ 3 Baths ⋅ OC25170559 MLS ⋅ Closed Status
22455 Silver Spur has been completely renovated and meticulously designed by Jane Stier Interiors, blending timeless elegance with modern functionality. As you enter, a light filled living room with cathedral ceilings and cozy fireplace welcome you in. Upgrades feature contemporary iron staircase railings complemented by wooden balusters. Salt-washed oak vinyl flooring throughout. All renovations, including new dual pane windows and HVAC/ducting system, are fully PERMITTED. The remodeled open concept kitchen is equipped with brand new solid wood cabinets, quartz countertops, custom hood range cover, floating shelves, and all new high-end stainless-steel appliances. Kitchen pass-thru window to exterior bar counter offers ease for outdoor entertaining. Slider doors from the kitchen/family room open to a large, landscaped backyard and covered patio. The upstairs primary features vaulted ceiling and a spa-like ensuite with walk-in shower and custom double sink vanity. The secondary upstairs bath is equally remodeled. Every room in this home is beautifully illuminated by designer chandeliers, pendants, sconces, and brand-new LED recessed lights. This move-in-ready home is in Lake Forest II, offering Sun and Sail Club amenities such as pools, a spa, pickleball, and tennis courts.

22455 Silver Spur, Lake Forest

307 Chaumont, Lake Forest
$460,000
1 Beds ⋅ 1 Baths ⋅ OC25163287 MLS ⋅ Closed Status
Step inside this first-level condo and soak in the light filled interior and beautiful updates including Newer Vinyl Windows and Slider, Newer Quartz Counters in the Kitchen, and Neutral luxury vinyl plank floors with upgraded baseboards throughout. Higher ceilings with Interior recently painted with a Neutral paint palette. Open floor plan provides a functional living environment. The living room boasts a cozy fireplace open to the dining area and kitchen, with direct access to the back patio creating an ideal indoor-outdoor living space. The light and bright kitchen has an abundance of storage cabinetry and has been beautifully remodeled with sparkling Quartz countertops, a cohesive backsplash, New cabinet hardware, and Stainless-steel appliances. The spacious bedroom is outfitted with a nice sized mirrored closet. The bathroom has been updated with a lovely Vanity. The large back patio has been hardscaped with pavers and perfect for relaxing and entertaining a bit. A convenient laundry closet with included Sleek Washer & Dryer is tucked away at the patio as well. A detached one car garage is just in front of the home - also with storage areas. This well-maintained community includes a community pool and spa, lounging and gathering spaces, and picnic areas. Just a short distance to Foothill Ranch Community Park complete with Tennis courts, sports courts, roller hockey rinks, sand volleyball courts, playground/tot lot, sports fields, and picnic and BBQ areas. Numerous shopping and dining venues, fitness centers, Library, Borrego Park, access to Whiting Ranch Wilderness trails, and hiking and biking trails are also nearby.

307 Chaumont, Lake Forest

26474 Sagewood, Lake Forest
$675,000
2 Beds ⋅ 2 Baths ⋅ PW25167330 MLS ⋅ Closed Status
Welcome to 26474 Sagewood, a beautifully maintained home in the heart of Lake Forest. This spacious two-bedroom home also features a versatile loft that can easily be converted into a third bedroom or used as a home office. Step inside to an open and airy floor plan with vaulted ceilings and large windows that fill the space with natural light and offer peaceful views of trees and mountains. The kitchen features granite countertops and generous cabinet space, flowing seamlessly into the dining and living areas. The layout is ideal for both everyday living and entertaining. Recent updates include brand new carpet, updated lighting fixtures, and thoughtful finishing touches throughout. The living room boasts a cozy fireplace and opens to a private backyard patio, perfect for relaxing or enjoying a meal outdoors. The primary suite offers a spacious en suite bathroom and a walk-in closet, while the secondary bedroom enjoys access to a full hall bathroom. The loft provides flexible space to suit your lifestyle needs. Additional features include an indoor laundry area, a detached one-car garage, and access to wonderful HOA amenities including pools, parks, and walking trails. This is a fantastic opportunity to own a move-in ready home in one of Lake Forest's most sought-after neighborhoods.

26474 Sagewood, Lake Forest

19066 Willow Brook, Lake Forest
$1,390,000
3 Beds ⋅ 3 Baths ⋅ OC25167269 MLS ⋅ Closed Status
Welcome home to this beautifully designed residence in the sought-after community of Portola Hills — a perfect blend of comfort, style, and family living. From the moment you arrive, the lush landscaping and elegant iron entry door make a wonderful first impression, setting the stage for the warmth and charm inside. Step into a bright, open living space with soaring ceilings, expansive picture windows, and custom Pella sliding glass doors that fill the home with natural light. The heart of the home is the stunning remodeled kitchen — complete with Viking appliances, custom wood cabinetry, and gorgeous stone countertops — ideal for family meals, holiday baking, and entertaining friends. The inviting living and dining areas feature a custom fireplace with a hand-crafted mantle, creating the perfect spot for cozy movie nights or relaxed family gatherings. Outside, you’ll find your own private oasis — a resort-style backyard designed for fun and relaxation. Enjoy a peaceful evening in the bubbling saltwater Jacuzzi, host weekend barbecues, or let the kids play in the family-friendly cul-de-sac while you unwind in the beautifully landscaped outdoor space. Upstairs, the primary suite offers a relaxing retreat, featuring a luxurious spa-inspired bath and elegant finishes. Spacious secondary bedrooms provide plenty of room for children, guests, or a growing family, while the cozy loft makes a perfect homework nook, playroom, or home office. Every detail has been thoughtfully updated for modern family living, including: • Energy-efficient Slim Line HVAC system • Whole House Fan system • 8-foot solid Pella wood interior doors • New American Standard dual-pane windows Located on a quiet corner lot offering extra privacy, this home combines refined design with everyday comfort. With its inviting spaces, quality craftsmanship, and resort-like amenities, this Portola Hills gem is truly the perfect place to create lasting family memories.

19066 Willow Brook, Lake Forest

Based on information from California Regional Multiple Listing Service, Inc. as of . This information is for your personal, non-commercial use and may not be used for any purpose other than to identify prospective properties you may be interested in purchasing. Display of MLS data is usually deemed reliable but is NOT guaranteed accurate by the MLS. Buyers are responsible for verifying the accuracy of all information and should investigate the data themselves or retain appropriate professionals. Information from sources other than the Listing Agent may have been included in the MLS data. Unless otherwise specified in writing, Broker/Agent has not and will not verify any information obtained from other sources. The Broker/Agent providing the information contained herein may or may not have been the Listing and/or Selling Agent.