Refine Search
Sort by
$1,400,000
5 Beds 4 Baths SW25196277 MLS Closed Status
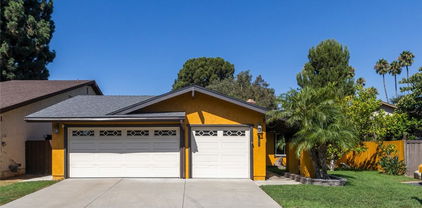
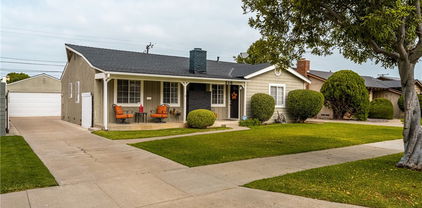
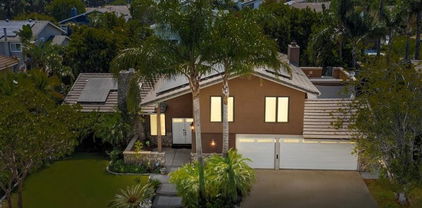
Beautifully Renovated Duplex in the Heart of the City of Orange, Prime Central Location within walking distance to Old Towne/Orange Circle. Welcome to 632/634 East La Veta Ave, a stunningly updated duplex offering spacious living, modern upgrades, and unmatched flexibility, Whether you're seeking an income-producing rental property or a home that accommodates multi-generational living, this property delivers both comfort and opportunity. Located less than 1 mile from the Orange Circle, and Chapman University, 1.1 miles to St Joseph's Hospital and CHOC Children's Hospital, 6.1 miles to Disneyland. The property also provides seamless commuting with quick access to the 55 and 22 freeways. For those who love the coast, Newport Beach, Huntington Beach and Laguna Beach are just 30 minutes away! Front Unit- 632 E La Veta: A spacious 2 Bedroom, 2 Bath, completely remodeled with brand-new wood plank vinyl flooring, fresh paint, and new central heating & air conditioning. The chef inspired kitchen features all new cabinets, countertops, appliances, lighting, sink, faucet, garbage disposal, and even a new ceiling. the hall bathroom has been beautifully redone, with the primary refreshed with new fixtures. Includes a private backyard and a 2 car garage with washer/dryer hookups. Back unit- 634 E La Veta: An inviting 3 bedroom 2 bath layout, upgraded in 2020 with kitchen countertops, painted cabinets. Just added a brand-new stove/oven. Both bathrooms feature modernized countertops and cabinetry. Stylish tile and vinyl flooring flows throughout. This unit also enjoys its own private backyard and a 2 car garage with direct access to unit and washer dryer hookups. Property Highlights: ~ 2 Units : 632 (2 bed/2 bath) 634 (3 bed/2 bath) ~ The units are not connected. The garages share a common wall. ~ Each unit has its own 2 car garage with laundry hookups. ~ Both enjoy private back yards. ~ Perfect for rental income, house hacking, or multi-generational living. ~ Extensive upgrades including new kitchens, baths, and flooring. ~ Separate addresses for maximum flexibility. ~ Minutes from Historic Orange Circle and Chapman University. ~ 15 min to Disneyland, 5 minutes to St Joseph's and CHOC Hospital. ~ Approx 30 minutes to Local Beaches. ~ Centrally Located between 55 and 22 freeways. Whether you're looking for strong rental income potential or a versatile multi-generational property in this highly desired area, 632-634 E La Veta Ave checks every box!

632 E La Veta Avenue, Orange
$1,049,900
3 Beds 2 Baths OC25197041 MLS Closed Status
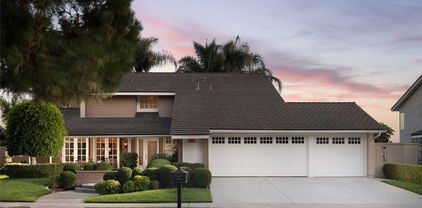
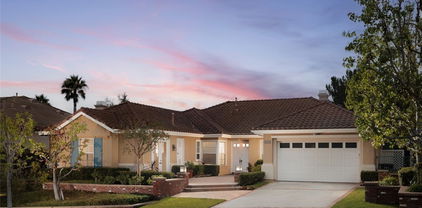
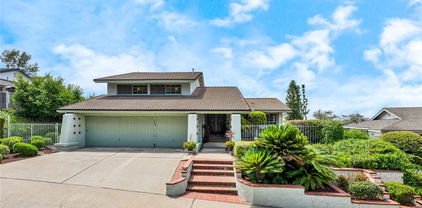
Welcome to 262 S. La Linda Drive, nestled in the tranquil gated enclave of Casa Linda. This beautifully updated single-story Mediterranean-style home offers the perfect blend of comfort, elegance, and functionality, featuring 3 spacious bedrooms, 2 full bathrooms, and 1,682 square feet of thoughtfully designed living space. Inside, a harmonious mix of bamboo, carpet, tile, and vinyl flooring is complemented by plantation shutters, recessed lighting, and ceiling fans throughout. The open-concept layout includes both a living room and family room, seamlessly connected by a charming two-sided gas fireplace. The chef’s kitchen is equipped with granite countertops, maple cabinetry, and a full suite of appliances including a microwave, dishwasher, and range. Sliding glass doors invite natural light and lead to a peaceful backyard retreat, complete with a covered patio, low-maintenance faux lawn, an above-ground spa, and a storage shed. The private primary suite offers a built-in closet, dual vanities, and a soaking tub/shower combo, while a second full bathroom with double sinks and a tub/shower combination provides convenience for guests or family members. Additional highlights include a dedicated laundry room with tile flooring, a spacious 3-car garage with epoxy flooring and built-in cabinetry, and a newer roof installed in 2020. Residents of Casa Linda also enjoy access to well-maintained community amenities, including a clubhouse, swimming pool, and a picnic area—ideal for relaxing or entertaining with friends and neighbors. With style, functionality, and curb appeal, this move-in-ready home is ready to welcome its next proud owner.

262 S La Linda Drive, Orange

$911,500
3 Beds 3 Baths OC25196681 MLS Closed Status
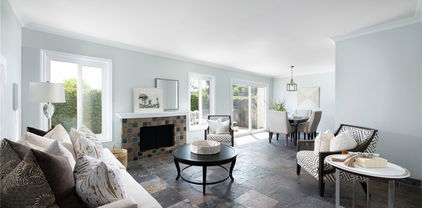
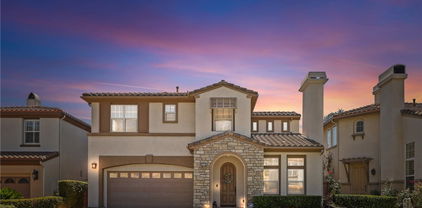
Serrano Heights Casita – Tucked away on a quiet cul-de-sac with views of the rolling hills, this upgraded 3-bedroom + loft home offers the perfect balance of comfort and style. The open layout features luxury vinyl plank flooring, granite kitchen with gas range, and seamless flow to a private patio for alfresco dining. NO COMMON WALLS. Upstairs includes a flexible loft, spacious bedrooms, and a primary suite with views of the rolling hills, dual vanities, soaking tub, walk-in shower, and expansive closet. The backyard provides space to relax or entertain with a barbecue area, dining area, and landscaped planters. Just steps from the community pool, spa, clubhouse, and nearby parks, with top-rated schools and Anaheim Hills Golf Course close by.

8028 E Loftwood Lane, Orange

$1,575,000
4 Beds 3 Baths PW25194328 MLS Closed Status
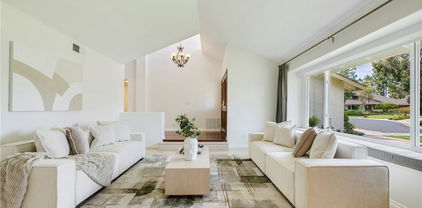
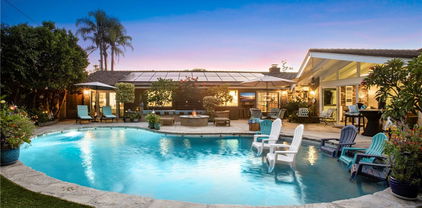
MABURY RANCH POOL HOME | CUL DE SAC LOCATION | REMODELED INTERIOR | IDEAL FLOOR PLAN | Welcome to 6230 E Bryce Avenue, a beautifully updated two story pool home nestled in the highly desirable Mabury Ranch community of Orange. Known for its peaceful setting and close knit atmosphere, Mabury Ranch remains one of North Orange County’s most sought after neighborhoods, and this home is your opportunity to join it. Located on a quiet cul-de-sac, this property combines everyday comfort with timeless design and a private backyard oasis that’s perfect for year round enjoyment. From the moment you arrive, you'll be impressed by the home’s curb appeal, framed by manicured landscaping, mature trees, and a welcoming front porch. Inside, you’ll find a bright and spacious layout, where classic architectural details blend seamlessly with modern upgrades. The formal living and dining rooms offer the perfect space for entertaining, featuring large windows and French doors that fill the home with natural light. At the heart of the home is a beautifully remodeled kitchen with white cabinetry, quartz countertops, a high end stainless steel range, and a charming garden window that looks out to the lush backyard. The adjacent family room centers around a brick fireplace and opens directly to the pool area, creating the ideal indoor outdoor flow for Southern California living. Upstairs, the oversized primary suite offers scenic views of the surrounding hills, along with dual closets and a fully updated bathroom with a stylish dual sink vanity, walk in shower, and contemporary finishes. Three additional upstairs bedrooms share a beautifully remodeled hall bath. Custom closet systems, plantation shutters, and new HVAC equipment add style and function to the beautiful property. Step outside and escape to your private retreat. The backyard boasts a sparkling pool and spa, multiple seating areas, and lush landscaping, which is perfect for relaxing or hosting family and friends. Residents of Mabury Ranch enjoy access to nearby walking trails, horse paths, parks, and top rated schools, all while being just minutes from shopping, dining, and freeway access. Don’t miss your chance to call one of Orange’s most beloved communities home. 6230 E Bryce Ave is ready to welcome you home.

6230 E Bryce Avenue, Orange

$855,000
3 Beds 3 Baths PW25192667 MLS Closed Status
Love where you live as you walk to the Orange Circle and Chapman University from this charmingly upgraded 2-story home in the gated Hampton Court community. With stylish slate flooring throughout the main living areas, the open-concept layout filled with natural light highlights a spacious living room with matching slate tiled fireplace as a focal point, an inviting dining area with glass doors looking out to the patio, and a lovingly upgraded and stunning kitchen with granite counters, custom cabinetry, and stainless steel appliances. A half bath with elegant wallpaper and 2 storage closets complete the downstairs. Up the beautifully carpeted stairs, the three bedrooms include a well-appointed primary suite with cathedral ceiling, plantation shutters, built-in bookshelves, a spacious closet, and the en-suite bathroom complete with elegant cabinetry and dual sinks, slate flooring and coordinating slate walk-in shower. Two additional guest bedrooms and a hall full bathroom, along with the Nest thermostat for app control of your HVAC, finish the area. Enjoy outdoor living on the private courtyard with brick-accented cement patio and an area to garden - perfect for entertaining and eating al-fresco! The 2 car garage has direct access to the home for ease of bringing in groceries. The gated complex offers resort-style amenities including a pool and spa, making it easy to relax and unwind, while the Old Towne Orange neighborhood is highly walkable with Orange Circle blocks away with its amazing restaurants and entertainment, vintage & historic homes to peruse while strolling around, the Orange Farmer’s Market is a block away every Saturday morning, and, of course, Chapman’s Dodge School of Film and Media Arts is also a block away and Chapman’s main campus is only 5 blocks away. Live in the heart of it all! This home is the best of both worlds - modern upgrades, floor plan, and lifestyle with the history of Old Towne Orange all around you, offering both comfort and style in a highly desirable neighborhood.

630 W Palm Avenue Unit 15, Orange

$730,000
2 Beds 2 Baths PW25192328 MLS Closed Status
Beautiful Ground-Level Condo in Prime Location Near Parks and Trails. Welcome to your new home. Ideally situated between Orange Park Acres and Peters Canyon, across from Santiago Hills Park, which features basketball and sand volleyball courts. Enjoy quick access to both Irvine Regional Park and Santiago Oaks Regional Park—home to some of the best hiking and mountain biking trails in the area. This clean, spacious, and move-in ready home offers 2 main-floor bedrooms located on opposite sides of the living area for privacy, along with 2 bathrooms. Additional highlights include a private backyard, open-concept kitchen with raised breakfast bar, large living room with fireplace and French-doors leading to your backyard patio, and convenient inside laundry. Parking is a breeze with a direct-access 1-car garage, 1 covered carport, and an additional assigned space. The community offers a luxurious swimming pool and spa, all with low HOA dues of just $315/month. Located minutes from shopping, restaurants, coffee shops, Chapman Hills Elementary, Santiago Canyon College, and close access to freeways/toll roads, this home offers the perfect blend of comfort, convenience, and lifestyle. Don’t miss your chance—schedule a tour today!

8215 E White Oak Ridge Unit 4, Orange

$1,575,000
4 Beds 3 Baths PW25190880 MLS Closed Status
What a list of features! Gated community, cul-de-sac, single story, pool & spa, super private back yard and seller OWNED solar! This wonderful single story home is located in the gated community of the Colony. This home boasts: 4 bedrooms, 2.5 baths and approx. 2,250 square feet. As you enter you will notice the natural light and the high ceiling in the living room. The well appointed kitchen overlooks the family room with fireplace. The kitchen has a breakfast counter, plenty of cabinets/counter space, wine refrigerator, double oven plus the refrigerator and mobile serving cabinet are included! The dining room sits off the kitchen and flows into the living room. The primary bedroom has views of the backyard with it's own private bath and walk-in closet. The privacy in the back is so good you do not even need window treatments in the back of the home. NEW carpet in 3 of the bedrooms. Inside laundry room which includes the washer and dryer. The backyard is a great place to enjoy with the; pool, spa, sitting areas, outside private shower, fire pit and BBQ. Enjoy your own walking path up to the upper level of the yard. Large driveway. 3 car garage with direct access into the home. The location and features make this the perfect place for everyday living and entertaining. Come on by and take a look!

5928 E Bunker Hill Avenue, Orange

$690,000
2 Beds 2 Baths OC25190519 MLS Closed Status
The best water’s edge location within the popular Streamhouse development at Villeurbanne in the hills of Orange. This must see unit is comprised of 1 Primary Suite, and 1 sizable loft, perfect for a home office, or transform into a second bedroom. Start and end your day with the tranquil views and sounds of nature just outside your doors. This premium location unit has been updated and upgraded with luxury vinyl plank flooring, extensive recessed LED lighting, new stainless steel kitchen appliances, ceiling fan, remodeled guest bathroom, and replacement of windows and slider doors, among other recent improvements like a new roof and skylights. You’ll enjoy the updated indoors as much as the zen outdoors here. There are multiple outdoor areas for your enjoyment. There is a large entertaining deck that is right off the kitchen and dining area, with views of the hills, an upper level deck off the living room and above the pond for happy hour sunsets, and a lower level, waterside patio for morning coffee or unwinding before bed to the calming sounds of a flowing waterfall. There’s so much to do, see and enjoy in your immediate area. As a homeowner in Streamhouse, you’ll have access to 3 separate pool/spa areas within the Villeurbanne development. The large pool has a clubhouse with kitchen and BBQ’s for events. Walk to the El Modena Open Space for hiking with your K9 friend to amazing panoramic views of Orange County and beyond to Catalina Island. Irvine Regional Park and Peters Canyon Regional Park & Reservoir are only a few minutes away for more hiking, biking, picnicking, gathering, railroading, horseback riding, OC Zooing, and enjoying. OC Mining Company and Orange Hill restaurants less than a mile away!

5846 E Creekside Avenue Unit 32, Orange

$1,040,000
3 Beds 2 Baths PW25181635 MLS Closed Status
Welcome to this charming single-level pool home in the heart of Orange! This 3-bedroom, 2-bathroom property offers a blend of classic appeal and California living, featuring a private pool and an outdoor gym/office, perfect for creating your dream backyard retreat. As you enter from the charming front porch, you’ll immediately notice the cozy and functional layout with a good sized living room with brick fireplace and dining area. The functional kitchen has a dining nook and separate laundry room off the kitchen. The primary bedroom offers ample room with French door out to a covered patio and a walk-in closet that provides excellent storage. The adjoining bathroom is functional and convenient. Two additional bedrooms offer generous space. Step outside into your private oasis. The pool is the perfect spot for unwinding or hosting friends and family on warm days, while the large patio offers plenty of room for outdoor fun with a fire pit. A detached two-car garage with an oversized addition to the garage adding more garage space as well as workshop and oversized gated driveway including space for an RV or boat. Located in a desirable area of Orange, don’t miss your chance to own this lovely home and create your own personal paradise! Some of the Upgrades Includes: Newer Roof, HVAC System and Ducting, Tankless Water Heater, updated windows and Pebble Tech Pool. Whether you're looking to relax in the cozy living space, entertain friends and family in the backyard, this property offers it all. It is ideally located within walking distance to Old Town Orange, Chapman University and all Old Town has to offer. Don't miss the chance to call this property home. Schedule a private viewing today.

316 N Shattuck Place, Orange

$1,965,000
4 Beds 4 Baths PW25185725 MLS Closed Status
GATED PARKRIDGE ESTATES COMMUNITY | MOVE-IN READY | LIGHT & BRIGHT LIVING SPACES | Welcome to 6406 E Abbeywood Road, a beautifully updated home nestled within the gated Parkridge Estates community in the hills of Orange. With fresh finishes, thoughtfully designed interiors, and access to top-notch amenities, this property combines convenience, comfort, and style in one of the area's most sought-after enclaves. From the moment you step inside, you’re greeted by a spacious open layout flooded with natural light. Crisp white walls, warm-toned wood flooring, and elegant crown molding create a modern yet welcoming ambiance throughout. The living and dining areas flow seamlessly into the heart of the home, a large open-concept kitchen and family room anchored by a cozy fireplace. Whether you're entertaining or enjoying quiet evenings in, this flexible space adapts to any lifestyle. The kitchen features solid wood cabinetry, granite countertops, and a central island that serves as the perfect prep space or breakfast bar. Ample cabinet storage and high-end appliances make this a kitchen that’s as functional as it is beautiful. Large dual-pane windows and plantation shutters frame views of the private backyard and covered patio, which is an ideal spot for al fresco dining or winding down after a long day. The generously sized primary suite offers direct access to the backyard, along with a walk-in closet and an updated en-suite bath featuring dual sinks, a soaking tub, and a walk-in shower. Three additional bedrooms, one with an en-suite bathroom and two with a shared hall bathroom provide flexible space for family or guests. An oversized office space adds even more versatility as it is ideal for a home workspace, media room, playroom, or second entertaining area. Outside, the low-maintenance yard includes mature landscaping, manicured hedges, and multiple seating areas perfect for enjoying Southern California’s indoor-outdoor lifestyle. The Parkridge community enhances the experience with two private gates, a sparkling pool and spa, a sport court, and BBQ areas, all of which are ideal for gatherings and weekend relaxation. Enjoy close proximity to local hiking and biking trails, shops, dining, award-winning schools, and the best of what Orange has to offer. Come see why homes in Parkridge are rarely available.

6406 E Abbeywood Road, Orange

$825,000
3 Beds 3 Baths PW25186372 MLS Closed Status
Here is your chance to live in the desired gated Huntington Community. This unit is highly desirable with three bedrooms and three baths. Nobody above or below you. This home is upgraded and beautifully maintained. Granite counters bring elegance to the kitchen, there is fantastic storage, a newer dishwasher and fresh paint. Lots of light comes into this home giving it a special feel. The dining area has a wall of mirrors that gives an elegance as well as a sense of even greater space. Sliders led out to the patio with a newer pergola and fruit trees, a wonderfully comfortable space and notice the AC unit is newer, within the last 5 years. The living room has a fireplace to relax by in those chilly days of winter or just for atmosphere. Take a look at the space under the stairs, great storage, or a hiding place. Upstairs takes you straight into the office or bedroom with barn doors to enter through. Then across is the hall bath and at one end of the hall is another bedroom. Finally, the primary bedroom with high ceilings and very spacious. The primary bath has a private toilet room and double sinks and a tub/shower. A walk-in closet completes this fantastic home. The garage is special as it is oversized with a high ceiling with a hanging storage area (can handle up to 500 lbs.). Direct garage access into the kitchen. Also freshly painted, a newer water heater, and the laundry is in the garage, but not crowded in the garage as the length of the garage give you great space. The amenities of this complex include two pools and two spas and a clubhouse for special events and the water and trash included. Just down the street is Grajalva Park and the Santiago bike path. This is a winner you won’t want to miss!

3339 E Hammond Circle Unit D, Orange

$1,386,000
4 Beds 3 Baths PW25183740 MLS Closed Status
Perched in a prime location w/ breathtaking panoramic views of city lights, Catalina Island, the Pacific Ocean, and even Angel Stadium fireworks, this tri-level home blends timeless elegance with thoughtful upgrades. The freshly painted exterior & classic Adobe tile roof welcome you past professional, mature landscaping—Sego palms,colorful bougainvillea,rubber plants & manicured shrubs—all nourished by a fully automated watering system. A brick stairway w/ bullnose edging & a lighted walkway lead to a spacious brick-pavered front patio,perfect for morning coffee or sunset conversations. Inside,the majestic double door entry opens to a hardwood-floored foyer & modern chandelier,leading into a light-filled living room framed by a wall of windows that showcase the spectacular views.The formal dining room,easily seating twelve, flows nicely into the kitchen,where cream-colored speckled granite,hardwood cabinetry,a full granite backsplash & a charming breakfast nook set the stage.Also a Butler’s pantry,KitchenAid dual ovens, 4-burner cooktop w/ oversized vented hood,Whirlpool dishwasher,Kohler sink w/ newer fixtures,dual-pane vinyl windows,Hunter Douglas translucent coverings,recessed lighting & hardwood floors. The inviting downstairs family room offers parquet flooring,built-in bookshelves,plantation shutters & a fireplace w/ raised tile hearth,along w/ direct pool access through dual sliders.A downstairs bedroom w/ built-ins is paired w/ a beautifully updated bath featuring a retiled glass walk-in shower,ceramic tile insets,newer fixtures & hardwood cabinetry.The oversized 3-car garage includes built-in storage,a workshop bay w/ workbench. & lots of storage! Upstairs,the expansive(15'x15') master suite features dual closets,a lighted ceiling fan,plantation shutters & a private balcony w/ unobstructed Catalina and valley views.The master bath offers granite counters & a walk-in shower w/ ceramic tile insets.Two additional bedrooms w/ lighted ceiling fans share a dual-sink hall bath w/ tiled shower-over-tub. The backyard is an entertainer’s dream with a resurfaced pool,new pump,extra-wide covered patio,multiple brick planters, xtra-wide side yard,RV parking potential & a raised sitting area overlooking the “Big A.”The property extends to the street below,offering space for a future composite deck to expand your entertaining area.This home offers a rare blend of beauty, comfort, and value in one unforgettable setting. A Real GEM!

2204 E White Lantern Lane, Orange

$650,000
2 Beds 3 Baths PW25174806 MLS Closed Status
Welcome to 2100 W. Palmyra Avenue #67, a Move-In Ready Home Located in the Highly Sought-After Park Terrace Village Community of Orange. This Dream Home Showcases Two Bedrooms (Optional Third Bedroom), Private Patio, Newer Dual Pane Windows, Newer Water Heater, Newer Phone-Controlled Garage Door, Newer LVP Floors, Newer Washer/Dryer, Nest Thermostat, and Ample Natural Light Throughout. The Spacious Living Room Features a Cozy Fireplace, High Ceiling, Recessed Lighting, and Patio Access. The Open Dining Room Overlooks the Living Room. The Light & Bright Kitchen Includes Granite Counters, Subway Tile Backsplash, and Stainless Steel Appliances. The Master Suite Showcases a Walk-In Closet and Single Vanity, Adjacent to the Full Bathroom. The Secondary Extra Large Bedroom Can Be Split Into Two to Create a Third Bedroom if Needed. Indoor Laundry with Built-In Cabinets. Two Car Garage Includes Built-In Cabinet Storage. HOA Amenities Include a Community Pool/Spa, Greenbelts, Club House, and Tennis Courts. Centrally Located Just Minutes from UCI Medical Center, CHOC, Angels Stadium, Honda Center, Disneyland, The Outlets at Orange, MainPlace Mall, Santiago Park, Restaurants, and Entertainment. Easy Access 5/22/55/57 Freeways. 2100 W. Palmyra Avenue #67 is a Must See!

2100 W Palmyra Avenue Unit 67, Orange

$1,500,000
4 Beds 3 Baths PW25178296 MLS Closed Status
ORIGINAL HOMEOWNER! Enjoy the views of the surrounding hills from this beautifully maintained 4-bedroom, 3-bath home in the highly sought-after hillside community of Serrano Heights. Featuring a bright, open floor plan and a prime cul-de-sac location, this residence offers the perfect blend of comfort, style, and spacious living. Enter to find an inviting living room centered around a fireplace, leading to a formal dining room with beautiful French doors that open to a courtyard—ideal for entertaining or enjoying quiet time. The chef’s kitchen includes a generously sized island, granite countertops with backsplash, ample cabinetry, double ovens for versatile cooking, 5-burner cooktop, breakfast nook, and recessed lighting. The inviting family area offers a cozy fireplace, entertainment center, and abundant natural light through numerous windows. Downstairs features a combination of wood and textured carpet flooring, along with a convenient bedroom and full bathroom—perfect for guests. A beautiful staircase leads to double doors that open into the serene and spacious primary suite with lovely views of the rolling hills, wood flooring and a retreat area with a warm fireplace, perfect for use as a quiet office. The primary bathroom offers dual vanities, a walk-in shower, soaking tub and a generous walk-in closet with custom built-in organizer. The upstairs laundry room includes a utility sink for extra convenience. Additional features include dual A/C units, plantation shutters, awning and ceiling fans. The 3-car tandem garage is wired for EV charging and offers a full-size driveway. A rare oversized backyard offers exceptional space for gatherings, lush greenery, a delightful garden, and serene views of the surrounding hills. This immaculate home offers privacy and walking distance to Serrano Park and near to Santiago Oaks Park, shopping, dining, schools and easy access to the 55 & 91 freeways. Truly a gorgeous home—must see!

6682 E Bonita Court, Orange

$1,377,500
4 Beds 3 Baths OC25181972 MLS Closed Status
Welcome to this beautifully upgraded single-family home (with back-house) in the heart of the City of Orange. The main home is 1598 sqft of turnkey living, including 4 bedrooms, 2 fully renovated bathrooms. The Back-House includes 480 sqft, with a spacious living area, 3/4 bath, and bedroom/office area. As you enter the home you are greeted by a spacious living area with a stone clad fireplace and large bay-window. The updated and spacious kitchen features granite countertops, a prep sink and large vessel sink, 5 burner stove, warming drawer and eat-in dining area with access to the back yard. There are 4 total bedrooms in the main house, and 2 bathrooms. The hallway bath recently underwent a full remodel and features basket weave marble flooring, a soaking tub and a custom vanity. The primary suite was recently renovated and includes an expanded footprint, French-doors leading to the yard/pool, and a fully renovated bathroom with a large walk-in shower, double vanity and wrap around closet. As you enter the completely private backyard oasis, you will find the recently renovated pebble-tec pool, complete with waterfall and oversized swim shelf, a large firepit, patio/grass areas, and the Back-House. The Back-House features a large living space with vaulted ceilings, a kitchenette, a fully renovated 3/4 bath, and a bedroom/office area complete with built in storage and a charming Dutch-door entry. New windows/doors were also recently installed in the back house. Fully-owned solar panels were also installed in 2023. The home sits within very close proximity (short walk) to Eisenhower park, Olive Elementary School, shopping/dining options, the Santa-Ana river trail, and freeway access. This move-in ready gem presents a wide range of amenities, options and opportunities, that are difficult to find anywhere else in Orange County. (The back-House is fully permitted, including the recent window/door replacement).

3025 N Skywood Street, Orange

$1,351,000
4 Beds 2 Baths PW25174919 MLS Closed Status
Tucked at the end of a peaceful cul-de-sac with sweeping views of Panorama Heights, this custom single-story Tuscan-inspired retreat offers resort-style living in one of Orange’s most desirable neighborhoods. A charming Dutch door opens to a private, stone walled front courtyard framed by fruit trees and lush, meticulously maintained landscaping—setting the tone for the relaxed elegance found throughout the property. Inside, you’ll find 1,750 square feet of thoughtfully designed living space with an open-concept layout perfect for entertaining or everyday comfort. The chef’s kitchen is the centerpiece of the home, showcasing granite countertops, an oversized prep and serving island, and premium Bosch stainless steel appliances including double ovens, cooktop, and dishwasher. The kitchen flows seamlessly into the spacious family/dining area with vaulted ceilings, recessed lighting, and a custom coffee and wine bar ready for your favorite beverage fridge. A cozy fireplace anchors the living room, which opens to the front courtyard, blending indoor and outdoor living beautifully. The home features four generously sized bedrooms and two bathrooms, including a tranquil primary suite with direct access to the backyard and a private lattice-covered patio ideal for morning coffee or quiet afternoons. New carpet in three bedrooms, engineered hardwood flooring and tile in common areas, built-in speakers throughout interior and exterior spaces, central HVAC, inside laundry, recessed lighting, and upgraded fixtures add both comfort and function. Step outside to your own private oasis: a Pebble Tec pool and spa with dramatic rock features and cascading waterfalls, a built-in BBQ with sit-up bar, a fully covered patio with fan and lighting, and a raised treehouse deck perfect for sunset views or stargazing. Direct gated access to El Modena Park and Basin is ideal for daily nature walks or play. Additional highlights include a 3-car epoxy-coated garage with overhead storage and pull-down ladder, irrigation system with timer, water softener, new custom utility gate, and recent full termite clearance. Located near award-winning McPherson Magnet School (K–8) and El Modena High School, with easy access to the 5, 22, and 55 freeways and a quick drive to the upcoming OC Vibe development near Angel Stadium, this home is a rare combination of style, comfort, location, and lifestyle.

443 S Earlham Street, Orange

$1,300,000
4 Beds 3 Baths PW25174413 MLS Closed Status
Modern luxury home nestled in Orange next to Anaheim Hills and Villa Park. As you enter the front door, you are greeted by the thirty foot ceiling, an abundance of windows and natural light. Entertaining is a delight in the gourmet kitchen, complete with lots of counter space plus a center island. Stainless steel appliances compliment the granite countertops and white cabinets. The relaxing back patio beckons through a sliding glass door. Quiet evenings with family and friends will be enjoyed sitting under the twinkle lights and listening to the soothing water fountain. The kitchen is open to the family room where a cozy fireplace with mantel is the center of attention. On the main floor, there is also a full size laundry room and powder room which leads to the two car garage. The garage is equipped with hanging rack storage, cabinets and has an epoxy floor. A Tesla charging unit is also in the garage. Up the beautiful staircase to four spacious bedrooms and two baths. The primary bedroom is a sanctuary with both a soaking tub and walk in shower, the vanity has dual sinks. So many upgrades, recessed lighting, wood grain luxury vinyl throughout the home as well as crown molding in all rooms. Ceiling fans in many rooms. If you are looking for a turn key home, this is the one! Villa Park Schools. Close to shopping, restaurants and fwys.

4911 E Ashford Avenue, Orange

$2,200,000
3 Beds 3 Baths PW25173177 MLS Closed Status
***GORGEOUS CITY & SUNSET VIEWS IN THE PRESTIGIOUS COMMUNITY OF CREST DE VILLE*** An exquisite estate home that perfectly blends traditional and modern elegance. Sophistication and charm are seen throughout this unparalleled home high atop the hills of Orange. A private gated courtyard with a sitting area offers peace and tranquility amongst the meticulously maintained landscape. Stunning entry with high ceilings gives off an abundance of natural light to the open space. Spectacular living room features unparalleled VIEWS for entertaining family and friends. The gourmet chef's kitchen exceeds every expectation, featuring a 5-Star chef's cooktop, double ovens, a large center island, luxurious cabinetry with glass fronts, and a bar area with a wine fridge for optimal entertaining. A separate family room/conversation room is ideal for cozy gatherings with a custom fireplace and built-in cabinetry. The beautiful powder room is perfect for guests, featuring granite counters and custom wallpaper. An indoor laundry space is located just off the garage for your convenience. Main level primary suite with double door entry offers a private and impressive retreat with high ceilings, crown molding, and French doors that open to city light VIEWS! Primary bath has dual sinks with quartz countertops, handsome cabinetry, jetted soaking tub, walk-in tiled shower, and walk-in closet. Second level opens to a HUGE loft/bonus room with coffered ceilings and scenic VIEWS! A second spacious and stylish bedroom offers a custom fireplace and sitting room. A third well-sized bedroom has panoramic VIEWS! Both upstairs bedrooms share a bathroom with quartz countertops and a tub/shower combo. A LARGE storage closet is sure to impress and finishes off the upper level. Luxurious So Cal living is yours in this highly sophisticated yard offering BREATHTAKING UNOBSTRUCTED Catalina, City light, and Sunset VIEWS!! Indoor outdoor living elements include a large vinyl patio with LED lights and a built-in BBQ for optimal entertaining and enjoyment! Lavish mature landscaping, as well as a side grass area, is perfect for the kids and pets. This exclusive gated community is just minutes from shopping and restaurants. *** A MUST SEE ***

5608 E Crest De Ville Avenue, Orange

$1,650,000
4 Beds 3 Baths PW25173275 MLS Closed Status
Welcome to 6335 E Smokey Avenue, a stunning two-story home in the highly sought-after Mabury Ranch community. With 4 bedrooms and 3 bathrooms, with a large bonus room, this beautifully designed property offers a seamless blend of style, comfort, and functionality, making it the perfect place to call home. From the moment you step inside, the home’s light-filled layout offers a sense of calm with towering ceilings and a beautiful staircase outlining the open formal living room and adjacent dining room. The updated kitchen boasts granite countertops, wood cabinetry, and stainless steel appliances. Open to the family room this space is ideal for entertaining and everyday living. A first-floor bonus room with ample windows is the perfect game room, home office, or a place for an aging parent. A full-bathroom and indoor laundry room finish off the first floor. Upstairs, the luxurious primary suite offers a serene escape, featuring a spa-like bathroom with dual vanities, a walk-in shower, large beautiful tub, and two generous closets. Three additional upstairs bedrooms and a beautiful jack-n-jill bathroom between the bedrooms provide ample space for family and friends. The large bonus room could be a nursery, kids playroom. Additional highlights include an attached 3-car garage with epoxy floor, and an extra storage room. Step into the backyard, a true entertainer's dream. Surrounded by lush landscaping, night lighting and ample lounging areas, sets the tone for relaxation or fun. The gazebo space provides for outdoor dining and endless outdoor gatherings. Whether you're hosting summer parties or quiet evenings under the stars, this backyard has it all. Located in the heart of Mabury Ranch, this home offers access to community parks, hiking trails, and top-rated schools. Enjoy neighborhood events and activities, including Hot August Nights Classic Car Show and holiday festivities, or explore nearby Santiago Oaks Park for even more outdoor adventures. Don’t miss the chance to own this wonderful home in one of Orange’s most desirable neighborhoods.

6335 E Smokey Avenue, Orange

$1,082,000
4 Beds 2 Baths PW25173001 MLS Closed Status
Beautifully upgraded 4-bed, 2-bath single-story home in a quiet Orange neighborhood within the top-rated Villa Park High School district. Open floor plan with custom built-ins, cozy fireplace, and sliding doors to a spacious backyard with 2 pergolas, play area, and lush lawn—perfect for entertaining. Remodeled kitchen features shaker cabinets, quartz countertops, stainless steel appliances, farmhouse sink, and walk-in pantry. Both bathrooms have been tastefully remodeled with modern finishes. Primary suite includes updated en-suite bath. Additional highlights: wide-plank flooring, recessed lighting, dual-pane windows, central A/C, and indoor laundry room. Close to parks, dining, shopping, and top-rated schools: Handy Elem, Cerro Villa Middle, and Villa Park High. Turnkey and move-in ready!

1001 E Saint James Avenue, Orange

$1,650,000
5 Beds 3 Baths PW25156088 MLS Closed Status
Welcome to 4649 E. Blue Jay Avenue, a Turn-Key Home Situated on an Interior Lot in the Heart of Orange. This Dream Home Features Five Bedrooms, Three Full Bathrooms (One Bedroom and Bathroom Located on the Main Floor), Newer HVAC, Whole House Fan, Newer Carpet, Partial New Interior Paint, and an Abundance of Natural Light Throughout. The Formal Living Room Enjoys a Shiplap & Wood-Beamed Vaulted Ceiling, Cozy Fireplace, and Opens to the Dining Room with French Door Access to the Backyard. The Custom Gourmet Kitchen Showcases Ample Counter/Cabinet Space, Pull-Out Shelves, Granite Counters, Island, Backyard Views, Built-In KitchenAid Fridge, Six Burner Dacor Range, Dual Ovens, KitchenAid Dishwasher, Breakfast Nook with Picture Windows, and Opens to the Family Room, Perfect for Entertaining. The Family Room Enjoys a Cozy Fireplace, Built-Ins, and Backyard Access. The Spacious Master Suite Enjoys a Fireplace, Crown Moulding with Backlighting, and Custom Remodeled Spa-Like Bathroom with Dual Vanities, Makeup Vanity, Walk-In Closet with Built-In Organizers, Frameless Glass Walk-In Shower, and Separate Air Bubble Tub. The Private Backyard is Complete with Lush Landscaping, Paver Patio, Built-In KitchenAid BBQ with Bar Seating, Fountain, Gas Line for Firepit, Shed, and Multiple Seating Areas. Direct Access Extra Large Three Car Garage with Attic Storage. Indoor Laundry Room with Built-In Cabinets and Sink. Short Drive to Shopping, Dining, Walking/Biking Trails at Irvine/Peters Canyon/Santiago Oaks Regional Parks, Schools and OC Classical Academy Charter School. No HOA or Mello-Roos. Easy Access to the 5/55/22 Freeways and 241/261/133 Toll Roads. 4649 E. Blue Jay Avenue is a Must See!

4649 E Blue Jay Avenue, Orange

$1,450,000
4 Beds 2 Baths OC25167412 MLS Closed Status
Wow…Check every box off as this hilltop home with views has it all! Single-level 4-bedroom, 2-bath residence offering approximately 2,121 sq.ft. of living space. Perched on an elevated hilltop, this home captures beautiful city lights and Catalina Island views. Uniquely positioned on single-loaded streets on three sides, with no homes directly in front, to the right, or behind, and only one adjacent neighbor to the left, making guest parking easily accessible! Wait, there’s more to check off your list: LOW tax rate, NO Mello Roos, and NO HOA fees! The home is perfect for entertaining, and yes, your furry dog baby will love the nearby neighborhood dog park too. Step through wide double doors and find beautiful beveled glass windows throughout along with luxury vinyl flooring, upgraded baseboards, crown molding, and a thoughtful layout featuring two oversized sliding glass doors that provide seamless indoor-outdoor flow to the covered patio, ideal for enjoying sunsets, city lights, views of Catalina Island, and cool ocean breezes. Attention DIY enthusiasts and those with a vision to personalize and create! There’s room to dream big... consider possibly expanding into the wide side yards, extending into the backyard for a show-stopping resort-style pool, or adding a second level to maximize the potential of this elevated location (all subject to city approval and buyer investigation). Love gardening? You’ll harvest from your very own farmers-market-style garden with avocado, guava, lemon, and fig trees, grapevines, and blackberry and rosemary bushes, while conveniently storing your gardening tools and equipment in the side yard storage sheds. Location, Location, Location! Situated in the desirable Nohl Ranch community, adjacent to Anaheim Hills and ideally set in the hills of Orange. Conveniently just minutes from the 55, 91, 57, 22, 5, and 405 freeways, with quick access to Disneyland, Knott’s, the Honda Center, Angel Stadium, and premier shopping at South Coast Plaza, Irvine Spectrum, and Fashion Island. Also close to Newport Beach, Huntington Beach, Laguna Beach, and the world-renowned surf beaches of San Clemente. Centrally located for easy drives to the Inland Empire, Palm Springs, Los Angeles, and San Diego, with convenient access to nearby airports including John Wayne, JSX, Ontario, LAX, and San Diego.

2120 E White Lantern Lane, Orange

$1,600,000
3 Beds 3 Baths PW25168430 MLS Closed Status
Bordering Villa Park, this pool home oasis offers pure California outdoor & indoor living! This beautifully upgraded 3-bedroom pool home with a large bonus/media room that can serve as a guest room, office, or playroom offers space, versatility, and comfort. Peacefully positioned in one of the area’s most desirable neighborhoods near Villa Park, with no HOA and your own private oasis. Inside, you’ll find vaulted cathedral ceilings with skylights, crown molding, plantation shutters, warm laminate wood floors, recessed lighting, and ceiling fans in every bedroom. The bright living and dining areas flow into an updated kitchen with Travertine tile, granite counters, stainless appliances, and a sunny bay window that looks out over the pool and lush, tree-lined backyard (including mature avocado & lemon). A few steps down, the cozy family room offers a second gas & woodburning fireplace and double French doors that open to your private backyard retreat. Another set of French doors leads into the large bonus/media room with custom built-ins. Upstairs, you’ll find three bedrooms and two remodeled bathrooms. The primary suite features a tiled walk-in shower with a glass enclosure, a walk-in closet, and an expansive private terrace (virtually stagged for size comparison) with sunset and pool views. The second bathroom includes a tiled shower and tub combination with a glass enclosure. A spiral staircase connects the terrace to the newly redone sun-decked patio (September 2024) and inviting in-ground gas fire pit below. Tall, mature trees surround the backyard, providing total privacy while you swim in your sparkling pool. Additional upgrades and smart home features include Z-Wave integration, CAT 6 wiring, electrical wiring and panels replaced, smart thermostats, indoor and outdoor smart lighting, Rachio weather-controlled sprinklers, a Ring video doorbell, a whole-house fan, a water filtration system, Net Zero leased solar (46 panels in total), a dedicated newly installed (2025) outlet for generator, and the composition tile roof and dual-pane windows completely replaced in 2013. Pool heater, filter, and pump all replaced in the past 10 years. Located within the highly regarded Villa Park school district and just minutes from scenic hiking trails, local restaurants, and everyday shopping. LG front loading Washer & dryer, stainless fridge, all steel garage shelving, and all smart systems stay with the home. Simply move in, enjoy, and make the home yours.

1668 N Chumash Street, Orange

$1,190,000
4 Beds 3 Baths PW25163457 MLS Closed Status
Welcome to this beautifully maintained 4-bedroom, 3-bath home in the highly desirable Riverbend community of Olive Grove. With a spacious layout and thoughtful updates throughout, this home offers a perfect blend of comfort, style, and functionality. The main level features a bright and open family room with high ceilings, recessed lighting, natural light, and a cozy fireplace — ideal for relaxing or entertaining. The chef's kitchen has been updated with newer cabinets, granite counter tops, a stainless steel farmhouse sink, built-in oven and microwave, and a convenient pull-out spice rack. Also on the main floor is a versatile bonus room — perfect for a private office or game room — finished with plantation shutters and wood flooring throughout. Upstairs, the large primary suite includes plantation shutters, and a spacious en-suite bath with dual sinks, an oval soaking tub, separate shower, and over-sized walk-in closet. Three additional bedrooms feature wood floors and matching shutters, along with a conveniently located upstairs laundry room. The backyard is designed for low-maintenance outdoor living, with upgraded hardscape and mature fruit trees. The finished garage includes epoxy flooring, built-in storage cabinets, a water softener, and EV charging station. Residents of Riverbend enjoy access to a private pool and spa with outdoor lounge areas, plus a nearby park with tennis courts, a baseball field, and a playground. This is a move-in-ready home in a vibrant and friendly community — a must-see!

335 W Tulip Tree Avenue, Orange

$875,000
3 Beds 3 Baths PW25160545 MLS Closed Status
****BEAUTIFUL TOWNHOME WITH GREAT POOL LOCATION IN THE BLUFFS AT BELMONT****Cozy living room features wood flooring, plantation shutters and gas fireplace creating the best ambiance for family gatherings. Adjacent dining room overlooks the patio area and is ideal for hosting family and friends. Kitchen offers handsome wood cabinetry, tiled black splash and stainless-steel appliances. Indoor laundry room just off the kitchen and garage offers plenty of storage cabinets. Main level powder room with granite counters is perfect for your guests. Second level primary bedroom is generously sized with pool views and plantation shutters. Primary bath has a large, mirrored wardrobe closet, walk-in shower and dual sinks. Two additional bedrooms, one with pool views, each share a secondary bath featuring granite countertops and a tub/shower combo. The private patio area is meticulously maintained with artificial turf and beautiful landscaping for wonderful outdoor living! LOCATION is everything with this home as it sits across from the pool for easy access.

5104 E Henley Place Unit B, Orange

$589,000
2 Beds 2 Baths OC25164782 MLS Closed Status
Welcome to 215 E Taft Ave #4, a beautifully upgraded end-unit condo located in the heart of Orange. This charming 2-bedroom, 2-bathroom upper-level home offers 1,055 sq ft of comfortable living space and is move-in ready with modern finishes and thoughtful improvements throughout. Step into the light-filled living room featuring rich wood-look flooring, and a cozy fireplace that adds warmth and character. The open-concept dining area leads into an upgraded kitchen complete with granite countertops, a travertine tile backsplash, and newer stainless steel appliances—perfect for everyday cooking or entertaining guests. The spacious primary suite features a walk-in closet and an en-suite bathroom with updated vanity and fixtures. A generous second bedroom and a full guest bath are just down the hall. Additional features include a newer central AC system and ductwork (installed in 2018), custom built-in storage, and an in-unit laundry closet. This upstairs corner unit enjoys added privacy and peaceful views of the greenbelt below. Enjoy resort-style living with access to the community pool, manicured lawns, and mature trees. The home includes a 1-car garage and an additional assigned parking space. Centrally located near shopping, dining, freeways, and top attractions like Chapman University, Old Towne Orange, the Honda Center, and Disneyland. Zoned for highly rated Villa Park schools including Cerro Villa Middle School and Villa Park High. Whether you're a first-time buyer or looking to downsize, this well-maintained condo offers the perfect blend of comfort, style, and location. Don’t miss this incredible opportunity to own in one of Orange’s most convenient communities!

215 E Taft Avenue Unit 4, Orange

$1,160,000
4 Beds 3 Baths PW25156078 MLS Closed Status
Exclusive paradise hidden in the heart of Orange. This gorgeous single-story property boasts 4 bedrooms, 3 bath layout with swimming pool, resort-like amenities with privacy and beauty everywhere. Imagine pulling up in your private street (no neighbors across the street), into your extended driveway, strolling the garden pathway, past creative landscaping…past the white picket fence, country sized frontyard, to your special unique home each day. The spacious floorplan includes: Modernized updated gourmet kitchen with stainless steel appliances, 5-burner gas stove, gorgeous “natural” granite as nature intended, backsplash, beautiful wood cabinets up to the ceiling with crown molding, self-closing drawers, and bright eating area with a magical view. Come see the family and living rooms with brick fireplace, recessed lighting, and nice views. One of the bedrooms is also a bonus, crafts, or media room off of the pool. The master room is oversized with a garden bench window, great extensive views in both directions, and a walk-in closet with natural light. Out back you can experience tranquility and relaxation with the entertaining pool/spa area with leveled-up pool decking, surrounded by stylish fences, energy efficient pump, and high fences. The back yard has an expansive open area and large covered patio with lights and fan. Superior garage has workshop and storage in 600+ sq. ft. oversized apprx 24 X 25 custom space (potentially suitable for an Accessory Dwelling Unit (ADU)) with its own circuit board and two entrances. Super long concrete driveway that extends to the other side of the street (still on property lines). Large RV parking. Dual pane Low-E windows, quality LVP floors, brand-new carpet in 3 bedrooms, fans and blinds throughout. Updated fence, newer roof 2024, exterior painted 2023. Wired for Surround sound in the living room, pool, and master bedroom. Attractive night lighting. Abundant exotic plants.

692 E Fellows Drive, Orange

$1,435,000
4 Beds 3 Baths OC25163992 MLS Closed Status
PRICED BELOW MARKET FOR A QUICK SALE! Beautifully upgraded 2478 sq. ft. single story gem showcasing 4 bedrooms, 2.5 bathrooms, in the City of Orange, Orange Park Acres area with an expansive 12,750 sq. ft. lot. A private lush backyard with mature landscaping, fruit trees, a large storage shed, stepping stones and block wall fencing. A long private driveway for RV parking and exterior paver hardscaping. Stone accents and shutters in the front of the house, a classic tile roof with paid solar panels! Elegant double-door entry into a bright open-concept layout living room with vaulted ceilings, views of the front yard and new wide-plank vinyl wood flooring throughout, an area for the dining room table for entertaining your guests, new farmhouse style wooden light fixtures and plantation shudders. The guest bathroom has a new vanity, new faucet, new mirror and new light fixtures. Hallway linen storage area with granite countertop. A spacious family room with a newly upgraded gas fireplace with tile surround, built-in bookshelves, and a cozy office nook complete with cabinets, shelving, and new recessed lighting. A single French door in the kitchen area leads to the enclosed patio with screened lattice and two sky lights for natural lighting. Great area for get togethers. The upgraded kitchen is a chef’s dream, showcasing new granite countertops, custom Herringbone backsplash, new stainless steel appliances, new built-in oven and microwave, and 5 burner stove top, a dual stainless-steel sink with new faucet, and ample cabinet storage—including pull-out spice racks and glass-front cabinets. The master suite has views of the lovely backyard, high ceilings, a new fan and double door entry. A remodeled master bathroom features new porcelain tiled shower and soaking tub, dual vanities with new faucets, and updated lighting fixtures. The large walk-in closet features built-in shelving and mirrored beveled closet doors. The secondary bedrooms are generously sized with high ceilings, an upgraded Jack and Jill bathroom with new granite countertop, new backsplash, new faucets, new light fixtures and new hardware. Additional highlights include newer interior doors and hardware, new ceiling fans, new light fixtures, freshly painted interior, inside laundry room with sink and cabinets, attached 3-car garage, 2-ton A/C and tankless water heater. Minutes from the 55, 91, 241 and 57 freeways. Close to schools, parks, restaurants and shopping! No HOA and no Mello Roos.

3349 E La Veta Avenue, Orange
$915,000
3 Beds 2 Baths PW25162840 MLS Closed Status
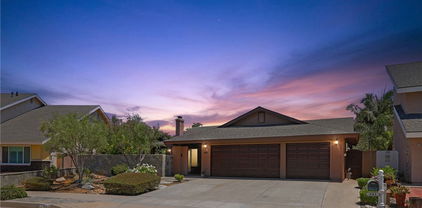
Beautiful & rare, highly desired single-story beauty w/fantastic curb appeal, quaint front sitting porch, designer ceramic tile, remodeled kitchen, vaulted & cathedral ceilings, remodeled bathrooms, private backyard, all in Prestigious Vista Santiago! Open concept with an upgraded Kitchen with 4-seater granite topped breakfast bar, 4 burner range, microwave, newer fixtures, leading to a large living room w/ cathedral ceiling anchored by a brick fireplace and a formal dining room adjacent to the kitchen. The living room glass sliders window is leading to a private backyard with serene multiple sitting areas accented by multiple mature trees and a couple of citrus trees. The Hallway leading to a remodeled bathroom with granite counters, a bathtub and new fixtures is serving two light and airy bedrooms with backyard view and large mirrored closet. One of the bedrooms could serve as an office. The Main en-suite bedroom is very spacious with vaulted ceiling, backyard view, mirrored wardrobe sliders, remodeled bathroom with dual custom sinks, newer fixtures, granite counters, extra-large mirror plus an incredible walk-in shower w/ tiled walls & insets w/handheld shower wand. HVAC, concrete tile laundry hook-up in a spacious 2 car garage.

2720 E Walnut Avenue Unit 1, Orange

Based on information from California Regional Multiple Listing Service, Inc. as of . This information is for your personal, non-commercial use and may not be used for any purpose other than to identify prospective properties you may be interested in purchasing. Display of MLS data is usually deemed reliable but is NOT guaranteed accurate by the MLS. Buyers are responsible for verifying the accuracy of all information and should investigate the data themselves or retain appropriate professionals. Information from sources other than the Listing Agent may have been included in the MLS data. Unless otherwise specified in writing, Broker/Agent has not and will not verify any information obtained from other sources. The Broker/Agent providing the information contained herein may or may not have been the Listing and/or Selling Agent.