Refine Search
Sort by
$1,500,000
4 Beds 3 Baths PW25244039 MLS Closed Status
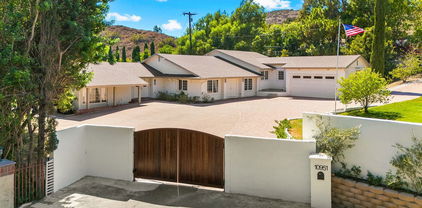
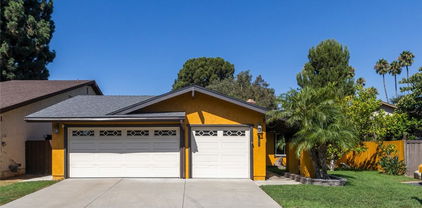
Welcome to 6213 E. West View Drive, a Move-In Ready Home Located on an Interior Lot in the Highly Sought-After 24 Hour Guard Gated Community of Rocking Horse Ridge. This Dream Home Enjoys Four Bedrooms, Two and a Half Bathrooms, New Luxury Vinyl Plank Floors, New Interior Paint, Newer Roof, and an Abundance of Natural Light Throughout. The Light & Bright Living Room Showcases a Vaulted Ceiling, Bay Window, Plantation Shutters, Floor to Ceiling Stone Fireplace, and Opens to the Dining Room. The Family Room Features a Wet Bar, Direct Backyard Access, and Opens to the Kitchen Which is Perfect for Entertaining. The Gourmet Kitchen Includes Granite Counters, Island, Stainless Steel Appliances, Viking Stove, Built-In Wine Fridge, Tray Ceiling with Crown Molding, and Breakfast Nook with Backyard Access. The Primary Suite Boasts a Vaulted Ceiling, Seating Area, Cozy Fireplace, Dual Vanities, Cedar-Lined Walk-In Closet, Walk-In Shower, and Separate Tub. The Low Maintenance Backyard Includes Spacious Patio, Pergola, Built-In BBQ, Fountain, and Multiple Seating Areas. Direct Access Two Car Garage and Indoor Laundry Room with Built-In Cabinets. Rocking Horse Ridge HOA Amenities Include a Junior Olympic Size Pool, Spa, Tennis Courts, Pickleball Courts, Greenbelt, Playground, Clubhouse and Two Ocean Viewpoints. Centrally Located Allowing Easy Access to the 5/55/22/91 Freeways and the 241/261/133 Toll Roads. A Short Drive to Local Shops, Food, Entertainment, Old Town Orange (Plaza), and Hiking/Biking Trails at Irvine, Santiago Oaks, and Peters Canyon Regional Parks. 6213 E. West View Drive is a Must See!

6213 E West View Drive, Orange

$680,000
3 Beds 2 Baths CV25240548 MLS Closed Status
Welcome to Casitas Santiago Townhomes, where modern comfort meets timeless charm. Step inside and experience a bright, open-concept layout designed for effortless living. The living and dining areas flow seamlessly into a stylish, updated kitchen featuring recessed lighting, stainless steel appliances, and a gas range ready for your favorite home-cooked meals. The kitchen opens to a private patio, the perfect setting for morning coffee, weekend barbecues, or quiet evening conversations under the stars. Downstairs, a convenient half bath adds ease for guests, while upstairs you’ll find three spacious bedrooms and a full bathroom offering comfort and privacy for everyone. A detached two-car garage provides ample storage and laundry space, while central air and dual-pane windows keep your home comfortable and energy-efficient year-round. With a low monthly HOA, residents enjoy beautifully maintained grounds and a welcoming community atmosphere. Ideally located within walking distance to Esplanade Elementary, Santiago Middle, and El Modena High, this home also offers unbeatable proximity to Old Towne Orange, Irvine Park, shopping, dining, and major freeways and toll roads. Discover a place where comfort, convenience, and community come together, and start creating lasting memories in your new home at Casitas Santiago.

18972 E Appletree, Orange

$1,050,000
4 Beds 3 Baths PW25234156 MLS Closed Status
Welcome to this spacious and well-appointed 4-bedroom, 3-bathroom single-story home offering 1,732 sq ft of comfortable living space. Featuring dramatic beamed cathedral ceilings and a cozy fireplace in the family room, this home blends charm with functionality. The kitchen is designed for both style and storage, with abundant cabinetry, and a built-in cooking grill—perfect for home chefs. The adjoining living room is bright and inviting with a charming bay window. Bedrooms includes ceiling fans for added comfort, while the primary bedroom boasts granite counters and a private bath. Enjoy year-round comfort with central heating and air conditioning, recessed lighting, and an indoor laundry room. The bathrooms are thoughtfully equipped with grab bars for added safety. Step outside to your private backyard oasis complete with a heated inground pool, a lemon tree, and a reinforced retaining wall for added durability. Fresh carpet and paint throughout make this home move-in ready. Additional highlights include full copper plumbing, an attached 2-car garage with an automatic door, and a rare combination of convenience, safety, and style in a single-level layout. Don't miss this must-see property!

811 N Handy Street, Orange

$498,000
2 Beds 1 Baths PW25241032 MLS Closed Status
Live where charm, character, and convenience meet—right in the heart of Old Towne Orange. Tucked inside the New Orleans–inspired enclave of Park Orleans, this upper-level corner condo delivers privacy and personality. Just behind your home, a smart-opener garage offers easy access and modern practicality. Step inside and be surprised by how spacious a two-bedroom condo can feel. Updated flooring and fresh paint flow through an airy living area—perfect for cozy nights in, morning coffee by the picture window, or dinner parties that spill onto your private deck framed by lush green space and classic wrought-iron details. The refreshed kitchen features painted cabinetry (with pantry), subway-tile backsplash, new stainless-steel appliances, new hardware and faucet, plus a convenient ceiling light & fan. Built-ins in the hallway and an updated bathroom with a stone tile & glass enclosure shower/tub combo offer both function and style. Two serene bedrooms feature ceiling fans, chair rail, and soft window coverings in the larger room, making the home feel warm and truly livable. Smart updates include a new Wi-Fi-enabled wall A/C and heat unit, replaced panes in the Milgard windows, newer flooring, and fresh paint throughout. Park Orleans residents enjoy a sparkling pool, manicured grounds, and HOA-covered water, trash, sewer, and landscaping—plus the option to apply for a second parking spot permit. From here, stroll to Hart Park’s concerts and trails, the fun shops and cafés of the Plaza, or your favorite craft brewery around the corner. Whether you’re starting out, scaling down, or simply seeking low-maintenance living with timeless Old Towne character, 660 S Glassell St #80 is ready to welcome you home.

660 S Glassell Street Unit 80, Orange

$660,000
2 Beds 2 Baths PW25240294 MLS Closed Status
This spacious and meticulously updated 2-bedroom home offers tons of modern comfort and style, along with 1.5 beautifully updated bathrooms with contemporary fixtures and finishes. The home was recently remodeled to include a half bathroom off the master bedroom, creating a convenient master suite, in addition to the full bathroom. Both bathrooms are meticulously updated with Arizona tile flooring and shower and Kohler and Delta appliances. The stunning kitchen boasts plenty of features that were all installed in 2021, such as: updated solid wood cabinetry with elegant hardware, sleek granite countertops, and high-end appliances such as the stove, microwave and dishwasher. This is all complemented by recessed lighting and a large high quality glass slider door to the private patio backyard, allowing in a flood of natural afternoon light. The open-concept layout of this beautiful home features high-end wood laminate flooring throughout, installed in 2021. Both bedrooms are spacious, with floor-to-ceiling mirror slider doors for the ample closet space, and real pine baseboards. Newer dual pane windows throughout the home. The home has a high-end smart climate control system connected to the newer furnace and air conditioning unit, plus, there is an attic fan system for quick, efficient cooling when you get home on those hot summer days. Outside the glass slider door, the spacious and private patio backyard provides a serene retreat for relaxation or gatherings. This yard connects to the spacious 2-car garage which includes convenient laundry facilities, adding to the home’s functionality. Here you will find the water heater with reserve tank, newly installed in 2022, and fixtures ready for a water softener. Take advantage of this rarely-on-the-market opportunity to own a single family home in the Smoketree community, with this move-in-ready gem that combines modern upgrades with practical living spaces, creating a wonderful place for your family to call home.

3029 N Cottonwood Street Unit 12, Orange

$1,090,000
4 Beds 2 Baths PW25237763 MLS Closed Status
Fantastic Single-Story w/ NO interior steps on a Huge Corner Lot in a Beautiful, North Orange Neighborhood! This spacious 4 Bedroom 2 bath home has lots of recent upgrades including Newer Milgard Windows and Slider, PEX Plumbing, Newer Roof, PLUS Brand NEW AC Unit and Fresh Paint! Step into this mid-century charmer featuring an extra large living room with a brick fireplace, perfect for entertaining. The cute country Kitchen flows into the spacious Dining Room with beautiful oak built-ins and direct access to the manicured back yard. Enjoy family get-togethers under the huge solid covered patio or relax while bird watching in the evenings. The primary suite is totally separate from the other 3 bedrooms for a little peace and quiet after a busy day with the kids! Laundry day will feel like a breeze with your very own indoor laundry room. 2 car garage and expansive front yard is the icing on the cake! **This Home is located in the TOP Rated Villa Park High School area.**

2679 N Glenside, Orange

$900,000
3 Beds 3 Baths OC25235288 MLS Closed Status
Tucked within the gated Tremont enclave of Serrano Heights, this beautiful townhouse blends modern comfort with everyday elegance. From the moment you step inside, you’re greeted by an airy formal living room with dramatic vaulted ceilings, a warm gas fireplace, engineered hardwood flooring, and sun-drenched windows that instantly make the space feel inviting. Continue into the heart of the home — a thoughtfully designed kitchen with granite countertops, stainless steel appliances, and a central island perfect for morning coffee or gathering with friends. The open layout flows effortlessly into a dining area ideal for dinner parties or family meals, creating the perfect balance between formality and ease. Upstairs, discover three spacious bedrooms and two and a half baths, including a serene primary suite complete with a spa-inspired ensuite bathroom, floating dual vanity with quartz countertops, a walk-in shower, and an expansive closet designed for organization and style. The laundry room is conveniently located on the same level, featuring built-in cabinetry for added everyday function. Two other bedrooms are located on the same floor. With direct-access two-car garage with extra storage, and thoughtful upgrades throughout, this home checks every box. The Tremont community offers manicured greenbelts, lush landscaping, and proximity to scenic Santiago Oaks and Fred Barrera Regional Parks, where miles of trails and natural beauty are just steps away. Residents here enjoy the comfort of a close-knit, well-maintained neighborhood—just a short walk to one of Orange County’s top-rated elementary schools. Offering sophistication, convenience, and connection all in one, this home isn’t just a place to live—it’s a lifestyle to be proud of!

8512 E Kendra, Orange

$1,160,000
3 Beds 2 Baths OC25193298 MLS Closed Status
*WOW* Discover this inviting 3 bedroom, 2 bath single-family home located in a quiet, established neighborhood in Orange. From the moment you step inside, you’ll appreciate the thoughtful updates and move-in ready condition. The home features fresh interior paint and new baseboards throughout and newly remodeled bathrooms with stylish finishes, offering a modern touch while maintaining comfort and charm. The spacious living area with a cozy fireplace is filled with natural light, creating a warm and welcoming atmosphere for family gatherings or entertaining friends, with sliding door access to the covered patio. The bright, spacious kitchen with stainless appliances, lots of cabinetry and granite countertops opens to the dining space, making mealtime a breeze. Custom built-ins are an added bonus. Three well-sized bedrooms provide flexibility for family, guests, or a home office. The primary suite includes its own upgraded bath with wide doorway and walk-in shower. Outside, enjoy the peaceful surroundings of this quiet neighborhood, with a backyard that’s perfect for relaxing, gardening, or summer barbecues. The property features a 2 car direct access garage with ramp and ample driveway. Conveniently located near shopping, dining, top-rated schools, and easy freeway access, this home combines comfort, style, and practicality in one desirable package. Don’t miss the chance to own this beautifully updated home in one of Orange’s most sought-after communities!

317 E Meadowbrook Avenue, Orange

$1,998,000
4 Beds 3 Baths PW25219306 MLS Closed Status
Welcome to 7848 E. Salinas Court, a Fully Remodeled Dream Home Located on a Cul-de-Sac in the Santiago Hills Community of Orange. This Immaculate Home Boasts Four Bedrooms, Three Full Bathrooms (One Bedroom and Bathroom Located on the Main Floor), Bonus Room, Soaring Ceilings, Plantation Shutters, Hardwood Floors, 100% Owned Solar System, Dual HVAC Units, Sonos Sound System, Resort-Style Backyard, and Countless Custom Upgrades Throughout. The Living Room Enjoys a Vaulted Ceiling, Remodeled Fireplace, and Opens to the Dining Room. The Gourmet Kitchen Showcases an Oversized Island with Seating, Granite Counters, Pull-Out Cabinets, Dacor Stainless Steel Appliances, Two Dishwashers, New Farmhouse Sink, Additional Sink, Double Oven, Filtered Hot/Cold Spigots, Built-In Speakers, and Opens to the Family Room with Backyard Access. The Family Room Boasts a Cozy Fireplace, Built-Ins, Desk, and Accordion Doors to the Backyard, Providing the Best of Indoor/Outdoor Living. The Spacious Master Suite Enjoys a Vaulted Ceiling, Fireplace, and Seating Area. The Spa-Inspired Ensuite Bathroom Showcases Custom Woodwork, Dual Vanities, Makeup Vanity, Walk-In Closet, White Marble Walk-In Shower, and Separate Tub. The Bonus Room Includes a Coffered Ceiling, Balcony Access, Built-In Speakers, and Office Space with Built-In Desks. The Entertainer’s Backyard Features a New Luxurious Pool/Spa (Three Years Old) with Blue Tile Water Feature and Retractable Pool Cover; Two Pergolas, Heaters, Speakers, Fruit Trees, and Full Outdoor Kitchen with Fire Master Grill, Dishwasher, Fridge, and Additional Burner. Recently Expanded Laundry Room with Built-In Cabinets, Sink, and Refrigerator/Freezer. Direct Access Three Car Garage. Walk to Chapman Hills Elementary and Peters Canyon Regional Park. Short Drive to Orange Canyon Village Shopping Center, Restaurants, Irvine Park, and Multiple Walking/Hiking/Biking/Horse Trails. Easy Access to the 241/261 Toll Roads and 5/55/22 Freeways. No HOA & No Mello-Roos. 7848 E. Salinas Court is a Must See!

7848 E Salinas Court, Orange

$830,000
2 Beds 3 Baths OC25223096 MLS Closed Status
Stunning Riverbend Townhome in the Heart of Orange. Welcome to this beautifully upgraded and move-in ready townhouse, perfectly situated in the sought-after Riverbend community. With 2 spacious bedrooms, 2.5 bathrooms, and a versatile loft that can easily convert into a third bedroom or home office, this home offers the ideal blend of comfort, style, and flexibility. The oversized loft provides endless possibilities: office, playroom, or a third bedroom conversion. Step into the modern kitchen, complete with granite countertops, a center island with sink, tile flooring, and newer stainless-steel appliances—perfect for cooking and entertaining. The open-concept living and dining areas feature soaring vaulted ceilings, abundant natural light, and a cozy fireplace, creating an inviting atmosphere. A separate family room/den downstairs adds even more living space for relaxation or entertaining. Upstairs, discover a generous laundry area designed for a full-size washer and dryer. The primary suite boasts a private bath and walk-in closet, while the second bedroom includes its own bathroom—perfect for guests. Enjoy direct access from your attached two-car garage with plenty of storage. The gated front patio is an ideal spot for outdoor dining or relaxing with friends. Riverbend residents enjoy access to resort-style amenities including a clubhouse, sparkling pool, and spa. Just steps away from Ambriz Park which offers athletic fields, a children’s play area, basketball courts, and tennis courts—everything you need for an active lifestyle. This home truly has it all: thoughtful upgrades, versatile living spaces, and a prime Orange location. Don’t miss your chance to own in one of the city’s most desirable communities! *Title shows as 3 bedroom/ 2.5 bathrooms* All information provided is deemed reliable, but is not guaranteed. Data provided by seller and public sources. Buyer to verify all information.

356 W Mountain Holly, Orange

$1,924,000
4 Beds 4 Baths PW25222200 MLS Closed Status
Welcome to the largest floor plan currently available in the prestigious Belmont Estates – a breathtaking 3,600 sq ft residence that combines luxury, comfort, and panoramic 180-degree views. Perched in one of the most desirable locations, this home offers sweeping vistas—enjoy views to the ocean on a clear day from multiple rooms and outdoor spaces. This beautifully designed home features 4 spacious bedrooms, including a downstairs guest suite with a private en suite bathroom, and 3.5 bathrooms in total. The humongous bonus room offers endless possibilities—perfect for a home theater, game room, or executive office or one can use it as the fifth bedroom as it has a walk in closet. Step inside to an open-concept floor plan with soaring ceilings, a formal dining area framed by views, and a spacious family room complete with a cozy fireplace and a custom wet bar—ideal for entertaining. The home is filled with natural light, thanks to expansive windows fitted with elegant shutters and roll-up blinds. The chef’s kitchen is a dream, featuring granite countertops, a center island, double ovens, a walk-in pantry, and picture-perfect views from the kitchen windows. A large, separate laundry room adds convenience and function. Upstairs, retreat to the luxurious primary suite, complete with its own fireplace, an oversized walk-in closet, dual vanities, a soaking tub, and serene privacy. Outdoor living is just as impressive with a covered patio, private gated entrance, and a charming water fountain in the front yard—creating a serene and secure setting to call home. Don’t miss your chance to own this exceptional property with unparalleled space, views, and versatility in Belmont Estate.

4348 E Hillsborough, Orange

$1,315,000
4 Beds 3 Baths PW25220845 MLS Closed Status
Welcome to 700 S Yorba, a spacious and inviting 4-bedroom + office, 3-bath home offering 2,638 sq ft of modern, light-filled living. Updated kitchen includes granite countertops and a kitchen nook that opens up to the family room. Off the kitchen you'll find the perfect spot for a home office (or optional 5th bedroom/no closet). The spacious family room is highlighted by a large, natural stone, gas wood burning fireplace and double sliding doors that open up to the low maintenance backyard. The kitchen, nook and family room all offer views of the pool and backyard! Outside you find a solid covered patio (perfect dining al fresco with family and friends) and a sparkling pool. Upstairs you'll find four additional four additional bedrooms including a primary bedroom with an ensuite bathroom and separate vanity area. Did we mention solar? This home has a 10KW solar system (fully paid off!). Like to entertain or have lots of cars? This home has both a 3 car driveway plus a horseshoe shaped driveway plus street parking! Must see this thoughtfully designed, split level home that will host both your everyday living as well as gatherings. New carpet, new paint, indoor laundry room, direct access garage, new sod...this home has it all.

700 S Yorba, Orange

$409,000
1 Beds 1 Baths OC25217392 MLS Closed Status
Welcome to this charming upper-level 1 bedroom, 1 bathroom condo offering 593 sq. ft. of comfortable living space in the highly desirable Park Orleans community. This inviting home features a beautifully remodeled kitchen with modern cabinetry, refrigerator, and stove, as well as a remodeled bathroom complete with a stylish vanity. The open floor plan is enhanced by recessed lighting, laminate flooring throughout, dual pane windows, and stylish shutters, creating a bright and welcoming ambiance. This home is being sold FULLY FURNISHED. Stay comfortable year-round with a gas wall heater and wall A/C unit. Step out onto your private balcony overlooking the beautifully landscaped community common area, complete with mature trees and a soothing fountain. Tucked away in a quiet location, this home offers the perfect balance of comfort and tranquility. Parking is made easy with a 1-car garage featuring a newer garage door opener. An additional permitted space is available for a second driver. Community amenities include a sparkling pool, BBQ area, and on-site laundry facility. Low HOA dues include trash and water, adding extra value. Ideally situated across from beautiful Hart Park and just minutes from Chapman University, the Orange Circle, St. Joseph Hospital, and CHOC, you’ll love the blend of peace, convenience, and easy access to shopping, dining, healthcare, and entertainment. Don’t miss this opportunity to own a move-in ready home in the heart of Orange!

660 S Glassell Street Unit 84, Orange

$2,863,000
5 Beds 4 Baths PW25218241 MLS Closed Status
Welcome to your own privately gated ranch-style oasis with prestigious country living in Orange Park Acres. Removed from the hustle and bustle of the city, this gorgeous estate is situated in one of Orange’s most desirable neighborhoods and active communities. This beautifully renovated and remodeled 5 bedrooms plus added “bedroom space”, 4-bathroom estate offers 3,549 square feet of refined living space on an expansive 1-acre usable lot zoned for horses and precious livestock. Blending timeless elegance with modern upgrades and an open floor plan, every detail of this residence showcases high-end craftsmanship designed for both luxury and comfort. Inside, you’ll find vinyl plank flooring, detailed baseboards, and elegant wainscoting that add warmth and sophistication throughout. The inviting family room is rich in character, featuring custom open beamed vaulted ceilings, built-in bookcases, and a striking fireplace mantle. The exquisite gourmet kitchen with new appliances, is the heart of the home, boasting Dekton countertops, subway tile backsplash, a farmhouse sink, walk-in pantry with custom woodwork, and premium fixtures and pass-over bar make this space perfect for everyday living and entertaining alike. Each remodeled bathroom offers modern sinks and Dekton counters, while fresh interior and exterior paint and new exterior doors enhance the home’s updated appeal. The spacious garage with epoxy flooring and corrected foundation provides lasting peace of mind. The openness continues with a vast 25,000 square feet of lush new grass, raised garden boxes, fruit trees, and a charming gazebo looking over the property with views of elegant cypress trees, sunsets, and OPA. Entertain outdoors with a built-in BBQ area, a beautiful and serene rock pool with waterfall and slide, surrounded by a palm tree landscape. Enjoy the security and convenience of a new front gate, smooth finished walls, and a freshly paved asphalt driveway. Living in Orange Park Acres means more than just owning a home—it’s a lifestyle. Horse trails, hiking and biking paths, local farmer’s markets, and festive community events, including the annual 4th of July parade, are all part of this healthy experience. Plus, with easy access to shopping, dining, top-rated schools, major freeways, and toll roads, you’ll enjoy both convenience and tranquility. This one-of-a-kind estate at 10951 Meads is more than a residence—it’s a destination!

10951 Meads, Orange

$797,000
2 Beds 3 Baths OC25201097 MLS Closed Status
Welcome to this beautifully upgraded residence nestled within the highly sought-after Huntington gated community. This light-filled home offers 2 spacious bedrooms, 2.5 bathrooms, and a thoughtfully designed floor plan that maximizes comfort and functionality. Enjoy a charming front porch entry that leads into an elegant interior featuring granite countertops in the kitchen and bathrooms, ample storage throughout, and custom plantation shutters. The gourmet kitchen seamlessly opens to a generous family room, highlighted by a dual-sided fireplace that creates a warm and inviting ambiance—perfect for entertaining or relaxing. Upstairs, you’ll find two expansive primary suites, each with its own en suite bathroom and walk-in closet. A cozy reading nook at the top of the stairs adds character and utility to the space. Additional highlights include a rare 3-car garage, ensuring ample parking and storage. Residents enjoy resort-style amenities including pools, spas, and a clubhouse. Ideally located in the heart of Orange, this home offers convenient access to top-rated shopping, dining, and entertainment options—including the popular Orange Circle.

533 N Pageant Drive Unit B, Orange

$1,900,000
5 Beds 4 Baths PW25191860 MLS Closed Status
Welcome to this beautiful view property located within the prestigious gated community of Parkridge Estates! This exceptional home is ideally situated at the end of a single-sided cul-de-sac, offering enhanced privacy and a peaceful setting. Entering through the double front door you will notice the two story ceilings and the abundance of natural lighting. The large living room is a great place to greet guests or enjoy an intimate conversation. The formal dining room looks out to the backyard through glass French doors and allows entertainment to flow with ease. As you enter the kitchen, you will fall in love with the white cabinetry, center island and beautiful bay window that looks out to the backyard and the view beyond. A walk-in pantry and window seating finish off the kitchen. The kitchen opens directly into the family room, which is centered around a beautiful fireplace and a built-in entertainment unit. A downstairs bedroom and full bathroom makes a perfect guest room or home office. The large laundry room and 3 car garage finish off the first floor. At the top of the elegant spiral staircase, you'll find the luxurious primary bedroom suite, featuring a private balcony with breathtaking views. The spacious en-suite bathroom includes dual sinks, a vanity area, a walk-in shower, and a soaking tub that overlooks the scenery. Two walk-in closets offer ample storage, while a versatile bonus room/library provides additional space for relaxation or work. The Parkridge Community enhances the experience with two private gates, pool, sport court and BBQ areas for entertaining and relaxation. Enjoy close proximity to biking trails, hiking, shops, restaurants and award winning schools. This is a must see home!

2336 North Wisteria Lane, Orange

$1,285,000
4 Beds 3 Baths PW25165724 MLS Closed Status
Nestled in quiet cul-de-sac in the highly sought-after Serrano Heights community of East Orange Hills this impeccably maintained 4 bedroom, 3 bathroom tri-level residence offers a perfect blend of comfort and functionality. A welcoming front porch greets you with serene views of the lush, landscaped front yard. Built in 2000, the home boasts a thoughtful floor plan with soaring cathedral ceilings, expansive windows, and a harmonious blend of travertine tile and wood laminate flooring. Inside, it’s adorned with shutters, designer lighting, and custom built-ins that offer both elegance and efficiency. The sun-filled formal living room provides a peaceful space to relax or entertain. The open-concept kitchen is a culinary delight, complete with stainless-steel appliances (fridge, built-in microwave, gas range, dishwasher, and trash compactor), custom cabinetry, and a travertine backsplash for added texture and warmth. A spacious breakfast bar flows into the cozy family room, where a custom media center and fireplace anchor the space. Just off the living area, you’ll find direct access to the backyard. Upstairs, a home office nook offers a quiet retreat for work or study. The indulgent primary suite is a true sanctuary, featuring custom closet built-ins which provides extra space for more wardrobe for all your style needs and a spa-inspired bathroom with a jacuzzi soaking tub, walk-in shower, dual vanities, private water closet, and ample cabinetry. All secondary bedrooms are generously sized with large closets and access to beautifully updated bathrooms featuring hand-selected tile and travertine finishes. Additional highlights include a whole house fan, attic with central air filter system, central A/C, second-floor laundry room, attached two-car garage with built-in cabinets and overhead storage, and paid-off solar panels for long-term savings. The meticulously landscaped backyard is a private paradise with mature plantings. Entertain guests under the covered patio with electric heaters, grill in the fully equipped outdoor kitchen, or unwind with a book. A large Tuff shed offers abundant storage, while a custom-built dog run with a small-pet door keeps pets secure. Every corner of this home has been lovingly curated for luxury and livability. With its prime location, thoughtful upgrades, and distinctive charm, this is more than just a home—it’s a lifestyle. Come experience the heart of Serrano Heights, where every detail is designed with purpose.

7003 E Monaco, Orange

$3,800,000
6 Beds 7 Baths PW25202210 MLS Closed Status
Tucked behind private gates within a tranquil cul-de-sac, this Mediterranean Estate presents a rare opportunity, to own in the community of Orange Park Acres. Set on a lush 1-acre lot, the 6,500 square feet of refined living space is designed to blend timeless architectural elegance with modern resort-style amenities. With 6 generous bedrooms (including a custom executive office) and 7 bathrooms, the home is ideal for multi-generational living. A dramatic porte-cochère introduces the stately façade, guiding guests into a welcoming courtyard that hints at the sophistication within. This chef’s kitchen is the heart of the home — featuring a massive quartz island, Monogram appliances, stone fireplace, and seamless flow into a formal dining room that opens to the backyard Oasis. An expansive family room is anchored by a striking glass-walled rotunda, and offering panoramic views of the lush outdoors. The primary suite is a private retreat, complete with a spa-inspired bath with a jetted soaking tub, oversized stone walk-in shower, and dual custom-designed closets. Rich wood and stone flooring, beamed ceilings, plantation shutters, and designer finishes elevate every corner of the home, reflecting quality. Entertainment and comfort reach new heights in the custom-designed bar and lounge, a true showpiece featuring solid wood cabinetry, quartz countertops, Italian glass mosaic ceiling, Scotsman ice maker, Marvel refrigerator, built-in cigar humidifier, and a custom built stone fireplace. Adjacent, the butler’s pantry enhances functionality with quartz countertops and glass backsplash. A private basement bonus room offers flexible space for a gym, creative studio, or media lounge. Outside, the estate transforms into a five-star resort. A sparkling saltwater pool with Baja shelf is framed by lush landscaping and multiple entertaining areas — including a covered loggia with built-in BBQ, two outdoor TVs, surround sound, a stone fireplace, and a patio for gathering under the stars. The rolling lawn, custom putting green, and a thriving orchard with seasonal fruits deliver a rare blend of elegance and sustainability. Additional highlights include an oversized four-car garage, and a sweeping circular driveway with ample space for RV or boat parking. Set within one of Orange County’s most desirable equestrian-friendly communities, this estate offers a harmonious fusion of privacy, luxury, and everyday comfort. Truly exceptional for the most discerning buyer.

10612 Morada, Orange

$1,060,000
4 Beds 3 Baths IV25207527 MLS Closed Status
Welcome home! Fabulous home in the gated community of Kensington! This home offers formal living space with a high, vaulted ceiling, abundant windows and pony wall to the formal dining room, featuring a sliding glass door to a backyard patio. The family room is cozy with a gas fireplace, media niche, and windows with plantation shutters. Open to the kitchen with breakfast bar/island, lovely eating area, pantry, stainless steel appliances, including gas cooktop, built-in oven, vent hood, microwave and dishwasher. Amazing floor plan with primary bedroom located on main level of the home, this bedroom features a cathedral ceiling, slider to the backyard, and walk-in closet. The primary bathroom offers dual sinks, with built-in vanity, remodeled soaking tub and shower. Convenient downstairs secondary bedroom and full bathroom. Laundry room with storage/linen cabinets. Upstairs offers two additional bedrooms- Hollywood bathroom with dual sinks and tub/shower combo. Backyard with lattice covered patio, cool grassy area and stylish palms. This community offers a pool and spa with large deck and patio tables. Don’t miss out on this home!

659 N Oxford Court, Orange

$1,139,000
3 Beds 2 Baths OC25202566 MLS Closed Status
Welcome to this beautifully maintained 3-bedroom, 2-bath home nestled on a generous 8,040 SF corner lot, just a pleasant stroll from the heart of Old Town Orange, the Plaza and Chapman University. With approximately 1,500 SF of living space, this home offers a perfect blend of comfort, character, and convenience. As you walk up to the home, you're immediately welcomed by a charming covered front porch, setting the tone for the warmth and hospitality found inside. Step in to discover a light-filled layout with inviting spaces, including a cozy wood-burning fireplace—perfect for cool evenings and creating a relaxing ambiance. The spacious living areas flow seamlessly into the outdoors, where a covered lanai/porch expands your living and entertaining space year-round. The expansive backyard offers endless potential—build your dream pool, add an ADU for extra income or multigenerational living, or design your ultimate garden retreat. A roomy 2-car garage adds convenience, storage and laundry area. Situated in a tree-lined neighborhood close to shops, dining, parks, top-rated schools and easy access to multiple freeways, this property delivers the rare combination of space, location, and opportunity—all just minutes from the charm and history of Old Town Orange. Don’t miss your chance to own this special home in one of Orange’s most sought-after neighborhoods!

1105 E Rose Avenue, Orange

$1,390,000
5 Beds 3 Baths PW25167949 MLS Closed Status
Discover this delightful 5 bedroom, 3 bathroom, lovingly maintained home located on a quiet cul-de-sac in one of Orange’s most desirable neighborhoods. With its English garden landscaping and breath catching curb appeal, this home welcomes you with timeless style and endless possibilities. Inside the generous 2,604 square foot home, the thoughtful floor plan offers both functionality and flexibility. Enter into a foyer that leads you to either the formal living room with its oversized windows or into the kitchen, breakfast nook, family room. The kitchen, which looks out onto the garden, is open to the cozy and inviting family room with its fireplace. A paned sliding glass door leads you to the covered patio which is perfect for dining al fresco year-round with family and friends, or enjoying a sun-filled, quiet morning coffee. You can relax and watch the kids or dogs playing on the grass which is lined with fragrant roses and other beautiful easy to care for landscaping. A formal dining room off the kitchen also has a sliding door to a morning patio leading to the backyard. This is an entertainer’s home just waiting for you to make it your own. The main floor bedroom, next to a full bathroom, can be a private office or bedroom. Upstairs, the primary suite with its double door entry, offers an oversized yet comfortable retreat, while three additional large bedrooms with their beautiful plantation shutters provide plenty of room for everyone. A cozy bonus space, off the separate downstairs laundry room, was once a sewing room; it lends itself to a creative nook or extra storage. The 3-car garage has direct access into the house, storage, and a workbench. With fresh paint and new carpet throughout, this residence is move-in ready yet offers a remarkable opportunity for you to bring your vision and transform it into a fabulous, updated home. All these features, just 2.5 miles from the historic Orange Plaza, and minutes to shopping and the 22 and 55 freeways, make this home the perfect blend of charm, convenience, and potential.

769 S Loretta Dr, Orange

$843,000
3 Beds 3 Baths PW25197890 MLS Closed Status
Where function meets style in the heart of The Huntington - Welcome to the highly sought-after Huntington community, where comfort, convenience, and style come together in this beautifully upgraded 3-bedroom, 2.5-bath townhome. From the moment you step inside, you’ll feel the difference. The home carries a fresh, modern look—soft, neutral paint tones flow seamlessly with the brand-new LVT flooring and plush carpet, all framed by custom baseboards and accented by 2" blinds and thoughtfully chosen light fixtures. Every detail has been cared for, creating a space that feels warm and move-in ready. The kitchen is a true highlight. Recently remodeled, it features rich hardwood cabinetry, granite countertops, a striking custom metal-finish backsplash, pendant lighting, and upgraded stainless steel and black appliances. It’s the kind of kitchen where meals turn into memories. Upstairs, the primary suite is both spacious and inviting. Vaulted ceilings create an airy retreat, while the remodeled bath offers dual vanities, an expanded custom shower, and plenty of storage. The generous walk-in closet completes the space, making it as functional as it is relaxing. One of the unique features of this home is the oversized patio. With a concrete deck and turf area, it’s perfect for entertaining, unwinding, or letting pets enjoy their own space. Add in a 2-car direct access garage conveniently located off the kitchen, and daily living becomes that much easier. The Huntington community itself is one you’ll be proud to call home. Enjoy two sparkling pool and spa areas, a small clubhouse, sprawling greenbelts, and the peace of mind that comes with gated security. 3518 E. Berkshire Court isn’t just a home—it’s a lifestyle. And you’re going to love calling it yours.

3518 E Berkshire Court Unit D, Orange

$825,000
3 Beds 3 Baths PW25197068 MLS Closed Status
Value range pricing between $799,900-$849,900. Nestled in the hills of Orange is this stunning, architectural condo that says...I'M HOME! If you're looking for luxury, space and location...look no further. Upon entering this delightful home, you are immediately greeted with an open-concept layout with levels. A voluminous feel created by high, soaring ceilings and an abundance of natural light provides a warm, welcoming atmosphere. The living room features a cozy stone-mantel fireplace, custom built-ins, plantation shutters and slider to a back patio with serene greenbelt and stream views. The next level continues with a seamless flow to a flexible open space overlooking the living room - an excellent option for a home office, game room or formal dining area. This magnificent kitchen has been redesigned and upgraded to perfection with floor to ceiling pantry, soft closing cabinetry, granite countertops and an expanded peninsula with pendant lighting, added storage and seating. Stainless steel appliances, double ovens and induction cooktop, will ensure you'll be hosting the next holiday gathering! Additional space allows for bistro seating and continues to a generous size dining room. The adjoining dining area opens to a second patio, ideal for evening BBQs, al fresco dining or simply enjoying your morning coffee. The space on this level creates multiple access throughout the home. The top level includes an impressive primary suite with vaulted ceilings, mirror wardrobe doors and greenbelt views. The spa-inspired ensuite includes a dual sink vanity, makeup station and custom tile shower with frameless glass enclosure. Completing this level are 2 generous sized bedrooms and stylish hallway bath featuring tub/shower, glass enclosure, new faucet and vessel sink. The ground floor offers convenience with an interior laundry area, half bath, expanded storage and direct access to the 2-car garage. Additional highlights include: Wood flooring throughout, plantation shutters & sliders, fresh interior paint, granite counter tops, updated vessel sinks and faucets, ceiling fans, elegant crown molding and baseboards. The HOA COVERS water and trash.  Villeurbanne residents enjoy a peaceful setting surrounded by hiking and biking trails, while being minutes from freeways, Toll Roads, Old Towne Orange, Irvine Regional Park, shopping and dining. And there's MORE...With an acceptable offer the seller will consider BUYER CREDIT for HOA dues, closing costs or rate buy down.

166 N Singingwood Street Unit 9, Orange

$1,400,000
SW25192491 MLS Closed Status
Beautifully Renovated Duplex in the Heart of the City of Orange, Prime Central Location within walking distance to Old Towne/Orange Circle. Welcome to 632/634 East La Veta Ave, a stunningly updated duplex offering spacious living, modern upgrades, and unmatched flexibility, Whether you're seeking an income-producing rental property or a home that accommodates multi-generational living, this property delivers both comfort and opportunity. Located less than 1 mile from the Orange Circle, and Chapman University, 1.1 miles to St Joseph's Hospital and CHOC Children's Hospital, 6.1 miles to Disneyland. The property also provides seamless commuting with quick access to the 55 and 22 freeways. For those who love the coast, Newport Beach, Huntington Beach and Laguna Beach are just 30 minutes away! Front Unit- 632 E La Veta: A spacious 2 Bedroom, 2 Bath, completely remodeled with brand-new wood plank vinyl flooring, fresh paint, and new central heating & air conditioning. The chef inspired kitchen features all new cabinets, countertops, appliances, lighting, sink, faucet, garbage disposal, and even a new ceiling. the hall bathroom has been beautifully redone, with the primary refreshed with new fixtures. Includes a private backyard and a 2 car garage with washer/dryer hookups. Back unit- 634 E La Veta: An inviting 3 bedroom 2 bath layout, upgraded in 2020 with kitchen countertops, painted cabinets. Just added a brand-new stove/oven. Both bathrooms feature modernized countertops and cabinetry. Stylish tile and vinyl flooring flows throughout. This unit also enjoys its own private backyard and a 2 car garage with direct access to unit and washer dryer hookups. Property Highlights: ~ 2 Units : 632 (2 bed/2 bath) 634 (3 bed/2 bath) ~ The units are not connected. The garages share a common wall. ~ Each unit has its own 2 car garage with laundry hookups. ~ Both enjoy private back yards. ~ Perfect for rental income, house hacking, or multi-generational living. ~ Extensive upgrades including new kitchens, baths, and flooring. ~ Separate addresses for maximum flexibility. ~ Minutes from Historic Orange Circle and Chapman University. ~ 15 min to Disneyland, 5 minutes to St Joseph's and CHOC Hospital. ~ Approx 30 minutes to Local Beaches. ~ Centrally Located between 55 and 22 freeways. Whether you're looking for strong rental income potential or a versatile multi-generational property in this highly desired area, 632-634 E La Veta Ave checks every box!

632 E La Veta Avenue, Orange

$1,400,000
5 Beds 4 Baths SW25196277 MLS Closed Status
Beautifully Renovated Duplex in the Heart of the City of Orange, Prime Central Location within walking distance to Old Towne/Orange Circle. Welcome to 632/634 East La Veta Ave, a stunningly updated duplex offering spacious living, modern upgrades, and unmatched flexibility, Whether you're seeking an income-producing rental property or a home that accommodates multi-generational living, this property delivers both comfort and opportunity. Located less than 1 mile from the Orange Circle, and Chapman University, 1.1 miles to St Joseph's Hospital and CHOC Children's Hospital, 6.1 miles to Disneyland. The property also provides seamless commuting with quick access to the 55 and 22 freeways. For those who love the coast, Newport Beach, Huntington Beach and Laguna Beach are just 30 minutes away! Front Unit- 632 E La Veta: A spacious 2 Bedroom, 2 Bath, completely remodeled with brand-new wood plank vinyl flooring, fresh paint, and new central heating & air conditioning. The chef inspired kitchen features all new cabinets, countertops, appliances, lighting, sink, faucet, garbage disposal, and even a new ceiling. the hall bathroom has been beautifully redone, with the primary refreshed with new fixtures. Includes a private backyard and a 2 car garage with washer/dryer hookups. Back unit- 634 E La Veta: An inviting 3 bedroom 2 bath layout, upgraded in 2020 with kitchen countertops, painted cabinets. Just added a brand-new stove/oven. Both bathrooms feature modernized countertops and cabinetry. Stylish tile and vinyl flooring flows throughout. This unit also enjoys its own private backyard and a 2 car garage with direct access to unit and washer dryer hookups. Property Highlights: ~ 2 Units : 632 (2 bed/2 bath) 634 (3 bed/2 bath) ~ The units are not connected. The garages share a common wall. ~ Each unit has its own 2 car garage with laundry hookups. ~ Both enjoy private back yards. ~ Perfect for rental income, house hacking, or multi-generational living. ~ Extensive upgrades including new kitchens, baths, and flooring. ~ Separate addresses for maximum flexibility. ~ Minutes from Historic Orange Circle and Chapman University. ~ 15 min to Disneyland, 5 minutes to St Joseph's and CHOC Hospital. ~ Approx 30 minutes to Local Beaches. ~ Centrally Located between 55 and 22 freeways. Whether you're looking for strong rental income potential or a versatile multi-generational property in this highly desired area, 632-634 E La Veta Ave checks every box!

632 E La Veta Avenue, Orange

$1,049,900
3 Beds 2 Baths OC25197041 MLS Closed Status
Welcome to 262 S. La Linda Drive, nestled in the tranquil gated enclave of Casa Linda. This beautifully updated single-story Mediterranean-style home offers the perfect blend of comfort, elegance, and functionality, featuring 3 spacious bedrooms, 2 full bathrooms, and 1,682 square feet of thoughtfully designed living space. Inside, a harmonious mix of bamboo, carpet, tile, and vinyl flooring is complemented by plantation shutters, recessed lighting, and ceiling fans throughout. The open-concept layout includes both a living room and family room, seamlessly connected by a charming two-sided gas fireplace. The chef’s kitchen is equipped with granite countertops, maple cabinetry, and a full suite of appliances including a microwave, dishwasher, and range. Sliding glass doors invite natural light and lead to a peaceful backyard retreat, complete with a covered patio, low-maintenance faux lawn, an above-ground spa, and a storage shed. The private primary suite offers a built-in closet, dual vanities, and a soaking tub/shower combo, while a second full bathroom with double sinks and a tub/shower combination provides convenience for guests or family members. Additional highlights include a dedicated laundry room with tile flooring, a spacious 3-car garage with epoxy flooring and built-in cabinetry, and a newer roof installed in 2020. Residents of Casa Linda also enjoy access to well-maintained community amenities, including a clubhouse, swimming pool, and a picnic area—ideal for relaxing or entertaining with friends and neighbors. With style, functionality, and curb appeal, this move-in-ready home is ready to welcome its next proud owner.

262 S La Linda Drive, Orange

$911,500
3 Beds 3 Baths OC25196681 MLS Closed Status
Serrano Heights Casita – Tucked away on a quiet cul-de-sac with views of the rolling hills, this upgraded 3-bedroom + loft home offers the perfect balance of comfort and style. The open layout features luxury vinyl plank flooring, granite kitchen with gas range, and seamless flow to a private patio for alfresco dining. NO COMMON WALLS. Upstairs includes a flexible loft, spacious bedrooms, and a primary suite with views of the rolling hills, dual vanities, soaking tub, walk-in shower, and expansive closet. The backyard provides space to relax or entertain with a barbecue area, dining area, and landscaped planters. Just steps from the community pool, spa, clubhouse, and nearby parks, with top-rated schools and Anaheim Hills Golf Course close by.

8028 E Loftwood Lane, Orange

Based on information from California Regional Multiple Listing Service, Inc. as of . This information is for your personal, non-commercial use and may not be used for any purpose other than to identify prospective properties you may be interested in purchasing. Display of MLS data is usually deemed reliable but is NOT guaranteed accurate by the MLS. Buyers are responsible for verifying the accuracy of all information and should investigate the data themselves or retain appropriate professionals. Information from sources other than the Listing Agent may have been included in the MLS data. Unless otherwise specified in writing, Broker/Agent has not and will not verify any information obtained from other sources. The Broker/Agent providing the information contained herein may or may not have been the Listing and/or Selling Agent.