Refine Search
Sort by
22471 Rippling Brook, Lake Forest
$1,310,000
4 Beds ⋅ 3 Baths ⋅ OC25095887 MLS ⋅ Closed Status
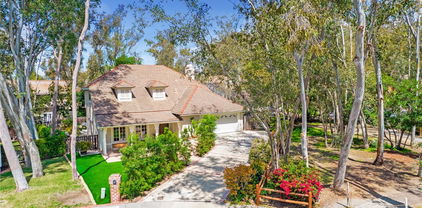

**Great price adjustment** to this Stunning Modern Remodeled home in the Heart of Lake Forest! Welcome to this beautiful 4-bedroom, 3-bathroom dream home in one of California’s Top 10 Safest Cities—Lake Forest! This home feels like it’s been lifted straight from an HGTV reveal and is an entertainer’s paradise with a serene, private backyard oasis. Step inside to soaring cathedral ceilings, abundant natural light, and a spacious, open-concept layout. The extra-large living and dining areas flow seamlessly into a custom chef’s kitchen featuring real maple, light wood cabinetry that extends to the ceiling, pull-out inserts, pull-out spice rack, corner lazy-Susan, and elegant front display cabinets. A large central island offers even more storage, all topped with luxurious granite counters, gold fixtures & lighting. The oversized kitchen window provides a tranquil view of your lush backyard retreat. The adjacent family room boasts a custom fireplace and a built-in bar with rich wood accents, backsplash, and light counters—perfect for entertaining. Dual sliding doors provide amazing light & lead to the resort-style backyard with a built-in fire pit, two LED-lit fountains, citrus trees, raised planter beds, and a custom paved patio. Upstairs, you'll find a luxurious, private primary suite with its own cozy fireplace and retreat area—ideal for reading or relaxing. The brand-new en-suite bath features dual sinks, bright tilework, and a modern vanity with ample storage. Three additional spacious bedrooms and a large, remodeled bathroom complete the upstairs. Recent upgrades include: Brand new laminate wood flooring (main floor & upstairs hallway), lush carpeting in bedrooms, neutral paint throughout, dual-pane windows, newer HVAC system, whole-home PEX piping. This meticulously maintained home sits on a large, private lot with no HOA—a rare find! Enjoy direct access to the El Toro biking trail that stretches from the mountains to the ocean, nearby parks, toll roads, shopping, and incredible hiking and biking trails. This is not a flip—just a lovingly updated home cared for by long-term owners. Don’t miss this rare opportunity—homes like this don’t last long!

22471 Rippling Brook, Lake Forest

15 Clover, Lake Forest
$1,375,000
3 Beds ⋅ 3 Baths ⋅ OC25094872 MLS ⋅ Closed Status
Welcome to this Baker Ranch beauty! This home sits on approximately 1,700 square feet and boasts a spectacular floor plan w/ many upgrades. With 3 bedrooms (all upstairs), 2.5 bathrooms, and a separate downstairs den/office space, this home is sure to impress. The property is situated on a quiet street, ideally located across the street from a park and near to various amazing Baker Ranch amenities. The gorgeous backyard is an entertainer's dream, with picturesque greenery and plenty of space to enjoy the golden California sun. Upgrades in the home include: upgraded kitchen - including custom kitchen cabinets, granite countertops, newer stainless steel appliances; paid solar, custom blinds and window coverings, wood floors, tankless water heater, custom paint, custom lighting; including recessed LED lighting. The home also includes an epoxied 2 car garage with direct home access. Enjoy all that this Baker Ranch neighborhood home has to offer. Low HOA dues gives you access to so many amazing amenities; including 3 spectacular pools, countless parks and courts/fields and fantastic schools. Close to the Irvine Spectrum, great shopping & restaurants, as well as central to the 5/405 Freeways & Toll Roads. This Baker Ranch neighborhood is a hidden gem for families and this spectacular single family home is a must see!

15 Clover, Lake Forest

24951 Avenida Bancal, Lake Forest
$1,648,000
5 Beds ⋅ 3 Baths ⋅ OC25076567 MLS ⋅ Closed Status
Welcome to 24951 Avenida Bancal—a beautifully upgraded 5-bedroom, 3-bathroom home with a spacious 3-car garage, ideally situated on a peaceful cul-de-sac in the highly sought-after Serrano Park community. Set on an expansive 11,900 sq ft lot, this 2,414 sq ft residence seamlessly blends modern updates with timeless charm. A welcoming brick pathway leads to double entry doors that open to a light-filled, freshly painted interior featuring soaring ceilings, brand-new plank flooring, and a fully re-piped plumbing system. The thoughtfully designed floor plan includes a formal living room, dining room, full bathroom with walk-in shower, and a main level bedroom—ideal for guests or multi-generational living. With its tranquil setting and proximity to the main living areas, it’s also a great option for a home office, playroom, or hobby space. An Interior Laundry Closet and Direct garage access adds convenience. The chef’s kitchen is outfitted with sleek granite countertops, stainless steel appliances, and ample cabinetry—perfect for both everyday living and entertaining. The adjacent family room showcases a custom-built entertainment center, a striking stacked-stone fireplace, and sliding doors that open to the backyard retreat. Upstairs, the luxurious primary suite offers dual granite vanities, a soaking tub, a separate walk-in shower, and generous closet space. Three additional bedrooms and a full guest bath complete the upper level, each accented with charming details like wainscoting, chair rail molding, and plantation shutters. Step outside into your private backyard oasis—complete with lush landscaping, mature trees, and a stunning rockscaped pool and spa. The outdoor space is ideal for relaxing or entertaining, while fully paid solar panels, a newer energy-efficient roof, and a variable-speed pool pump offer eco-friendly peace of mind. Enjoy all the amenities Serrano Park has to offer, including tree lined walking paths, 2 playgrounds, 2 pools, 4 tennis courts, a sand volleyball court, and a clubhouse. With top-rated schools, scenic hiking trails and regional parks, and a variety of shopping and dining nearby, this home offers the perfect blend of comfort, style, and convenience. This is a must-see home that truly has it all!

24951 Avenida Bancal, Lake Forest

25265 Pana Court, Lake Forest
$1,125,000
4 Beds ⋅ 2 Baths ⋅ LG25087276 MLS ⋅ Closed Status
Welcome to this hidden gem! Pana Court is where comfort meets character in the heart of Lake Forest. This cozy haven with endless possibilities is tucked into a serene cul-de-sac. It's a rare, single-level home and the kind of place that just feels right the moment you arrive. With 4 bedrooms, 2 updated bathrooms, and 1538 sq ft of indoor living space, it’s a home that balances everyday ease with a touch of wow. Step inside to find a bright layout filled with good vibes. The living room has spacious vaulted ceilings, new paint and newer laminate flooring. The family room gives off a warm feeling with a fireplace and large picture window. The kitchen has plenty of granite countertop space, tile flooring and a large window that brings the outside in. The primary bedroom is privately situated away from the other rooms with a glass slider to the patio. Newer laminate flooring, upgraded bathroom and beautiful masonry in the walk-in shower. The other 3 bedrooms are carpeted for comfort and warmth and they share the upgraded 2nd bathroom. Windows and glass sliders are all double paned. The leased solar system will help you keep utility costs down. But let’s talk about the yard! Wow! Your lot size is the biggest in this neighborhood boasting 10,101 square feet of space. Enjoy a spacious covered patio area as you step outside the family room and another elevated patio area with Built in BBQ. With this abundant and very private backyard space you have options! Expand, build the pool of your dreams or an ADU, design your chefs garden, or discover backyard party nights. Whatever your vision, this lot is ready for it. Set in one of Lake Forest’s most sought-after neighborhoods, you are minutes from top rated schools, shopping, parks, trails, and community charm. Pana Court is ready to welcome you, so don't miss this chance to grab a slice of Southern California tranquility. Come feel it for yourself, this one’s special.

25265 Pana Court, Lake Forest

1474 Viejo Ridge Drive S, Lake Forest
$2,475,000
5 Beds ⋅ 6 Baths ⋅ OC25059063 MLS ⋅ Closed Status
Views! Views! Views! Incredible, One-Of-A-Kind Resort Style Home, Fully Upgraded and Located on Premium Private Lot featuring Endless Year Around Sunsets Views. An Unparalleled Model Quality Residence Featuring 5 Bedrooms, 5.5 Bathrooms, Seamlessly Blending Modern Elegance and Timeless Contemporary Design to create an Inviting Masterpiece! 1474 Viejo Ridge boasts Gorgeous and Functional Indoor/Outdoor Living featuring a Spacious Backyard Oasis w/Built-in BBQ, Upgraded California Room and Two Sets of Spectacular Multi-Panel Stacking Doors that allow the Great Room to fully open up to the Breathtaking Backyard Views. Upon entry the Luxury Upgrades and On-Trend Design are immediately distinguished with Stunning Hardwood Floors Throughout, Custom Chandeliers, Neutral Toned Stacked Stone Feature Wall, On Trend Modern Glass Panel Staircase, and Soaring Two-Story Cathedral Ceilings allowing for an abundance of Natural Light. The Chef’s Kitchen features Stainless Steel Appliances w/ Built-In Thermador Refrigerator, Beautiful White Cabinets Up To The Ceiling, Neutral Toned Granite Countertop, Massive Center Island w/ Bar Seating and Spacious Walk-In Pantry. The Downstairs Bed, Full Bath, and Powder Room round out the first floor. Follow the Stunning Glass Panel Staircase Upstairs where you will find the Multi-Purpose Loft, Laundry Room and 4 Additional Bedrooms including the Primary Suite Retreat. Enjoy the Breathtaking Sunset Mountain Views on the Balcony of your Primary Suite Retreat. Begin your Wellness Routine in the Opulent Spa Like Primary Bathroom perfectly designed w/Soaking Tub, Massive Rain Head Walk-In Shower, Designer Tile, and Spacious Walk-In Closet. Your DREAM BACKYARD awaits with Perfectly Balanced Landscaping, Beautiful Stone Hardscape, Built-In BBQ, Fire pit, Tranquil Water Feature & Built in Raised Vegetable Garden. Enjoy the Sunset & City Light Views in the Spectacular California Room w/ Custom Sliding Screen Door, Fireplace, Stacked Stone Feature Wall, & Ample Seating for Friends & Family. Upgrades for the Modern Day Buyer Include Interior Sound Insulation In All Walls, Water Softer, Custom Designer Paint, LED Recessed Lights, Whole Home Security System, Data Line Upgrade to CAT6 Throughout, & Nest Thermostats. This Residence features an Extended Driveway, 3 Car Garage with Epoxy Flooring, Custom Outdoor Lighting & Multiple Pavers. Conveniently Located Walking Distance to Resort Style Amenities. LOW HOA & NO MELLO ROOS! This one is Special!

1474 Viejo Ridge Drive S, Lake Forest

23 Beaulieu Lane, Lake Forest
$1,300,000
4 Beds ⋅ 3 Baths ⋅ OC25086509 MLS ⋅ Closed Status
Discover the beauty of a 4-bedroom home in Lyon Hills, where stunning views and tranquility converge in a peaceful cul-de-sac. This residence reflects true pride of ownership from the moment you step inside. The grand entrance greets you with soaring 20-foot ceilings, leading to a beautifully upgraded space. The granite kitchen invites culinary creativity, paired with dual-pane windows adorned with elegant plantation shutters and the sustainability of paid-off solar panels. The inviting downstairs area features a generous guest bedroom, a full bathroom, and separate living, dining, and family rooms, along with an informal dining space in the open kitchen, perfect for gatherings. Upstairs, the master bedroom awaits, offering lovely views and a spacious en suite bathroom with a separate tub and shower, dual vanities, a large closet for your convenience and a mini-split for your comfort. Two additional guest bedrooms, a sizable updated guest bathroom, and a laundry room round out this floor. Step outside to the wrap-around backyard designed for entertaining and outdoor dining, where views of the city inspire endless moments of joy. Additional amenities include a three-car garage and a water softener, making this home an ideal sanctuary for families. With access to excellent schools, shopping, and convenient freeway connections, this home stands as a promise of a bright future waiting to be embraced.

23 Beaulieu Lane, Lake Forest

21172 Jasmines Way, Lake Forest
$520,000
1 Beds ⋅ 1 Baths ⋅ OC25071908 MLS ⋅ Closed Status
Welcome to this bright and beautifully updated carriage unit in the highly desirable Vista Del Flores community in Lake Forest. With no one above or below, this 1 bedroom, 1 bath home has plenty of charm within 835 square feet of living space, all on one level. Entry is on the ground floor, with direct access to your private 1-car garage…convenient for unloading groceries or coming home late at night. Head upstairs to the main living area, where vaulted ceilings and large windows create an open space full of natural light. A stunning fireplace is the centerpiece of the room, adding a warm and welcoming touch. The living room flows nicely into the dining area, which is surrounded by wainscotting, giving the space a sophisticated elegance. The updated kitchen features recessed lights, faux-finished cabinets, white appliances, and granite surfaces. You’ll find plenty of storage and counter space, ideal for anyone who loves to cook or entertain. Easy access to your private balcony, from the diningroom, where you can enjoy your morning coffee. The bedroom has a double door entry and two spacious closets. The bathroom offers tasteful updates and elegant finishes. Porcelain tile flooring and plantation shutters throughout give the space an open, continuous flow. Vista Del Flores is a well-maintained community with a pool, spa and walking paths. Close to nearby shopping and dining, the Irvine Spectrum, as well as major freeways and the Toll Road. Just a short distance to parks and nearby hiking, biking and nature trails. This home has everything you need and is perfect for first-time buyers, investors or those looking to downsize! Welcome Home!

21172 Jasmines Way, Lake Forest

19251 Willow Brook Lane, Lake Forest
$1,475,000
4 Beds ⋅ 3 Baths ⋅ PW25086458 MLS ⋅ Closed Status
VIEW, VIEW, VIEW! PANORAMIC view home in Portola Hills perfectly positioned to capture sweeping vistas of Catalina Island, shimmering city lights, hills and gorgeous sunsets. This elegant residence offers an elevated lifestyle both indoors and out. Step inside to discover a thoughtfully designed open interior with neutral tones, stone flooring, plush carpeting, and rich crown molding that creates a refined yet welcoming atmosphere and has the perfect blend of formal living and dining. The mix of vaulted ceilings and oversized windows bathe the home in natural light alluding to the feeling of a larger home. At the heart of the home is a gourmet kitchen, fully equipped with an abundance of rich wood cabinetry, granite tops, stainless steel appliances, including a six-burner cooktop and center island—ideal for both daily living and upscale entertaining. The adjacent family room features a cozy fireplace and custom built-ins, seamlessly connecting to the inviting outdoor living area. Upstairs, the primary suite is a private retreat, complete with a huge walk out balcony showcasing unobstructed views. The luxurious en-suite bath boasts dual granite vanities, a soaking tub, and a walk-in shower for a spa-like experience. Three additional bedrooms provide flexibility for guests, family, or a home office. Step outside to a backyard oasis—perfect for entertaining or relaxing under the stars. Enjoy a covered patio with ceiling fans, a built-in BBQ, lush lawn, and those captivating views that stretch to the horizon. Residents also benefit from HOA amenities, offering a well-maintained community with added lifestyle perks like community pool and spa, gym, clubhouse, tennis courts and sand volleyball court. Enjoy additional features such as a 3 car garage and top rated schools! This is a must see!

19251 Willow Brook Lane, Lake Forest

21681 Rushford Dr, Lake Forest
$2,050,000
3 Beds ⋅ 3 Baths ⋅ 250024549SD MLS ⋅ Closed Status
Montbury On The Hill presents Rushford Drive, the most lovely 3-bedroom, 3-bath, single-story residence, designed for the discerning buyer. Situated in North Lake Forest's premier neighborhood, this residence offers easy access to scenic hiking trails, tranquil parks, private tennis and pickle ball courts, equestrian trails, and is just minutes from top rated schools, dining, shopping, and major freeways - blending convenience with a lifestyle of luxury. Step inside to discover high ceilings and an abundance of natural light that fills the thoughtfully designed floor plan. Every detail has been carefully curated with premium upgrades throughout, creating a seamless blend of style and function. The kitchen offers custom light cabinetry, granite countertops, new designer light fixtures, and high-end appliances - including a commercial range, double ovens, a new Bosch dishwasher, and a new refrigerator. The kitchen flows seamlessly into the dining and living areas, where a built-in wine bar with sink and fridge is ideal for entertaining. Cantina-style sliding doors in the living room create the indoor-outdoor experience we love! The private backyard showcases a saltwater pool and spa, built-in BBQ, and lush green landscape. Additional highlights include fully owned solar, an upgraded electrical panel, 3-car garage, newer roof. This is more than a home - it's a statement of timeless elegance, modern luxury, and effortless California living. Welcome to Rushford Drive.

21681 Rushford Dr, Lake Forest

24921 Canyon Rim Place, Lake Forest
$1,470,000
4 Beds ⋅ 3 Baths ⋅ OC25081669 MLS ⋅ Closed Status
***Back on the Market - previous buyer was unable to perform*****Turnkey 4-Bedroom in Prime Lake Forest Cul-de-Sac – Huge Lot! Don’t miss this beautifully upgraded 4 bed / 3 bath / 2,625 sq ft home tucked at the end of a quiet cul-de-sac in one of Lake Forest’s most sought-after neighborhoods! Sitting on a rare 7,920 sq ft pie-shaped lot, this home borders a scenic greenbelt with direct walking path access to schools and the woods. Friendly neighborhood with strong community feel. Access to the exclusive Sun & Sail Club with pools, tennis, gym & more. Step inside and enjoy a bright, open layout with newer flooring, fully remodeled kitchen and bathrooms, brand new cabinets, upgraded appliances (including 6 burner / wide range oven & built-in microwave), and double-pane windows throughout. Upstairs features brand new cozy carpet, and has been freshly painted and professionally cleaned — truly turnkey and move-in ready! Additional Highlights: Nest thermostat and Ring doorbell. Artificial turf in front and back for low maintenance. Long driveway fits 3 cars + 2 car garage. ( 5 total parking spaces ) Functional, private front and backyard. Convenient access to woods walking path. Built in garage attic to keep all your cherished possessions. This home offers space, upgrades, and location all in one. Don’t miss out

24921 Canyon Rim Place, Lake Forest

28311 Harvest View Lane, Lake Forest
$1,350,000
5 Beds ⋅ 3 Baths ⋅ OC25080561 MLS ⋅ Closed Status
Private and quiet location!! Situated on a cul de sac, in the exclusive community of Portola Hills. Featuring 5 bedrooms, including a downstairs bedroom, 3 full baths and approximately 2889 square feet with a 3-car garage. As you step inside, you’re greeted with a formal entry, high ceilings, wood plank flooring, an abundance of natural light, custom stain glass windows in the formal living and dining room. Enjoy the gourmet kitchen with ample counter space, wood cabinetry, island, breakfast bar, stainless steel appliances, open to the eat in area and the family room with a cozy fireplace. Sliding glass door leads to the beautiful patio and yard. Designer paint, Plantation shutters and custom window treatments throughout. Large laundry room with lots of cabinetry and sink. The primary bedroom is expansive and open to the en suite bath, with a separate tub and shower, walk-in closet and extra wood cabinetry. The backyard features lush landscaping with trees, grass area and the patio is perfect for outdoor dining, play or simply taking in the canyon breeze. HOA amenities include, pool, spa, clubhouse, BBQ area, playground, volleyball, basketball, and tennis courts. Close to award winning school, Portola Hills Elementary, steps away from parks with wonderful hiking, biking and trails. Conveniently close by are plenty of restaurants, entertainment and shopping. NO Mello Roos and low taxes! Experience the amazing lifestyle in Portola Hills!!!

28311 Harvest View Lane, Lake Forest

20042 Shamrock Unit 23, Lake Forest
$800,000
3 Beds ⋅ 2 Baths ⋅ OC25080083 MLS ⋅ Closed Status
Modern Comfort Meets Effortless Style. Step into this stunning 3-bedroom, 2-bathroom townhome where every detail has been thoughtfully updated to blend style and functionality. From the moment you enter, you'll love the open-concept floor plan, vaulted ceilings, and the cozy fireplace that brings warmth and charm to the main living space. Sunlight pours through large windows, highlighting new custom paint, modern vinyl flooring throughout, and brand-new window coverings. The heart of the home opens to a private paver patio, perfect for morning coffee, entertaining friends, or simply enjoying California’s sunshine. The rare main floor bedroom and bath offers extra flexibility—ideal for guests, a home office, or multi-generational living. You’ll appreciate the convenience of a full-size indoor laundry area, a rare large direct access two-car garage, and the privacy of no neighbors above or below. Recent upgrades include a new roof and re-piping (approx. 2021), making this home as worry-free as it is beautiful. Resort-style amenities—a sparkling pool, relaxing spa, and a playground for the little ones. All of this, just minutes from premier shopping, dining, top-rated schools, Whiting Ranch Wilderness Park, and the famous Etnies Skatepark of Lake Forest. This is more than a home—it’s a lifestyle. Don’t miss your chance to make it yours.

20042 Shamrock Unit 23, Lake Forest

6 Corozal, Lake Forest
$1,360,000
3 Beds ⋅ 3 Baths ⋅ OC25080074 MLS ⋅ Closed Status
Discover elevated living in this beautifully appointed Executive “Palacio” Collection Residence 2A in the desirable community of Foothill Ranch. This spacious home features 3 bedrooms, 2.5 bathrooms, plus an expansive 700 sq. ft. bonus loft (optional 4th bedroom), offering approximately 2,900 sq. ft. of thoughtfully designed living space.Inside, you'll find elegant upgrades including crown molding, plantation shutters, recessed lighting, and a custom wainscoted accent wall in the living room. The gourmet kitchen is ideal for entertaining, complete with granite countertops, a full backsplash, white cabinetry, and stainless steel appliances. Enjoy access to exceptional community amenities such as a resort-style pool and spa, a clubhouse, nearby parks, and scenic walking and hiking trails. Conveniently located just minutes from Foothill Ranch Towne Centre with shopping and dining options, everything you need is right at your fingertips. Easy access to the CA 241 Toll Road makes commuting a breeze. This turnkey property combines style, comfort, and convenience in one of South Orange County’s most sought-after neighborhoods.

6 Corozal, Lake Forest

20 Beaulieu Lane, Lake Forest
$1,355,000
3 Beds ⋅ 3 Baths ⋅ PW25079951 MLS ⋅ Closed Status
There’s something special about a home that just feels right. A place where memories were made—where laughter echoed through the walls, smiles were shared around the table, and love filled every corner. That kind of warmth isn’t built overnight—it’s created over time. And that’s exactly what you’ll find at 20 Beaulieu Lane in the heart of Foothill Ranch. Tucked away on a private corner lot, this home is more than just 3 bedrooms, 2.5 bathrooms, and 1,977 sq ft of living space—it’s a true sanctuary on one of the largest and most private lots in the community (5,304 sq ft). With a 3-car garage, private driveway, and generous side yard, it’s ideal for RV parking or extra guest space—plus, the added privacy of fewer surrounding neighbors. Step inside and immediately feel the warmth and openness. The vaulted ceilings, abundant natural light, and tastefully selected tile and LVP flooring set the tone. The main level offers two spacious living areas, a formal dining room, and an open-concept kitchen and family room—perfect for everyday living or hosting family and friends. A downstairs powder room and laundry room add to the convenience. Upstairs, you’ll find three generously sized bedrooms plus a versatile loft that can easily be converted into a fourth bedroom. The primary suite features two closets (including a walk-in), a spa-like bathroom with a walk-in shower, and a separate soaking tub. The secondary bedrooms are thoughtfully located on the opposite end of the floor for added privacy. And then there’s the backyard—your personal retreat and entertainer’s dream. With multiple seating areas, a built-in fireplace, a tiki BBQ hut, and even a private garden for your green thumb, this space was made for summer nights, weekend gatherings, and peaceful mornings. This home also features solar to help you save on energy costs, a built-in pantry that you're absolutely going to love, and a whole house fan, making it convenient to cool down the house without turning on the AC! Homes like this don’t come around often. 20 Beaulieu Lane isn’t just a house—it’s a place to live, laugh, and build your own beautiful memories. Don’t miss this one-of-a-kind property in one of Foothill Ranch’s most sought-after neighborhoods.

20 Beaulieu Lane, Lake Forest

47 Castellana, Lake Forest
$1,605,000
4 Beds ⋅ 3 Baths ⋅ PW25064037 MLS ⋅ Closed Status
Welcome to 47 Castellana – a beautifully upgraded home in the heart of Baker Ranch, one of Lake Forest’s most desirable communities. This 4-bedroom, 3-bathroom residence offers the perfect blend of luxury and comfort with a spacious, open-concept layout designed for modern living. The home features one bedroom and full bathroom conveniently located downstairs, ideal for guests . Upstairs, you’ll find loft, three additional bedrooms, and thoughtfully designed living spaces. Soaring ceilings, abundant natural light, and stylish finishes are found throughout. The gourmet kitchen includes a large center island, quartz countertops, stainless steel appliances, and ample cabinetry. The inviting living area opens to a private backyard—perfect for relaxing or entertaining. Enjoy resort-style amenities including pools, parks, clubhouses, and hiking trails in this master-planned community. Located near top-rated schools, shopping, dining, and major freeways. Don’t miss the opportunity to make this exceptional home yours

47 Castellana, Lake Forest

19452 Jasper Hill Road, Lake Forest
$2,100,000
6 Beds ⋅ 4 Baths ⋅ SW25075501 MLS ⋅ Closed Status
Presenting an unprecedented opportunity to own a JM Peters residence that offers a masterfully curated 6 bed, 4 bath, haven on an expansive 10,000 sqft lot located in the Portola Hills community of Lake Forest. This luxury property features a tropical oasis complete with a salt water rock pool, spa, and waterslide, nestled amidst mature landscaping. Additional luxuries include a putting green, large covered patio, and an BBQ bar, crafting a serene and secluded retreat. This residence welcomes you with a custom walk-way into a private courtyard up to the wrought iron double doors that greet you into the breath taking home. You are greeted by tall ceilings, travertine floors, crown molding, ceiling height windows, bespoke wrought iron staircase and plantation shutters throughout. The main floor offers a formal living room with a gas fireplace and flows through the large dining area appointed with a custom chandelier and french doors to the exterior. The chefs kitchen boasts High end appliances including a ruby-red Lacanche 5-burner CHEF'S RANGE with dual fuel ovens, built in fridge, freezer, dishwasher, granite counters, custom cabinetry and walk-in pantry, with access to the yard through another glass slider. The warm family room invites guests to enjoy the oasis through another set of glass doors and offers a second fireplace, built-ins and surround sound. The main floor also features a bedroom and full bath featuring an upgraded tiled tub and shower combo, 3 car garage, and large laundry room offering tons of storage and a wash sink. Real wood floors line the stair case through the second floor dropping you off into a large loft featuring a hidden cabinet, tall ceilings and whole house fan. The additional 5 bedrooms are all on the second story offering high end carpet, mirrored closet doors and one of the rooms has its own en-suite bath with a tub shower combo. The other 3 bedrooms share a custom secondary bath with quartz counters and a porcelain tiled spa like shower. The master views the private yard and is appointed with the most amazing bath separated by a barn door and boasting a free standing soaking tub, dual Brizo shower heads & sinks, and generous walk-in custom built-out closet. The resort style yard also features a multitude of fruit trees including lemons, tangelos, plantains, figs, apples, nectarines, limes & strawberries. The community offers a club house, sports parks, pool, Portola Hills ES and has convenient access to the 241 Corridor.

19452 Jasper Hill Road, Lake Forest

22 Sierra Blanco, Lake Forest
$1,470,000
4 Beds ⋅ 3 Baths ⋅ OC25070700 MLS ⋅ Closed Status
VIEWS VIEWS & more VIEWS! Welcome home to 22 Sierra Blanco tucked away on a quaint cul-de-sac in Foothill Ranch. This 2148 Sq Ft, 4 bedroom 3 bathroom home offers a serene and panoramic sunset vista from the backyard and upper balcony. The French country kitchen features beautiful cabinetry, granite countertops with high-top center island, full backsplash, newer double ovens, 5 burner gas cooktop, built-in microwave and pantry for extra storage. The family room off the kitchen leads out to a well maintained backyard, perfect for indoor/ outdoor living. Host gatherings in the formal living/ dining room area with volume ceilings, plantation shutters, newer chic chandelier and sconces. The primary suite has high ceilings, private balcony with coastline & Catalina views (on a clear day), stone shower & soaking tub with a view, plus custom built-in closet and cabinetry. Two additional bedrooms, open landing space and hall bathroom with dual sink, stone top vanity complete the upper level. Additional perks includes crisp new exterior trim paint, Tesla car charger, epoxy floors, built-in shelves and cabinetry in the 3 car garage. Foothill Ranch is surrounded by nature including hiking and biking trails at nearby Whiting Ranch Wilderness Park. Close proximity to multiple parks, sports courts, shopping centers, Lake Forest Community Center and easy access to The Toll Road.

22 Sierra Blanco, Lake Forest

22772 Islamare Lane, Lake Forest
$1,000,000
2 Beds ⋅ 2 Baths ⋅ OC25039145 MLS ⋅ Closed Status
Fabulous Single-Story Home Near the Lake! This beautifully updated home offers an open floor plan with stunning wood floors, vaulted ceilings, and a wall of windows. A custom fireplace serves as a striking focal point upon entry, while the kitchen seamlessly connects to the dining area and living room. The expanded second bedroom allows the home to function as a three-bedroom residence (fully permitted). Additionally, a separate indoor laundry room provides flexibility and could be converted into an office or craft space. Upgrades include PEX re-piping, relocated and replaced AC and furnace (now in the attic), and new dual-pane windows and sliding doors. Step outside into an entertainer’s paradise! The front yard features a pergola with an overhead fan, a professionally hardscaped stacked-stone wall, and gorgeous, low-maintenance, drought-resistant landscaping. The backyard offers a spacious covered patio with a custom-built island, ample seating, and lush greenery. On the other side, enjoy a Jacuzzi spa, a redwood deck, and artificial turf—perfect for pets or little ones to play. Experience lake living at its finest with access to the nearby Beach and Tennis Club, offering year-round amenities such as pools, a beach lagoon, spa, tennis, pickleball, basketball courts, a gym, a clubhouse, and fun community events like a poolside bar, karaoke nights, and holiday celebrations. Just a short walk down your private street, you can kayak or fish right from the lake! This is truly a unique and special home in a wonderful neighborhood—don’t miss out!

22772 Islamare Lane, Lake Forest

55 Enfilade Avenue, Lake Forest
$1,260,000
3 Beds ⋅ 3 Baths ⋅ OC25072748 MLS ⋅ Closed Status
Welcome to this stunning turnkey home nestled in the heart of the highly desirable Foothill Ranch community! Situated on an oversized lot, this beautifully maintained residence features 3 bedrooms, 2.5 baths, plus a spacious permitted loft that has been converted into a 4th bedroom (bedroom not permitted) This home offers a flowing layout perfect for comfortable living and effortless entertaining. You will fall in love with the stunning updated kitchen, featuring rich espresso cabinetry, self closing drawers, granite countertops, high-end appliances, and a breakfast nook/dine-in eating area - a Chef's dream! The inviting family room boasts a cozy fireplace, custom built-ins and additional storage. A separate living room at the entry adds to the home's elegance, along with a charming powder room downstairs. Easy-to-maintain tile flooring throughout the lower level and wood plank vinyl flooring upstairs. Upstairs you will find a true private retreat as you enter the primary suite featuring a newly remodeled bathroom, that includes double sinks, and a gorgeous walk in shower. A walk-in closet, ceiling fan, and a balcony deck—perfect for unwinding while enjoying breathtaking views. Two additional nicely sized bedrooms share an updated Jack & Jill bathroom. The loft has been converted into a non-permitted bedroom, featuring closet space, custom built-ins, and shelving. The convenient upstairs laundry adds to the home's functionality. Additional highlights include: Recessed lighting, plantation shutters, and ceiling fans throughout the home. Freshly painted interior. New energy-efficient HVAC system & newer Tankless water heater. The newly installed Solar Panels offer energy efficiency and cost savings, making this home both eco-friendly and economical! Step outside to the spacious, recently renovated backyard, featuring a covered patio, separate grass area (Turf) plenty of space for entertaining.The front yard is designed for water conservation, with new turf, lush greenery, and a charming front porch. This home has an attached two-car garage, a large driveway, and excellent curb appeal—all within a picture-perfect, family-oriented neighborhood. Conveniently located just minutes from top-rated schools, a public library, shopping, dining, scenic hiking and biking trails, parks, and the Foothill Ranch community pool, spa, and clubhouse. Quick access to major freeways and Toll Roads. This home is a true gem—don’t miss your chance to make it yours! Welcome home!

55 Enfilade Avenue, Lake Forest

116 Agave, Lake Forest
$1,070,000
3 Beds ⋅ 3 Baths ⋅ OC25065849 MLS ⋅ Closed Status
This Beautiful Turn-Key Residence offers Exceptional Privacy with an End Unit Location and an Expanded Greenbelt Facing Private Lot. Thoughtfully Designed for Modern Living this Beautifully Upgraded 3 Bedroom +Den Residence Perfectly Blends Warmth, Modern Design and Functionality. Step in the front door and immediately you are greeted with an Illuminating Light & Bright Interior and Neutral Tile Flooring that runs throughout the first floor living area. The Open Concept Great Room is Bathed in Sunlight, with Views of Lush Landscaping providing the Perfect Ambiance for your Daily Routine. The Gourmet Kitchen has been Upgraded Throughout and includes Stainless Steel Appliances, Gas Range, Neutral Granite Counter Tops & Center Island & On Trend Pendant Light Fixtures. An Added Bonus in this Highly Desirable Floor plan is the Spacious Downstairs Multi-Use Den perfect for the at home office, kids play room or a potential fourth bedroom. Upstairs you will find the Convenient 2nd Floor Laundry Room, Three Spacious Bedrooms and Two Full Bathrooms. Ease yourself into a New Wellness Routine in your Light & Bright Primary Suite Retreat surrounded by views of Lush Landscaping. Indulge in the Spa Like Primary Bathroom featuring Upgraded Dual Vanities, Designer Tile, Spacious Walk In Closet, & Restorative Walk In Shower. The Expanded Patio features Ample Space for family gatherings, Outdoor Entertaining, and is surrounded by Natural Landscaping. The 2 Car Attached Garage comes complete with extra Storage Racks. Additional Upgrades for the Modern Day Buyer Include Tankless Water Heater, Neutral Toned Interior Paint, Upgraded Designer Tile Details, Multiple Ceiling Fans and Recessed Lighting Throughout The Entire Home….Baker Ranch offers top of the line amenities including 3 Swimming Pools, 8 Parks, Hiking and Biking Trails, Tennis Courts, Beach Volleyball, Basketball Courts, Dog Park, Clubhouse and More. No Mello Roos and Low HOA. Beautiful Home..Do not wait on this one!

116 Agave, Lake Forest

25422 Shoshone, Lake Forest
$1,300,000
4 Beds ⋅ 3 Baths ⋅ OC25066905 MLS ⋅ Closed Status
Incredible opportunity to own one of the largest and most private lots in Indian Hills! Boasting an abundance of natural light, soaring ceilings, two living spaces, and thoughtful updates in addition to its large private backyard with a gorgeous pool with waterfall-spa and fountains, this home also includes membership in the fabulous Sun & Sail Club. The soaring ceilings and natural light greet you as you enter the step-down living room with updated tile floors (wood plank look), the dining room which opens directly to a large wooden deck outside through its double french doors for dinners under the lights, and a beautifully appointed slope of mature trees (avocado, citrus and more), imagination and peace reign supreme. Inside, t, the generous kitchen (updated in 2007), and sunken family room with a fireplace and more direct access to the outdoor oasis. Upstairs the four bedrooms have new paint and carpet and are ready to be updated to taste. The primary bedroom boasts two closets (one walk-in), a walk-in shower, and dual sinks at the vanity. Thoughtful updates over the years include new tile flooring (2019), recessed lighting (2019), completely re-piped (2019), new windows and doors on back of home (2019), new pool and hardscaping (2019), new exterior paint (2024), new interior paint (2025), new LED color-changing pool lights (2025), new side fence (2025), new carpet (2025), and even dual hookups of gas OR electric option for the stove and dryer. All located just minutes from top-rated schools, shopping, dining, and entertainment, this home also includes exclusive access to the Sun & Sail Club, featuring a private lake, fitness center, sports courts, playground, BBQ areas, fishing, amazing community events (think 4th of July fireworks!) and more! This beautiful home blends so many rare amenities: Four bedrooms, thoughtful updates, a community robust with opportunities to connect AND peaceful tranquility in its retreat-esque backyard, all within easy proximity to Orange County beaches, hiking, schools, shopping, dining and more.

25422 Shoshone, Lake Forest

219 Chaumont Circle, Lake Forest
$735,000
3 Beds ⋅ 2 Baths ⋅ OC25040011 MLS ⋅ Closed Status
If you’re looking for an upper level, end-unit condo with an open floor plan, a private front patio, located in one of the most desirable communities in Foothill Ranch and surrounded by some of the top schools in Southern California, then this is the perfect home for you! With 3 spacious bedrooms and 2 baths, this home offers much needed space for first-time home buyers or families. Entering the home, you are greeted by a nicely sized family and dining room with a cozy fireplace, a well-appointed kitchen, and great natural light. The quaint kitchen has granite counters with wood cabinetry, new Samsung stainless steel appliances, and a nicely sized laundry closet with gas dryer hookups and cabinet/shelving space. Off the family room there is a nicely sized front balcony, perfect for enjoying family/friends, a nice evening BBQ, or a morning cup of coffee. Back inside, the owner’s suite offers a walk-in closet and a full bathroom with new porcelain tile floors, a white shaker style vanity with quartz countertops, and a resurfaced shower/tub. The nicely sized secondary bedrooms have large closets and share a remodeled full hallway bath. Other highlights include new interior paint, scraped ceilings, recessed lights and laminate floors throughout, bronze finishes and door handles, washer/dryer hookups, central heating, AC and a direct access, one car garage with storage! Only steps away, Foothill Ranch Community park and playground offers a great space to walk, play with kids and pets, or just enjoy beautiful open space. The Salerno Community offers a pool, spa, and ample green belt space to enjoy the outdoors. Close to exceptional schools, including Foothill Ranch elementary and high schools, Foothill Ranch Community Park with tennis, volleyball and sports courts/fields, sand volleyball, playground/tot lot, and picnic and BBQ areas. Also nearby are Costco, Ralphs, Foothill Ranch Library and Lake Forest Senior Center, Whiting Ranch Wilderness trails and Portola Country Club. Easy access to freeways & Toll roads, such as the 241, 73, 5, 133, 405 and PCH! Great homes in THIS neighborhood and THIS location rarely come on the market!

219 Chaumont Circle, Lake Forest

457 Palermo, Lake Forest
$1,110,000
4 Beds ⋅ 4 Baths ⋅ PW25066840 MLS ⋅ Closed Status
View from the deck!! City and Mountain View home and total privacy End unit of Covera Plan 3 at Newer community of Serrano Summit in Lake forest. Very Light and Bright newer Lennar all including Home with 4 bedrooms and 3.5 bathrooms located at End unit with Extra large garage, front patio yard including. One bedroom with full bath is on the first floor and can be used as a Guest Room or Office. Second floor features open floor plan, beautiful kitchen with upgraded self-closed cabinets, and stainless-steel appliances, a granite counter tops and a large deck from the spacious living room. Master suite with large bathroom and large walk-in-closet and Two secondary bedrooms with spacious bath are on the third floor. Custom design upgraded window coverings throughout, Laminated wood floor, Recessed lights. All rooms are filled with plenty of natural light. The community offers swimming pools and clubhouse is featured with cabanas, BBQs, fire pits, an event space, and pickle ball courts. 10-minute drive to Irvine Spectrum, 20-minute to Laguna Beach, UC Irvine, and John Wayne airport. Very convenient distance shopping center, banks, restaurants, movie theater, and 241 toll road. Welcome to Lake forest brand new Resort-Style community, Serrano Summit! Must See!

457 Palermo, Lake Forest

24262 PONCHARTRAIN Lane, Lake Forest
$1,150,000
4 Beds ⋅ 2 Baths ⋅ OC25063629 MLS ⋅ Closed Status
Rare One-story, End Unit, with Greenbelt & water views from almost every window! Blending old and new, this home has it all . The floorplan has four bedrooms (forth being used as an office/den) and two full bathrooms. Formal dining with lake & greenbelt views. Relax and entertain on the extended patio offering beautiful lake views. Added picture windows & French doors to enhance the elegant style. The kitchen also has a dining area with a bay window overlooking a vast greenbelt view. In the large primary bedroom, there is an office/ den space for the work @ home person! Outside the master is a small patio with a relaxing above ground SPA. Enjoy all the amenities of the LAKE FOREST KEYS. PREMIERE LAKE COMMUNITY! HURRY THIS ONE WON'T LAST!

24262 PONCHARTRAIN Lane, Lake Forest

22768 Madrid Drive, Lake Forest
$620,000
3 Beds ⋅ 2 Baths ⋅ OC25061211 MLS ⋅ Closed Status
Ideally situated at the rear of the complex, this condo is complemented by a charming path surrounded by trees and greenery, creating a park-like setting. This delightful home offers a single-level lifestyle with no one above or below. The feeling is open and modern with large windows and stylish wood-look tile floor throughout. Enjoy cooking in the updated eat-in kitchen with granite counters and stainless steel appliances. The private covered patio is a perfect spot to unwind or entertain guests. Relax at the end of the day in the spacious primary suite, complete with an updated full bathroom. The thoughtfully designed floor plan also includes two generously sized secondary bedrooms and a remodeled full guest bathroom. Additional features include a full-sized washer and dryer, a one-car garage with storage, and an additional parking space in the driveway. Conveniently located near schools, parks, shopping, dining, and freeways—and just steps away from the community pool and basketball courts.

22768 Madrid Drive, Lake Forest

225 Carmona, Lake Forest
$950,000
2 Beds ⋅ 3 Baths ⋅ NP25052839 MLS ⋅ Closed Status
Welcome home to 225 Carmona, located in the Arieta neighborhood within the highly sought-after Serrano Summit Community in Lake Forest! The epitome of modern living, this newer construction home features two bedrooms, two and a half bathrooms, and approximately 1,566 square feet of living space—with no one above or below you! The direct-access, oversized two-car garage is thoughtfully designed with epoxy flooring, built-in shelving, and a 220V outlet for EV charging. On the second level, you’ll find an open-concept floor plan where the kitchen flows seamlessly into the living and dining areas. Numerous windows allow for an abundance of natural light throughout. Off the dining area is a private, covered balcony/deck overlooking the neighborhood. The kitchen showcases a large island with soft-close shaker cabinetry, granite countertops, a herringbone-pattern backsplash, stainless steel GE Profile appliances, and a spacious pantry. Adjacent to the kitchen is a conveniently located powder room, perfect for guests. On the third level, you’ll find two bedrooms featuring stylish wallpaper accent walls, along with a bathroom that includes a tub/shower combo. Additionally, the upstairs laundry closet is complete with a stackable washer and dryer. Retreat to your primary suite, which boasts a spacious walk-in closet and an ensuite bathroom featuring a double-sink vanity, a walk-in shower, and a separate water closet. Other highlights of the home include luxury vinyl flooring, recessed lighting, dual-pane windows, and a whole-house fan. Enjoy the numerous resort-style amenities that Serrano Summit has to offer, including a beach-entry pool with stunning views, a hydrotherapy spa, cabanas, BBQ areas, playgrounds, fire pits, sports courts, and a clubhouse. With easy access to the 5 Freeway and 241 Toll Road, and close proximity to Foothill Ranch Towne Center, Lake Forest Sports Park, Irvine Great Park, and Irvine Spectrum Center—this home offers both convenience and luxury. Plus, NO MELLO-ROOS!

225 Carmona, Lake Forest

23432 Dune Mear Road, Lake Forest
$1,350,000
4 Beds ⋅ 2 Baths ⋅ OC25060909 MLS ⋅ Closed Status
Gorgeous Turn-Key Lake Forest Home! No HOA! Large & Private Outdoor Space! Massive 3-Car Garage w/ Bonus Rear (pass-through) Garage Door! This 4 Bedroom / 2 Bath home has been renovated with the quality and attention to detail that buyers expect in today’s market. The main entry welcomes you from the covered front porch into the spacious living room with vaulted ceilings and charming bay window (office built-ins included). Spanning the entire back of the home is an open floor plan consisting of the kitchen, dining space, and casual family room. Enjoy cooking and entertaining friends and family in the fully updated kitchen that features custom cabinets, granite counters, stainless appliances, gas stove, convenient cabinet storage features, and a large breakfast island. Adjacent to the kitchen is the open dining space with gas/wood burning fireplace and direct access to the back outdoor space. Also located on the main level are three spacious bedrooms, a full bath (shower/tub), and a dedicated laundry room. Relax and unwind in the large upper-level master suite that features a private walk-out deck, walk-in closet, secondary closet (both with custom closet systems), and a fully updated master bathroom (custom tile walk-in shower). The outdoor space features an expansive stamped concrete patio with seating area (pergola included), large grassy yard, and a raised planter for gardening and landscaping. Attached to the home is the large 3-car garage. This impressive space includes an epoxy floor, custom built-in cabinets, and a rear-access (pass-through) garage door. The unique rear garage door is perfect for keeping kids & pets safe, or for working on those special home or automotive projects. Additional upgrades include a 30-year roof, dual pane windows, central heating & cooling, solar system (leased), recessed lighting, ceiling fans, and more! This region of Lake Forest has attracted many buyers who desire to be close to Irvine while being just a short drive to the beach. Lake Forest is a family-friendly community with endless parks and sports fields, and the famous Etnies Skatepark. Nearby amenities include the popular Veterans Park (aka Duck Pond), Mountain View Park (sports courts, playgrounds, and picnic area), shopping, and dining. Saddleback Valley Unified School District typically offers flexibility with school selection. Oxford Preparatory Academy has been a popular choice for elementary school families.

23432 Dune Mear Road, Lake Forest

25747 View Pointe Unit 7E, Lake Forest
$600,000
2 Beds ⋅ 1 Baths ⋅ OC25059773 MLS ⋅ Closed Status
Located in the highly desirable White Oak community on an upper-level corner premium location. This 2 bedroom end unit offers an abundance of light with upgrades, an ideal location within the community surrounded by a surplus of open parking. Kitchen with white shaker cabinets, and quartz countertops and pantry has been remodeled by removing a wall between the kitchen and dining room with large breakfast bar opening all spaces to the living room. Spacious living room with brick fireplace and wall to wall of window providing lots of natural light and views of the patio. Two spacious bedrooms with ceiling fans and large bathroom features upgraded vanity with dual sinks and shower over tub. Relax on the spacious patio overlooking the greenbelt. Amenities include pool, two spas and low HOA dues. Conveniently located close to shopping, nearby parks and Saddleback Valley Unified school district schools, this condo is a must see.

25747 View Pointe Unit 7E, Lake Forest

23192 Respit Drive, Lake Forest
$1,300,000
4 Beds ⋅ 3 Baths ⋅ PW25052089 MLS ⋅ Closed Status
Great one-story house on a corner lot with RV access. The whole house was totally renovated not too long ago, roof raised, 4 bedrooms, master bedroom with master bath, fireplace, walk in closet and dual sink. 2 bathrooms with dual sink and 1/2 bath all granite countertops, 2.5 total bathroom. Wide entry way. Crown moldings on all the bedrooms, recess lightings. Custom cabinetry in the kitchen, granite, eat-in / kitchen island. Private backyard with covered patio and has its own RV/trailer entrance. Eat-in kitchen and large living room. The garage has lots of storage. Convenient location: steps away from Veterans Park and Lake, near shopping centers and more. You will enjoy a walk in the lake/park every day. Come and see.

23192 Respit Drive, Lake Forest

22112 Shadyvale Lane, Lake Forest
$1,175,000
3 Beds ⋅ 3 Baths ⋅ OC25050154 MLS ⋅ Closed Status
Escape the noise of the city to the sanctuary of the "WOODS". Enjoy the serenity and quite peace this home provides among the many trees with walking trails leading to your next adventure. This home offers a versatile floorplan for entertaining family and friends and is located on a small private cul de sac. Beautiful double door entrance leads into a large living/ formal dining GREAT room with expansive vaulted ceilings. Custom wood flooring T/O downstairs. Huge formal master suite features dual sink vanity with large walk in closet. Lots of windows T/O offer splashes of sunshine in every room! Enjoy the tranquility of the very private 8190 sqft wrap around yard that features two levels for entertaining with custom concrete patio pavers. Oversized garage with pull down attic space for large storage area. Walk to the Sun and Sail HOA that offers a clubhouse, access to the lake, pickleball /tennis courts, gym, sand volley ball and on site pre-school to name a few amenities. Blue Ribbon Schools. This home offers a tremendous opportunity to create your own castle!

22112 Shadyvale Lane, Lake Forest

Based on information from California Regional Multiple Listing Service, Inc. as of . This information is for your personal, non-commercial use and may not be used for any purpose other than to identify prospective properties you may be interested in purchasing. Display of MLS data is usually deemed reliable but is NOT guaranteed accurate by the MLS. Buyers are responsible for verifying the accuracy of all information and should investigate the data themselves or retain appropriate professionals. Information from sources other than the Listing Agent may have been included in the MLS data. Unless otherwise specified in writing, Broker/Agent has not and will not verify any information obtained from other sources. The Broker/Agent providing the information contained herein may or may not have been the Listing and/or Selling Agent.