Refine Search
Sort by
1928 Aliso Canyon Drive, Lake Forest
$1,892,000
5 Beds ⋅ 5 Baths ⋅ OC25136741 MLS ⋅ Closed Status
A rare opportunity has emerged in one of Lake Forest’s most desirable gated communities—prime location, stunning views, and luxury living all in one. Welcome to this breathtaking first-row canyon view residence in the gated community of Brookhaven at IronRidge. This 5-bedroom, 5-bathroom single-family home offers exceptional privacy, a modern open-concept layout, and brand-new designer upgrades throughout, including fresh interior paint and wide-plank flooring. Every bedroom features its own full bathroom, providing ideal functionality for families or multigenerational living. The elegant spiral staircase leads to a spacious second-floor layout with four bedrooms and a versatile loft. The primary suite showcases unobstructed city views, a luxurious ensuite, and a large walk-in closet. The gourmet kitchen is appointed with quartz countertops, a full designer backsplash, an oversized island, walk-in pantry, and upgraded stainless steel appliances including a gas range with hood, wall oven, dishwasher, and microwave. Enjoy seamless indoor-outdoor living with a California Room and a professionally landscaped yard. Residents benefit from exclusive access to “The Ridge” resort-style recreation center featuring a beach-entry pool, spa, splash pad, sports courts, BBQ cabanas, and multiple playgrounds. Zoned for the award-winning Saddleback Valley Unified School District and ideally located near Foothill Ranch, shopping, parks, and major freeways, this turn-key property blends elegance, comfort, and lifestyle. This is a truly rare find—and it won’t last long.

1928 Aliso Canyon Drive, Lake Forest
21441 Montbury Drive, Lake Forest
$2,370,000
5 Beds ⋅ 4 Baths ⋅ OC25106320 MLS ⋅ Closed Status
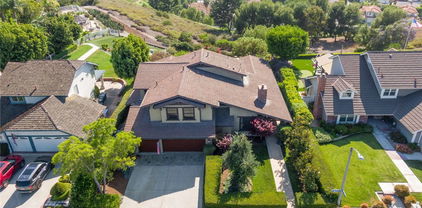

Incredible custom home, with one of a kind Craftsman style remodel, a true showpiece! In today’s market, it would be a several million-dollar remodel and several year project! This stunning home is located on an equestrian lot with panoramic views to Long Beach and more! The expanded floorplan was built out to approx. 3863 sq.ft. and has an ADU/studio apartment with separate entrance, kitchen and bathroom. Impeccable custom high-quality woodwork throughout, custom cabinetry, beautiful black honed granite in kitchen and bathrooms, gourmet kitchen with a Thermador stove and custom refrigerator. Upstairs you will find a beautiful primary suite with two walk-in closets and an en-suite bathroom, and 3 spacious additional bedrooms. There is a large media room with built-ins, a workout room, an office with built-ins and view, numerous French doors throughout, custom fireplaces and a gorgeous private outdoor area with panoramic views and an incredible custom fireplace. This large lot has a gate that opens to the equestrian trail, and the Montbury on the Hill community also has tennis and pickleball courts. There are too many upgrades to list, and this is truly a must see in person to appreciate!

21441 Montbury Drive, Lake Forest

25011 Calle Madera, Lake Forest
$1,650,000
4 Beds ⋅ 3 Baths ⋅ OC25136870 MLS ⋅ Closed Status
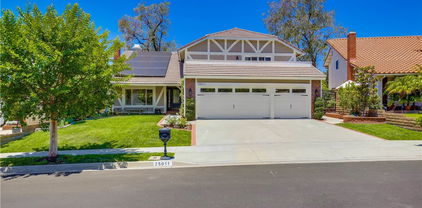
Exquisitely elegant “Forever Home,” beautifully improved with an expansive floorplan boasting harmonious living spaces for modern families of all sizes. Manicured landscaping, classic architecture, and a magnificent leaded glass front door create a graceful first impression. Step inside and soak in the soaring two-story vaulted ceilings and sleek luxury vinyl plank flooring setting the stage for a superb living environment. The formal living area is filled with natural light from the large picture window and is the perfect gathering place around the fireplace. The formal dining room is a refined space for entertaining with shiplap ceiling and crown molding. The separate “Great Room” has built-in cabinetry surrounding a cozy fireplace, built-in sound system, and direct access to the backyard and patio, creating an ideal indoor-outdoor living space. The expansive redesigned kitchen will take your breath away with ample storage and cabinetry, sparkling countertops, full custom tiled backsplash, professional grade range with pot filler, stainless steel appliances, deep farmhouse sink, garden window, bay window with bench seating, and an expansive island with breakfast bar and pendant lighting. Blessed with a highly desirable main level bonus room which is perfect for an executive home office or 4th bedroom and a handsomely upgraded bathroom with granite topped vanity and step in shower with custom tiled surround. Upstairs is a generous “loft” family room with fireplace, built-in bookcases, and large windows for enjoying gorgeous sunset views. The ample primary bedroom suite is a private retreat with updated bath, dual vanities, walk in shower, soaking tub, two closets including a walk-in closet with custom cabinetry, glass enclosed shelving, and a sparkly chandelier. French doors open to a large view balcony, a perfect space for enjoying an evening glass of wine with a loved one. The spacious backyard is a beautifully landscaped private oasis with raised planters, vibrant rose bushes, pergola covered patio, fireplace, grassy lawn, soothing fountain, greenhouse, composter, and a raised hot tub to relax and enjoy colorful sunsets. Home includes a cost-saving car charger and leased Solar System. Excellent location on a 3-way cul-de-sac, just a short stroll to Serrano Community Park with pool, spa, tennis courts, volleyball, playgrounds, and picnic areas. Close to shopping, dining, walking & biking paths, easy access to the Spectrum and John Wayne Airport.

25011 Calle Madera, Lake Forest

21812 Raintree Lane, Lake Forest
$1,015,000
3 Beds ⋅ 2 Baths ⋅ OC25137269 MLS ⋅ Closed Status
Welcome to this beautiful Single Family Residence. This home is designed for comfortable family living. Nestled in a gated community, with access to scenic hiking trails and beautiful parks. This home features three spacious updated bedrooms and two comfortable updated bathrooms. The large primary bedroom features an ensuite bathroom and a walk in closet for ultimate comfort and privacy. The stylish kitchen featuring freshly painted cabinetry and elegant granite countertops with ample cabinet space. The family room has an inviting open floor plan with a cozy fireplace. The adjacent dining area is perfect for family gatherings. The family room features high ceiling creating a bright and airy atmosphere. Elegant wood look vinyl flooring and fresh interior paint throughout the home, enhancing its modern and move in ready appeal. This amazing property has an oversized lot, with a serene backyard, perfect for relaxation and entertaining. In addition, it has a long driveway and a two car garage for convenience and ample parking. This home combines comfort, style, and practicality. Wonderful place to call home.

21812 Raintree Lane, Lake Forest

22832 Larkin Street, Lake Forest
$1,310,000
4 Beds ⋅ 3 Baths ⋅ SB25112846 MLS ⋅ Closed Status
Rare Find in Lake Forest: Spacious, Stylish & Fully Updated Looking for a stand-alone, no-HOA single family home in Lake Forest? We’ve got one—and it’s a unicorn. Spoiler alert: it’s also the largest home on its tract. While most neighbors clock in around 1,800–2,000 square feet, this beauty stretches out to a generous 2,530. Welcome to 22832 Larkin Street, a 4-bedroom, 3-bathroom stunner that’s been fully refreshed from top to bottom since 2019. From the curb appeal to the creature comforts, every inch has been touched with care—and serious style. The floorplan is wide open and incredibly livable, with a spacious living area that flows easily into your entertaining zones. Downstairs features a highly desirable bedroom and full bath, perfect for in-laws, guests, an office, or your personal gym setup. Upstairs, you’ll find three bedrooms with soaring vaulted ceilings, including a primary suite that brings the wow, along with a den-like bonus space and a laundry room right where you need it most—no more hauling baskets up and down stairs. Even the two secondary bedrooms offer more than expected, with oversized closet space for all your extras. Outside, enjoy both a front and back yard built for entertaining, plus a redone driveway that fits three cars with ease and a two-car garage that just got a sleek new door and epoxy flooring in 2025. And when we say “updated,” we mean it: new roof in 2021, French drain installed the same year, fresh landscaping and a new driveway in 2023, a brand-new AC condenser and furnace in 2024, and a slew of 2025 upgrades including tankless water heater, front and patio doors, fireplace refacing, new paint inside and out, and more. Even the garage got a sink and some extra love. With no HOA, no shared walls, and no corners cut, this is the kind of move-in-ready home that doesn’t just check the boxes—it rewrites the list. Homes like this don’t come around often—especially not in Lake Forest. Schedule your showing before this one’s off the market and onto someone else’s “just bought” list.

22832 Larkin Street, Lake Forest

22482 Lake Forest Lane, Lake Forest
$1,150,000
4 Beds ⋅ 3 Baths ⋅ OC25131840 MLS ⋅ Closed Status
Welcome Home! This completely remodeled corner lot home is bright, spacious and ready for its new owner! Every inch has been redone in some way. Features include a large living & dining "Great Room" with cathedral ceilings and skylight, brightening up the entire home. The kitchen has been completely remodeled with new cabinets, countertops & with high-end appliances. There is also a large downstairs bedroom suite with it's own remodeled bathroom. Upstairs is a spacious master bedroom with a remodeled bathroom & walk-in closet. The other two bedrooms are remodeled as well. The home has a fully paid for solar system with a new panel, a whole-house water filtration system, newer HVAC system and has been fully repiped. More information on all the upgrades can be found in the Supplements Section. A beautiful greenbelt sits directly behind the home and leads to the lake. This community is built around 2 private lakes, giving residents an idyllic setting to live. Looking to launch a paddle boat or fish from the lake? You’re right one the Lower Lake & Greenbelt. The beautiful mix of lake, grassy shoreline & eucalyptus trees gives you an environment unlike any in Orange County. Plus, you’re not only buying a great home, but buying into an active community with loads of activities & social events HOA dues include access to the Lake Forest Beach and Tennis Club, a mere 10 minute walk away. There you will find 3 pools, a swimming lagoon, pickleball, tennis, basketball, volleyball, myriad social clubs & events, and amazing lake views as well. Stepping into this home will leave you with a sense of peace and calm, so check it out today!

22482 Lake Forest Lane, Lake Forest

22732 Manalastas Drive, Lake Forest
$1,350,000
4 Beds ⋅ 3 Baths ⋅ OC25132243 MLS ⋅ Closed Status
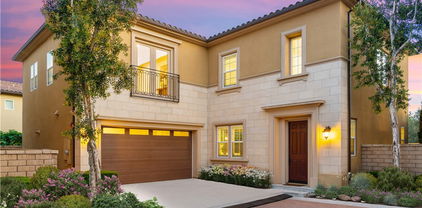
This spacious two-story home is ideal for entertaining. As you enter, you'll appreciate the open layout, generously sized rooms, dramatic high ceilings, and expansive windows that allow natural light to fill the space. This home is thoughtfully designed for multigenerational living, with a first-floor bedroom and bath providing convenience and privacy for family members or guests. Each spacious room ensures that everyone has their own comfortable retreat. Entertaining is a pleasure in the family room with a cozy fireplace, perfect for those cool evenings, and it seamlessly connects to the eat-in kitchen, which offers plenty of cabinetry and overlooks the nicely landscaped private yard. The year-round climate is perfect for spending days by the pool and hosting barbecues. An extra-wide stairway leads you to the second floor, where you'll find the primary suite, two additional bedrooms, and a full bath. The primary suite includes a large shower, double vanity, and walk-in closet. Conveniently located, you'll find shopping, dining, schools, freeways, the YMCA, and parks just a short distance away.  Additionally, nearby hiking and biking trails offer opportunities for outdoor activities. This newly painted bright home is ready for you to move in.

22732 Manalastas Drive, Lake Forest

21845 Tumbleweed Circle, Lake Forest
$1,140,000
3 Beds ⋅ 2 Baths ⋅ OC25125261 MLS ⋅ Closed Status
Single level saltwater pool home located on a quiet cul-de-sac. French doors throughout with views to the yard and pool. Living room has an updated gas fireplace with stack stone details and is open to the Dining Room. Remodeled kitchen with granite countertops, stainless steel appliances, breakfast bar, open to the family room with built-ins and French doors leading to the covered large patio area in the backyard; both front and back patio covers are aluminum for low maintenance. Primary bedroom also has French doors that lead to the pool and has custom closets with great storage. Primary bath has walk-in shower with a rain shower and also has custom cabinetry. Secondary bedrooms are good size; one has been converted into an office with a murphy bed. Backyard has a newer (approx. 5 years old) saltwater pool with water falls, a Baja ledge for relaxing, easy water access, and an outdoor shower area. Newer HVAC and paid solar system for the new owner. Close to schools and the resort-like Sun and Sail Club with 4 pools, pickleball, basketball, volleyball, tennis courts, playground, inside workout room with view of the lake, banquet room, locker room and more! Easy access to the 5/405 and toll roads, just a wonderful community.

21845 Tumbleweed Circle, Lake Forest

21702 Regal Way, Lake Forest
$1,560,000
4 Beds ⋅ 3 Baths ⋅ OC25127130 MLS ⋅ Closed Status
This beautifully updated tri-level home blends comfort, style, and functionality in a prime location. From the moment you arrive, the manicured AstroTurf lawn and spacious three-car garage set the tone, leading to a welcoming front porch with inviting double doors. Step inside to discover a thoughtfully designed interior and a private entertainer’s backyard oasis. Enjoy a freeform pool with a cascading waterfall, an in-ground hot tub, and both upper and lower decks—perfect for relaxing or entertaining guests. The step-down living room features a dramatic fireplace and dual sliding doors that open to the secluded outdoor space. The kitchen is a chef’s delight with a center island, recessed lighting, stainless steel appliances (including a refrigerator), and French doors leading to a side yard perfect for grilling. A formal dining room adds to the home’s inviting layout for gatherings. Downstairs, the family room boasts a custom retro bar and a fully remodeled guest bath (2020). The upper-level guest bath was tastefully updated in 2008. Recent upgrades include a 200-amp electrical panel with EV charging capability (2025), a new water heater (2025), and a smart sprinkler and drip irrigation system. A whole-house fan supports ventilation and energy efficiency. Retreat to the spacious primary suite, highlighted by a grand double-door entry, soaring ceilings, and a stunningly renovated en-suite bath (2024) featuring a step-in glass shower, dual sinks, and a private water closet. With low HOA fees and convenient access to nearby parks, this home has it all. Schedule your private tour today

21702 Regal Way, Lake Forest

14 Celonova Place, Lake Forest
$1,650,000
5 Beds ⋅ 3 Baths ⋅ OC25119632 MLS ⋅ Closed Status
What a fantastic opportunity to own this excellent property in the beautiful hillside community of Foothill Ranch. Located on a quiet, tree-lined cul-de-sac at the top of the hill, this home sits on a large, pool-sized lot with breathtaking, picturesque views of city lights and rolling hills. If you love nature and enjoy panoramic views from your backyard, this is the home for you. This stunning residence boasts charming curb appeal, featuring manicured landscaping, artificial turf, mature trees, and a front brick courtyard. This impressive five-bedroom, three-bathroom home features a loft/workstation and offers approximately 2,630 sq. ft. of comfortable living space for everyone. As you enter through the double doors, you’re greeted by soaring 30-foot ceilings & walls of windows that flood the formal living and dining rooms with natural light, as well as custom woodwork that you'll fall in love with. Custom upgrades include crown molding, a freshly painted interior, new carpeting, baseboards, vinyl windows, recessed lighting, a newer A/C unit, new wide-plank luxury vinyl flooring, mirrored wardrobes, leaded glass windows, gutters, and plantation shutters. Continue into the heart of the home where your remodeled dream kitchen awaits. It features a large center island with seating, rich wood cabinetry, granite countertops, a custom marble backsplash, stainless steel appliances, a custom vented hood, a pantry, and a sunny breakfast nook. The adjoining family room features a cozy fireplace with a custom mantel, recessed lighting, and a perfect place for gatherings, overlooking the beautifully landscaped backyard. The desirable downstairs bedroom and remodeled full bathroom, along with a laundry room, round out the first floor, and a three-car garage with overhead storage.The primary suite features high-volume ceilings, a spacious walk-in closet, a soaking tub, a separate shower enclosure, and dual vanities. Three additional bedrooms share a full bathroom with dual sinks. There's also a versatile loft space—perfect for a teenager’s retreat, office, or workstation. Guests will be captivated by the prized seclusion of the backyard with a large patio, manicured landscaping, raised stacked stone planters, and an ample side yard perfect for a play area or garden—all showcasing spectacular 180-degree panoramic views. This is a special home and neighborhood that will bring you years of enjoyment and satisfaction. Sellers have priced this home to sell fast! HURRY!!

14 Celonova Place, Lake Forest

155 Alder Ridge, Lake Forest
$1,199,000
4 Beds ⋅ 4 Baths ⋅ TR25122470 MLS ⋅ Closed Status
SELLER MOTIVATED!!! HUGE REDUCTION. Welcome to this turnkey home with great views, exquisite three-story condo in the prestigious gated Iron Ridge community in Portola Hills. This stunning end unit offers a blend of luxury living and modern convenience to next parking lot and community amenities. the ground floor ADA-accessible. and ensuite 1 bedroom 1 full bathroom opens out a large patio perfect for your guests to enjoying the views for a good time with or a home office or a rental. and its own mini split AC/Heater. The attached two-car garage provides convenience with EV Charger with an epoxy floor and tankless water heater. Then,The spacious 2nd floor with open-plan layout is filled with an abundance natural light into the home, enjoy scenic views two balcony terraces extends from the living room and dining area where you have one of the best views from this end unit balcony. Under Cabinet LED lighting with dimmer, Large Island with seating, quartz countertops, Gas Cooktop, Pantry and much more. This living area making it the perfect spot for entertaining guests or spending cherished family time. the best smart home features providing enhanced security, WiFi thermostat, convenience and optimized energy efficiency at the touch of a button. 1/2 bathroom is connect with to third level. On the upper third level, a well-equipped laundry room await. The master suite indulges with a walk-in closet, dual vanity sinks, and mountain views. and a complete bathroom with dual sanity sink between Jack & Jelly bedrooms. Residents enjoy a full range of amenities including pools, jacuzzi, mini water park, playground, tennis courts. The Iron ridge Community invites recreation with sport fields, tennis courts, resort-style pool, multiple playgrounds, mini water park, jacuzzis, poolside cabanas, large clubhouse hosts events with kitchen and fireplace, perfect for large gatherings and events, dog parks, hiking trails and more. this paradise offers easy access to the 241 toll road, and award-winning schools. Embrace comfort, luxury, and the serenity of 155 Alder Ridge. NO MELLO-ROOS. LOW 1.10 TAX RATE. Ideal for primary residence or investment. Full house furniture and appliance for quick move-in. MAKE YOUR OFFER OVER.

155 Alder Ridge, Lake Forest

19095 Woodland Way, Lake Forest
$1,000,000
3 Beds ⋅ 3 Baths ⋅ OC25120400 MLS ⋅ Closed Status
MASSIVE PRICE REDUCTION! HOT HOT HOT! DON'T MISS THIS INCREDIBLE OPPORTUNITY! OWN a MOVE In Ready END UNIT, with Oasis Back Yard, Drought-Saving Fountain & Firepit, Perfect for Entertaining Located in Portola Hills in Sycamore Ridge Tract, in a quiet cul-de-sac with a long driveway. This home boasts an open floor plan with luxurious upgrades, including Hardwood Floors on 1st floor while 2nd Floor has new Vinyl Floors. The elegant Mahogany Doors, Upgraded Bathrooms, New Paint throughout except bathrooms and kitchen, Spacious Loft, and Newer Roof adds to home's appeal . Step outside to a Private Large, Tranquil Yard, featuring Custom Fountain that recycles rainwater, an added Sunroom, Metal Covered Patios, and In-Ground Firepit, making it a stunning home for entertaining! Inside you will find the Vaulted Ceilings, Light & Bright with expansive Newer Anderson Windows with Custom Window coverings and Shutters that cascade light throughout the home. Spacious living room with custom Granite Gas Burning Fireplace. Dining room with sliding door leading to side patio/added Sunroom with pull-down screens. Kitchen includes Granite Countertops, Stainless Steel Sinks, lots of cabinets, and Nook. The downstairs bedroom and bathroom are perfect for guests or as your home office! Relax in your master bedroom, with double-door entry, Italian Tiled Bathroom with separate Granite Countertop sink area, Spacious Mirrored Cabinets, and Walk-In closet. Third bedroom with private bathroom and soaking tub. Throughout the house there is extra storage cabinets to keep your home clutter free. Outside, inviting brick and stone paver pathways bring you to the front entry and throughout a luscious front and backyard with fruit trees and the tranquil sound of a fountain's running water from saved rainwater system, which is also used for irrigation. Relax around the gas firepit with friends and family and create enjoyment for many years to come! Low HOA, No Mello-Roos, and low taxes with incredible HOA amenities, which include, clubhouse, resort style pool & spa jacuzzi, workout room, tennis, volleyball, & pickleball courts. Concourse Park includes exercise stations, basketball court, rock climbing and playground equipment, and is dog friendly. Great hiking and biking trails nearby. Nestled in the Saddleback mountain hills and adjacent to Whiting Ranch, yet a short drive to shopping centers, dining, the toll road, schools, churches, etc. WON'T LAST AT THIS PRICE!

19095 Woodland Way, Lake Forest

24462 Copper Cliff Court Unit 20, Lake Forest
$717,100
2 Beds ⋅ 2 Baths ⋅ OC25119498 MLS ⋅ Closed Status
Come and see this updated 2 bedroom, 1.5 bathroom 2 story end-unit townhome with a peek-a-boo view of the lake. Located in Serrano Woods, close to Lake Forest II Sun and Sail Club, Serrano Park and great schools, this condominium is well-located for full enjoyment of all the amenities including pool, spa, tennis and pickleball courts, a clubhouse, playground, barbecues and even a dock! The downstairs great room is light and bright with lots of windows and features a large living room, a dining area and a remodeled kitchen. The large kitchen has newer white cabinets with brushed nickel knobs, granite countertops, an added large cabinet with butcher block countertop and open shelving above, newer stainless steel appliances, a large stainless steel sink and Euro-style faucet and could be an eat-in kitchen as it is so large.. The two very spacious bedrooms upstairs, both with walk-in closets, share an updated bathroom with a tub/shower. The powder room has an updated free-standing vanity. The newer front loading washer and dryer are located in the upstairs hallway and are included in the sale. This well-maintained condominium has double-paned Simonton windows, brand new white paint, luxury vinyl flooring, a newer electrical panel, an added modern stair-rail, a Smart thermostat, raised panel doors, custom wide baseboards, newer lighting and more. The HOA has newer roofs and has E-piped the plumbing. There is a one-car garage with a roll-up door and one assigned parking space. No Mello Roos.

24462 Copper Cliff Court Unit 20, Lake Forest

21848 Ute Way, Lake Forest
$1,160,000
4 Beds ⋅ 3 Baths ⋅ OC25113345 MLS ⋅ Closed Status
This spacious 4-bedroom, 3-bath home offers over 2,000 square feet of well-designed living space — all on one level — a layout that's in incredibly high demand and hard to find in this area. Nestled in a beautifully maintained and well-respected neighborhood, this property is perfect for those looking to stay in the community while downsizing or anyone wanting to put their personal touch on a solid, well-located home. The generous bedroom sizes and flexible floor plan offer comfort and potential, making it ideal for families or multigenerational living. Whether you're ready to customize a forever home or invest in a great area, this is an opportunity you don't want to miss. Located just minutes from top-rated schools, excellent restaurants, shopping, hiking and biking trails, and with quick access to the 5, 405, and toll roads — everything from John Wayne Airport and the Irvine Spectrum to Laguna Beach is within easy reach. As a member of the Sun & Sail Club, you'll enjoy a resort-style lifestyle with access to 4 swimming pools, tennis courts, basketball and volleyball courts, a playground, a full gym with a lake view, locker rooms, a clubhouse, and more.

21848 Ute Way, Lake Forest

28456 Sassetta Way, Lake Forest
$590,000
2 Beds ⋅ 1 Baths ⋅ OC25106994 MLS ⋅ Closed Status
A BEAUTIFUL BEGINNING is waiting for you at this stylish, super-attractive condo, whose balcony boasts a forever view, out to the distant hills…. You’ll immediately notice the handsome finishes that enhance this striking unit—brand new luxury vinyl and granite flooring, along w/gleaming granite countertops and a freshly administered interior paint job. You’ll love its superb floor plan whose living area is a large, open space, absolutely ideal for cooking, relaxing, or entertaining! The open design features a LR, adjacent Dining Area, and beyond that, the Kitchen. The LR is highlighted by a granite FP, flanked by an alcove w/glass-faced cabinets to house your media equipment. Sliding doors in this room open to the balcony w/its eye-catching view. The Kitchen is spacious but also practical, w/under-cabinet task lighting, plenty of storage, and a breakfast bar for casual meals. The MB provides dual wardrobes—one has built-in organizers—and offers the terrific convenience of direct access to the remodeled Bath, where you’ll appreciate dual sinks in a vanity area that is separate from the rest of the Bath and a large walk-in shower with glass enclosure. BR 2 has a built-in cabinetry in the closet that makes it easily transformed into an office, if so desired. Both BRs feature plantation shutters. In addition to a storage closet on the balcony, the attached, direct-access Garage has overhead storage, a charging station and an epoxy floor; there is also an additional parking space (closest space to the building). Washer, Dryer and Refrigerator are all included. Entire HVAC system and ducting were installed in 2022. This delightful community has a pool/spa and playground apparatus! Close to elementary school/park/trails, too! Please be sure to take a look at the 3D Matterport tour found under the 360 degree icon located under the area map.

28456 Sassetta Way, Lake Forest

24603 Copper Cliff Court Unit 11, Lake Forest
$685,000
2 Beds ⋅ 2 Baths ⋅ OC25110270 MLS ⋅ Closed Status
NEWLY PRICED! Welcome to this great 2-bedroom, 1.5-bath townhome offering 1,190 square feet of thoughtfully designed living space situated it one of the best locations in the highly desired Serrano Woods community. Nestled in a park-like setting, this home blends comfort, functionality, and location in perfect harmony. Step into the spacious living room, where recessed lighting and an automatic blind highlight the serene greenbelt views just beyond your front window. The open layout flows into a large kitchen, featuring granite countertops, ample cabinetry and generous workspace—perfect for home chefs and entertainers alike. Enjoy your morning coffee or evening relaxation on the private fenced patio, which provides direct access to your one-car garage and assigned parking space. Upstairs, you’ll find an oversized primary bedroom with a walk-in closet, an additional mirrored closet, and tranquil views of the treetops and wooded surroundings. A well-sized guest bedroom sits just across the hall, along with a convenient in-unit washer and dryer tucked neatly behind double louvered doors. Nature lovers will appreciate the property's location adjacent to scenic hiking and biking trails , while residents of Serrano Woods enjoy exclusive access to the prestigious Sun & Sail Club—featuring resort-style amenities. This premier location offers natural beauty right outside your door!

24603 Copper Cliff Court Unit 11, Lake Forest

21481 Camino Trebol, Lake Forest
$1,405,000
5 Beds ⋅ 3 Baths ⋅ OC25099205 MLS ⋅ Closed Status
Welcome to this 5-bedroom has a formal living room with an adjoining dining room that has French doors leading to side patio. The dining room connect to the kitchen with beautiful cabinetry, glass inserts, walk-in pantry and a breakfast nook all open the family room. Family room has a fireplace, recessed lighting, a bar area, and French doors leading to the backyard with its sparkling pool and spa. Nice, covered patio area to entertain family and guests. Upstairs you will find 5 bedrooms, all good size with ceiling fans and one of the bedrooms/bonus room has a wetbar/sink. The primary bedroom is spacious and has an en-suite with a large walk-in shower, double sinks and closet. Upstairs hallway bath also has double sinks. All easy to care for flooring throughout the home. Close to schools and a member of the resort-like Sun and Sail Club with 4 pools, pickleball, basketball, volleyball, tennis courts, playground, inside workout room with view of the lake, party room, locker room and more! Easy access to the 5/405 and toll roads, just a wonderful community.

21481 Camino Trebol, Lake Forest

22492 Eloise Drive, Lake Forest
$1,280,000
4 Beds ⋅ 3 Baths ⋅ PW25109188 MLS ⋅ Closed Status
Fantastic purchase opportunity on this beautiful 4 br 2.5 Woodside home with great curb appeal, extra large backyard, energy saving solar panels and updated (2022) dual pane windows & sliding doors. Fresh interior painting, new LVP flooring downstairs, and new carpet & baseboards throughout the home. Tile roof, double door entry, tile floors in entry through the kitchen, formal living room with vaulted ceilings and plantation shutters, formal dining area with plantation shutters, separate family room with fireplace & wet-bar, bright kitchen with granite countertops, recessed lights, walk-in pantry and eating area, spacious primary bedroom with fireplace, primary bath with dual sink vanity, walk-in closet with mirrored wardrobe doors, nice size bedrooms, remote controlled ceiling fans throughout the house, huge bonus/great room upstairs with vaulted ceilings, forced air heating and central air conditioning, 2 car direct access garage, laundry area in garage, extra large backyard for entertaining & sprinklers on timer. Wonderful location within walking distance to "Darrin Park", pleasant walking trails within the community, convenient location to schools, shopping, restaurants and freeways. Brand new FAU ducting in the attic, tile roof service and section 1 termite clerance completed June 2025. Don't miss out!

22492 Eloise Drive, Lake Forest

25388 Via Verde Unit 4, Lake Forest
$427,000
2 Beds ⋅ 1 Baths ⋅ PW25109038 MLS ⋅ Closed Status
Upgraded 2-Bedroom End Unit Condo – Private, Stylish, and Move-In Ready. Welcome to this beautifully upgraded 2-bedroom, 1-bathroom end unit condo offering exceptional privacy with no neighbors above or below. This light-filled home features remodeled bath, triple-paned windows for energy efficiency and quiet comfort, recessed lighting, laminate flooring, newer appliances and newer pex plumbing. Save monthly with association paid water & trash! The modern kitchen is equipped with granite countertops and stylish finishes, while the convenient inside laundry adds everyday ease. Enjoy two private patios—a welcoming front patio, and a spacious back patio with a grassy area, perfect for relaxing, entertaining, or a small garden. Additional highlights include a private 1-car garage and an assigned parking space. With thoughtful upgrades, outdoor space, and a prime end-unit location, this home offers both comfort and convenience in one desirable package.

25388 Via Verde Unit 4, Lake Forest

22542 Killy Street, Lake Forest
$1,195,000
3 Beds ⋅ 2 Baths ⋅ OC25103835 MLS ⋅ Closed Status
SINGLE-STORY POOL HOME in a highly desirable Lake Forest neighborhood! Welcome to 22542 Killy St—a turnkey 3-bedroom, 2-bath home offering comfort, space, and exceptional outdoor living. Inside, a bright, open floorplan connects the living room, dining area, and family room to an updated kitchen with ample cabinetry, a center island with bar seating, recessed lighting, and stainless steel appliances. Sliding doors from the family room open to a spacious backyard—ideal for entertaining. The primary suite also features backyard access and a remodeled bath with a large walk-in shower. All bedrooms include upgraded flooring, and the two secondary rooms share a full hallway bath. Enjoy direct access to a 2-car garage and a full driveway for extra parking. Part of Lake Forest II HOA with full access to the Sun & Sail Club amenities. Just minutes from Ranchwood Park and walking distance to El Toro High. Welcome home!

22542 Killy Street, Lake Forest

24615 Overlake Drive, Lake Forest
$1,225,000
3 Beds ⋅ 2 Baths ⋅ OC25102427 MLS ⋅ Closed Status
Welcome to to the exclusive community of Hidden Lakes. This spacious single level, corner lot home has been completely remodeled and is ready for its new owner. Features include a Living & Dining "Great Room" with cathedral ceilings and skylights that make the home feel bright and open. From there, you can walk into your completely remodeled kitchen with views onto the large backyard. Off the kitchen is the family room that is perfect for entertaining. The home has 3 spacious bathrooms and 2 remodeled bathrooms. The flooring has been upgraded, the windows and doors are all double paned, and the HVAC is newer. This home is the definition of Turnkey! Plus, you are a short walk to the lake where you can fish, launch a kayak or paddleboards, or take a relaxing walk around this beautiful scenery. This community is built around 2 private lakes, giving residents an idyllic setting to live! HOA dues include access to the Lake Forest Beach and Tennis Club. There you will find 3 pools, a swimming lagoon, pickleball courts, tennis, basketball, volleyball, and amazing lake views as well. Stepping into this home will leave you with a sense of peace and calm, so check it out today!

24615 Overlake Drive, Lake Forest

225 Bryce Run, Lake Forest
$1,924,500
4 Beds ⋅ 5 Baths ⋅ OC25098034 MLS ⋅ Closed Status
Welcome to the Parkside gated community in Lake Forest, masterfully developed by renowned luxury builder Toll Brothers. This exceptional residence offers an unmatched location—your windows open to the lush, expansive 86-acre Lake Forest Sports Park. Showcasing a timeless Italian-style exterior, this home seamlessly blends modern luxury with classic elegance. Step into the grand entry where a soaring 20-foot ceiling and dramatic staircase immediately impress. Two sets of 90-degree multi-panel sliding glass doors in the kitchen and great room create seamless indoor-outdoor living, opening to a spacious backyard ideal for entertaining or relaxing. The home features over $500,000 in designer upgrades, including new flooring, fresh interior paint, full-house LED and statement chandeliers, upgraded kitchen and bathroom countertops, and a remodeled primary bath. The chef’s kitchen is appointed with custom cabinetry, an oversized waterfall island, premium stainless steel appliances, and a 48” built-in refrigerator. On the main level, you’ll find a spacious en-suite bedroom, perfect for guests, multigenerational living, or a home office. Upstairs, a cozy bonus room opens to a private terrace with tranquil park views. The luxurious primary suite includes dual vanities, a walk-in shower, and a large walk-in closet. Two additional upstairs bedrooms also feature private en-suite bathrooms. Enjoy resort-style amenities at the exclusive The Cove Clubhouse, including pools, dual spas, cabanas, BBQ areas, a dog park, and private event spaces. Ideally located near the 5 and 241 freeways, with Foothill Ranch Town Centre, restaurants, groceries, and entertainment just minutes away. Walking distance to Lake Forest Sports Park and Saddleback Church. A home of this quality is rarely on the market. For those with discerning taste—don’t miss this opportunity!

225 Bryce Run, Lake Forest

22522 Lake Forest Lane, Lake Forest
$1,515,000
4 Beds ⋅ 3 Baths ⋅ OC25101833 MLS ⋅ Closed Status
Welcome to the exclusive community of Hidden Lakes. Tired of the same old tract home? This remodeled lakefront home is open, spacious and offers incredible views for the new owner. Features include a remodeled kitchen that overlooks the backyard, dock, and beautiful lower lake. The living room offers cathedral ceilings and lets tons of natural light into the home. There is a full downstairs bedroom & bathroom as well. Upstairs, The master bedroom is huge and also offers panoramic water views. Wake up to paradise every day! There are also 2 more spacious bedrooms upstairs, along with a loft, laundry, and work area. However, the best feature is the large backyard that wraps around the home and ends with a private dock. Entertain all summer in your yard or cruise the lake on your boat. Like to fish or paddleboard? This is the home for you. The beautiful mix of lake, grassy shoreline & eucalyptus trees gives you an environment unlike any in Orange County. Plus, you’re not only buying a great home, but buying into an active community with loads of activities & social events HOA dues include access to the Lake Forest Beach and Tennis Club, a mere 5 minute walk away. There you will find 3 pools, a swimming lagoon, pickleball, tennis, basketball, volleyball, myriad social clubs & events, and amazing lake views as well. Stepping into this home will leave you with a sense of peace and calm, so check it out today!

22522 Lake Forest Lane, Lake Forest

22661 Claude Circle, Lake Forest
$1,030,000
3 Beds ⋅ 2 Baths ⋅ OC25100875 MLS ⋅ Closed Status
This well-maintained single-story residence located on a corner lot of a peaceful cul-de-sac offers comfortable living space, with 3 bedrooms and 2 full bathrooms. Situated within the highly regarded Saddleback Valley Unified School District and just seconds from the charming Ranchwood Park, this home is perfect for homebodies and outdoor lovers alike. As you enter, find a spacious family room with a stacked stone fireplace, vaulted ceilings, neutral hardwood flooring, fresh interior paint, and an open floor plan that flows effortlessly from room to room. The living area is warm and welcoming, while the updated bathroom vanities offer a fresh touch. The spacious kitchen provides a full-size double pantry, generous cabinets, open shelving and slider access to the rear yard. The main bedroom features a walk-in closet and en suite bathroom. The interior is completed with a separate laundry room and direct access to a finished 2-car garage. Enjoy relaxing or entertaining in the private backyard, complete with an above-ground spa, a covered patio perfect for outdoor dining, and mature landscaping with numerous fruit trees and raised garden beds. Whether you're looking to unwind or host guests, this outdoor space delivers. Low association dues give access to the Sun & Sail Club with its multiple swimming pools, spas, fitness club, sport courts, clubhouse, lakeside amphitheater and barbecue and picnic areas. Don't miss your chance to own this gem in one of Lake Forest's most desirable neighborhoods!

22661 Claude Circle, Lake Forest

20 Santa Barbara Court, Lake Forest
$850,000
3 Beds ⋅ 3 Baths ⋅ OC25099057 MLS ⋅ Closed Status
Superior Location For This 3-Bedroom Corner Unit Townhome Adjacent To HOA Greenbelt. Private and Serene! Tucked away against the hillside and away from the street this spacious and upgraded 3-bedroom boasts the largest floor plan in the Vineyards community. The expansive wraparound patio is surrounded by the lush hillside and mature foliage, creating a peaceful, private oasis for relaxing or hosting friends and family. Inside, you’ll find a light-filled living area with a cozy fireplace, a dedicated dining space, and a remodeled kitchen featuring stainless steel appliances, granite countertops, full backsplash, walk-in pantry, water filtration system, and a convenient breakfast bar. Upstairs, the primary suite offers a vaulted ceiling, private balcony, walk-in closet, dual vanities, and separate water closet. Two additional bedrooms and a remodeled full bath provide flexibility for family, guests, or a home office. A separate laundry room leads directly to the attached 2-car garage with built-in shelving for added storage. Residents of The Vineyards enjoy access to a community pool, spa, and tot lot, all just minutes from top-rated schools, shopping, dining, and easy access to the 241 Toll Road. Don't miss this rare opportunity to own one of the most desirable homes and locations in Vineyards, Foothill Ranch—schedule your private tour today!

20 Santa Barbara Court, Lake Forest

21136 Avenida Magnifica Unit 55, Lake Forest
$835,000
2 Beds ⋅ 3 Baths ⋅ OC25094715 MLS ⋅ Closed Status
Beautiful End-Unit Townhome in San Remo Villas, Lake Forest! Welcome to this beautifully maintained 2 bed and loft/office/3rd bed end-unit townhome offering 1,628 sq. ft. of light-filled living space in the highly desirable San Remo Villas community. With two bedrooms plus a convertible loft, which many owners have made into a 3rd bedroom, this flexible floorplan offers ideal space for a home office, guest room, or additional living area. The inviting living room features new RevWood floating flooring installed in 2023, soaring vaulted ceilings, and a cozy fireplace. Throughout the home, you'll find high-quality ceiling fans with dimmable lighting—including three 3-speed fans and one 6-speed fan in the living room—offering both comfort and style. Plantation shutters upstairs add a touch of elegance. The spacious kitchen includes granite countertops, stainless steel appliances, and a large walk-in pantry. The adjacent dining area flows seamlessly into your private backyard retreat, complete with beautiful brickwork and stylish vinyl fencing—perfect for relaxing or entertaining. Upstairs, the expansive primary suite features vaulted ceilings, a huge walk-in closet, and a spa-like en-suite bath with dual sinks and a large walk-in shower. A second bedroom, full hall bath, and versatile loft complete the upper level. Additional highlights include a two-car attached garage with built-in storage and full laundry hookups, as well as updated heating and air conditioning systems. Owner has added gutters. Enjoy access to fantastic community amenities, including a pool, Jacuzzi, pickleball, tennis courts, basketball court, and clubhouse, all surrounded by beautifully maintained park space. Conveniently located near Tamarisk Park, top-rated schools, shopping, dining, hiking trails, and major freeways, this home offers the best of Lake Forest living. Don’t miss this exceptional opportunity—schedule your private showing today!

21136 Avenida Magnifica Unit 55, Lake Forest

24481 Copper Cliff Court Unit 8, Lake Forest
$725,000
2 Beds ⋅ 2 Baths ⋅ PW25096455 MLS ⋅ Closed Status
Welcome to this beautifully maintained 2-bedroom, 1.5-bath townhome located in the highly desirable Serrano Woods community. Offering 1,190 square feet of well-designed living space, this two-story end unit feels even more expansive thanks to its smart layout, abundant natural light, and serene outdoor surroundings. On the main level, you’re greeted by a warm and inviting living area bathed in natural light, creating a cozy yet open atmosphere ideal for relaxing or entertaining. The living room flows seamlessly into the upgraded kitchen, which features generous counter space, modern finishes, and plenty of space. A convenient half bathroom on this level adds comfort for guests and everyday living. From the kitchen, two sliding glass doors open to a private patio, where you’ll enjoy unobstructed views of Serrano Creek Park. This outdoor space is perfect for morning coffee, weekend get togethers, or simply soaking in the tranquil natural setting. Upstairs, you’ll find two spacious bedrooms and a full bathroom. The primary bedroom offers a large walk-in closet, expansive windows, and a bright, airy feel. The guest bedroom also includes a walk-in closet and shares the same gorgeous view of the park’s trees and trails. In-unit laundry is conveniently located on the second floor, close to both bedrooms. This end-unit home offers enhanced privacy with only one shared wall and includes a detached one-car garage plus an additional reserved uncovered parking space, along with ample guest parking throughout the community. As a resident of Serrano Woods, you’ll also enjoy membership to the exclusive Sun & Sail Club, featuring resort-style amenities including pools, spa, fitness center, tennis courts, a clubhouse, and more. Don’t miss this rare opportunity to own a move-in ready townhome with park views and premium community amenities in one of Lake Forest’s sought-after neighborhoods!

24481 Copper Cliff Court Unit 8, Lake Forest

Based on information from California Regional Multiple Listing Service, Inc. as of . This information is for your personal, non-commercial use and may not be used for any purpose other than to identify prospective properties you may be interested in purchasing. Display of MLS data is usually deemed reliable but is NOT guaranteed accurate by the MLS. Buyers are responsible for verifying the accuracy of all information and should investigate the data themselves or retain appropriate professionals. Information from sources other than the Listing Agent may have been included in the MLS data. Unless otherwise specified in writing, Broker/Agent has not and will not verify any information obtained from other sources. The Broker/Agent providing the information contained herein may or may not have been the Listing and/or Selling Agent.