Refine Search
Sort by
$3,195,000
6 Beds 6 Baths OC25177244 MLS Closed Status
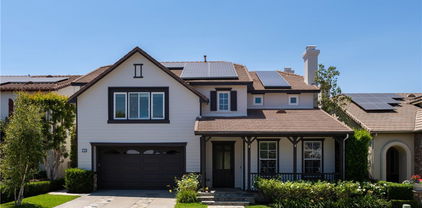
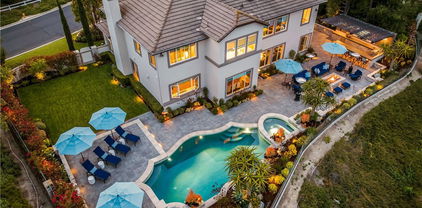
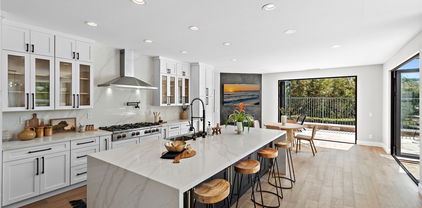
Located behind the coveted second gate of Oak View at Summit in Coto de Caza, 9 Sky Meadow blends elevated design with everyday comfort on a quiet, single-loaded street with only one neighbor. This beautifully upgraded estate offers 6 bedrooms (or 5 plus a bonus room with a full bath and walk-in closet), ensuite or Jack-and-Jill bathrooms in every room, a downstairs guest suite, and a separate office with soaring ceilings and built-ins. The newly remodeled chef’s kitchen features Sub-Zero refrigeration, Wolf 8-burner range with double ovens, Sub-Zero wine fridge, Wolf microwave, Cove dishwasher, stunning finishes, and a statement chandelier. Natural reclaimed wood beams extend into the great room, highlighted by a floor-to-ceiling stone fireplace. Additional upgrades include a newly remodeled bathroom, a brand-new laundry/mudroom, fresh interior paint, and a dramatic entry with high ceilings and a grand chandelier. Resort-style backyard with lush landscaping, heated pool/spa, waterslide, rock waterfall, fireplace, built-in BBQ, and spacious patio/side yard. Bonus features: paid-off solar (20 panels), EV outlet, Halo water filtration, upgraded water heater, 3-car garage with cabinetry, and abundant storage. This is California luxury—redefined.

9 Sky Meadow, Coto De Caza

$2,675,000
4 Beds 5 Baths OC25175284 MLS Closed Status
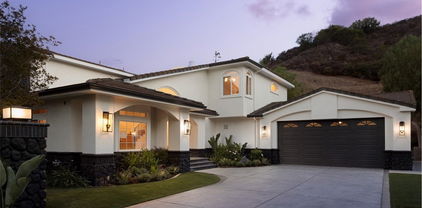
Step into luxury and comfort in this beautifully designed 4,232 sq.ft. home, perfectly positioned on a desirable corner lot with sweeping hill and sunset views. From the moment you enter, you'll be captivated by the home's spacious layout, natural light, and thoughtful design that caters to both everyday living and unforgettable entertaining. The resort-style backyard is a true showstopper—featuring a tranquil waterfall pool, a large covered patio, and ample space for lounging, dining, and making lasting memories with family and friends. Inside, a flexible floor plan includes a convenient downstairs bedroom with a full bath—ideal for guests, in-laws, or a private home office. The heart of the home is the expansive kitchen, complete with a walk-in pantry, generous counter space, and a seamless flow into the bright and airy family room, where large windows frame stunning views of the pool and waterfall. Upstairs, the luxurious primary suite offers a peaceful retreat with a cozy fireplace, a versatile en-suite space perfect for a sitting area or home office, and a private balcony that overlooks the sparkling pool and captures breathtaking sunset views. A spacious bonus room with a built-in entertainment center adds even more room to relax or play, and the convenient upstairs laundry room adds everyday ease. Located close to highly rated and award-winning schools, shopping, toll roads, and all the wonderful amenities that come with living in the prestigious community of Coto de Caza, this exceptional home truly has it all—elegance, function, and the best of Southern California indoor-outdoor living.

3 Hubbard Way, Coto De Caza

$2,600,000
4 Beds 5 Baths OC25170716 MLS Closed Status
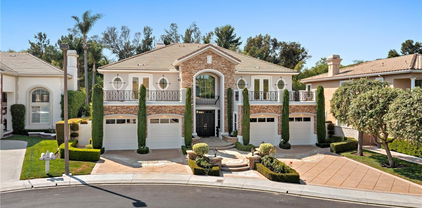
Welcome to an unparalleled living experience at 2 Michener Lane, an exquisite private residence nestled within the prestigious guard-gated community of Coto De Caza. Step inside this completely remodeled masterpiece, where luxury meets bespoke design and modern efficiency, highlighted by a fully paid solar system. As you enter, you're greeted by 20-foot vaulted ceilings adorned with elegant 10-inch crown molding, setting the tone for the grandeur that unfolds. The antimicrobial porcelain tile floors promise both durability and elegance. The heart of the home, the kitchen, is a chef’s dream — a space where culinary creativity and style unite. It features a custom-designed large center island, premium finishes, ample storage, and entertaining areas, seamlessly flowing into the family room, ideal for gatherings with sweeping views of the private, lush backyard. The main floor hosts a sumptuous primary bedroom, a private sanctuary with a spa-like bathroom boasting a lavish soaking tub and exquisite herringbone marble shower. An additional main-level bedroom offers comfort and privacy for guests, with both spaces benefitting from the home’s energy-efficient solar power. There is also a main floor private office complete with built-ins. Beyond the interiors, the outdoor living area is a haven for relaxation and enjoyment. The fully remodeled backyard is an entertainer's paradise, featuring an oversized built-in barbecue and bar, plus a refreshing spool and pergola, perfect for peaceful mornings or vibrant gatherings. The side yard, crafted for an herb garden, enhances the home's charm and functionality. A front casita provides versatile space, suitable as a guest retreat or workout area, spacious enough for a Peloton or yoga practice. The 3-car garage is a storage dream, equipped with built-in cabinets on three walls. Located in the heart of Coto De Caza, this residence offers resort-style amenities, including golf, biking, hiking trails, a community pool, spa, and workout facilities. Proximity to award-winning blue ribbon and private schools further elevates its allure. This exceptional home is not just a residence; it’s an experience, waiting for those who seek both luxury and tranquility. Discover fine living at 2 Michener Lane—a must-see property that captivates and inspires.

2 Michener Lane, Coto De Caza

$1,800,000
5 Beds 4 Baths OC25144382 MLS Closed Status
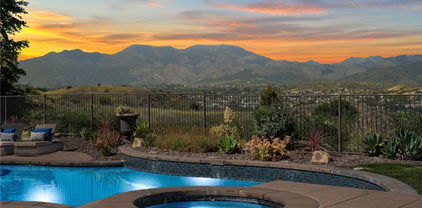
Located on a cul-de-sac street in the coveted Courante tract of guard-gated Coto de Caza, this home offers private and luxurious outdoor living surrounded by woods with no rear neighbors. Arrive to your double stall, 3-car garage with upgraded doors and a covered entry. Over 3,000 square feet of beautifully appointed living space features 5 bedrooms and 4 full bathrooms, with elegant wainscoting, moldings, high ceilings, and abundant natural light throughout. Entertain in formal dining and living areas with the first of three fireplaces. The gourmet kitchen features a custom remodel in 2022 with all-new appliances, island with bar seating, and an adjacent breakfast nook. Seamlessly move into the family room with a custom fireplace, built-ins, surround sound, and direct access to the outdoor living areas. The main level also includes a versatile guest bedroom with a full en suite bath and private entrance. Upstairs, the primary suite features a private fireplace, vaulted ceiling, and tranquil tree views. The primary bath includes a double vanity, soaking tub, walk-in shower, and spacious walk-in closet. Three additional upstairs bedrooms feature updated lighting and plantation shutters, with two sharing a Jack-and-Jill bath, and an upstairs loft with built-in desk provides a perfect office or homework space. Outside, enjoy multiple seating areas all surrounded by gardens and mature trees. Grill and gather at the built-in BBQ featuring a sink, refrigerator, and ice storage. Additional improvements include a full plumbing repipe by Repipe1, luxury wood vinyl floors from Bentley flooring, exterior lighting, custom front door, Jack-and-Jill bath tile, lower bath fixtures, family room mantel and built-ins, designer bedroom lighting from Pottery Barn and West Elm, and new bathroom lighting including recessed lighting in the primary bath. Most recently in 2025, the property received new rear window screens, new carpet, new flooring in the primary bath, and a new backyard gate providing direct trail access. All in a fabulous location of Coto de Caza, where amenities include horse trails, clubhouse, gym, pool, spa, tennis, and two championship golf courses designed by Robert Trent Jones Jr. at the renowned Coto de Caza Golf & Racquet Club. Top-rated Capistrano Unified schools, parks, and diverse shopping and dining are only minutes away. A rare opportunity to own your private retreat within one of Orange County's most prestigious communities.

39 Lyra Way, Coto De Caza

$2,200,000
4 Beds 4 Baths OC25160762 MLS Closed Status
Welcome to 5 Douglass, a 4-bedroom, 4-bath home nestled within the exclusive guard-gated enclave of Coto de Caza. Positioned to capture breathtaking hillside views and surrounded by natural open space, this impeccably designed home offers elevated finishes, a flexible floor plan, and exceptional privacy. Step inside to soaring ceilings and an open-concept layout with in an abundance of natural light. Just off the grand foyer sits a spacious office. The formal living and dining rooms, anchored by a refined fireplace, offer an elegant setting for entertaining. At the heart of the home, the chef’s kitchen showcases a generous center island, quartz countertops, walk-in pantry, stainless steel appliances, and dual Fisher & Paykel dishwashers—perfectly suited for both everyday living and elevated hosting. The kitchen flows seamlessly into the expansive great room and casual dining area, featuring recessed lighting, built-in speakers, a second fireplace, and panoramic views. A private downstairs guest suite with en suite bath and hillside outlook provides comfort and flexibility for guests or multigenerational living. Upstairs, the primary suite is a true sanctuary—complete with a sitting area, cozy fireplace, and a private balcony that overlooks rolling hills. The spa-inspired bath features dual vanities, a soaking tub, and a custom walk-in closet with extensive built-ins. An expansive bonus room with built-in cabinetry, desk space, and surround sound offers versatile functionality, while two additional bedrooms share a large dual-sink bath. A dedicated laundry room adds convenience to the upper level. The serene backyard is designed for both entertaining and relaxation, featuring mature landscaping, fruit trees, a pool and spa, built-in BBQ, fire pit, and multiple seating areas. With no rear neighbors, the outdoor offers a private retreat. Located just moments from parks, trails, and the community sports courts, 5 Douglass presents a rare opportunity to enjoy the luxury lifestyle within one of Orange County’s most desirable gated communities.

5 Douglass Drive, Coto De Caza

$1,460,000
4 Beds 3 Baths OC25159177 MLS Closed Status
SPACIOUS, TURNKEY HOME ON AN OVERSIZED WRAP-AROUND LOT IN GUARD GATED COTO DE CAZA - This beautifully updated FOUR bedroom PLUS LOFT, two and one-half bath home is set on an expansive, pool-sized lot in a prime interior corner location. With mature trees, a wide driveway, and standout curb appeal, it’s easy to fall in love before you even step inside. The main level features light-filled formal living and dining rooms and a spacious great room that blends the upgraded kitchen and inviting family room. The kitchen offers granite countertops, stainless steel appliances, updated cabinetry, and room for casual dining. A large sliding door opens to the backyard, creating seamless indoor-outdoor flow—perfect for entertaining. Upstairs, the versatile loft is ideal for an office, playroom, or creative space. The primary suite overlooks the lush yard and includes a large ensuite bath with soaking tub, separate shower, dual vanities, walk-in closet and a private water closet. Three additional bedrooms and a full bath with dual sinks complete the upper level. The backyard is an entertainer’s dream with a covered patio, expansive lawn, and plenty of space for a future pool. Surrounded by mature landscaping, it offers exceptional privacy and room to play, relax, or gather with friends. Additional highlights include an updated powder room, full laundry room, plantation shutters, neutral tones throughout, and an attached 2-car garage. Enjoy the incredible lifestyle Coto de Caza offers with access to golf, tennis, swimming, pickleball, parks, and more. This home checks all the boxes—WELCOME HOME!

19 Dornoch Way, Coto De Caza

$3,035,000
4 Beds 4 Baths OC25158861 MLS Closed Status
Welcome to 12 Lusitano – a truly stunning, fully renovated custom estate in the exclusive guard-gated community of Coto de Caza. Perfectly situated on a private 21,000 sq ft cul-de-sac lot, this exceptional home captures sweeping, unobstructed views of the rolling hills, creating a peaceful backdrop for everyday living. Every inch of this 4,180 sq ft residence has been thoughtfully reimagined with top-quality finishes—offering a completely turnkey experience. Built with a durable metal frame structure for added strength and longevity, this home combines exceptional craftsmanship with peace of mind. Step inside to soaring ceilings, an abundance of natural light, and a fresh, neutral color palette that complements the home’s timeless design. The brand-new chef’s kitchen is a showstopper—featuring a large center island, Monogram appliances, and an oversized walk-in pantry. Entertain in the elegant formal dining room or relax in the spacious living and family rooms, both featuring beautifully updated fireplaces. A rare layout includes dual primary suites—one on each level. The upstairs suite boasts a cozy sitting area with fireplace, a private balcony with incredible views, and a luxurious spa-inspired bath with soaking tub, walk-in shower, and expansive closets. Two additional upstairs bedrooms share a stylish Jack & Jill bath. The oversized 2.5-car garage includes epoxy floors and custom built-in cabinetry. The expansive backyard is a private oasis, designed for both relaxation and entertaining, complete with a resort-style pool, spa, and waterfall feature. This home combines luxury, comfort, and outdoor living in one of Orange County’s most desirable communities. Enjoy all that Coto de Caza offers—24-hour gated security, scenic trails, parks, and access to world-class amenities.

12 Lusitano, Coto De Caza

$1,320,000
2 Beds 2 Baths OC25137587 MLS Closed Status
Enjoy peaceful indoor-outdoor living and views from this upgraded, single-story home in the desirable Montecito tract of guard-gated Coto de Caza. Set on a quiet, single-loaded cul-de-sac street, this sought-after Montecito Plan A model offers privacy and comfort with two bedrooms, two full bathrooms, and a versatile den that can easily become a third bedroom or office space. Enter through a gated front courtyard with lush landscaping, roses, and Mediterranean-inspired curb appeal. Inside, discover a bright and open floor plan with hardwood floors throughout the living areas and bedrooms. The spacious, light-filled living room includes built-ins and sliding glass doors that lead directly to the scenic backyard, perfect for indoor-outdoor entertaining. The remodeled kitchen is both stylish and functional, boasting granite countertops, stainless steel appliances, and a convenient breakfast bar for casual bites and conversation. The adjacent dining area provides plenty of space for gatherings. Relax in the primary suite, featuring its own en suite bath with double sink vanity. The second bedroom and second full bathroom provide comfortable accommodations for family or guests, and the den adds flexibility for whatever fits your needs. Move outside to a spacious backyard highlighted by beautiful west-facing views, sun and shade with a covered patio, and a generous side yard. The attached 2-car garage includes custom built-ins for added storage. Life in Coto de Caza means access to exceptional community amenities, including horse trails, a clubhouse, gym, pool, spa, BBQ facilities, tennis courts, and two championship golf courses designed by Robert Trent Jones Jr. at the acclaimed Coto de Caza Golf & Racquet Club. All this within just minutes from diverse shopping and dining options. A perfect combination of quality, comfort, and location.

17 Yale Court, Coto De Caza

$2,895,000
5 Beds 5 Baths OC25140821 MLS Closed Status
Welcome to Grand Coto Estates. Situated on a Private Cul-De-Sac with Close Proximity to the Gate, enjoy Resort-Style Amenities in this magnificent property. Boasting an expansive 14,000 square feet lot (est.), this home offers unparalleled privacy and space. Step inside through double door entry to a gracious foyer, revealing formal living and dining rooms ideal for sophisticated entertaining. The kitchen, opening to the family room, features a large center island, built-in stainless steel appliances, a spacious walk-in pantry, and a bright breakfast nook. Adjacent, open family room provides a cozy retreat with a fireplace and custom built-ins for your entertainment system. This versatile floor plan includes a convenient main floor bedroom with a private bath and walk-in closet, perfect for guests or multi-generational living. A dedicated den/office with a built-in bookcase and French doors offers a quiet workspace and can be converted into a Sixth bedroom, opening directly to the serene private yard. Upstairs, the luxurious primary suite with a double-door entry, an oversized retreat, and a cozy fireplace. French doors lead to a large private balcony, offering inviting views of the meticulously landscaped backyard. The spa-like primary bath features a separate shower and soaking tub, dual sinks, a vanity, and an oversized walk-in closet with custom organizers. Generously sized secondary bedrooms each include their own private baths, ensuring comfort and privacy for everyone. The resort-style backyard is an entertainer's paradise, showcasing a sprawling grassy area, a gated Pebble Tec pool and spa, and a half basketball court. Enjoy al fresco dining with the built-in BBQ and eating bar. Completing this exceptional property is an oversized 4-car garage. Enjoy access to world-class amenities Coto de Caza Golf and Racquet Club (optional memberships available), equestrian facilities, hiking trails, and more.

3 De Soto Way, Coto De Caza

$2,510,000
4 Beds 4 Baths OC25139795 MLS Closed Status
Private Luxury Living in Coto de Caza. Tucked away and set on a quiet single-loaded cul-de-sac in the prestigious guard-gated community of Coto de Caza. This 4,000 sq ft residence offers elegance, privacy, and high-end comfort on a spacious 9,100 sq ft lot. From the charming covered front porch to the striking double door entry, this home impresses from the start. Inside, the thoughtfully designed floor plan features extensive hardwood flooring, soaring vaulted ceilings, and a dramatic sweeping staircase. The formal living and dining rooms are light, bright and welcoming, with large windows framing serene views. At the heart of the home is a gourmet kitchen with warm wood cabinetry, a large center island, stainless steel appliances, a cozy breakfast nook, and a generous walk-in pantry. French door leads to a covered patio with a firepit, ideal for relaxing evenings and outdoor dining. The expansive family room includes custom built-ins, a stack stone fireplace, and more French doors that open to the lush backyard oasis with golf course views. A main floor bedroom with a private full bath adds flexibility for guests or extended family. Upstairs, the primary bedroom is a private retreat with vaulted ceilings, a sitting area with a dual-sided fireplace, and a view balcony that catches cool evening breezes. The spa-style bathroom offers a soaking tub, walk-in shower, dual vanities, and two walk-in closets. Two additional oversized bedrooms share a Jack-and-Jill bath. An entertainers dream backyard is designed for entertaining, featuring a saltwater pool and spa, built-in BBQ, Sonos outdoor sound system, customizable lighting, and plenty of covered patio space. Enjoy resort-style living with membership options to Coto de Caza’s renowned golf and racquet club. Enjoy the equestrian and hiking trails, parks, and award-winning schools. This turnkey home is loaded with upgrades and impeccable finishes—luxury living at its finest.

12 Quail Place, Coto De Caza

$4,275,000
5 Beds 6 Baths OC25124753 MLS Closed Status
Welcome to 25 Flagstone, nestled behind double gates in the prestigious community of Coto de Caza. From the moment you approach the stately driveway, you are surrounded by mature landscaping & enhanced privacy. The elegant entryway opens to soaring ceilings & an abundance of natural light. Intricately detailed wainscoting accents the walls, with designer lighting & stunning chandeliers throughout. The formal living & dining rooms are detailed with millwork & large windows with views of the lush yard. A custom-built office has woodwork from floor to ceiling. The heart of the home is the expansive great room & gourmet kitchen. The oversized quartz island with ample seating is the centerpiece of this chef’s kitchen, featuring top-tier stainless steel appliances including a Dacor range, two Asko dishwashers & Sub-Zero refrigerator. The breakfast area commands views of the Saddleback Mountains & the resort-inspired backyard. The great room continues with a built-in bar & Sub-Zero wine refrigerator, a fireplace with marble surround & extensive cabinetry. A downstairs guest suite offers its own beautifully renovated bathroom & convenient access to the backyard pool and spa area. The expansive master suite offers a private sitting retreat, complete with soaring ceilings & breathtaking views. The spa-inspired master bathroom boasts two vanities, a coffee bar, an elegant freestanding tub, an oversized marble shower, integrated audio & an abundance of cabinet space. The master suite also includes a beautifully designed walk-in closet with a center island. Three additional secondary bedrooms, including a junior suite with its own private balcony, all feature remodeled en-suite bathrooms & walk-in closets. A large bonus room completes the upper level. The backyard is a private resort oasis with a refinished Pebble Tec pool & spa and an oversized bar with a built-in barbecue, refrigerator & side burner. To the side of the home is an elegant outdoor fireplace adjacent to a 4-hole putting green. Additional features include a porte-cochere leading towards two, 2-car garages bordering an oversized courtyard driveway with a built-in basketball hoop. The home has been maintained to the highest of standards, including all new windows and French doors installed by Renewal by Andersen, full home re-piping & whole-home water filtration system. No expense has been spared in crafting this extraordinary residence that perfectly blends timeless craftsmanship with modern luxury.

25 Flagstone, Coto De Caza

$2,100,000
5 Beds 4 Baths OC25132871 MLS Closed Status
Tucked within the rolling hills of Coto de Caza, 58 Downfield is a timeless 5-bedroom, 4-bath executive home with approximately 3,455 sq. ft. of thoughtfully designed living space—where every room tells a story of craftsmanship, comfort, and California elegance. From the moment you enter, custom woodwork, wide-plank flooring, and sunlit spaces invite you into a home that balances warmth and sophistication. The chef’s kitchen, outfitted with GE Monogram appliances, quartz countertops, a walk-in pantry, beverage cooler, and wine fridge, flows effortlessly into the heart of the home, where gatherings unfold beside a distinctive two-sided see-through fireplace connecting the formal dining room and family room. The main floor features a versatile bedroom currently styled as a private home office—perfect for today’s flexible lifestyle. Upstairs, a spacious bonus room with built-ins offers additional sleeping space or flex use, while the detached casita provides a fifth private bedroom option—ideal for guests, hobbies, or multigenerational living. The primary bedroom suite serves as a tranquil retreat with an updated en-suite bath, and the beautifully landscaped backyard beckons with a stylish pool, spa, firepit, built-in BBQ, mature lemon trees, and a tree-lined lot for privacy. Additional upgrades include a generous laundry room with sink, invisible screens, designer window treatments, a 3-car garage with epoxy floors and upgraded opener, and recent mechanical improvements including a new water heater and pool pump motor. Located in one of Orange County’s most coveted guard-gated communities—with access to golf, equestrian facilities, scenic trails, and award-winning schools—this is more than a home; it’s a lifestyle waiting to be embraced.

58 Downfield, Coto De Caza

$6,236,990
6 Beds 8 Baths OC25132317 MLS Closed Status
Situated on a rare double lot at the end of a peaceful cul-de-sac, this one-of-a-kind Spanish Colonial-inspired estate offers luxury, privacy, and resort-style living in the prestigious Woods neighborhood of Coto de Caza. With 6 bedrooms, 7.5 baths, and a main-floor primary suite, every detail has been thoughtfully designed—custom smooth wall finishes, artisan cabinetry, wrought iron railings, and stunning glass French doors. Enjoy breathtaking views throughout the home, with multiple living spaces ideal for entertaining, including a butler’s pantry/craft room, full bar, and a state-of-the-art golf simulator. The backyard is a private oasis, complete with a sparkling pool, waterfalls, slide, spa, outdoor kitchen, bocce ball court, and a rare private par 3 golf hole—all with mountain views. Sustainable living features include solar power and backup batteries. Three staircases offer both functionality and charm. Located within the coveted gated community of Coto de Caza, residents enjoy access to golf, equestrian trails, and world-class amenities.

2 Fresian, Coto De Caza

$2,635,000
5 Beds 5 Baths OC25108768 MLS Closed Status
Spectacular panoramic views! Welcome to this beautiful home featuring 5 bedrooms, 4.5 baths plus office and a magnificent loft with surround sound. Located in the Valle Vista Tract within the prestigious guard-gated community of Coto de Caza this stunning home perfectly marries timeless elegance with modern comfort and resort-style living with approximately 4,100 sq.ft. of generous living space filled with natural light. The gourmet kitchen is a culinary masterpiece, equipped with stainless steel professional-grade appliances, an oversized side-by-side refrigerator/freezer, a 6 burner cook top, double ovens, beautiful porcelain countertops, a grand island perfect for entertaining or everyday cooking, a generous Butler’s pantry, and Skylight Calendar System. On the second floor, the grandiose open floor plan offers a delightful primary suite with a relaxing retreat and fireplace. The spa-like bathroom includes spa tub, shower, separate dual sinks/vanities, two walk-in closets, and two walk-out view balconies. Three more bedrooms with built-in closets and one ensuite, plus family room with premium home theater setup, and laundry room. This splendid sanctuary presents the perfect layout for happy gatherings, grand-scale events, and everyday living. It provides seamless flow from kitchen to family room, dining room, and living room. On the first level there is a guest bedroom with an ensuite, an office with custom built-ins, two fireplaces, surround sound and direct access to an inviting saltwater pool, built-in BBQ, and firepit. Diverse functionality for any lifestyle – with a whole house fan, EV charger, tankless water heater, RO and water softener systems, and smart home features. Plenty of storage in 2 car + 1 car attached garages. Near parks, walking trails, and access to the South Gate for easy access to the 241 Toll Road, shopping, entertainment, and award-winning schools.

11 Douglass Drive, Coto De Caza

$4,500,000
5 Beds 5 Baths OC25107996 MLS Closed Status
Set on one of the most sought-after streets in the prestigious gated community of Coto de Caza, 54 Panorama is more than a residence—it’s a lifestyle. From the moment you arrive, the sweeping front-facing sunset views hint at something truly special. This five-bedroom estate pairs timeless luxury with everyday livability, offering a backdrop of rolling hills and open skies that make every moment feel elevated. Inside, the thoughtful floor plan blends form and function beautifully. The heart of the home—a spacious kitchen—opens seamlessly to the family room and out to the backyard, creating an ideal layout for both relaxed living and effortless entertaining. A dedicated executive office and a main-floor bedroom with en-suite bath offer privacy and versatility, perfect for guests or multi-generational living. Upstairs, the luxurious primary suite is a true sanctuary, featuring a cozy fireplace, dual walk-in closets, and a fully upgraded spa-like bath designed for ultimate relaxation. Three additional bedrooms surround a spacious bonus room—ideal for a playroom, teen lounge, or media space—giving everyone room to unwind. Out back, your private retreat awaits. A sparkling pool and spa are accompanied by a built-in grill and a covered sitting area complete with a fireplace—perfect for year-round gatherings. Tucked nearby, a half basketball court invites fun and play, all while preserving the serenity of the setting. For added energy efficiency, the home features leased solar panels, helping to reduce utility costs while supporting sustainable living. With expansive living spaces, five bedrooms, and a four-car garage, there's room to grow, host, and relax in style. Whether you're gathering around the outdoor fireplace or watching the sky turn gold from your front porch, every corner of 54 Panorama is crafted for inspired living. As a resident of Coto de Caza, you’ll enjoy 24/7 guard-gated security, scenic hiking and equestrian trails, community parks, and optional membership to the exclusive Coto de Caza Golf & Racquet Club—offering championship golf, tennis, fitness, and vibrant social events just moments from your door. This is more than just a home. It’s a destination. A legacy. A place where unforgettable memories are made. Welcome to 54 Panorama—where life rises to meet the view.

54 Panorama, Coto De Caza

$5,100,000
5 Beds 5 Baths OC25096553 MLS Closed Status
Discover luxury living in the highly-desired Pinnacle neighborhood of Coto de Caza. 32 Panorama showcases unparalleled panoramic views of Saddleback Mountain and the Coto de Caza Valley from almost every room in this beautiful estate. The backyard presents an entertainer's paradise, offering a completely redesigned front and backyard featuring a sparkling pool and spa, outdoor bar with custom cantilevered roof, massive architectural fire pit, surround sound, frameless glass fence for unobstructed views, extensive lighting, large lawn with room for a pickle ball court and stunning views. The completely remodeled interior showcases impeccable design at every turn. With 4 bedrooms including a main level guest suite, dedicated office, craft room (could be converted back to 5th bedroom), bonus room, and 4.5 baths, this spacious home is perfect for families and hosting guests alike. Opening up to the family room, the gourmet kitchen boasts high-end stainless steel Wolf appliances including a 6-burner stove, double oven, microwave + warming drawer, Subzero fridge/freezer, two Subzero wine refrigerators holding 254 bottles, ice maker, and an Asko dishwasher. The Primary Suite delivers a relaxing sanctuary with a fireplace retreat. The spa-like Primary bath showcases a luxurious Calcutta gold marble and crystal fixtures. You'll find a double sink vanity, walk-in shower and soaking tub, plus a large walk-in closet. Additional features include whole-house re-pipe, UV tinted windows, newer dual HVAC system and heating system, Sonos sound system, custom cabinetry, washer/dryer upstairs and downstairs, whole-house water softening system, and so much more! Experience the best of Coto de Caza, where premier living meets award-winning schools, a world-class Golf & Racquet Club, scenic sports parks, and easy access to hiking, biking, and equestrian trails. No Mello roos=low tax rate.

32 Panorama, Coto De Caza

$2,515,000
5 Beds 4 Baths OC25093849 MLS Closed Status
Not all homes have a story to tell—but 34 Vela does. This isn’t just a renovation; it’s a reinvention. A transformation. A vision brought to life with impeccable craftsmanship and an unwavering commitment to luxury and functionality. Within the exclusive guard-gated enclave of Coto de Caza, this 5-bedroom, 4-bathroom masterpiece is more than a residence—it’s an experience. Every corner, every finish, every thoughtful detail has been meticulously designed to elevate modern living. The open-concept floor plan effortlessly blends beauty and versatility. A main floor flex room offers endless potential—an ideal space for a home office, guest bedroom, or creative studio. The kitchen is a chef’s dream, curated for culinary artistry, and the heart of the home flows seamlessly to the backyard, where tranquility and charm take center stage. Accordion-style La Cantina doors erase the boundaries between inside & out, filling the home with natural light & fresh air. Whether it’s morning coffee on the patio or sunset gatherings under the warm California sky, this outdoor space is designed for connection, not just occasions. The backyard is an entertainer’s dream & a tranquil escape rolled into one. Centered around a sparkling pool and elevated spa, this private oasis is made for both celebration & serenity. Not just beautiful, but smart & sustainable, this home features solar power, combining luxury with energy efficiency. One garage bay has been thoughtfully converted into a home gym, offering a dedicated space for wellness & convenience without sacrificing style. Beyond its breathtaking interiors & resort-style outdoor living, 34 Vela grants access to a lifestyle reserved for the few. This is Coto de Caza—a place where rolling hills frame morning walks, where championship golf courses and a world-class country club redefine leisure, & where tennis, pickleball, equestrian trails, and resort-style pools invite daily adventure. The esteemed Coto de Caza Golf & Racquet Club offers membership plans tailored to every passion—from golf & racquet sports to fitness and social experiences—ensuring residents can immerse themselves in the very best of country club living. Top-rated schools, upscale shopping, & Orange County’s iconic coastline are just moments away. Here, life moves differently. Serene, yet connected. Luxurious, yet welcoming. Exclusive, yet effortless. 34 Vela isn’t just a home. It’s the culmination of aspiration, design, & Southern California elegance—delivered.

34 Vela Court, Coto De Caza

$2,150,000
4 Beds 4 Baths OC25086009 MLS Closed Status
A meticulously upgraded home featuring 4 bedrooms, an office (optional 5th bedroom), and 4 full bathrooms, located in Orange County’s prestigious gated community of Coto de Caza. Situated on a quiet cul-de-sac, this 3,343 sq ft turnkey residence on a 7,236 sq ft lot offers privacy, comfort, and high-end design throughout. The light and bright chef’s kitchen features custom cabinetry, a quartzite island, hand-painted Tabarka Studio tile, and premium appliances. A thoughtfully designed coffee nook bridges the space between the kitchen and living room, while a dual-sided staircase leads to spacious upstairs bedrooms. Enjoy a seamless indoor-outdoor flow with a wood-burning fireplace in the living room and a tranquil backyard featuring a gas fireplace, Zen garden, built-in barbecue, fruit trees, and views of Coto Valley. From the front balcony, take in scenic views of Saddleback Mountain. Additional highlights include European oak hardwood flooring in the Margaux color by California Classics flows through the main living areas, complimented by designer touches like plantation shutters, crown molding, high ceilings, built-ins, and cut-and-loop carpeting in select rooms. Recent upgrades include a new dishwasher and fridge compressor, and the home also features a tankless water heater. Residents enjoy access to community amenities including horse and hiking trails, playgrounds, and sport courts, all within the highly rated Capistrano Unified School District.

2 Kennedy Court, Coto De Caza

$1,590,000
3 Beds 3 Baths OC25090936 MLS Closed Status
Step inside this very unique and remodeled pool home in The Village community in Coto de Caza. This 3 Bedroom, 3 Bath home encompasses approximately 2,185 square feet and features modern and sleek amenities that make it very special. The kitchen is a cook's delight with Viking appliances and a Subzero refrigerator. The concrete peninsula floats between the kitchen and the dining room and contains abundant storage and a working counter for cooking or a buffet island for serving. There are high ceilings and beautiful windows to bring natural light in from the outside and views of the soaring pine trees. Downstairs you have 2 very large guest bedrooms, one with the bathroom en suite which could be a 2nd Primary. The additional bathroom downstairs is a full bath outfitted with a large zero clearance walk in shower. Upstairs is entirely dedicated to the Primary Suite and Bath. The Primary Bath is very spa like and has a large soaking tub and a beautiful glass enclosed shower area. There is an additional space for a vanity area or additional closet space. The rear of the home features your own private pool and spa with complete privacy as there is nobody behind the home and a large open space. The home has been customized throughout and is a delight to see. There is also an additional loft space above the garage area which can serve as a private retreat or office area. The house has many custom features that must be seen to be appreciated. Whole house Life Source water filtration as well. Located in the coveted Village community of Coto de Caza, enjoy access to world-class amenities Coto de Caza Golf and Racquet Club (optional memberships available), equestrian facilities, hiking trails, and more.

31801 Via Patito, Coto De Caza

$2,250,000
4 Beds 5 Baths OC25078247 MLS Closed Status
Exquisite Custom Home in The Village – Coto de Caza. Welcome to this stunning custom-built Craftsman-style luxury residence, nestled in the highly sought-after and exclusive Village neighborhood of Coto de Caza. Situated on a private cul-de-sac with sweeping panoramic canyon and mountain views, this architectural gem offers the perfect blend of elegance, comfort, and modern design. Built in 2007, no detail was spared in this one-of-a-kind home. Spanning three thoughtfully designed levels, the main floor of the home features a formal dining room with French doors that open to a covered patio perfect for an after-dinner nightcap or quiet peaceful retreat. Next is a state-of-the-art chef’s kitchen outfitted with top-of-the-line Wolf appliances, custom cabinetry, granite countertops, a charming farmhouse sink, center island, walk-in pantry and rich hardwood floors that flow seamlessly throughout the main living areas. The inviting family room is the heart of the home, boasting breathtaking views and a full bar, nestled in a spacious room that’s perfect for entertaining or a cozy night watching TV. The main floor is completed with powder room and office with built-in shelving. Custom staircase leads you to the third level, where the expansive primary suite awaits, showcasing serene views from every window, exquisite built-in cabinetry, a luxurious spa-like bath with dual vanities, a spa tub and large walk-in shower. The massive, double, walk-in closet and dressing area completes the primary retreat. The upper level is also home to two additional spacious bedrooms with en-suite baths and walk-in closets, a bonus room, a laundry room, and a private office tucked away for quiet productivity. The lower level features a beautifully finished media room that can easily serve as a fourth bedroom, complete with a full bath and an impressive built-in 500+ bottle wine cellar. Step outside through the convenient mudroom/garden room to enjoy tri-level, wraparound Trex decks, Pergola, lush gardens with 15+ fruit trees, and a built-in outdoor kitchen with stone counters, Lynx BBQ, Fire Magic gas burner, utility sink and mini fridge—creating the ultimate outdoor entertaining space in a serene, natural setting. Oversized 3-car garage with overhead storage and epoxy flooring. This remarkable home truly offers all the luxuries and lifestyle amenities anyone could dream of—privacy, elegance, and timeless design in one of Orange County’s most coveted communities.

31776 Via Perdiz, Coto De Caza

$2,550,000
5 Beds 6 Baths OC25069384 MLS Closed Status
Experience Elevated Living in Prestigious Coto de Caza. Welcome to your dream home in the exclusive guard-gated community perfectly situated in the highly sought-after Oak View neighborhood. This exquisite estate boasts an impressive and versatile floor plan with 5 spacious en-suite bedrooms and 5.5 luxurious baths, designed for both comfort and grandeur. From the moment you step inside, you'll be captivated by the dramatic entryway, elegant travertine flooring, custom built-ins, rich crown moldings, and high-end finishes throughout. The gourmet kitchen is a chef’s delight, featuring an abundance of cabinetry, granite countertops, stainless steel appliances, a walk-in pantry, wet bar, and an open layout that flows seamlessly into the great room complete with a cozy fireplace and recessed lighting. The expansive primary suite is a true retreat, offering a sitting area with custom cabinetry, a romantic three-sided fireplace, and a lavish primary bathroom with dual vanities, a walk-in shower, jetted soaking tub, private toilet room, and a large walk-in closet with built-in organizers. A private gym or office space adds even more versatility to this luxurious suite. Every secondary bedroom offers generous space and private en-suite baths, providing ultimate comfort and privacy for family and guests. Step outside to your own private resort-style backyard an entertainer’s paradise! Enjoy the custom pool with a slide and waterfall, rejuvenate in the spa, or gather with guests in the outdoor BBQ kitchen area under the covered lanai designed for year-round enjoyment. Living in Coto de Caza means access to an unparalleled lifestyle. Enjoy miles of hiking and biking trails, equestrian facilities, and optional membership to the Coto de Caza Golf & Racquet Club, offering world-class golf, tennis, pickleball, a fitness center, and resort-style pools. All this, just minutes from top-rated schools, fine dining, shopping, and more. This is luxury living redefined—schedule your private tour today and make this extraordinary residence your forever home.

16 Bent Oak, Coto De Caza

$1,615,000
4 Beds 3 Baths OC25042414 MLS Closed Status
Cul-de-Sac Home with Golf Course Views! Welcome to this exceptional home in the highly desirable Oakridge neighborhood of Coto de Caza. Sellers are the Original Owners! This spacious home boasts 4 bedrooms plus a versatile Loft and 3 bathrooms, providing ample space for comfortable living. Step inside and be greeted by an inviting formal living room and dining room, perfect for hosting gatherings. The heart of the home is the open-concept kitchen and family room. The kitchen features a large center island and breakfast nook, seamlessly flowing into the family room with a cozy fireplace. Convenience is key with a downstairs bedroom and ensuite bathroom, offering excellent flexibility for guests or multi-generational families. Upstairs discover the expansive primary bedroom retreat, complete with a private balcony with views of the golf course and surrounding mountains. The luxurious primary bathroom features a separate shower and soaking tub, along with dual sinks and a walk-in closet. The upstairs also includes a flexible loft space perfect for a home office, gym, or play area, along with two additional well-sized bedrooms. Step outside to your own private paradise! The backyard oasis offers tranquility and entertainment with a private putting green, a charming fireplace area, and a built-in table with ample seating, all while enjoying picturesque views. The home also features a convenient attached two-car garage. This estate offers a sophisticated yet comfortable ambiance, perfect for enjoying the renowned Coto de Caza lifestyle. Residents enjoy access to the world-class amenities of the Coto de Caza Golf and Racquet Club (optional memberships available), as well as equestrian facilities, scenic hiking trails, and so much more. Don't miss this incredible opportunity to own a piece of paradise in Oakridge!

7 Lilac Lane, Coto De Caza

$5,880,000
5 Beds 5 Baths OC25068850 MLS Closed Status
Welcome to 48 Panorama, an exquisitely remodeled masterpiece that blends sophisticated design with modern luxury. Situated on a single-loaded street, this home offers breathtaking panoramic views from every room on both sides. Spanning 5,100 sqft. with 5 bedrooms and 5 bathrooms, this stunning residence sits on an expansive 23,000+ sqft. lot. Step through the charming white picket fence, across the lush grass, and through the grand double front doors, where abundant natural light, an open floor plan, and exquisite finishes welcome you. The white oak wood flooring extends throughout both levels, leading to the formal dining room on the left and the living room with a bar on the right, both adorned with beautiful wainscoting—perfect for indoor gatherings. Flowing effortlessly into the family room, floor-to-ceiling La Cantina doors span its entire length, creating a seamless connection to the outdoors. A stunning built-in entertainment center and a marble-surround fireplace add warmth and sophistication. The chef’s kitchen is both elegant and functional, featuring a top-of-the-line premium Thermador appliances, marble countertops, an oversized island, a walk-in pantry, and a stylish backsplash. The main level also includes a secondary bedroom with an ensuite bathroom, perfect for a home office or guest suite, offering serene views through French doors. A mudroom behind the ensuite provides built-in storage and a refrigerator, while a spacious 4-car garage and large driveway offer ample parking.Ascending the sweeping staircase, you'll find a spacious bonus room with breathtaking views—a perfect retreat for relaxation or entertainment. The primary suite is a private oasis with a sitting area, panoramic views, and a custom walk-in closet with a center island. Its spa-like bathroom features marble floors, a soaking tub, dual vanities, a makeup vanity, and a luxurious shower.Upstairs also includes three secondary bedrooms, two remodeled bathrooms, a laundry room, and an additional staircase.The backyard is an entertainer’s paradise with a sleek pool, slide, built-in BBQ, pizza oven, heaters, a trampoline, fire pit, putting green, and spectacular views.Additional upgrades include solar panels, a water softener system, recessed lighting, designer fixtures, Sonance speakers, new AC units, and more.Don’t miss your opportunity to call 48 Panorama home—where elegance, comfort, and unparalleled views come together in perfect harmony.

48 Panorama, Coto De Caza

$3,050,000
6 Beds 6 Baths OC25066211 MLS Closed Status
From the moment you walk in the grand entry you will see you are in One of the best floor plans in the community with over 5,200 square feet of turn-key upgraded living space. Offers a main floor bedroom plus office. Upstairs features an expansive primary suite plus 4 large secondary bedrooms with adjacent bathrooms and a separate bonus room. The gourmet kitchen has been completely remodeled and opens to the spacious family room. The living room and dining room offer nice views of the backyard and lots of natural light. Enjoy entertaining family and friends in the stunning back yard that features an outdoor covered lanai area plus builtin bbq, fireplace and a resort style pool and spa with Baja lounging shelf. Gated community with horse trails, optional golf & tennis memberships to Coto de Caza Golf and Racquet club, convenient shopping and restaurants plus outstanding schools!

15 Tortoise Shell, Coto De Caza

$2,150,000
5 Beds 3 Baths OC25064617 MLS Closed Status
Located within the prestigious gated community of Coto de Caza, 8 Peachtree is an exquisite residence perfectly positioned on a picturesque cul-de-sac with a charming tot park just steps away. This home sits on an oversized, park-like lush lot and boasts breathtaking views of the Saddleback Mountains and golf course. Designed as an ideal family home, it offers plenty of space both upstairs and down, featuring 5 bedrooms, a bonus room, and expansive outdoor yard space with planting beds, grass, and patio areas perfect for play, gardening, or entertaining. The thoughtful interior layout includes an expansive primary suite with a serene retreat, walk-in closet, updated baths, and a Juliet balcony ideal for admiring the scenery. The updated kitchen and freshly painted interior and exterior add to the home's move-in-ready appeal. Outdoors, the entertainer’s dream backyard features a covered patio and a built-in grill for effortless outdoor dining. A 3-car garage provides convenience and ample storage. Residents of Coto de Caza enjoy access to scenic hiking and biking trails, equestrian facilities, and two world-class golf courses, while the Coto de Caza Golf & Racquet Club offers a variety of membership opportunities. This extraordinary residence combines beauty, comfort, and the ultimate family-friendly lifestyle in one of the most desirable communities.

8 Peachtree, Coto De Caza

$2,000,000
4 Beds 3 Baths OC25064622 MLS Closed Status
Welcome to 2 Williamsburg—where timeless charm meets elevated family living in the heart of Coto de Caza. Nestled at the end of a peaceful cul-de-sac in one of Orange County’s most sought-after guard-gated communities, this storybook home is a picture-perfect blend of comfort, elegance, and lifestyle. From the inviting cottage-style landscaping to the thoughtfully upgraded interiors, every detail has been designed to create a warm and welcoming retreat for everyday living and special moments alike. Step inside to find natural light pouring through oversized picture windows, filling each room with a bright, airy feel. Multiple fireplaces throughout the home add a cozy touch, while the versatile layout—featuring four bedrooms, a spacious loft, and a convenient main-floor bedroom—offers plenty of room to grow, gather, and make memories. The heart of the home is the chef’s kitchen, perfectly appointed with generous prep space, a bar for casual entertaining, and seamless flow into the dining and family rooms. Upstairs, the beautifully upgraded primary suite feels like a private escape, complete with a spa-inspired bath for quiet moments of relaxation. Whether you’re hosting friends or enjoying family time, the backyard is made for connection. A covered patio and multiple outdoor living areas offer space for everyone—from evenings around the firepit to weekend barbecues by the built-in smoker. Raised garden beds and citrus trees bring charm and function to the space, while designated zones for al fresco dining make every meal feel like an event. Other highlights include an upstairs laundry room, a generous three-car garage, and a layout that perfectly balances style and practicality. As a resident of Coto de Caza, you’ll have access to scenic hiking and biking trails, top-tier equestrian facilities, and an active, family-friendly community. The nearby Coto de Caza Golf & Racquet Club offers a variety of membership opportunities, including golf, tennis, swim, and social events—making it easy to find your perfect fit and connect with neighbors. At 2 Williamsburg, you're not just finding a house—you're discovering a place for your family to truly thrive.

2 Williamsburg Lane, Coto De Caza

$6,228,888
6 Beds 8 Baths OC25061738 MLS Closed Status
A once-in-a-lifetime legacy estate in the prestigious GUARD-GATED GOLF COURSE community of Coto de Caza, an extraordinary French Provincial estate nestled at the end of a CUL-DE-SAC, SINGLE-LOADED street with a 14-CAR SHOWROOM GARAGE!!! As you enter through the grand double doors, a SOARING TWO-STORY FOYER immediately captivates, with bespoke Bvlgari marble and fine hardwood flooring, a sweeping staircase that evokes old-world elegance. Every inch of this 10,800+ sq ft home has been thoughtfully designed to combine classic European craftsmanship with modern amenities. The main level showcases a richly paneled Library, a private 12-seat Home Theater, and a Billiards & Bar Room, handcrafted cabinetry & fireplaces, hand-distressed and herringbone wood floors throughout, expansive picture windows line the entire rear elevation, seamlessly framing garden views with natural light. A spacious GUEST SUITE WITH PRIVATE EXTERIOR ACCESS & LAUNDRY offers flexibility for extended family or visitors. Upstairs, the luxurious primary suite is a true retreat featuring smart control draperies and projector, all bedrooms are adorned with rare, hand-selected designer wallpapers sourced from around the world, each creating a gallery-like experience. The SUBTERRANEAN level features a walk-in, temperature-controlled wine cellar with custom racking for an extensive collection, alongside a 14-car garage-a true collector’s dream. ALL THREE LEVELS ARE SERVED BY AN ELEVATOR. Formal gardens compliment a gorgeous, park-like backyard with a resort-style pool and spa, and a built-in BBQ bar. Advanced security system with motion detection and dual-network redundancy provide ultimate safety and protection. Award winning Capistrano schools are close by and The Coto de Caza Golf & Racquet Club offers 36 holes of championship golf, tennis courts, a fitness center, swimming, and fine dining, with membership options available.

2 Shetland, Coto De Caza

$4,350,000
5 Beds 6 Baths OC25062175 MLS Closed Status
Welcome to 6 Via Presea, a truly exceptional estate in the coveted, guard-gated community of Coto de Caza. This sprawling residence offers over 6,000 square feet of luxury living on over 5 acres of land, including 5 Beds, 6 Baths, an oversized 4-car garage, complete with a Tesla car charger and extended driveway and an excess of parking, and state-of-the-art amenities that redefine modern living. Key features include a FULLY PAID-OFF 63-PANEL SOLAR SYSTEM, a whole-home PEX REPIPE, and integrated SMART HOME TECHNOLOGY, including Control4 automation that controls smart lighting, music, home security, and climate control systems such as Nest – making daily life more efficient and comfortable at the touch of a button. Soaring ceilings, exquisite custom flooring, and an abundance of natural light flow effortlessly throughout the home. Formal living and dining spaces are ideal for both intimate gatherings and large-scale entertaining. A chef’s dream kitchen awaits, featuring top-tier stainless steel appliances, a large central island, rich cabinetry, and a cozy breakfast nook overlooking your private, resort-style backyard. Stunning primary suite with a private balcony, spa-inspired bathroom with a soaking tub, dual vanities, and a custom walk-in closet that will leave you in awe. On the main level, two additional bedrooms share a beautifully designed Jack and Jill bathroom. Downstairs, enjoy a fully remodeled SECONDARY PRIMARY SUITE with a custom closet and luxurious, spa-like bathroom. Downstairs also features a WINE CELLAR, cozy living room, a convenient kitchenette, and an extra bedroom and bath – ideal for guests or family. For fitness enthusiasts, this home boasts a home gym, providing a private space for your exercise routine. Outside, a true oasis awaits: a sparkling pool and spa, a fully functional outdoor kitchen, and ample space for both lounging and entertaining. The lush landscaping provides complete privacy, creating the perfect environment for relaxation or hosting friends and family. Situated within walking distance of Coto de Caza’s private golf courses, equestrian trails, and scenic parks, this estate offers a lifestyle of unparalleled luxury and convenience. Don’t miss your chance to experience this rare opportunity to own a home that combines modern innovation, luxury living, and ultimate comfort and privacy in one of Southern California’s most exclusive communities. Schedule a private showing today!

6 Via Presea, Coto De Caza

$7,020,000
9 Beds 12 Baths TR25060914 MLS Closed Status
Take advantage of new pricing! Luxury Estate situated on a nearly flat 2.228-acre lot! Guard-gated community*Updated in 2024*Private Active Well* Guest House*7-Car Garage Or 6 + 1RV* Equestrian*3 Horse Stalls* Playground & Zip-line *Heart-Shaped Pool. Welcome to this luxury Los Ranchos Estate nestled within the most exclusive and prestigious enclave of Coto de Caza, home to only 75 residences. This one-of-a-kind property offers unmatched privacy, scale, and lifestyle versatility. The two residences totally span almost 10,000SF (Main house 6,686SF, Guest house 2,762 SF – dual residences on one parcel, per county zoning records). 9 bedrooms and 12 bathrooms. Introduced by a dramatic two-story foyer with Swarovski chandeliers, and expansive formal and informal living areas. Each bedroom is a private suite with a walk-in closet, featuring built-in sensor lighting and an en-suite bath with premium smart toilets. The home also includes modern wall paneling throughout, 4 indoor fireplaces, and 1 outdoor fireplace. The outdoor space features a romantic heart-shaped swimming pool, originally designed by the owner as a personal statement of timeless charm. A private well supports the entire irrigation system, offering sustainable estate living. Guest house/barn has been reimagined as a private gym, home office, and storage structure, with full kitchens on both levels, provides exceptional flexibility for hosting long-term stays or entertaining guests. The adjacent riding arena now serves as a children’s play zone with a zip-line, play structures, slides, interactive wall features. Easily convertible back to an equestrian estate, the property includes 3 horse stalls and ample space to accommodate horse. Total seven-car garage (or 6 plus 1 compact RV Parking), circular motor court, and professionally landscaped grounds complete this impressive estate. This Luxury community offers dog parks, scenic horse and hiking trails and more. Enjoy two private golf courses (membership required), including one designed by Robert Trent Jones Jr. and previously host to PGA Tour events; a junior Olympic pool, tennis courts, fitness center, and a Craftsman-style clubhouse. Just 1.9 miles from Santa Margarita Catholic High School (top-ranked private high school), 20 miles from UC Irvine. Your rare chance to own a legacy estate in one of Orange County’s most coveted enclaves!

22902 Sonriente Trail, Coto De Caza

$2,900,000
4 Beds 4 Baths OC25058576 MLS Closed Status
Experience unparalleled luxury at 18 Calle de Princesa in the gated community of Coto de Caza. Discover an extraordinary opportunity to own a meticulously upgraded estate with a pool. This exceptional residence, situated on a single-loaded cul-de-sac, boasts panoramic golf course views overlooking the 11th and 12th fairways. Upon entering, you are welcomed by a grand foyer that leads to a spacious living and dining area, showcasing soaring vaulted ceilings, elegant flooring, and custom trim. The upgraded chef-inspired kitchen is a masterpiece featuring a generous center island with quartz countertops, state-of-the-art appliances, including a Thermador oven, and seamless integration with the expansive family room. The inviting family room boasts a cozy fireplace, a sophisticated bar, and a curated wine display, perfect for entertaining. The downstairs is complete with a private bedroom with an ensuite bathroom. Ascend the elegant staircase to the primary suite, offering sweeping golf course views, a private balcony, and a dedicated vanity area. The remodeled primary bathroom is a spa-like retreat, showcasing a stunning soaking tub, dual vanities, a separate shower, and a walk-in closet concealed behind elegant barn-style doors. A versatile bonus room, currently utilized as a theater, provides additional entertainment space. Two secondary bedrooms, connected by a stylishly shared bathroom with dual sinks and a shower, complete the upper level. The resort-style backyard features a sparkling pool and spa, a built-in barbecue area with ample seating, and low-maintenance turf, all while providing amazing views of the golf course. Property has owned solar. This luxury home in Coto de Caza offers an unparalleled lifestyle, combining premium finishes and a prime location. Enjoy the tranquility of a cul-de-sac setting within the highly sought-after East Point neighborhood. Enjoy access to world-class amenities Coto de Caza Golf and Racquet Club (optional memberships available), equestrian facilities, hiking trails, and more.

18 Calle De Princesa, Coto De Caza

Based on information from California Regional Multiple Listing Service, Inc. as of . This information is for your personal, non-commercial use and may not be used for any purpose other than to identify prospective properties you may be interested in purchasing. Display of MLS data is usually deemed reliable but is NOT guaranteed accurate by the MLS. Buyers are responsible for verifying the accuracy of all information and should investigate the data themselves or retain appropriate professionals. Information from sources other than the Listing Agent may have been included in the MLS data. Unless otherwise specified in writing, Broker/Agent has not and will not verify any information obtained from other sources. The Broker/Agent providing the information contained herein may or may not have been the Listing and/or Selling Agent.