Refine Search
Sort by
$3,320,000
4 Beds 4 Baths OC25272811 MLS Closed Status
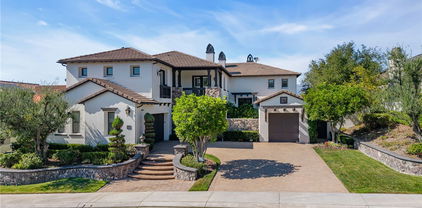
Located at 5 Hedgeland in the coveted enclave of Coto de Caza, this extraordinary single-family residence is a masterclass in thoughtful reinvention. Completely remodeled from the inside out, the home reflects a refined point of view—where architecture, materials, and craftsmanship work in quiet harmony. Designed for effortless single-level living, the floor plan unfolds across four beautifully appointed bedrooms and three spa-inspired baths, each finished with high-end Kohler fixtures and custom linear shower drains. Throughout the home, custom ceiling beams, curated designer lighting, bespoke fireplaces, and tailored millwork—including statement wainscoting in the entry—create warmth and architectural depth. At the heart of the home, the kitchen is a true showpiece, anchored by a professional-grade Thermador appliance suite, custom cabinetry, and handcrafted counters. A butler’s pantry enhances flow, while an additional custom bar with built-in refrigeration and ice-maker plumbing makes entertaining seamless. Western Windows and Doors, crafted in custom metal, blur the line between indoors and out. A cantina-style folding patio bar window opens effortlessly to the backyard, creating an environment designed for both hosting and everyday enjoyment. Outside, the property unfolds as a private retreat. The newly refinished PebbleTec pool features custom fountains and integrated lighting, framed by an Ipe wood patio cover and thoughtfully designed grounds. A Hollywood hedge surrounds the property, offering exceptional privacy, while extensive drainage and custom gutter systems ensure long-term performance. Rare for Coto de Caza, the property includes ownership of the hillside beyond the backyard gate—an opportunity to create a private vineyard, orchard, or elevated retreat, with direct access to hiking and mountain biking trails. Additional highlights include a detached backyard studio or office, finished to the same standards as the main residence, a custom wood garage door, epoxy-finished three-car garage with keypad entry, custom side gate, and approximately 200 square feet of dedicated storage. Fire-resistant concrete siding wraps both the home and studio, blending modern durability with timeless design. This is not simply a renovation—it is a fully realized vision. A home of substance and sophistication, where every upgrade feels intentional and every space designed to delight.

5 Hedgeland, Coto De Caza

$5,108,000
5 Beds 6 Baths OC26029234 MLS Closed Status
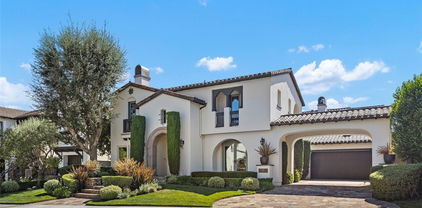
IF PRIVACY, BEAUTY & QUIET ARE SOME OF THE THINGS YOU CRAVE IN TODAYS BUSY WORLD - THIS IS THE PERFECT HOME FOR YOU! PROFOUNDLY RARE, UTTERLY INCREDIBLE & nothing like it! This estate is a complete DREAM! Approx. 2.65 acres of MAGNIFICANCE! The grounds are breathtaking, including fabulous pool & spa, your own pickleball & basketball court, a perfect hill to practice chipping, large entertainment area incl. massive BBQ island, areas to sun & relax, even a playground which could be a putting green, more seating, bocce ball or out door training center - YOU NAME IT! Meanwhile - THE HOUSE! At the end of the CDS in this small 'Enclave' of custom homes, is YOUR dream home! Primary suite downstairs-which while common elsewhere in the country, is rare in CA. Big & beautiful w/fireplace retreat area, direct access to the yard (which defies description), large walk-in closet & gorgeous totally separate bath with jetted tub & steam shower. Also on the main level is another suite that's currently used as an office with gorgeous built-ins or turn it into a guest suite! There's a delightful 'flex' room that's perfect for home gym, playroom, theatre - whatever you need! Then, the best family rm, dining & kitchen that you have EVER SEEN! Large walk-in pantry, laundry, 1/2 bath & second stairway off the kitchen. Upper level has 3 large &amazing full suites & THE MOST AMAZING...BUNK RM? CRAFT RM - OFF one of the 3 bedrooms. It would be a great LIVING RM for a nanny or in-laws? Yoga Studio? What about a bedroom for a sibling where they are great to share a bathroom! 2 darling sisters would be in HEAVEN!! The possibilities are completely endless! Basically a very smart home as you can control most everything from your phone. AGAIN, the outdoors, potential for entertaining, parties & fun are beyond imagination! Let's discuss the outside again! INCREDIBLE pool/spa with long exhilarating slide, large sunning and relaxing poolside areas, BBQ and 'kitchen area', your very own playground, YOUR VERY OWN PICKLEBALL COURT, seating area, lights for evening games & a beautiful panoramic view! Imagine a sunset game & refreshments in your own back yard! Privacy is a word that if honest - is difficult to use & even more uncommon to actually FIND! This is an exceptionally rare & thrilling opportunity to actually own an estate of this significance in Orange County's prestigious enclave of Coto de Caza. A ONCE-IN-A-LIFETIME privilege that few will ever have the chance to own or enjoy!

8 Olympic, Coto De Caza

$10,100,000
6 Beds 9 Baths OC26027154 MLS Closed Status
Set on an exceptionally private 1.7-acre corner lot with 180-degree sunset views, this marquee estate stands as one of the most architecturally significant & design-forward residences ever introduced to Coto de Caza. Built just 5 years ago, this modern masterpiece spans over 8,050 sqft of refined interior living & over 3,000 sqft of resort-caliber covered outdoor space. A dramatic open-concept two story great room is wrapped in floor-to-ceiling glass with expansive pocket doors spanning the entire rear of the home. A commanding linear fireplace anchors the family room, while custom wallpaper, statement chandeliers & sculptural sconces adorn every space. Two kitchens with the highest caliber of appliances and two elongated islands provide exceptional versatility for sophisticated entertaining. A dramatic game room features a custom floor-to-ceiling fireplace, restaurant-grade bar that extends directly to the outdoor entertaining areas, 7 tvs placed to capture synchronized viewing or multiple games at once and a temperature-controlled wine room. The primary suite is a private sanctuary, complete with a retreat, fireplace-equipped covered deck overlooking the valley, spa-inspired bathrooms with his-and-her showers, water closets & expansive custom closets. The downstairs guest suite showcases an en-suite bath & separate exterior entrance. Every upstairs bedroom is appointed with its own luxury en-suite, walk in closet, private balcony & sweeping valley views. Outdoors the home transforms into a private oasis anchored by a resort-sized pool & spa with swim-up bar, dining table with cascading water feature, 2 story linear fireplace, 3 fire features, splash pad & multiple covered & open-air entertaining spaces designed for grand-scale events. Private pickleball court further elevates the property into a class of its own. Exterior landscape lighting can be customized to the color selection of your choice. Additional highlights include 3 laundry rooms, Lutron-integrated lighting & automated blinds, whole-home & yard Sonos sound systems, solar power, fully integrated security system & a sleek black photo room, easily adaptable as a pet spa. 4-car garage & parking for up to ten vehicles accommodate collectors and guests with ease, while the corner-lot positioning ensures extraordinary privacy and uninterrupted serenity. This is not simply a residence—it is a flagship statement property, meticulously designed to deliver balance and the ultimate elevated lifestyle.

11 Thurston Drive, Coto De Caza

$1,899,000
3 Beds 3 Baths OC26015484 MLS Active Under Contract Status
Welcome to 2 Shadyside, a beautifully maintained single-level residence tucked at the end of a quiet cul-de-sac in the prestigious, gated community of Coto de Caza—one of the area’s most sought-after neighborhoods for its privacy, limited traffic, and strong sense of community. Designed for both modern living and everyday functionality, the home features a centrally located built-in office workspace complete with a desk and generous storage—an ideal hub for remote work, managing daily tasks, or a dedicated study space for students. Adding even greater value and efficiency, the home also includes a fully owned solar system installed in 2020 with two Tesla Powerwalls, providing whole-home backup power, energy independence, and meaningful long-term utility savings. Set on an expansive 12,250 sq ft lot, the thoughtfully designed interior showcases a welcoming blend of tile and carpet, complemented by newly installed luxury vinyl plank flooring in the kitchen. Three fireplaces add warmth and character throughout, while the freshly painted exterior enhances the home’s charming curb appeal. The private backyard retreat features a large grassy area, mature fruit trees, and a soothing spa, all framed by peaceful hillside views—perfect for outdoor play, entertaining guests, or relaxing evenings under the stars. Additional highlights include a three-car garage, abundant storage, and the comfort of true single-level living, making the home adaptable for a variety of lifestyles. Residents of Coto de Caza enjoy an unparalleled blend of natural beauty and community amenities, including miles of scenic hiking and equestrian trails, golf, and a tranquil, resort-like atmosphere—yet still just minutes from award-winning schools, shopping, dining, and the best of South Orange County’s coastline. This is a rare opportunity to own a spacious cul-de-sac single-story home with views, generous outdoor space, a built-in office workspace, and fully owned solar with Tesla Powerwalls in one of Coto de Caza’s most desirable neighborhoods.

2 Shadyside, Coto De Caza

$1,125,000
3 Beds 3 Baths OC26027644 MLS Closed Status
Welcome to 6 Avenida La Promesa, a charming Spanish-inspired retreat perfectly situated on a peaceful cul-de-sac within the prestigious guard-gated community of Coto de Caza. This inviting 3-bedroom, 3-bath residence blends timeless character with thoughtful functionality, offering uplifting natural light, cozy gathering spaces, and effortless indoor–outdoor living. Step inside to an airy floor plan illuminated by skylights that bathe the home in soft, natural light. The kitchen features a casual eat-in dining nook and opens to a welcoming bar area—an ideal spot for morning coffee or evening conversation. A separate formal dining room provides the perfect backdrop for memorable dinner parties and holiday celebrations. The spacious family room, complete with a warm fireplace, sets the tone for relaxed everyday living. A versatile main-floor flex room offers endless possibilities. Whether you envision a guest bedroom, home office, creative studio, or playroom, this space easily adapts to your lifestyle. Upstairs, the serene primary suite offers a private balcony for quiet mornings, a generous walk-in closet, and a cozy fireplace retreat, creating a peaceful haven to unwind. The conveniently located upstairs laundry adds ease to daily living. Thoughtfully designed for indoor–outdoor flow, the home opens to a private back patio—an ideal space for unwinding, entertaining, or dining al fresco under the California sky. Set within the renowned community of Coto de Caza, residents enjoy exclusive access to miles of hiking, biking, and equestrian trails. Optional membership at the Coto de Caza Golf & Racquet Club unlocks additional amenities including championship golf, tennis, fitness, dining, and vibrant social offerings. Combining classic Spanish charm with modern comfort, 6 Avenida La Promesa delivers a truly exceptional lifestyle in one of Orange County’s most sought-after communities.

6 Avenida La Promesa, Coto De Caza

$2,510,000
4 Beds 4 Baths OC26021702 MLS Closed Status
Set at the end of a quiet cul de sac within Coto de Caza’s sought after Hillsboro enclave, 1 Riviera is a thoughtfully reimagined residence where contemporary refinement meets enduring comfort. Spanning approximately 3,781 square feet, the home offers four light filled bedrooms including a main level en suite, an office or library, and an expansive bonus room with the flexibility to become a fifth bedroom or private retreat. The entry unfolds into an airy, open concept interior anchored by updated windows and a sweeping wrought iron wraparound staircase. At the heart of the home, a custom designed bar and wine experience features tailored cabinetry, quartz surfaces, dual wine refrigerators, and a beverage fridge, creating an effortless focal point for entertaining. Throughout the home, nearly 94,000 dollars in recent upgrades reflect a commitment to both design and function, from updated lighting and fireplace inserts to refined electrical improvements and custom storage solutions. The chef’s kitchen has been thoughtfully upgraded with a generous island, stainless steel appliances, two dishwashers, a freestanding range, and designer lighting that carries into the breakfast nook and dining area. Upstairs, the primary suite is a serene escape with an upgraded marble accented fireplace, sitting area, powered shades, and a spa inspired bath complete with a freestanding tub, a walk-in shower, marble finishes, and a custom organized closet. Secondary bedrooms feature upgraded LVP flooring, custom closet systems, and refined window treatments, while the Jack and Jill bath has been upgraded with a streamlined walk-in shower. Outdoors, the 10,500 square foot lot reveals a resort style backyard with an upgraded pool and spa, enhanced equipment, a built-in BBQ, refreshed landscaping with LED lighting and drip irrigation, and sweeping views toward the surrounding hills and the historic Lyon Estate. Additional improvements include epoxy garage floors with built-in organization, an upgraded HVAC and central vacuum system, and a full re pipe, completing this turnkey offering. With optional access to the Coto de Caza Golf and Racquet Club, nearby parks, and miles of scenic trails, 1 Riviera is a composed, move in ready expression of elevated living designed for both quiet moments and vibrant gatherings.

1 Riviera, Coto De Caza

$1,255,000
3 Beds 3 Baths OC26020883 MLS Closed Status
Light-filled and beautifully refreshed, 11 Avenida La Promesa pairs timeless comfort with effortless elegance inside the guard-gated community of Coto de Caza. Thoughtfully designed for everyday living as well as memorable gatherings, this home blends refined upgrades with an inviting warmth that makes it instantly feel like home. Step into the updated kitchen—complete with a charming eat-in nook—where natural flow leads seamlessly into the family room. Here, a cozy fireplace anchors the space, creating the perfect setting for movie nights, homework sessions, or lazy weekends curled up together. A dedicated main-floor office offers added versatility, whether for work, study, or a peaceful retreat. Upstairs, an added in office/loft—found exclusively at 11 Ave La Promesa —expands the home’s possibilities. Use it as a creative studio, homework hub, or additional work-from-home space. The tranquil primary suite provides its own haven, featuring a private fireplace and a calming ambiance ideal for unwinding at the end of the day. Outdoor living is effortless with the wraparound, enclosed patio yard designed for year-round enjoyment. Centered around an outdoor fireplace, this space becomes an extension of the home—perfect for alfresco dining, weekend barbecues, intimate gatherings, or quiet evenings under the stars. A three-car garage and generous driveway add convenience along with room to grow. Set within one of Orange County’s most sought-after communities, residents enjoy access to scenic trails, wide-open natural spaces, equestrian facilities, golf, tennis, and the peace of mind that comes with premier guard-gated living. A home to be lived in, loved, and truly enjoyed—11 Avenida La Promesa offers a lifestyle of comfort, connection, and enduring appeal.

11 Avenida La Promesa, Coto De Caza

$3,499,000
4 Beds 4 Baths OC26022248 MLS Closed Status
Located in the guard-gated community of Coto de Caza, this highly upgraded home radiates pride of ownership with extensive updates and modern luxuries at every turn, now on the market for the first time in over twenty years. Italian porcelain flooring flows through most of the main level, alongside a dedicated office with built-in desks. Entertaining is effortless with a wine room with built-in wine wall and a new bar room complete with icemaker and fridge. The kitchen was recently taken down to the studs and rebuilt with custom soft-close cabinetry, butler’s pantry, and top-of-the-line Thermador appliances including a six-burner gas range, double oven, speed ovens built-in coffee maker and wine fridge. Comfort and technology blend seamlessly with leased solar panels, Ring doorbell, Honeywell alarm system, and all new Hunter Douglas blinds with a lifetime warranty. Smart home features also include a custom high-end mesh network and Control4 system, allowing you to control the TV, audio, and thermostat from your iPad, with speakers installed throughout the living areas, primary suite and outdoors. Bifold doors stretch across the back of the family room to extend your living space right into the backyard. This outdoor paradise features a large heated Pebble Tec pool with waterfalls and a jacuzzi. Host gatherings with the brand new Lynx grill, pizza maker, outdoor TV and fridge, or relax by the fire pit surrounded by fruit trees, designer roses, fountains and custom lighting. The laundry room is also recently renovated with new cabinetry and the washer and dryer included. All bathrooms have been recently remodeled, and each bedroom features mirrored wardrobe doors. The upper level also hosts a finished attic for storage and a hall with built-in bookshelves and reading nook. The primary suite features a private fireplace and beverage bar. The spa-inspired primary bathroom offers a bubbler tub and MrSteam shower with aromatherapy, Toto heated washlet,Robern medicine cabinets, and a walk-in closet by Closet World. Residents enjoy access to local horse trails and you also have the option to join as a Social Member to enjoy fitness or become a Full member to enjoy tennis, pickleball and two championship golf courses designed by Robert Trent Jones Jr. at the renowned Coto de Caza Golf & Racquet Club. Located only minutes from diverse shopping and dining, this property offers a rare combination of luxury updates and active community living in a spectacular setting.

16 Marble Creek, Coto De Caza

$2,325,000
5 Beds 4 Baths OC26015480 MLS Closed Status
Tucked inside the storybook enclave of The Village in Coto de Caza, 23461 Via Codorniz is the kind of home that rarely comes to market—and never leaves a lasting impression undone. This one-of-a-kind custom residence blends timeless charm with thoughtful modern updates, offering 5 bedrooms and 4 baths, beautifully refreshed throughout. From the moment you arrive, there’s an unmistakable sense that this home was designed not just to be lived in—but to be loved. Set on an expansive lot, the grounds unfold like a hidden fairytale. A secret garden awaits discovery, complete with a swing, children’s sitting nook, and a tranquil koi pond—a magical retreat where imagination runs free and quiet moments linger. Indoors and out flow seamlessly, creating the perfect backdrop for effortless entertaining, family gatherings, and sun-filled afternoons that stretch long into warm California evenings. Inside, inviting living spaces are paired with a dedicated game room, offering room to play, relax, and connect. Every corner tells a story—of laughter, celebration, and a life well lived. Living in The Village means enjoying one of Coto de Caza’s most cherished neighborhoods—known for its welcoming community feel, charming streetscapes, and easy access to parks, trails, and top-tier amenities. Beyond your doorstep, Coto de Caza offers guard-gated security, scenic hiking and equestrian trails, golf and country club living, community events, and a rare sense of privacy and peace, all just minutes from top schools, shopping, dining, and coastal breezes. 23461 Via Codorniz isn’t just a home—it’s an experience. A place where memories are made, traditions begin, and every day feels a little more magical.

23461 Via Codorniz, Coto De Caza

$2,125,000
4 Beds 4 Baths OC26021201 MLS Closed Status
NEW PRICE ADJUSTMENT! RARE CUSTOM REBUILD IN THE VILLAGE OF COTO DE CAZA. TRULY ONE OF A KIND, TURNKEY WITH A PANORAMIC VIEW!! Reimagined by an award-winning designer and rebuilt by a 5th generation contractor. Located in the sought-after Village of Coto De Caza, this rare custom residence stands apart from typical remodels or investor flips. Taken to the studs and meticulously rebuilt, it offers craftsmanship, structural integrity, and thoughtful design rarely seen in today’s market. Every detail was considered. This is not a cosmetic update, but a comprehensive reconstruction designed for long-term performance and elevated living. This exceptional three-story home showcases custom moldings, refined finishes, and top-of-the-line upgrades throughout. Features include high-end appliances, concrete siding, Thermopane windows, modern HVAC, upgraded electrical, new plumbing with relined sewer line, tankless water heater, whole-house filtration, softener, and recirculating hot water system. With four bedrooms and three-and-a-half baths, the layout is functional and elegant. The upper level offers a private bedroom with built-in Murphy bed, added ensuite bath and laundry, plus a tranquil primary retreat with mountain views, balcony, electric fireplace, dual-head shower, clawfoot tub, and spacious walk-in closet. The entry level is ideal for entertaining, centered around a chef’s kitchen with walk-in pantry, two Jenn-Air ovens, 6-burner Wolf range, Bosch dishwasher, drawer microwave, bake center, and 31-cu-ft refrigerator. Adjacent spaces include a light-filled living room with stone fireplace and Craftsman mantel, sliding doors, dining room with beverage center, and family room opening to a private courtyard. Outdoor living includes a front Trex deck courtyard and expansive rear deck with mountain views. The lower-level features two bedrooms, a den with stone fireplace, remodeled laundry room, and three-quarter bath. Sliding doors open to the yard, greenbelt, and nearby trails, blending indoor and outdoor living. This redesigned home offers designer quality, modern infrastructure, and a serene setting — an exceptional opportunity in a truly special location. Experience the Coto de Caza Country Club lifestyle.

31821 Via Pato, Coto De Caza

$1,310,000
3 Beds 3 Baths OC26022436 MLS Closed Status
Tucked away in the sought-after gated community of Coto de Caza, this charming two-story single-family home located on a cul-de-sac offers comfort, style, privacy, and thoughtful updates throughout. Boasting 3 bedrooms and 3 bathrooms, the layout is both functional and welcoming perfect for everyday living and easy entertaining. As you step inside through the double door entry, you will be greeted with the bright, open feel created by cathedral ceilings, Plantation shutters, and new luxury vinyl plank flooring. These recent upgrades give the home a fresh, clean look while remaining practical for daily life. The kitchen has been nicely updated with Quartz countertops, a stylish backsplash, large island with built-in cooktop, recessed lighting, tons of counter space and endless windows making it a great space to cook, gather, and enjoy time with family and friends. The kitchen opens to the family room with a cozy fireplace and a large dining area that is surrounded by oversized windows and slider with beautiful Plantation shutters. The living room provides extra seating with a large built-in cabinet and desk. Upstairs, the primary bedroom feels like a relaxing retreat, featuring tall ceilings, new windows, Plantation shutters, and a beautifully remodeled primary bathroom with dual sink custom vanity, soaking bathtub, stone floors and walk-in stone shower. The additional bathrooms have also been updated, offering modern finishes and style. The two secondary bedrooms are spacious and have views of the picturesque mountains. Outside, the backyard is designed for enjoying the Southern California living with beautiful landscaping, a pergola-covered patio, gated courtyard with a wrap-around yard, and a charming fountain area that creates a peaceful space to relax or entertain. The home’s fresh exterior paint adds great curb appeal and reflects the care that’s gone into maintaining this property. Surrounded by Coto de Caza's scenic walking trails, breathtaking foothills and community amenities, this home is a place where you can truly settle in and enjoy The Good Life in Orange County. (Click onto the 360 icon under the map to see the amazing drone video)

3 Via Candelaria, Coto De Caza

$1,090,000
3 Beds 3 Baths OC26015482 MLS Closed Status
Welcome to 53 Bogey Lane, a beautifully designed 3-bedroom, 3-bath townhome located in the highly desirable Greystone Villas tract of Coto de Caza—one of South County’s most sought-after gated communities. This inviting residence offers a thoughtful and flexible floor plan ideal for today’s lifestyle. The main level features an eat-in kitchen, a separate dining room and living room, and a comfortable family room with a cozy fireplace, creating multiple spaces for both everyday living and entertaining. A private patio extends the living space outdoors, while a main-floor den or bedroom with adjacent full bath provides ideal flexibility for guests, a home office, or multigenerational living. Upstairs, you’ll find a spacious loft, laundry conveniently located upstairs, and a serene primary suite complete with a walk-in closet and en-suite bathroom. Additional highlights include a 2-car garage with direct access, adding ease and functionality to daily life. Surrounded by rolling hills, scenic trails, and a tranquil gated setting, this home offers all that Coto de Caza living has to offer, including optional golf, tennis, and social amenities. Well-appointed, versatile, and ideally located—this townhome is a wonderful opportunity to enjoy the best of South County living.

53 Bogey, Coto De Caza

$3,200,000
7 Beds 4 Baths OC26013847 MLS Closed Status
Spanning nearly two acres at the end of a cul-de-sac, this private estate combines space, seclusion, and nearly $300K in recent renovations to create something truly rare. Arrive to manicured landscaping, a three-car garage and abundant architectural charm with fresh paint inside and out. Hardwood floors flow throughout the main and upper levels. Inside, a two-story foyer opens to formal living and family rooms each with a brick fireplace. The dining area flows into the kitchen, framed by walls of custom built-ins. Home chefs will love the high-end Thermador appliances, including a refrigerator, range with dual ovens, three mini-refrigerators, microwave, coffee machine, three dishwashers, and a walk-in pantry. The kitchen is newly updated with quartz countertops and breakfast bar, tile backsplash, Italian faucets for dual farmhouse sinks and a pot-filler. This level also includes a versatile bedroom and multiple sets of French doors for outdoor living. Modern infrastructure is integrated throughout, including a security system, wired ethernet, six mounted smart TVs, and Sonos surround sound. The home is equipped with 49 fully paid solar panels, two HVAC systems with new ductwork, new water heater, smart thermostats, and Tesla and CCS1 Level 2 EV chargers. Upstairs, the primary suite offers vaulted ceilings, private fireplace, and a fully remodeled spa-inspired bath. An attached retreat can serve as an office, nursery, or gym. Four additional bedrooms on this level each feature new carpet over hardwood and upgraded mirrored closets, alongside a flexible guest room and a beautifully renovated laundry. Two more baths on this level have also been fully remodeled. The grounds are designed for entertaining, featuring a newly remodeled California room with recessed lights, ceiling fans, heat lamps, herringbone fireplace, 80" TV and outdoor kitchen with Lynx infrared grill, dual burners, quartz counters and refrigerator. The generous side patio and fenced yard features a lush lawn backing to mature trees. The lot size offers potential to build a pool, spa or equestrian facilities. Additional improvements include a new double waterproof roof in 2024, waterproofed walls, and gutter railings. Residents enjoy exclusive amenities including horse trails and the renowned Golf & Racquet Club with two championship courses, tennis courts, gym, and clubhouse. Ideally positioned near diverse shopping and dining, this property offers a sophisticated and sought-after lifestyle.

30852 Via Colinas, Coto De Caza

$2,520,000
5 Beds 5 Baths OC26011187 MLS Closed Status
Welcome to 11 Riviera, a 5-Bedroom plus OFFICE, 4.5 Bathroom recently REMODELED Pool home with stunning Mountain Views in the gated community of Coto de Caza. Upon entry you are greeted with soaring ceilings, Newer LVP Flooring and Baseboards, and FRESHLY PAINTED Interior and Exterior. Recently REPIPED and Replaced the ROOF. The main level offers a formal living room with a fireplace, a private office ideal for remote work, and a Downstairs Bedroom with an Ensuite Bath. At the heart of the home, the REMODELED Kitchen includes Newer Quartz Countertops, refaced Cabinetry, Stainless Steel Appliances, and a large center island for entertaining. The powder bath has Newer: Flooring, Countertops, Mirror, Sink, Plumbing and Light Fixtures. The downstairs is complete with a laundry room and a 3-Car Garage. Upstairs, you will find the luxurious primary suite with a cozy fireplace and a walk-in closet. Relax in the REMODELED Primary Bathroom, including Newer: Flooring, Cabinets and Vanity, Countertops, Sinks, Mirrors, Tile in Show, Freestanding Tub, all Plumbing and Light Fixtures. Additional secondary bedrooms complete the upstairs. The remaining bathrooms have been upgraded with Newer: Flooring, Newer Cabinets on all bathrooms except Powder and En-Suite, Countertops, Sinks, Mirrors, Plumbing and Lighting above Sink. The backyard is a true oasis, featuring a sparking pool and spa, built-in BBQ with bar stool seating, and stunning views of the mountains. Other upgrades include Newer Door Hardware and 2 TESLA CHARGERS installed. The 5th Bedroom can also be a Bonus Room. Enjoy access to world-class amenities Coto de Caza Golf and Racquet Club (optional memberships available), equestrian facilities, hiking trails, and more.

11 Riviera, Coto De Caza

$2,494,000
4 Beds 4 Baths OC26004223 MLS Closed Status
Discover the perfect balance of comfort and refined living in the sought-after Crooked Oak tract of South Coto de Caza. This newly upgraded residence is designed to be a true sanctuary where you can enjoy both grand entertaining and quiet relaxation in equal measure, with meticulous updates and attention to detail including fresh paint inside and out. The covered entry opens to double-height ceilings in the living room that immediately create a sense of space and light. The heart of the home is the open-concept family room with built-ins and a cozy fireplace that seamlessly joins the gourmet kitchen with new quartz countertops and a center island with a wine fridge. Freshly repainted cabinetry and woodwork offers ample storage alongside quality stainless appliances, and the eat-in breakfast area is perfect for coffee and casual bites. Professionally cleaned and sealed stone countertops and flooring add lasting beauty throughout. The floor plan offers excellent flexibility with a main level guest room and an office that can easily serve as a fifth bedroom. Upstairs, the primary suite is a private retreat with a balcony and a luxe en-suite bath with updated fixtures. Wood flooring and new closet doors add a polished touch to the bedrooms. Outside, enjoy your own private oasis on a generous lot spanning nearly one third of an acre. The backyard is an entertainer's dream featuring a sparkling pool and spa alongside a built-in BBQ station. You can gather around the outdoor fireplace or relax on the expansive patio while enjoying the privacy provided by freshly re-landscaped grounds with lush plantings and hillside views. Modern efficiency and peace of mind are woven throughout, with fully owned solar panels, new upstairs A/C, and updated LED lights and newer fixtures. The property is equipped with extensive smart features including app-controlled lighting and wireless pool controls, plus safety upgrades like gas shut-off and water leak detection that may offer insurance benefits. Beyond your doorstep, enjoy the Coto de Caza lifestyle at the renowned Golf & Racquet Club, which features 36 holes of championship golf, a state-of-the-art fitness center and spa, and lighted tennis and pickleball courts. Explore miles of equestrian and hiking trails, a private dog park, and the Coto de Caza Sports Park. This is a rare opportunity to embrace a life of leisure and luxury in a home that has been thoughtfully updated for modern living.

2 Aquila Way, Coto De Caza

$3,960,000
5 Beds 5 Baths OC25257158 MLS Closed Status
Welcome to 87 Panorama in the highly sought-after Pinnacle community on one of the most coveted streets in Coto de Caza. This exceptional estate with stunning curb appeal boasts the largest floorplan in the neighborhood at 5,449 sq ft. With 5 spacious bedrooms (1 downstairs), 5 bathrooms, large bonus room, office, and 4-car garage, this home is built for both comfortable everyday living and elegant entertaining. Step through the front door to soaring ceilings, an impressive dual staircase, and expansive windows framing the serene 360* mountain and valley views. The formal dining room and living room both open through sets of French doors, offering seamless indoor/outdoor flow. The updated gourmet kitchen is a chef’s dream, updated with top-tier appliances including a Viking range with 6-burner cooktop and griddle, Viking warming oven, built-in refrigerator, and a water filtration system. A massive center island with seating, walk-in pantry, built-in desk nook, and expanded eat-in dining area all open to the oversized family room. This builder-upgraded space features a stone fireplace, 80" 3D-capable TV, and a custom bar area with Thermador beverage fridge and ice maker—perfect for entertaining. Dowstairs also offers a private office/den, and a guest bedroom with full ensuite bath—ideal for multigenerational living. Upstairs, a spacious bonus room makes a perfect media or game room. One secondary bedroom has its own bathroom, while two others share a Jack and Jill layout. The opposite wing is dedicated to the luxurious primary suite with private balcony with mountain views, cozy sitting area, two walk-in closets, and a spa-like bath featuring dual vanities, two individual lavatories, a soaking tub, and a walk-in shower. The backyard is truly an entertainer’s dream, designed with multiple outdoor “rooms” for every occasion. The centerpiece is a sparkling pool and spa with waterfall and newly resurfaced Pebble Tec bottom. Enjoy the built-in bar with available beer tap and fridge, or relax in the side yard retreat with BBQ, quiet seating, and a fountain—set against sweeping views of the Coto Valley. On the opposite side yard, a former boat storage area is now a home gardener’s paradise with raised vegetable beds and a storage shed. From lively gatherings to tranquil mornings, this remarkable property offers it all. Residents enjoy access to world-class golf, tennis, equestrian facilities while having the security of a 24/7 gate guarded community.

87 Panorama, Coto De Caza

$2,950,000
5 Beds 6 Baths OC25248917 MLS Closed Status
Welcome to this private Cape Cod-inspired estate in guard-gated Coto de Caza, offering panoramic east-facing views and sophisticated entertaining. Nestled at the end of a cul-de-sac, this home boasts the largest floor plan in the Southern Hills Encore Tract and a truly exceptional living experience. An expansive driveway and garage provide parking for up to eight vehicles. Inside, the soaring entry reveals sweeping wrought-iron stairs and a living room with one of three fireplaces. Four sets of French doors create a seamless transition to the backyard oasis, complete with a PebbleTec pool and spa, built-in BBQ with gas line, fire pit, and a waterfall. The outdoor space includes an outdoor shower, lighting, and surround sound that extends throughout home’s main level. Four balconies provide private vantage points for the views. Throughout the home, hardwood floors, contemporary lighting, and wood shutters add functional elegance. The gourmet kitchen is open to the family room and equipped with professional-grade WOLF/SubZero appliances, dramatic slab countertops, and abundant storage including a walk-in pantry. A formal dining room is complemented by casual eat-in space and a breakfast bar. With 5 bedrooms and 5.5 baths, including a main-level in-law suite, everyone enjoys comfort and privacy. The primary suite is a true retreat, featuring a fireplace, private balcony, and a walk-in closet with custom built-ins and attic access for additional storage. An adjoining room offers flexible space for a private gym, office, or expanded closet. The spa-like primary bath includes an oversized jacuzzi tub and a walk-in shower. The upper landing provides another versatile space for a den or office. Key upgrades include recessed lighting, Casablanca fans, dual air conditioning units, a whole house fan, and a water purification system. The property also features a large, paved side yard with a storage unit matched to the home. This property offers a complete lifestyle with access to Coto de Caza's community amenities, including horse trails, a clubhouse, and sports facilities. The renowned Coto de Caza Golf & Racquet Club, with two championship courses designed by Robert Trent Jones Jr., is also nearby, and all is located within minutes of diverse shopping and dining options. This is Coto de Caza living at its best. --

24 Peony, Coto De Caza

$1,800,000
6 Beds 3 Baths OC25238133 MLS Closed Status
Located on a quiet cul-de-sac within the guard-gated community of Coto de Caza, this turnkey home offers privacy, resort-style outdoor living, and close access to trails, golf, and equestrian amenities. Ideal for buyers seeking a peaceful street in one of Orange County’s premier master-planned communities. The home features 5 bedrooms with an option for a sixth, 3 full bathrooms, and a functional layout with two bedrooms and a full bath downstairs. Two living rooms provide versatile spaces — one beneath the spiral staircase and another open to the kitchen with a fireplace, perfect for gatherings. The open-concept kitchen includes a center island, newer GE stainless steel appliances (refrigerator, double oven, and four-burner cooktop), totaling three ovens—ideal for hosting and holidays. Upstairs are four additional bedrooms and a laundry room with gas and electric hookups, a utility sink, and a large linen closet. The primary suite offers a private deck, soaking tub, separate shower, dual sinks, and a walk-in closet. The backyard is designed for entertaining with a pool, spa, firepit, BBQ island, and outdoor dining area. Additional highlights include built-ins, newer luxury vinyl flooring, recessed lighting, and custom crown molding and baseboards. Residents enjoy proximity to the Coto de Caza Golf & Racquet Club, offering two 18-hole championship courses, tennis courts, fitness facilities, and fine dining. Conveniently located near top-rated schools, shopping, and dining, the property backs to a private lot.

12 Coastal Oak, Coto De Caza

$1,875,000
5 Beds 4 Baths OC25242864 MLS Closed Status
Offered for the first time, this custom 5-bedroom, 4-bath home is tucked within the Village of Coto de Caza, surrounded by mature trees and the natural tranquility this community is known for. A bright and welcoming entry showcases 3 large front windows and a graceful curved staircase, setting an elegant tone from the moment you arrive. The formal living room features a handsome paneled fireplace and a stunning built-in 200-gallon salt water aquarium, complete with high-end filtration system. This creates a one-of-a-kind focal point that brings life and calm to the space. Just beyond is the large formal dining room offering the perfect backdrop for holidays and gatherings. A main level office or bedroom with a full bath provides flexibility for guests or a private workspace. The kitchen is generous in size, with an abundance of counter space, a large pantry, and views of the surrounding trees. It opens to the family room, where a classic brick fireplace adds warmth and character. From here, several doors lead out to the back newly built TREX deck, overlooking the peaceful garden and meandering path beneath mature oaks—a beautiful spot to unwind and enjoy the setting. A back staircase connects the family room to the WhisperKOOL temperature-controlled WINE CELLAR with handcrafted cherrywood cabinetry and a tasting table, ample racking and storage for an extensive collection—perfect for the wine enthusiast or entertainer. The OVERSIZED 3 car garage has an extra DEEP design with extensive cabinetry and storage. Upstairs, the primary suite features a brick fireplace, a walk-in closet, and another private deck overlooking the beautiful backyard. The upstairs laundry room includes a sink and built-in cabinetry for extra storage. There are also 3 more spacious sized bedrooms with generous closet space, complete with en-suite and Jack and Jill bathrooms. Additional highlights include a FULLY paid 5.6 kW solar panel array providing significant energy savings. For an additional membership fee, you can join the Coto De Caza Golf & Racquet Club. This will allow you to take advantage of all of the amenities including an AWARD-WINNING 36 HOLE GOLF COURSE, sports club and pool, tennis, sports classes, restaurants, and so much more. Set in one of Coto de Caza’s most charming and established neighborhoods, this home blends comfort, thoughtful craftsmanship, and the serenity of its natural surroundings—offering a truly special place to call home.

31581 Via Coyote, Coto De Caza

$1,950,000
4 Beds 4 Baths OC25222317 MLS Closed Status
Welcome to 14 Marchin Drive, an elegant residence tucked within the prestigious guard-gated community of Coto de Caza. This beautifully maintained pool home offers 4 bedrooms, 3.5 bathrooms, a main floor office, a resort-style backyard, and exceptional upgrades—including 30 owned solar panels, a whole-house water filtration system, and a sparkling saltwater pool for effortless, eco-friendly living. The main level features a private guest suite, perfect for extended family or overnight visitors, along with spacious living and dining areas that flow seamlessly into the open-concept kitchen and family room. Upstairs, the expansive primary suite is a true retreat with its own fireplace, private balcony, and dual closets. Well-appointed secondary bedrooms provide ample space, while an additional upstairs bonus room creates a flexible area ideal for a pool table, home gym, playroom, or media lounge. Step outside to your own private oasis—complete with a saltwater pool, relaxing spa, covered outdoor living room, and a tree-lined, secluded backyard that offers ample space from neighbors for ultimate privacy. Whether enjoying quiet mornings or lively weekends, this outdoor space is perfectly designed for year-round enjoyment. Living in Coto de Caza means access to unparalleled amenities including two private golf courses, equestrian facilities, miles of scenic trails, and a vibrant country club lifestyle. Families also benefit from award-winning schools, including Tesoro High School, making this an ideal place to call home.

14 Marchin Drive, Coto De Caza

$2,100,000
5 Beds 4 Baths OC25223209 MLS Closed Status
Tucked into the rolling hills of Coto de Caza, 32022 Via Buho is a 5-bedroom, 4-bathroom retreat that blends timeless Craftsman charm with modern comfort—creating a home that feels as warm as it is luxurious. From the moment you arrive, the oversized driveway and three-car garage offer a rare sense of space and ease in The Village. Step through the welcoming Dutch door into a light-filled interior, where soaring wood-beamed ceilings and expansive windows frame the natural beauty of the surrounding countryside. The kitchen is both stylish and functional, featuring custom cabinetry, quality appliances, and a charming breakfast nook with built-in banquette seating—the perfect place to start your day. Just a few steps down, the dining room sets the stage for elegant gatherings, while the living areas flow effortlessly for both entertaining and everyday comfort. Thoughtfully designed spaces throughout the home offer flexibility for modern living. A main-level bedroom provides comfort and convenience for guests, while upstairs, two additional bedrooms and a view-filled office create a peaceful retreat. The lower level is devoted entirely to the primary suite—a true sanctuary with a spacious layout, cozy sitting area, private alcove for work or reading, and a spa-inspired bath designed for relaxation. Outdoors, the terraced yard invites you to entertain, garden, or simply take in the serene hillside views. Every detail speaks to quality and craftsmanship—from the copper fireplace to the custom floor plan—all wrapped in the privacy and tranquility of The Village. Offered in The Village of Coto de Caza, where character, nature, and timeless design come together to create a community unlike any other.

32022 Via Buho, Coto De Caza

$2,625,000
4 Beds 5 Baths OC25224704 MLS Closed Status
Luxury Live Auction! Bidding to start from $2,500,000! Welcome to this stunning 4-bedroom, 5-bathroom custom estate with an office (optional 5th bedroom), located in the prestigious gated community of Coto de Caza. Nestled on a private 18,000 square foot lot in the highly sought-after Lower Rancho Colinas neighborhood. Spanning nearly 5,000 square feet of living space, this beautifully upgraded home features a formal foyer with a sweeping staircase and picturesque windows, along with formal living and dining rooms and a brick wine cellar. The kitchen features all new appliances and overlooks a spacious step-down family room with a fireplace, custom built-ins, and garden views. The rare downstairs primary suite offers a cozy fireplace, dual walk-in closets, and a spacious bath. A separate downstairs office with its own fireplace and patio access, situated next to a full bath, is perfect for work or guests. Upstairs includes three generously sized bedrooms with balconies and an oversized bonus room that could easily convert to one or two additional bedrooms. Recent upgrades include refinished wood flooring, fresh interior paint, a new HVAC system, and electric window shades. The backyard is a private oasis complete with a saltwater pool and spa with rock waterfall, gas firepit, covered patio, built-in BBQ, pizza oven, and beautifully landscaped grounds with space to expand. An attached three car garage with built-in storage completes the home, all conveniently located near hiking trails, golf courses, and top-rated schools.

23251 Via Dorado, Coto De Caza

$3,700,000
7 Beds 5 Baths OC25218732 MLS Closed Status
Nestled behind Two Private Gates, this secluded estate offers unparalleled privacy within the exclusive, guard-gated community of Coto de Caza. Tucked away within the Oak View tract, the home is a true sanctuary surrounded by mature California Oak trees. Step inside the grand entryway with soaring ceilings, natural light, and newer French Oak flooring (2022). The remodeled chef's kitchen is the heart of the home, featuring custom cabinetry, a newer Sub-Zero refrigerator (2025), a 6-Burner Stove, and ample storage, including a large center island with seating. The kitchen flows seamlessly into a breakfast nook and family room overlooking the backyard with picturesque windows. A separate butler’s pantry connects the kitchen to the formal dining and living room with a fireplace. The main level features a bedroom with an ensuite bathroom and a walk-in marble shower. The private office boasts elegant coffered wood ceilings and built-in bookcases. A convenient laundry room with stylish shiplap completes the main level. Upstairs, the luxurious primary suite with a unique added closet feature awaits. The primary spa-like bathroom features dual vanities, dual-shower heads with a rain shower, a separate soaking tub, and elegant marble countertops. A large bonus room offers the flexibility to be a 7th bedroom that can accommodate adding a private bathroom and closet. The backyard is a Private Resort. Originally a Double Lot, this property was converted into a single parcel at a premium. French doors open directly to the outdoor living spaces. Enjoy meticulously manicured gardens and a newer custom gazebo with: a wood-burning fireplace, recessed lighting, and a 65” TV (2023). The expansive yard features a resort-style Pool and Spa, a Putting Green, and an Outdoor Kitchen with a built-in BBQ, burner, and sink. The property features mature fruit trees—including peach, lemon, apricot, apple, and avocado. A large side yard with a shed and potential for RV/Boat parking/ADU (buyer to verify HOA rules). Enjoy a 3-car garage with driveway capacity for 6 additional cars. Newer Commercial Water Softener and Tankless Water Heater. Layout Customization Potential: add a private Elevator or a second staircase. Residents of this community can enjoy access to the world-class amenities of the Coto de Caza Golf and Racquet Club (optional memberships available), along with equestrian facilities and scenic hiking trails.

7 Knotty Oak Circle, Coto De Caza

$2,250,000
4 Beds 4 Baths OC25216316 MLS Closed Status
Nestled within the prestigious guard-gated community of Coto de Caza, this Tanglewood residence blends elegance, privacy & resort-style living. This rare, private expansive lot is set at the end of a peaceful cul-de-sac on a generous homesite spanning over a quarter acre. Mature landscaping & privacy walls surround the property, welcoming you with a gated courtyard & 3-car garage. Inside, experience over 3,600 sq ft of beautifully appointed living space including 5 versatile bedrooms & 4 full baths. The formal foyer showcases elegant curves & a sweeping staircase. Upgraded flooring creates a seamless aesthetic, flowing throughout the main level’s light & airy living spaces. Formal living & dining rooms are designed for entertaining or everyday relaxation, with recessed lighting & plantation shutters to tailor the natural light. A main level bedroom & full bath offer versatility as secluded suite or office. The heart of the home is an open-concept kitchen & family room that opens directly to your outdoor retreat, creating a true indoor-outdoor lifestyle. The renovated kitchen features Brazilian Illusion Quartzite countertops, abundant all-white cabinets & quality stainless appliances. Gather around the family room fireplace, or head outside for effortless grilling & al fresco dining. The backyard is a private oasis, complete with a hot tub & covered entertaining area featuring a built-in grill, outdoor kitchen, sunshade & ceiling fan. Enjoy serene water features, gardens & ample room to play, all fully enclosed for your personal enjoyment. Overlooking the yard, the upstairs primary suite includes a private sitting room & balcony. The spa-like primary bath features marble vanities & a jetted soaking tub, plus a double-sided walk-in closet with professional organizers. The upper level also offers a loft living area for a play space or den, & a light-filled reading nook with built-ins. Three additional bedrooms provide flexible accommodations for family & guests, with two sharing a jack-and-jill bath & another full bath in the hall. Laundry is thoughtfully placed near the bedrooms. Enjoy the sought-after Coto de Caza lifestyle with horse trails, clubhouse, gym, pool, spa, BBQ facilities, tennis & two championship golf courses designed by Robert Trent Jones Jr. at the renowned Coto de Caza Golf & Racquet Club, all minutes from shopping & dining. A private indoor-outdoor way of life with space, versatility & resort-style amenities at your doorstep.

75 Charleston Lane, Coto De Caza

$15,000,000
6 Beds 8 Baths OC25193190 MLS Active Status
Step into a world of timeless elegance and modern indulgence at this extraordinary private estate nestled on over 6 acres of private behind the gates of Coto De Caza in the Los Ranchos Estates. Completely restored and remodeled in 2018, this one-of-a-kind property blends grand architectural charm with resort-style amenities, offering the ultimate retreat at the comfort of your home. As you enter the main residence, you're welcomed by a breathtaking foyer that feels like it belongs in a storybook— hand-carved woodwork, soaring ceilings, and rich details reminiscent of the halls of Hogwarts. The craftsmanship throughout is truly rare and awe-inspiring. The main home features 4 bedrooms, thoughtfully laid out for both comfort and privacy. On the main level, you’ll find two generously sized bedrooms, while upstairs awaits an expansive primary suite. The master bedroom includes a his-and-her closet setup—her side boasting a custom lounge-style space so spacious it could double as a personal fitting room or accommodate two queen-sized beds for young children. A second primary suite is tucked away in a private wing, accessible via its own stairway. Entertain with ease across multiple living and entertainment spaces with a full-service bar, private movie theater, home sauna and much more. Each space is designed to offer both intimacy and grandeur, making hosting a dream while preserving privacy. The formal dining room featuring beautiful coffered ceilings with intricate wood carvings. The gourmet kitchen is equipped with Gaggenau appliances, Sub-Zero refrigeration, and is complemented by a separate prep kitchen. For wine enthusiasts, a climate-controlled wine room holds over 800 bottles. The property also features a fully independent guest house with 2 en-suite bedrooms, a kitchen, and soaring ceilings in the living space—perfect for long-term guests or multigenerational living. Step outside to your private resort-style backyard featuring a triple pool configuration with spa, two putting greens with chipping/pitching area and bunker, tennis court that doubles as a basketball court, vegetable garden, koi pond, hillside solar panels, and its own well for sustainable living. This estate is more than a home, it is a place where life’s best moments unfold. With endless amenities, expansive indoor-outdoor living, and thoughtful design around every corner, you’ll never want to leave. A true sanctuary where a lifetime of cherished memories awaits for you.

22442 Via Pajaro, Coto De Caza

$3,800,000
5 Beds 6 Baths OC25181484 MLS Closed Status
Experience refined, everyday luxury in the guard-gated enclave of San Marino in Coto de Caza. This home blends elevated living with over $800,000 in meticulously curated upgrades designed for comfort, style, and effortless entertaining. Inside, artisan craftsmanship is on display with custom built-ins and coffered ceilings in the office, living, and dining rooms, complemented by upgraded crown molding throughout, new flooring on the lower level, and brand new interior and exterior paint. The completely remodeled kitchen is a chef’s dream, crafted to restaurant-quality with four ovens, two dishwashers, a second sink on the island, additional under-counter refrigeration, ice maker, and a WoodStone gas pizza oven. A temperature-controlled wine room holds 800+ bottles, joined by a butler’s pantry with a 24-bottle wine cooler for convenient access during gatherings. The home’s flexible living spaces include a family room with built-ins, a game room with pool table and bar, and a media room with a discreet, hidden storage area. Four sets of French doors open to the backyard, inviting seamless, resort-style indoor-outdoor living. At the end of the day, retreat to your expansive primary suite with a fully renovated spa-like bath designed for ultimate relaxation. Outdoors, enjoy a tranquil private courtyard with fountain, a pool oasis, and shaded lounge spaces enhanced with new pavers in the front and back. Smart home features include video surveillance, fully owned solar, and two EV-ready garages with upgraded floors and EV chargers. Here in Coto de Caza, residents enjoy horse trails, a clubhouse, gym, pools, tennis, and two championship golf courses by Robert Trent Jones Jr., all only minutes from shopping and dining. This is a home and lifestyle rarely offered, and impossible to forget.

21 Corn Flower Street, Coto De Caza

$4,700,000
6 Beds 7 Baths OC25125985 MLS Closed Status
Welcome to 4 Arabian, a 6,500± sq. ft. custom estate tucked within the prestigious guard-gated community of Coto de Caza. This exceptional residence sits on 1 acre & offers 6 generously appointed bedrooms, 6.5 bathrooms, & an unparalleled blend of sophistication & comfort complemented by panoramic views. A sweeping circular drive introduces the property, framed by mature landscaping that sets a tone of timeless elegance. Upon entry, the grand foyer reveals soaring two-story ceilings, an abundance of natural light, & breathtaking views of rolling hills, the Saddleback Mountains, & the Coto de Caza Golf Courses. Every room in the home enjoys a view. The formal dining room & the inviting living room—anchored by a fireplace—create warm yet refined gathering spaces. Conveniently located off of the dining room is a butler’s pantry with plenty of storage & counter space. The chef’s kitchen features an expansive center island, Sub-Zero refrigerator, double ovens, & a spacious walk-in pantry with an additional Sub-Zero refrigerator. It seamlessly flows into the light-filled family room, where a wall of windows frames the picturesque scenery. The dedicated home office is outfitted with custom built-ins & French doors to the yard. A versatile downstairs bonus room serves perfectly as a theater, game room, or private den. A large downstairs bedroom with full bath provides convenience for guests, complete with direct backyard access. The laundry room, with its own shower, is thoughtfully designed for both utility & ease. Ascending the main staircase, the primary suite is a private sanctuary boasting a cozy fireplace, a spacious flex retreat, dual spa-inspired bathrooms, and two expansive walk-in closets. Four additional upstairs bedrooms—three with walk-in closets & two with private ensuites—provide generous accommodations. A charming second-level porch spans the length of the home & showcases sweeping 180° views. The backyard is a true entertainer’s paradise with an expansive lawn, resort-style pool & spa, built-in BBQ & island, & lush gardens that create an idyllic setting for gatherings while boasting privacy from all sides. Parking is abundant, with two oversized garages offering 5 parking spaces, a separate storage room, ample built-in cabinetry, & a whole house water filtration system—plus additional parking in both the front circular drive & rear motor court. Located within the highly sought after enclave of The Woods, 4 Arabian is a timeless beauty.

4 Arabian, Coto De Caza

$3,815,000
5 Beds 5 Baths OC25178699 MLS Closed Status
Enjoy priceless forever views and resort-style outdoor living at this hilltop estate in the coveted San Marino neighborhood of guard-gated Coto de Caza. Set on a quarter acre with no rear neighbors, this nearly 6,000 sq ft Mediterranean-inspired home balances everyday comfort with standout entertaining. Miles of hillside and panoramic sunset views frame both indoor and outdoor spaces, while a flexible floor plan with multiple bonus areas supports work, wellness, and play. Inside, a circular double-height foyer sets the tone with sweeping stairs to bedrooms above. Rich wood flooring with custom Italian inlays, custom lighting, and designer finishes makes this grand, light-filled floor plan feel like home. Entertaining is easy with an 800+ bottle refrigerated wine room, butler’s pantry, and gourmet kitchen featuring Sub Zero, Wolf & Miele appliances, quartz counters, and a large center island. Custom built-ins and automated window coverings add both function and style. This meticulous home has many recent upgrades and has recently been Re-Piped. The home’s five bedrooms and four full baths provide ample space for family and guests. The palatial primary suite includes a private exercise room and a spa-like bath with frameless shower and soaking tub set to miles of incredible views. Multiple bonus spaces support a range of lifestyle options: a dedicated home office, library, hobby room, and an upstairs bonus room which includes refrigerator/freezer and microwave drawers, plus the convenience of an upstairs laundry room and a central vacuum system. Outdoor living here feels like a private resort with sophisticated sliding glass doors that open to your outdoor entertainment space. Relax in the newly updated pool and spa, enjoying sun decks wrapped in mature landscaping and featuring a soothing fountain and warm-water outdoor shower. A covered living area with an outdoor fireplace and BBQ station featuring state of the art Hestan Grill with side burners and a beer tap further extends everyday living and entertaining outdoors. Positioned on a hill in coveted Coto de Caza, this home captures expansive panoramas and peaceful privacy while placing you close to top-rated Capistrano Unified schools. The community offers horse trails, tennis, clubhouse, gym, pool, spa, BBQ areas, and two Robert Trent Jones Jr.-designed championship golf courses, with diverse shopping and dining only minutes away. This is a rare lifestyle in one of Coto’s most sought-after settings.

15 Long View Road, Coto De Caza

$3,195,000
6 Beds 6 Baths OC25177244 MLS Closed Status
Located behind the coveted second gate of Oak View at Summit in Coto de Caza, 9 Sky Meadow blends elevated design with everyday comfort on a quiet, single-loaded street with only one neighbor. This beautifully upgraded estate offers 6 bedrooms (or 5 plus a bonus room with a full bath and walk-in closet), ensuite or Jack-and-Jill bathrooms in every room, a downstairs guest suite, and a separate office with soaring ceilings and built-ins. The newly remodeled chef’s kitchen features Sub-Zero refrigeration, Wolf 8-burner range with double ovens, Sub-Zero wine fridge, Wolf microwave, Cove dishwasher, stunning finishes, and a statement chandelier. Natural reclaimed wood beams extend into the great room, highlighted by a floor-to-ceiling stone fireplace. Additional upgrades include a newly remodeled bathroom, a brand-new laundry/mudroom, fresh interior paint, and a dramatic entry with high ceilings and a grand chandelier. Resort-style backyard with lush landscaping, heated pool/spa, waterslide, rock waterfall, fireplace, built-in BBQ, and spacious patio/side yard. Bonus features: paid-off solar (20 panels), EV outlet, Halo water filtration, upgraded water heater, 3-car garage with cabinetry, and abundant storage. This is California luxury—redefined.

9 Sky Meadow, Coto De Caza

Based on information from California Regional Multiple Listing Service, Inc. as of . This information is for your personal, non-commercial use and may not be used for any purpose other than to identify prospective properties you may be interested in purchasing. Display of MLS data is usually deemed reliable but is NOT guaranteed accurate by the MLS. Buyers are responsible for verifying the accuracy of all information and should investigate the data themselves or retain appropriate professionals. Information from sources other than the Listing Agent may have been included in the MLS data. Unless otherwise specified in writing, Broker/Agent has not and will not verify any information obtained from other sources. The Broker/Agent providing the information contained herein may or may not have been the Listing and/or Selling Agent.